1010 Pembroke St # 8
SEE ALL PHOTOS
1010 Pembroke St # 8
Courtesy of Sotheby's International Realty Canada
Sold

1010 Pembroke St # 8

1010 Pembroke St # 8, Victoria, BC V8T 1J2

$800,000
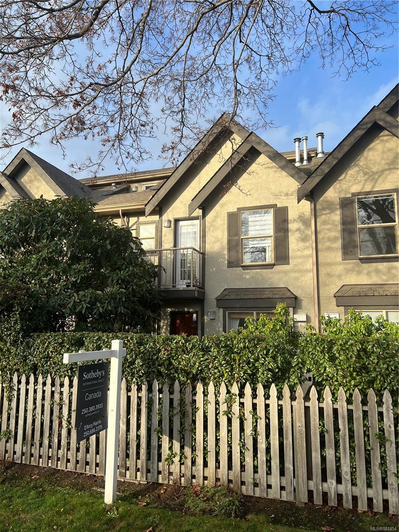
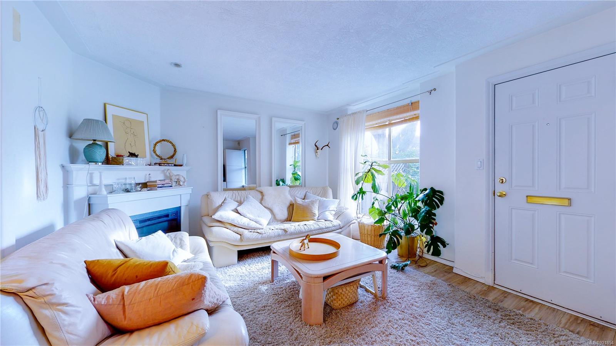
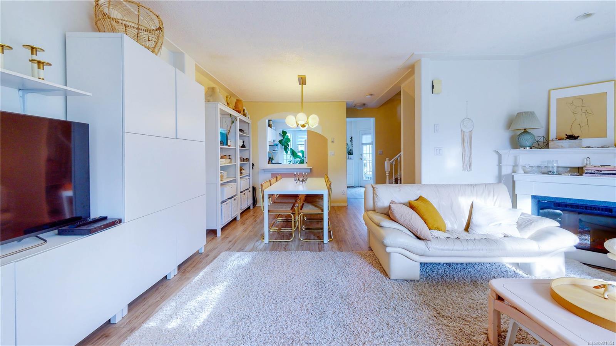
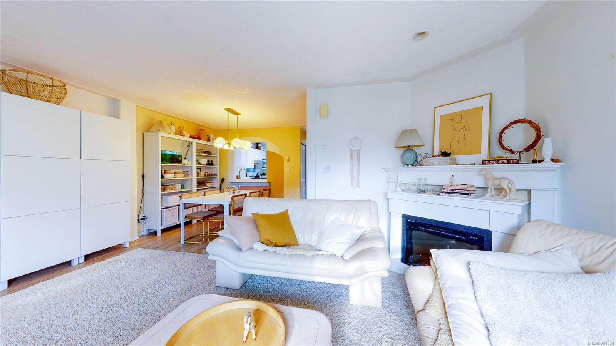
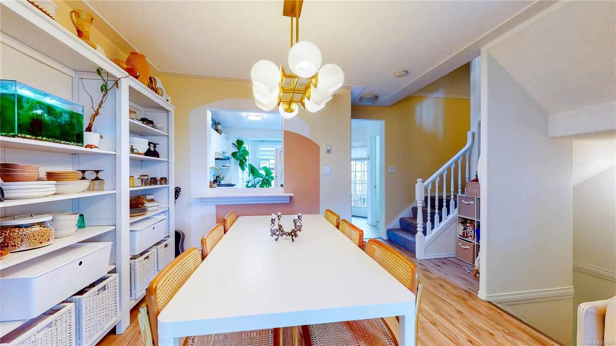
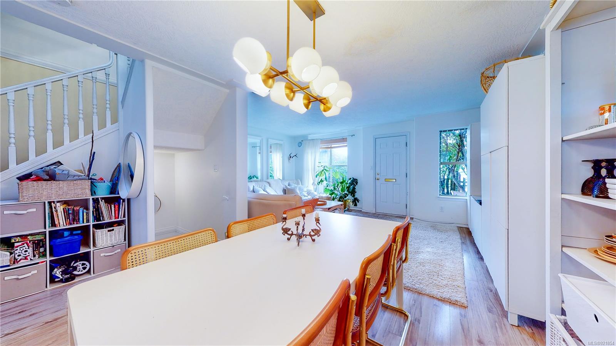
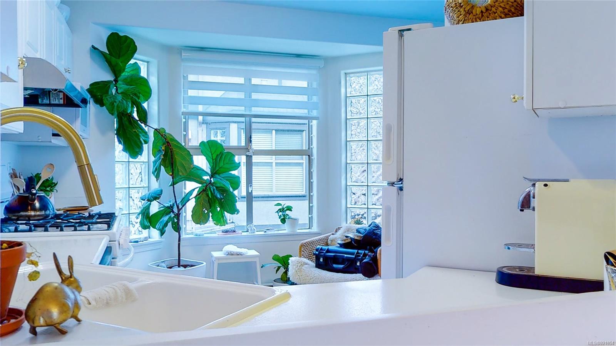
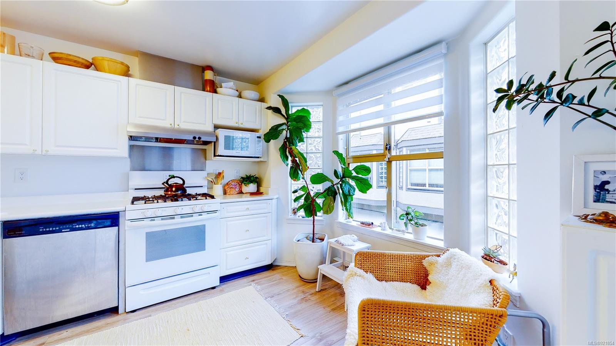
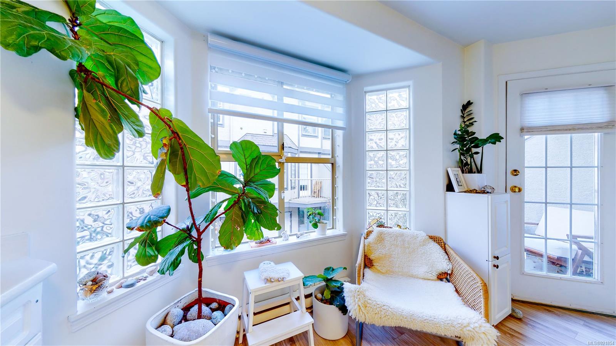
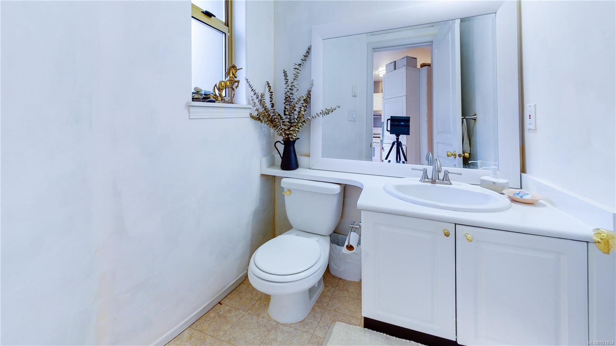
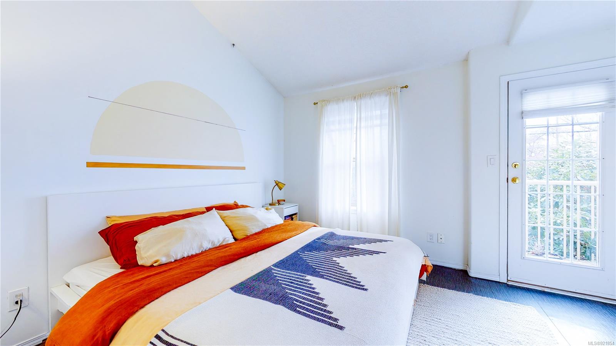
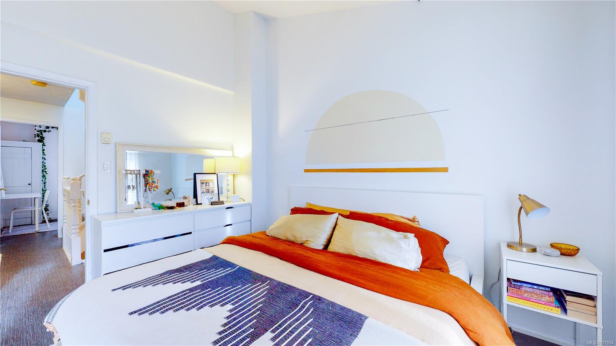
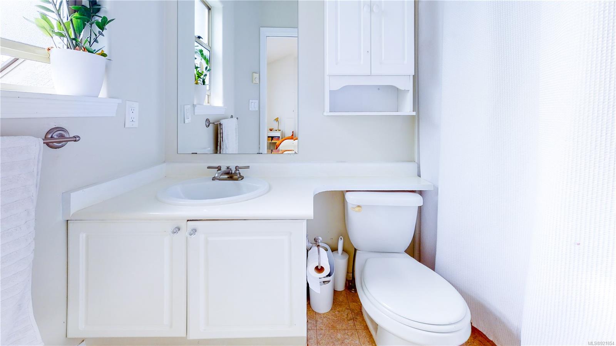
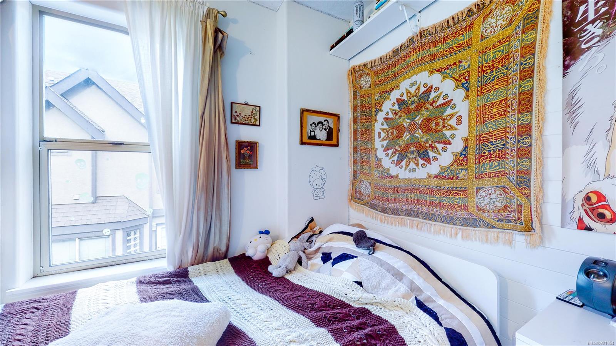
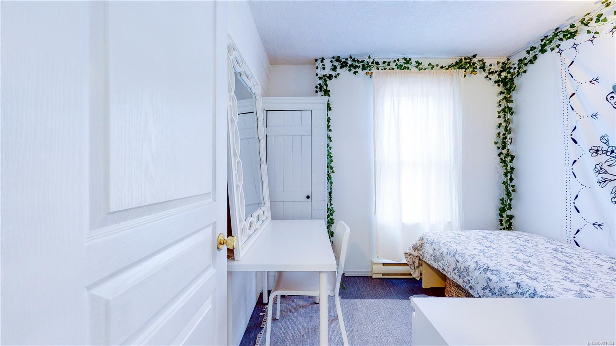
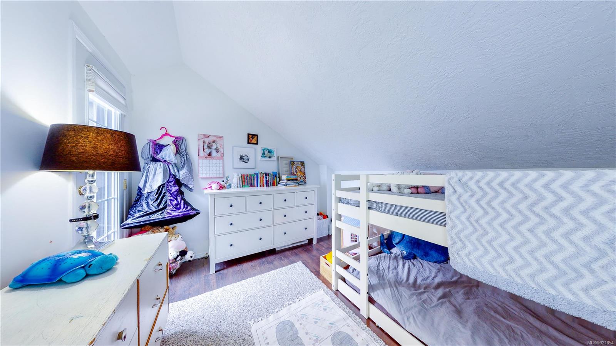
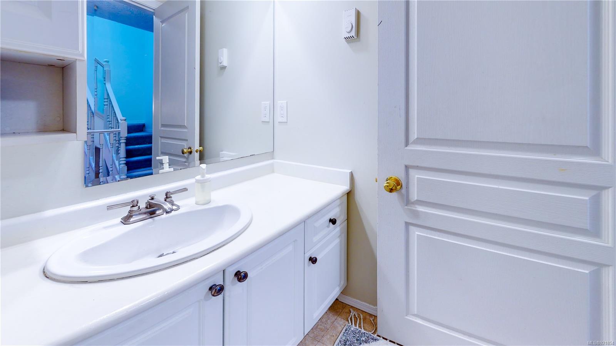
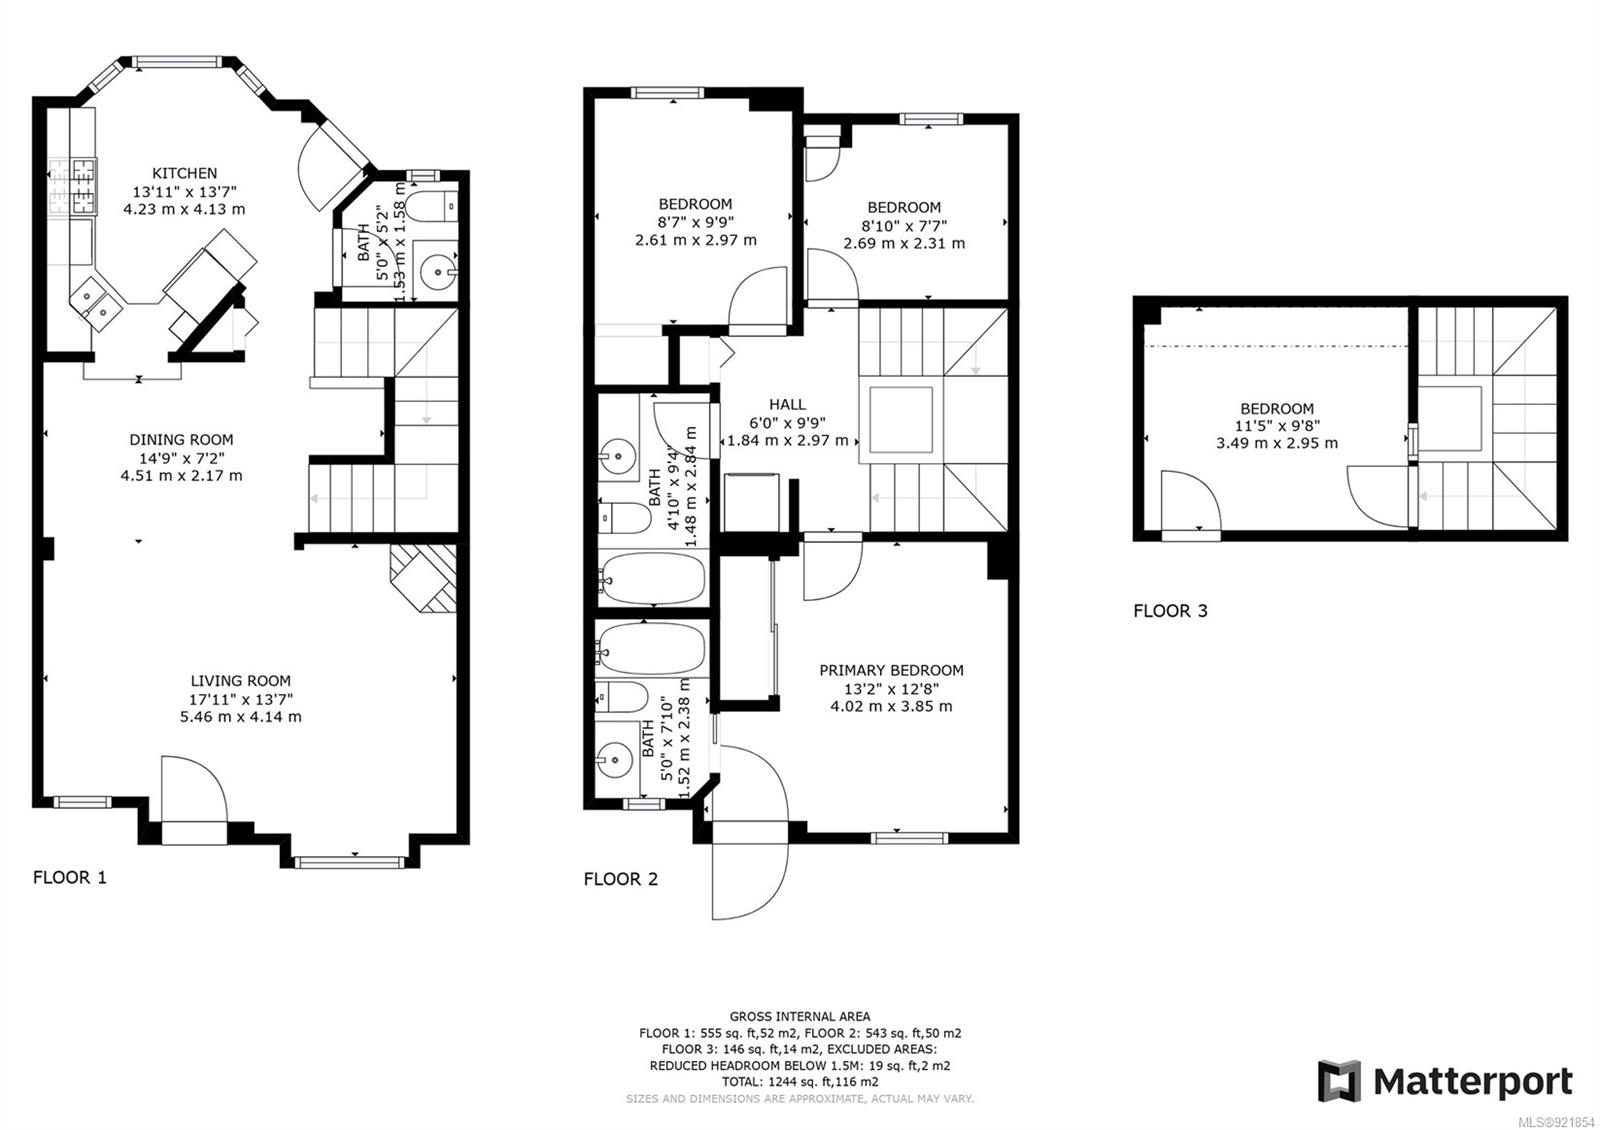
Family friendly townhome located on a peaceful street with a park nearby, with a private and fenced south-facing patio. Inside, the unit boasts 4 bedrooms and 3 bathrooms, including a spacious living room with an electric fireplace (w/gas hookup), a separate dining area, a bright kitchen with gas range, stainless steel appliances, and a balcony. On the second floor, you'll find 3 bedrooms, a laundry room, and a full bathroom. The owner's bedroom boasts vaulted ceilings w/ a 4-piece ensuite, as well as a private south-facing balcony. The top level loft/bedroom is perfect for a home office and also has a private balcony. The townhome also includes a garage that can easily accommodate a workshop or a second vehicle. The strata is well-run and has a Depreciation Report. Don't miss out on this opportunity, priced to move below assessed value and easy to show.

4
beds

3
baths

1,563 Sq.Ft. LIVING AREA

2,258 Sq.Ft. lot

Ainsley Gower

Ainsley Gower

Features & Amenities

Interior

  • total bedrooms4
  • Total bathrooms3
  • Laundry room In Unit
  • Flooring Carpet, Laminate, Linoleum, Tile
  • Fireplace Electric, Gas, Living Room
  • APPLIANCES Dishwasher, Dryer, F/S/W/D, Oven/Range Gas, Range Hood, Refrigerator, Washer
  • other interior Features Closet Organizer, Eating Area, Storage, Vaulted Ceiling(s), Workshop

Area & Lot

  • Status Sold
  • Date Sold March 14, 2023
  • Living Area1,563 Sq.Ft.
  • Lot Area2,258 Sq.Ft.
  • MLS® ID921854
  • TypeTownhouse
  • YEAR BUILT1996
  • NeighborhoodDowntown Victoria
  • Architecture StylesCharacter

Exterior

  • STORIES4
  • water SourceMunicipal, To Lot
  • utilitiesCable Connected, Electricity Connected, Garbage, Natural Gas Connected, Phone Connected, Recycling
  • roofAsphalt Shingle
  • lot featuresLevel, Private, Rectangular Lot, Serviced, Wooded
  • parkingAttached, Carport, Guest
  • HEAT TYPEBaseboard, Electric, Natural Gas
  • AIR CONDITIONINGNone
  • sewerSewer To Lot
  • SubstructureConcrete Perimeter
  • Disability FeaturesGround Level Main Floor
  • HOA AmenitiesBike Storage, Common Area
  • other exterior FeaturesBalcony/Patio, Fencing: Partial, Sprinkler System

Financial

  • Sales Price$800,000
  • Real Estate Tax $3,636/yr
  • HOA $436/mo

Downtown Victoria

Welcome to Downtown Victoria, city living at its finest! From Colonial Architecture to fabulous restaurants and everything in between.

Explore

Work With Ainsley

After years away, Ainsley's return to Vancouver Island was driven by a longing for connections with friends, family, and local businesses. This rekindled sense of community led to a fulfilling career in real estate. Let's Connect!
Follow Me