10814 Derrick Rd
10814 Derrick Rd
10814 Derrick Rd
10814 Derrick Rd
10814 Derrick Rd
10814 Derrick Rd
10814 Derrick Rd
10814 Derrick Rd
10814 Derrick Rd
10814 Derrick Rd
10814 Derrick Rd
10814 Derrick Rd
10814 Derrick Rd
10814 Derrick Rd
10814 Derrick Rd
10814 Derrick Rd
10814 Derrick Rd
10814 Derrick Rd
10814 Derrick Rd
10814 Derrick Rd
10814 Derrick Rd
10814 Derrick Rd
10814 Derrick Rd
10814 Derrick Rd
10814 Derrick Rd
10814 Derrick Rd
10814 Derrick Rd
10814 Derrick Rd
SEE ALL PHOTOS
10814 Derrick Rd
10814 Derrick Rd
10814 Derrick Rd
10814 Derrick Rd
10814 Derrick Rd
10814 Derrick Rd
10814 Derrick Rd
10814 Derrick Rd
10814 Derrick Rd
10814 Derrick Rd
10814 Derrick Rd
10814 Derrick Rd
10814 Derrick Rd
10814 Derrick Rd
10814 Derrick Rd
10814 Derrick Rd
10814 Derrick Rd
10814 Derrick Rd
10814 Derrick Rd
10814 Derrick Rd
10814 Derrick Rd
10814 Derrick Rd
10814 Derrick Rd
10814 Derrick Rd
10814 Derrick Rd
10814 Derrick Rd
10814 Derrick Rd
10814 Derrick Rd
Courtesy of Coldwell Banker Oceanside Real Estate
Sold

10814 Derrick Rd

10814 Derrick Rd, North Saanich, BC V8L 5M5, CA

$1,365,000
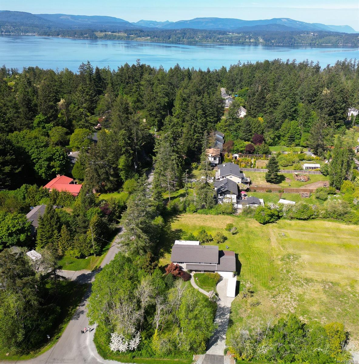
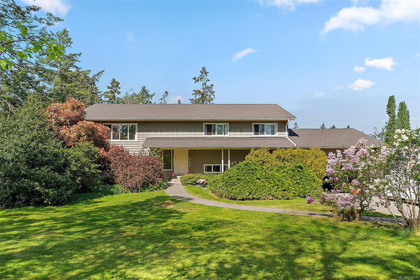
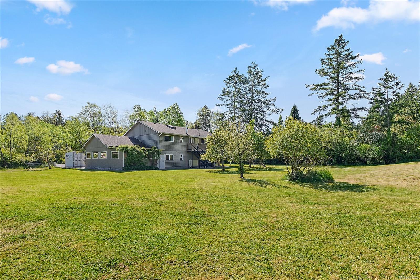
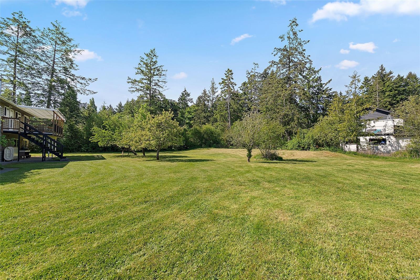
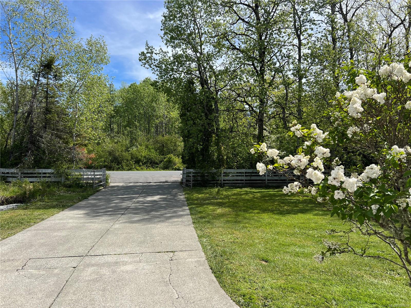
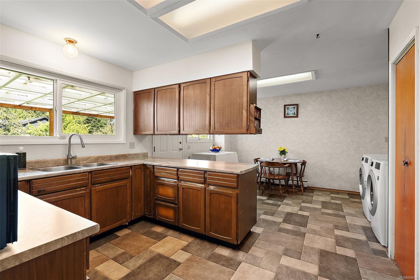
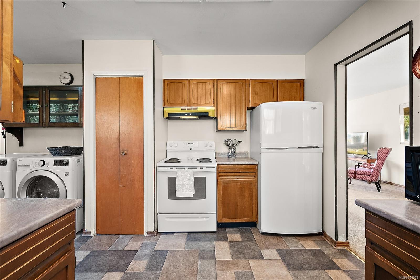
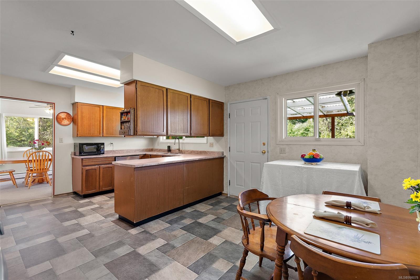
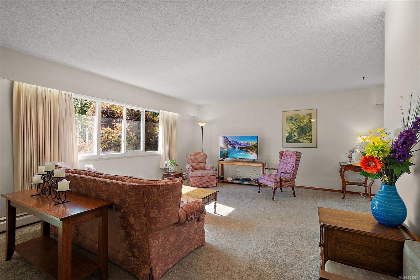
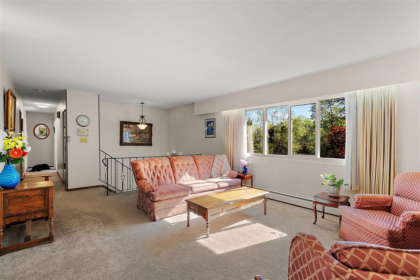
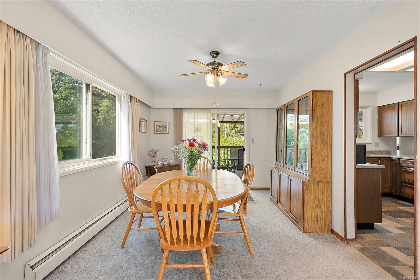
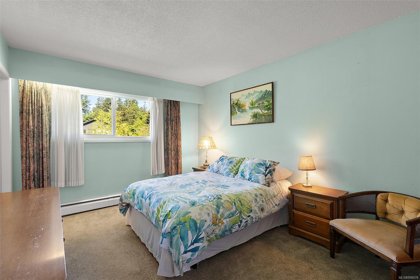
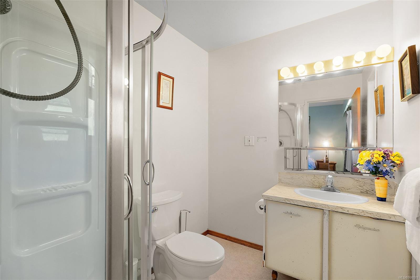
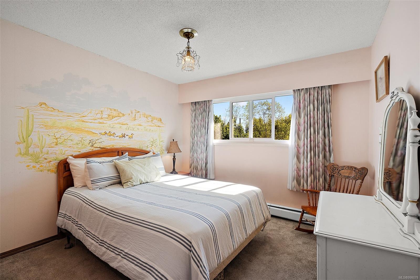
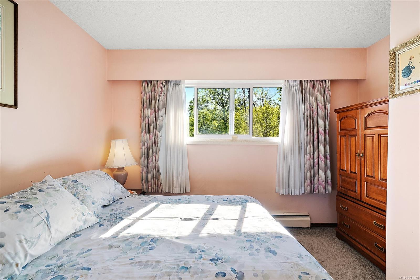
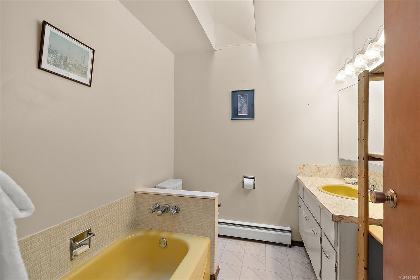
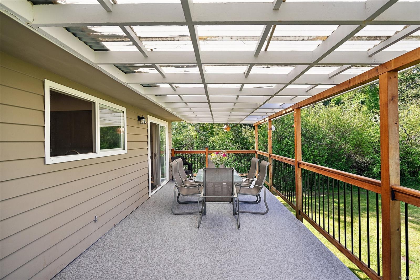
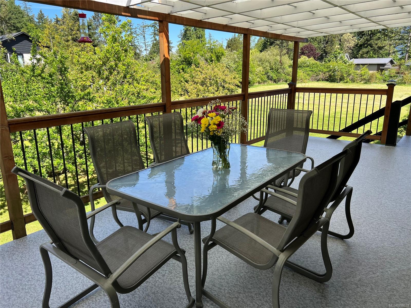
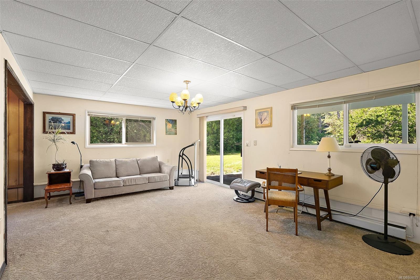
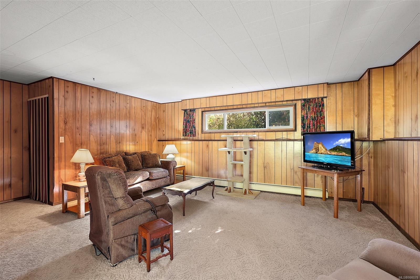
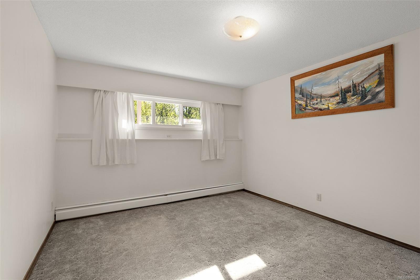
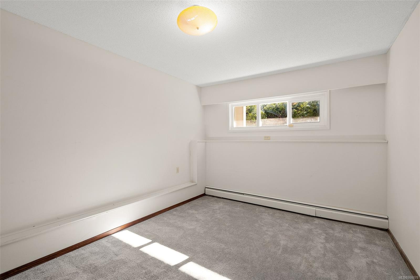
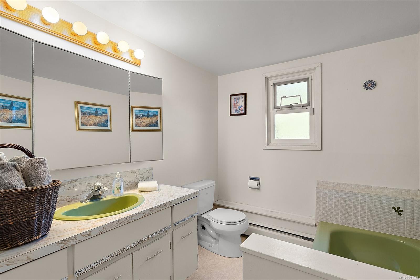
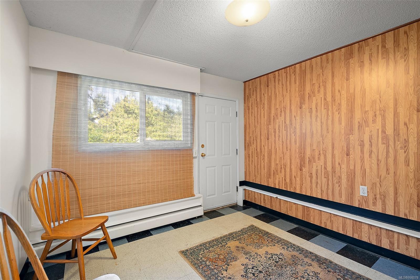
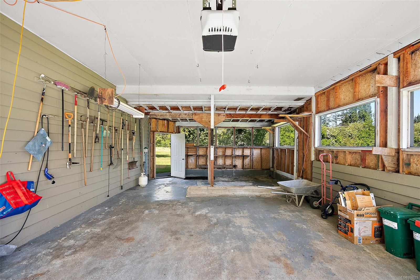
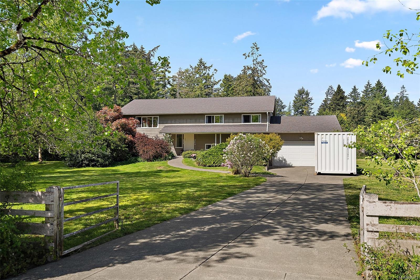
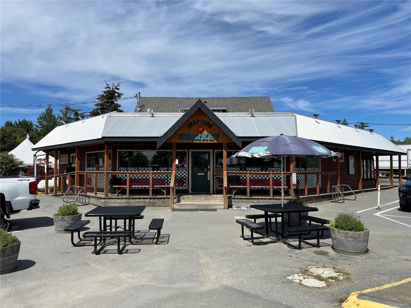
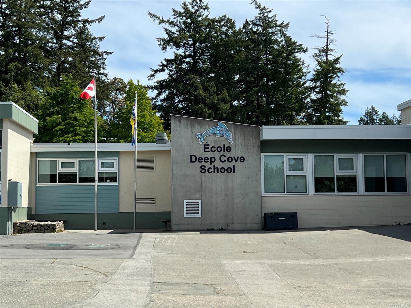
Located in the heart of Deep Cove, this exceptional .75-acre flat, sun-drenched private oasis offers a peaceful retreat with lush lawns and thriving fruit trees. Well cared for by its original owner with updates including a new septic system, newer flooring, and boiler. Add your personal touch and transform this home to reflect your unique style. The main level offers three bedrooms and two full bathrooms, while the full height walkout lower level has two additional bedrooms, a full bathroom and generous open spaces-ideal for a potential suite or flexible living. The home has vinyl windows throughout and boasts an over-height double garage and workshop--perfect for the hobbyist. Unwind on the newer West facing deck with Hummingbird visitors and surrounding nature. Located just minutes from Deep Cove School, Market, marinas, Sidney by the Sea, BC Ferries, and YYJ. A rare opportunity to create your dream lifestyle--grow your family and build your future.

5
beds

3
baths

2,759 Sq.Ft. LIVING AREA

0.75 Acres lot

Ainsley Gower

Ainsley Gower

Features & Amenities

Interior

  • total bedrooms5
  • Total bathrooms3
  • Laundry room In House
  • Flooring Carpet, Vinyl
  • APPLIANCES Dishwasher, F/S/W/D, Range Hood
  • other interior Features Breakfast Nook, Workshop

Area & Lot

  • Status Sold
  • Date Sold June 30, 2025
  • Living Area2,759 Sq.Ft.
  • Total Area2,845 Sq.Ft.
  • Lot Area0.75 Acres
  • MLS® ID998078
  • TypeResidential
  • YEAR BUILT1971

Exterior

  • Garage Space2.0
  • water SourceMunicipal
  • roofFibreglass Shingle
  • lot featuresCleared, Corner Lot, Level, Quiet Area, Southern Exposure, See Remarks
  • parkingAdditional Parking, Attached, Driveway, Garage Double
  • HEAT TYPEHot Water, Oil
  • AIR CONDITIONINGNone
  • sewerSeptic System
  • SubstructureConcrete Perimeter
  • other exterior FeaturesBalcony/Deck, Balcony/Patio, Fencing: Partial

Financial

  • Sales Price$1,365,000
  • Real Estate Tax $6,863/yr
  • Zoning R-2
View Virtual Tour

Work With Ainsley

After years away, Ainsley's return to Vancouver Island was driven by a longing for connections with friends, family, and local businesses. This rekindled sense of community led to a fulfilling career in real estate. Let's Connect!
Follow Me