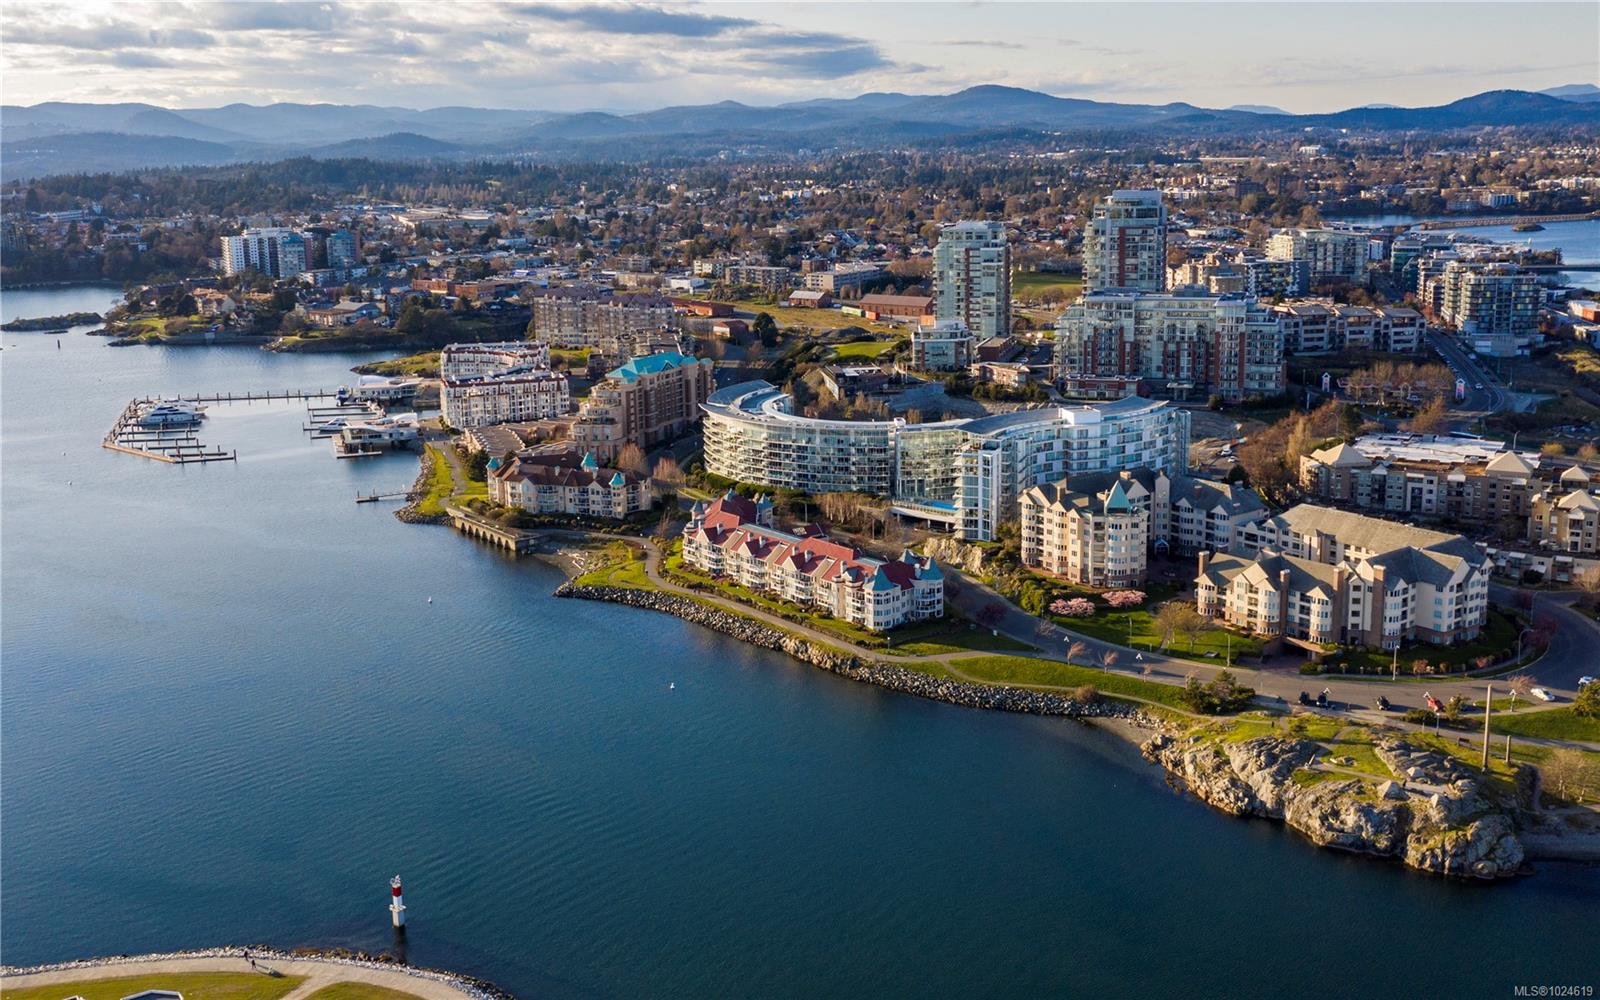
11 Cooperage Pl # 507
SEE ALL PHOTOS
11 Cooperage Pl # 507
Courtesy of Oakwyn Realty Ltd.
Sold

11 Cooperage Pl # 507

11 Cooperage Pl # 507, Victoria, BC V9A 7J9, CA

$960,000 CAD
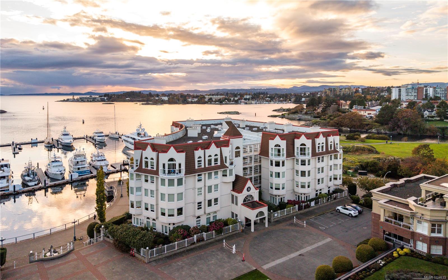
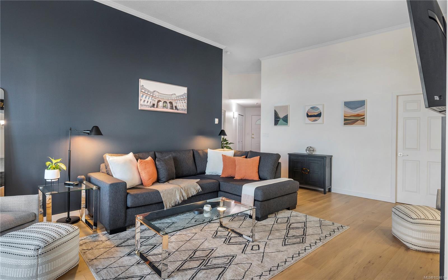
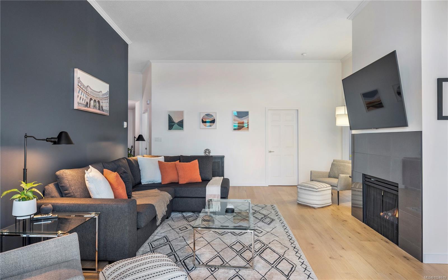
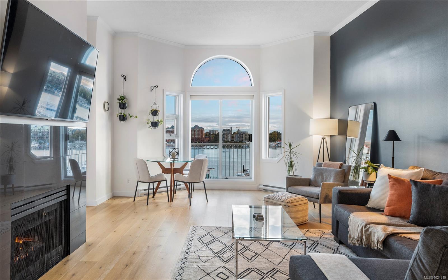
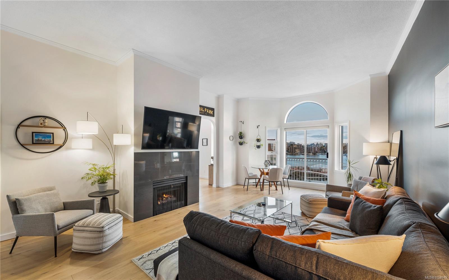
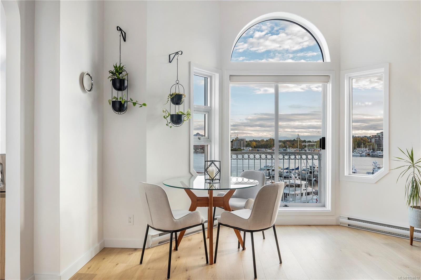
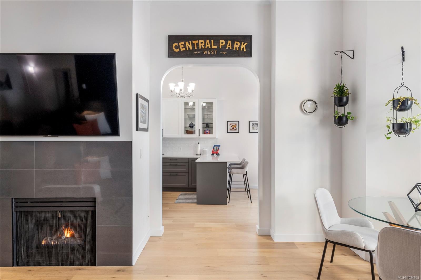
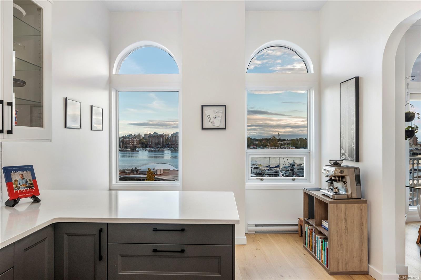
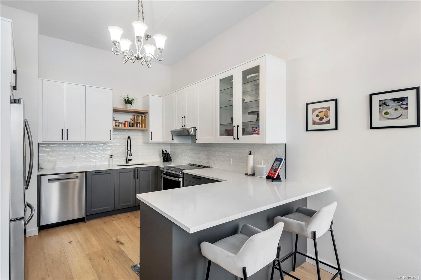
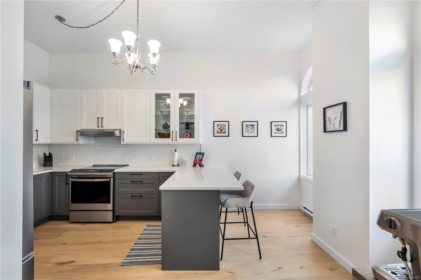
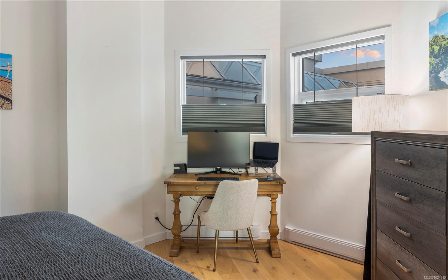
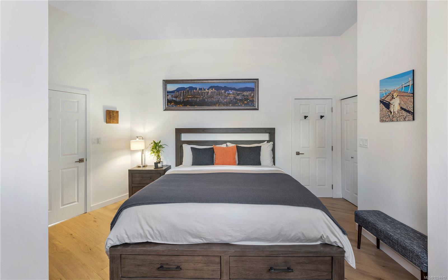
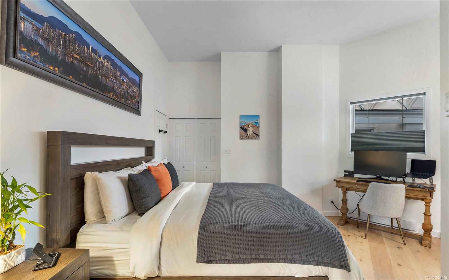
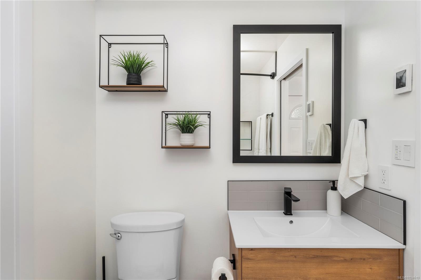
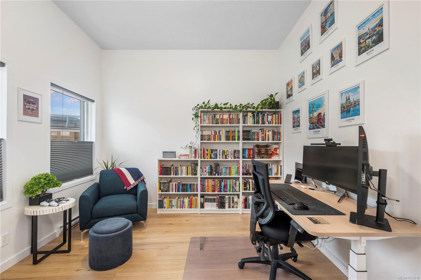
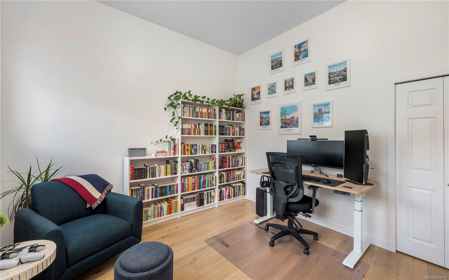
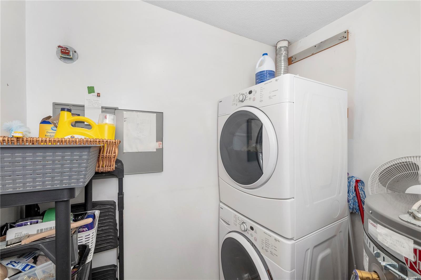
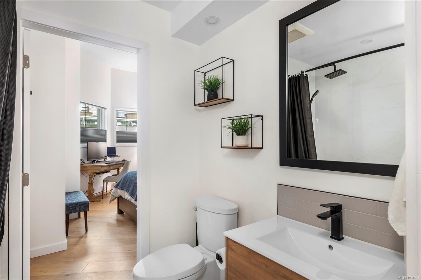
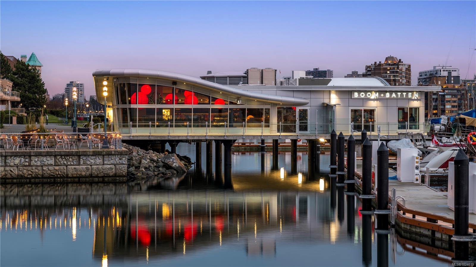
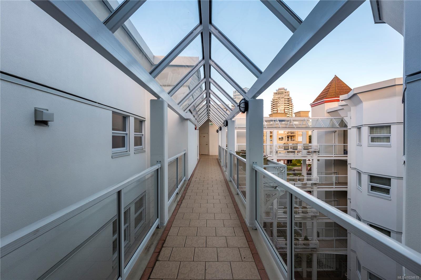
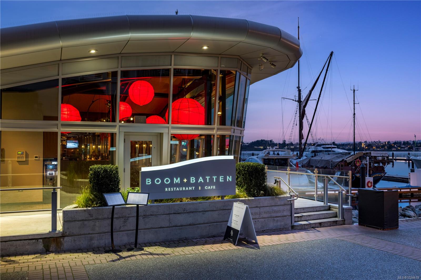
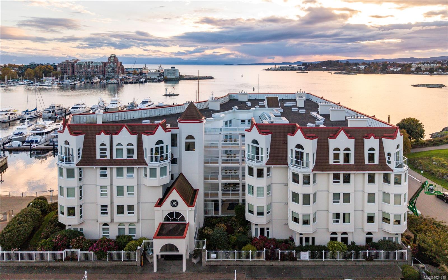
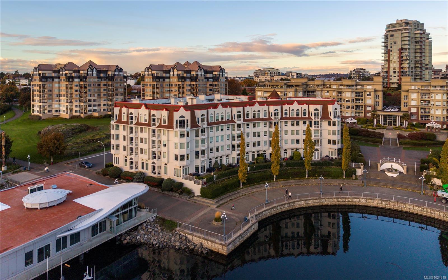
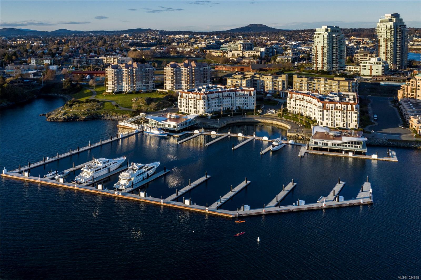
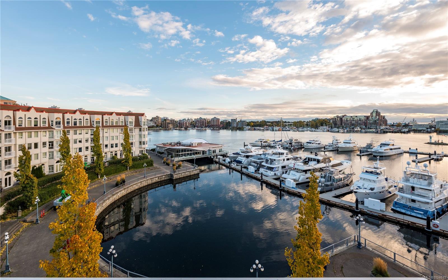
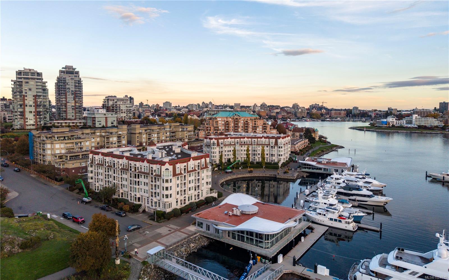
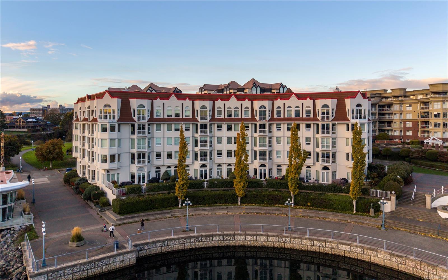
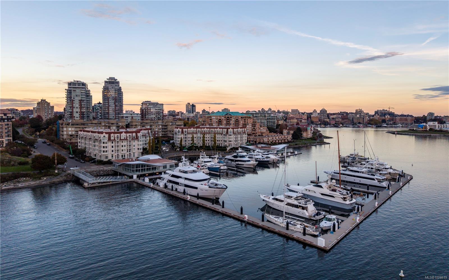
It's all about the view at this top-floor, south-facing condo in the Royal Quays. Enjoy the grand feeling of gorgeous 11-foot ceilings and large picture windows framing stunning ocean, city, and mountain views. Open the sliding door to the Juliette balcony for fresh air and a spot for potted plants. With nearly 1,200 sq ft of living space, the layout is bright and airy with windows on either side for a wonderful cross-breeze. The sellers have beautifully updated the kitchen, bathroom, and flooring with a modern, refreshed finish. The spacious living room features a gas fireplace and flows into the bright kitchen, where you can enjoy the view right from the kitchen window. The primary bedroom offers a cheater en-suite, plus a second bedroom, in-suite laundry, separate storage, and 1 parking stall. The building was fully remediated in 2003 and welcomes all ages, rentals, and pets. An oceanside walkway, restaurants, groceries, and everyday amenities are all within easy walking distance.

2
beds

1
bath

1,188 Sq.Ft. LIVING AREA

1,188 Sq.Ft. lot

Ainsley Gower

Ainsley Gower

Features & Amenities

Interior

  • total bedrooms2
  • Total bathroom1
  • Laundry room In Unit
  • Flooring Laminate
  • Fireplace Gas, Living Room
  • APPLIANCES Dryer, F/S/W/D, Oven/Range Electric, Range Hood, Refrigerator, Washer
  • other interior Features Controlled Entry, Storage

Area & Lot

  • Status Sold
  • Date Sold April 29, 2026
  • Living Area1,188 Sq.Ft.
  • Total Area1,188 Sq.Ft.
  • Lot Area1,188 Sq.Ft.
  • MLS® ID1024619
  • TypeCondo
  • YEAR BUILT1990
  • NeighborhoodVic West and Songhees
  • Water FrontageOcean Front
  • View DescriptionCity, Mountain(s), Ocean

Exterior

  • STORIES5
  • water SourceMunicipal
  • roofTar/Gravel
  • parkingAttached, Guest, Underground
  • HEAT TYPEBaseboard, Natural Gas
  • AIR CONDITIONINGNone
  • sewerSewer Connected
  • SubstructureConcrete Perimeter
  • Disability FeaturesPrimary Bedroom on Main, Wheelchair Friendly
  • HOA AmenitiesBike Storage, Elevator(s)

Financial

  • Sales Price$960,000 CAD
  • Real Estate Tax $4,775 CAD/yr
  • HOA $639 CAD/mo

Vic West and Songhees

Songhees offers waterfront tranquillity and modern homes near downtown, while Vic West blends heritage with modern living, community activities, and easy access to amenities.

Explore

Work With Ainsley

After years away, Ainsley's return to Vancouver Island was driven by a longing for connections with friends, family, and local businesses. This rekindled sense of community led to a fulfilling career in real estate. Let's Connect!
Follow Me