1100 Yates St # 1108
SEE ALL PHOTOS
1100 Yates St # 1108
Courtesy of Royal LePage Coast Capital - Westshore
Sold

1100 Yates St # 1108

1100 Yates St # 1108, Victoria, BC V8V 0H5, CA

$985,000
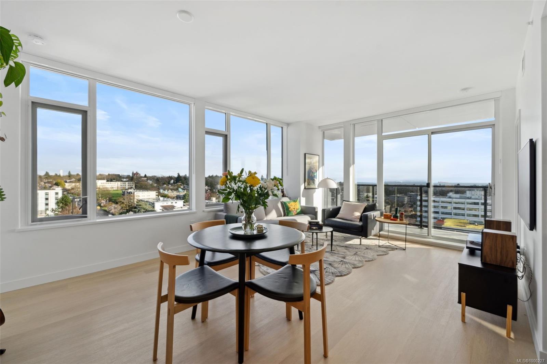
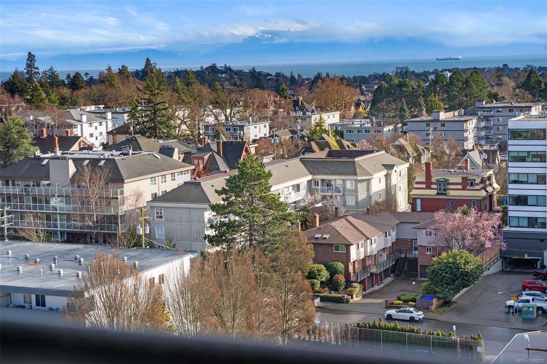
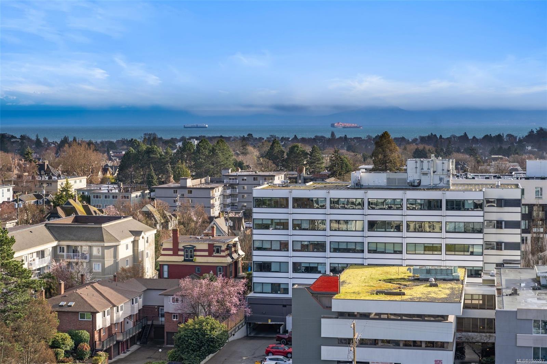
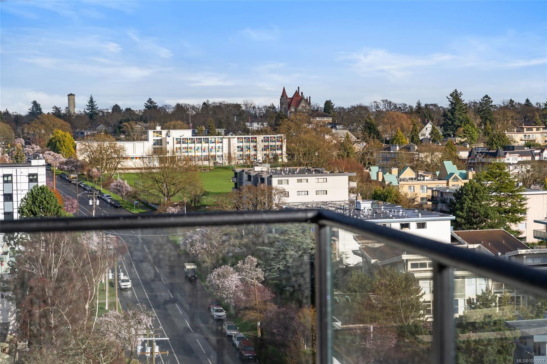
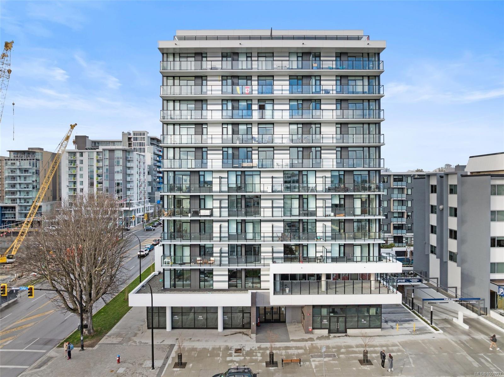
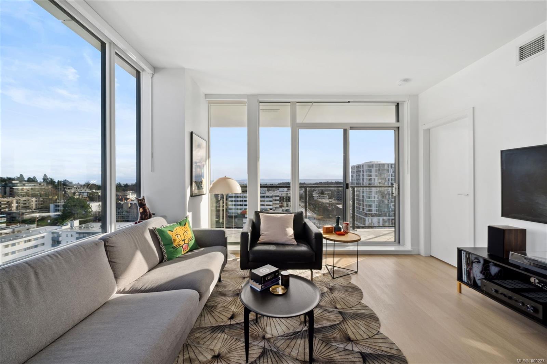
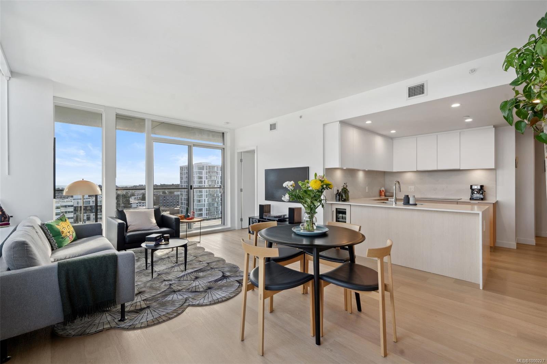
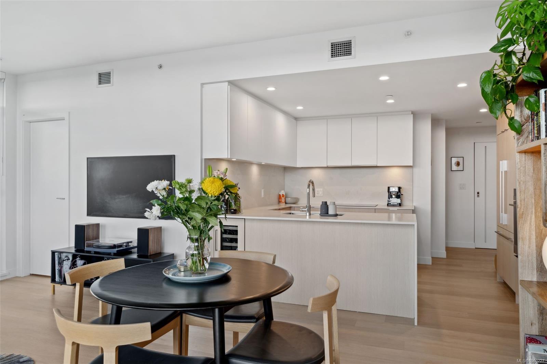
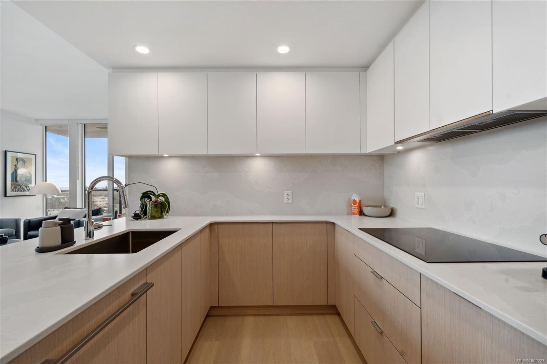
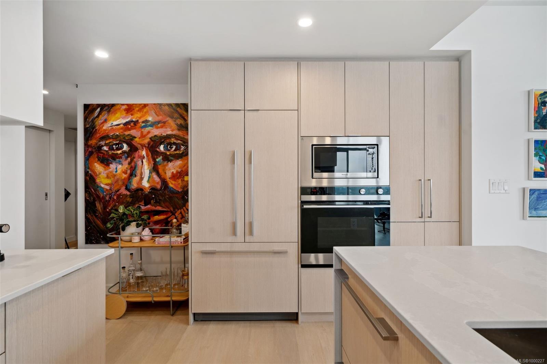
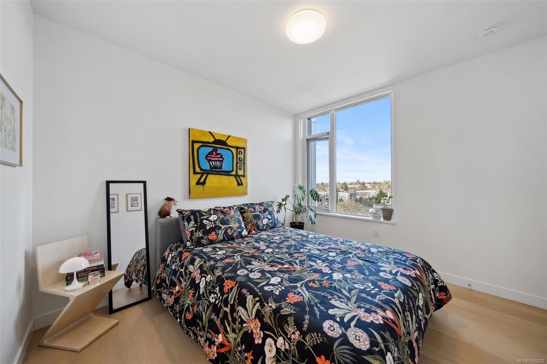
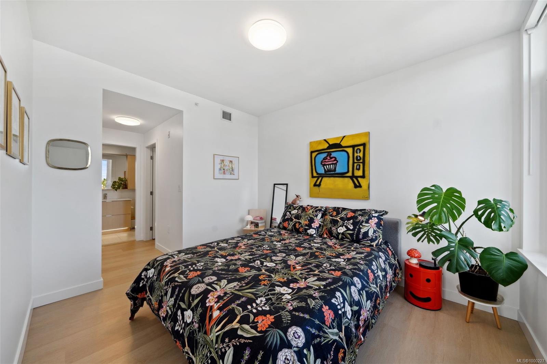
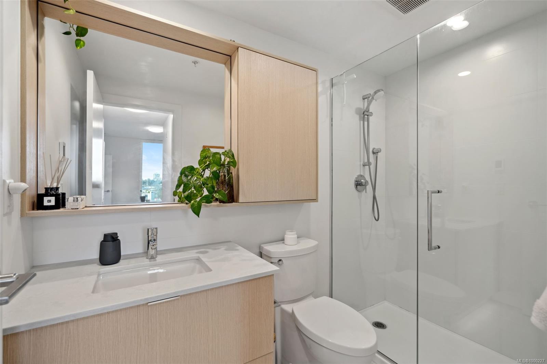
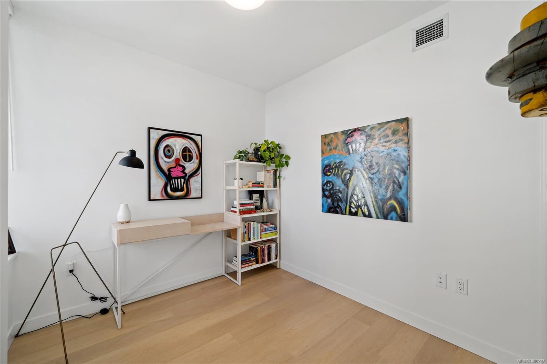
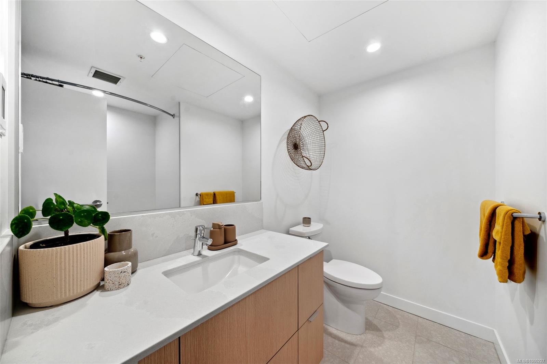
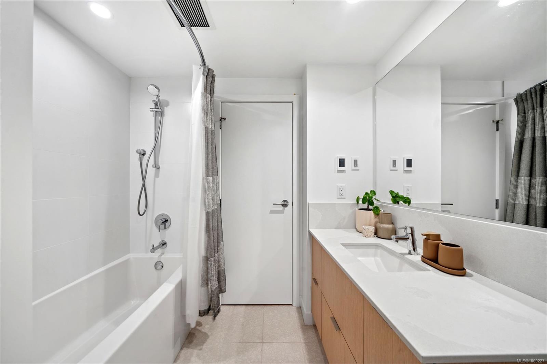
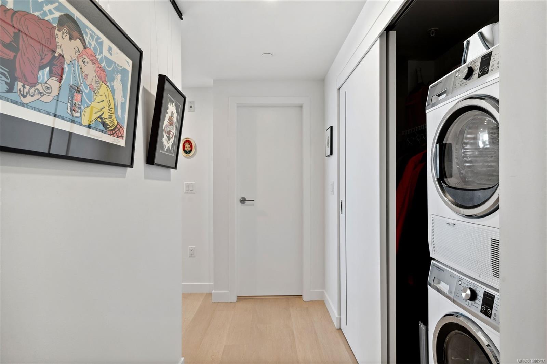
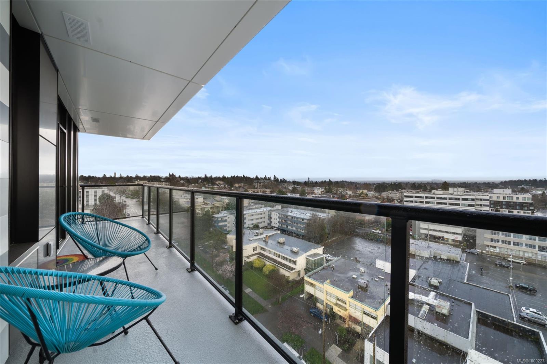
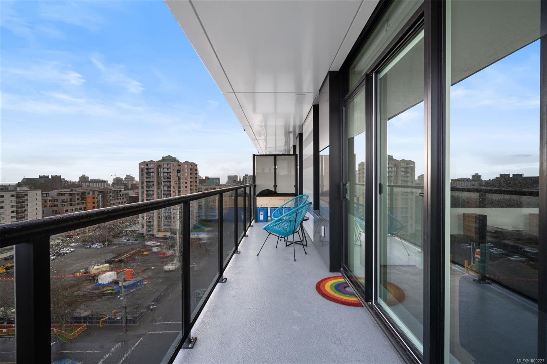
This stunning corner sub-penthouse offers 2 bedrooms, 2 bathrooms, and breathtaking panoramic views of the city, ocean, and Olympic Mountains. Designed with luxury and comfort in mind, this home features high-end finishes, including Fisher & Paykel appliances, a built-in wine fridge, Benson cabinetry, sleek quartz countertops, & porcelain tile. Thoughtful design extends throughout the home, with two spacious walk-in closets & heated flooring in both bathrooms. This home also includes a large storage locker for added convenience, and an EV charger installed in the designated parking stall.
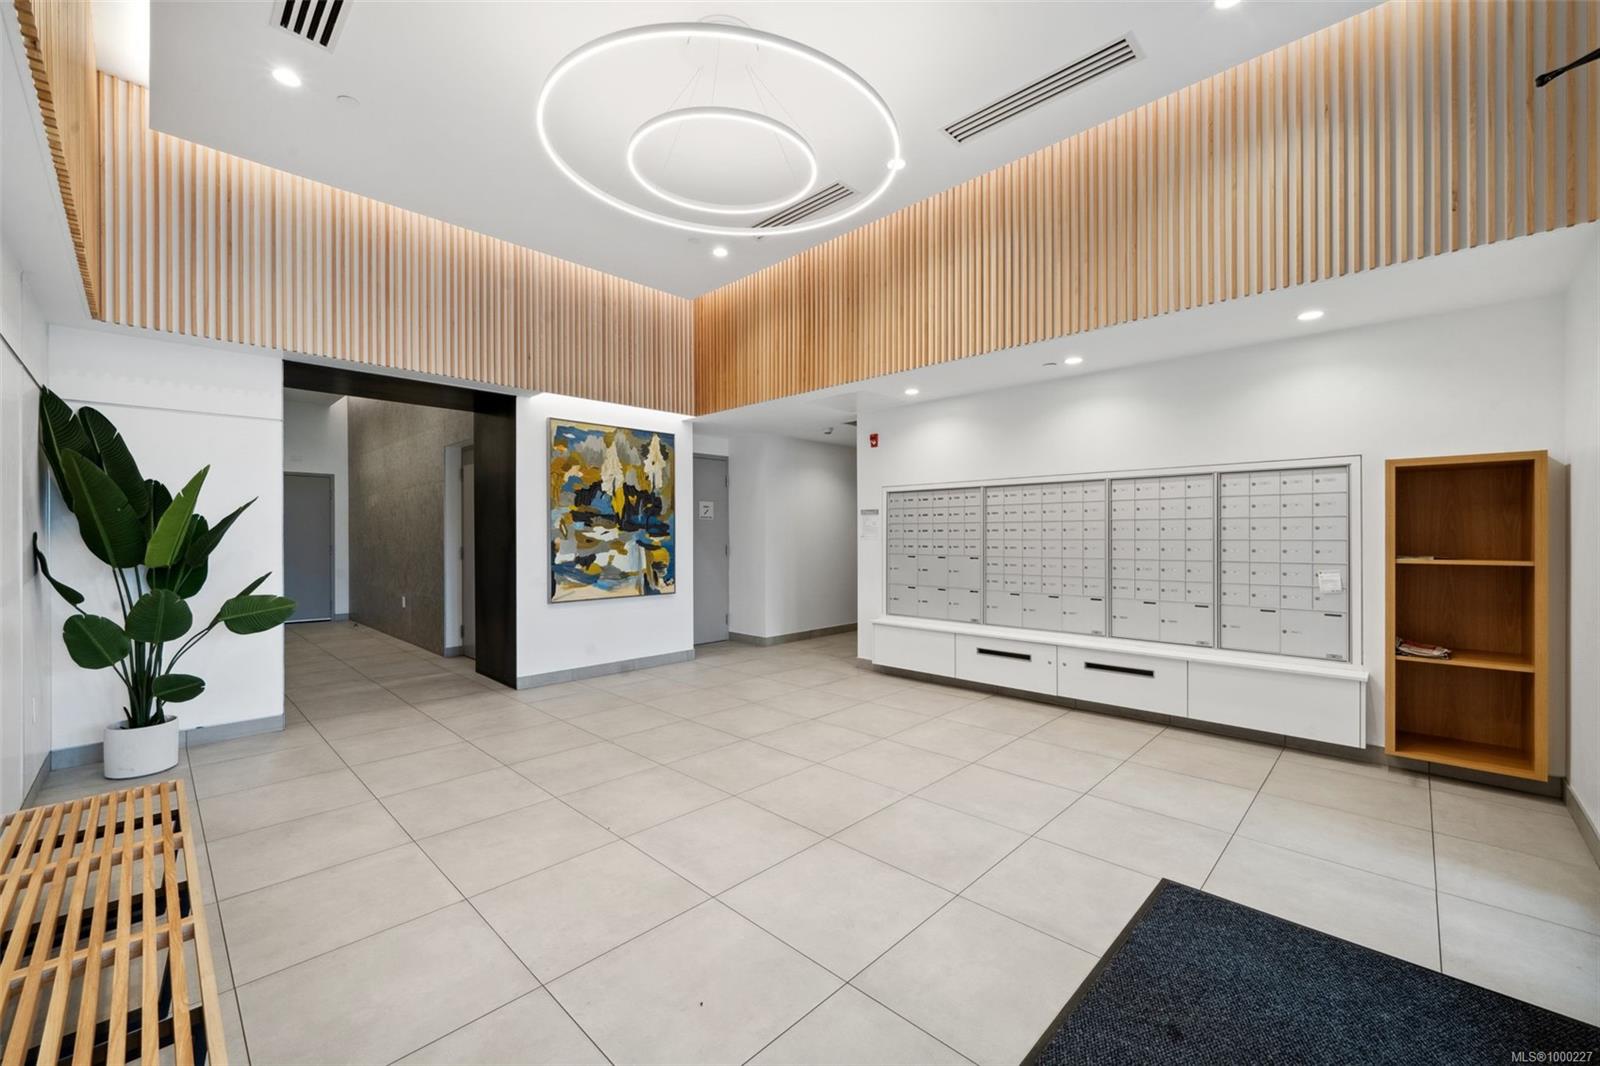
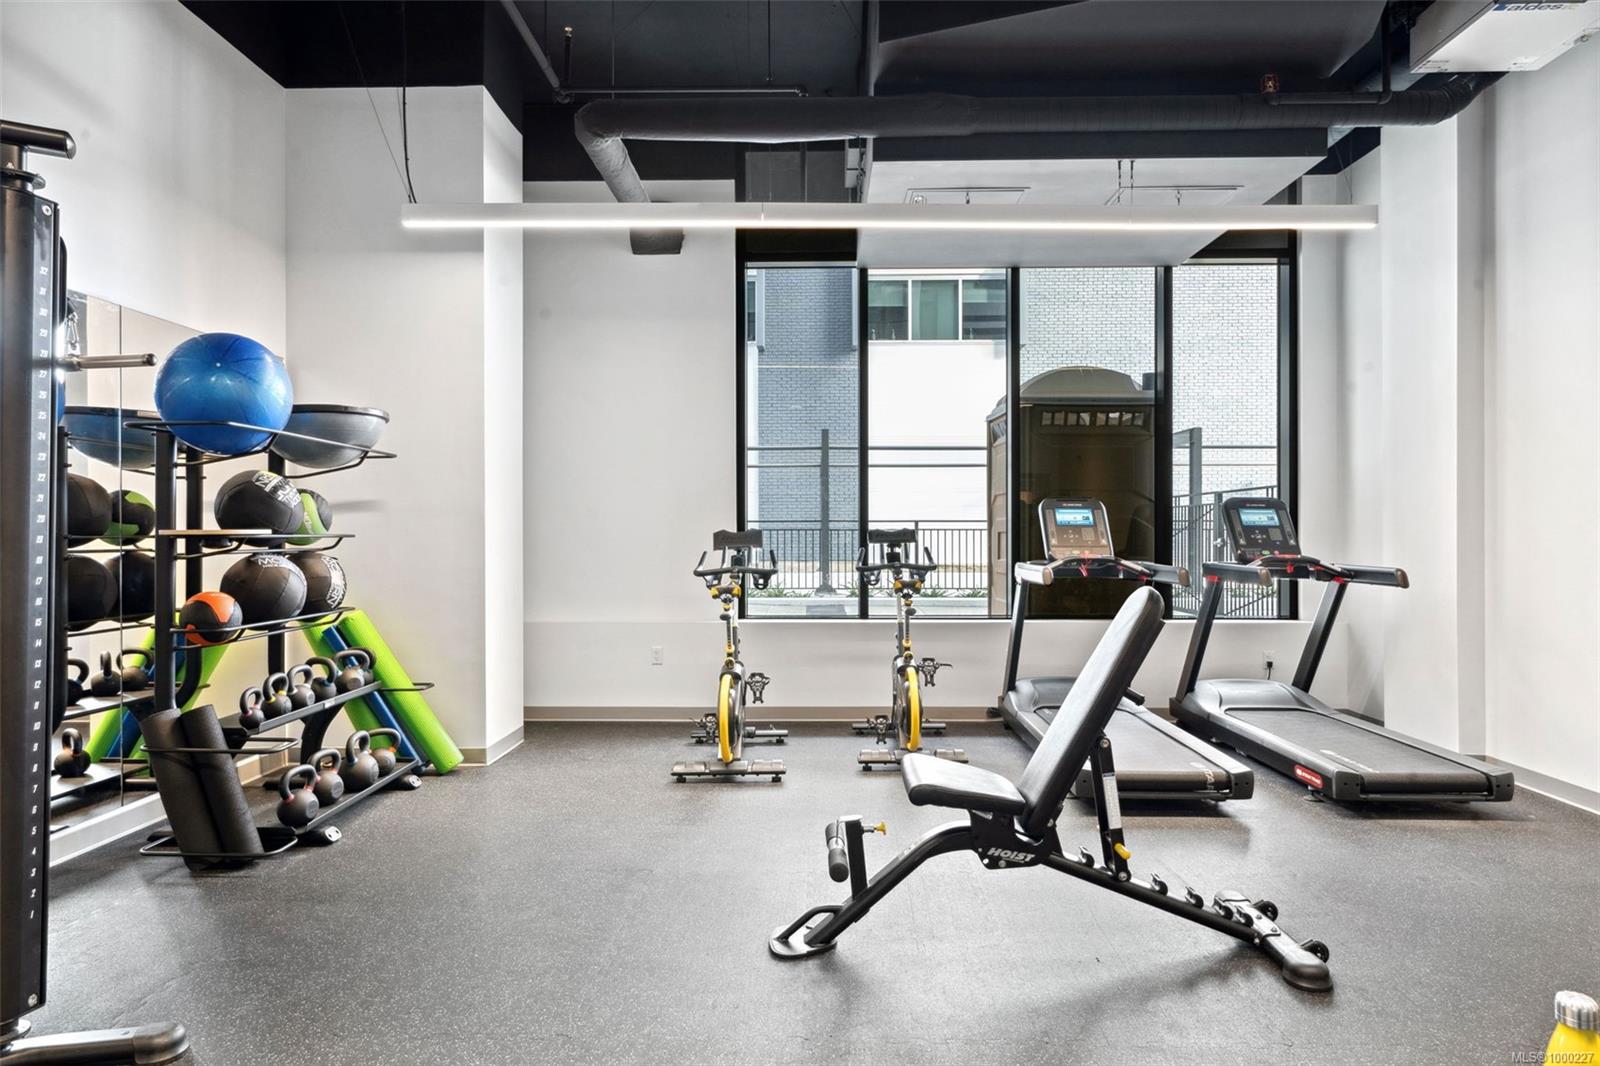
Residents of The Nest enjoy access to an exceptional range of amenities, including a fully equipped fitness centre, dog wash station, an electric bike share program, & a car share program. With its bright, spacious layout and stunning sunset views, this home is the perfect blend of style, comfort, and convenience. Don't miss this incredible opportunity to experience the best of downtown living.

2
beds

2
baths

939 Sq.Ft. LIVING AREA

939 Sq.Ft. lot

Ainsley Gower

Ainsley Gower

Features & Amenities

Interior

  • total bedrooms2
  • Total bathrooms2
  • Laundry room In Unit
  • Flooring Tile, Vinyl
  • APPLIANCES Dishwasher, F/S/W/D, Microwave, Oven/Range Electric
  • other interior Features Closet Organizer, Dining/Living Combo, Eating Area, Soaker Tub, Storage, Wine Storage

Area & Lot

  • Status Sold
  • Date Sold July 3, 2025
  • Living Area939 Sq.Ft.
  • Total Area1,105 Sq.Ft.
  • Lot Area939 Sq.Ft.
  • MLS® ID1000227
  • TypeCondo
  • YEAR BUILT2024
  • NeighborhoodFernwood
  • Architecture StylesContemporary
  • View DescriptionCity, Mountain(s), Ocean

Exterior

  • STORIES12
  • water SourceMunicipal
  • utilitiesElectricity Connected, Garbage, Recycling
  • roofAsphalt Torch On
  • lot featuresCentral Location, Easy Access, Landscaped, Recreation Nearby, Shopping Nearby, Sidewalk, Southern Exposure
  • parkingUnderground
  • HEAT TYPEHeat Pump
  • AIR CONDITIONINGAir Conditioning
  • sewerSewer Connected
  • SubstructureConcrete Perimeter
  • Disability FeaturesAccessible Entrance, No Step Entrance, Primary Bedroom on Main
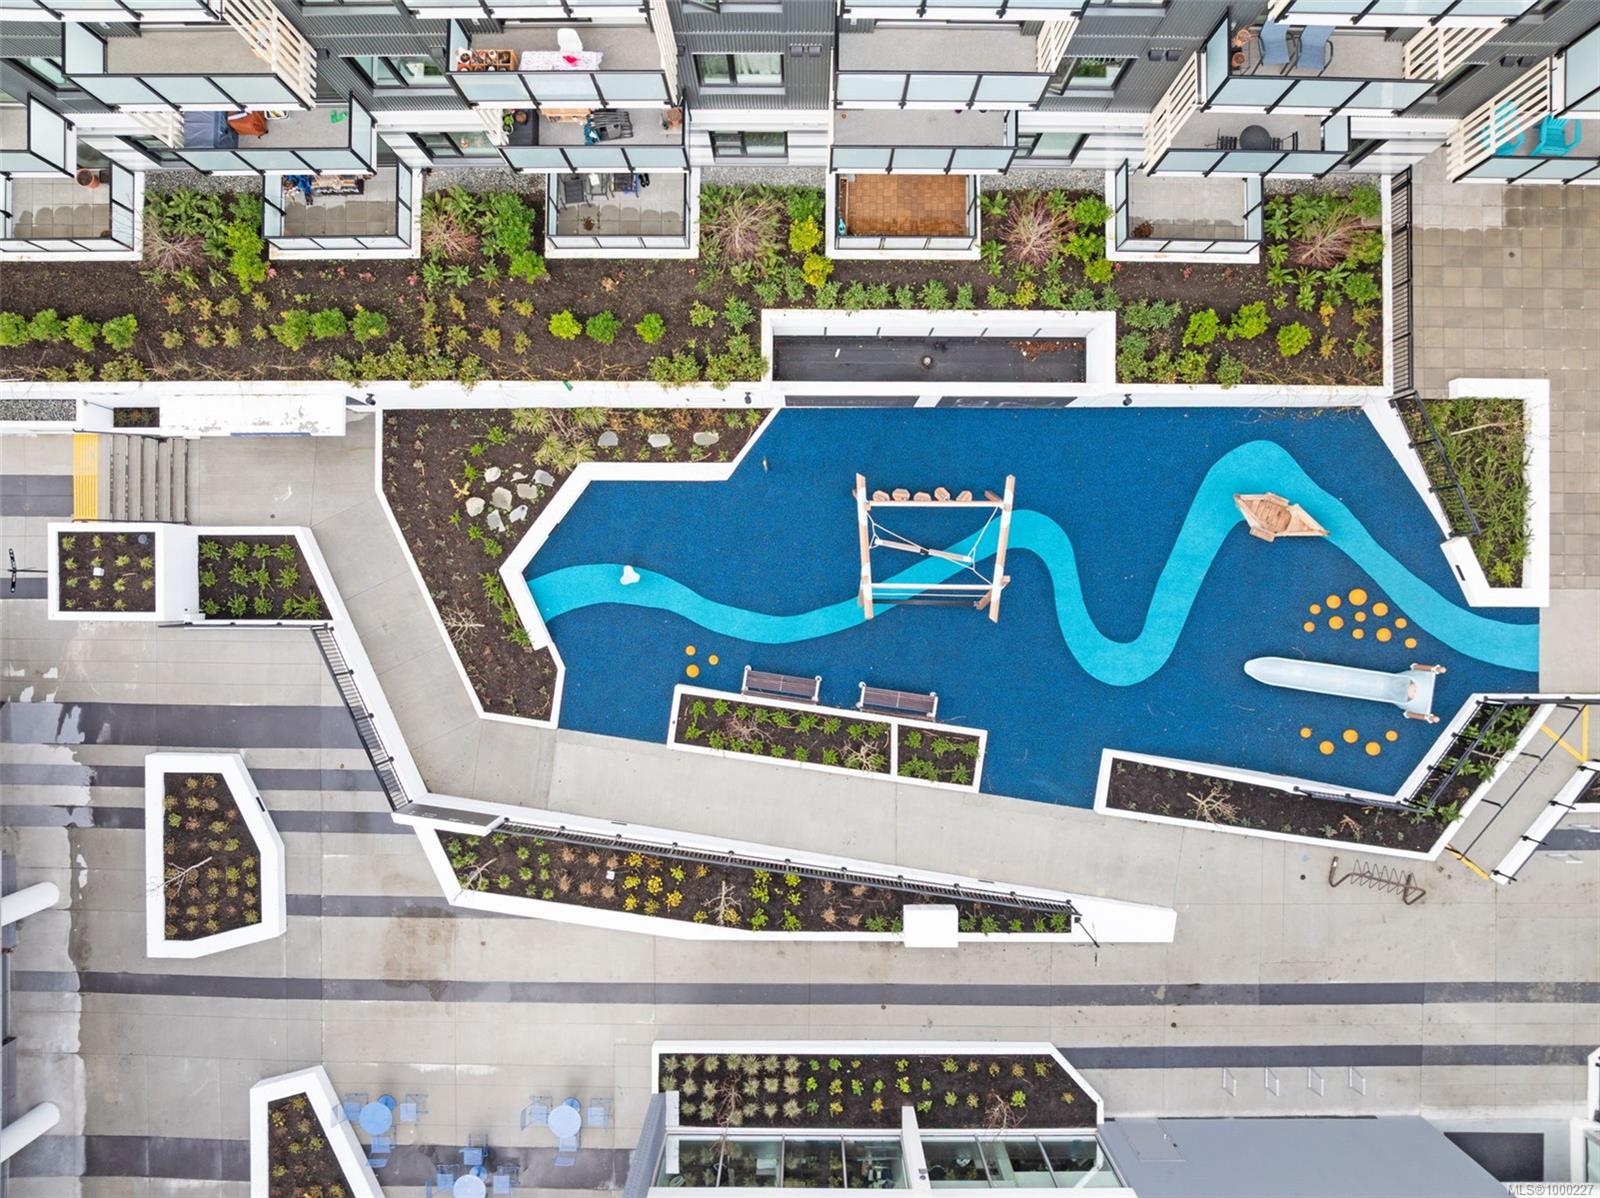
  • HOA AmenitiesElevator(s), Fitness Center, Playground, Storage Unit
  • other exterior FeaturesLighting, Playground

Financial

  • Sales Price$985,000
  • HOA $534/mo

Fernwood

Real Estate Agent, Ainsley Gower will give you local insights on neighbourhoods and communities.

Explore

Work With Ainsley

After years away, Ainsley's return to Vancouver Island was driven by a longing for connections with friends, family, and local businesses. This rekindled sense of community led to a fulfilling career in real estate. Let's Connect!
Follow Me