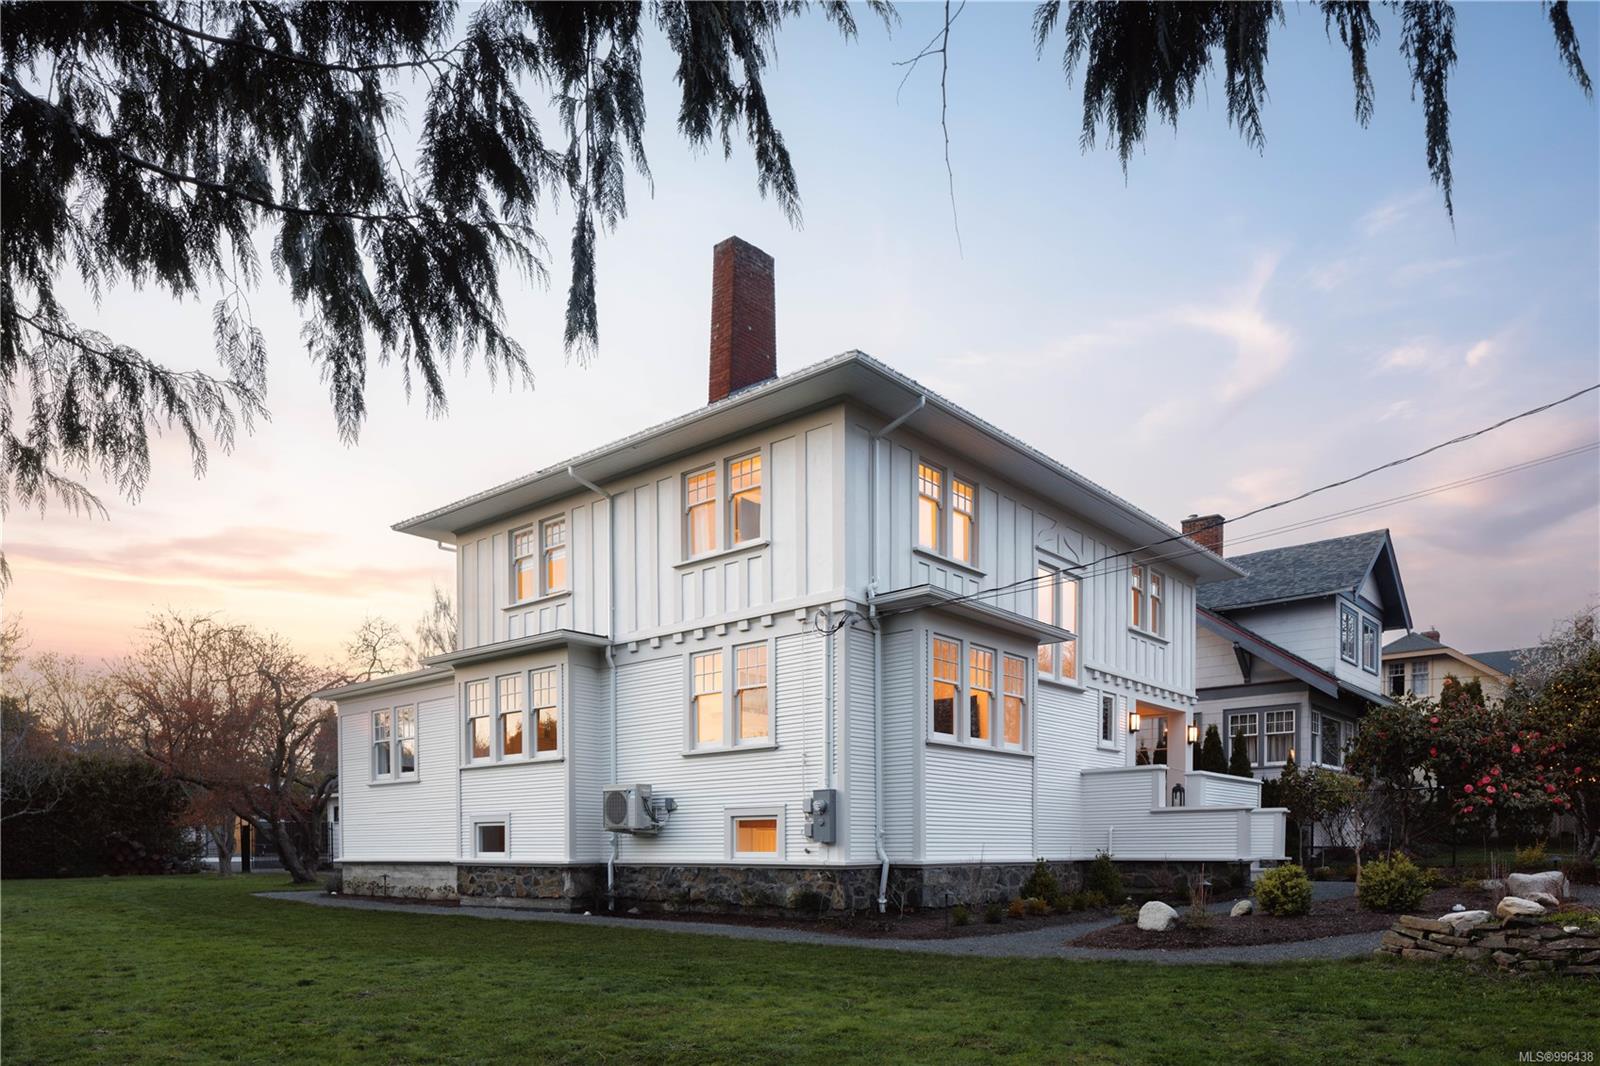
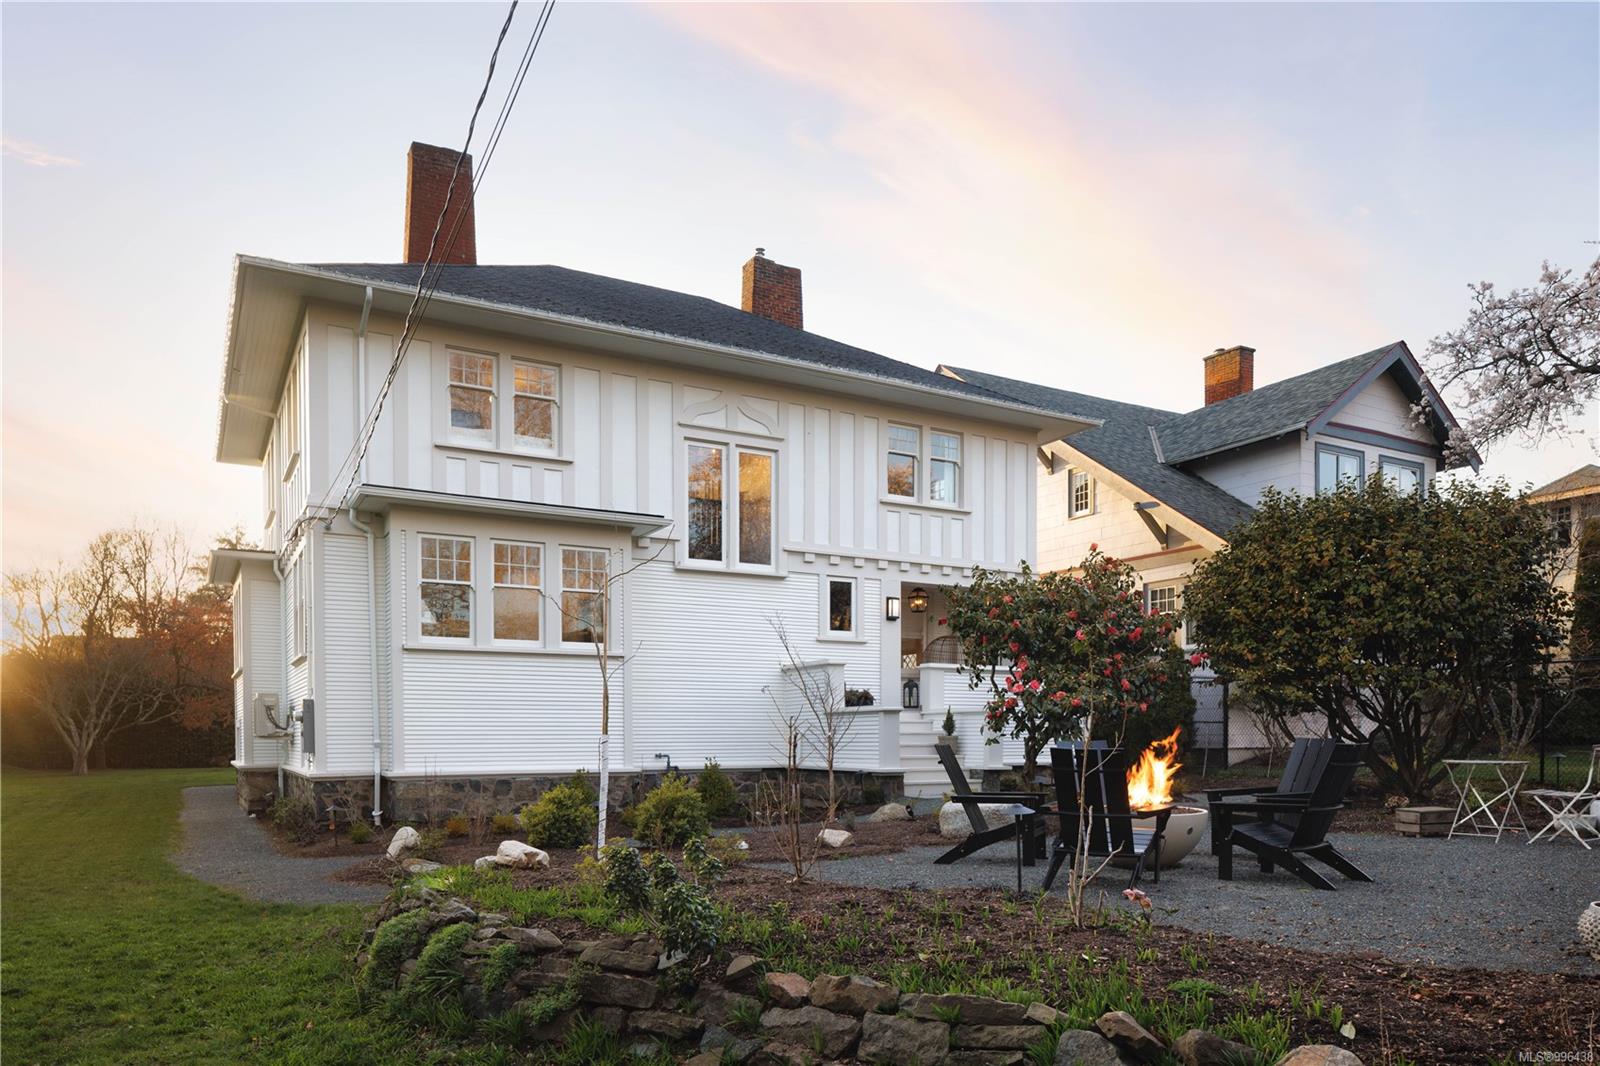
White two-story house with a brick chimney and warmly lit windows at dusk.
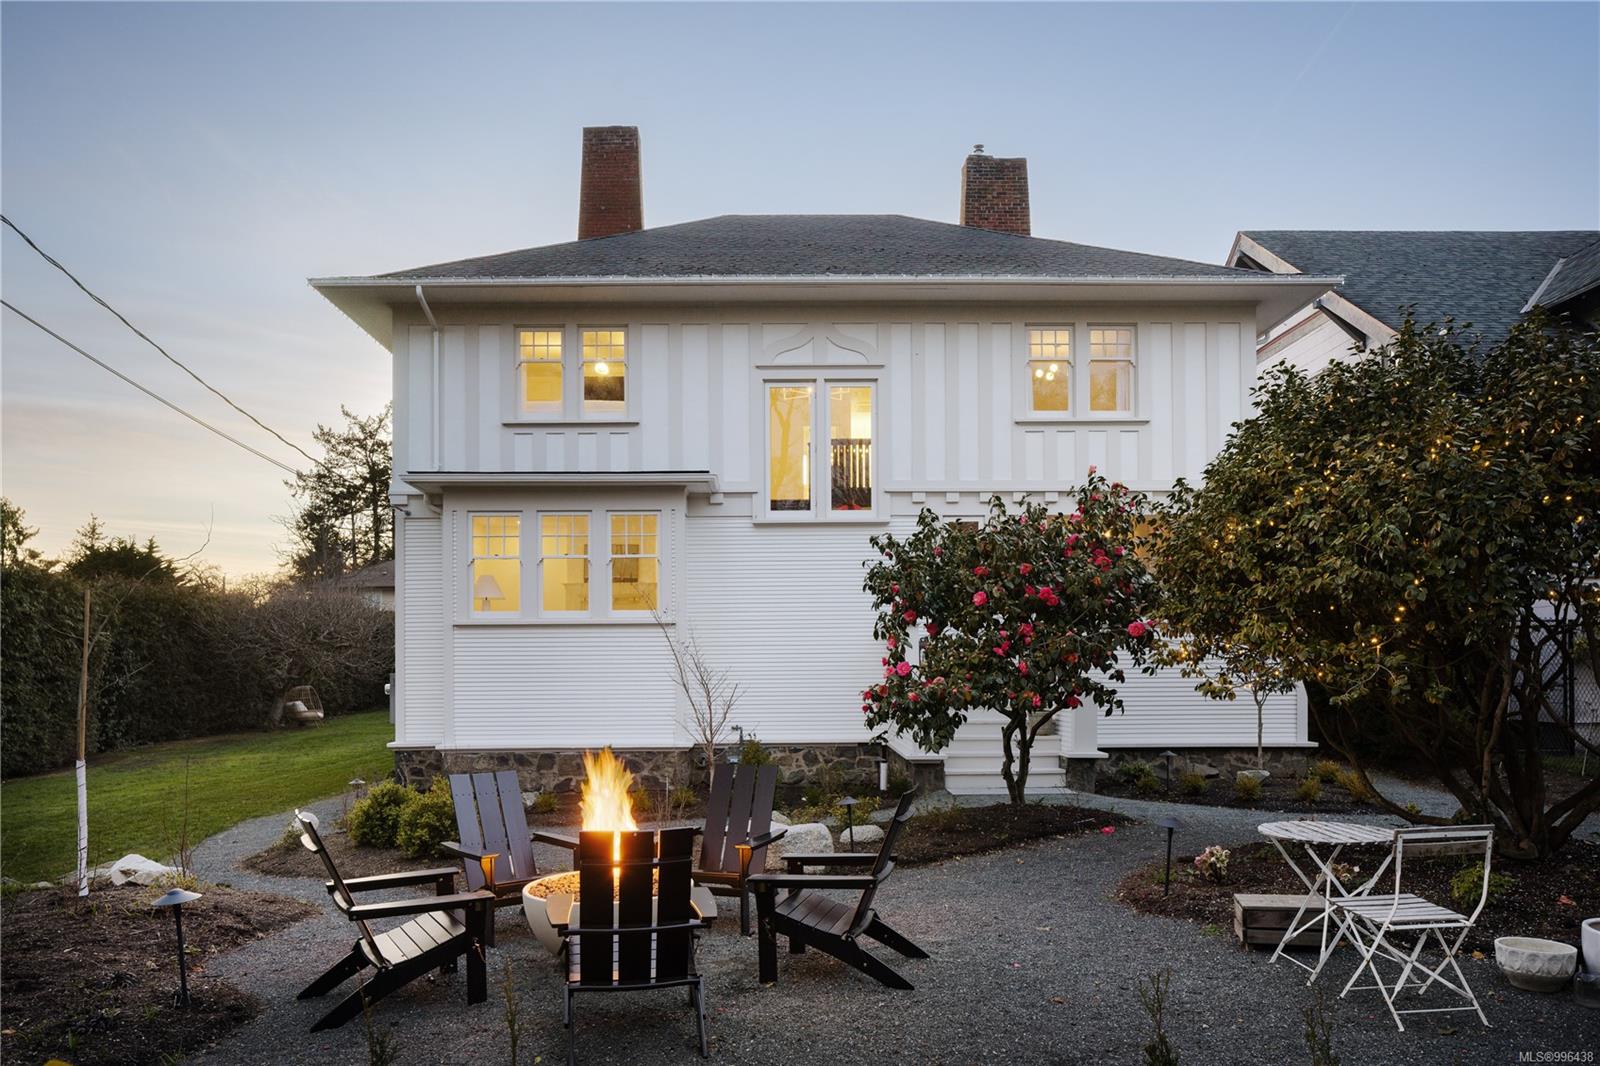
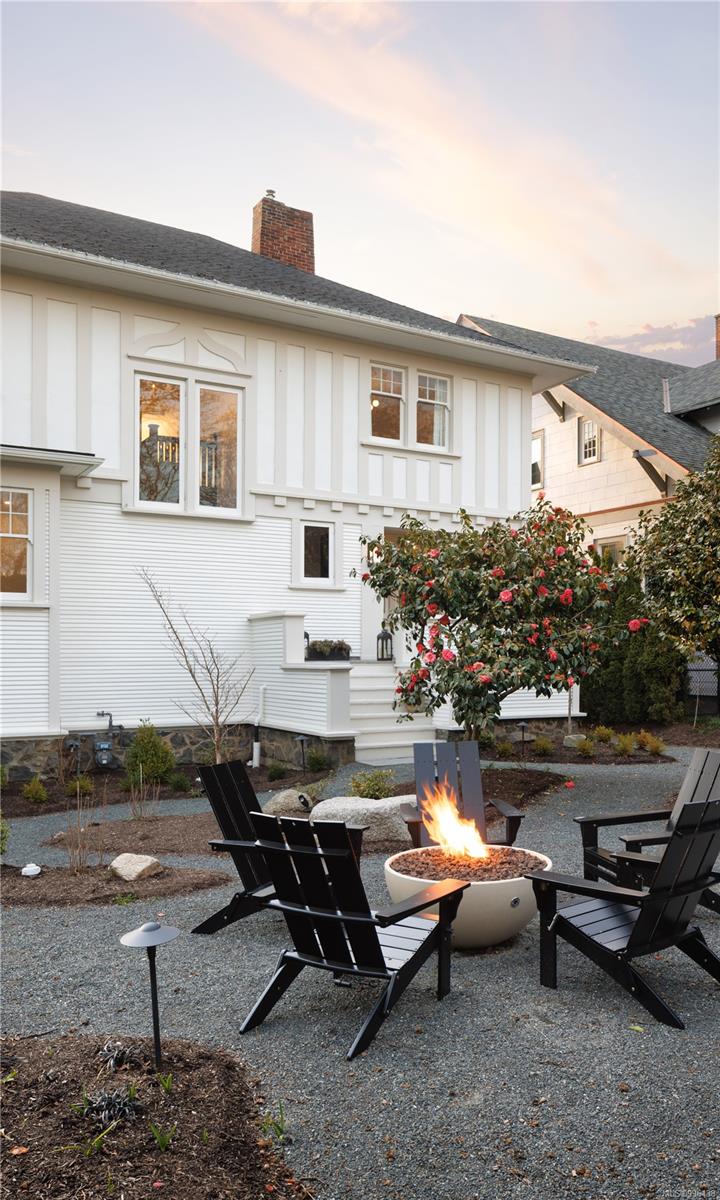
White two-story house with a gravel patio, garden seating, and a lit fire pit at dusk.
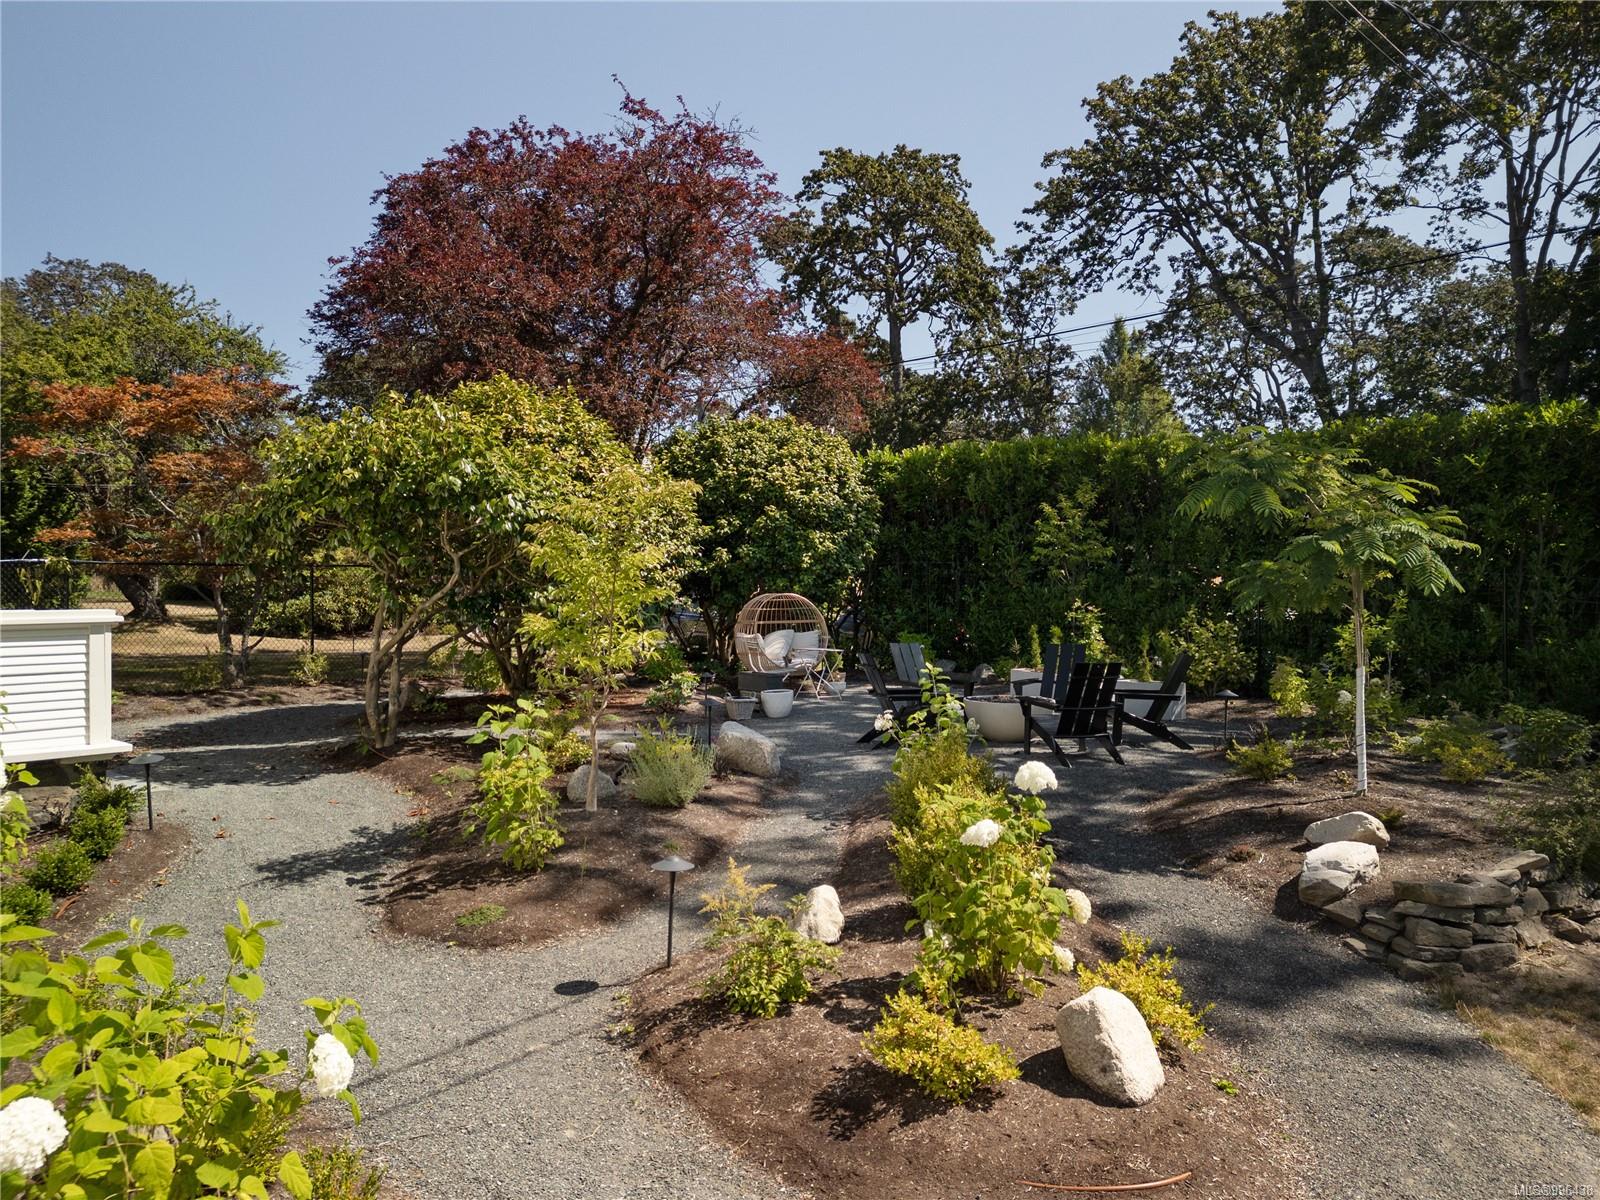
Landscaped garden with gravel paths, mature trees, and a seating area with Adirondack and hanging chairs.
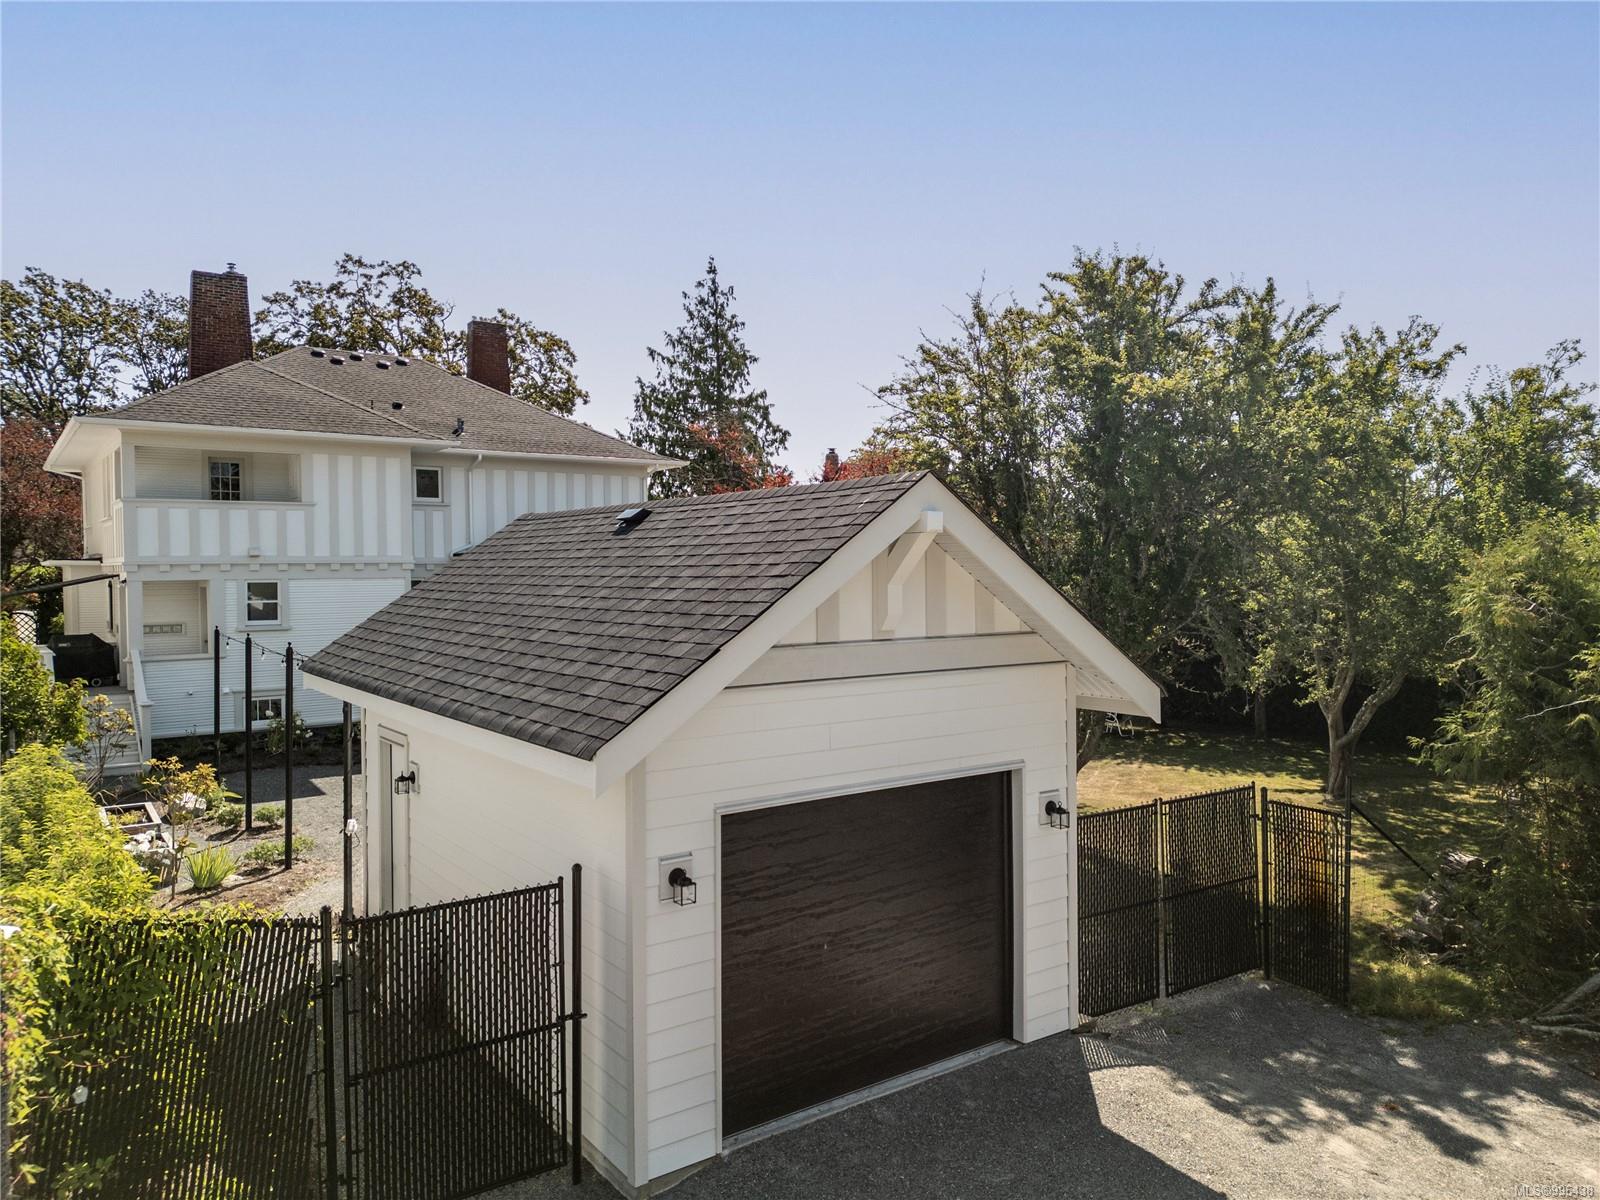
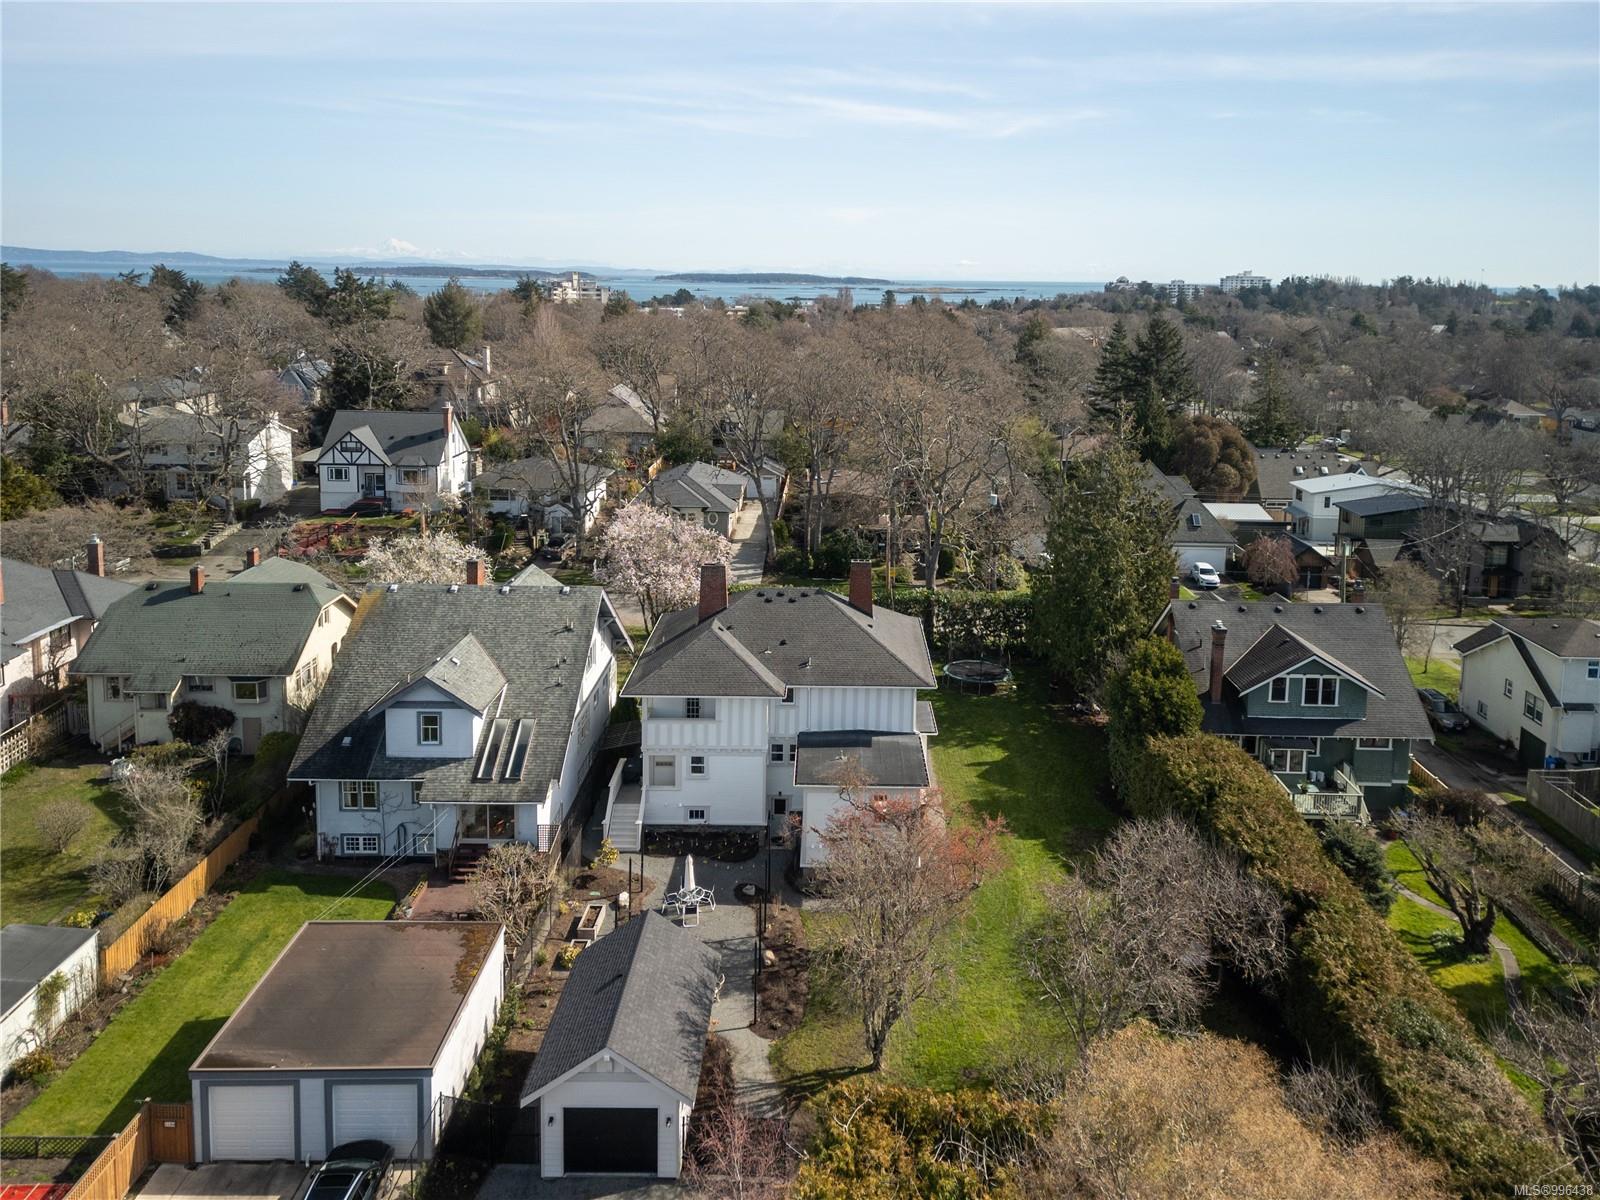
Detached white garage with dark roof and black metal fencing, with a two-story house behind it.
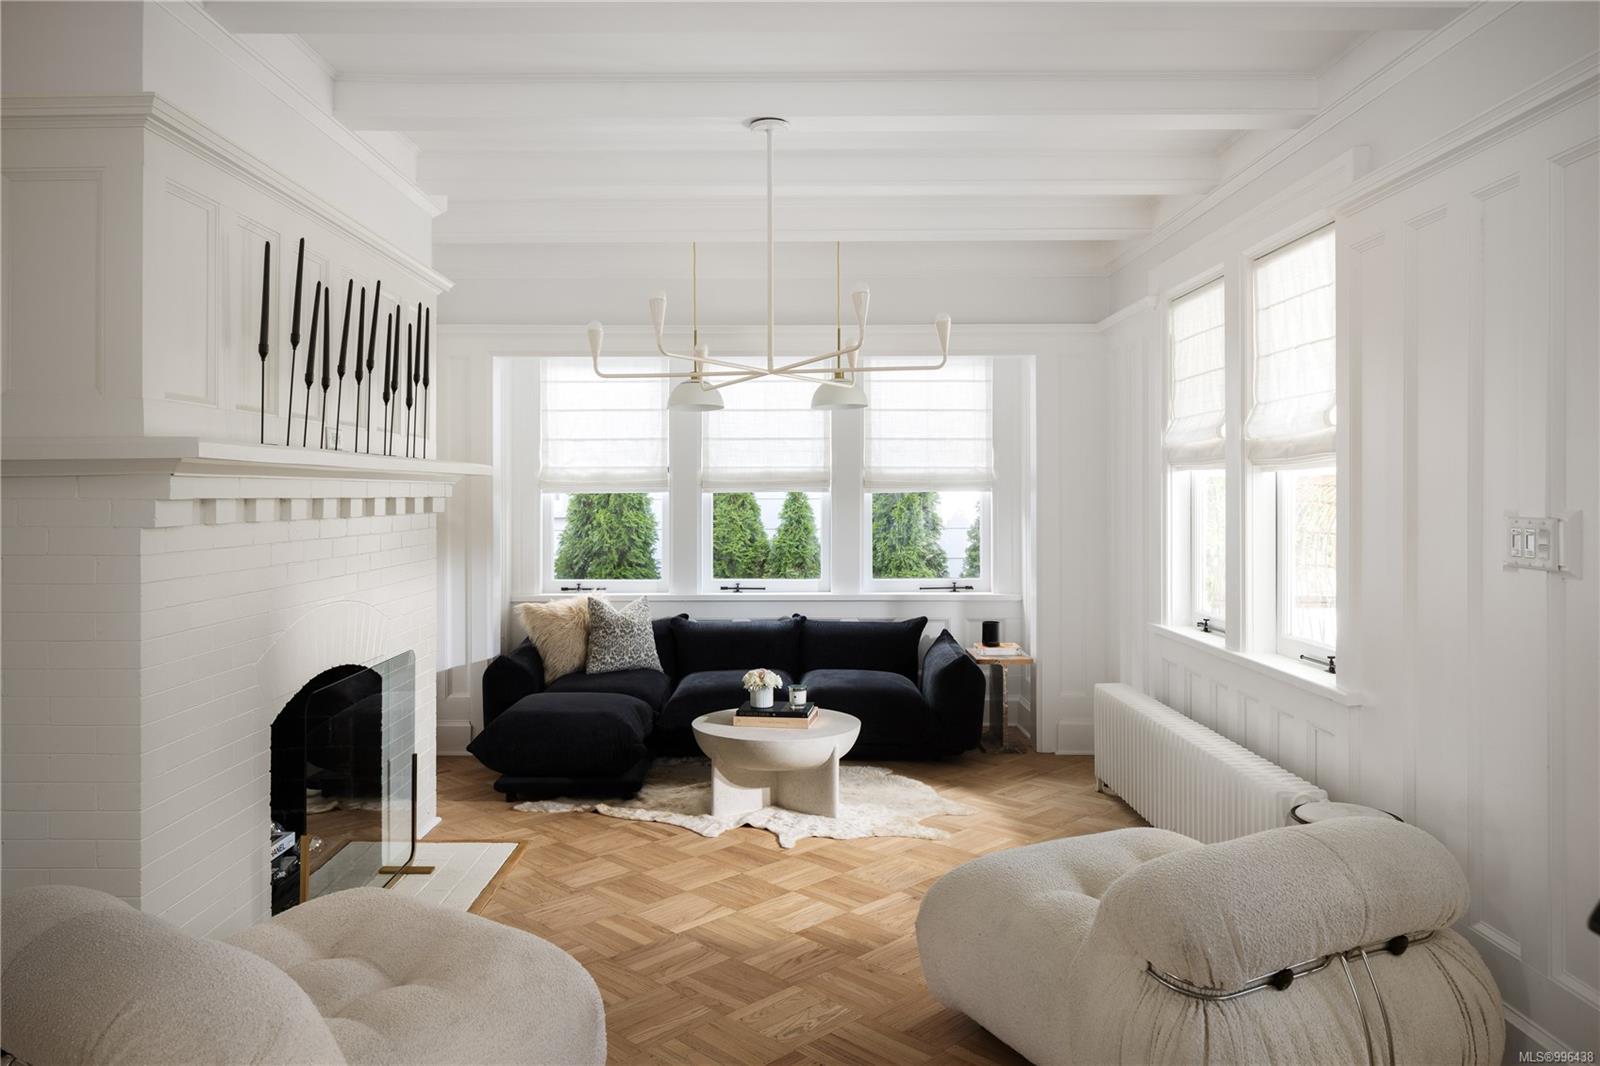
Living room with a white brick fireplace, black sectional, and herringbone wood floor.
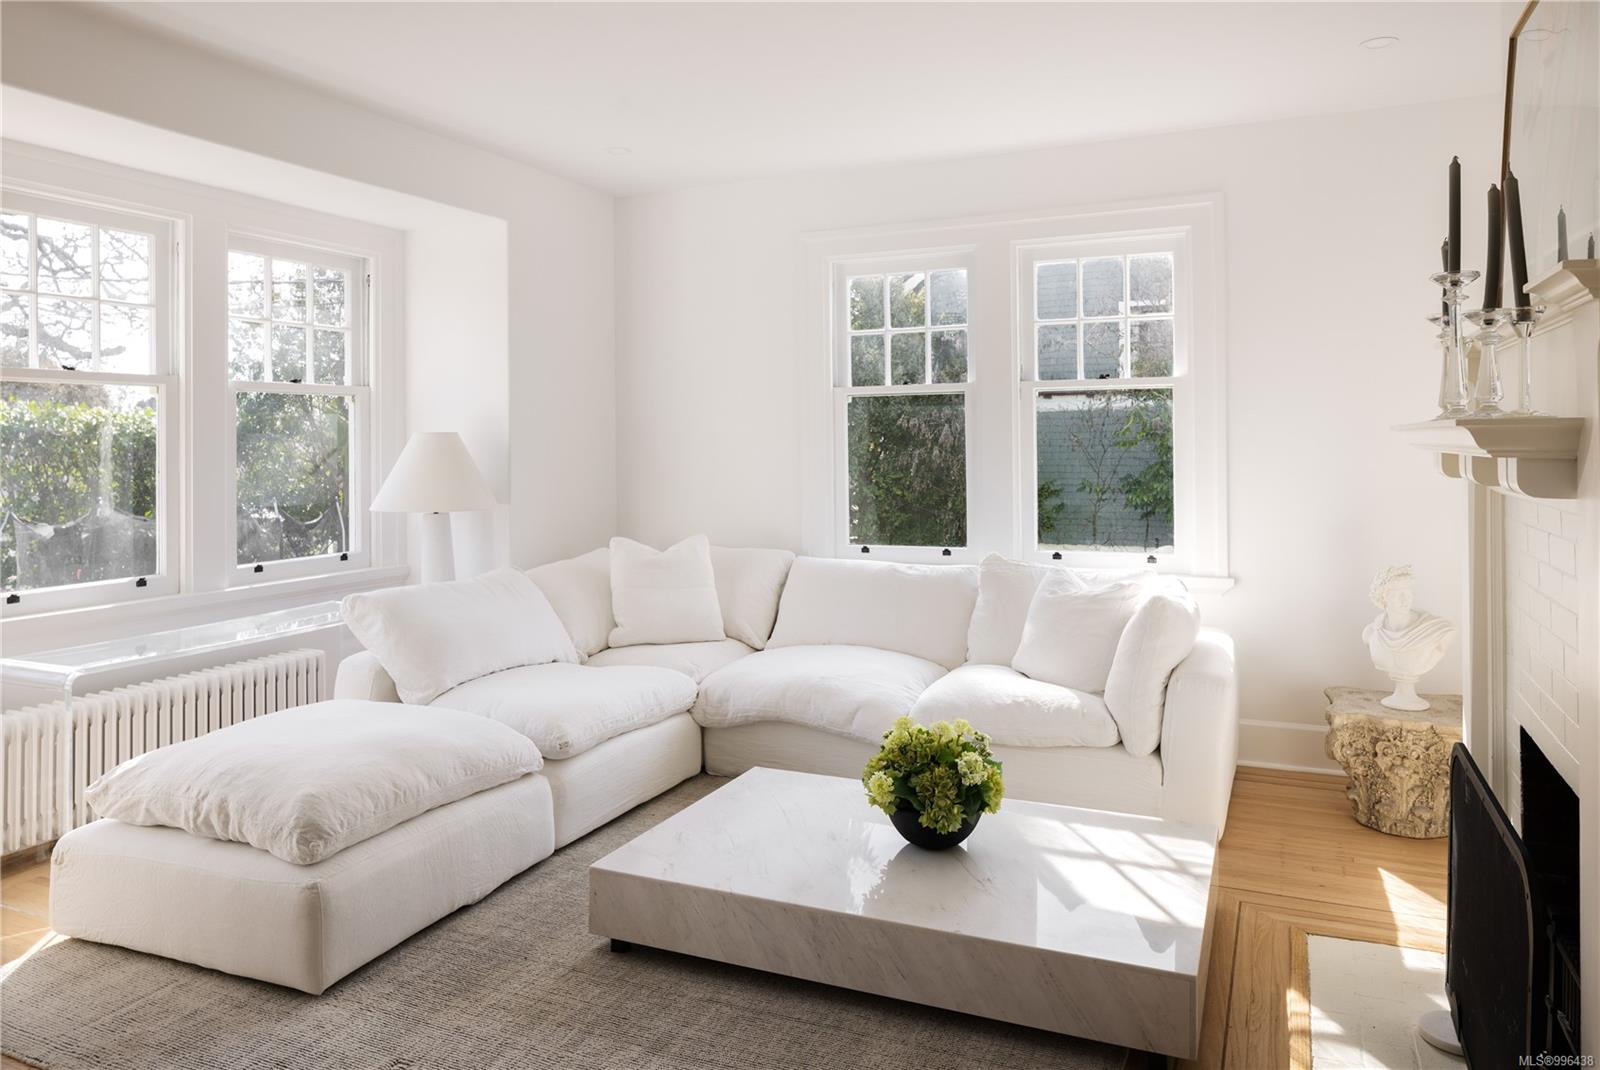
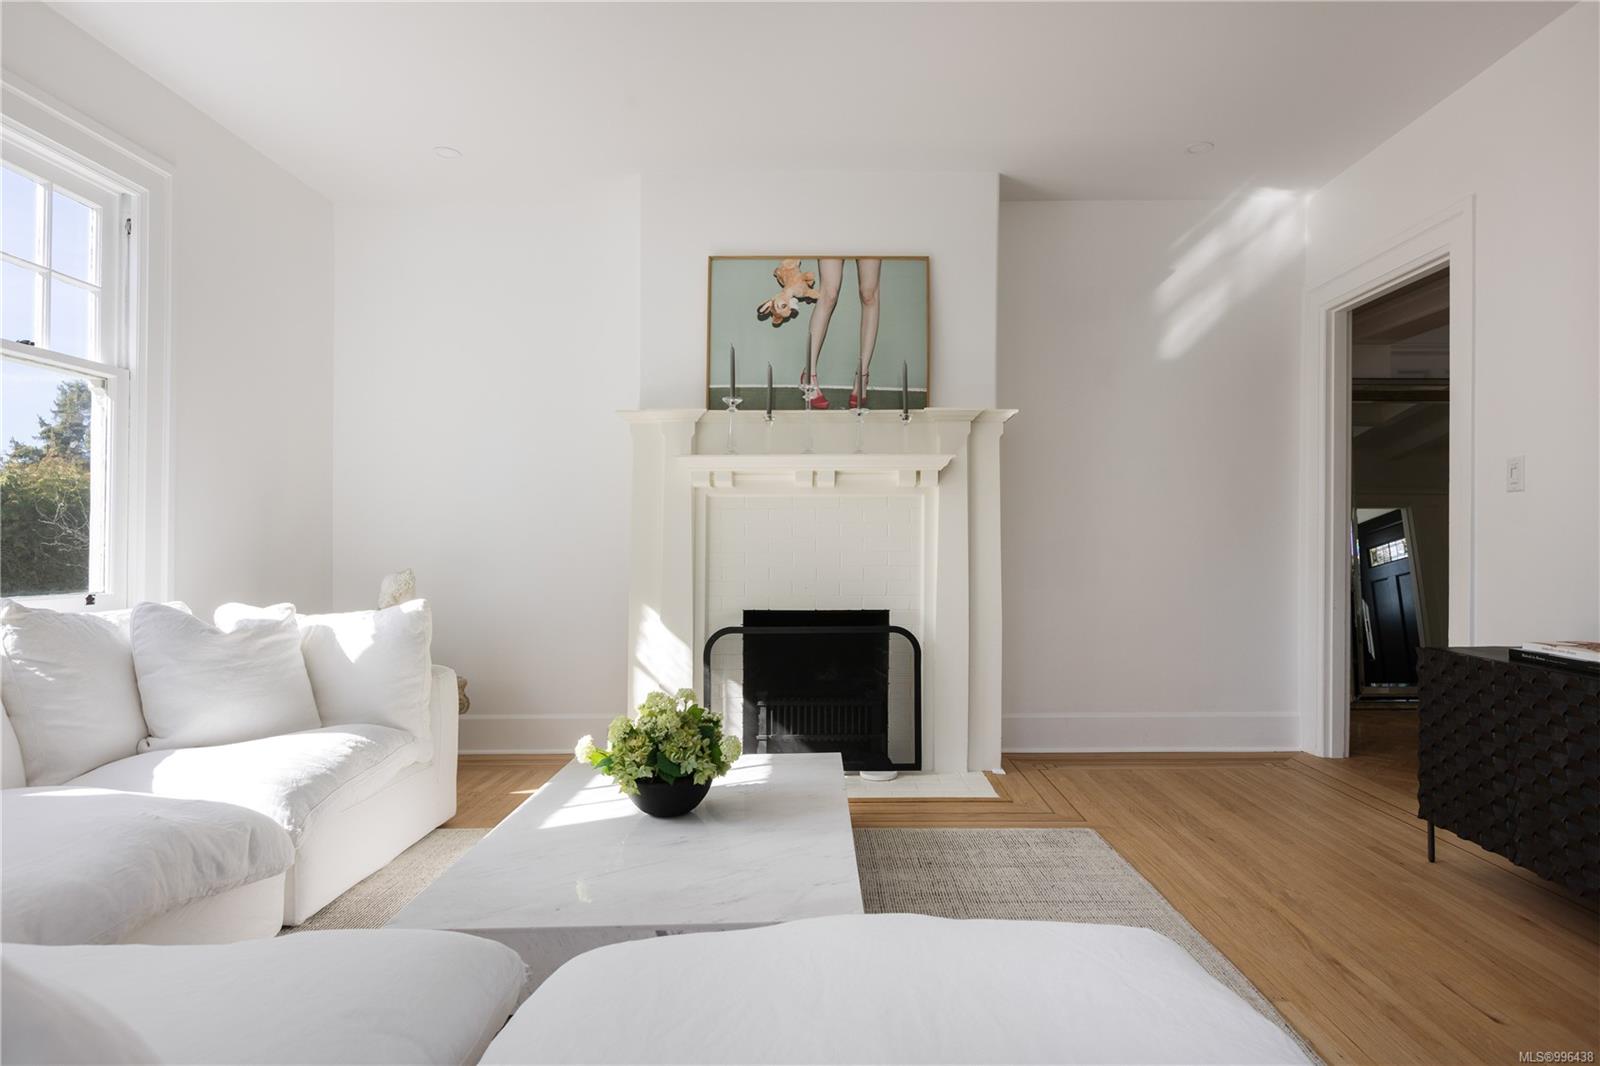
Bright living room with a white sectional, marble coffee table, and fireplace beside tall windows.
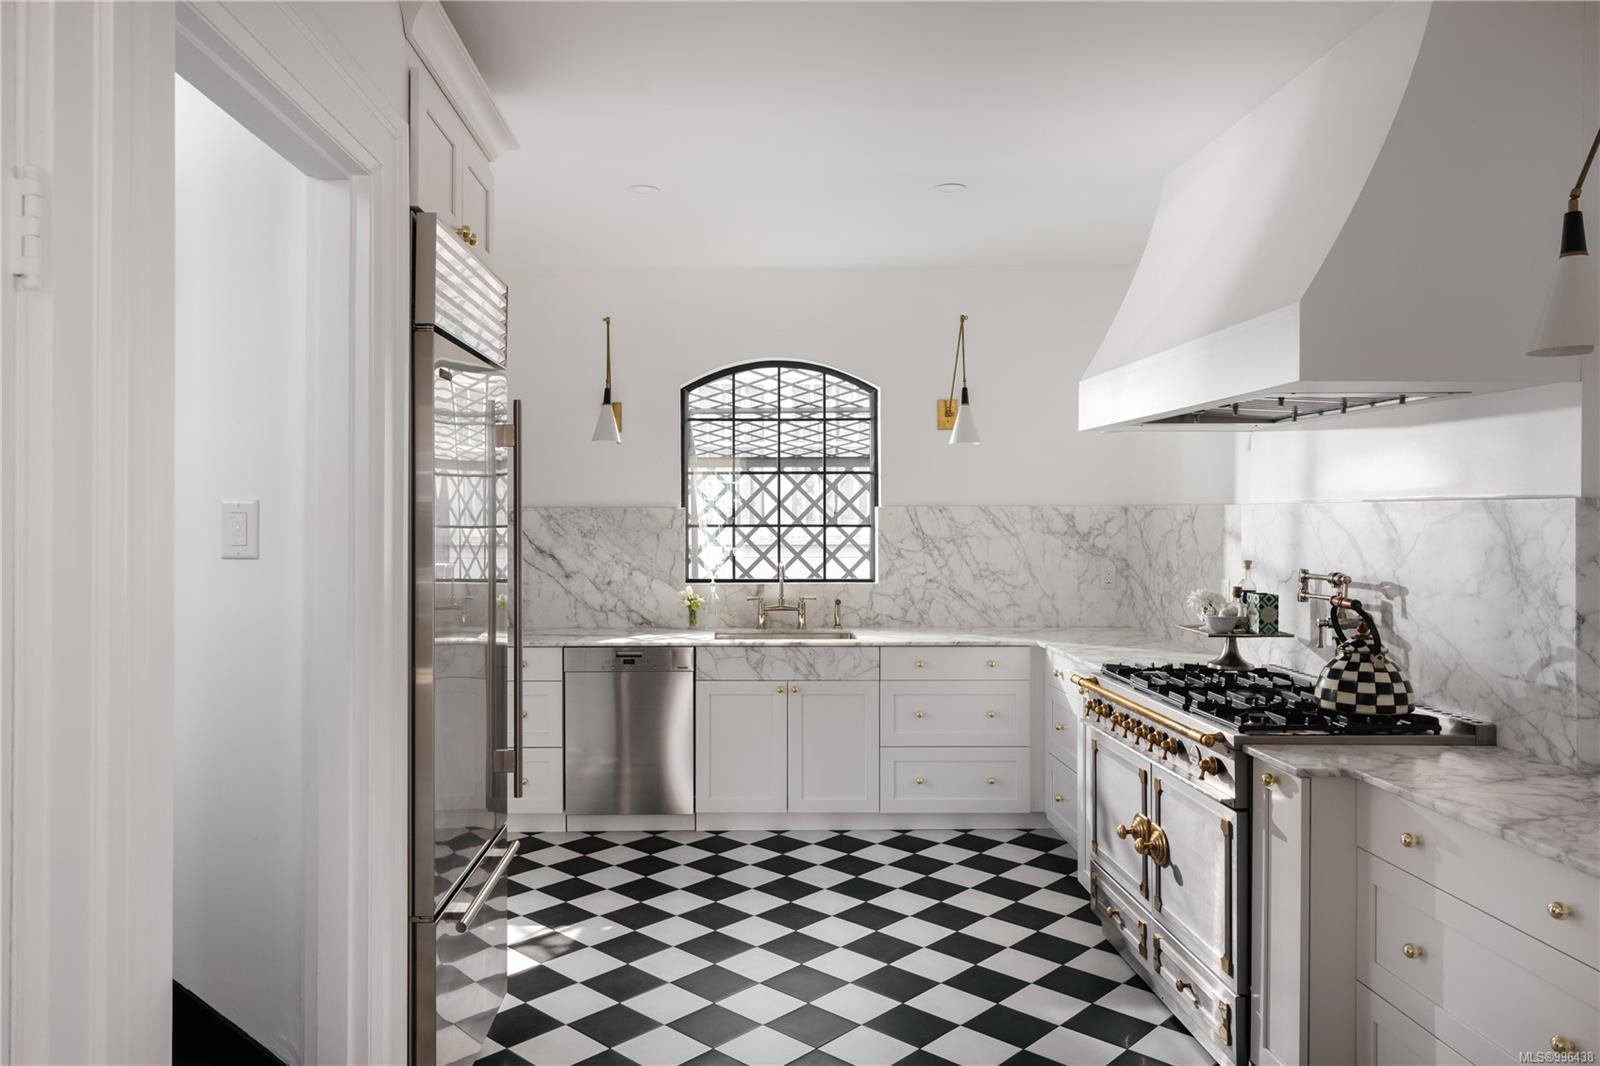
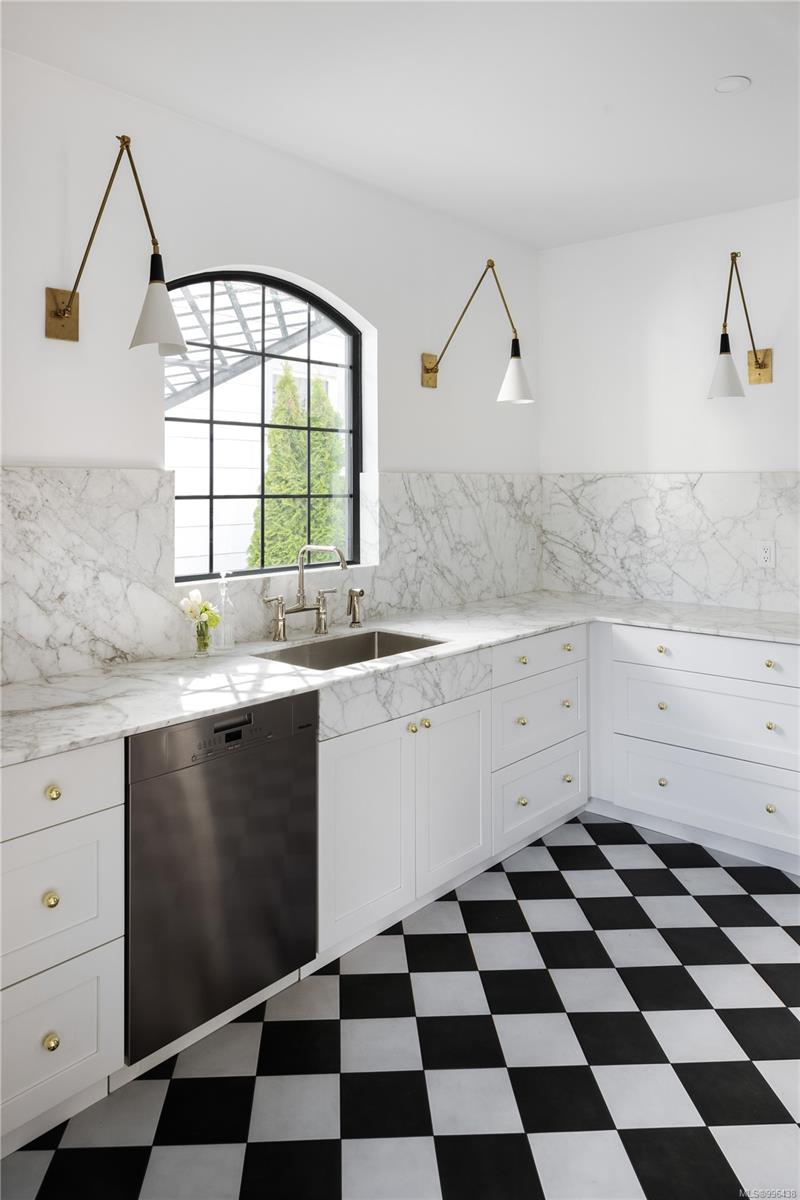
White kitchen with marble surfaces, checkerboard flooring, an arched window, and a brass-trimmed range.
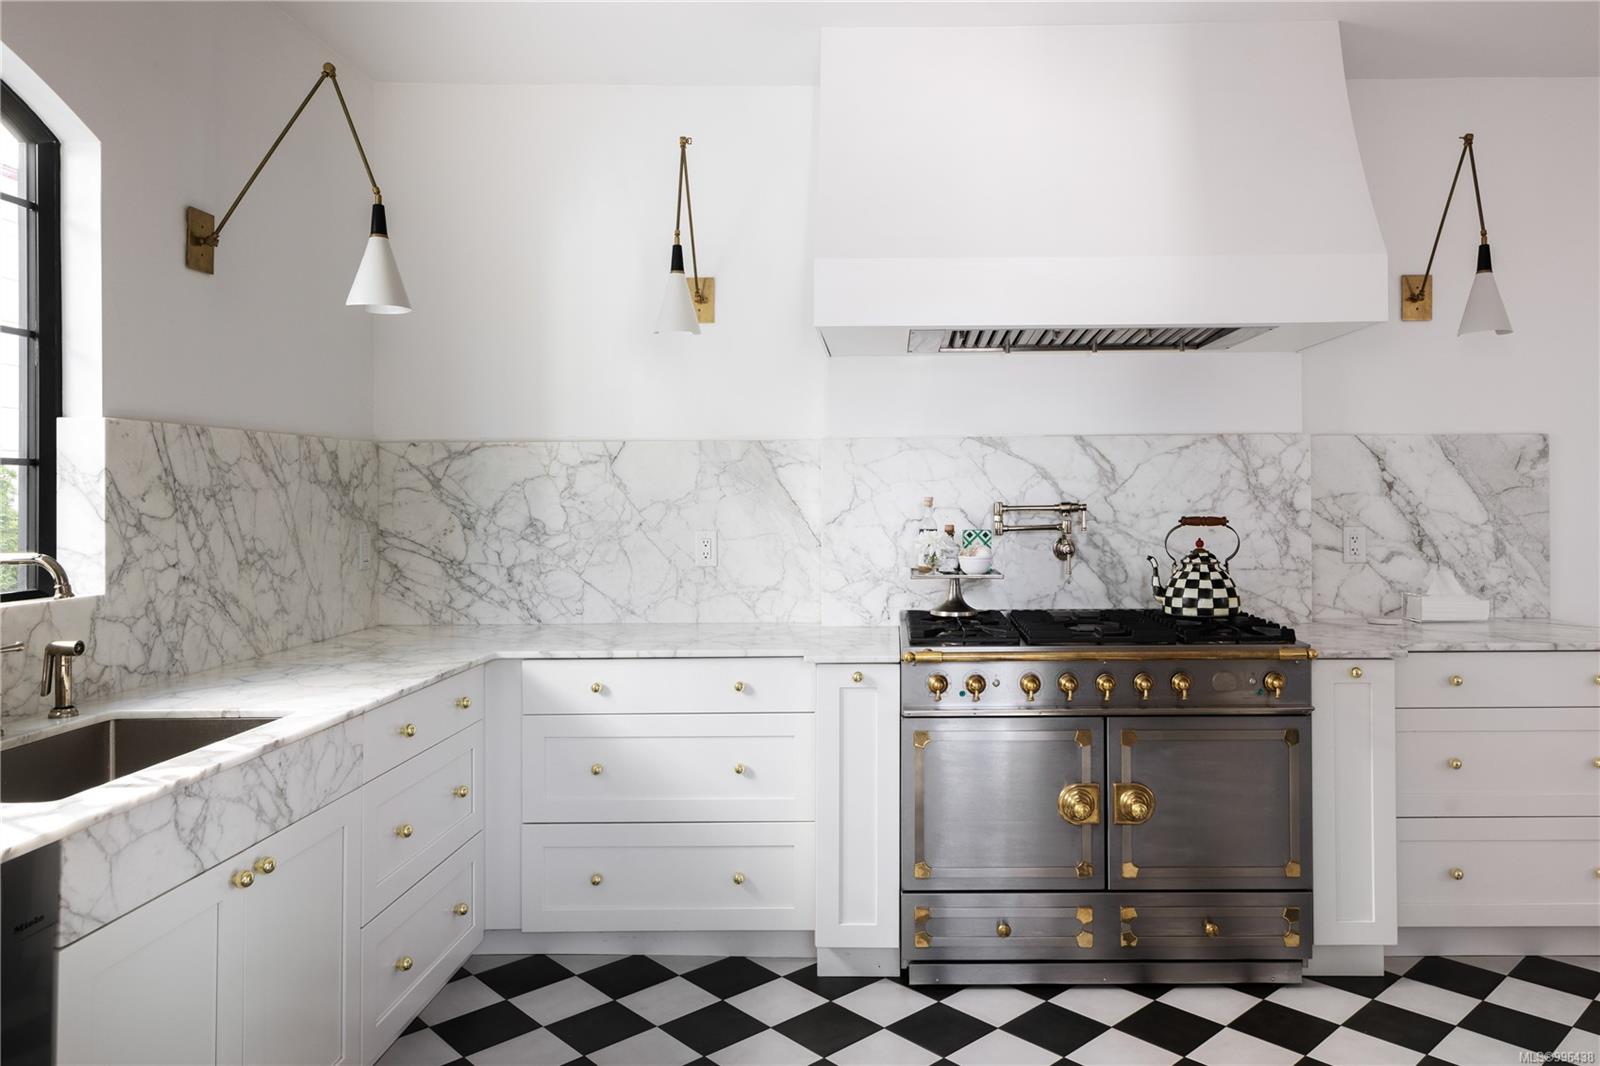
Kitchen with marble counters and backsplash, a stainless steel range, and checkered floor.
Kitchen with marble counters, arched grid window, brass sconces, and checkerboard floor.
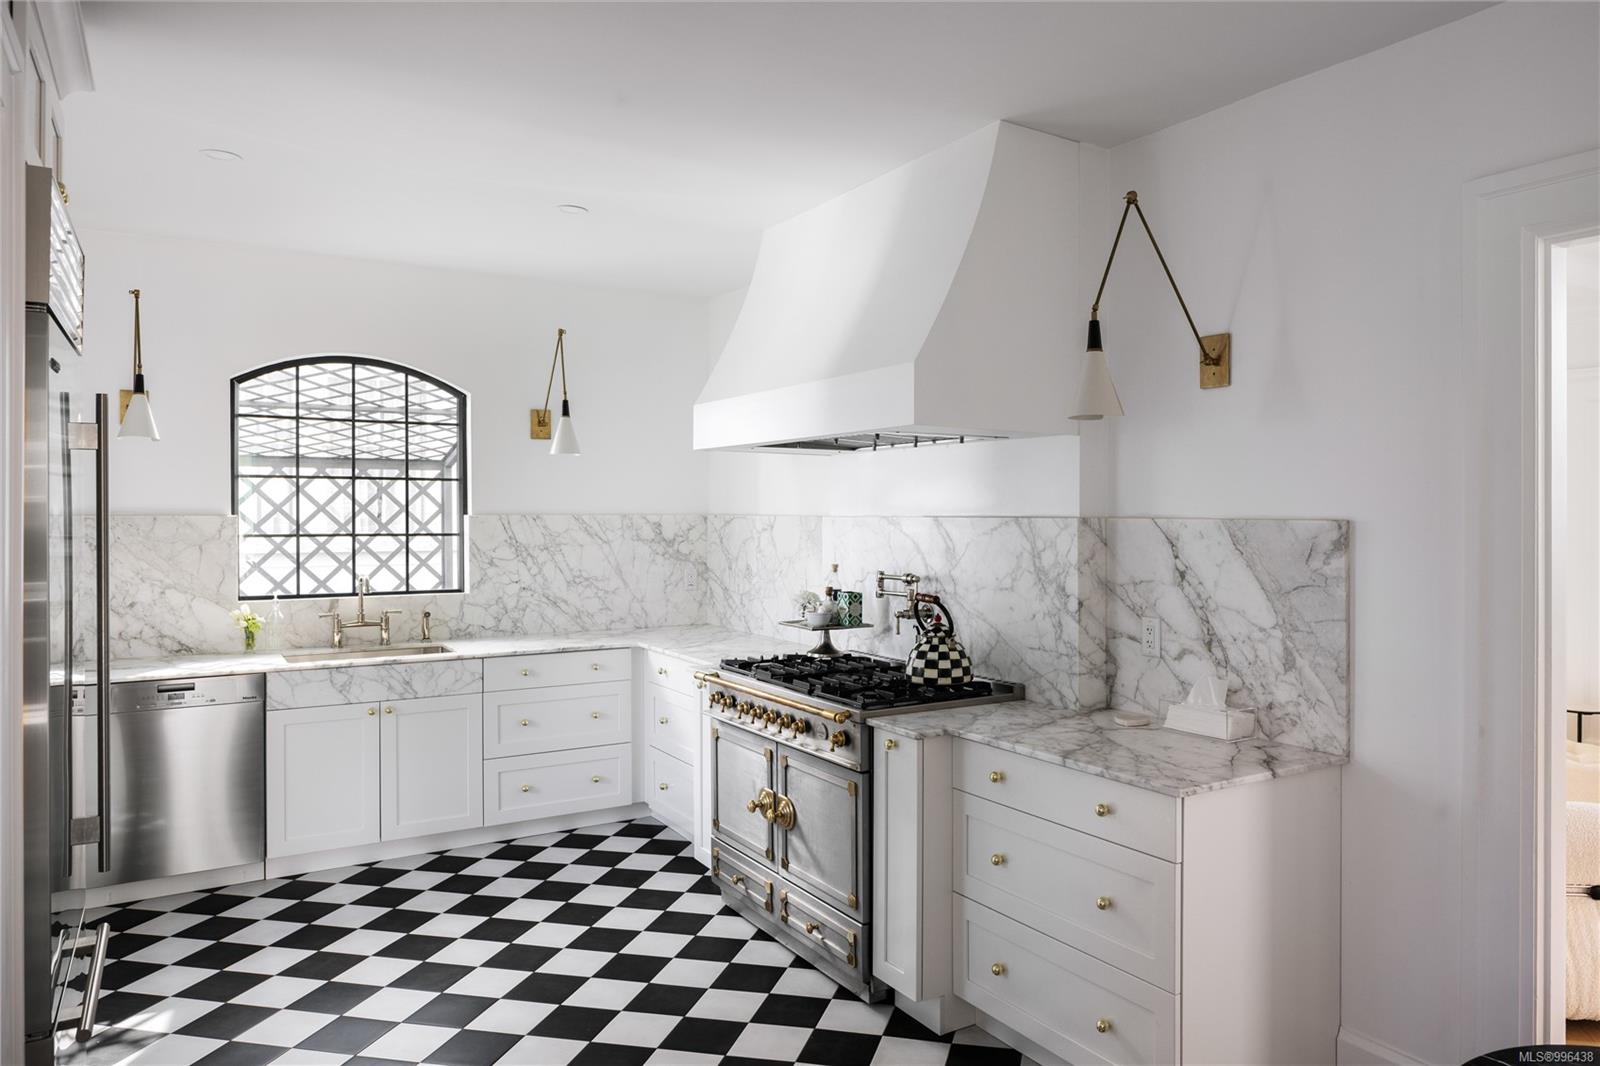
White kitchen with marble counters, checkerboard floor, arched window, and stainless-steel range with brass details.
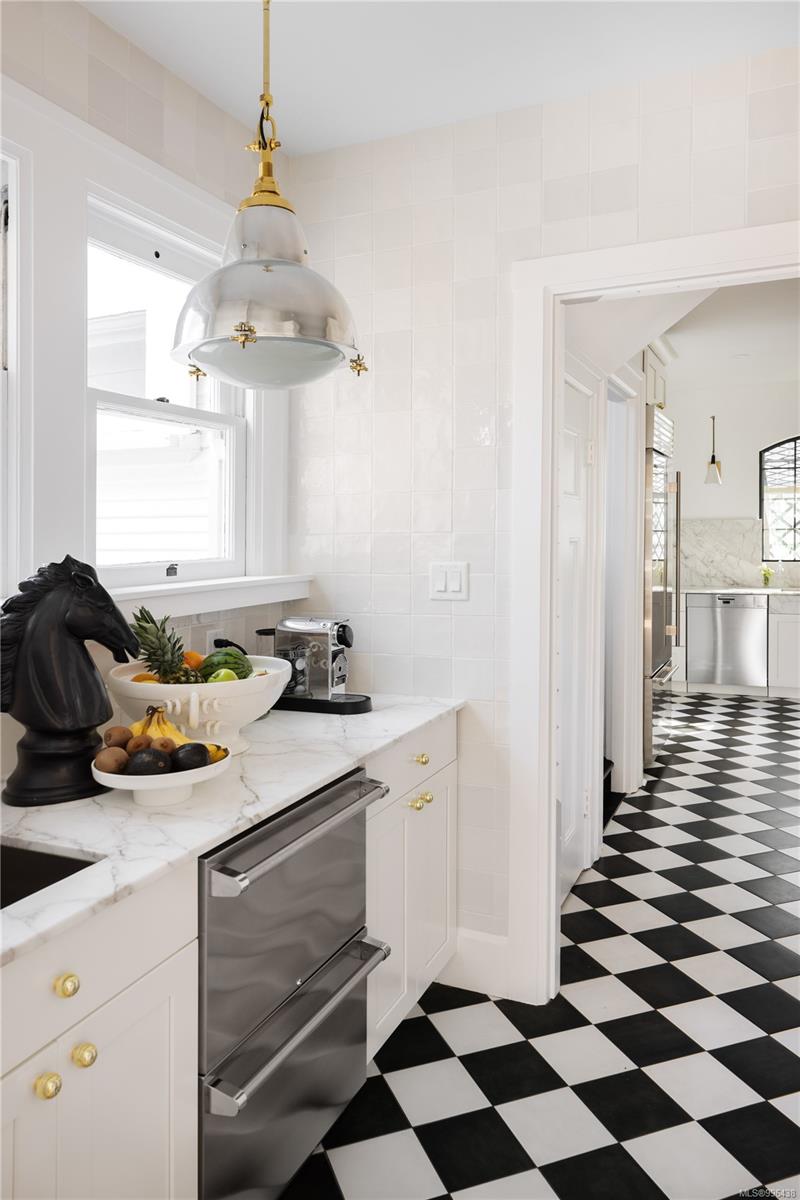
White kitchen with marble counters, stainless appliances, and a black-and-white checkerboard floor.
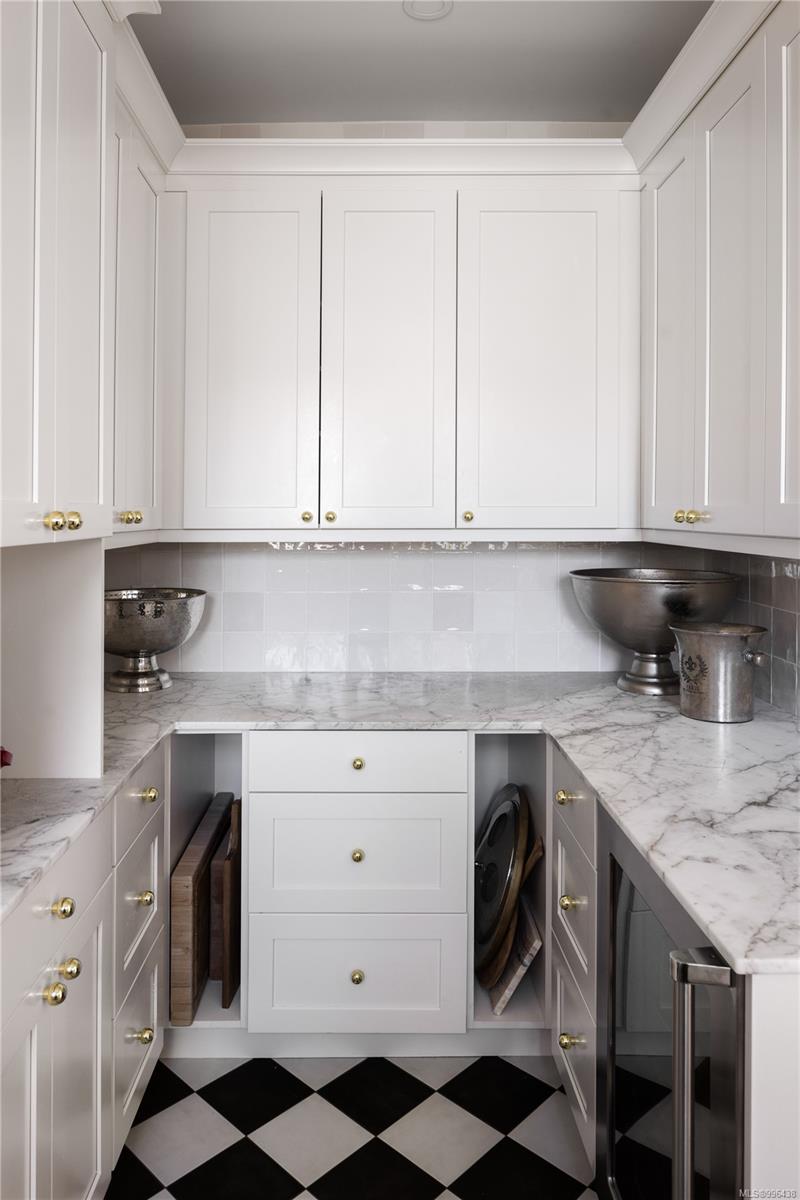
Butler’s pantry with white cabinetry, marble counters, and a black-and-white checkerboard floor.
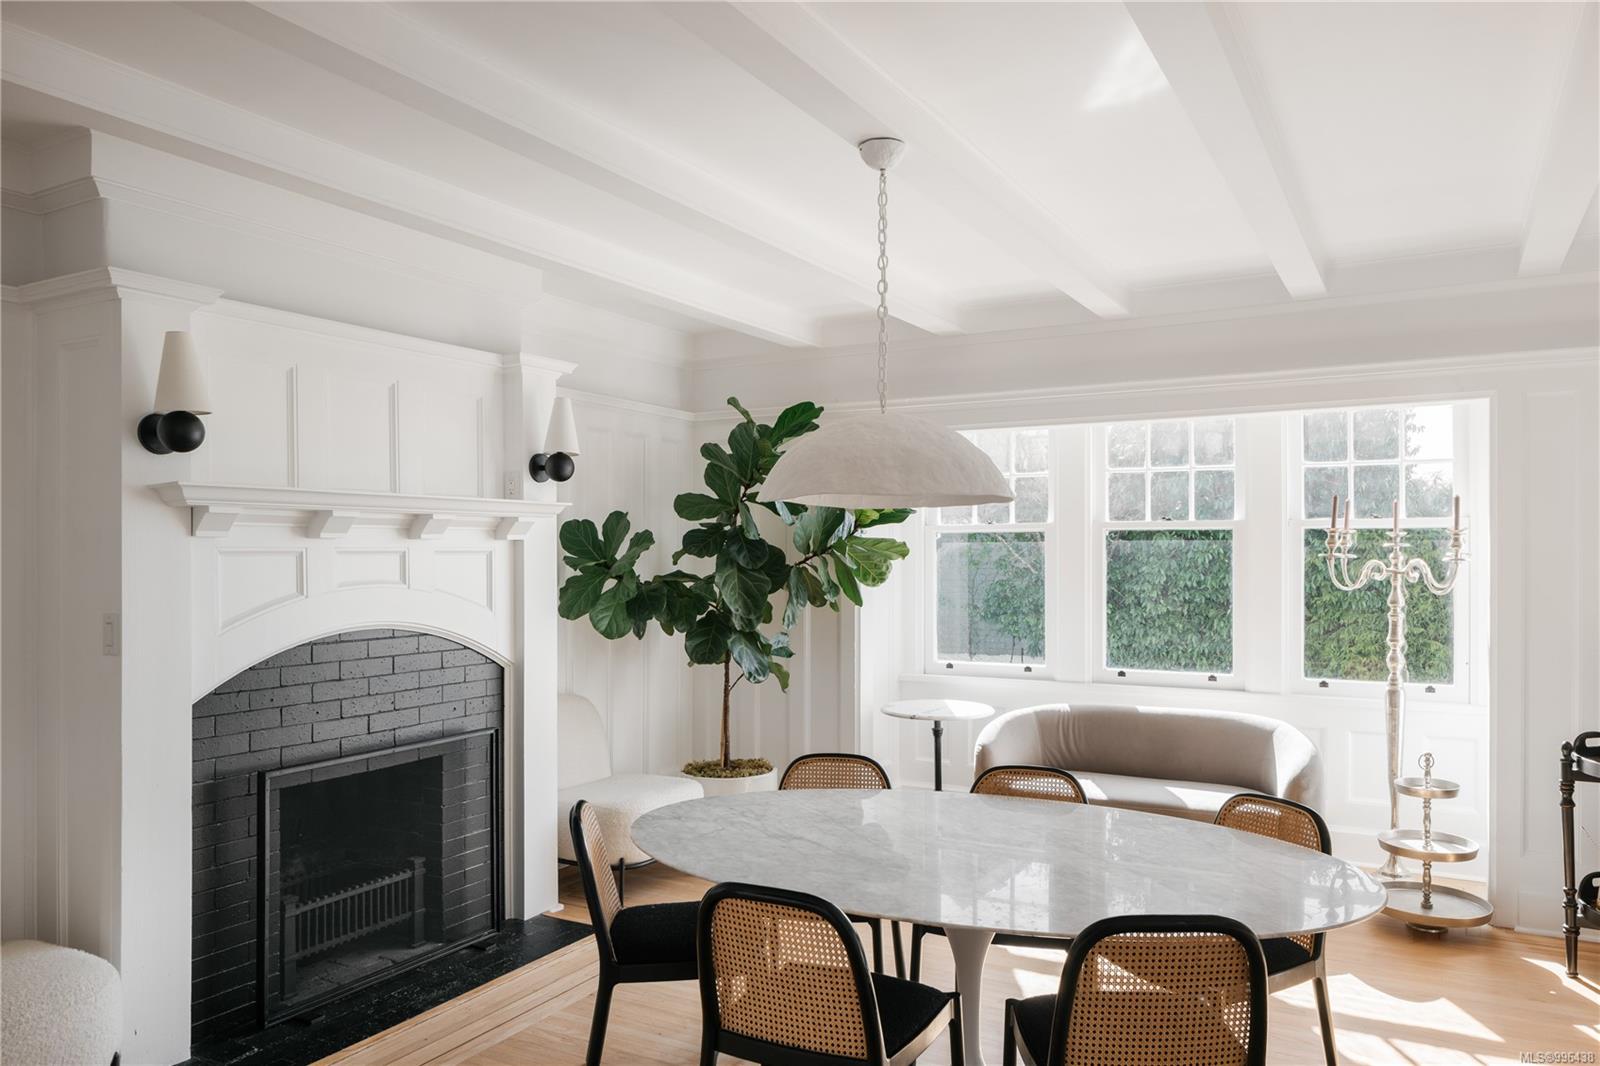
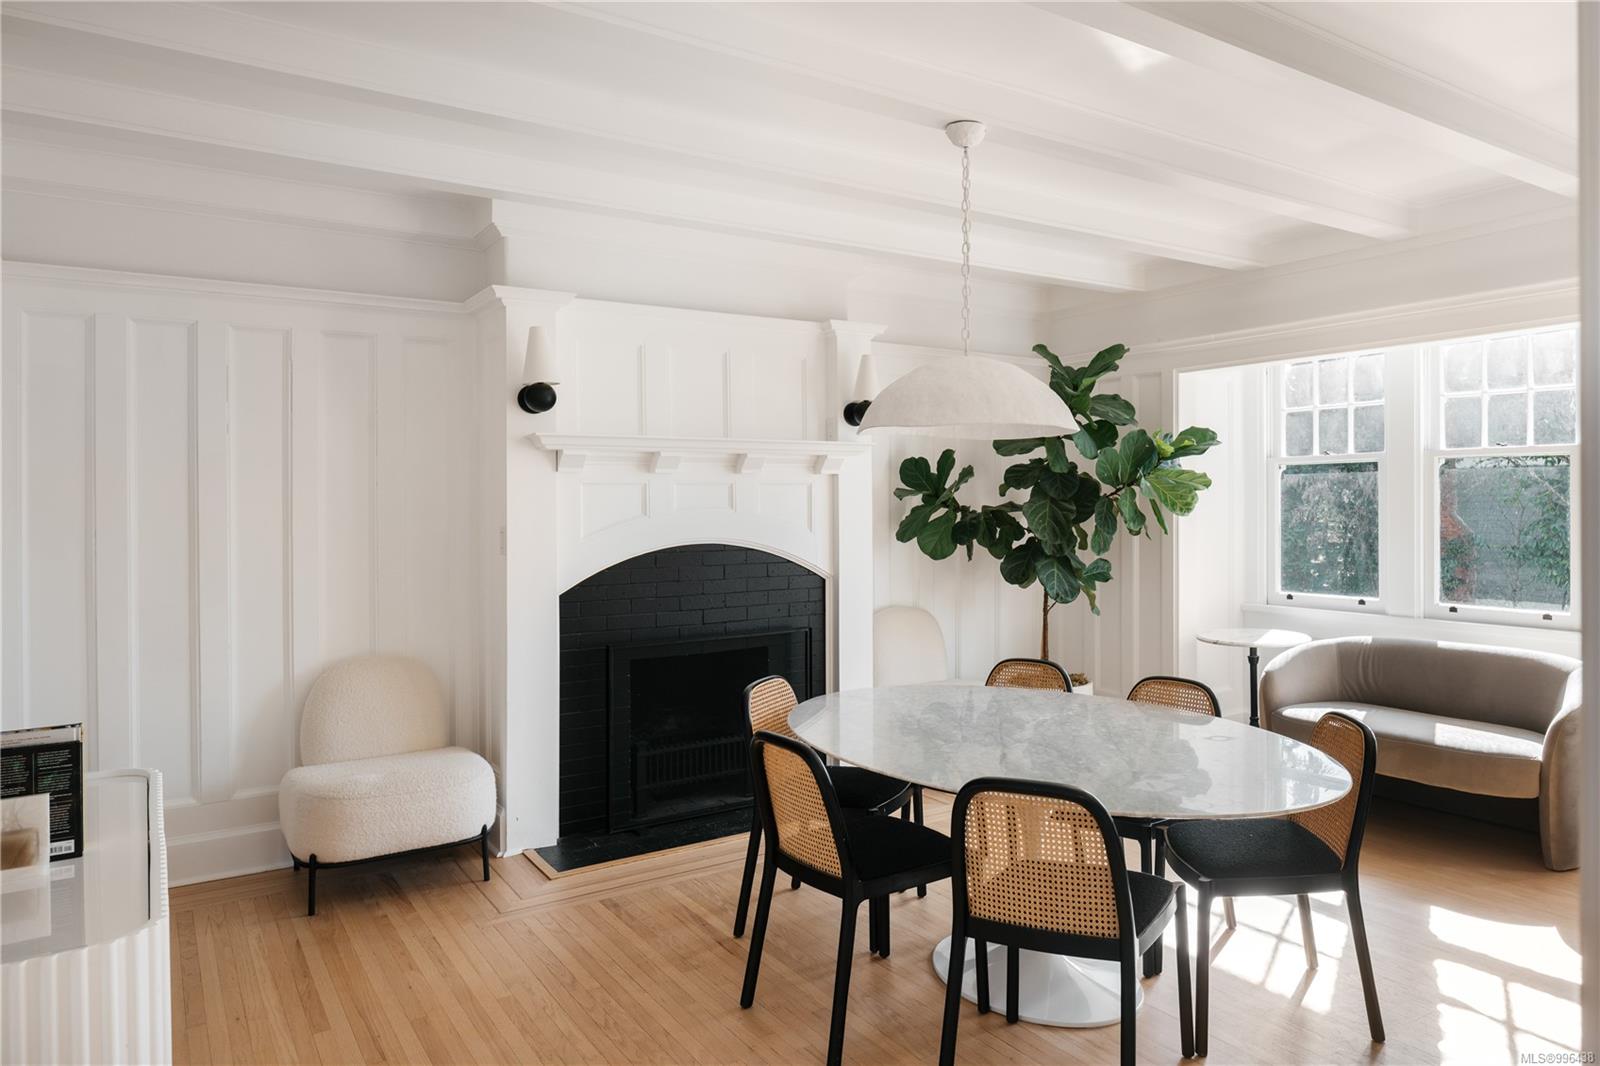
Dining room with an oval table, black-brick fireplace, and large multi-pane windows.
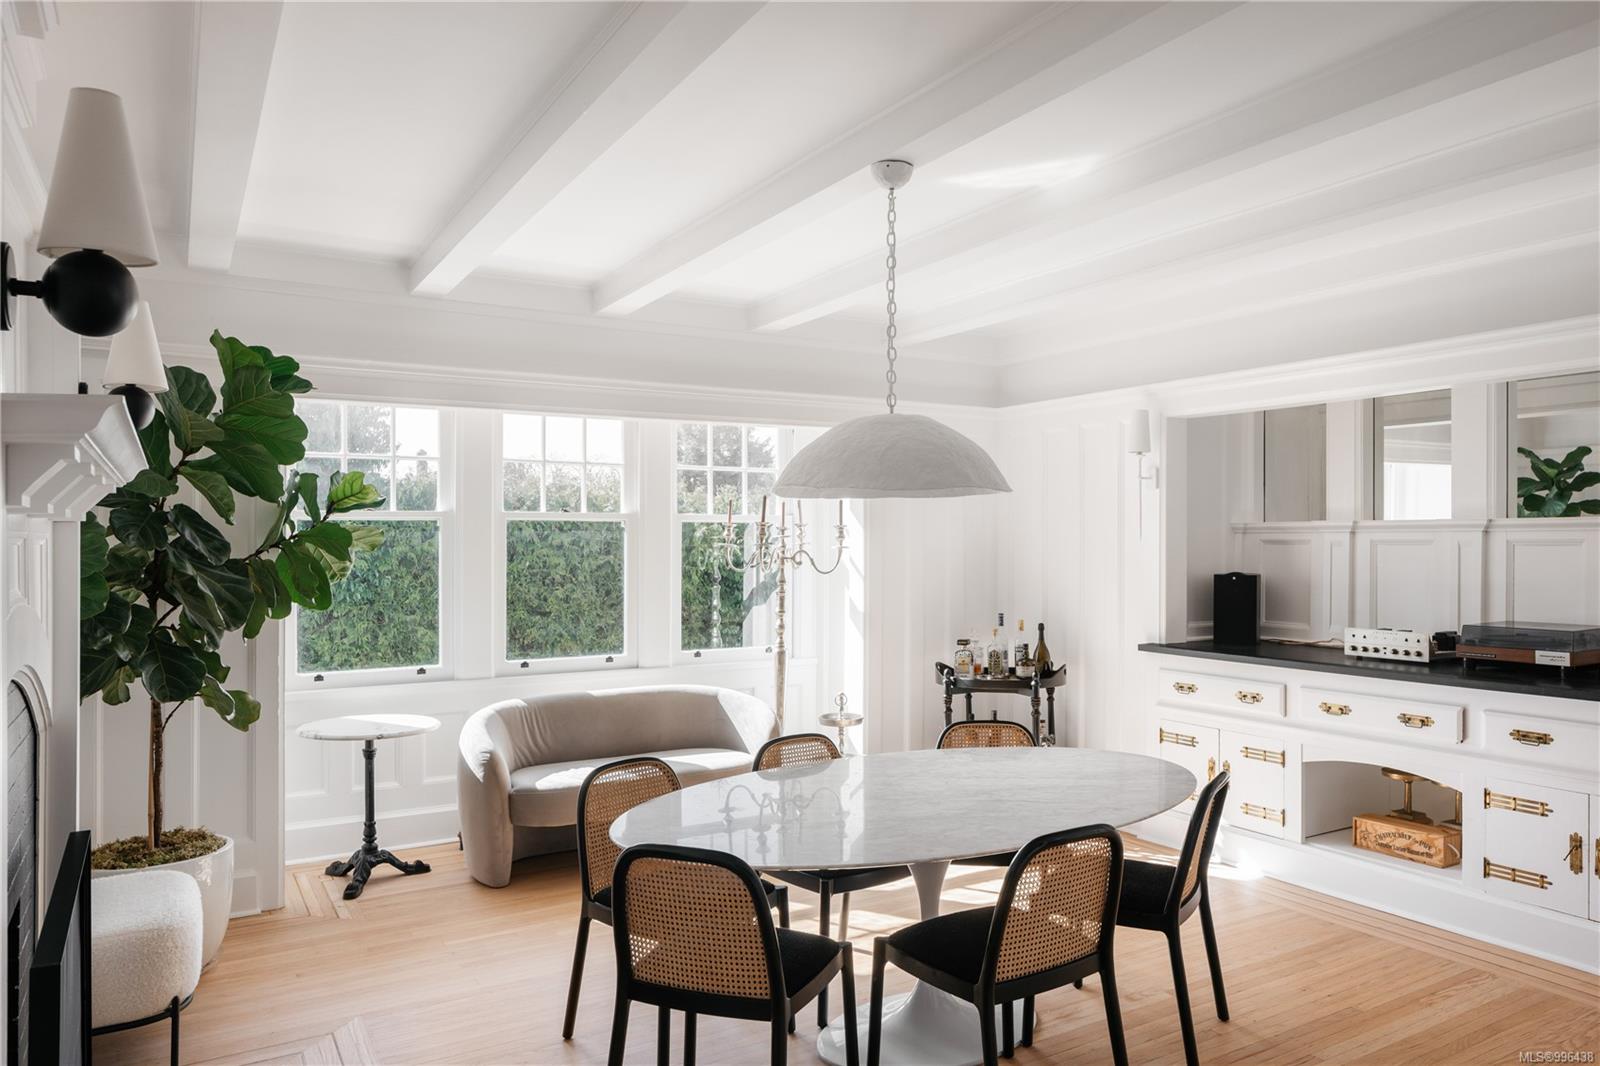
Bright dining room with a marble table, white built-ins, coffered ceiling, and wide windows.
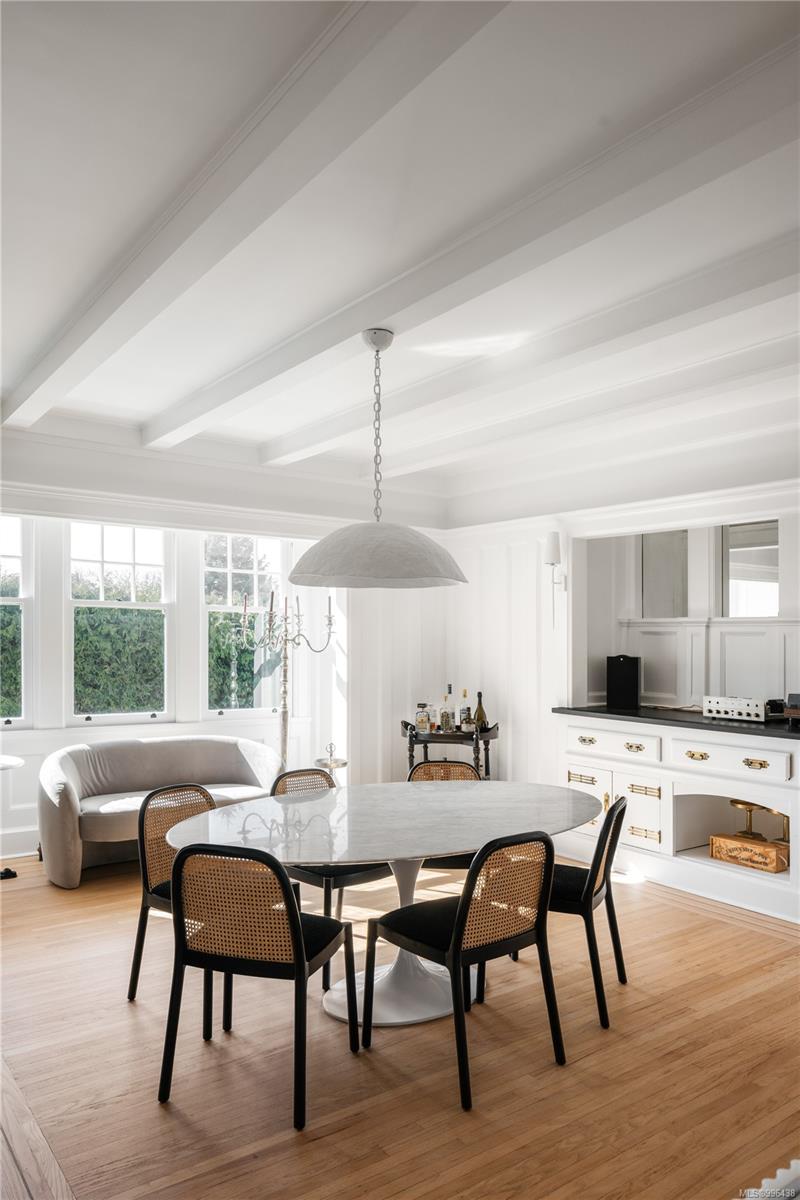
Bright dining room with a round marble table, cane-back chairs, large windows, and white built-in cabinetry.
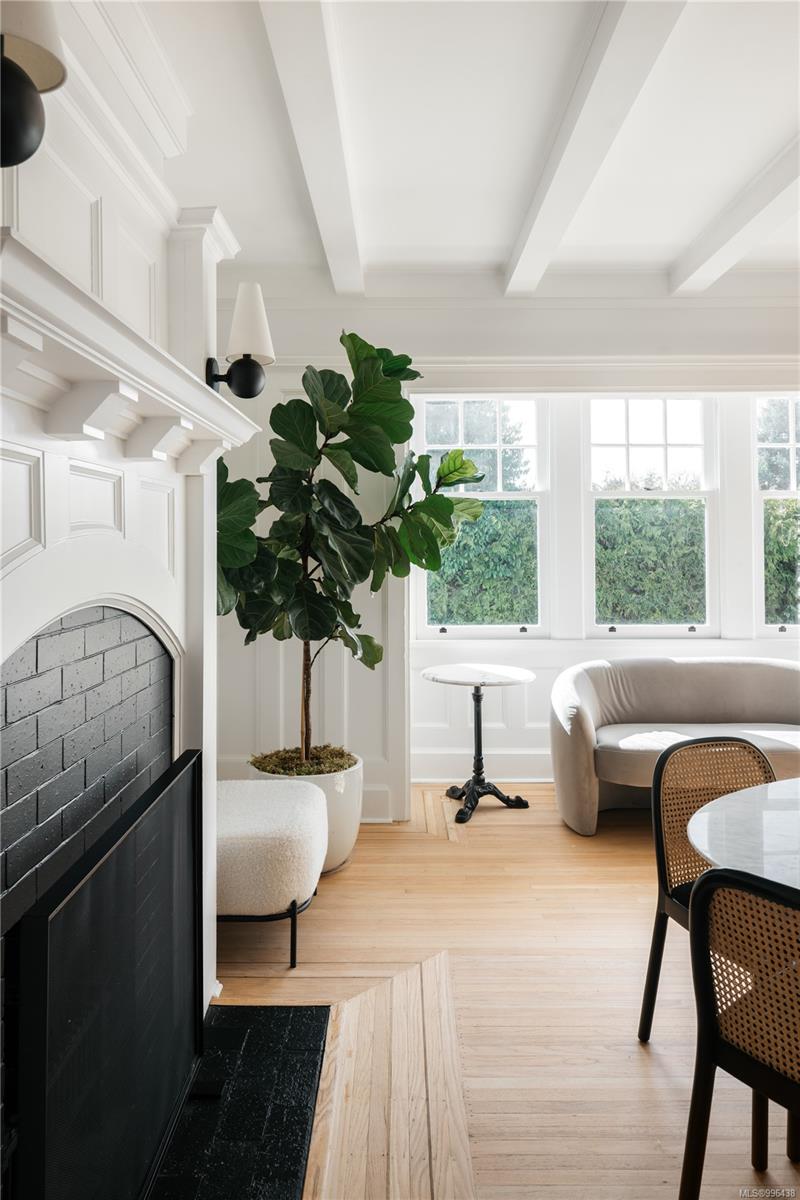
Bright living room with a black brick fireplace, tall windows, and a large potted plant.
Dining room with a black-brick fireplace, marble-top table, woven chairs, and sunlit windows.
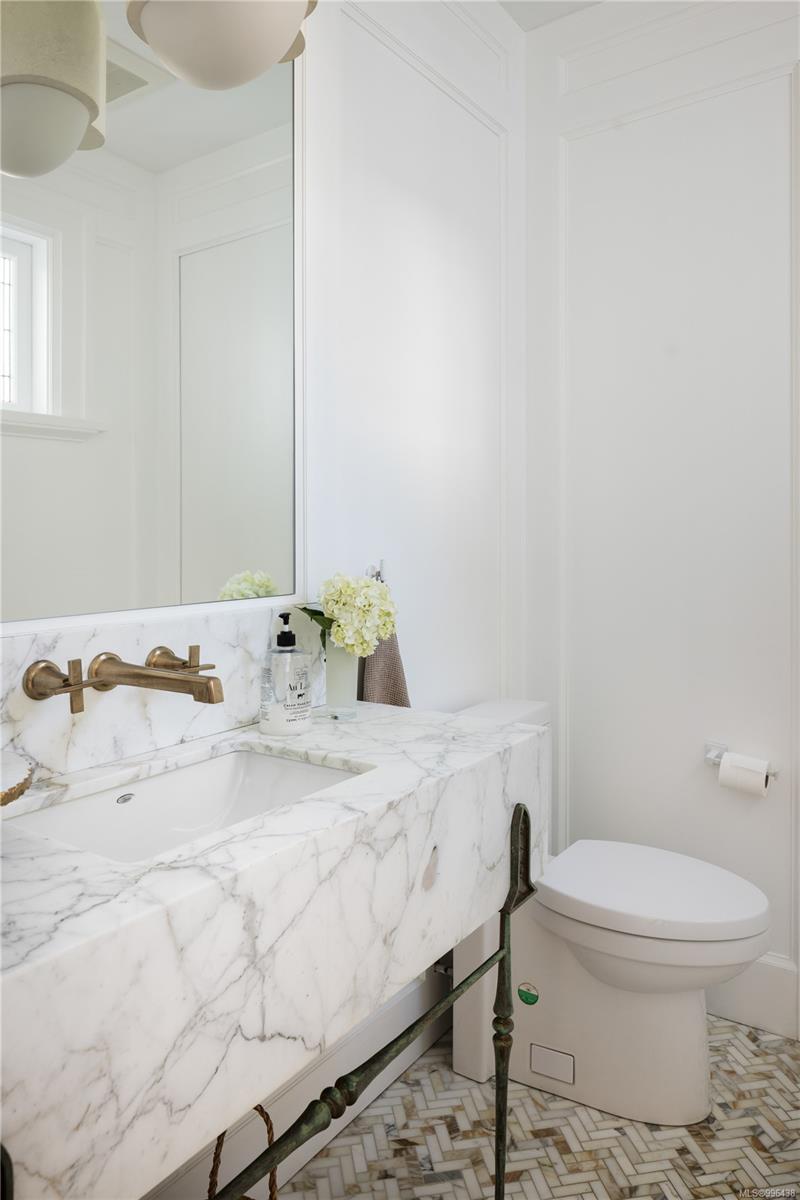
Bathroom with a marble vanity, brass faucet, and patterned tile floor.
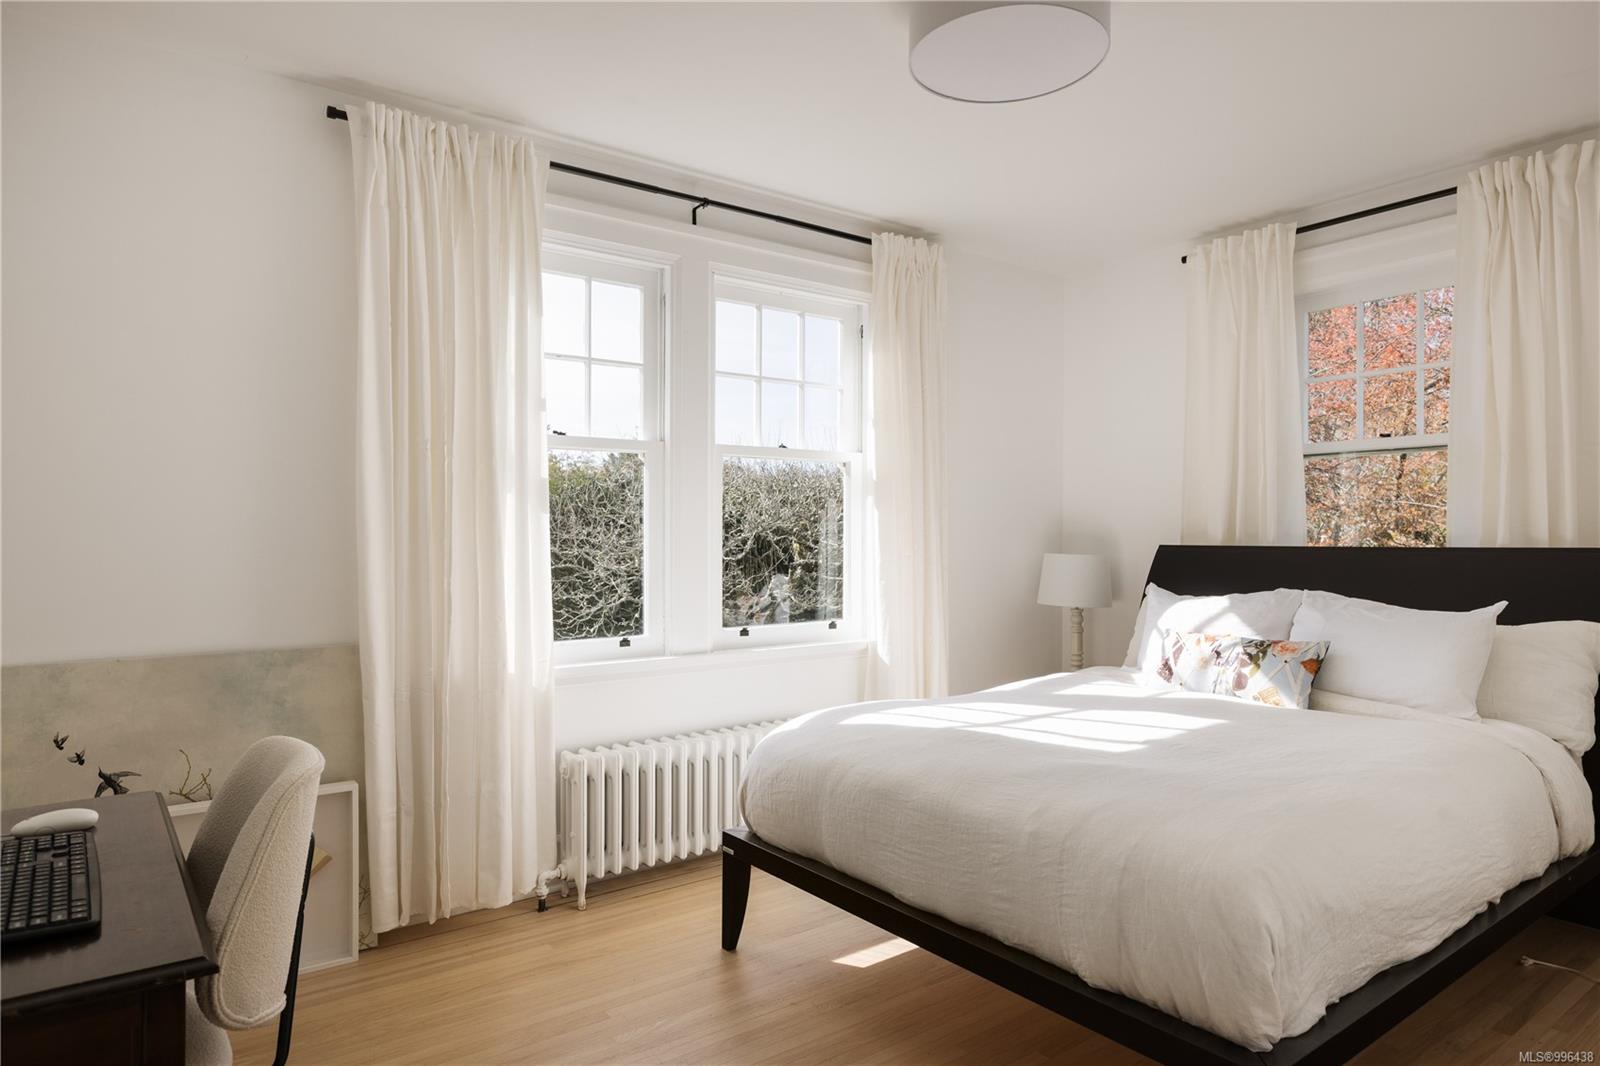
Bright bedroom with a large white bed, tall curtained windows, and a radiator.
Living room with a black-brick fireplace, paneled walls, and a sculptural cream chair.
Bright living room with white sofas, hardwood floors, and a white fireplace.
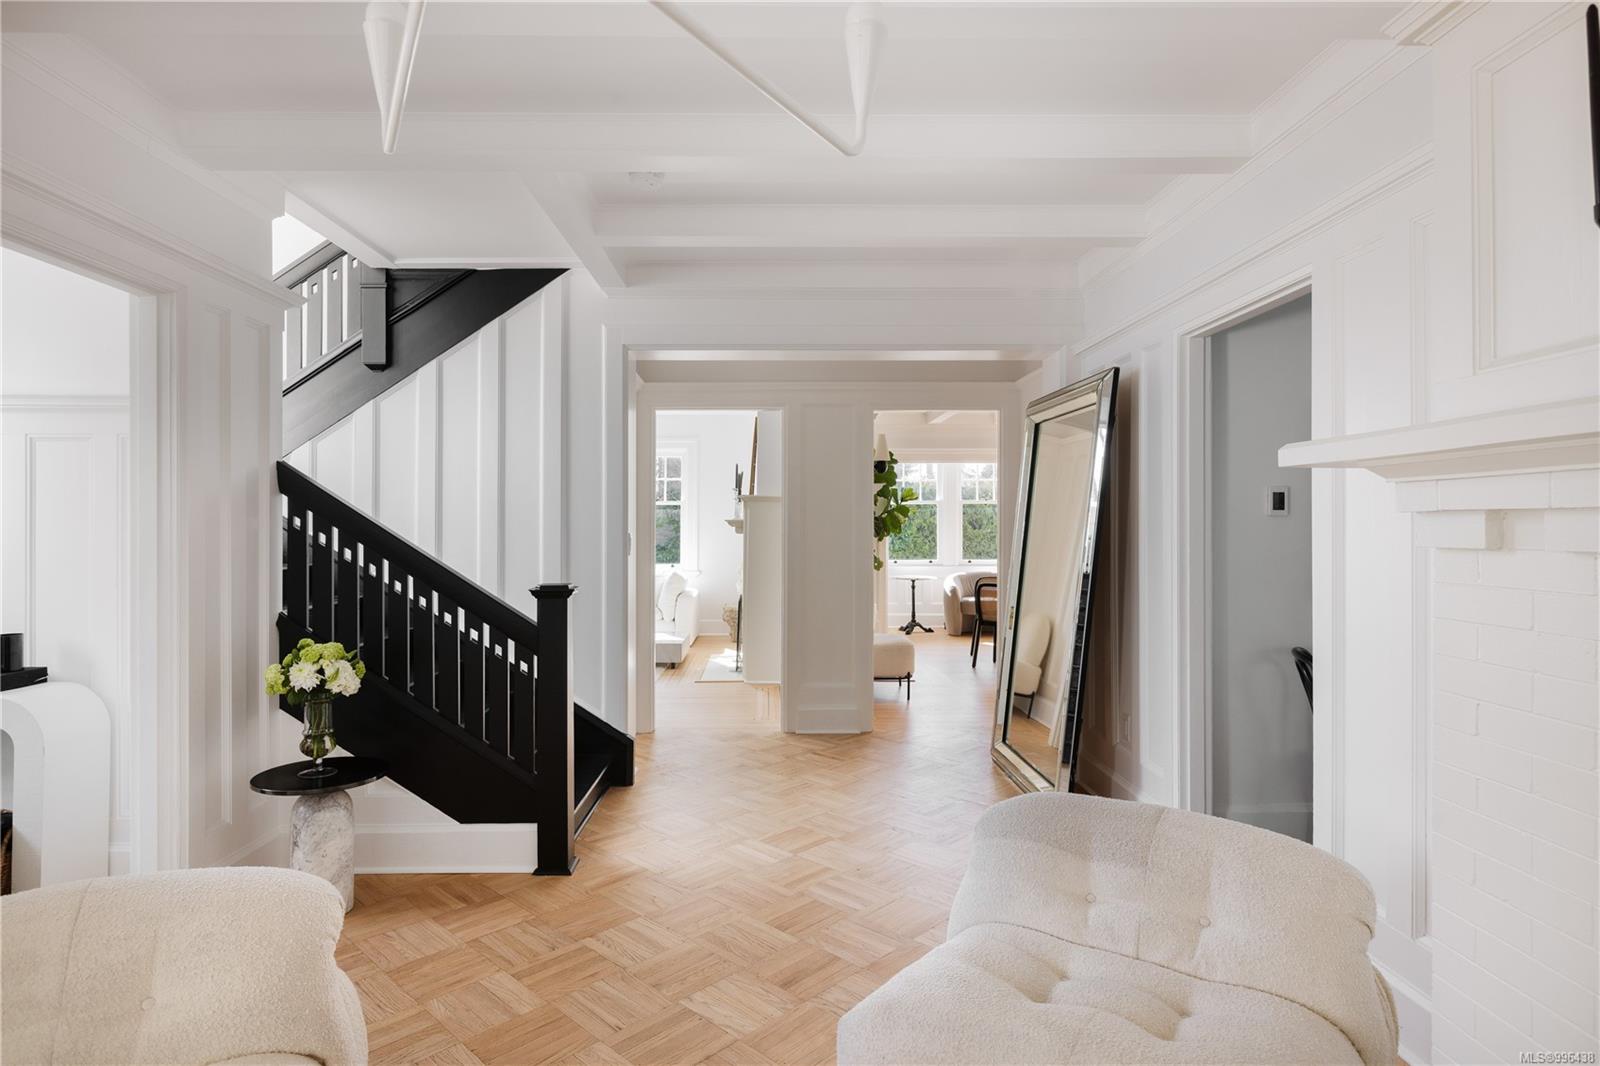
Bright entry hall with a black staircase, herringbone parquet flooring, and cream seating.
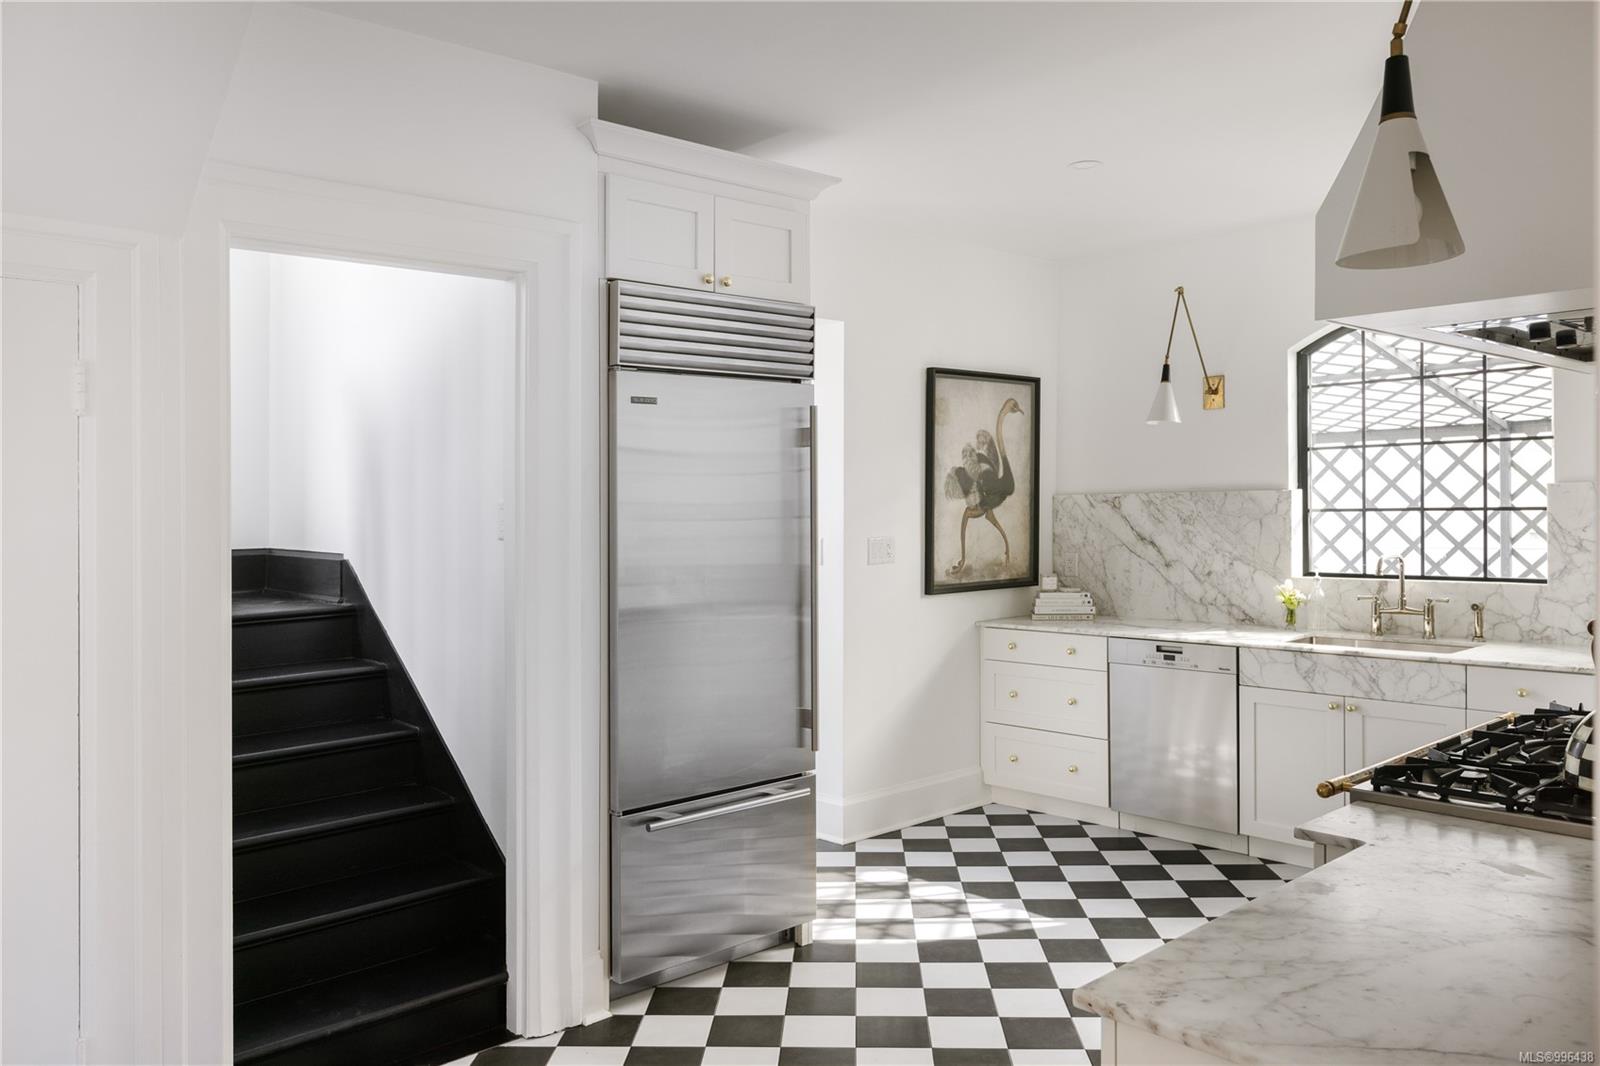
Kitchen with marble counters, checkerboard floor, stainless-steel appliances, and an adjacent black staircase.

Entry foyer with a black stained-glass door, white paneling, a tall window, and herringbone flooring.
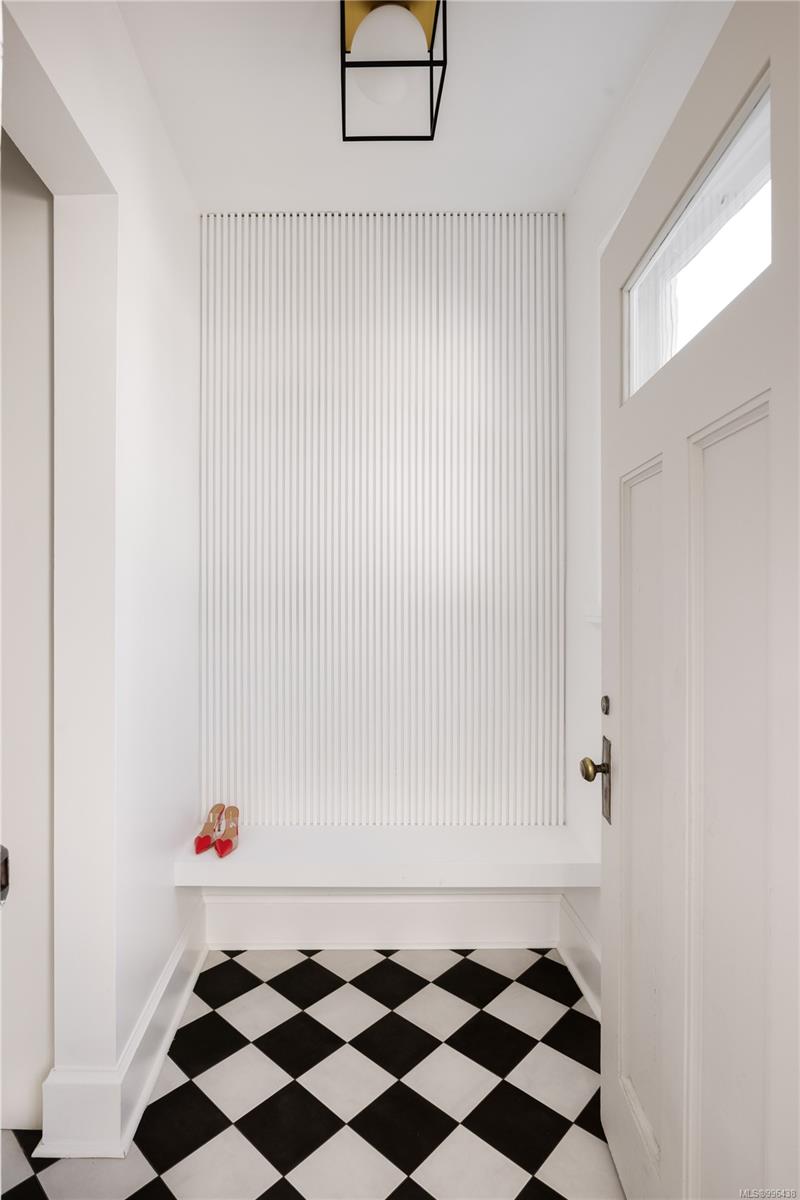
White entry foyer with a built-in bench and black-and-white checkerboard tile floor.
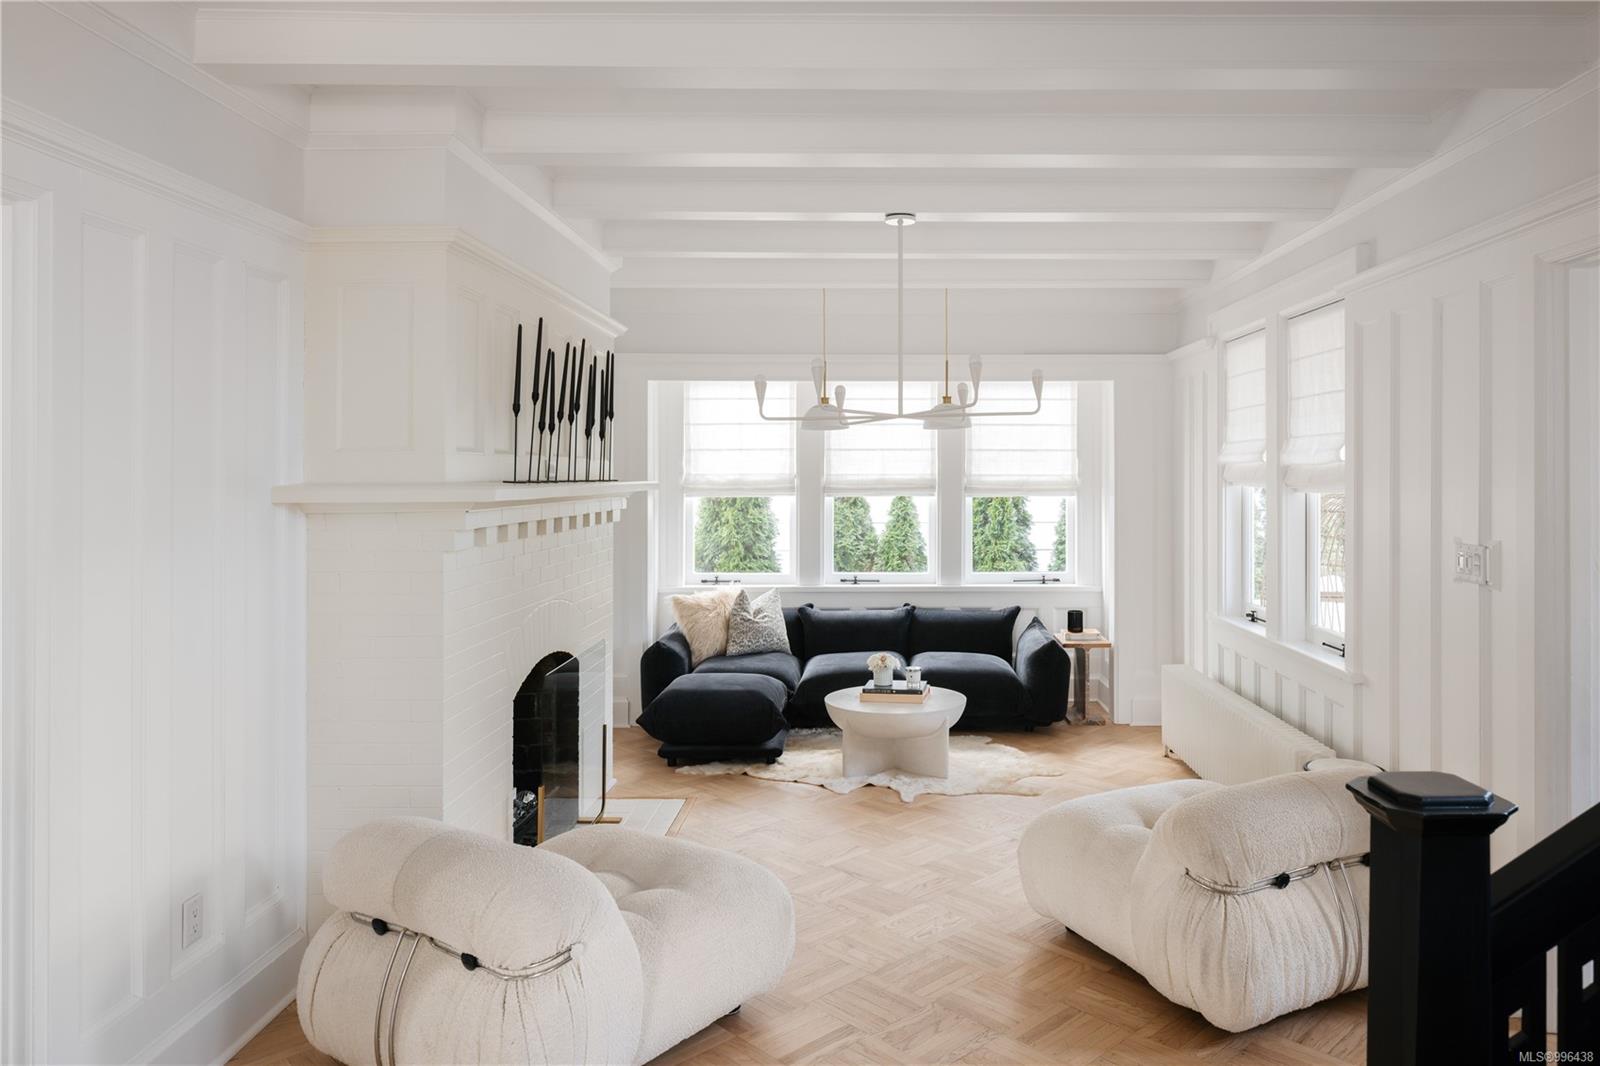
Living room with a white brick fireplace, large windows, and a dark sofa beneath exposed ceiling beams.
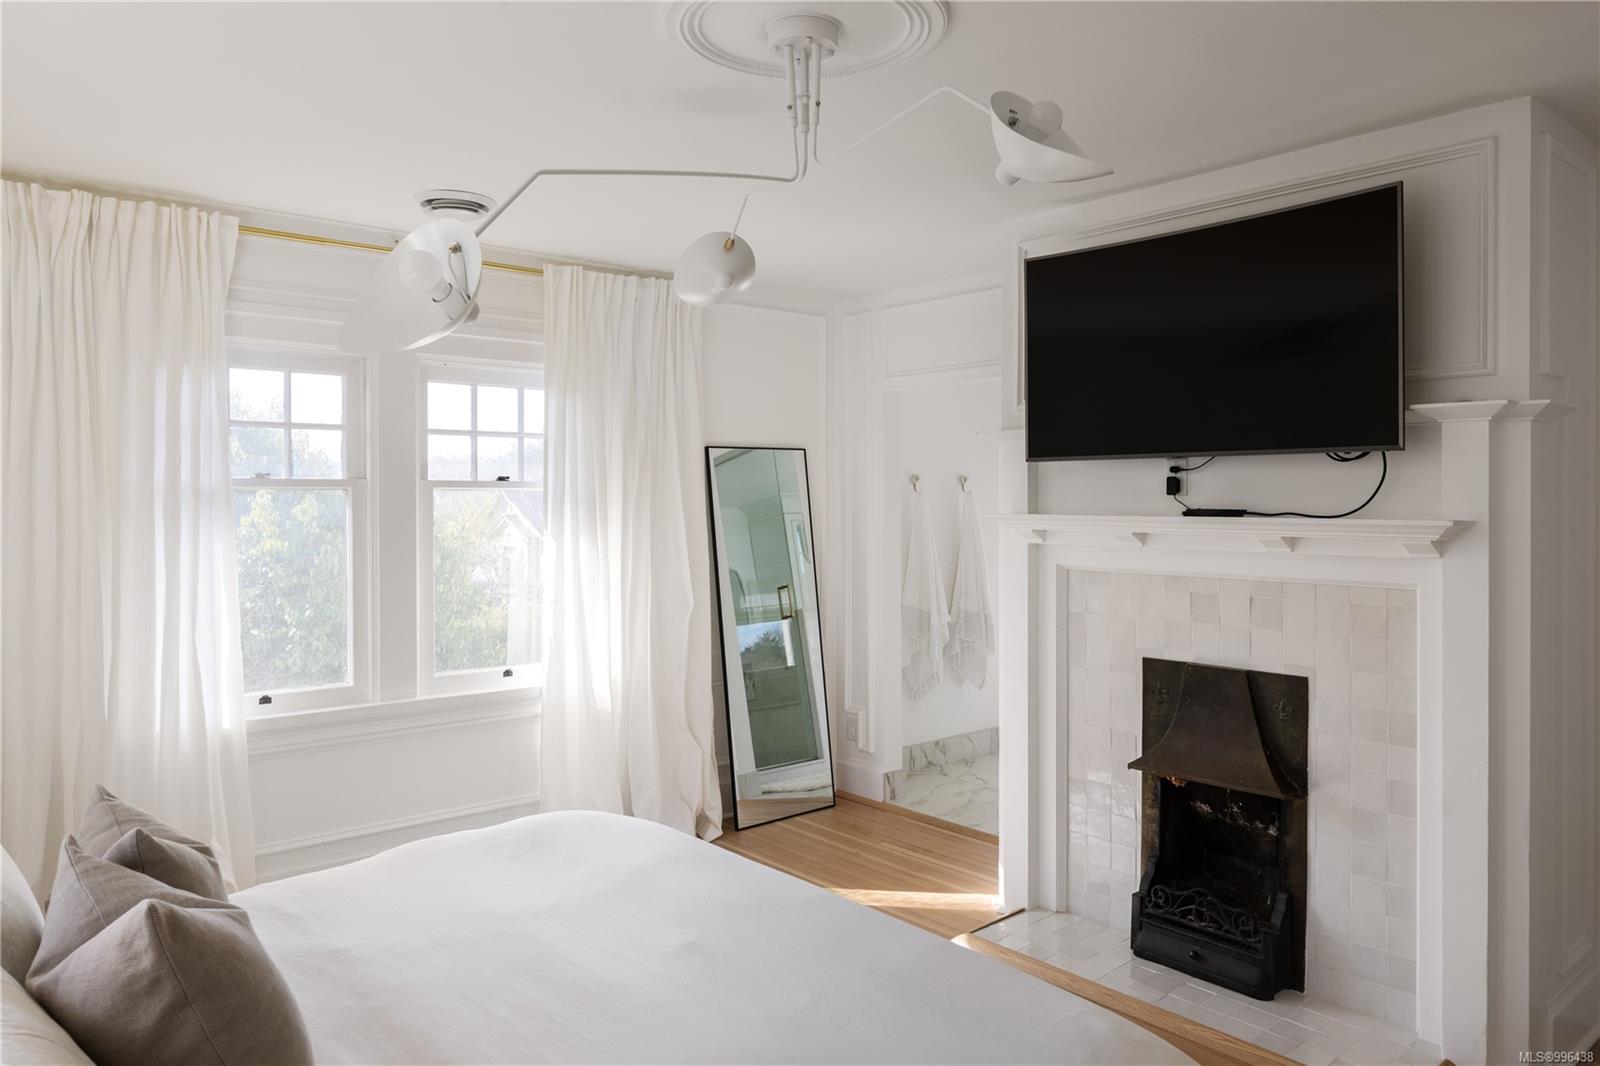
Bright bedroom with tall curtained windows, a tiled fireplace, and a wall-mounted television.
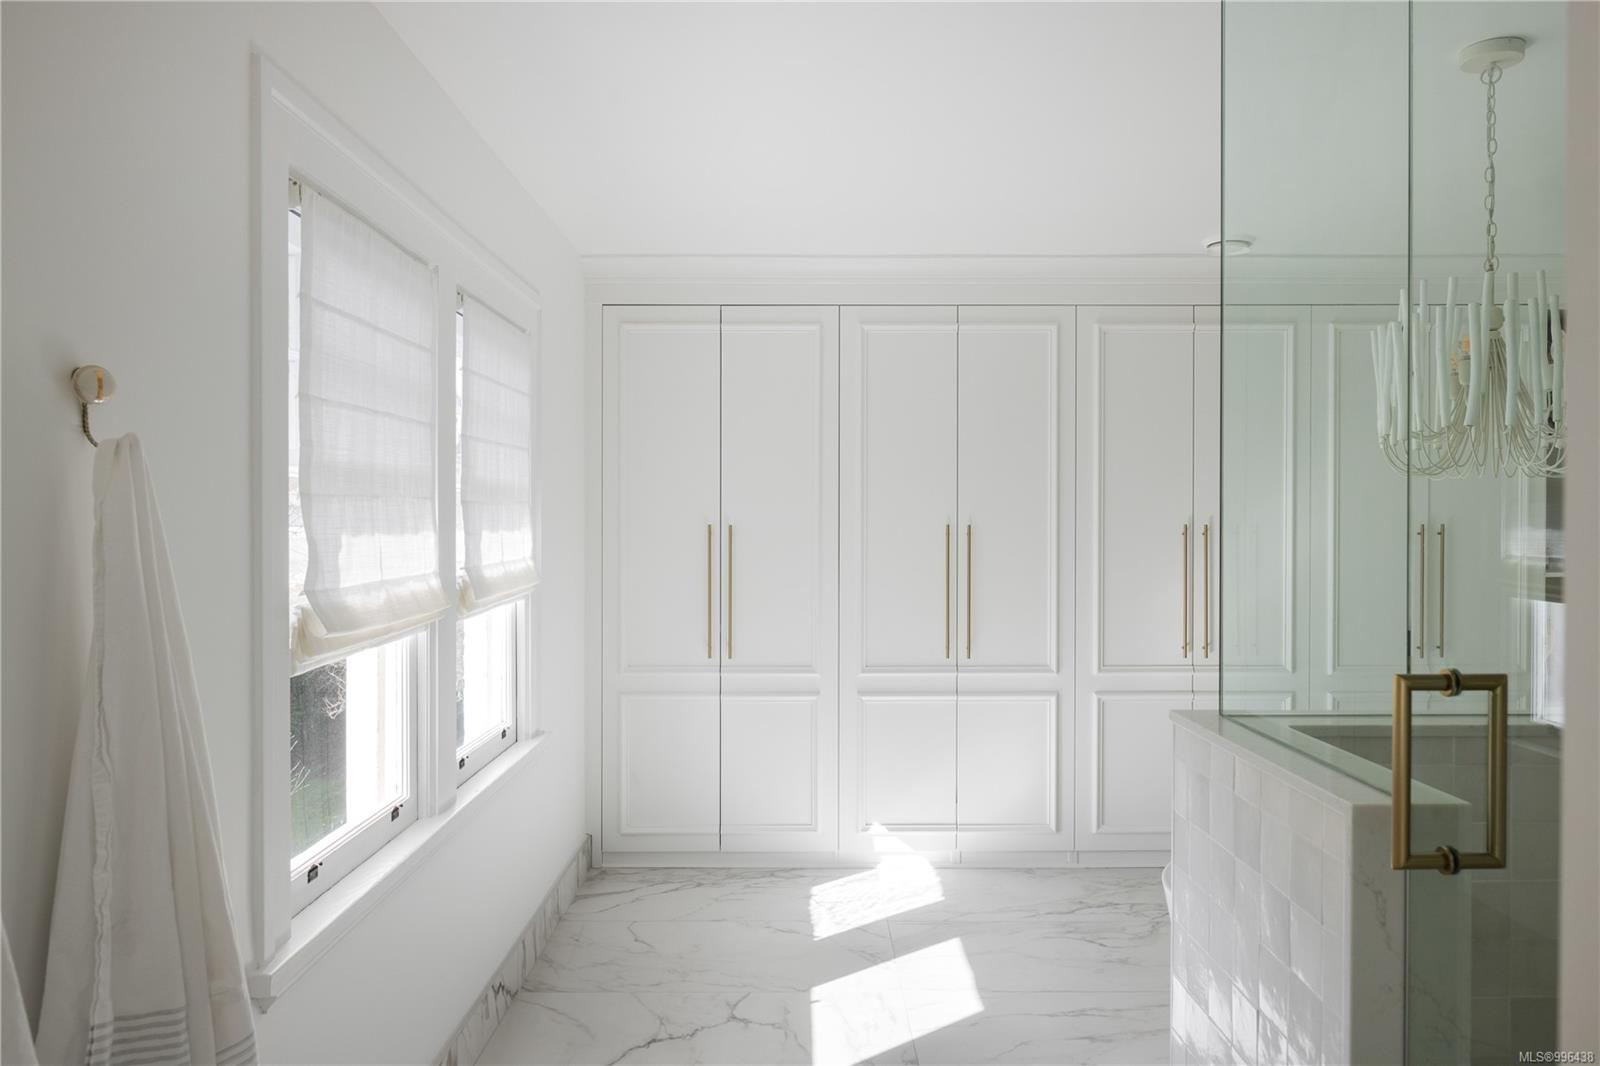
Bright bathroom with white paneled cabinetry, marble-look floors, tall windows, and a glass shower enclosure.
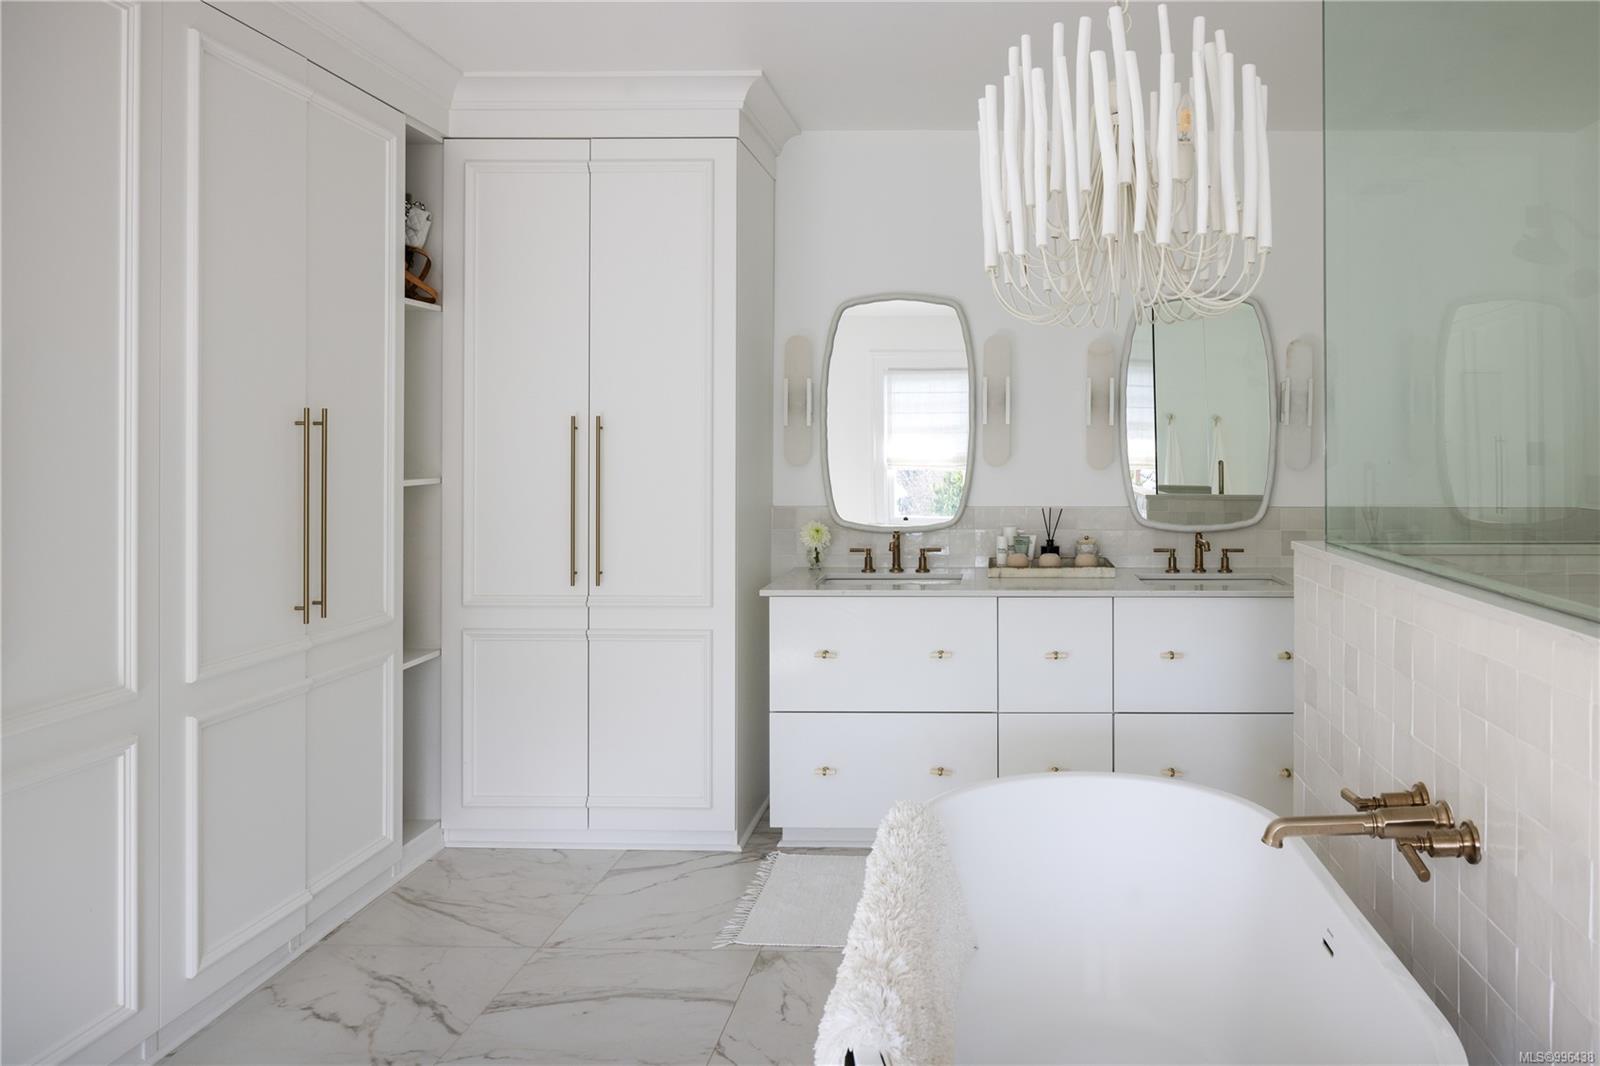
Bright white bathroom with a freestanding tub, double vanity, marble floors, and a sculptural chandelier.
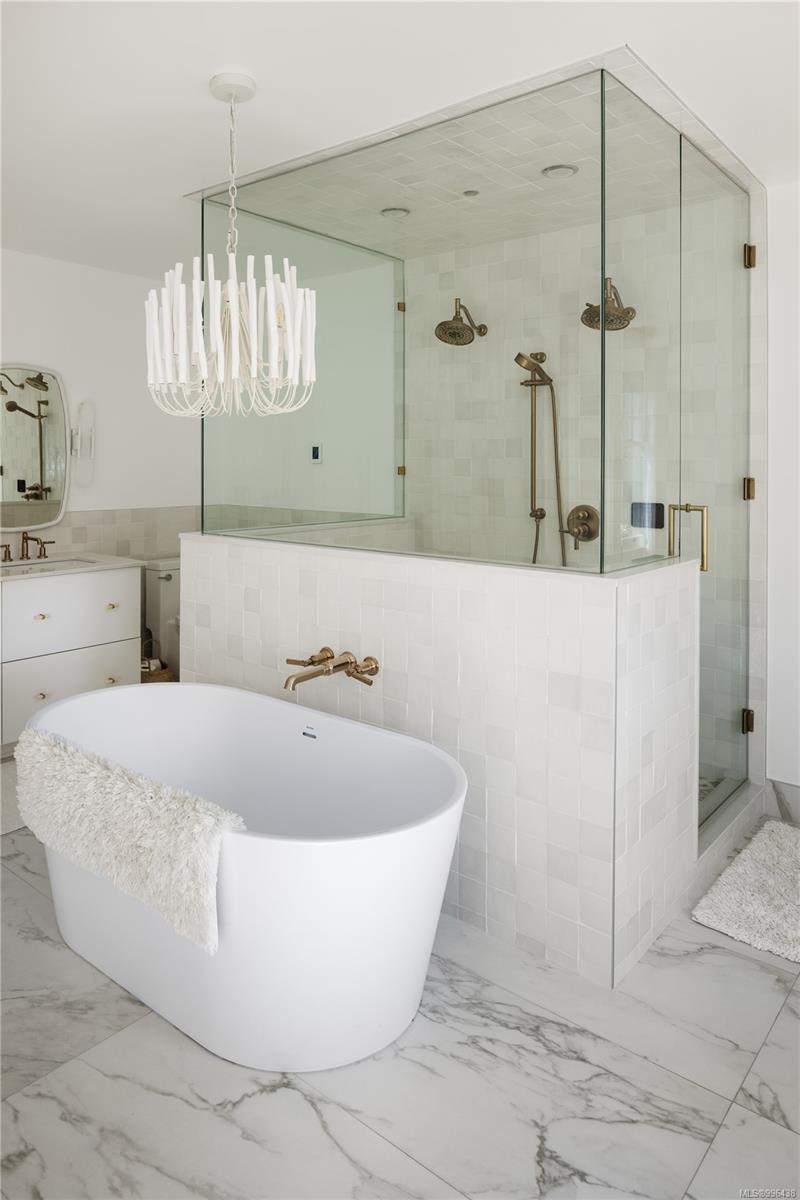
Bright bathroom with a freestanding soaking tub beside a glass-enclosed shower with brass fixtures.
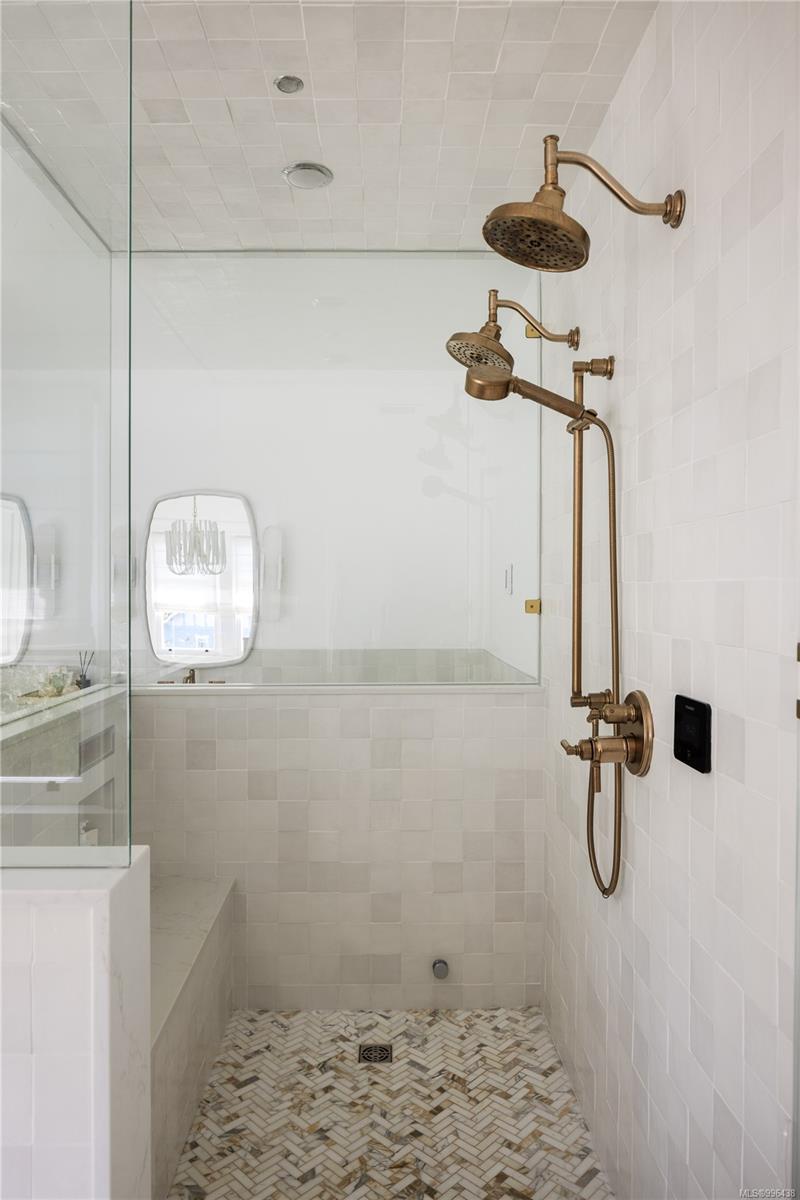
Walk-in shower with two brass showerheads and a patterned mosaic tile floor.
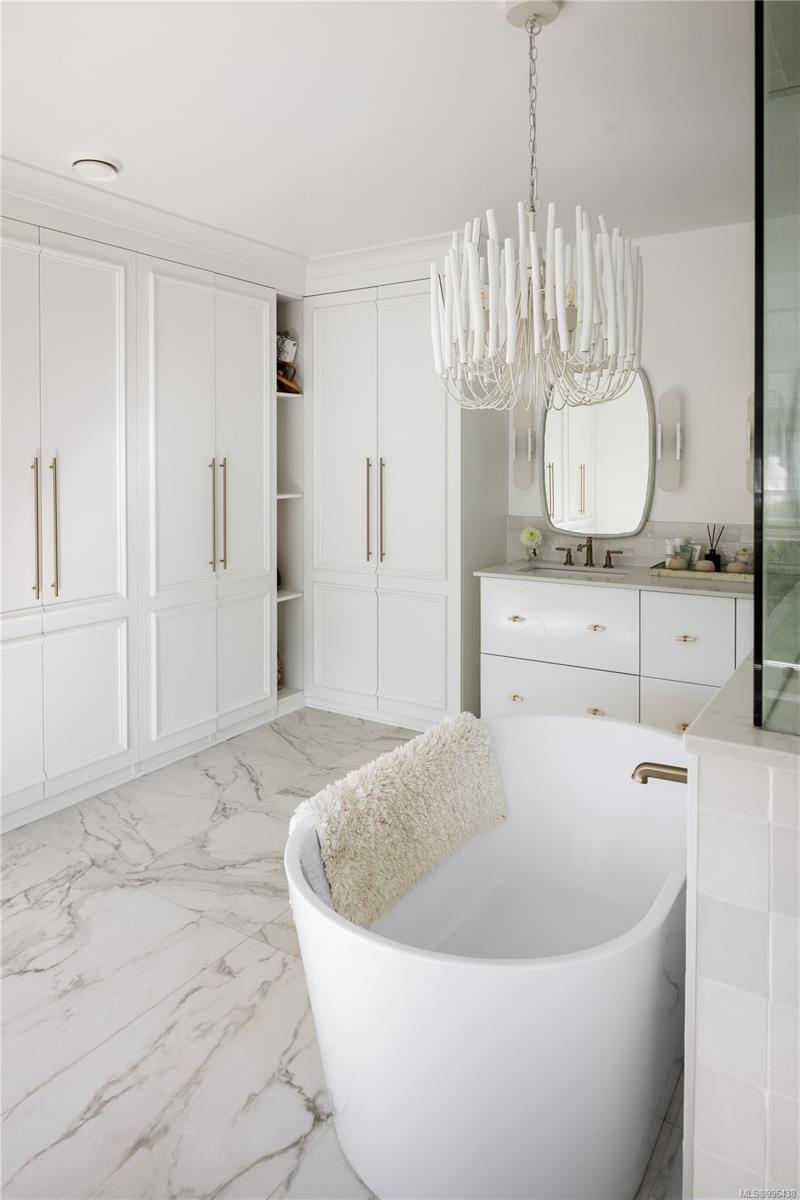
White bathroom with a freestanding tub, marble-look flooring, built-in cabinetry, and a sculptural chandelier.
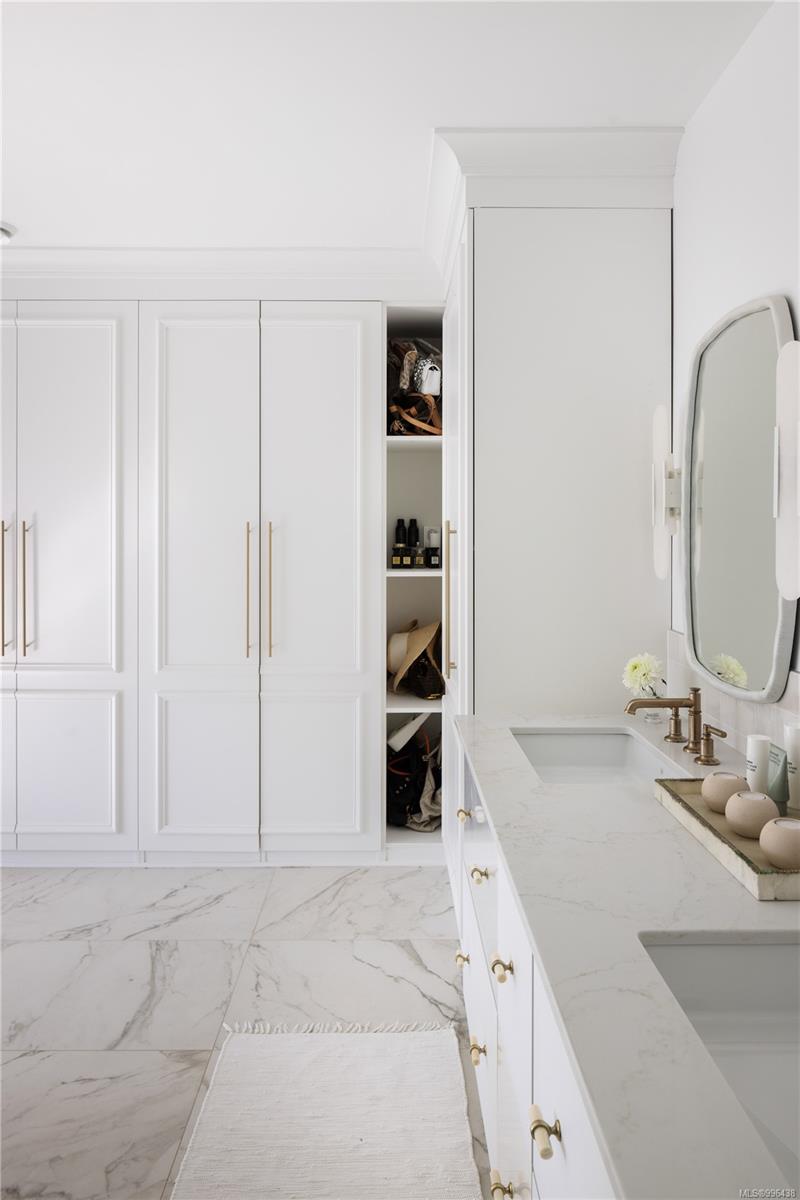
Bathroom with a marble vanity, brass fixtures, oval mirror, and built-in cabinetry.
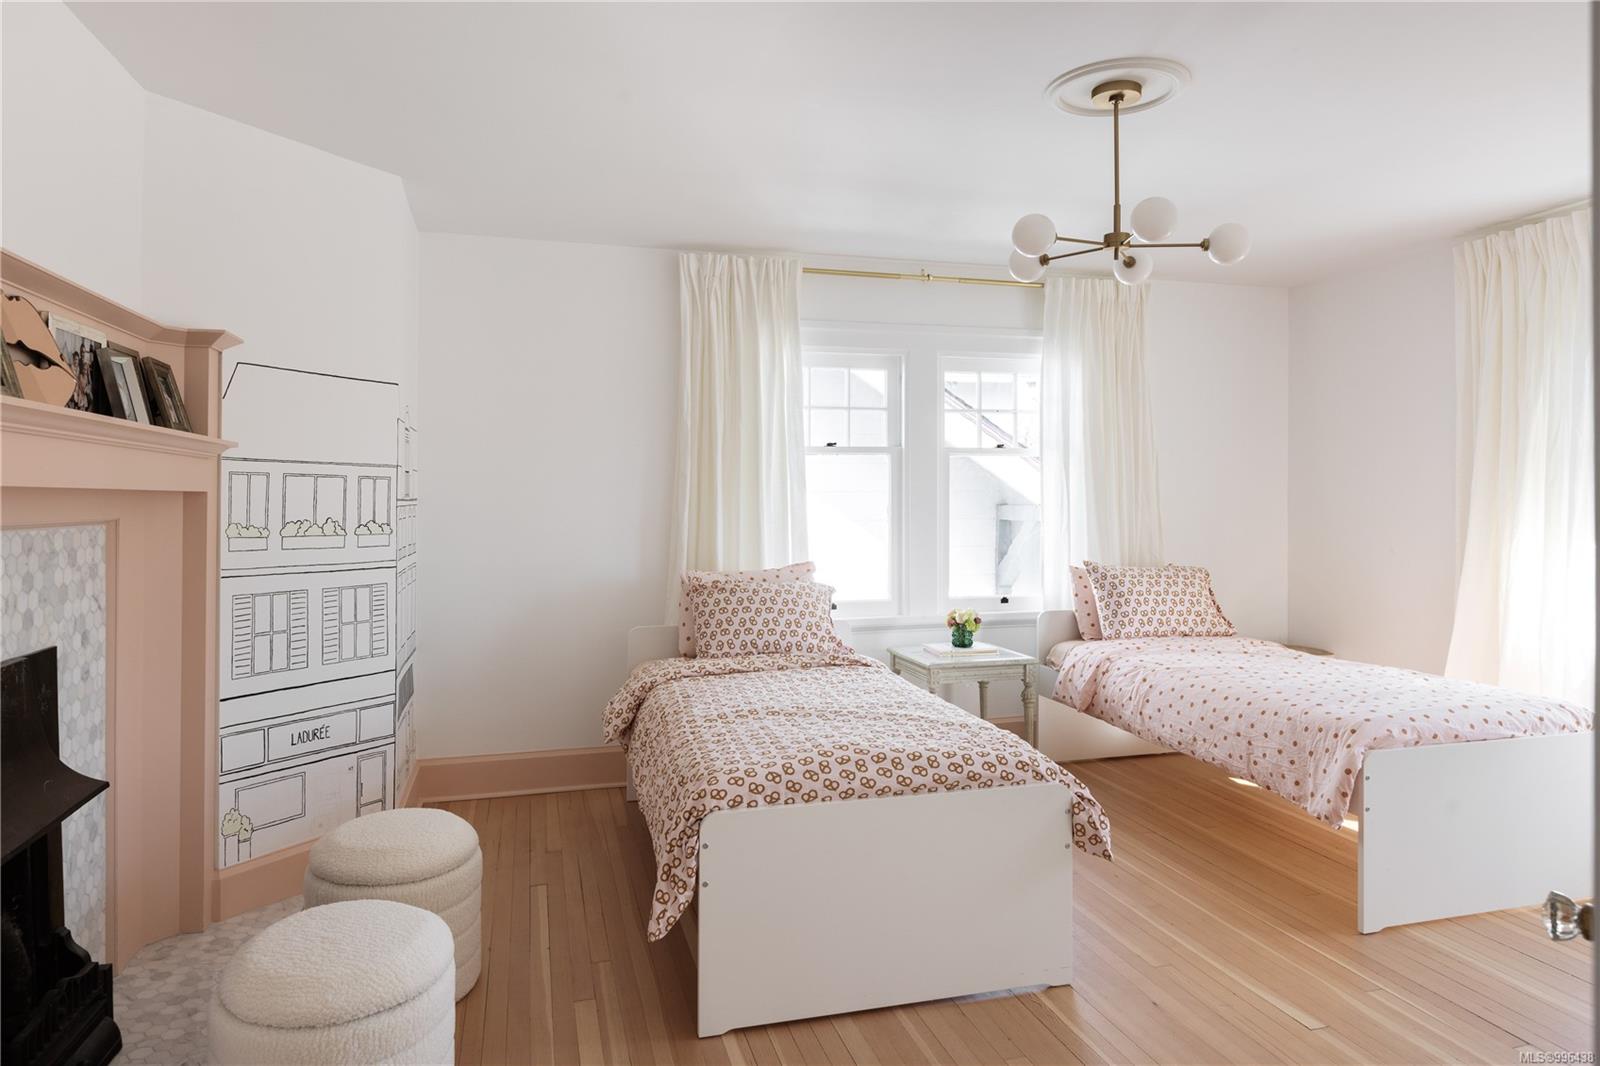
Bright bedroom with two patterned single beds, sheer curtains, hardwood floors, and a pink fireplace.
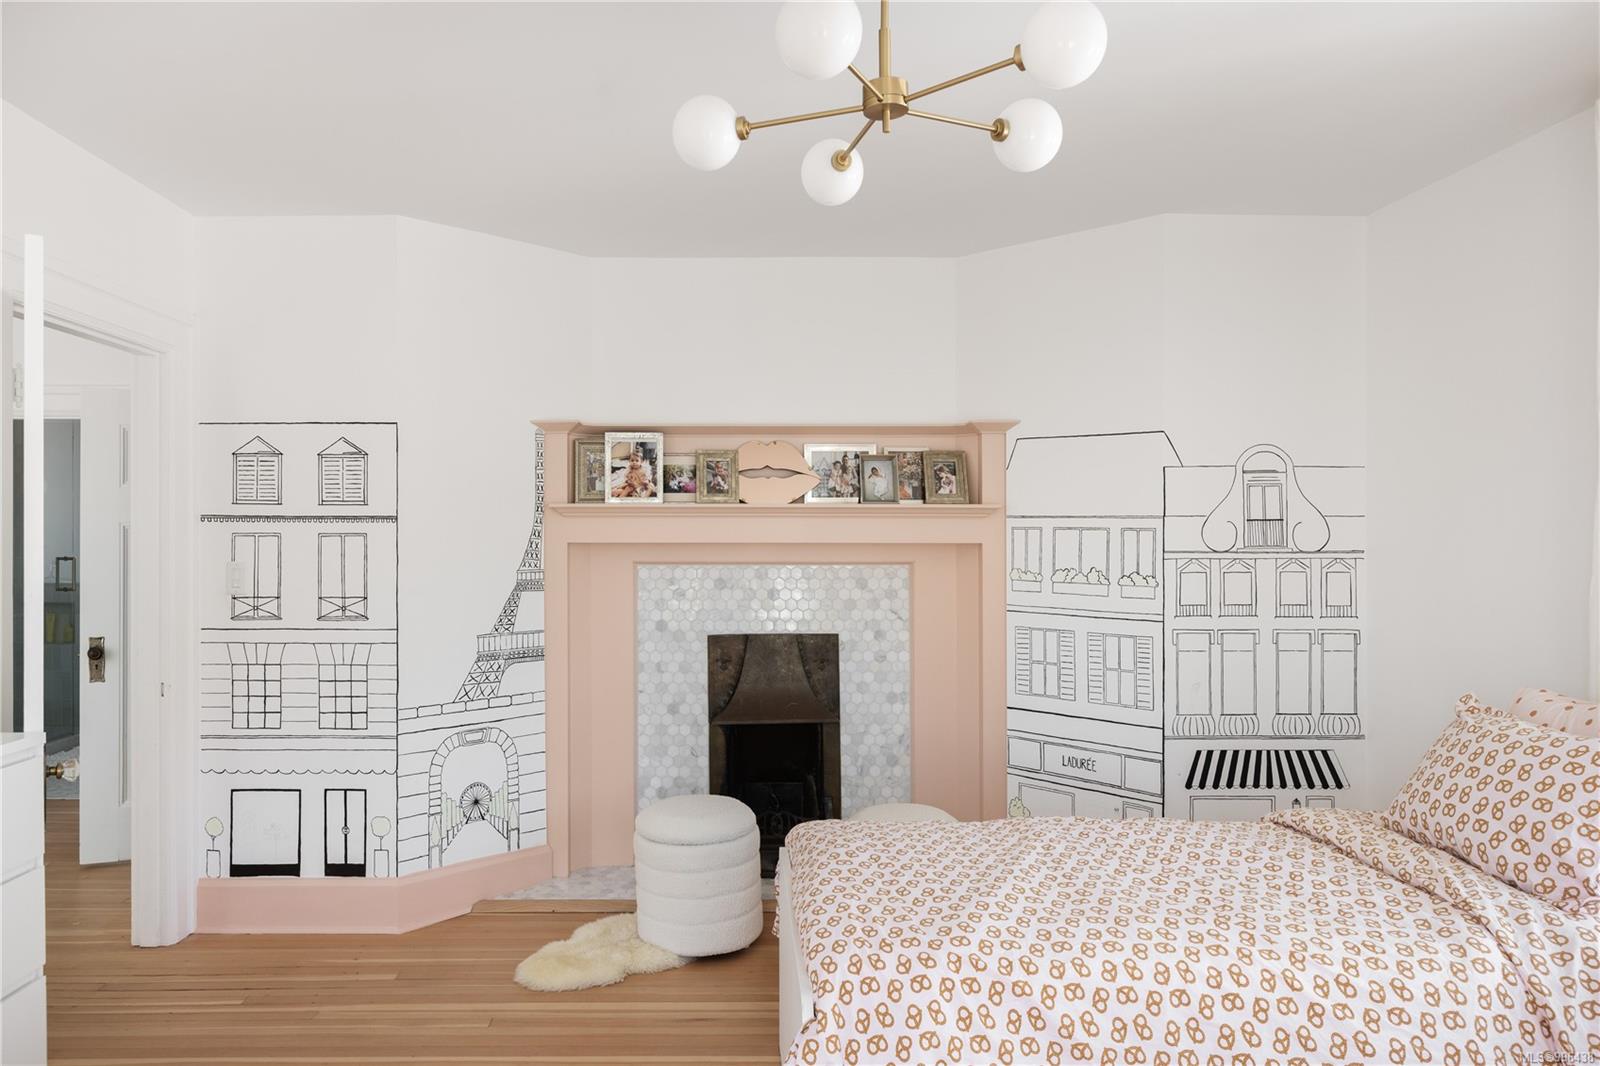
Bedroom with a pink fireplace, Parisian storefront murals, patterned bedding, and a brass globe chandelier.
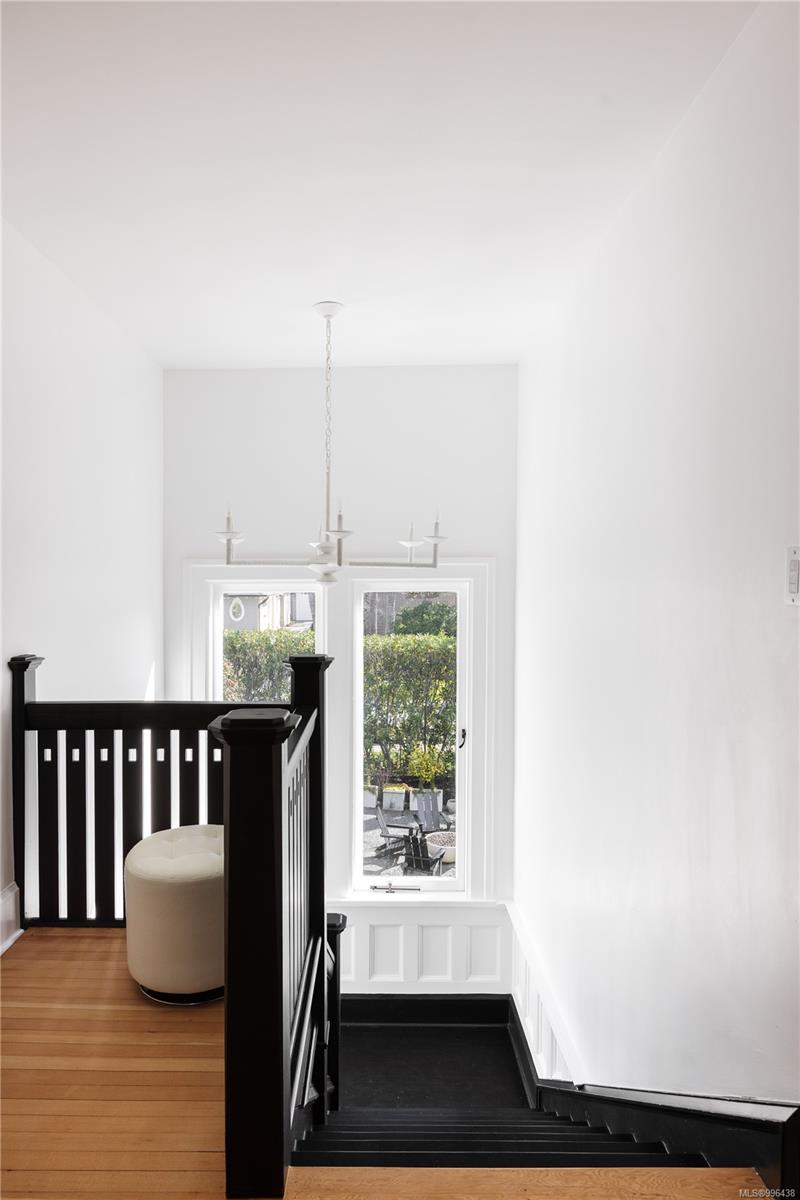
Bright stairwell with dark railings, warm wood flooring, and a garden view through the window.
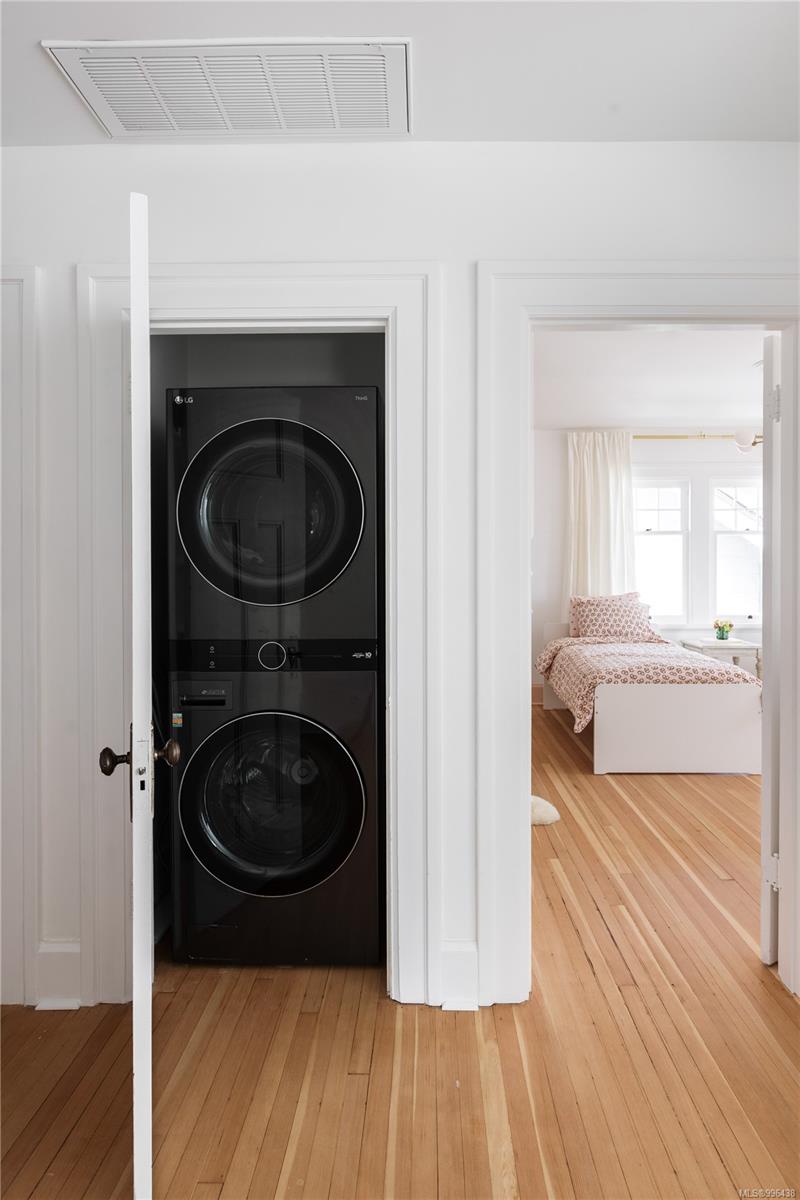
Laundry closet with a black stacked washer and dryer beside a bright bedroom.
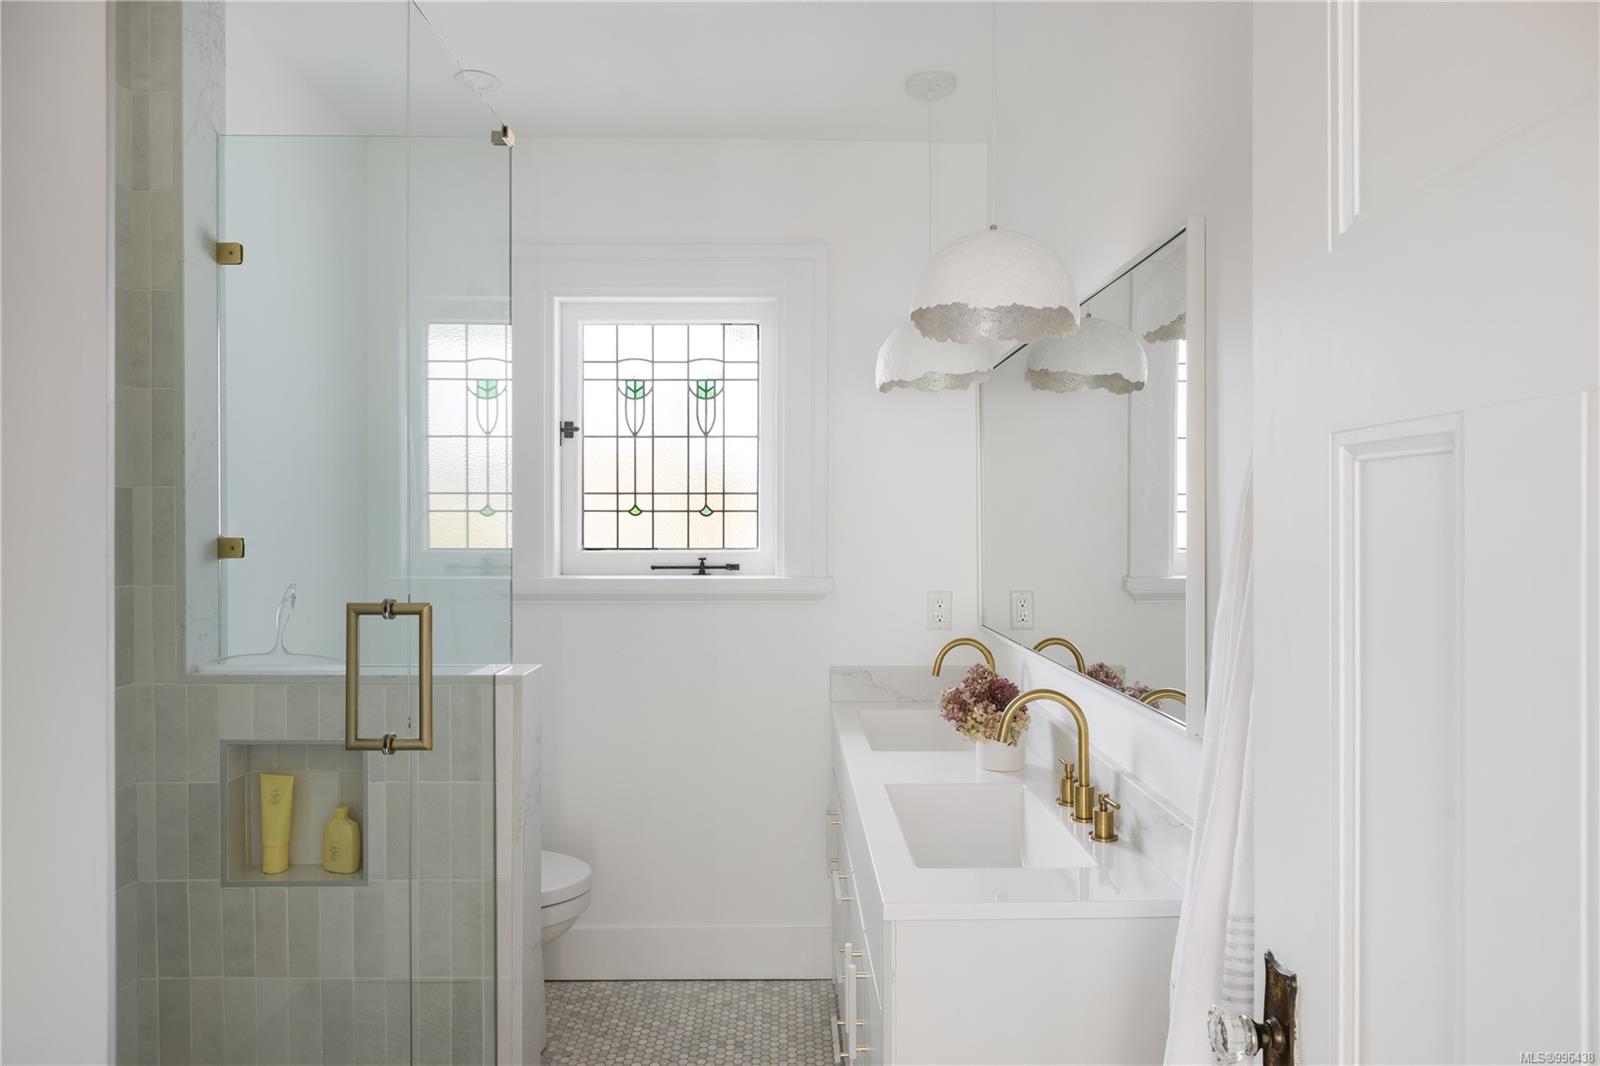
Bright bathroom with a glass shower, double vanity, brass fixtures, and a decorative stained-glass window.
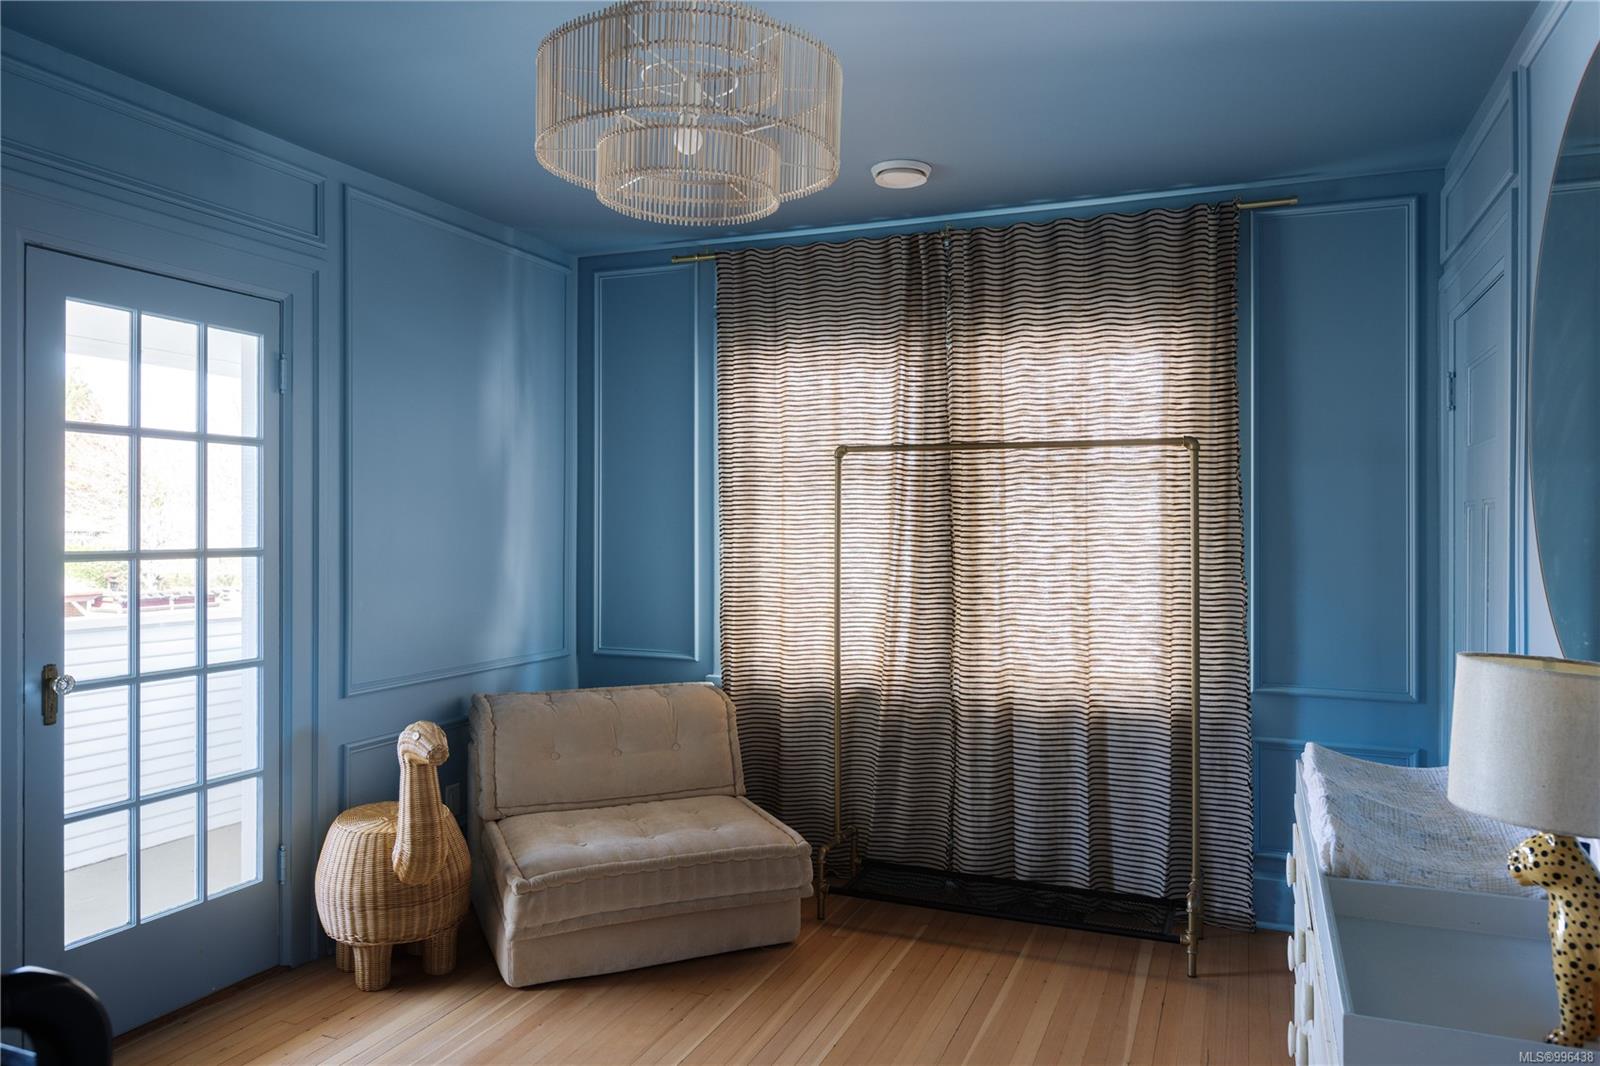
Blue nursery with a white crib, beige loveseat, and striped curtains.

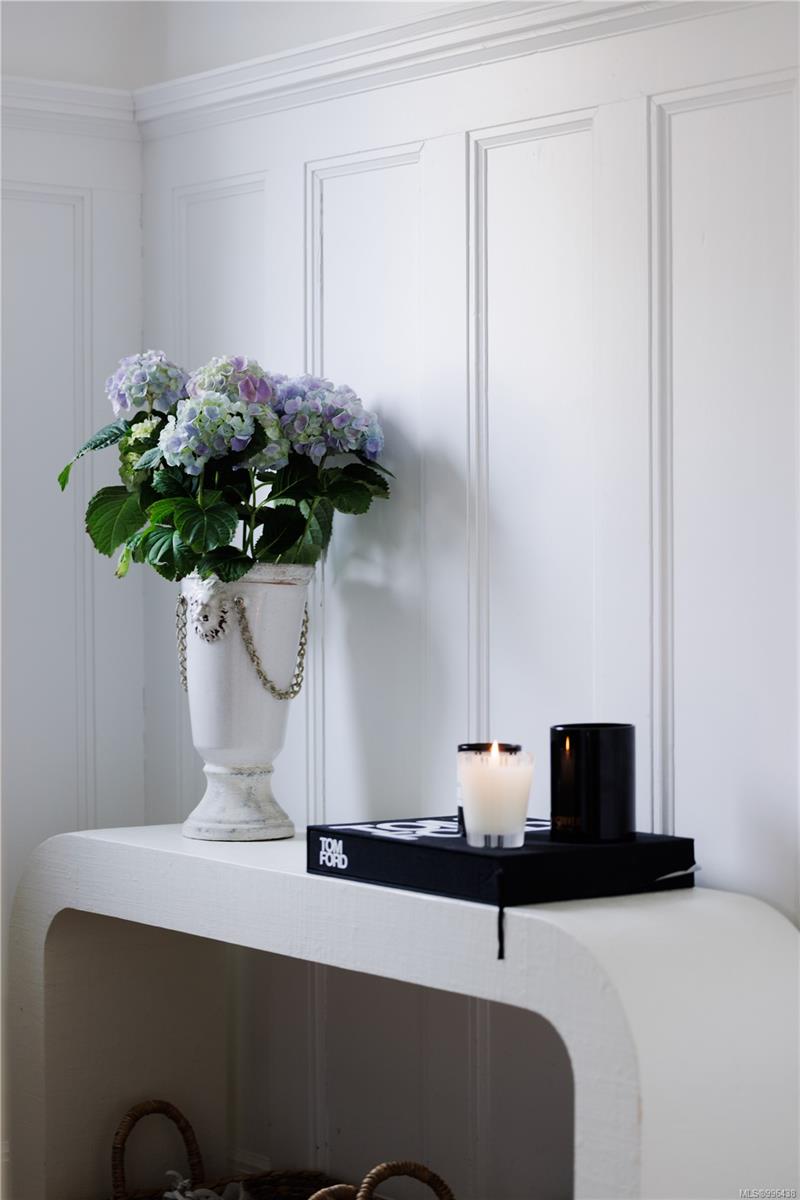
White console table with hydrangeas and candles against a paneled wall.
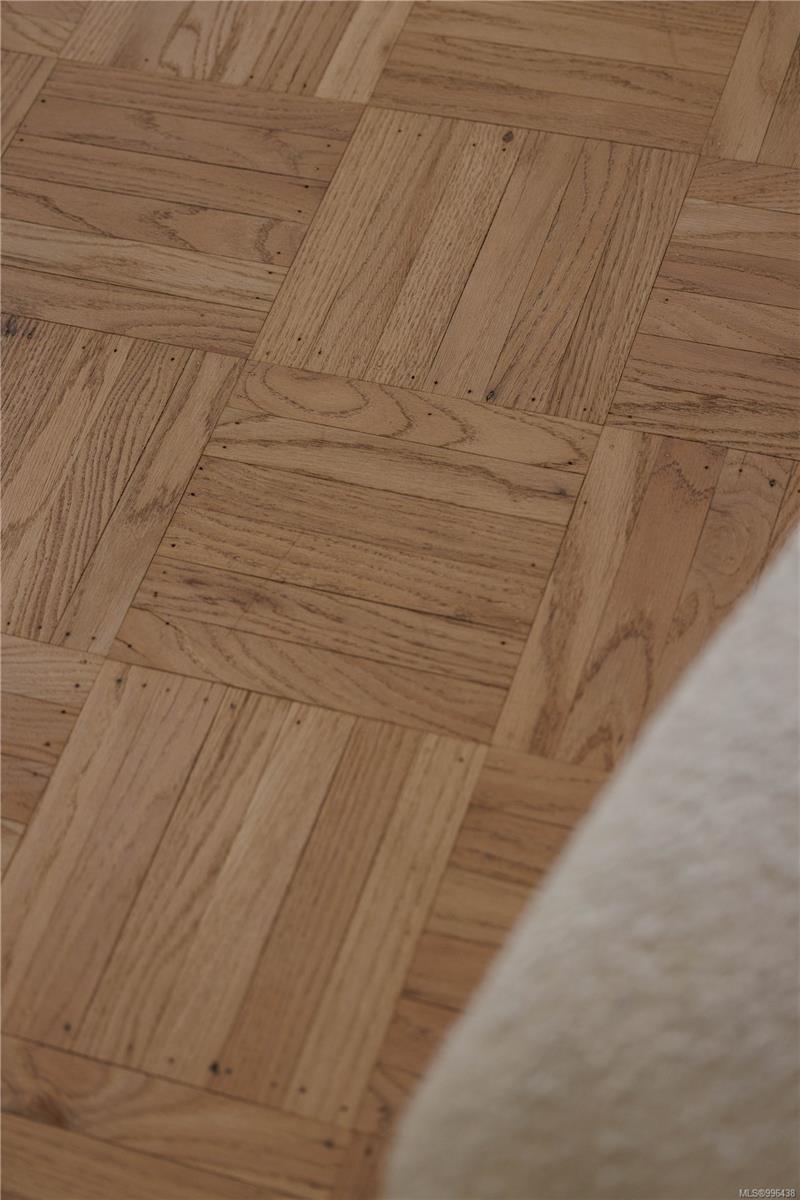
Parquet hardwood flooring with a geometric block pattern and visible wood grain.
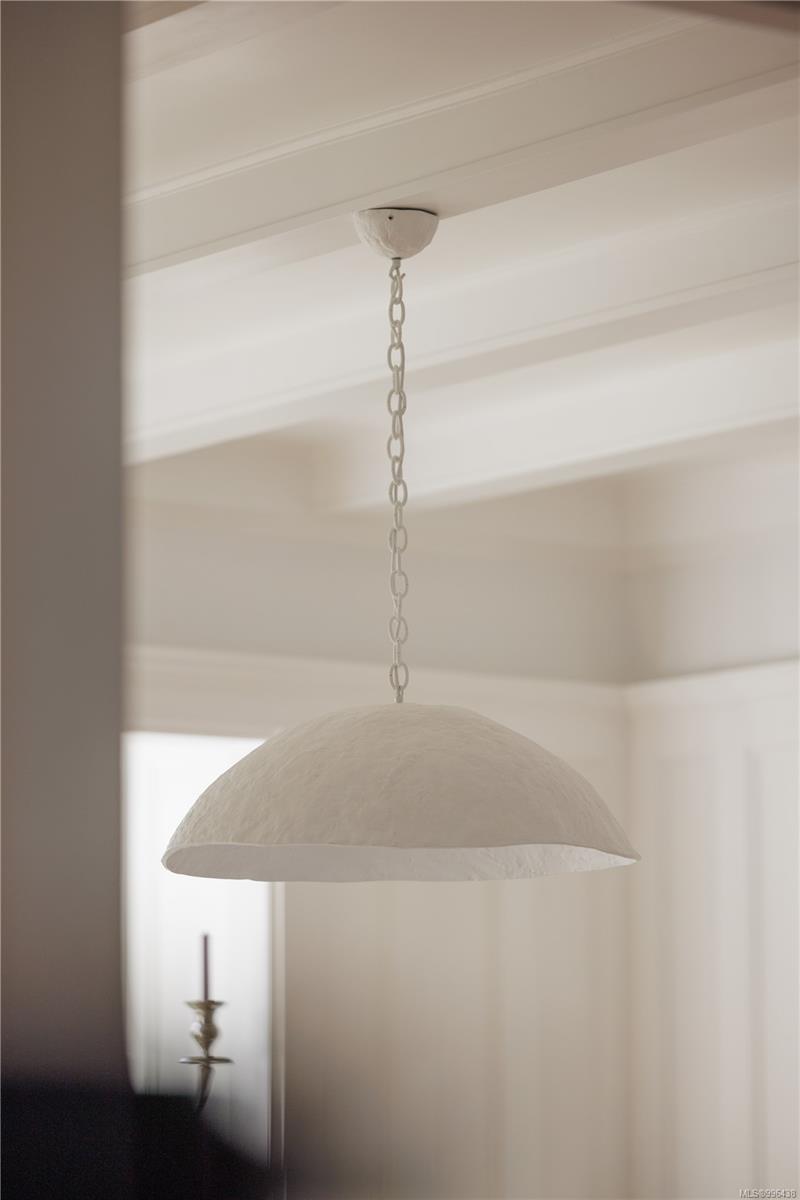
White dome pendant light hangs from a chain beneath a beamed ceiling.
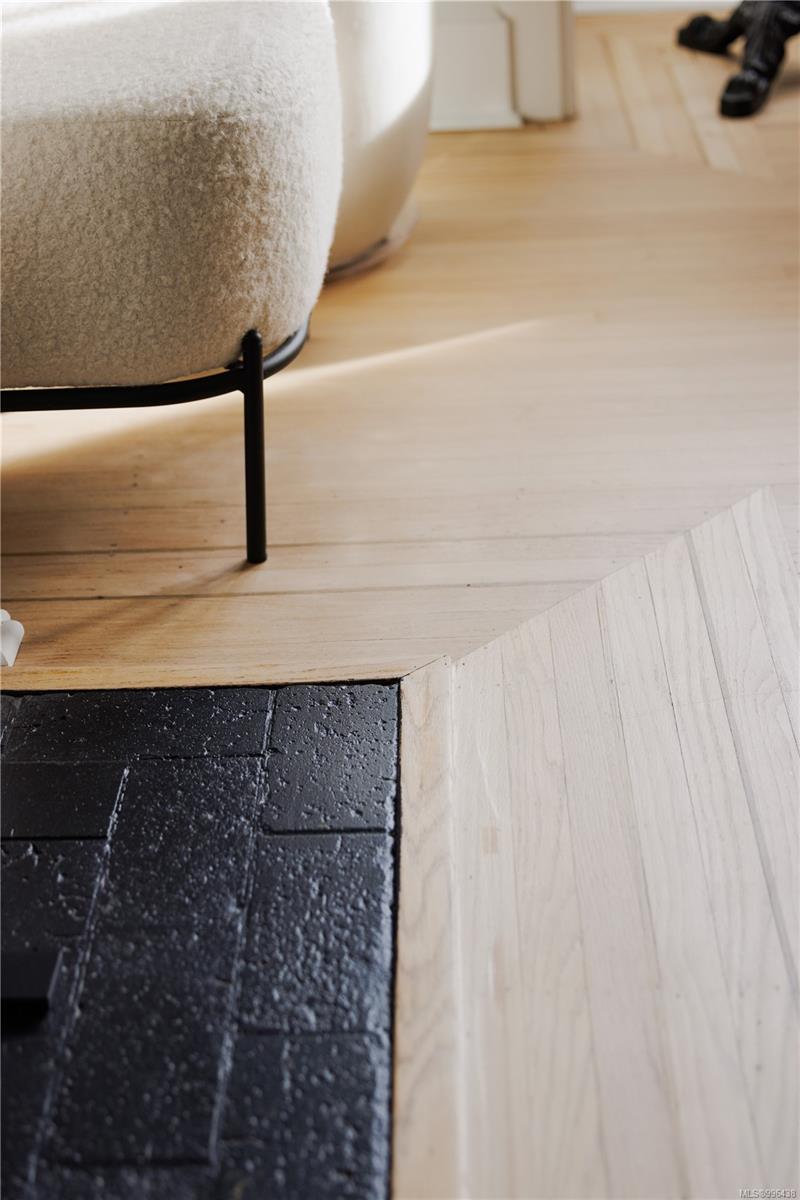
Pale wood flooring meets a black tiled fireplace hearth beside a cream upholstered chair.

Bathroom vanity with a brass faucet, white cabinetry, and flowers beside a large mirror.
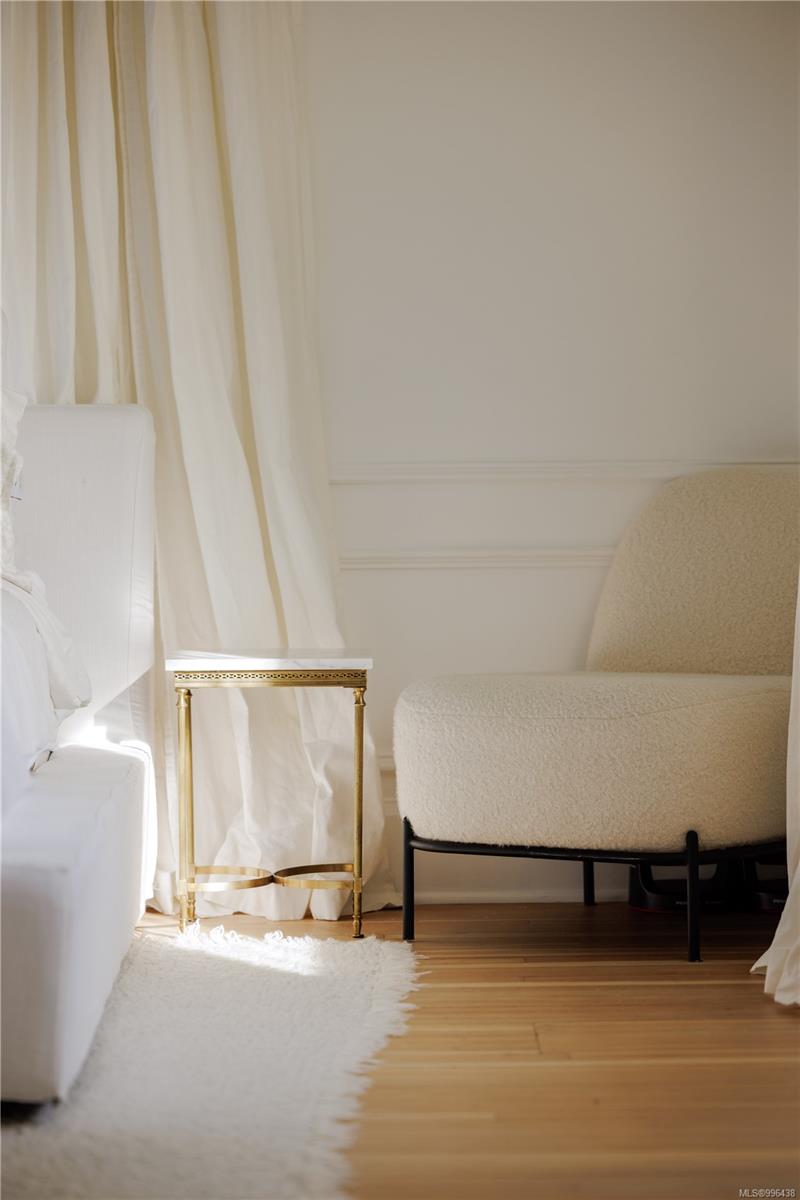
Bright sitting area with white upholstered seating, sheer curtains, and a gold-framed side table.
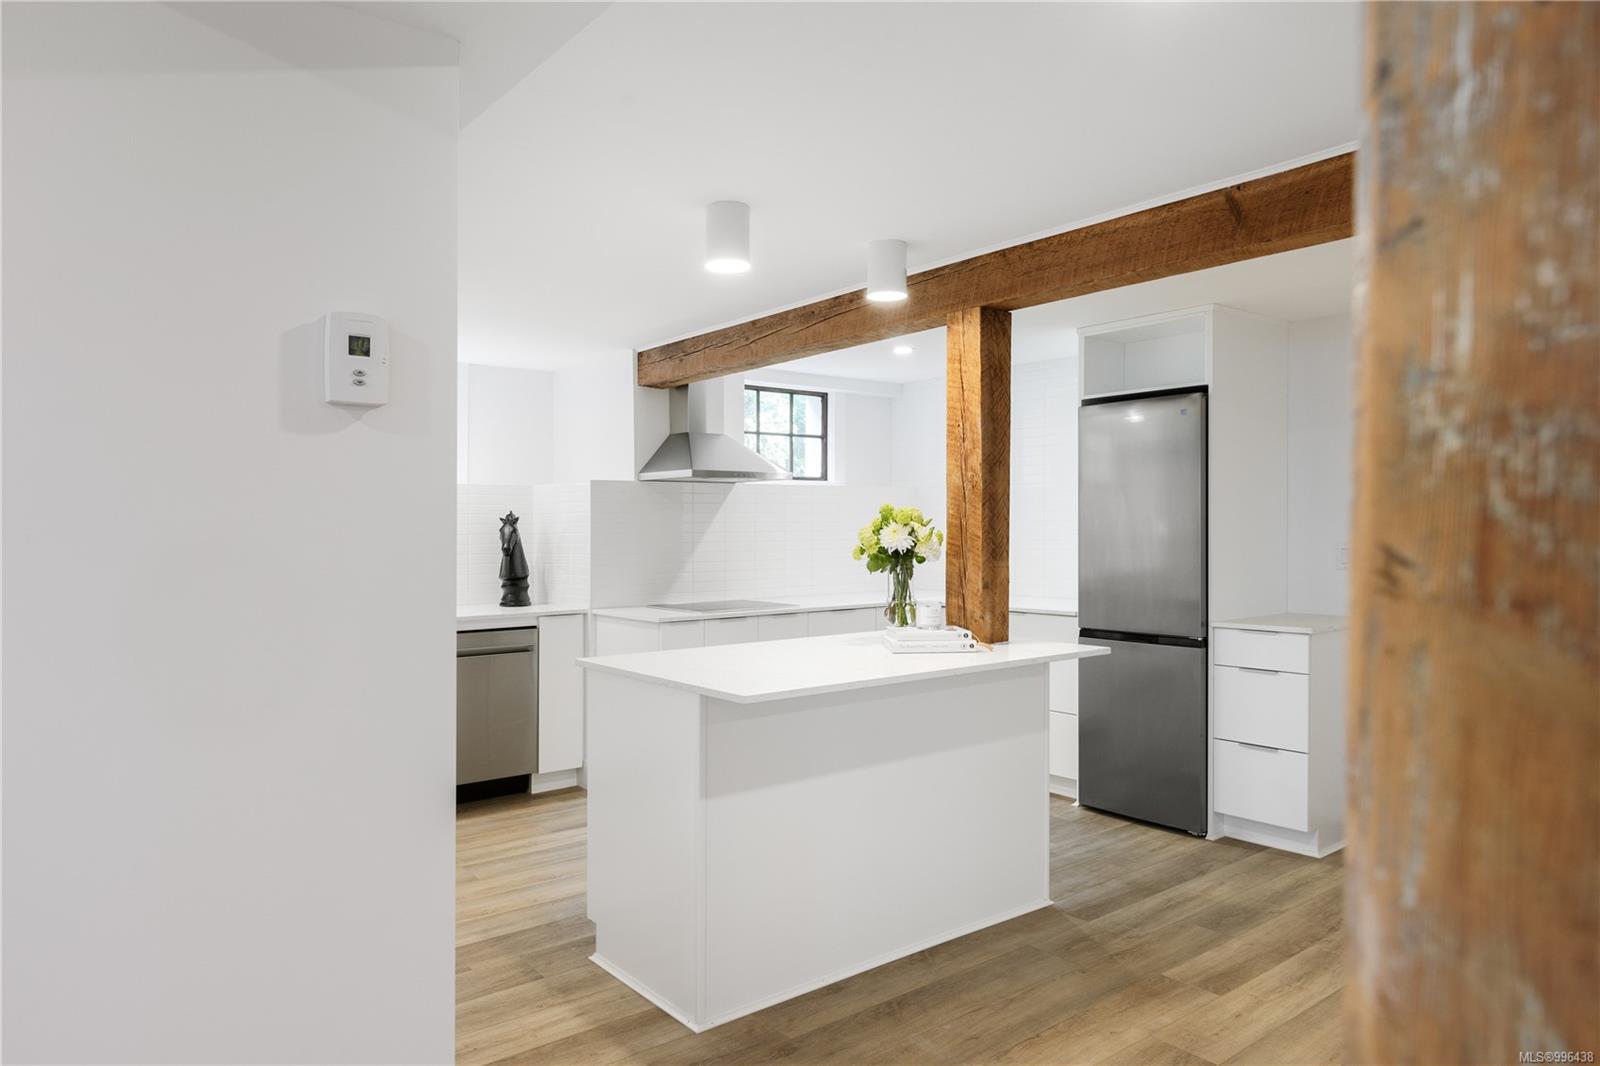
Bright white kitchen with a central island, stainless steel refrigerator, and exposed wood beams.
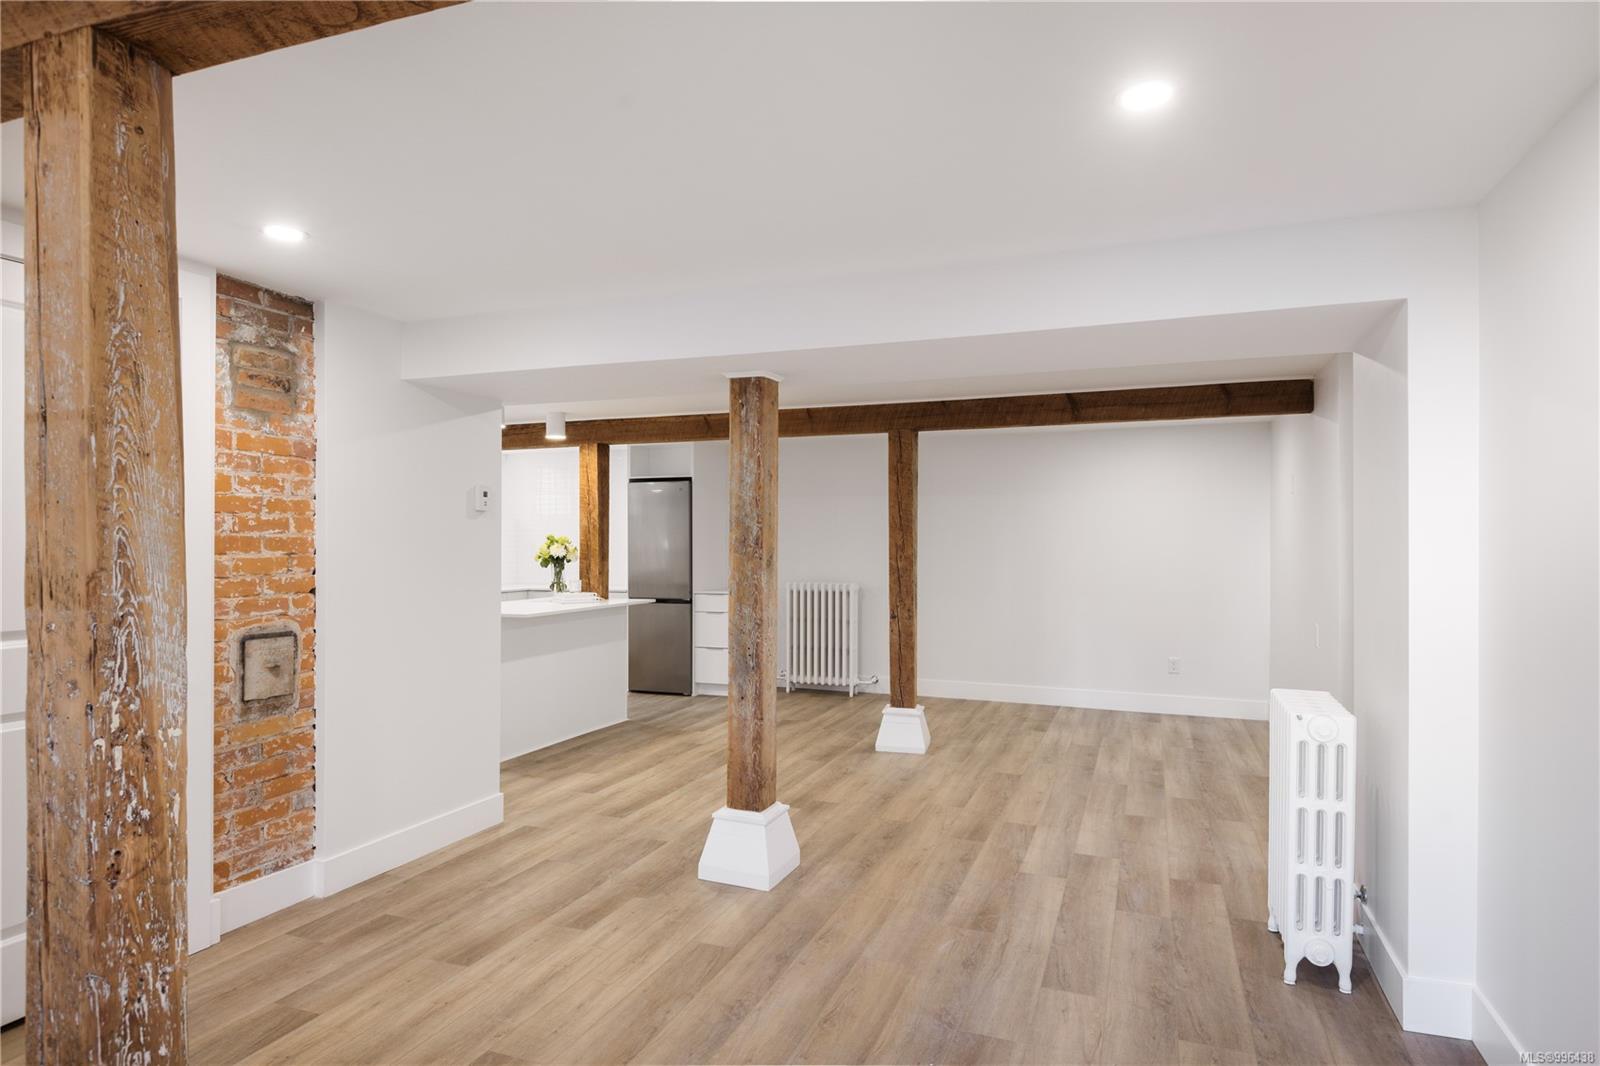
Open-plan room with exposed timber posts, brick wall, and a compact kitchen.
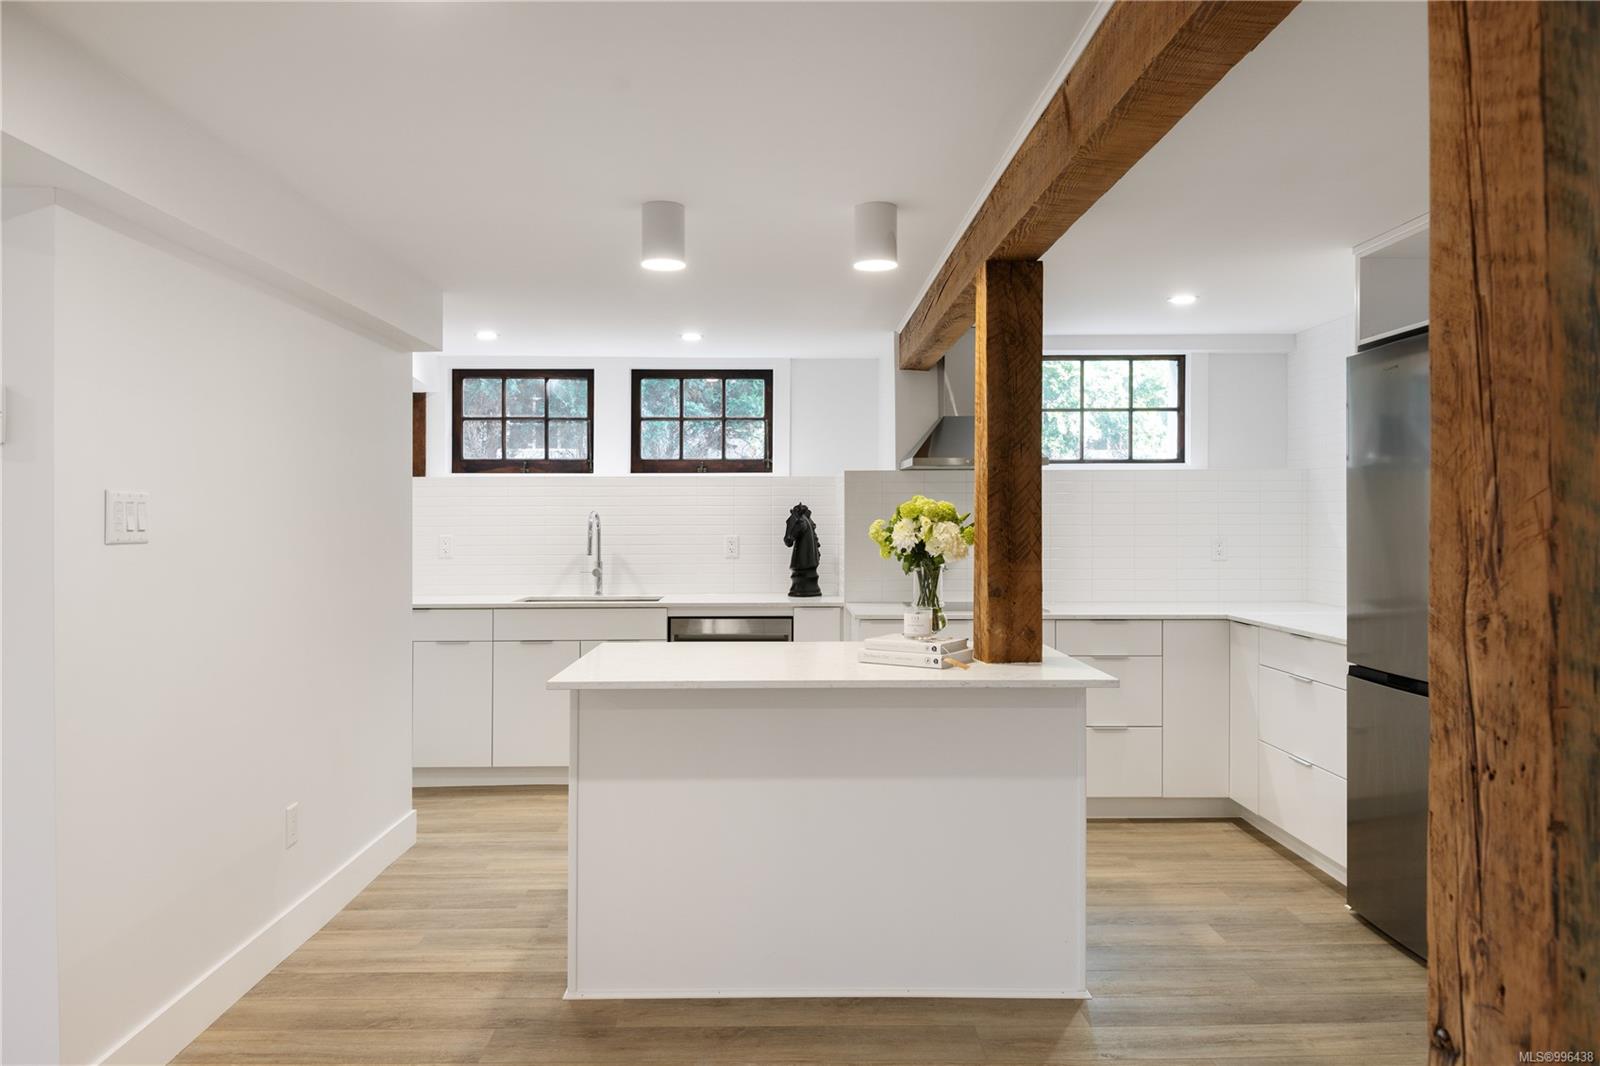
Renovated white kitchen with a large island, stainless steel appliances, and exposed timber beams.
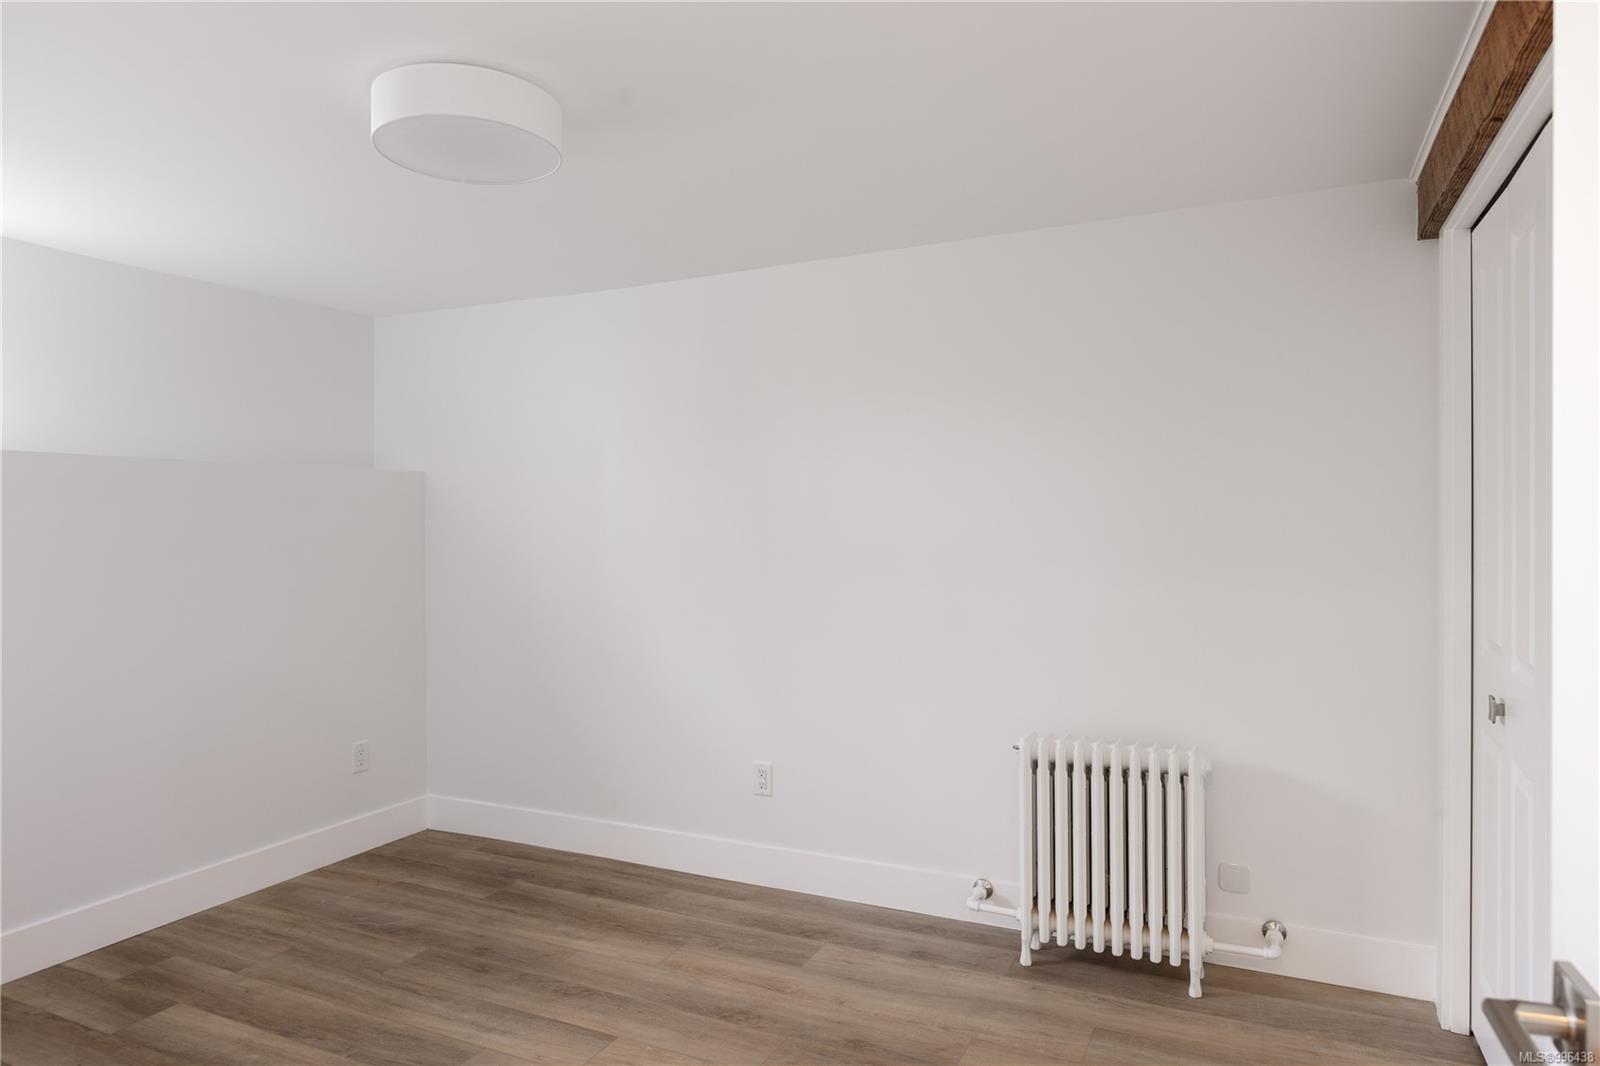
Vacant room with wood flooring, a white radiator, and a door.
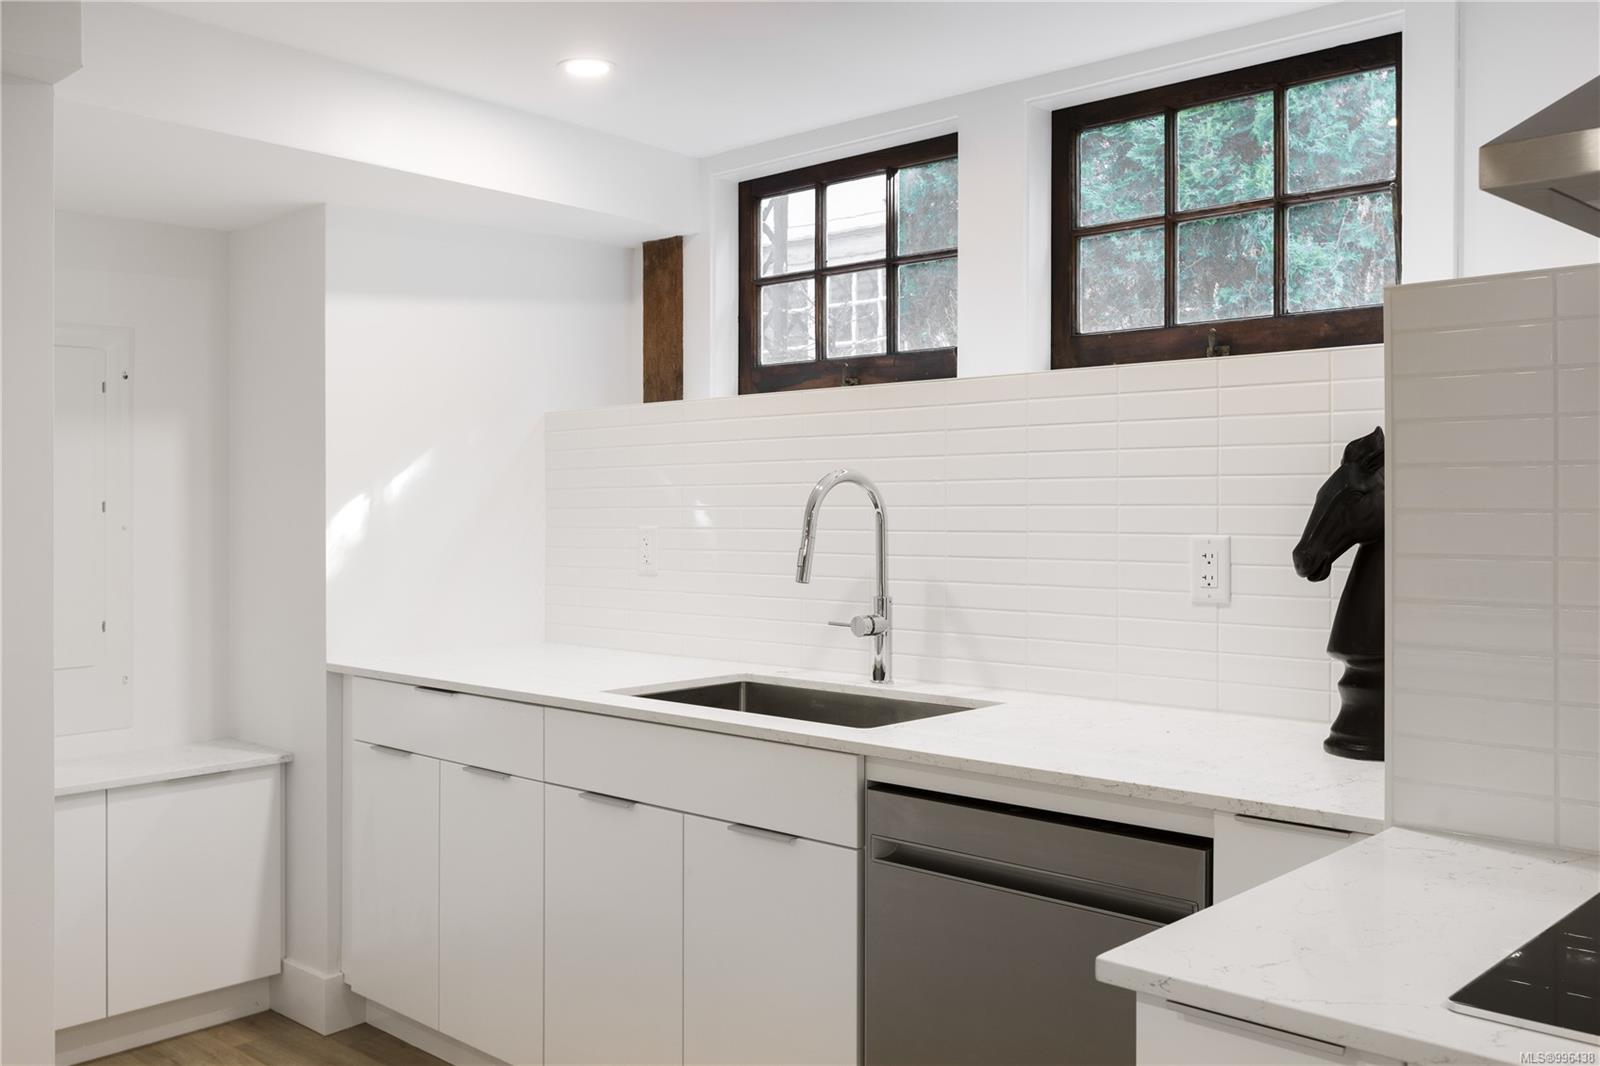
Bright white kitchen with dark-framed windows, subway-tile backsplash, and a black horse-head sculpture.
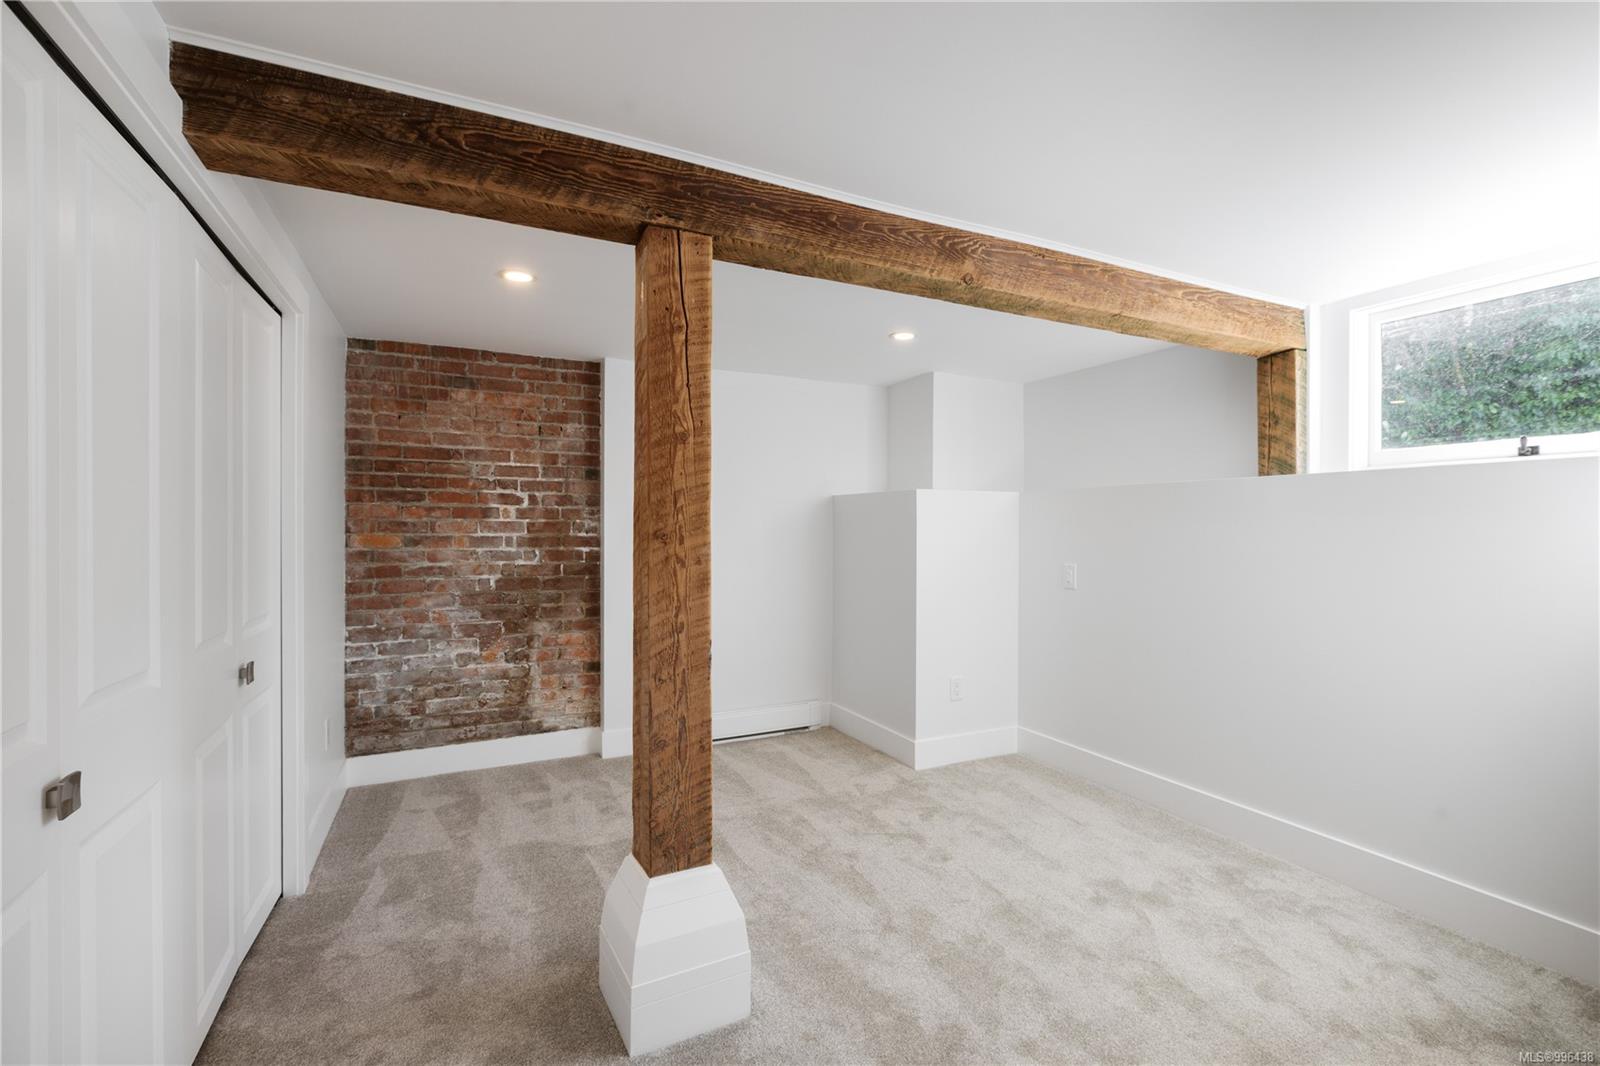
Empty carpeted room with exposed wood beams, a brick accent wall, and a small window.
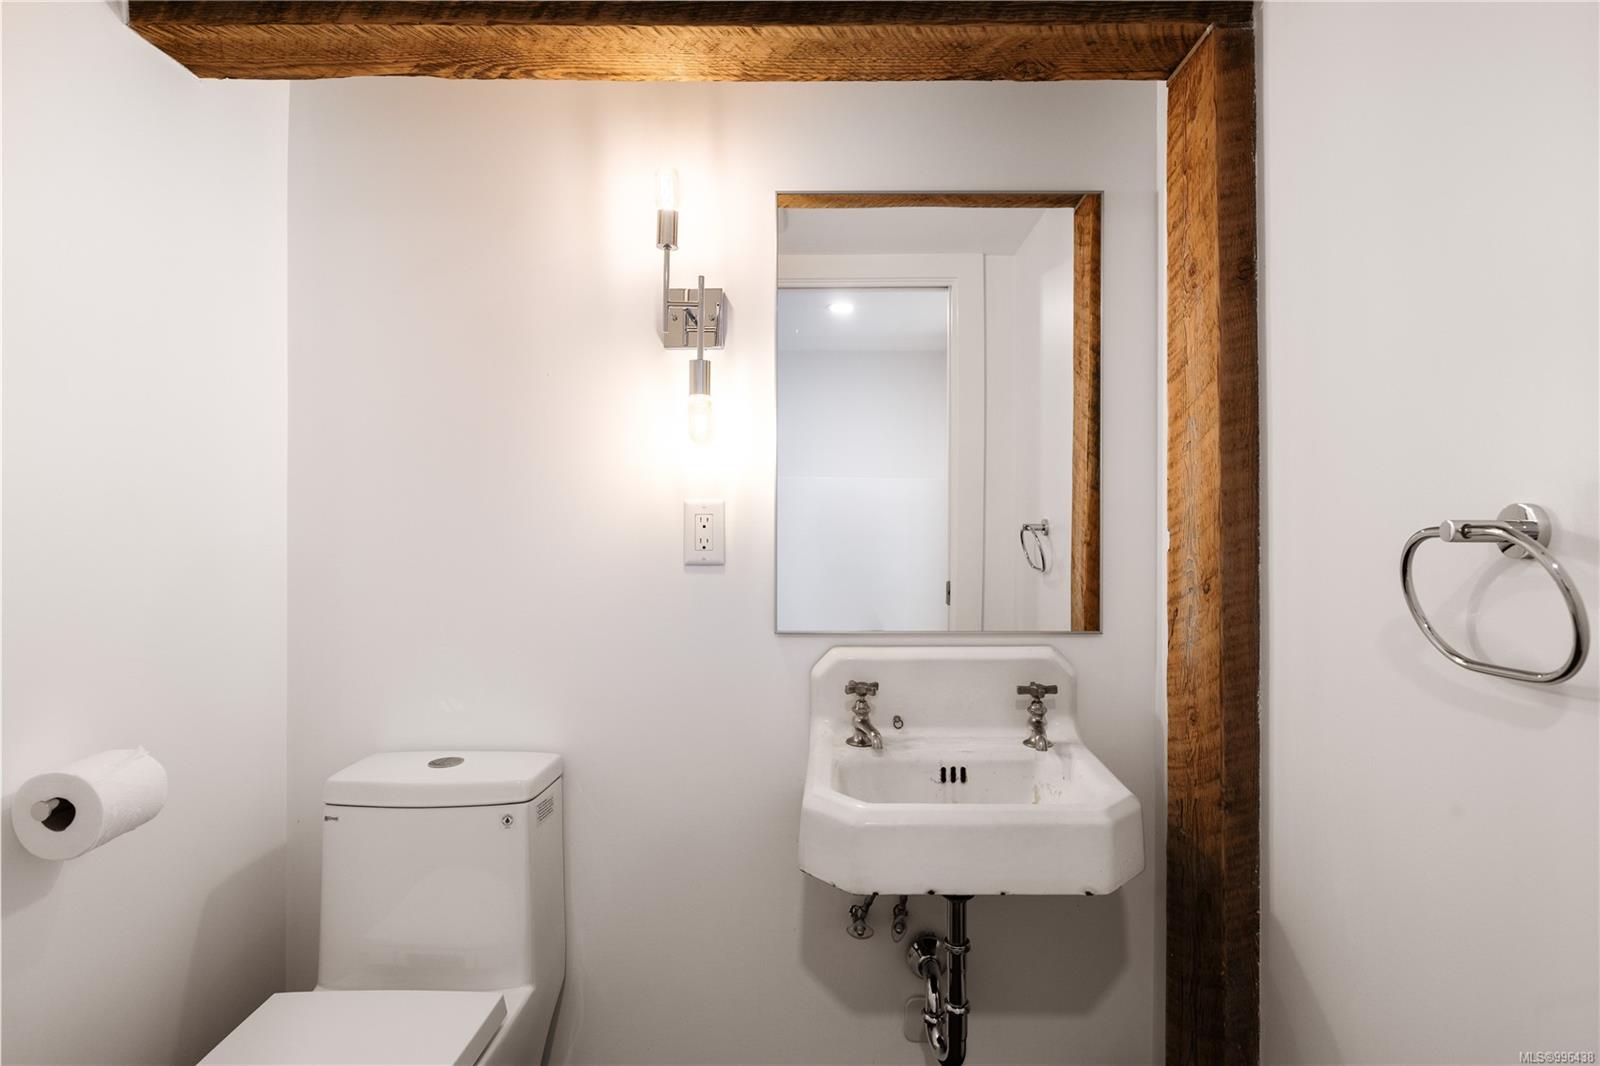
Bathroom with a wall-mounted sink, mirror, toilet, and rustic wood trim.
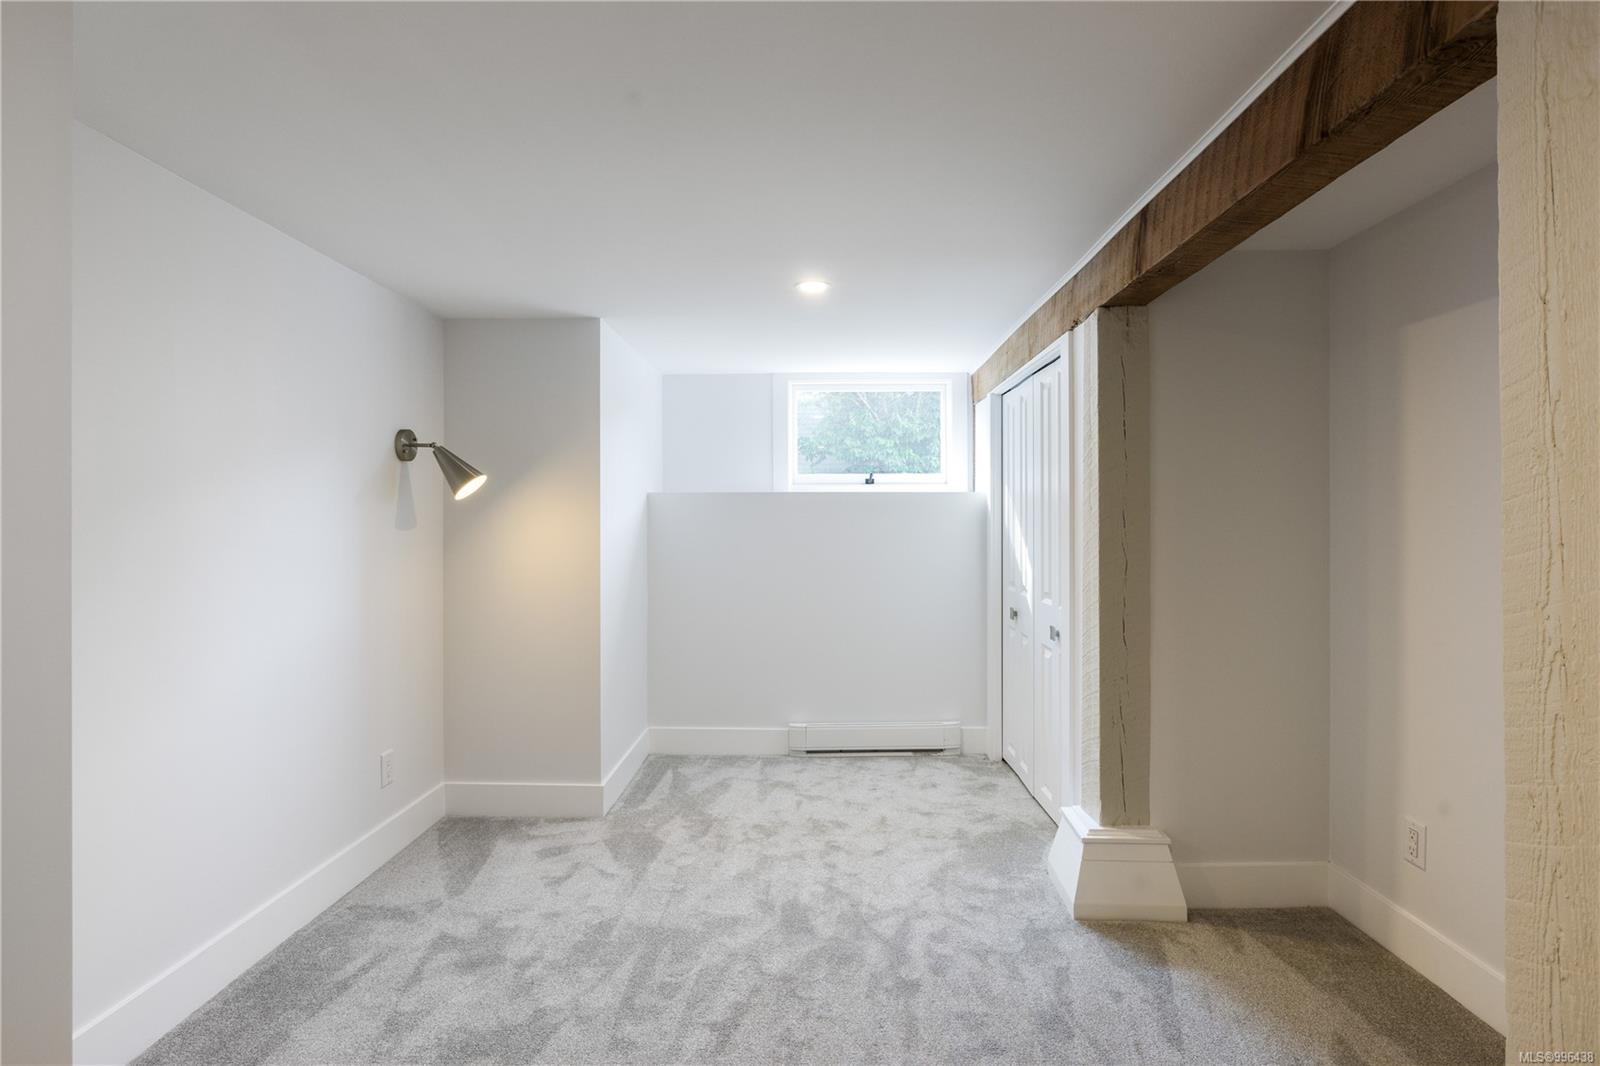
Empty carpeted room with a high window, closet doors, and an exposed wooden ceiling beam.
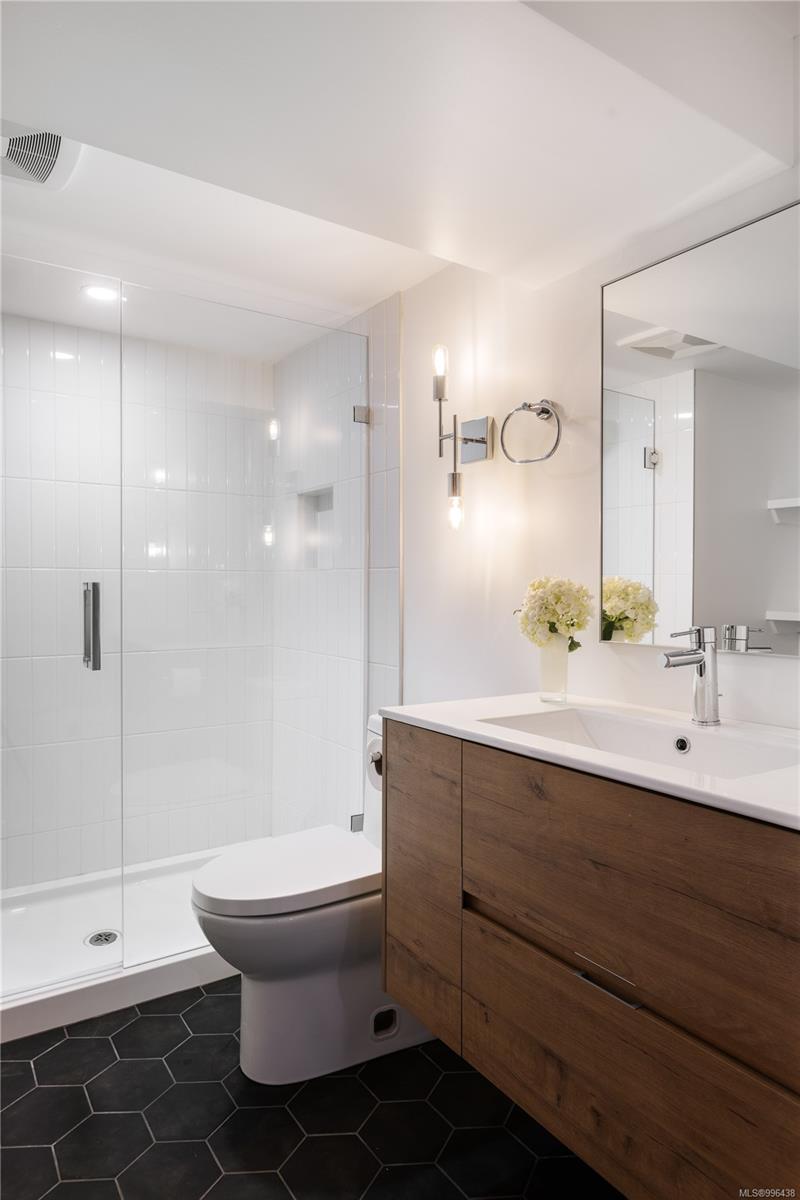
Modern bathroom with a glass shower, wood vanity, and dark hexagonal floor tiles.
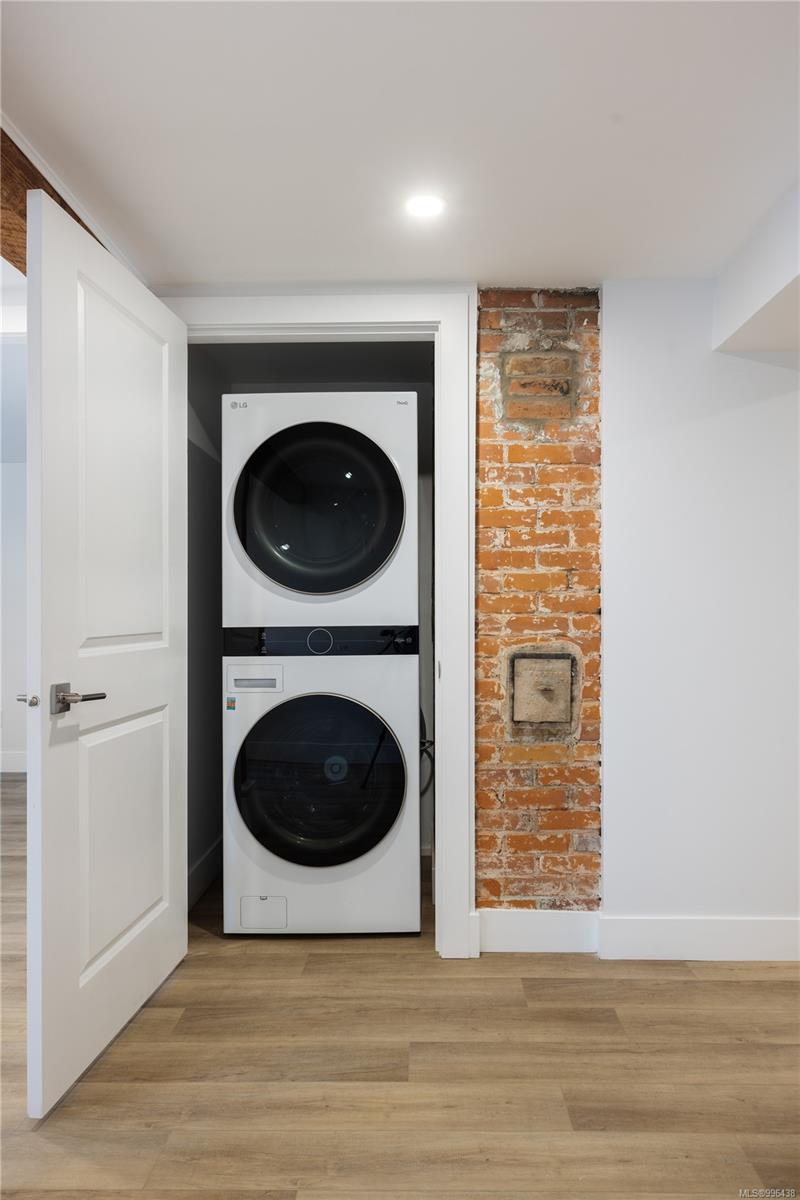
Laundry area with stacked washer and dryer beside an exposed brick wall.

White house beside a gravel patio with black chairs around a lit fire pit.
Gravel patio with black Adirondack chairs around a fire pit beside a white house.
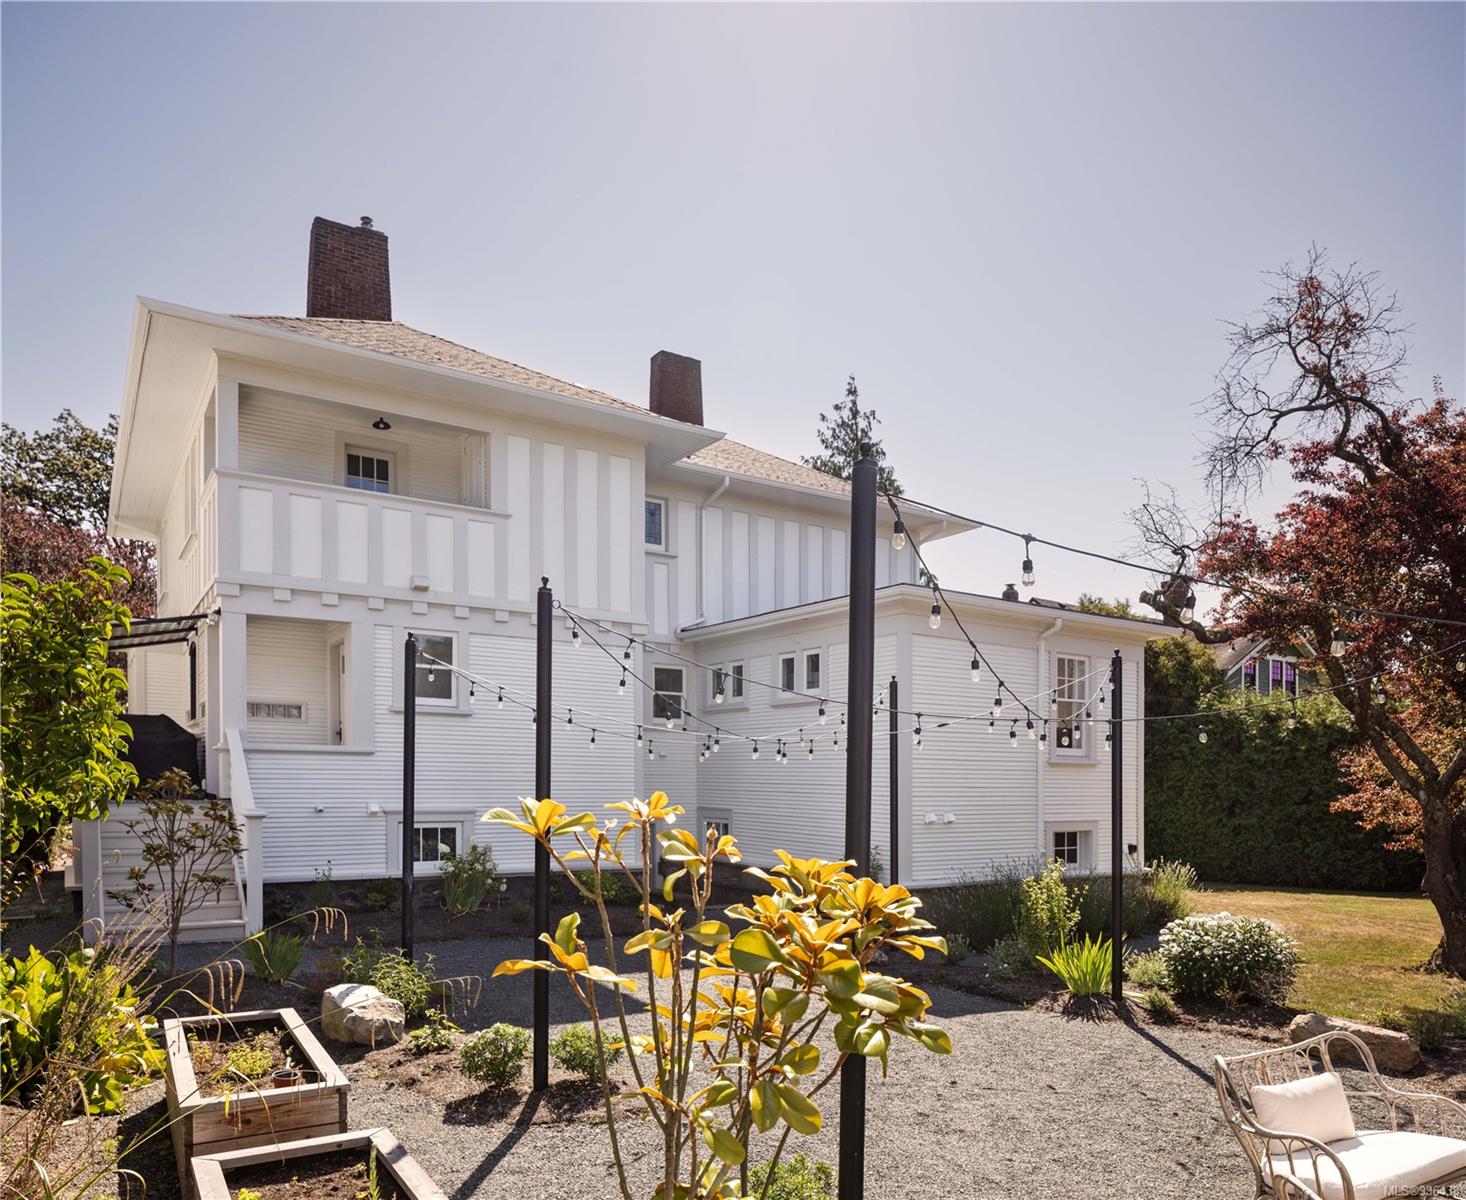
Rear exterior of a white two-story home with a gravel patio, raised garden beds, and string lights.
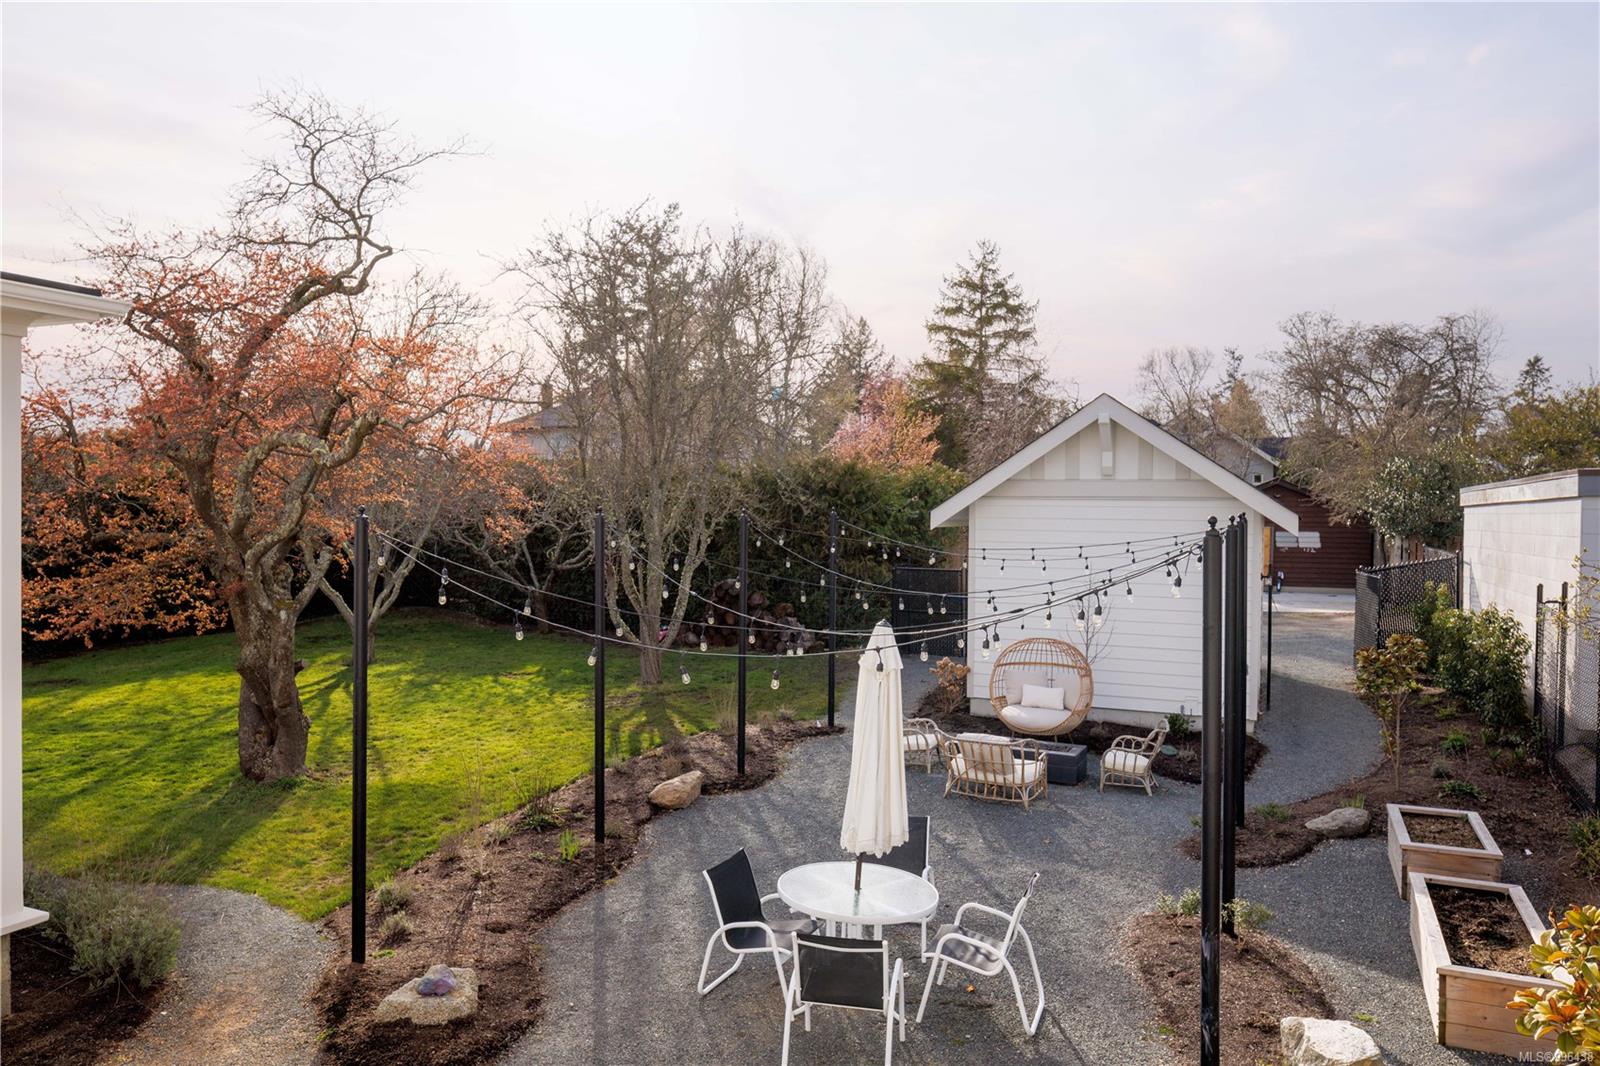
Backyard patio with string lights, outdoor seating, a white shed, raised planters, and autumn trees.
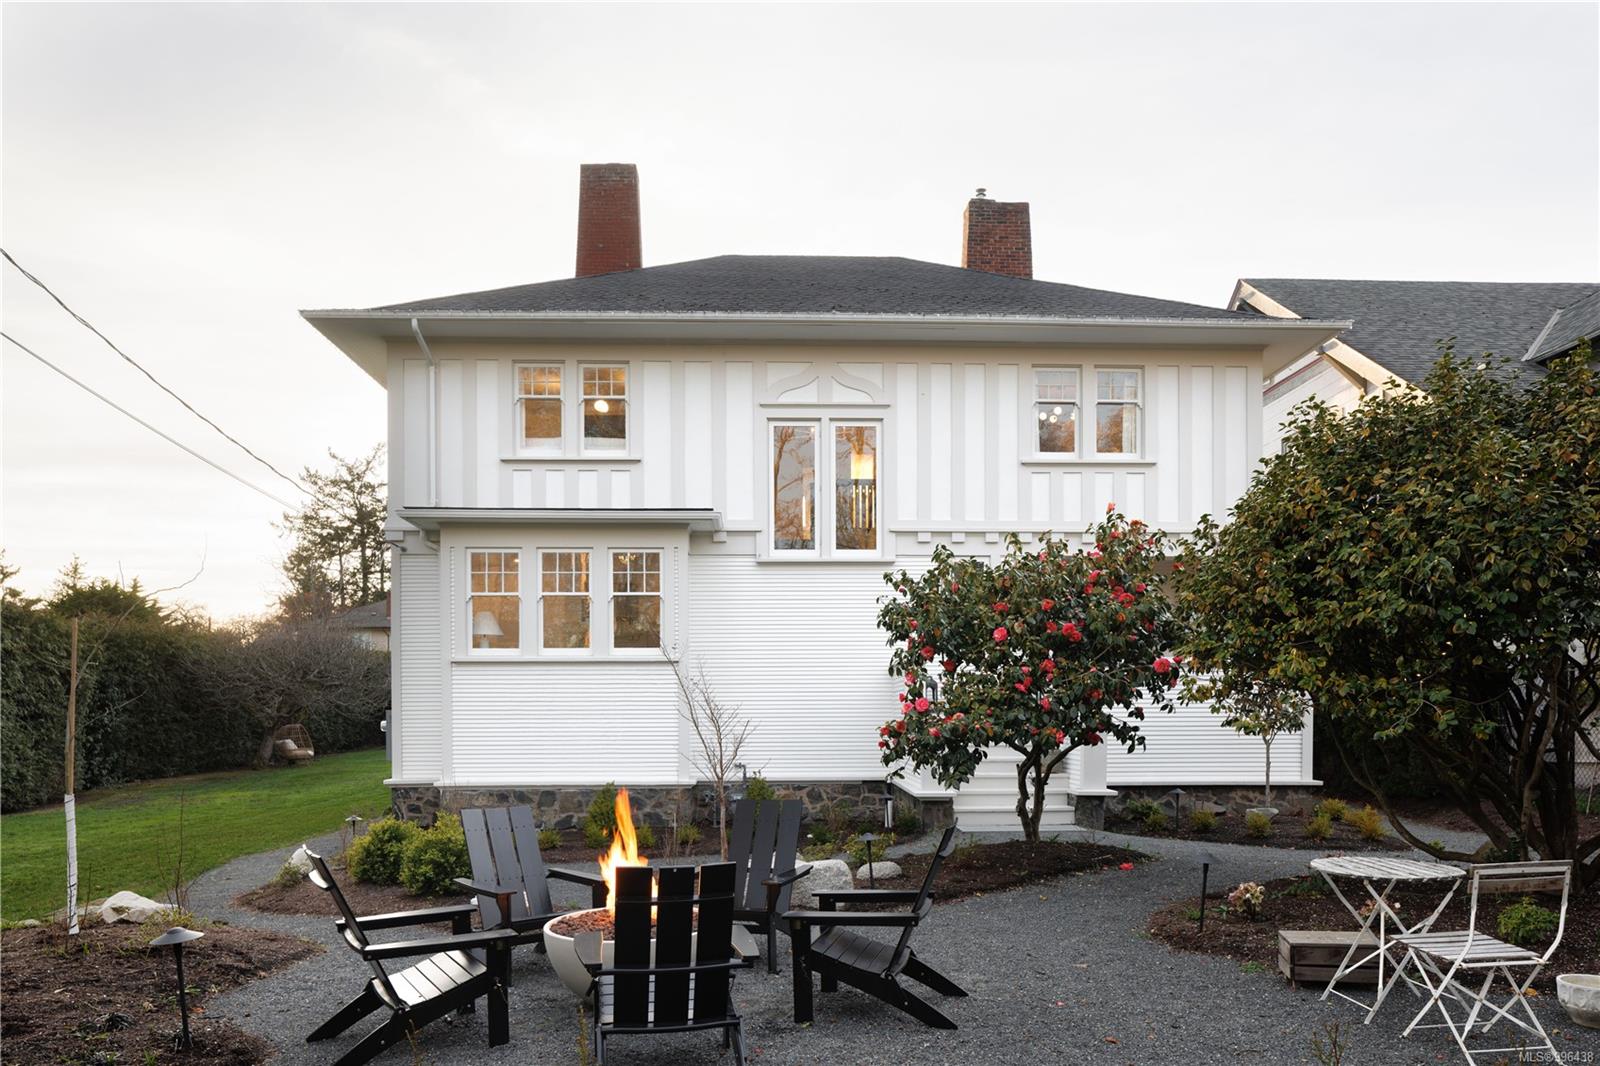
White two-story house with a gravel patio, Adirondack chairs, and a fire pit.
White two-story house beside a gravel patio with outdoor chairs and a lit fire pit.
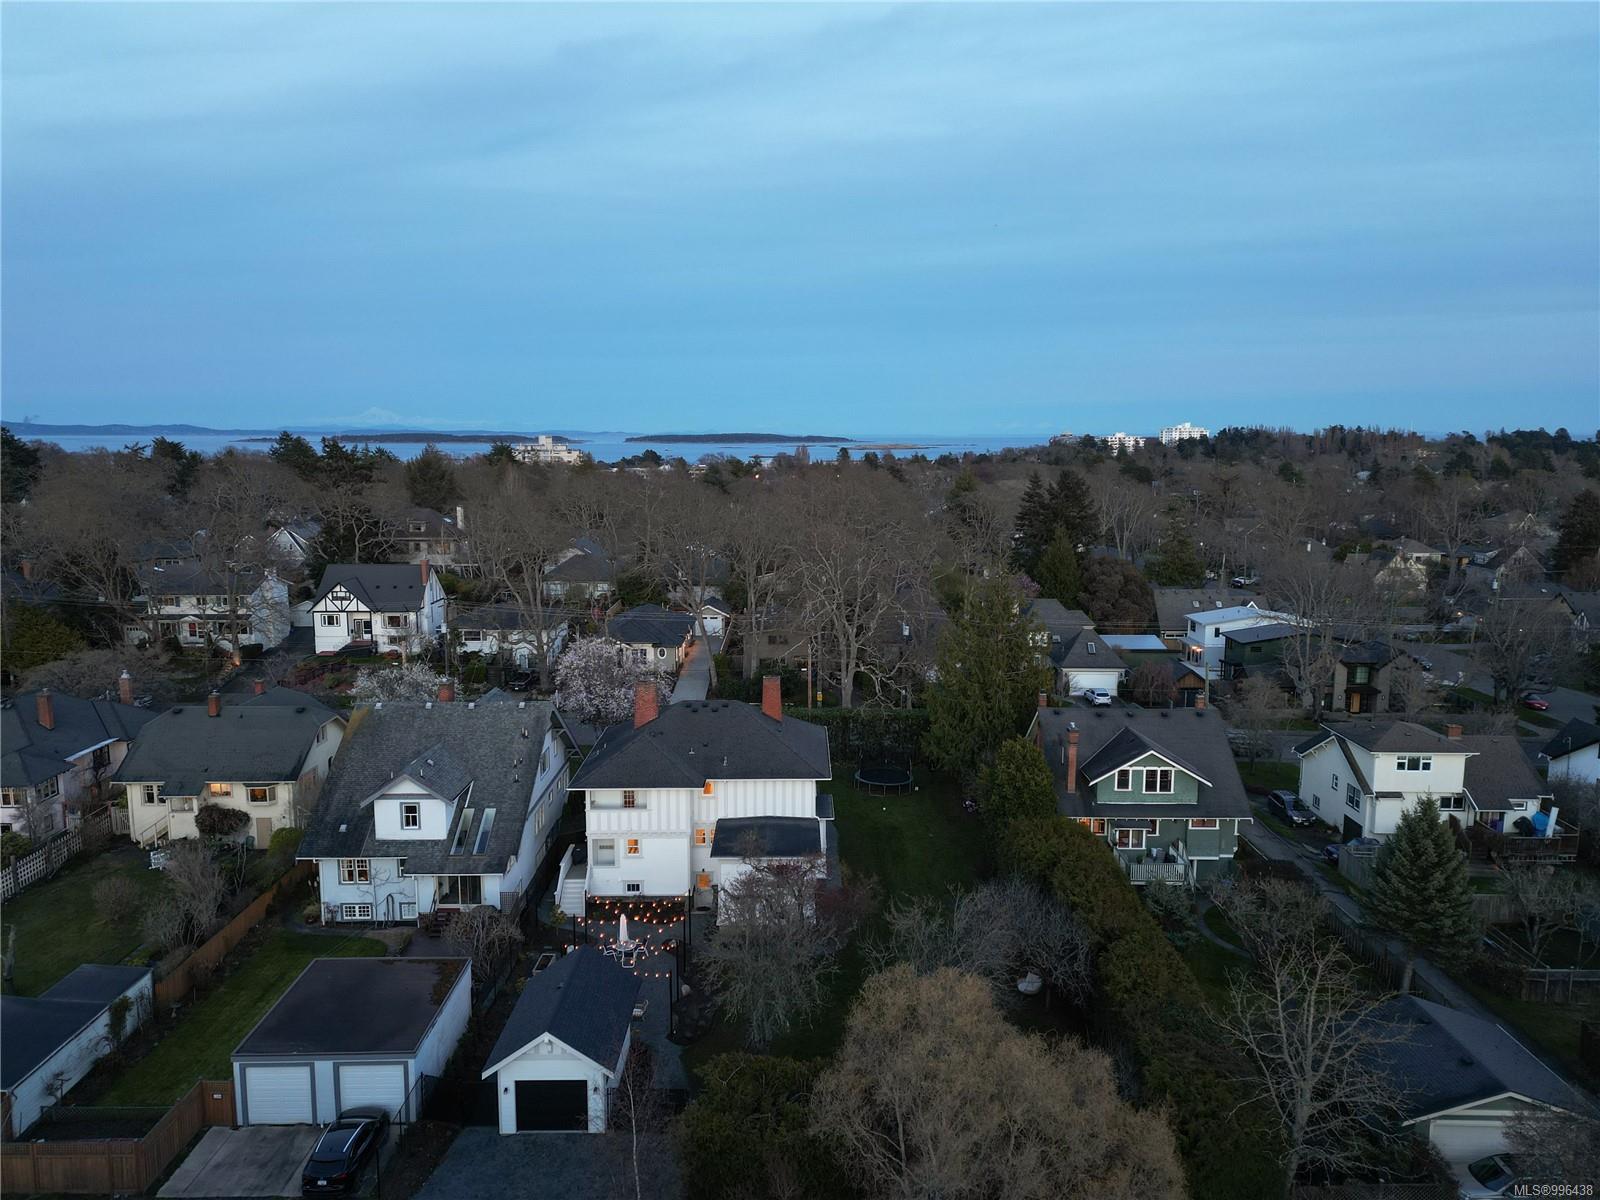
Aerial view of a white multi-story home and neighboring houses, with the ocean visible beyond.
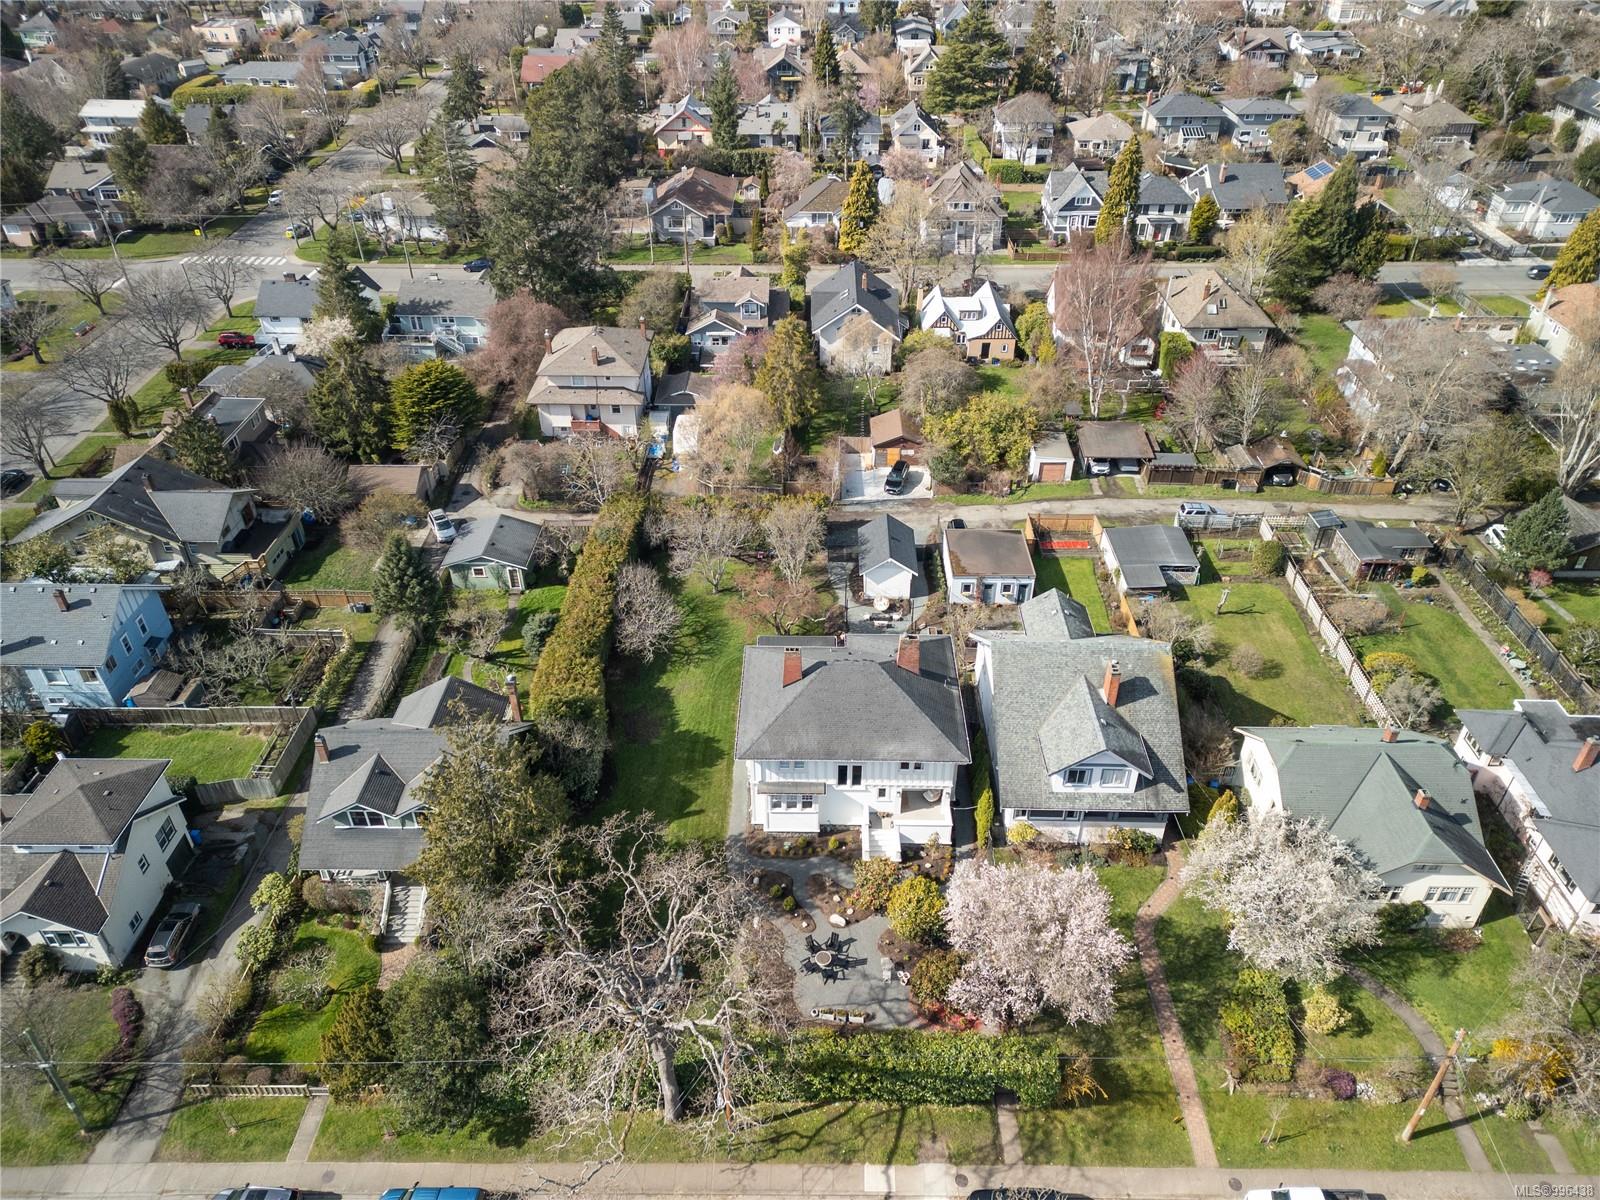
Aerial view of a home with a broad green yard and flowering trees among Oak Bay houses.
White two-story house with brick chimneys, landscaped patio, black chairs, and a fire pit.
Aerial view of a white home among neighborhood houses, with ocean and islands in the distance.
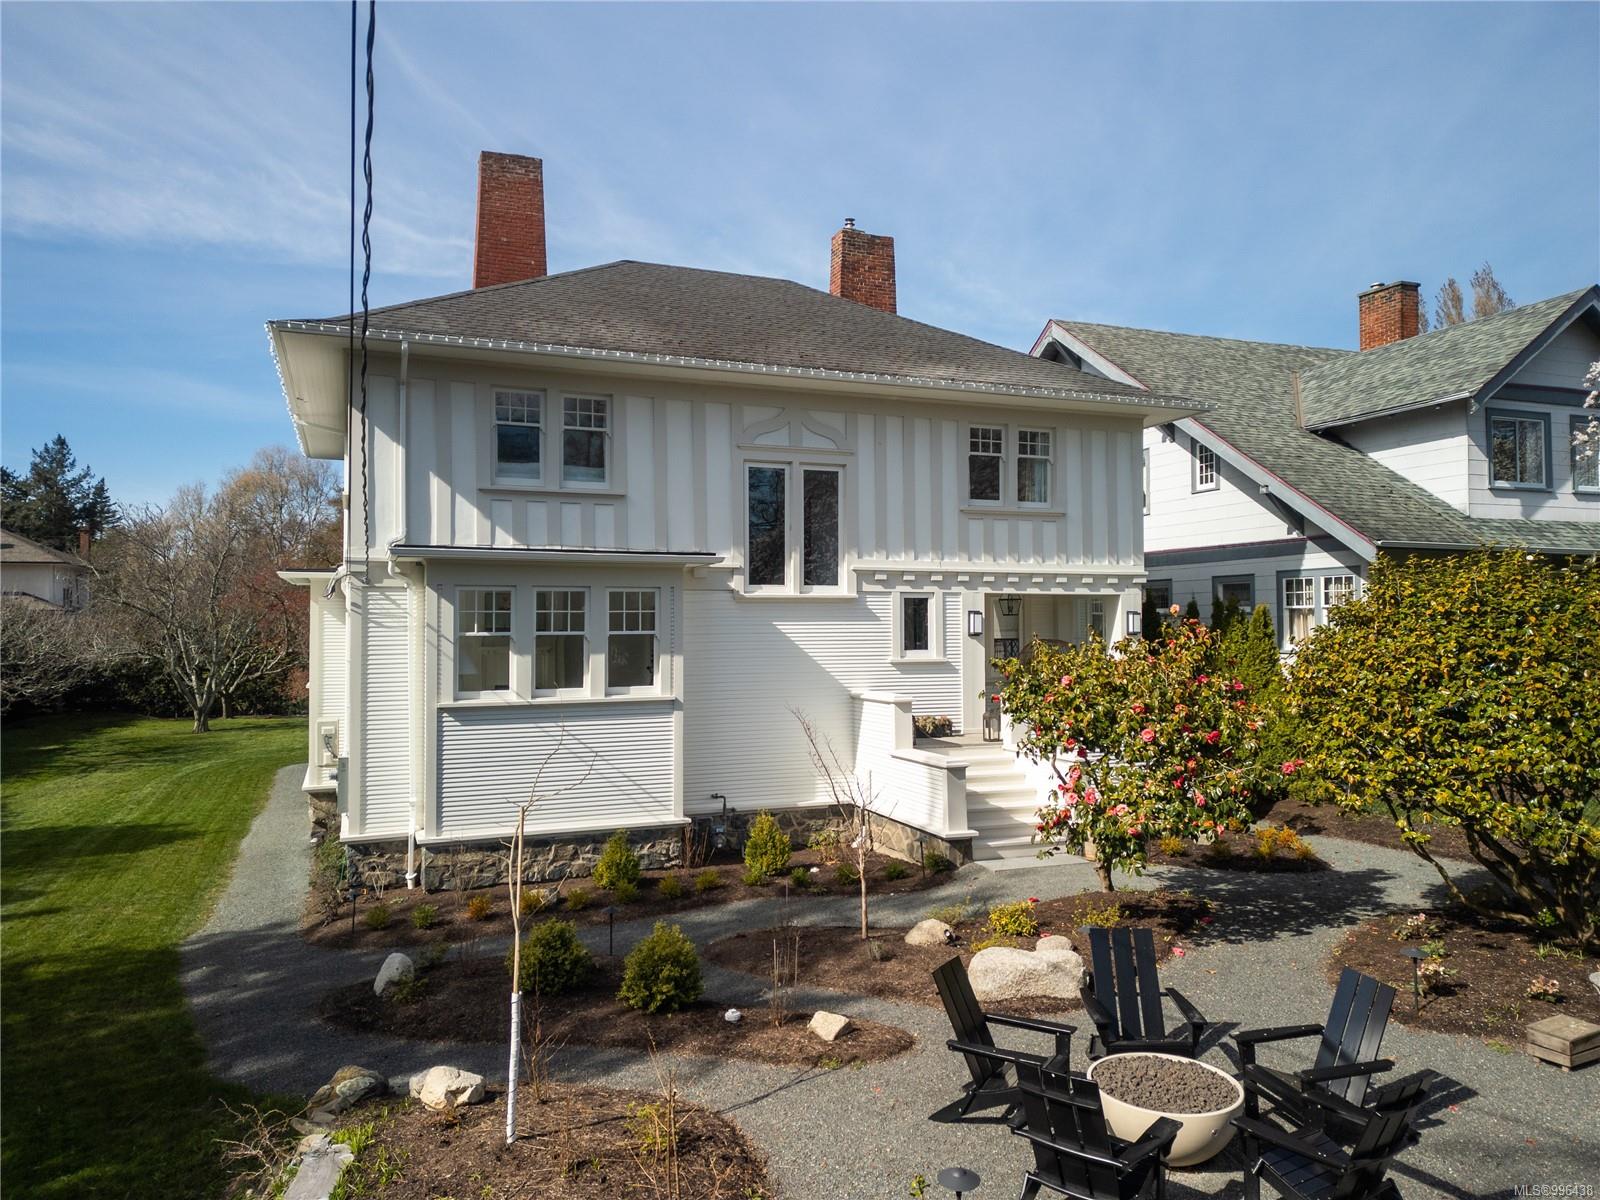
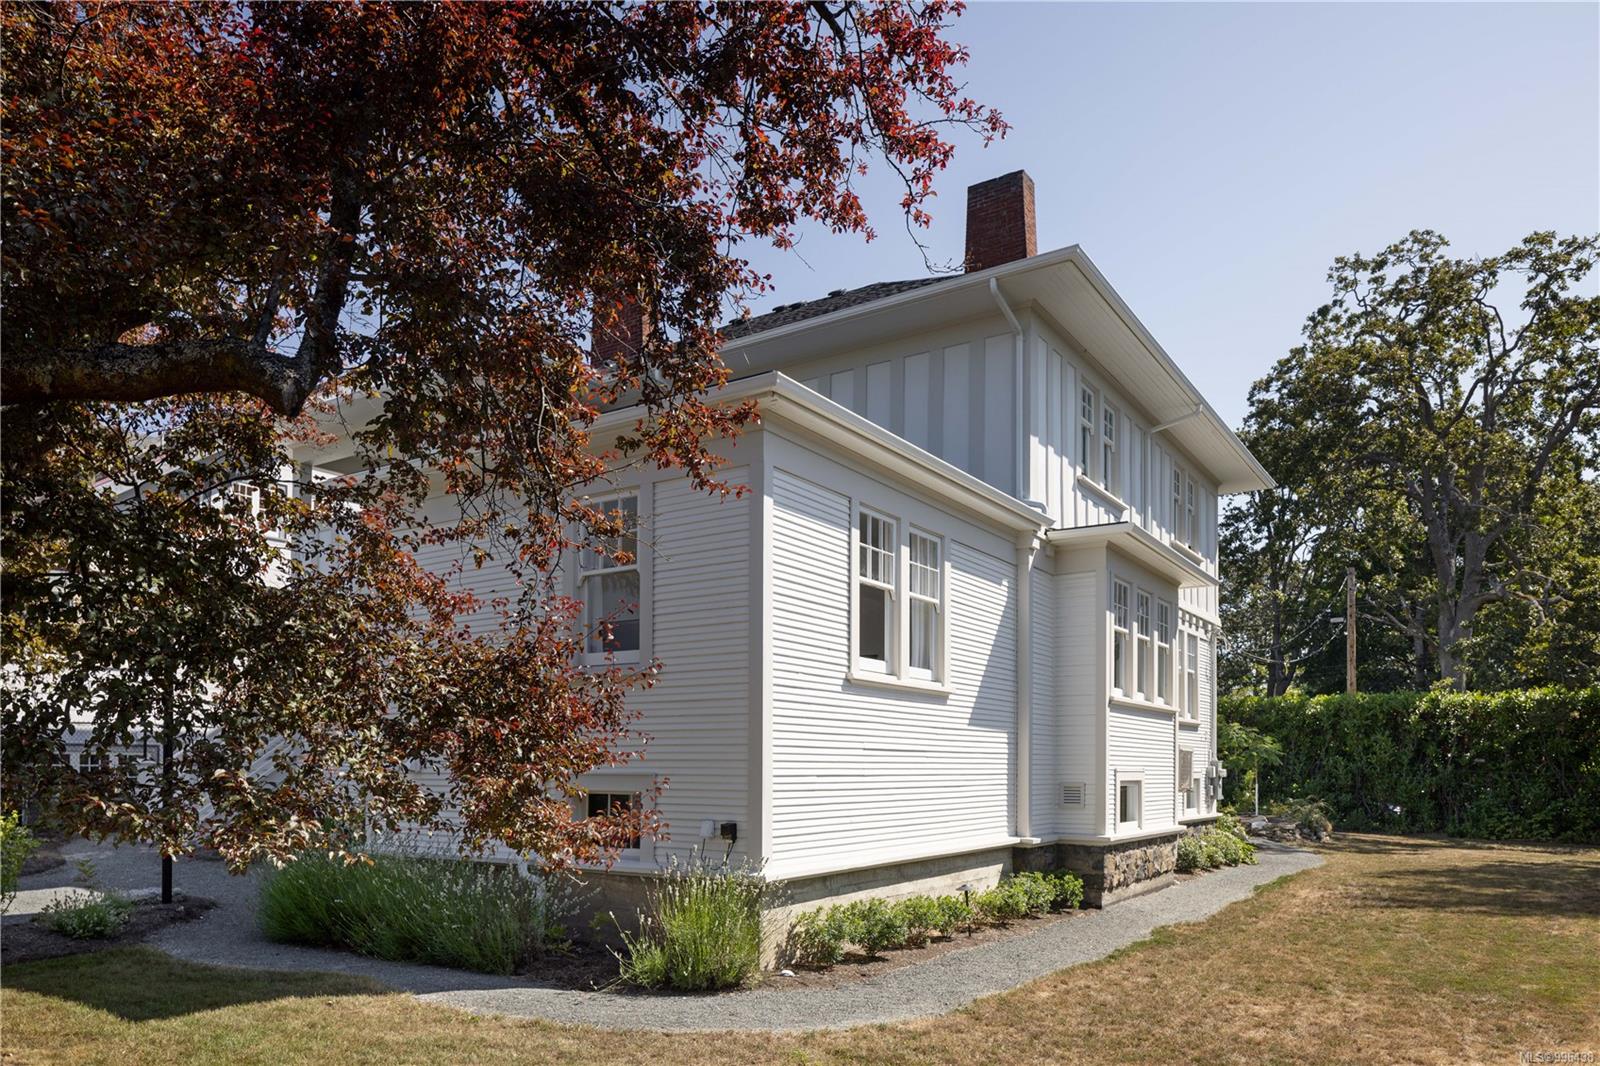
White two-story house with tall windows, a stone foundation, and a gravel path beside the garden.
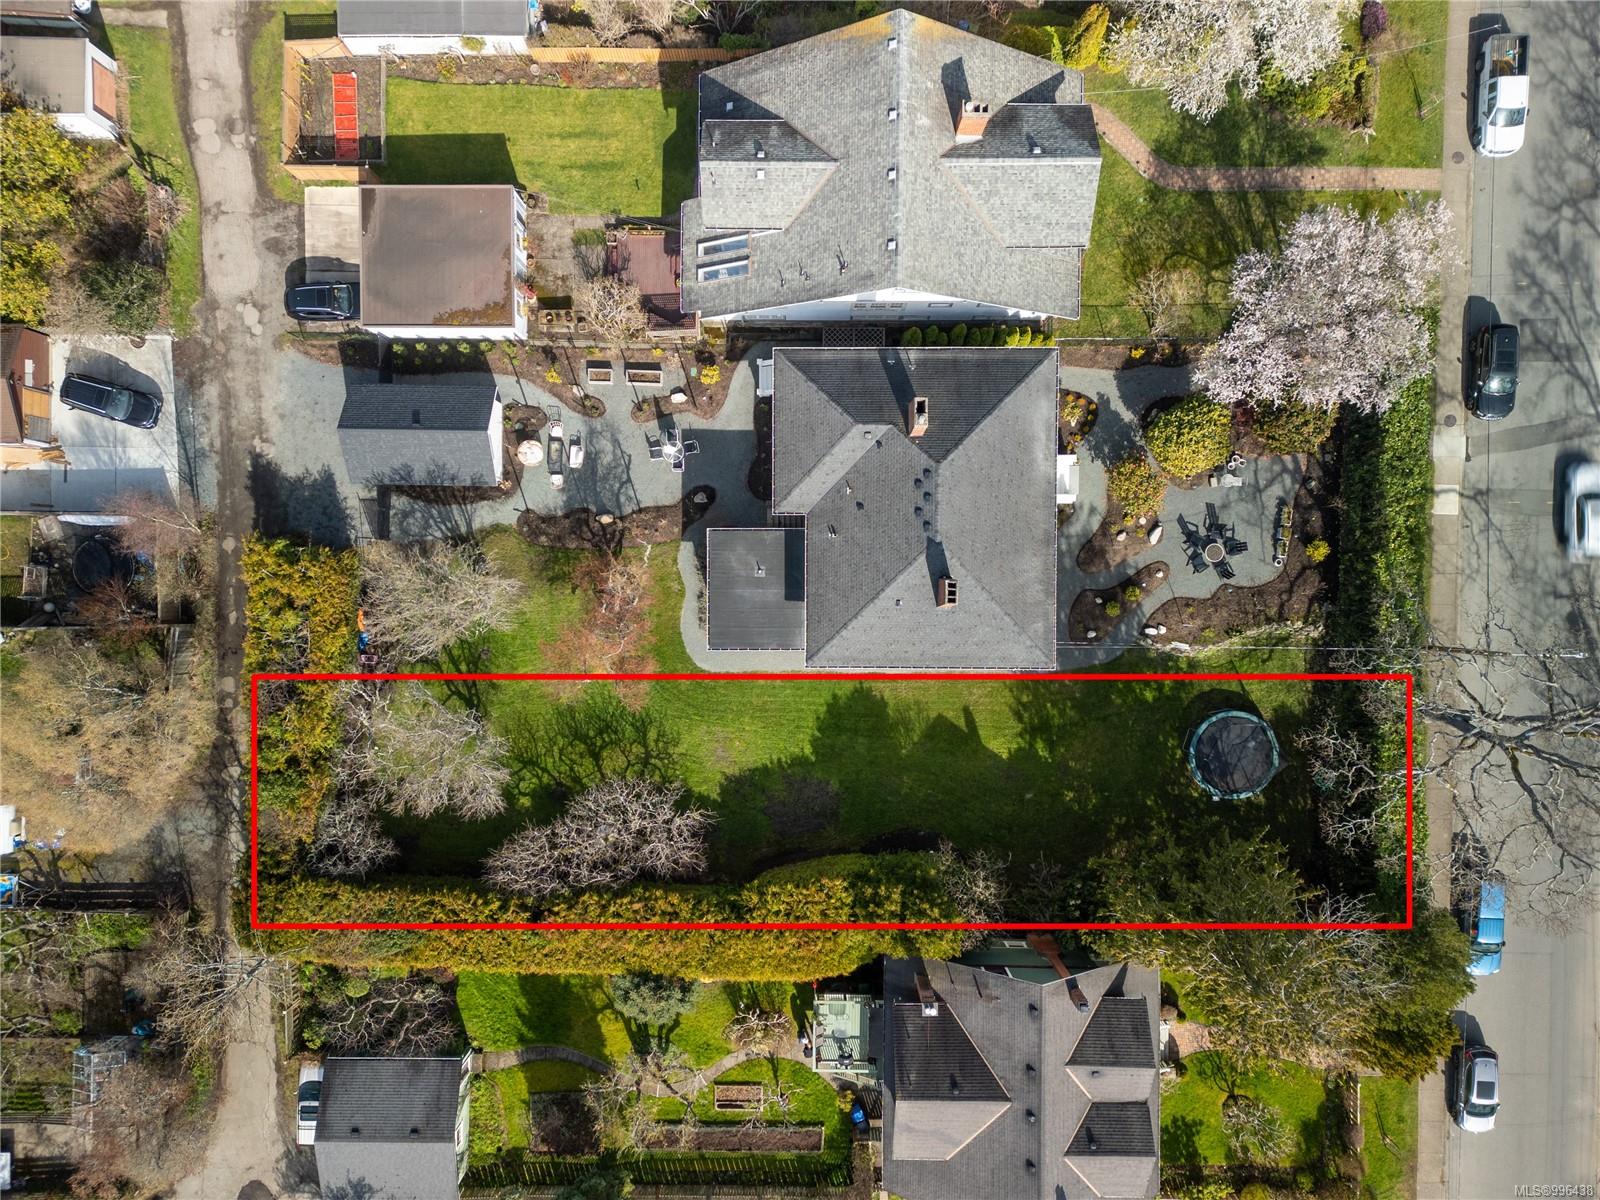
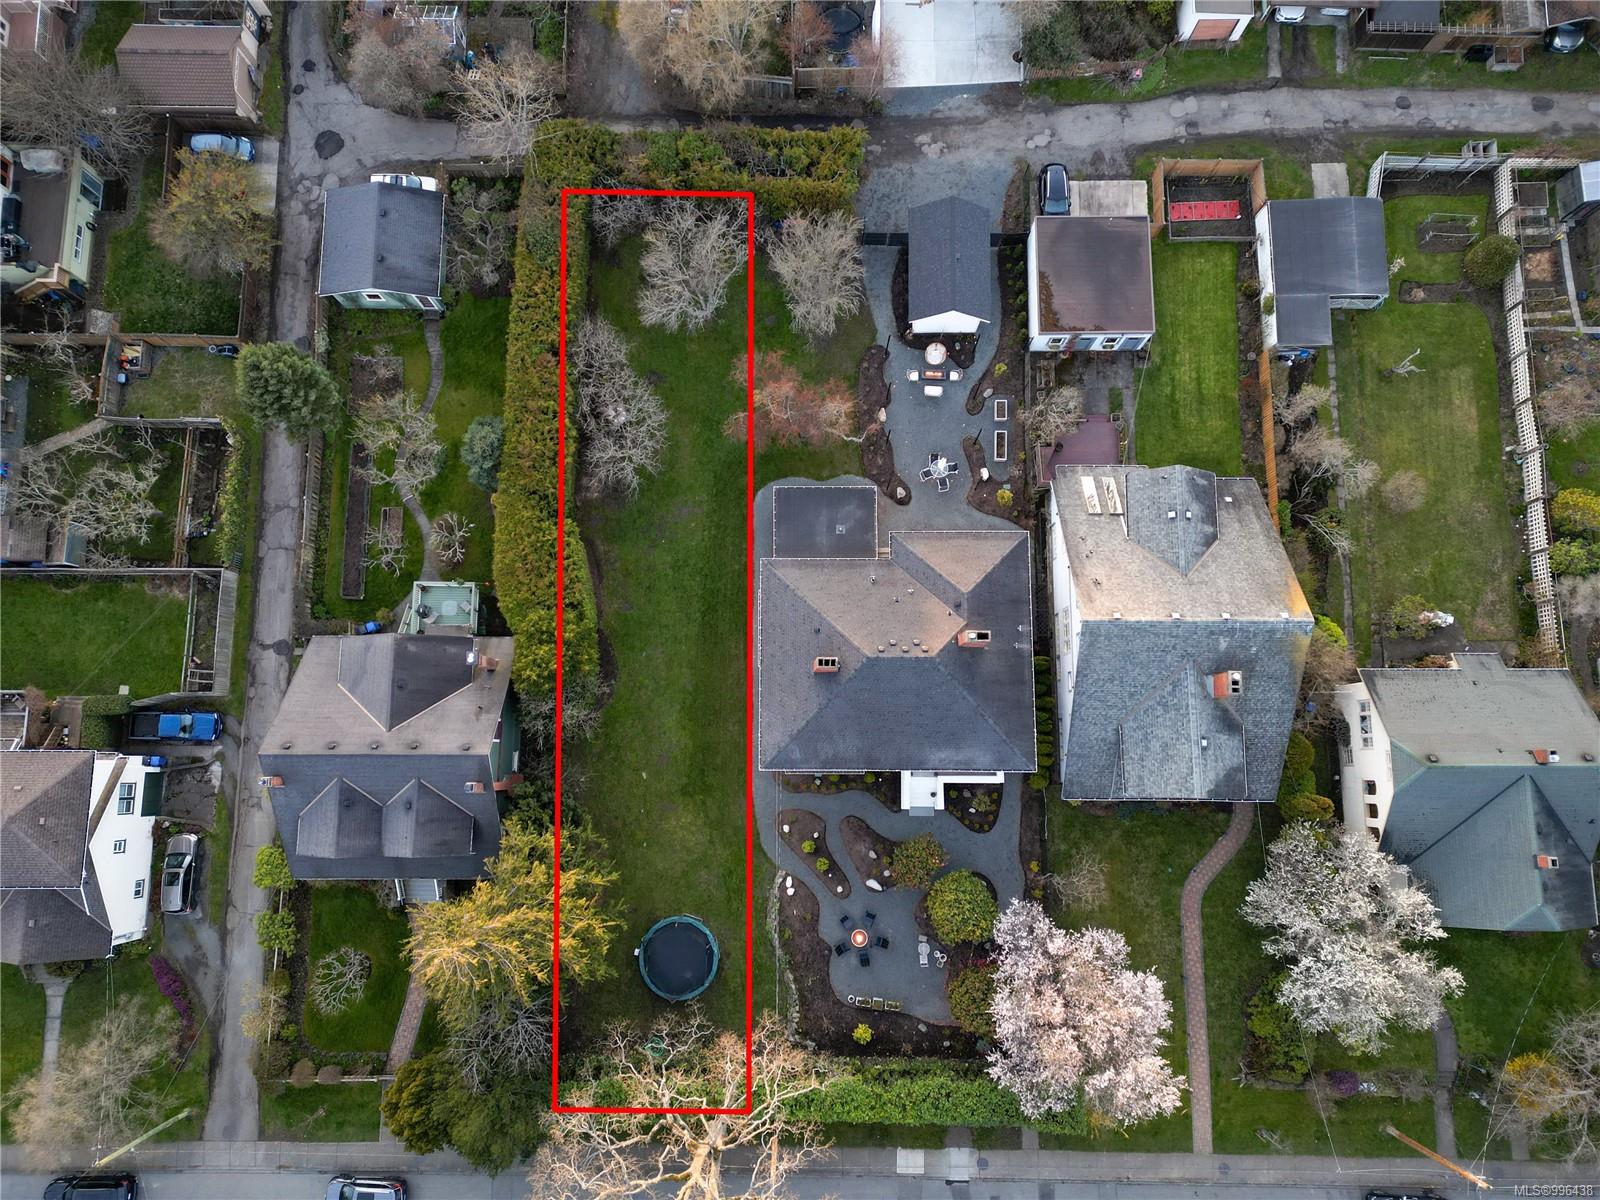
Aerial view of a large grassy backyard outlined in red, with mature trees and a trampoline.
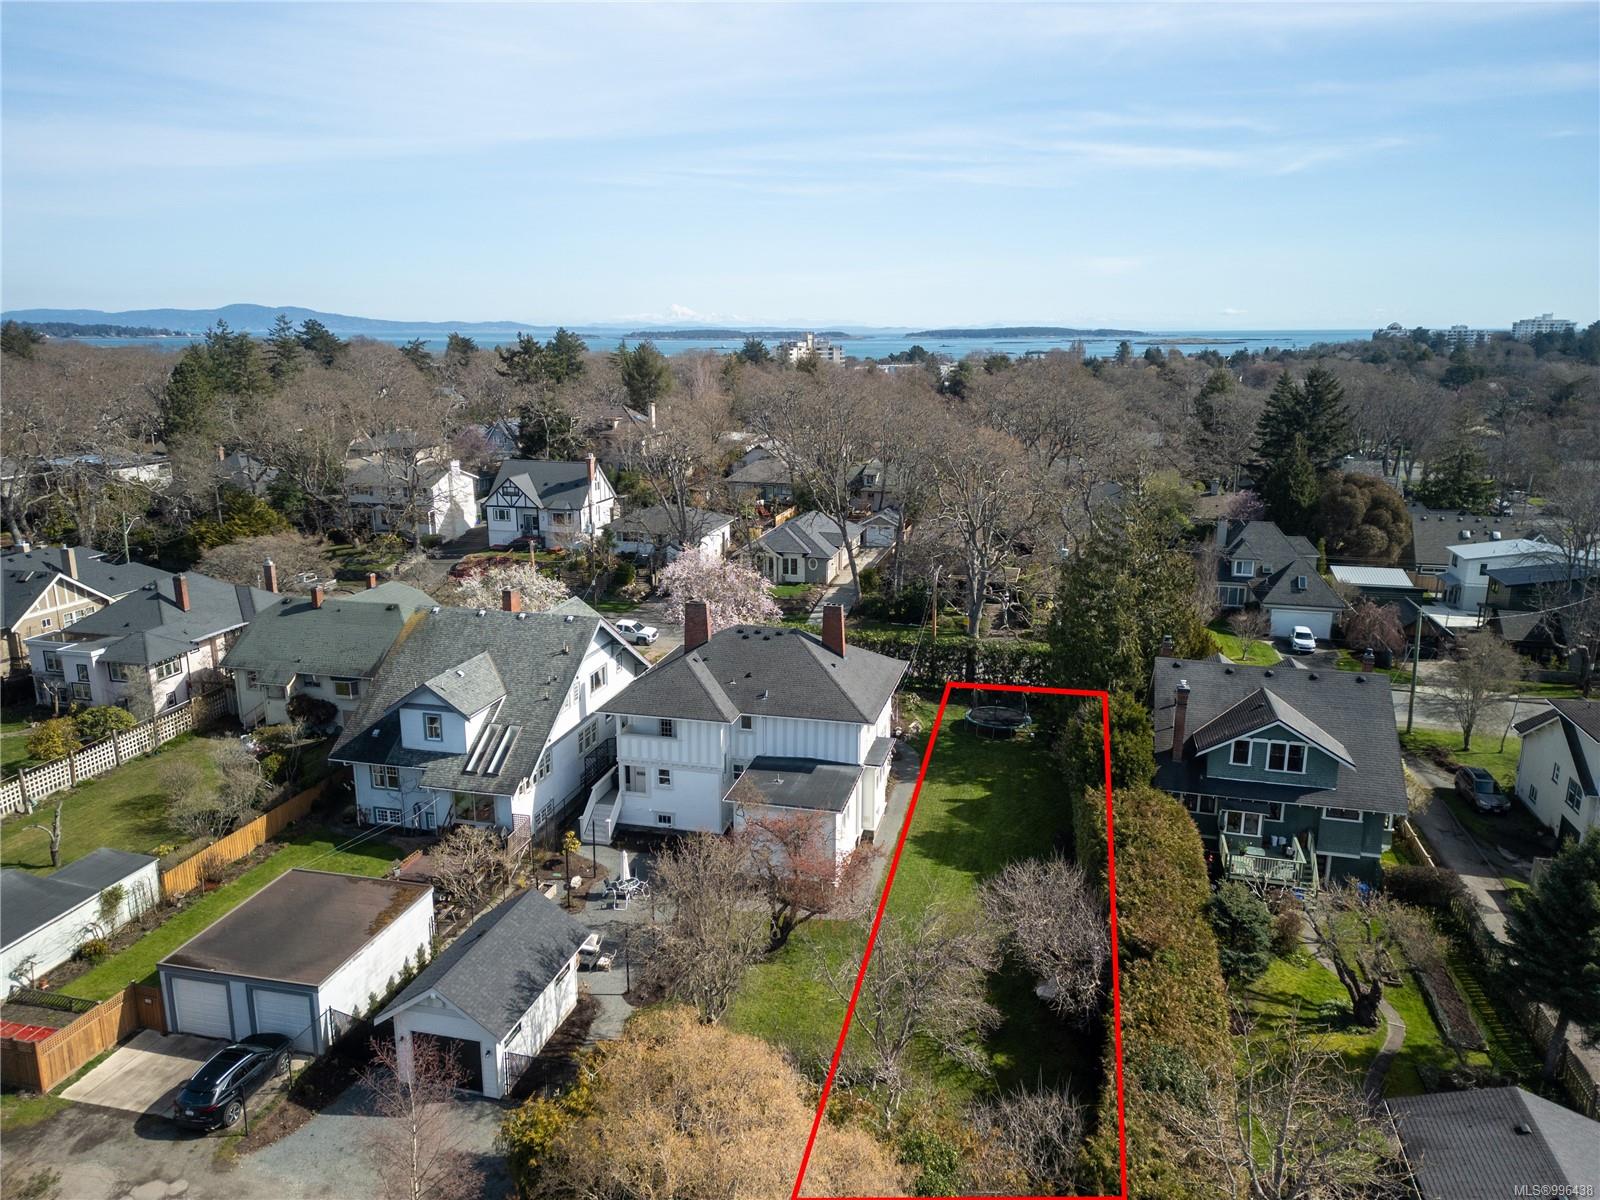
Aerial view of the outlined residential lot with ocean and distant mountains beyond.
Aerial view of a residential lot outlined in red, with a long lawn and circular trampoline.
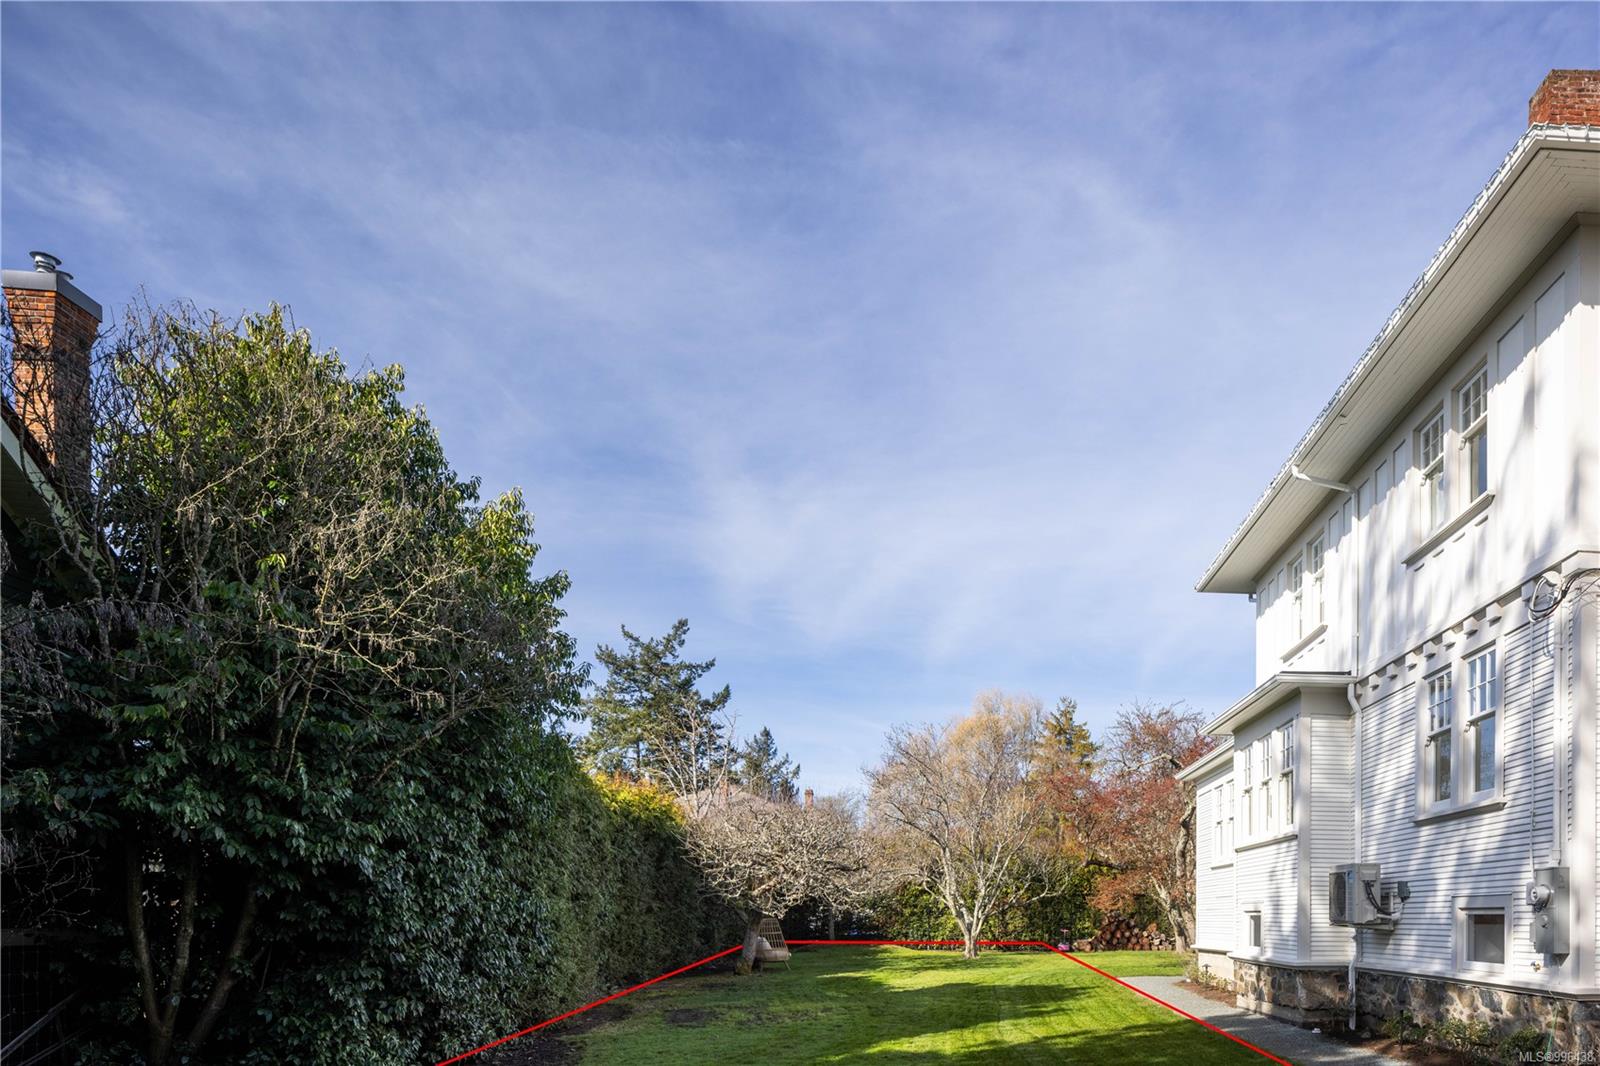
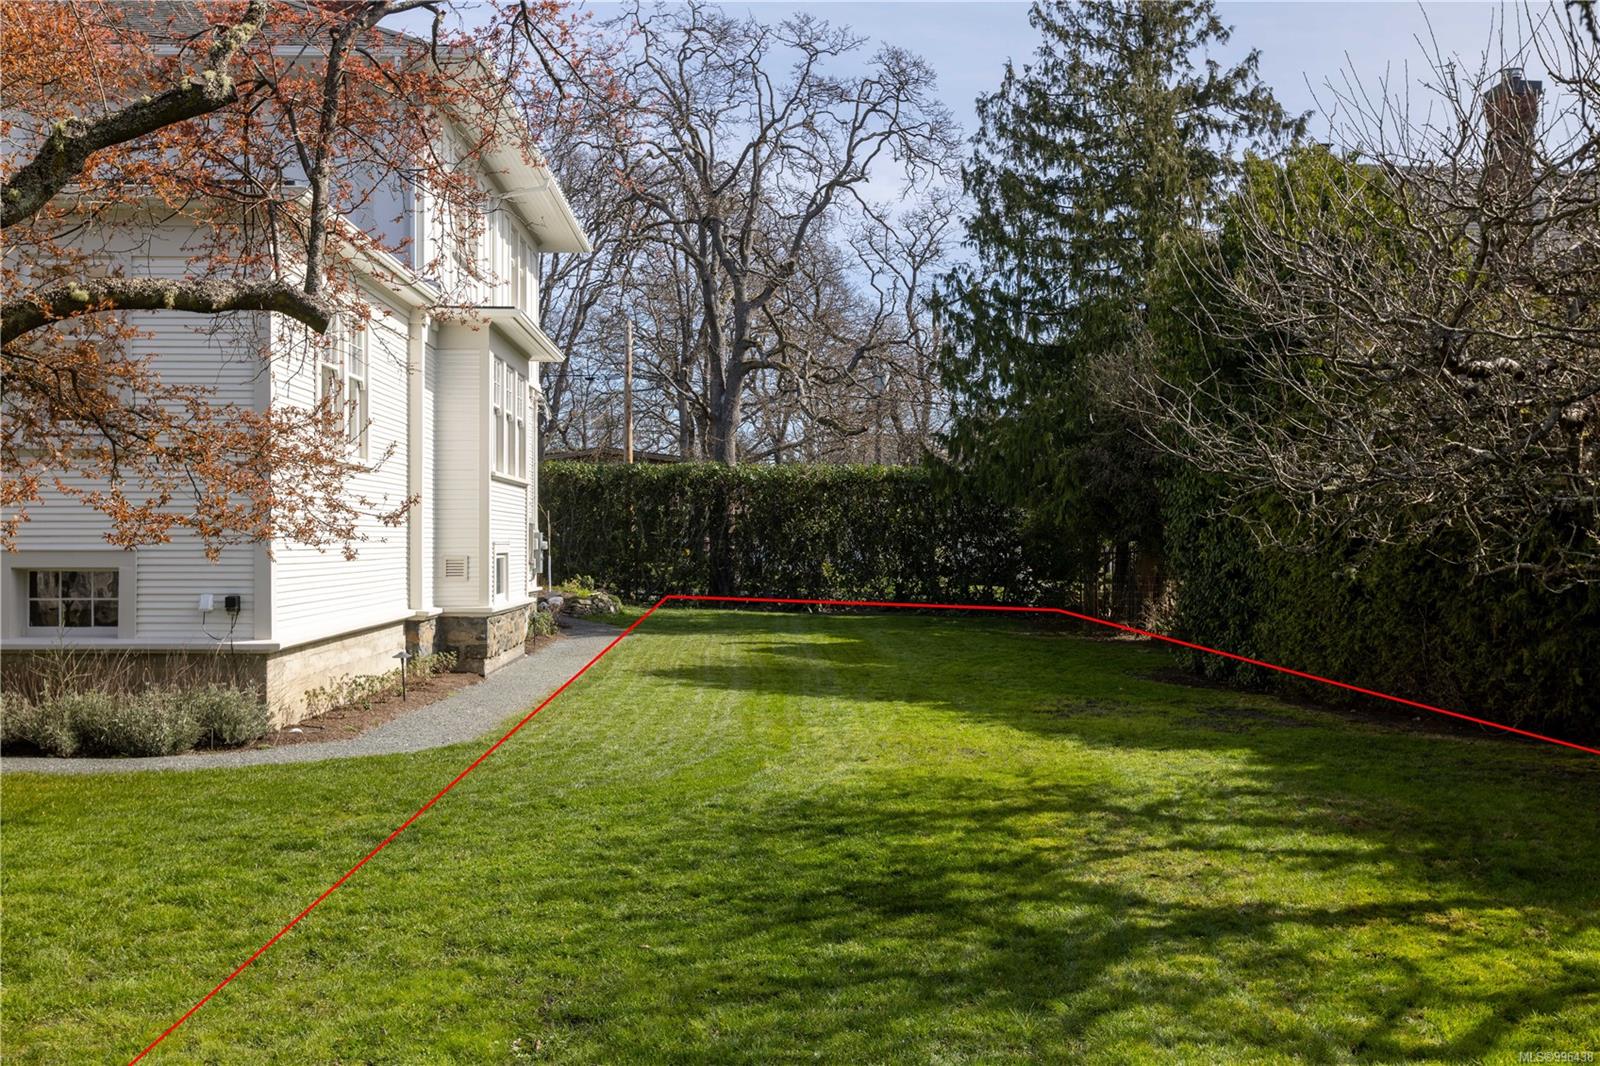
Side yard with a red boundary line, tall hedge, lawn, and white-sided house.
Side yard with a broad lawn outlined in red beside a white house and tall hedges.
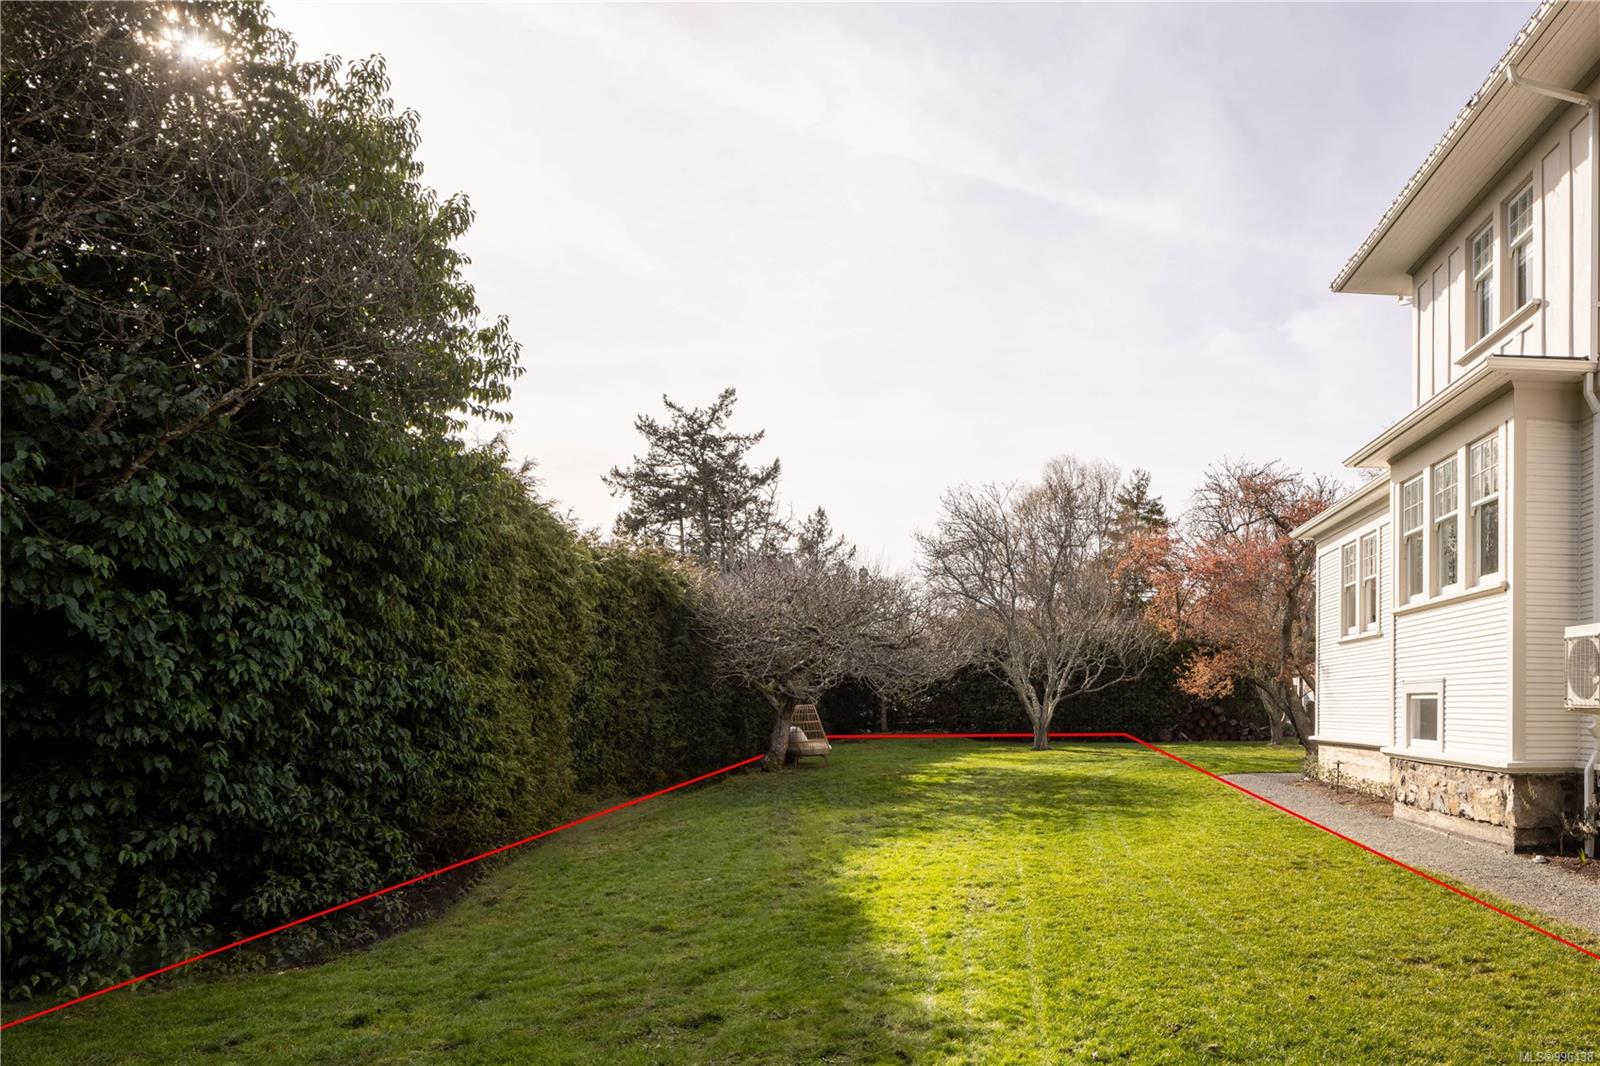
Backyard lawn outlined in red beside a white house, with tall hedges, mature trees and a wooden swing.
SEE ALL PHOTOS
White two-story house with a brick chimney and warmly lit windows at dusk.
White two-story house with a gravel patio, garden seating, and a lit fire pit at dusk.
Landscaped garden with gravel paths, mature trees, and a seating area with Adirondack and hanging chairs.
Detached white garage with dark roof and black metal fencing, with a two-story house behind it.
Living room with a white brick fireplace, black sectional, and herringbone wood floor.
Bright living room with a white sectional, marble coffee table, and fireplace beside tall windows.
White kitchen with marble surfaces, checkerboard flooring, an arched window, and a brass-trimmed range.
Kitchen with marble counters and backsplash, a stainless steel range, and checkered floor.
Kitchen with marble counters, arched grid window, brass sconces, and checkerboard floor.
White kitchen with marble counters, checkerboard floor, arched window, and stainless-steel range with brass details.
White kitchen with marble counters, stainless appliances, and a black-and-white checkerboard floor.
Butler’s pantry with white cabinetry, marble counters, and a black-and-white checkerboard floor.
Dining room with an oval table, black-brick fireplace, and large multi-pane windows.
Bright dining room with a marble table, white built-ins, coffered ceiling, and wide windows.
Bright dining room with a round marble table, cane-back chairs, large windows, and white built-in cabinetry.
Bright living room with a black brick fireplace, tall windows, and a large potted plant.
Dining room with a black-brick fireplace, marble-top table, woven chairs, and sunlit windows.
Bathroom with a marble vanity, brass faucet, and patterned tile floor.
Bright bedroom with a large white bed, tall curtained windows, and a radiator.
Living room with a black-brick fireplace, paneled walls, and a sculptural cream chair.
Bright living room with white sofas, hardwood floors, and a white fireplace.
Bright entry hall with a black staircase, herringbone parquet flooring, and cream seating.
Kitchen with marble counters, checkerboard floor, stainless-steel appliances, and an adjacent black staircase.
Entry foyer with a black stained-glass door, white paneling, a tall window, and herringbone flooring.
White entry foyer with a built-in bench and black-and-white checkerboard tile floor.
Living room with a white brick fireplace, large windows, and a dark sofa beneath exposed ceiling beams.
Bright bedroom with tall curtained windows, a tiled fireplace, and a wall-mounted television.
Bright bathroom with white paneled cabinetry, marble-look floors, tall windows, and a glass shower enclosure.
Bright white bathroom with a freestanding tub, double vanity, marble floors, and a sculptural chandelier.
Bright bathroom with a freestanding soaking tub beside a glass-enclosed shower with brass fixtures.
Walk-in shower with two brass showerheads and a patterned mosaic tile floor.
White bathroom with a freestanding tub, marble-look flooring, built-in cabinetry, and a sculptural chandelier.
Bathroom with a marble vanity, brass fixtures, oval mirror, and built-in cabinetry.
Bright bedroom with two patterned single beds, sheer curtains, hardwood floors, and a pink fireplace.
Bedroom with a pink fireplace, Parisian storefront murals, patterned bedding, and a brass globe chandelier.
Bright stairwell with dark railings, warm wood flooring, and a garden view through the window.
Laundry closet with a black stacked washer and dryer beside a bright bedroom.
Bright bathroom with a glass shower, double vanity, brass fixtures, and a decorative stained-glass window.
Blue nursery with a white crib, beige loveseat, and striped curtains.
White console table with hydrangeas and candles against a paneled wall.
Parquet hardwood flooring with a geometric block pattern and visible wood grain.
White dome pendant light hangs from a chain beneath a beamed ceiling.
Pale wood flooring meets a black tiled fireplace hearth beside a cream upholstered chair.
Bathroom vanity with a brass faucet, white cabinetry, and flowers beside a large mirror.
Bright sitting area with white upholstered seating, sheer curtains, and a gold-framed side table.
Bright white kitchen with a central island, stainless steel refrigerator, and exposed wood beams.
Open-plan room with exposed timber posts, brick wall, and a compact kitchen.
Renovated white kitchen with a large island, stainless steel appliances, and exposed timber beams.
Vacant room with wood flooring, a white radiator, and a door.
Bright white kitchen with dark-framed windows, subway-tile backsplash, and a black horse-head sculpture.
Empty carpeted room with exposed wood beams, a brick accent wall, and a small window.
Bathroom with a wall-mounted sink, mirror, toilet, and rustic wood trim.
Empty carpeted room with a high window, closet doors, and an exposed wooden ceiling beam.
Modern bathroom with a glass shower, wood vanity, and dark hexagonal floor tiles.
Laundry area with stacked washer and dryer beside an exposed brick wall.
White house beside a gravel patio with black chairs around a lit fire pit.
Gravel patio with black Adirondack chairs around a fire pit beside a white house.
Rear exterior of a white two-story home with a gravel patio, raised garden beds, and string lights.
Backyard patio with string lights, outdoor seating, a white shed, raised planters, and autumn trees.
White two-story house with a gravel patio, Adirondack chairs, and a fire pit.
White two-story house beside a gravel patio with outdoor chairs and a lit fire pit.
Aerial view of a white multi-story home and neighboring houses, with the ocean visible beyond.
Aerial view of a home with a broad green yard and flowering trees among Oak Bay houses.
White two-story house with brick chimneys, landscaped patio, black chairs, and a fire pit.
Aerial view of a white home among neighborhood houses, with ocean and islands in the distance.
White two-story house with tall windows, a stone foundation, and a gravel path beside the garden.
Aerial view of a large grassy backyard outlined in red, with mature trees and a trampoline.
Aerial view of the outlined residential lot with ocean and distant mountains beyond.
Aerial view of a residential lot outlined in red, with a long lawn and circular trampoline.
Side yard with a red boundary line, tall hedge, lawn, and white-sided house.
Side yard with a broad lawn outlined in red beside a white house and tall hedges.
Backyard lawn outlined in red beside a white house, with tall hedges, mature trees and a wooden swing.
Courtesy of The Agency
Sold

1174 Monterey Ave

1174 Monterey Ave, Oak Bay, BC V8S 4V6, CA

$3,670,000
Step into a reimagined architectural masterpiece. This stunning Sam Maclure home has been meticulously restored, blending timeless elegance with modern luxury. Custom wrought iron gates open to a sun-drenched private oasis with lush landscaping, laurels, hedges, and blooming flowers. Inside, restored custom millwork, original white oak parquet flooring, old-growth fir, stained glass windows, and exposed beams showcase classic craftsmanship. The gourmet kitchen boasts Calacatta Vagli Gold countertops, a La Cornue cooktop, Sub-Zero fridge, and more. The primary suite offers a custom wardrobe, steam shower, and soaker tub. A 1,500 sq. ft. 3-bed, 2-bath suite sits on the lower level. Laneway and garage parking add convenience. Located walking distance to Oak Bay Village, schools and all that everyone loves about Oak Bay.

Listing includes approx. 7,000 sqft buildable lot w/ approved development permit (bond required), refer to photos for location and supplements for permit.

7
beds

5
baths

4,592 Sq.Ft. LIVING AREA

0.4 Acres lot

Ainsley Gower

Ainsley Gower

Features & Amenities

Interior

  • total bedrooms7
  • Total bathrooms5
  • Laundry room In House, In Unit
  • Flooring Carpet, Hardwood, Tile, Wood
  • Fireplace Family Room, Living Room
  • APPLIANCES F/S/W/D, Oven/Range Gas
  • other interior Features Closet Organizer, Dining Room, Eating Area, Soaker Tub, Storage

Area & Lot

  • Status Sold
  • Date Sold August 13, 2025
  • Living Area4,592 Sq.Ft.
  • Total Area4,879 Sq.Ft.
  • Lot Area0.4 Acres
  • MLS® ID996438
  • TypeResidential
  • YEAR BUILT1911
  • Architecture StylesCharacter

Exterior

  • Garage Space1.0
  • water SourceMunicipal
  • roofAsphalt Shingle, Asphalt Torch On
  • lot featuresFamily-Oriented Neighbourhood, Rectangular Lot
  • parkingAdditional Parking, Detached, Garage, Other
  • HEAT TYPEHeat Pump, Hot Water, Radiant Floor
  • AIR CONDITIONINGAir Conditioning
  • sewerSewer Connected
  • SubstructureConcrete Perimeter
  • other exterior FeaturesBalcony/Deck, Fencing: Full

Financial

  • Sales Price$3,670,000
  • Real Estate Tax $11,809/yr
  • Zoning R-5
View Virtual Tour

Work With Ainsley

After years away, Ainsley's return to Vancouver Island was driven by a longing for connections with friends, family, and local businesses. This rekindled sense of community led to a fulfilling career in real estate. Let's Connect!
Follow Me