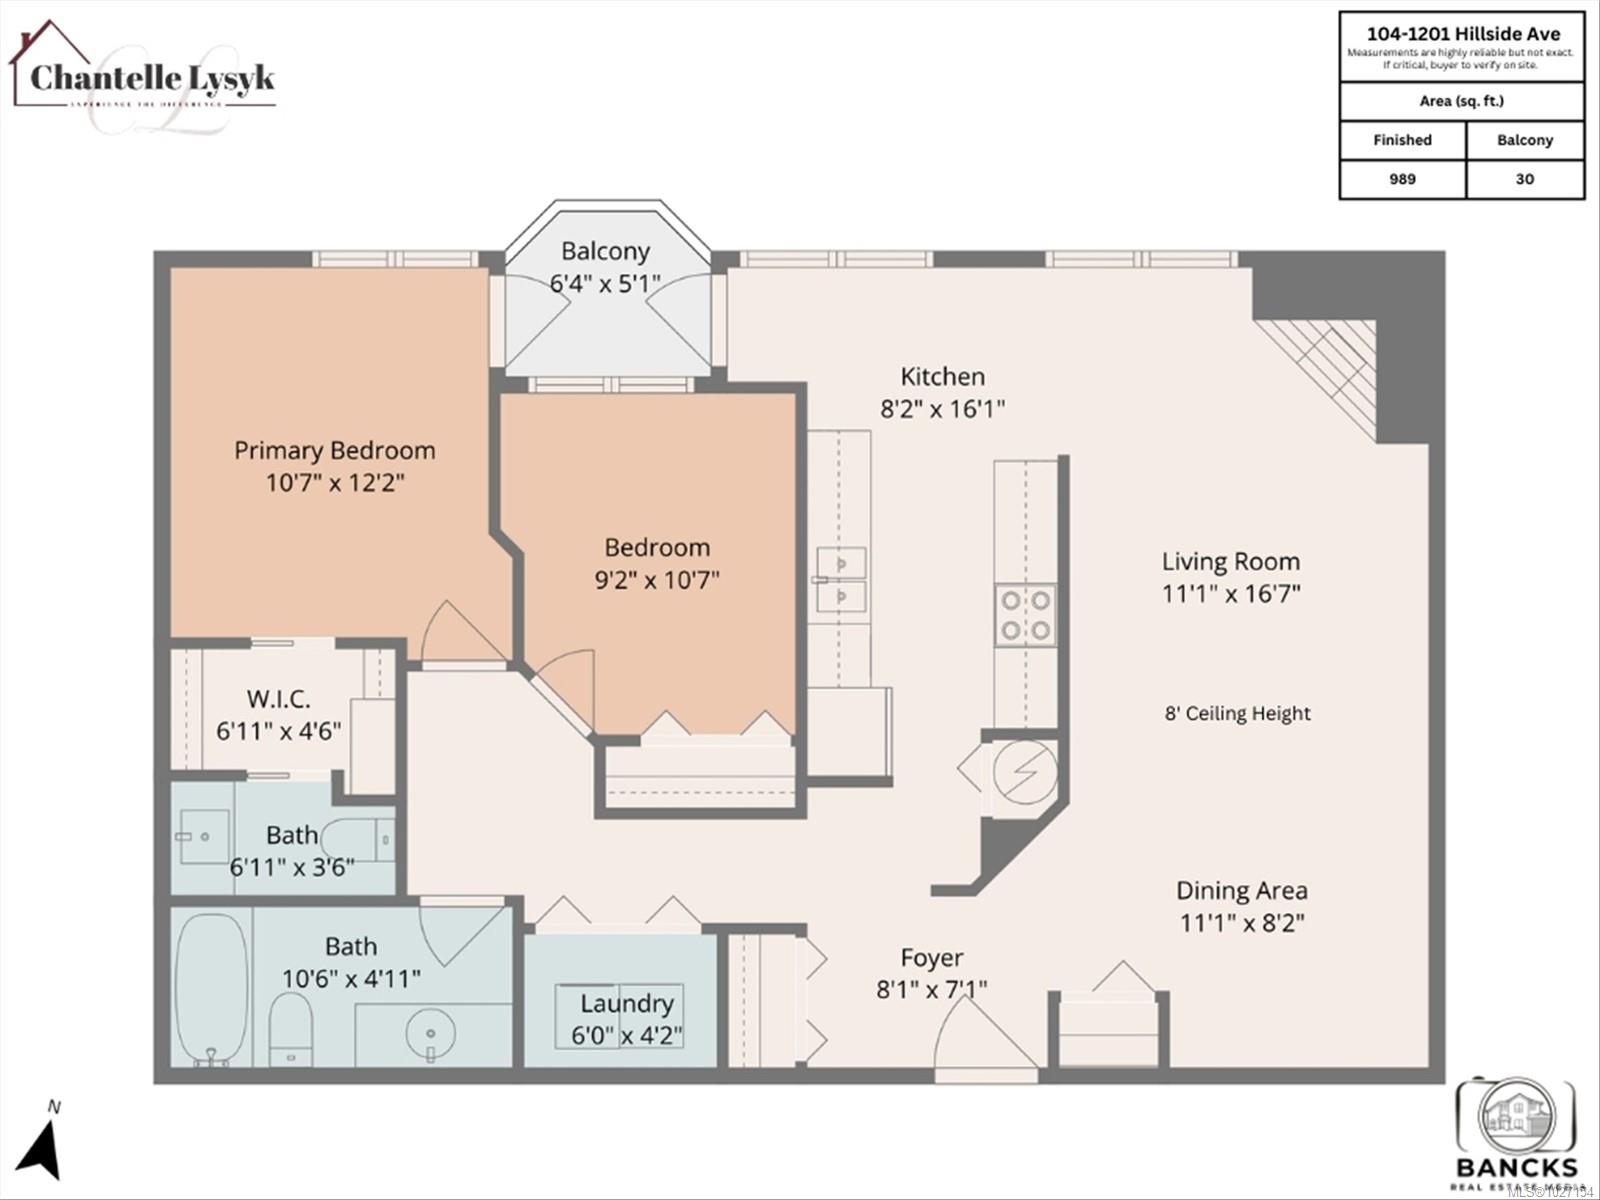
1201 Hillside Ave # 104
SEE ALL PHOTOS
1201 Hillside Ave # 104
Courtesy of RE/MAX Camosun
Sold

1201 Hillside Ave # 104

1201 Hillside Ave #104, Victoria, BC V8T 2B1, CA

$514,000 CAD
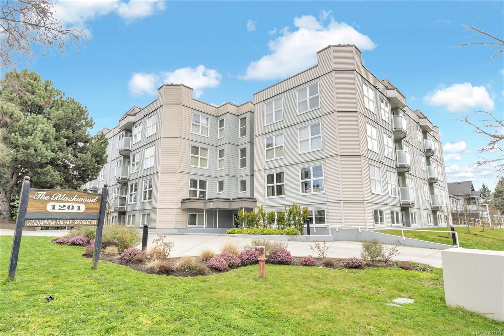
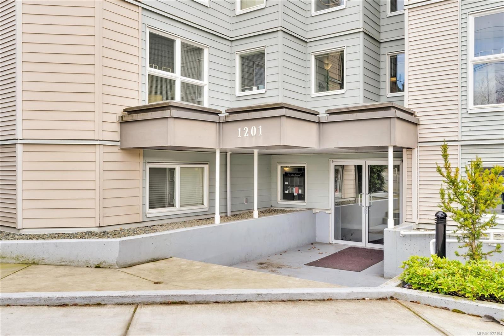
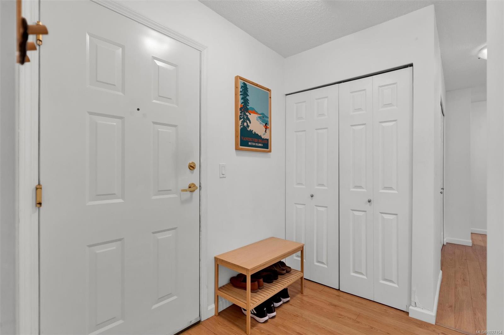
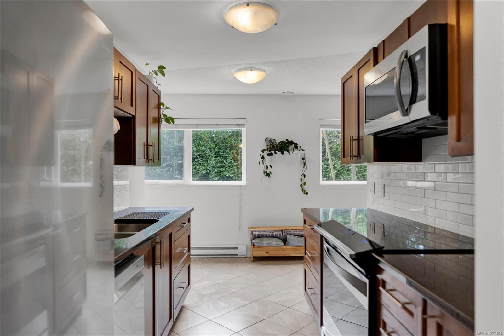
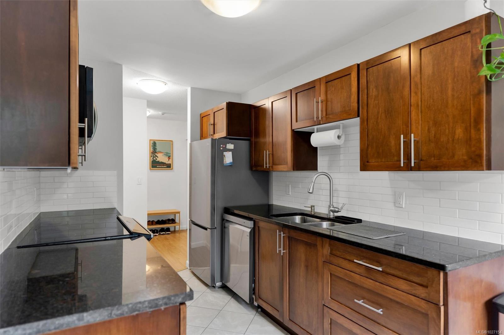
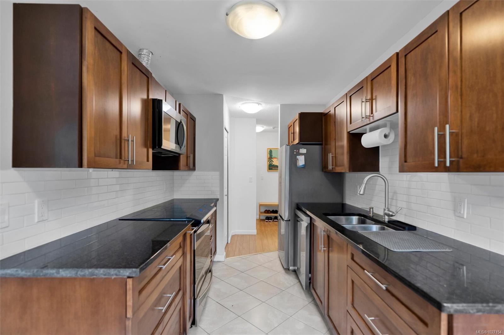
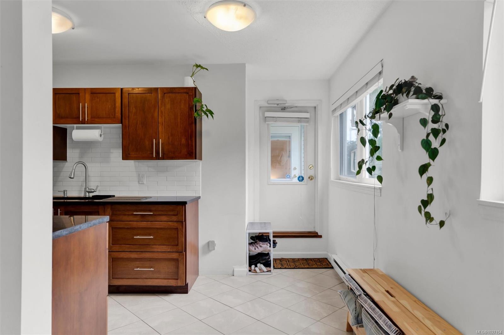
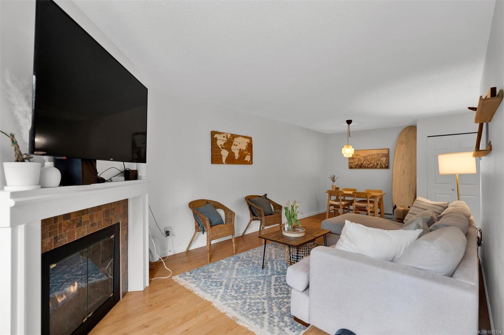
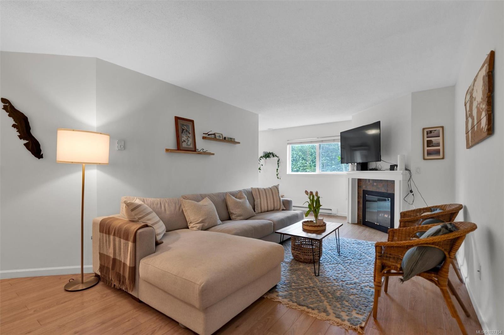
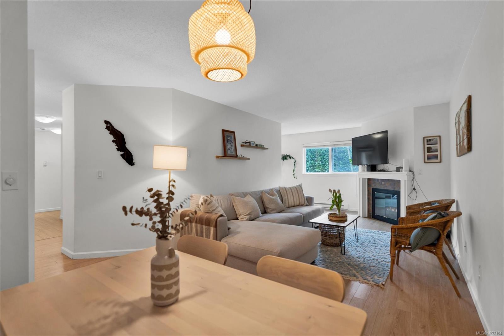
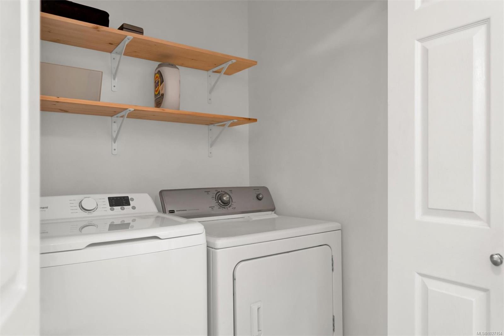
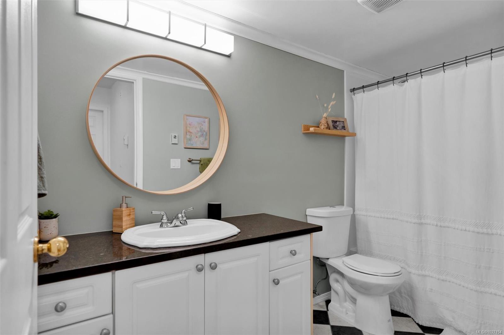
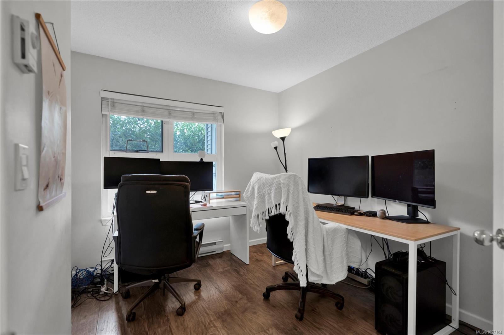
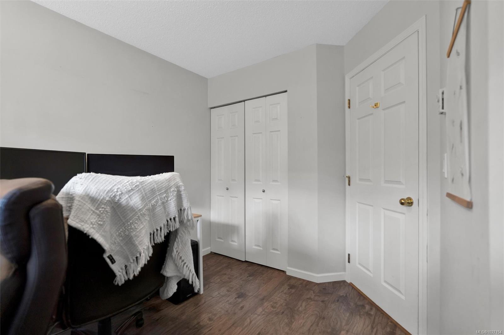
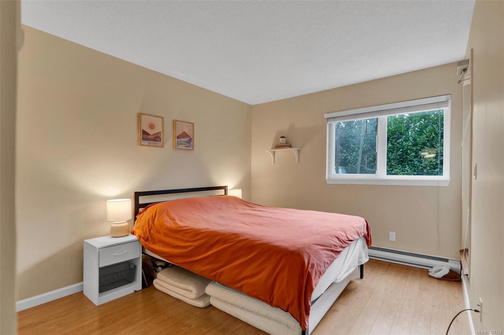
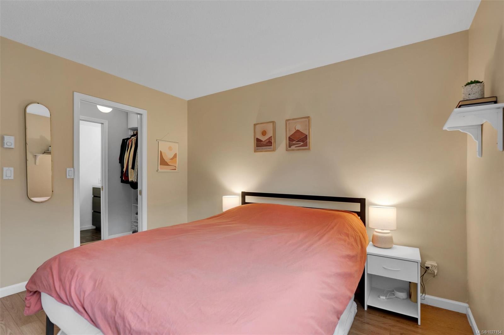
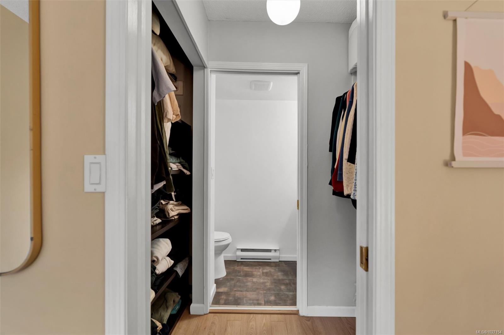
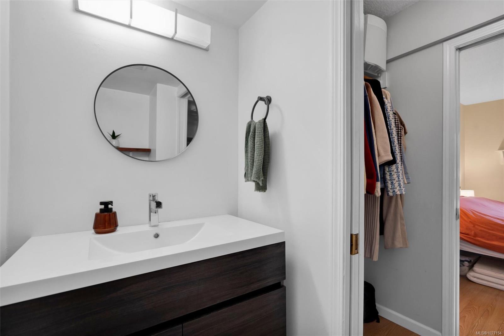
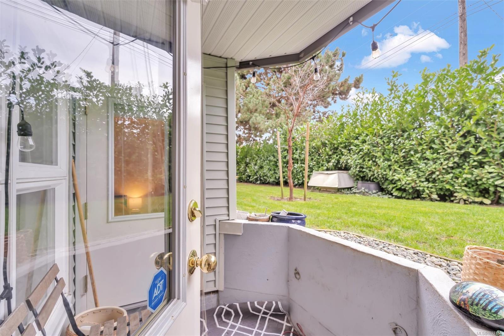
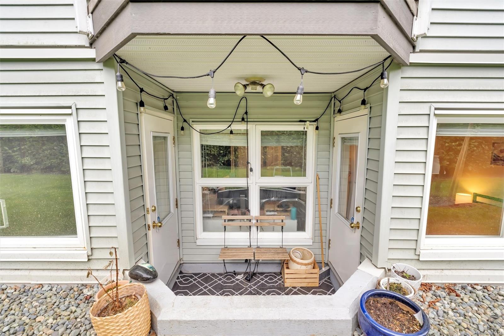
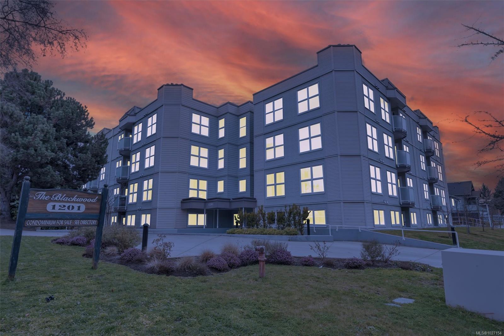
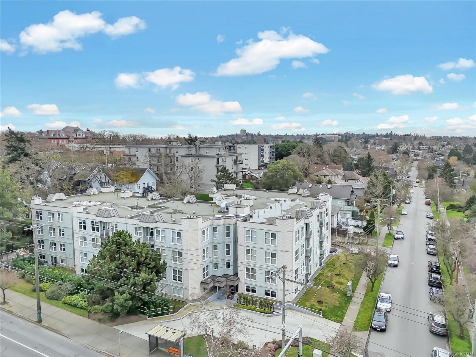
Bright and spacious 2 bedroom, 2 bathroom ground floor condo in the heart of Hillside, offering over 1,000 sq ft of comfortable living. Just steps to Hillside Shopping Centre, transit, parks, and an easy walk downtown, this location makes everyday life simple. The inviting living room features a cozy gas fireplace with gas included in the strata fee. The well designed layout includes a generous primary bedroom with walk in closet, 2 piece ensuite, and patio access. The kitchen offers great storage and a newer microwave, plus full size in suite laundry. Wheelchair friendly with no step entry, secure underground parking, separate storage, and bike storage. Pets welcome and BBQs permitted. A second parking stall may be available to rent for a low monthly fee if needed. Fantastic value in a highly walkable neighbourhood.

2
beds

2
baths

989 Sq.Ft. LIVING AREA

1,019 Sq.Ft. lot

Ainsley Gower

Ainsley Gower

Features & Amenities

Interior

  • total bedrooms2
  • Total bathrooms2
  • Laundry room In Unit
  • Flooring Laminate, Tile
  • Fireplace Gas, Living Room
  • APPLIANCES Dishwasher, Dryer, F/S/W/D, Refrigerator, Washer
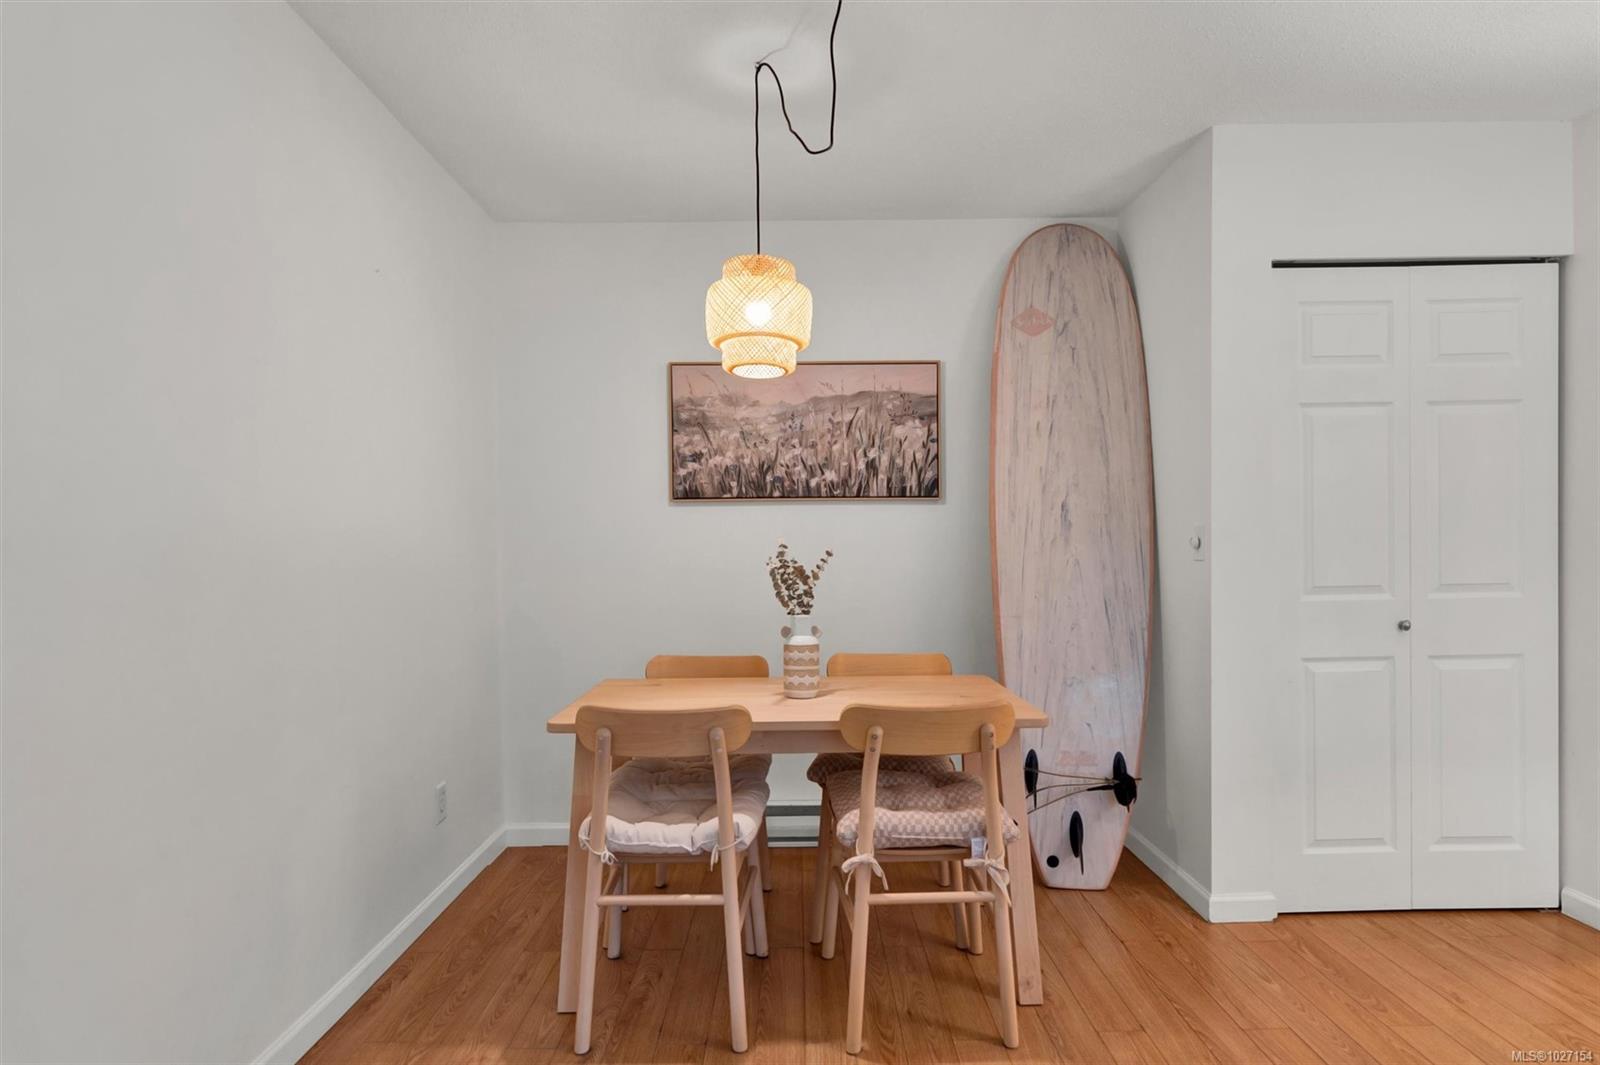
  • other interior Features Closet Organizer, Dining/Living Combo

Area & Lot

  • Status Sold
  • Date Sold May 21, 2026
  • Living Area989 Sq.Ft.
  • Total Area989 Sq.Ft.
  • Lot Area1,019 Sq.Ft.
  • MLS® ID1027154
  • TypeCondo
  • YEAR BUILT1991

Exterior

  • STORIES4
  • water SourceMunicipal
  • utilitiesNatural Gas Connected
  • roofAsphalt Torch On
  • lot featuresCentral Location, Easy Access, Family-Oriented Neighbourhood, Landscaped, Recreation Nearby, Shopping Nearby, Sidewalk
  • parkingAttached, On Street, Underground
  • HEAT TYPEBaseboard, Electric, Natural Gas
  • AIR CONDITIONINGNone
  • sewerSewer Connected
  • SubstructureConcrete Perimeter
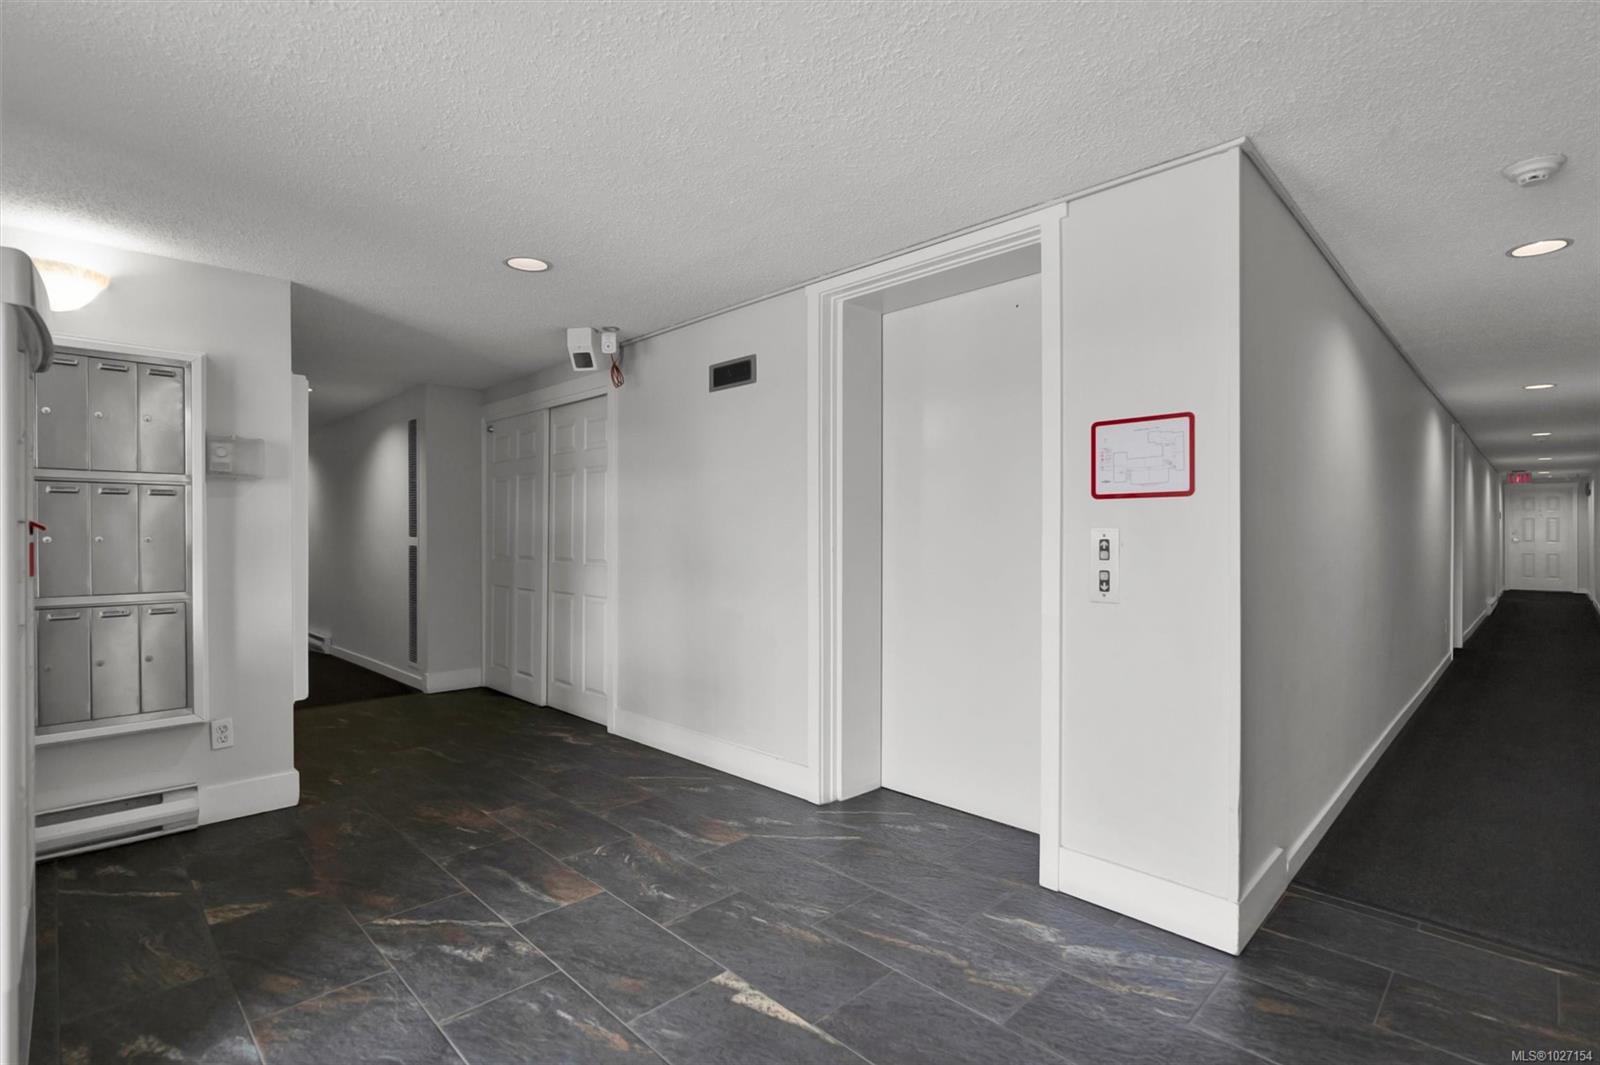
  • Disability FeaturesAccessible Entrance, Ground Level Main Floor, No Step Entrance, Primary Bedroom on Main, Wheelchair Friendly
  • HOA AmenitiesBike Storage, Secured Entry
  • other exterior FeaturesBalcony/Patio, Wheelchair Access

Financial

  • Sales Price$514,000 CAD
  • Real Estate Tax $2,450 CAD/yr
  • HOA $578 CAD/mo
  • Zoning R-21

Work With Ainsley

After years away, Ainsley's return to Vancouver Island was driven by a longing for connections with friends, family, and local businesses. This rekindled sense of community led to a fulfilling career in real estate. Let's Connect!
Follow Me