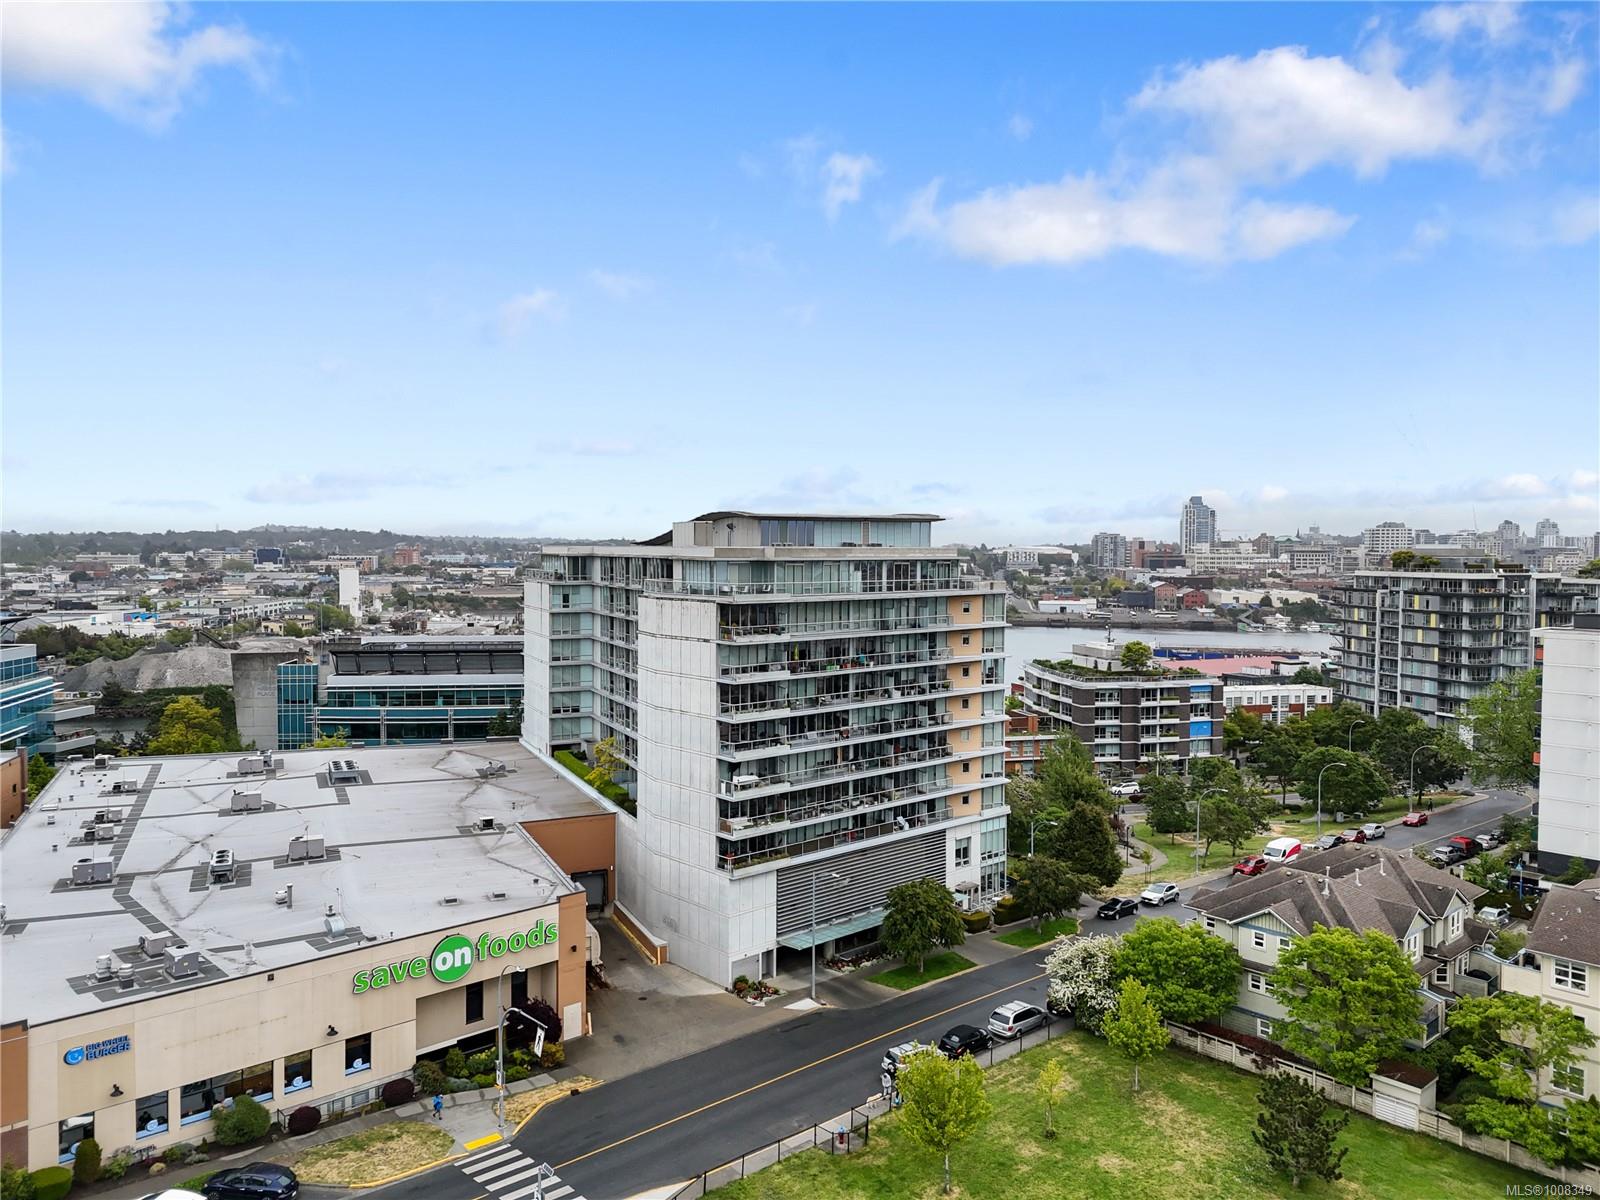
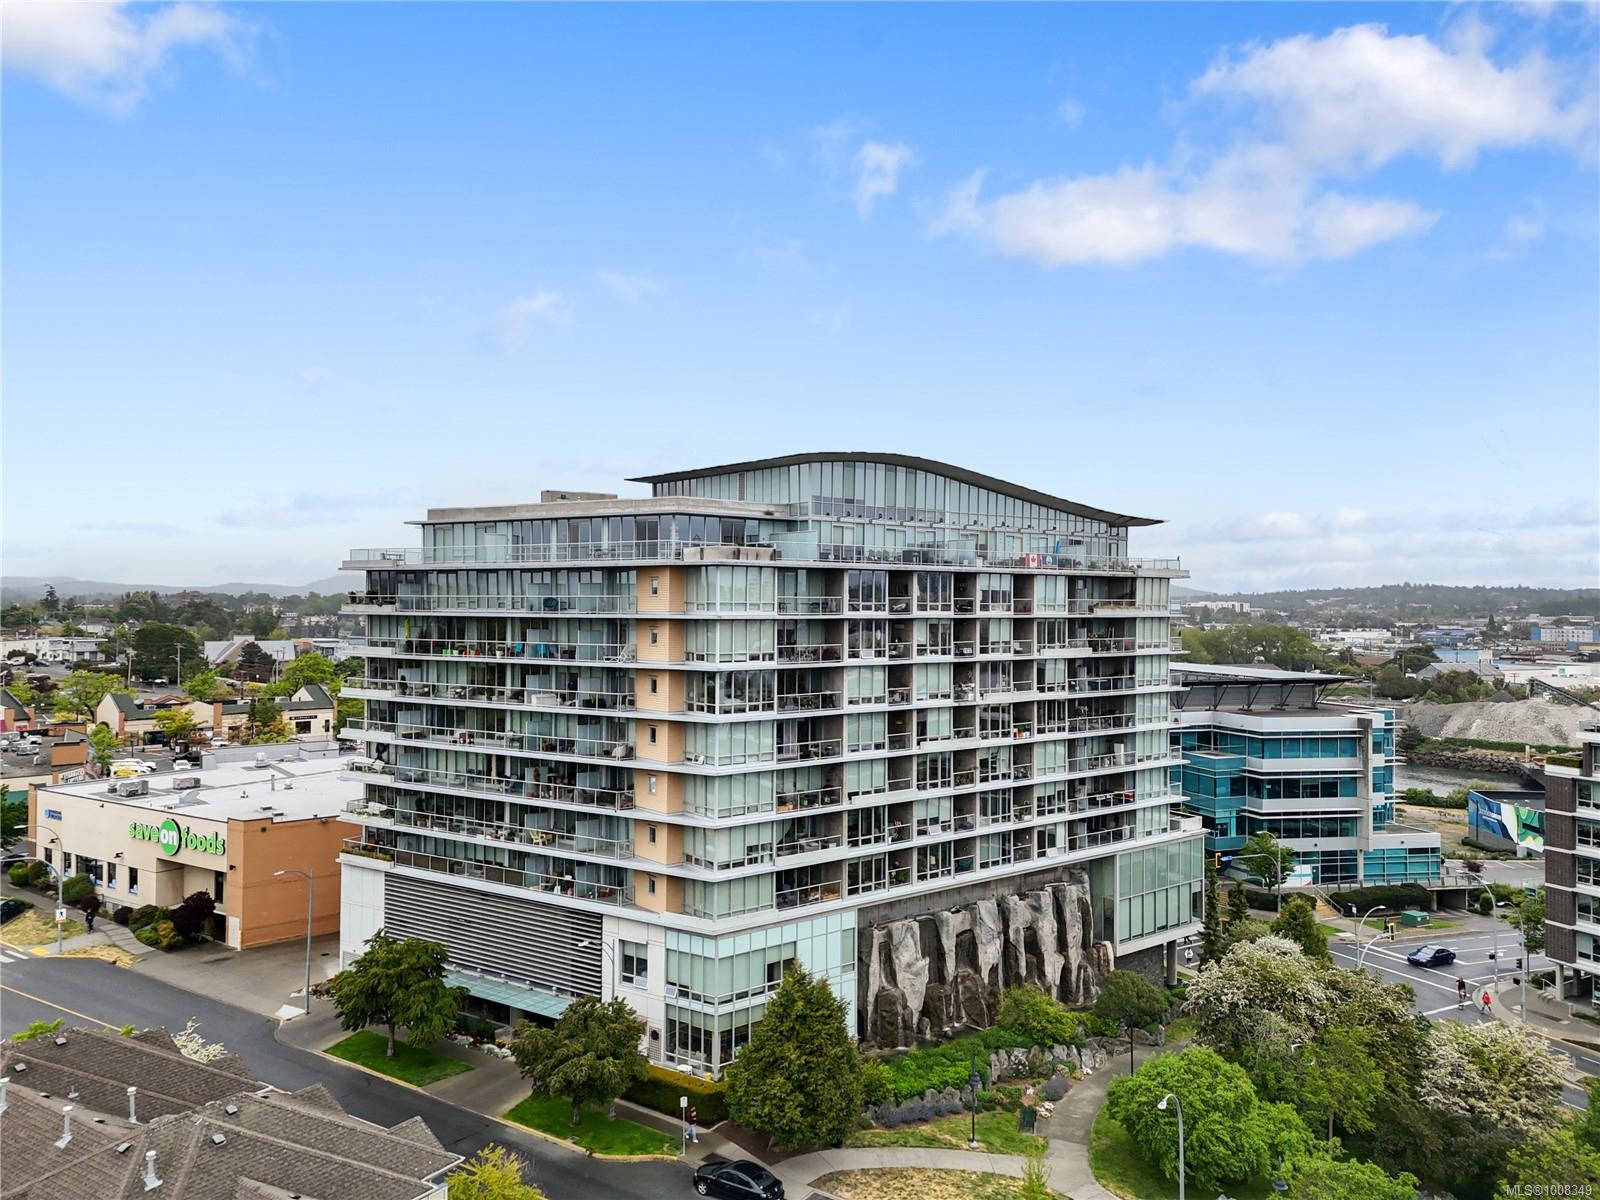
160 Wilson St # 1012
SEE ALL PHOTOS
160 Wilson St # 1012
Courtesy of eXp Realty
Sold

160 Wilson St # 1012

160 Wilson St # 1012, Victoria, BC V9A 7P9, CA

$608,000
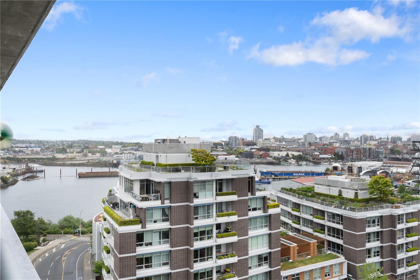
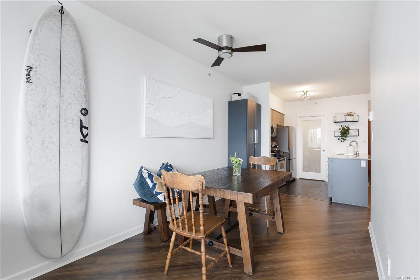
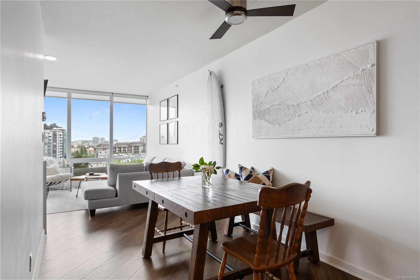
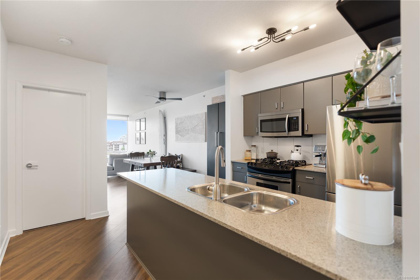
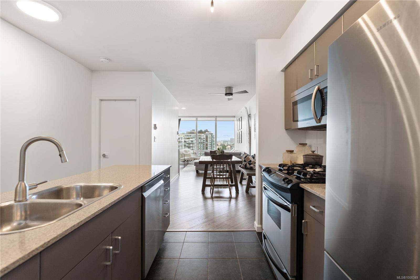
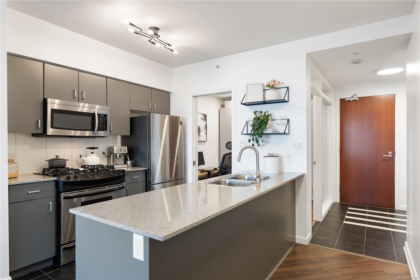
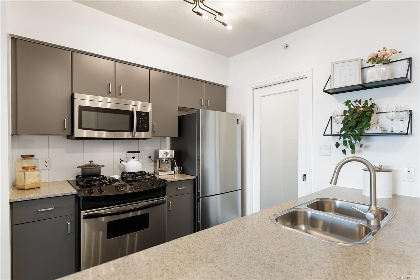
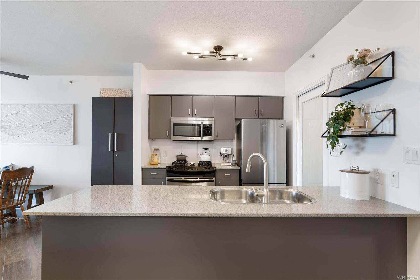
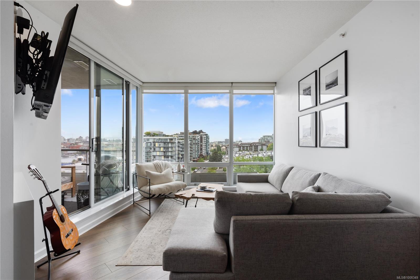
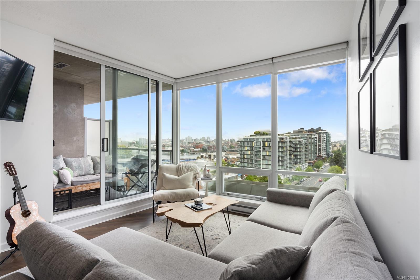
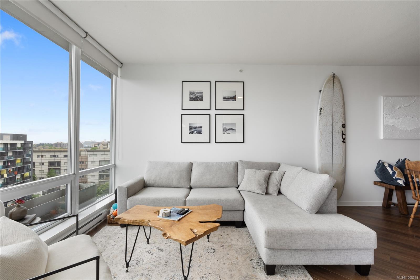
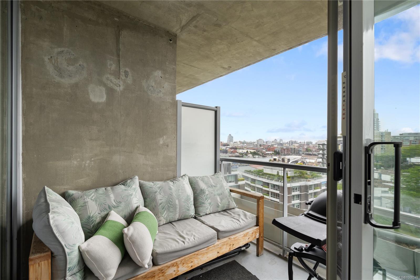
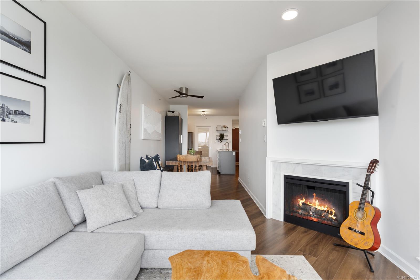
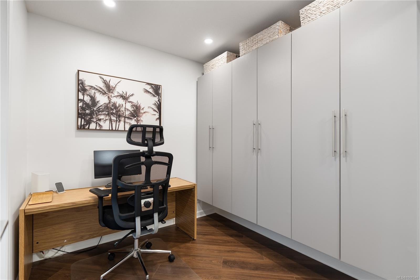
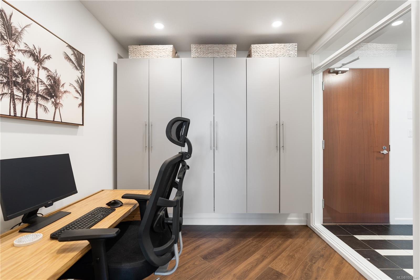
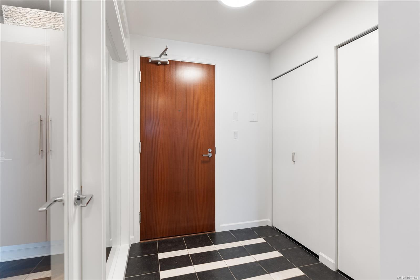
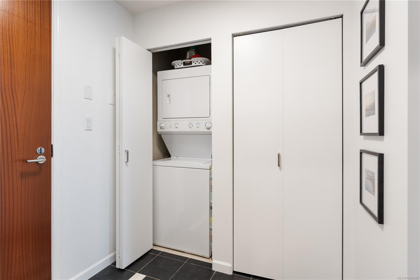
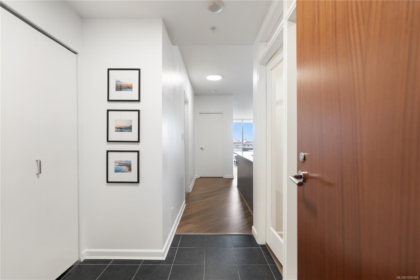
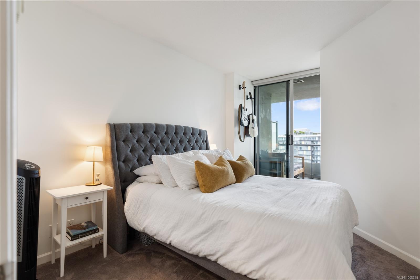
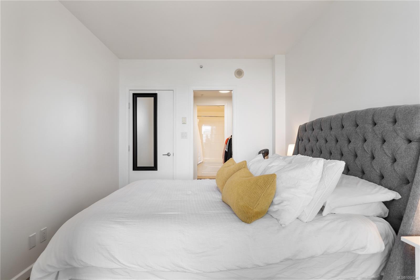
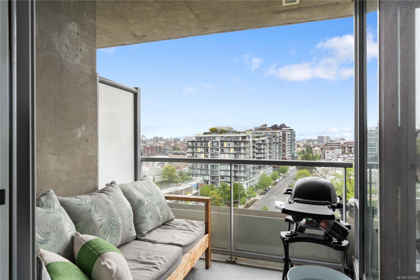
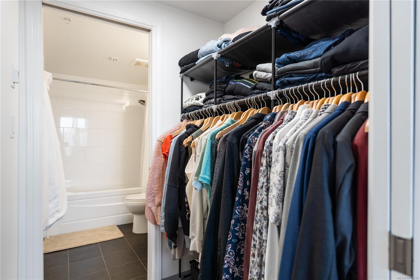
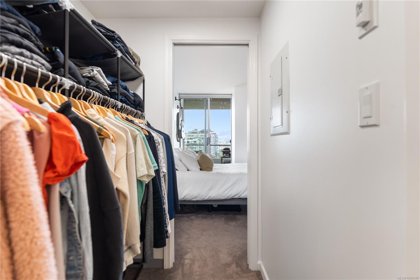
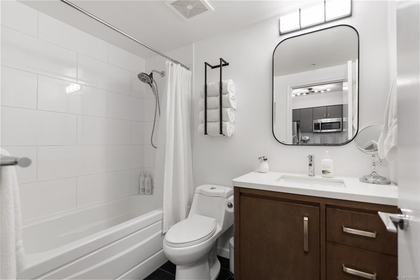
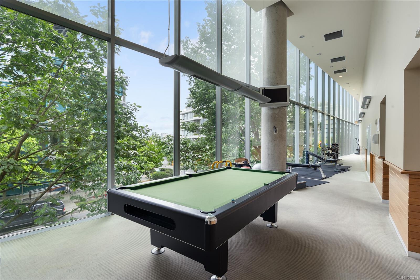
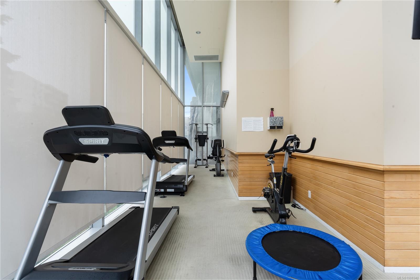
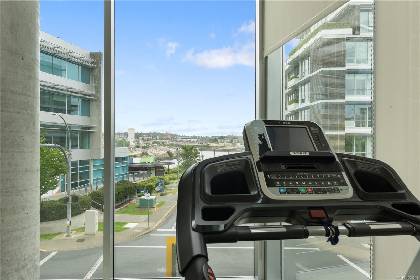
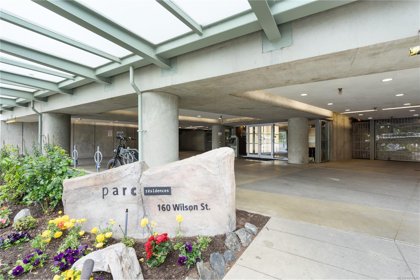
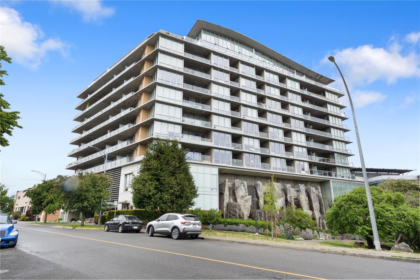
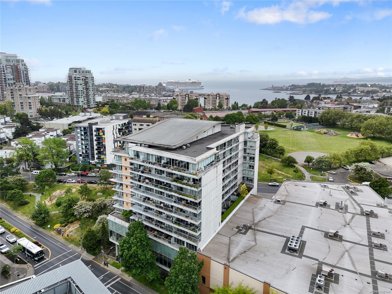
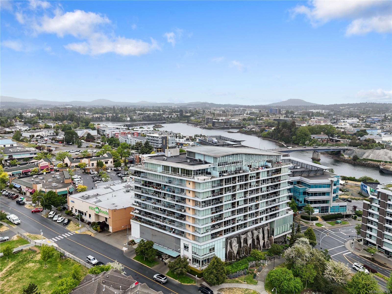
You'll be impressed by the Inner and outer harbour views from this south-facing 10th-floor suite at Parc Residences! Stroll downtown across the Johnson Street bridge on the harbour walkway or take your bike to all points of town on the Galloping Goose trail outside your front door! Or jump on a water taxi for lunch at Fisherman's Wharf. This immaculate one-bedroom + den home has been updated including waterproof laminate floors, redecorated kitchen with newer fridge and dishwasher, bathroom vanity, pantry, wall cabinetry in den, and LED light fixtures throughout. It's a spacious home with kitchen island/eating bar, dining area, living room w/fireplace, and floor-to-ceiling windows from which to enjoy the fabulous views in addition to the airy deck. Must be seen to truly enjoy. Fantastic water view gym too! In-suite laundry, separate storage, bike storage, and EV-ready secured parking. Schedule your private viewing today!

2
beds

1
bath

768 Sq.Ft. LIVING AREA

737 Sq.Ft. lot

Ainsley Gower

Ainsley Gower

Features & Amenities

Interior

  • total bedrooms2
  • Total bathroom1
  • Laundry room In Unit
  • Flooring Carpet, Linoleum, Tile
  • Fireplace Electric
  • APPLIANCES Dishwasher, F/S/W/D
  • other interior Features Storage

Area & Lot

  • Status Sold
  • Date Sold September 2, 2025
  • Living Area768 Sq.Ft.
  • Total Area819 Sq.Ft.
  • Lot Area737 Sq.Ft.
  • MLS® ID1008349
  • TypeCondo
  • YEAR BUILT2005
  • View DescriptionCity, Mountain(s), Ocean

Exterior

  • STORIES12
  • water SourceMunicipal
  • roofOther
  • lot featuresFamily-Oriented Neighbourhood, Irregular Lot, Recreation Nearby, Shopping Nearby, Sidewalk
  • parkingGuest, On Street, Underground
  • HEAT TYPEBaseboard, Electric
  • AIR CONDITIONINGNone
  • sewerSewer Connected
  • SubstructureConcrete Perimeter
  • Disability FeaturesAccessible Entrance
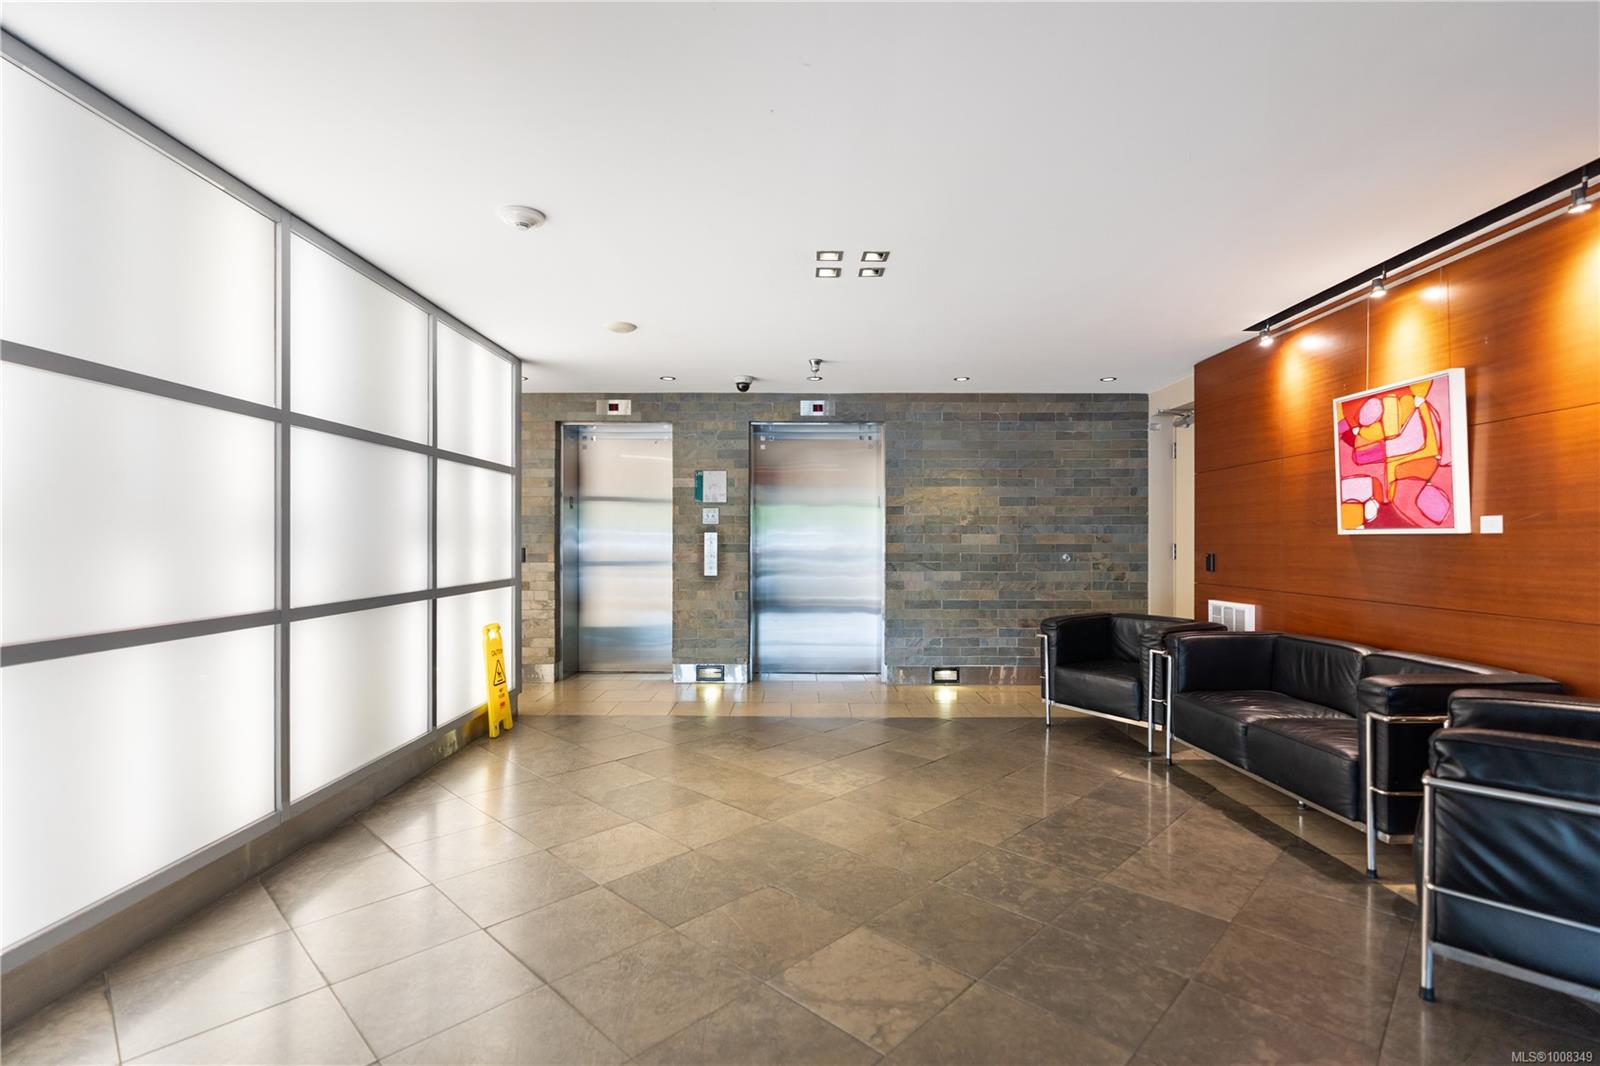
  • HOA AmenitiesBike Storage, Elevator(s), Fitness Center, Recreation Facilities, Recreation Room
  • other exterior FeaturesBalcony/Deck, Sprinkler System, Water Feature

Financial

  • Sales Price$608,000
  • Real Estate Tax $2,850/yr
  • HOA $403/mo
  • Zoning SNC-2

Work With Ainsley

After years away, Ainsley's return to Vancouver Island was driven by a longing for connections with friends, family, and local businesses. This rekindled sense of community led to a fulfilling career in real estate. Let's Connect!
Follow Me