1628 Store St # 725
1628 Store St # 725
1628 Store St # 725
1628 Store St # 725
1628 Store St # 725
1628 Store St # 725
1628 Store St # 725
1628 Store St # 725
1628 Store St # 725
1628 Store St # 725
1628 Store St # 725
1628 Store St # 725
1628 Store St # 725
1628 Store St # 725
1628 Store St # 725
1628 Store St # 725
1628 Store St # 725
1628 Store St # 725
1628 Store St # 725
1628 Store St # 725
SEE ALL PHOTOS
1628 Store St # 725
1628 Store St # 725
1628 Store St # 725
1628 Store St # 725
1628 Store St # 725
1628 Store St # 725
1628 Store St # 725
1628 Store St # 725
1628 Store St # 725
1628 Store St # 725
1628 Store St # 725
1628 Store St # 725
1628 Store St # 725
1628 Store St # 725
1628 Store St # 725
1628 Store St # 725
1628 Store St # 725
1628 Store St # 725
1628 Store St # 725
1628 Store St # 725
Courtesy of Oakwyn Realty Ltd.
Sold

1628 Store St # 725

1628 Store St # 725, Victoria, BC V8W 0H1, CA

$1,140,000
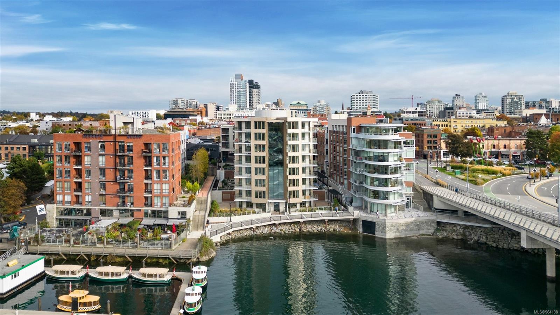
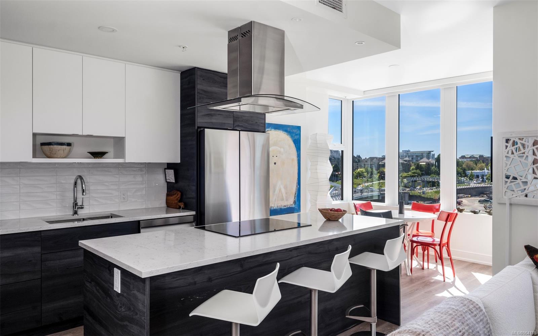
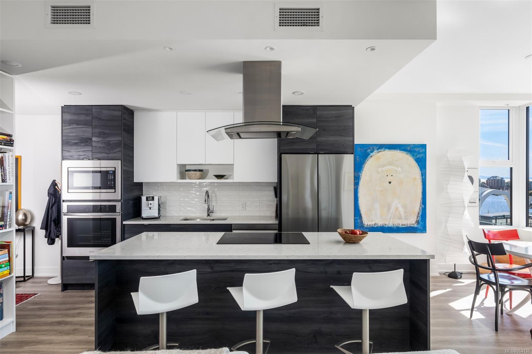
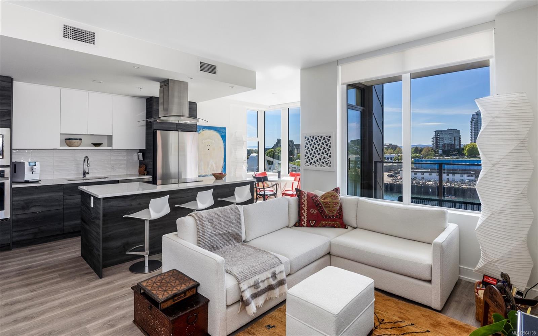
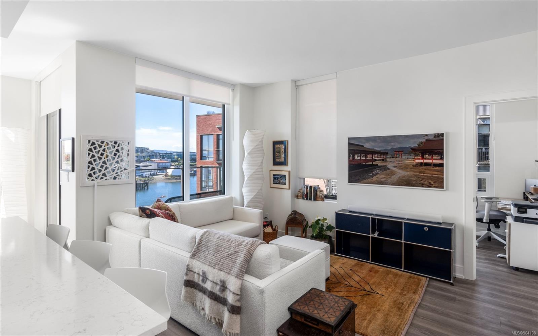
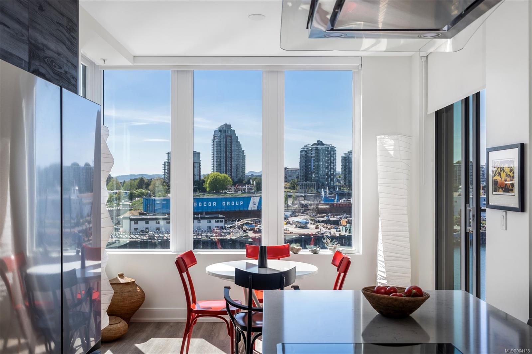
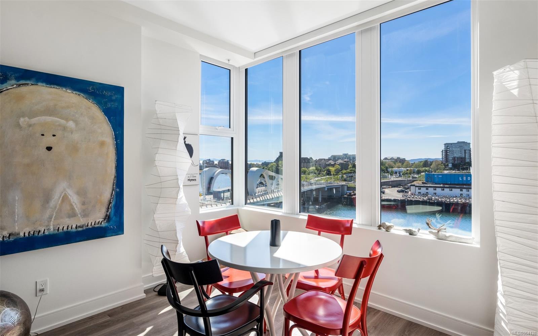
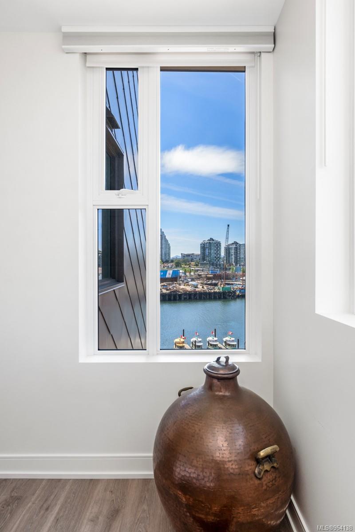
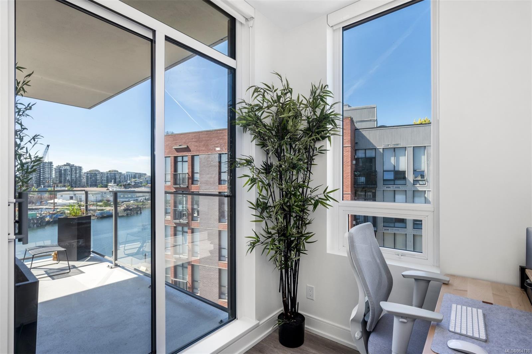
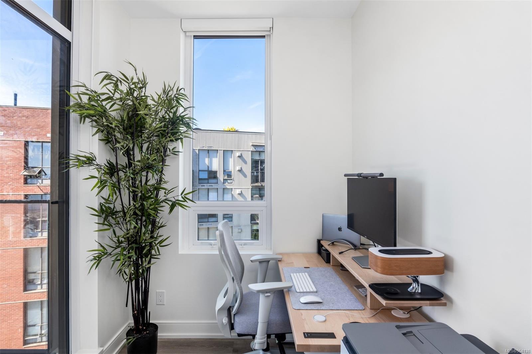
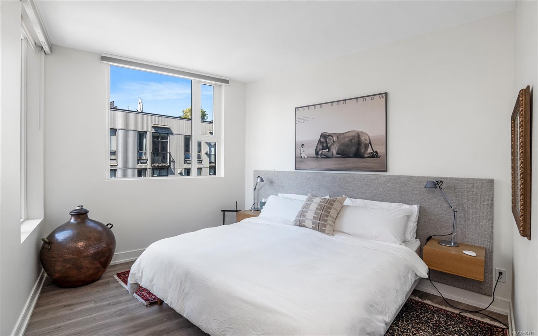
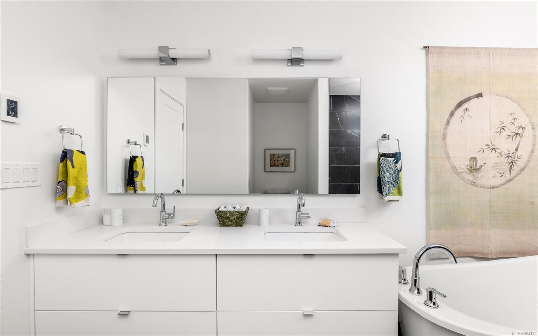
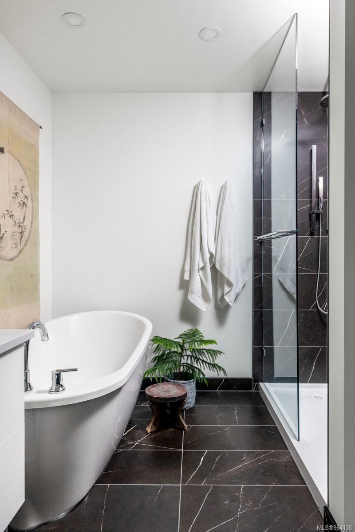
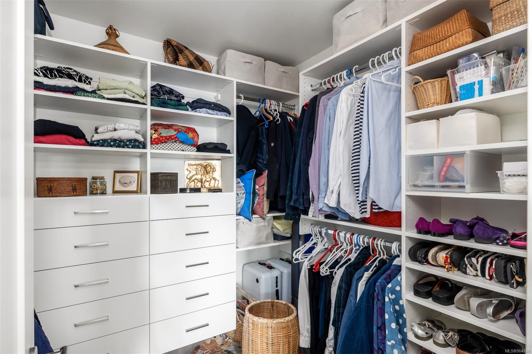
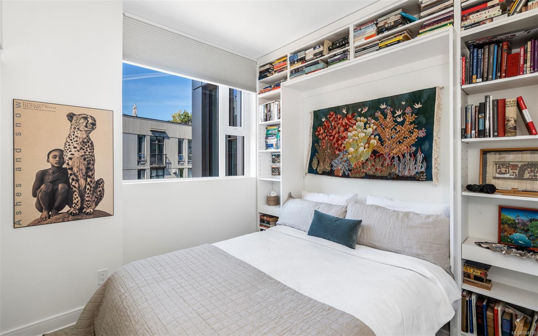
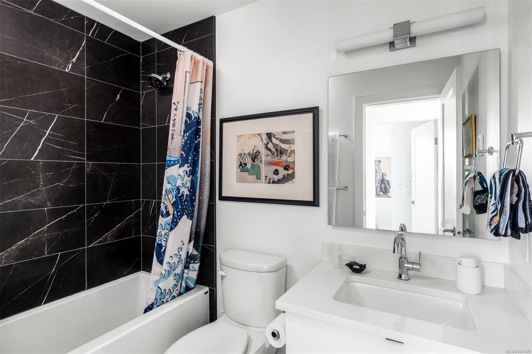
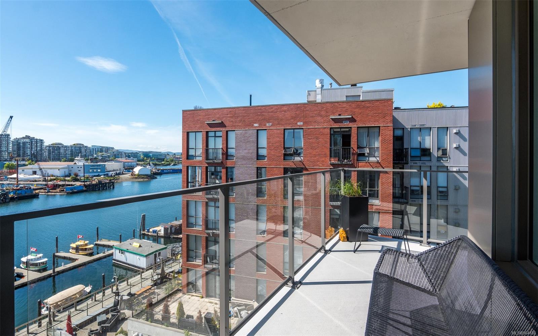
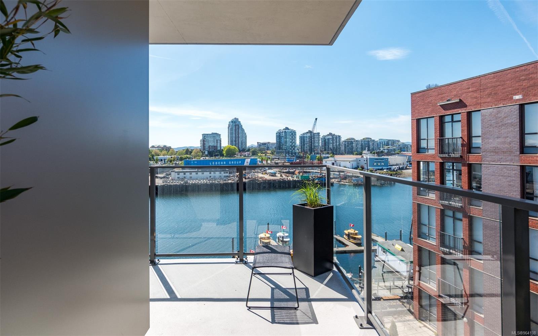
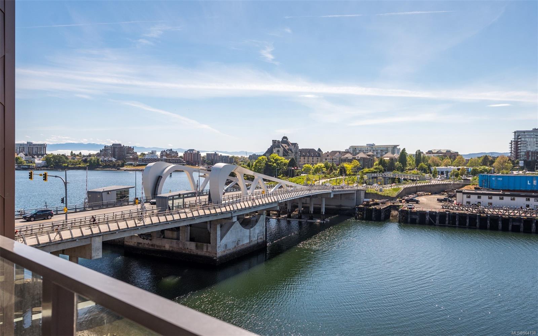
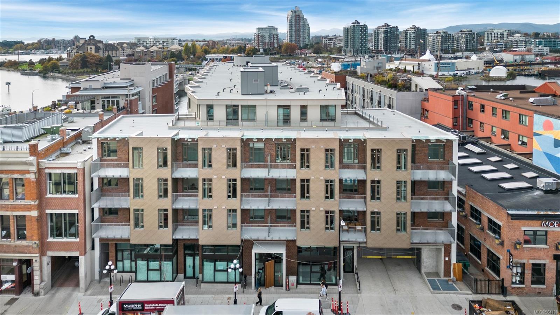
Welcome to 'The Pearl'--luxury waterfront living in Victoria's vibrant Old Town. This exquisite 2-bedroom plus den unit, designed by D'Ambrosio Architecture + Urbanism and constructed by Farmers Construction, resides in one of the city's finest new steel and concrete buildings. The interior showcases contemporary, open-plan elegance with high-end finishes, including quartz countertops, soft-close cabinetry, and premium appliances. Custom-built shelving maximizes both functionality and aesthetics. Each bathroom features exquisite fixtures and finishes. With 9-foot ceilings, the suite feels spacious and is bathed in natural light. The views create a serene ambiance, offering sights of the Johnson Street Bridge illuminated at night, the inner harbour, upper harbour, and mountains. Exclusive building amenities include a social lounge, gym, and welcoming lobby. The Pearl Residences offers an extraordinary living experience that is second to none.

2
beds

2
baths

1,115 Sq.Ft. LIVING AREA

1,115 Sq.Ft. lot

Ainsley Gower

Ainsley Gower

Features & Amenities

Interior

  • total bedrooms2
  • Total bathrooms2
  • Laundry room In House
  • Flooring Laminate, Tile
  • APPLIANCES F/S/W/D, Microwave
  • other interior Features Eating Area, Soaker Tub

Area & Lot

  • Status Sold
  • Date Sold August 14, 2024
  • Living Area1,115 Sq.Ft.
  • Total Area1,270 Sq.Ft.
  • Lot Area1,115 Sq.Ft.
  • MLS® ID964138
  • TypeCondo
  • YEAR BUILT2023
  • NeighborhoodDowntown Victoria
  • Architecture StylesContemporary
  • Water FrontageOcean Front
  • View DescriptionCity, Mountain(s), Ocean

Exterior

  • STORIES9
  • water SourceMunicipal
  • roofAsphalt Torch On
  • parkingUnderground
  • HEAT TYPEHeat Pump, Radiant Floor
  • AIR CONDITIONINGAir Conditioning
  • sewerSewer Connected
  • SubstructureConcrete Perimeter
  • Disability FeaturesAccessible Entrance, Primary Bedroom on Main
  • HOA AmenitiesBike Storage, Common Area, Elevator(s), Fitness Center, Meeting Room

Financial

  • Sales Price$1,140,000
  • HOA $668/mo

Downtown Victoria

Welcome to Downtown Victoria, city living at its finest! From Colonial Architecture to fabulous restaurants and everything in between.

Explore

Work With Ainsley

After years away, Ainsley's return to Vancouver Island was driven by a longing for connections with friends, family, and local businesses. This rekindled sense of community led to a fulfilling career in real estate. Let's Connect!
Follow Me