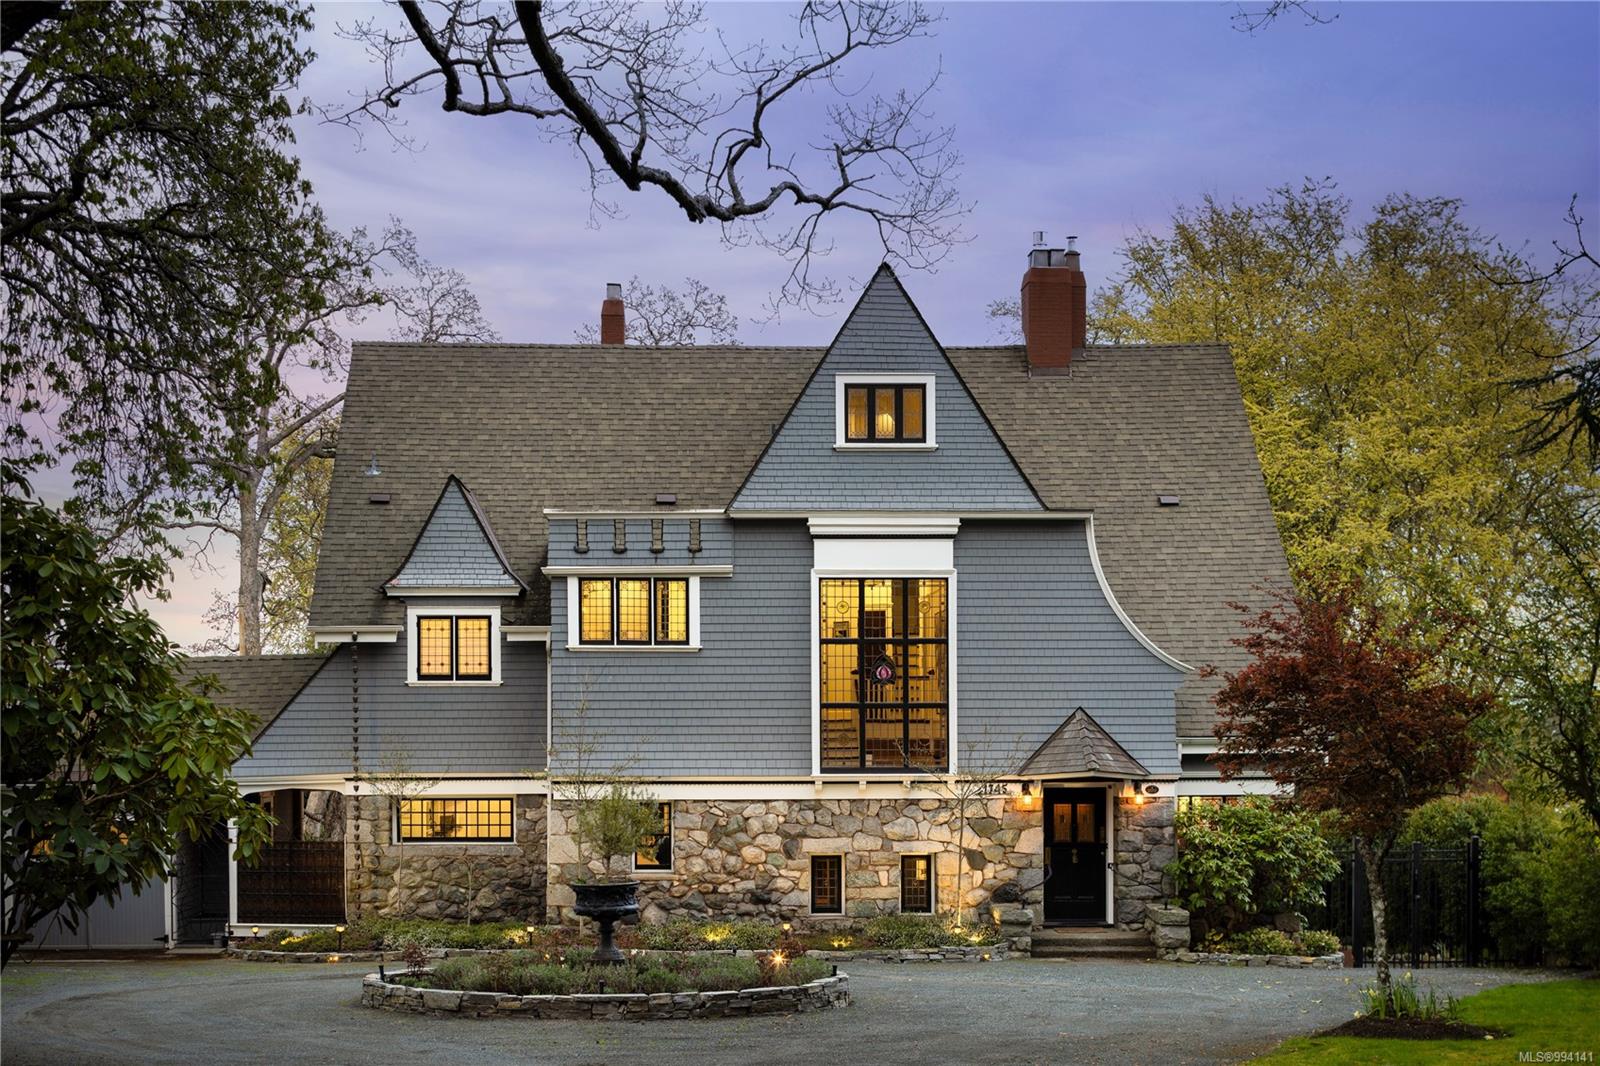
Gray shingle-style house with steep gables, stone façade, and warmly lit windows at dusk.
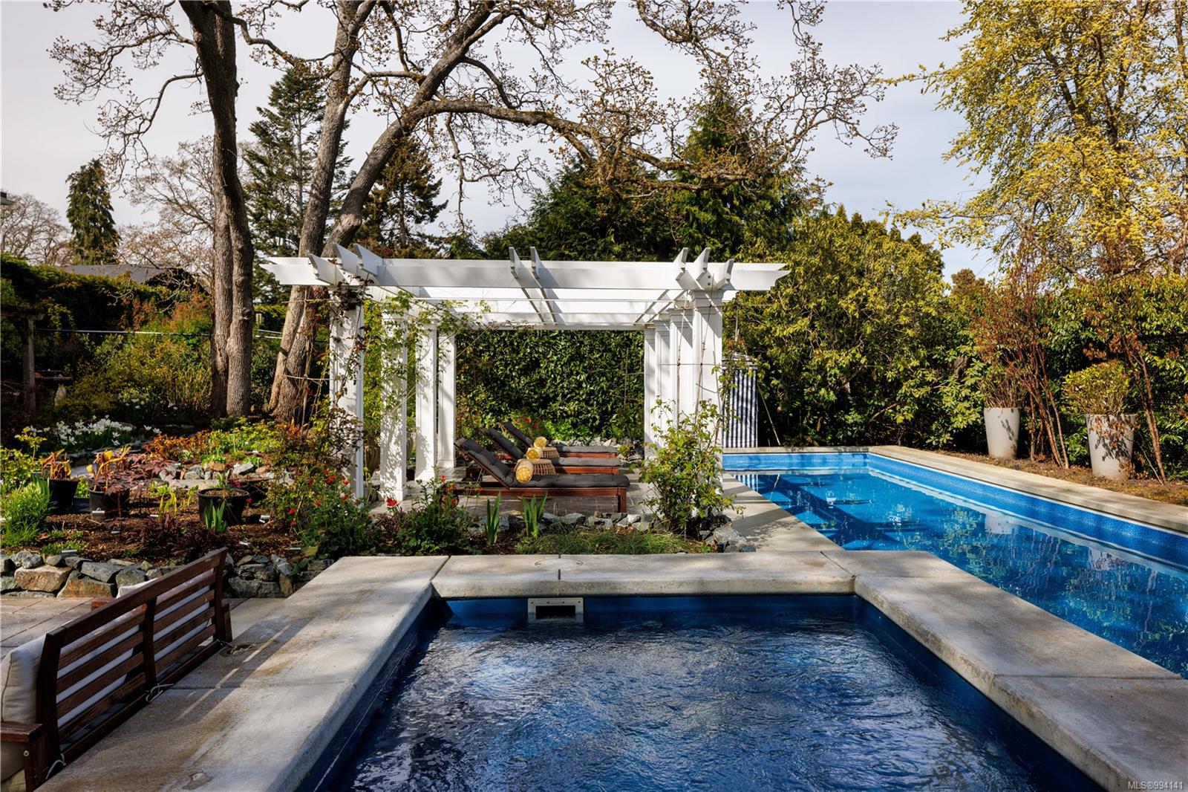
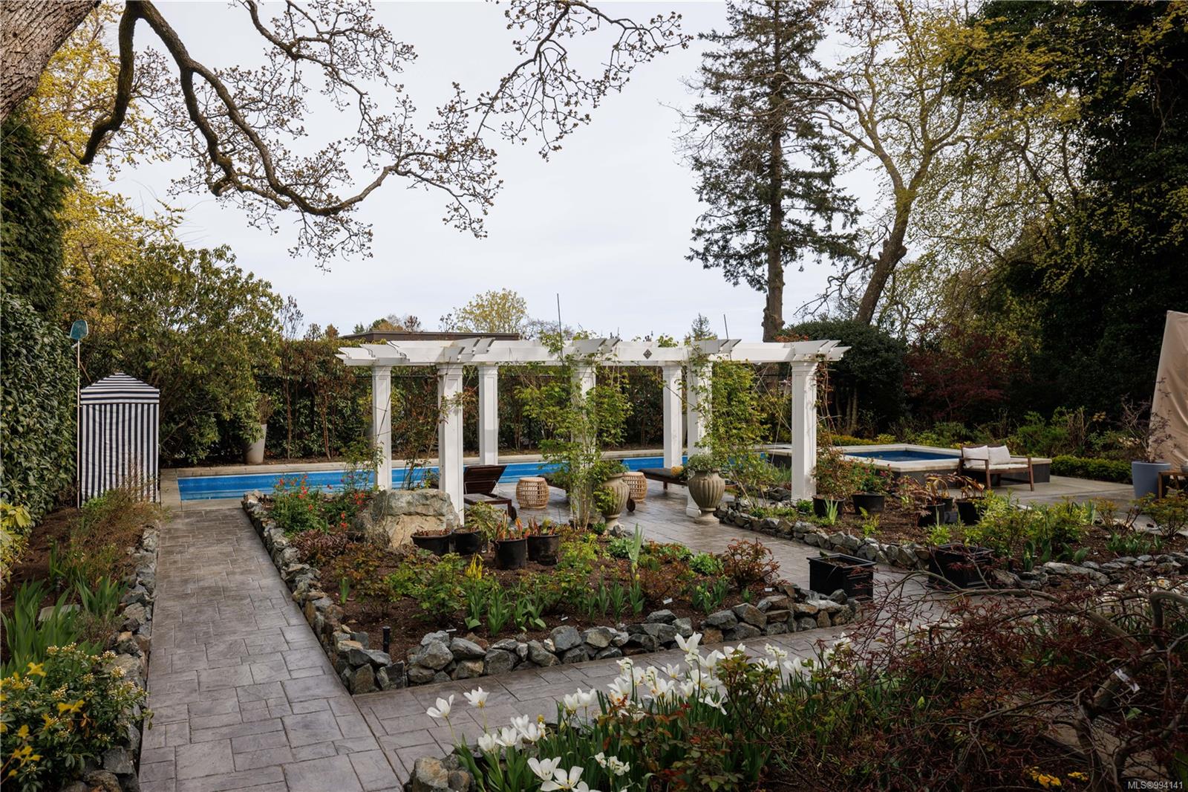
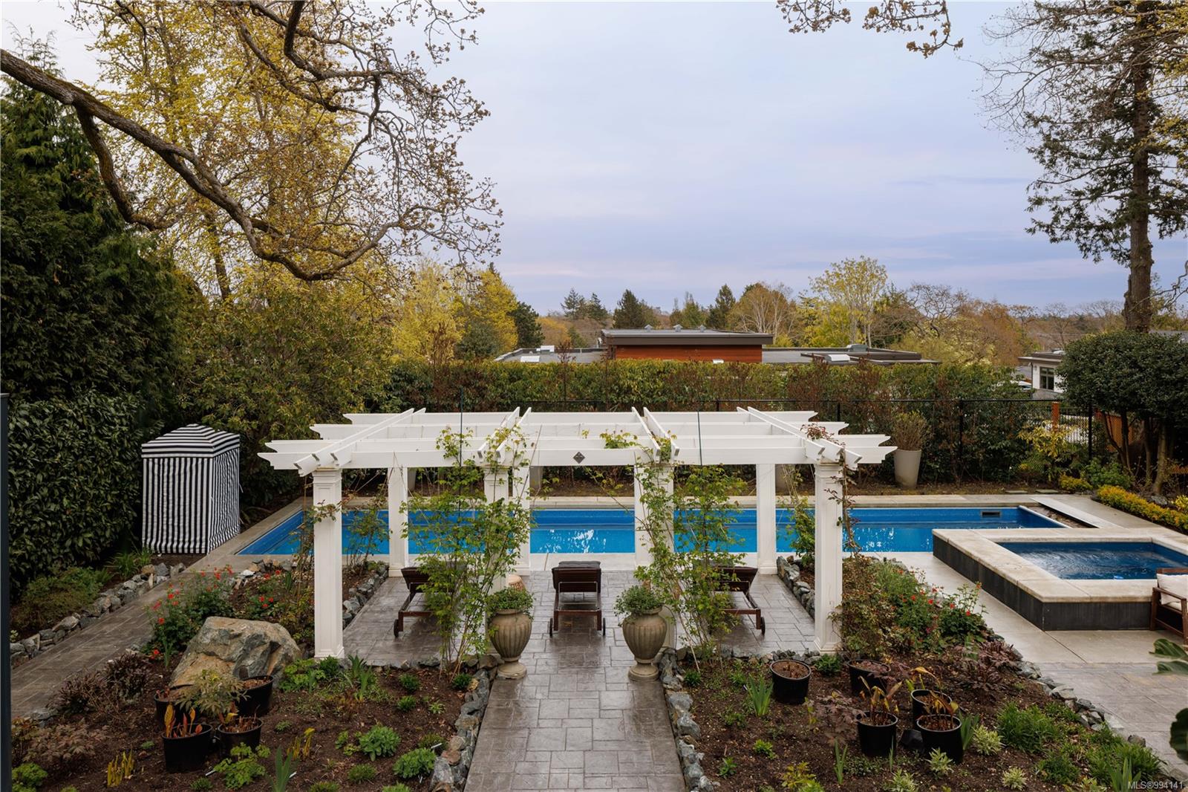
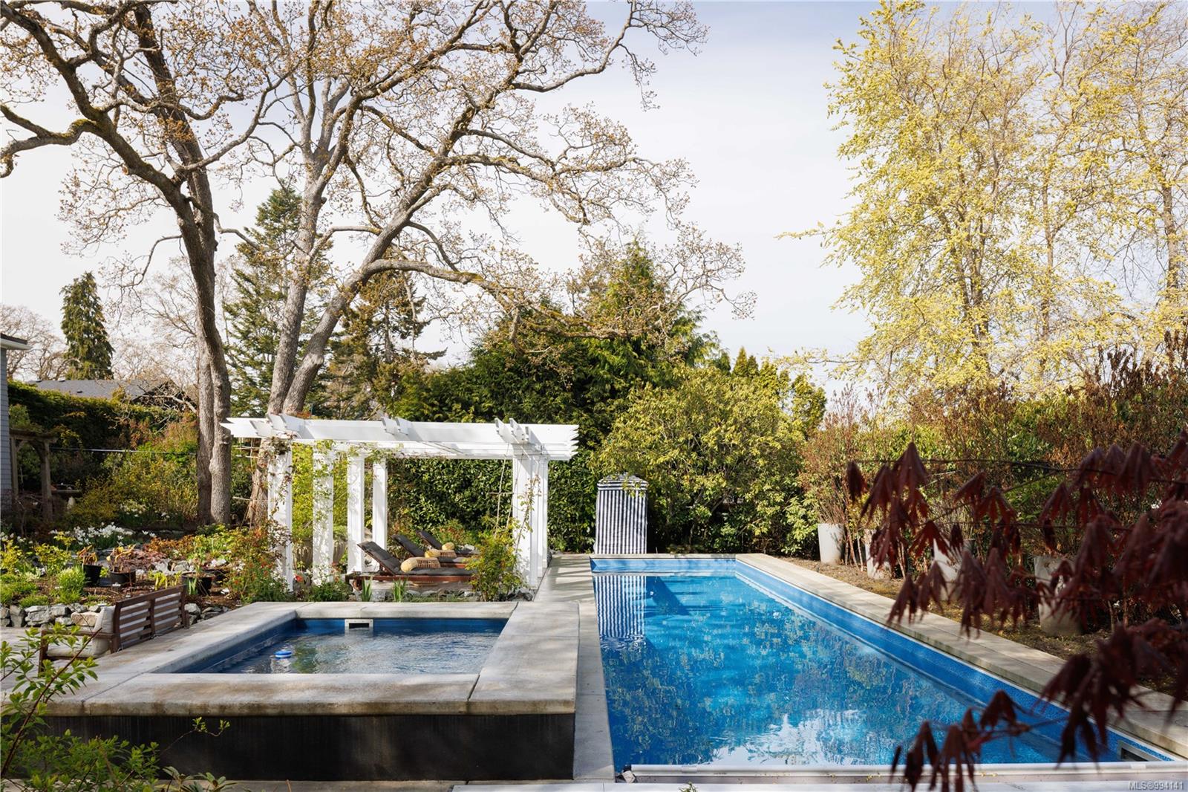
Backyard pool and raised spa beside a white pergola with loungers and mature garden landscaping.
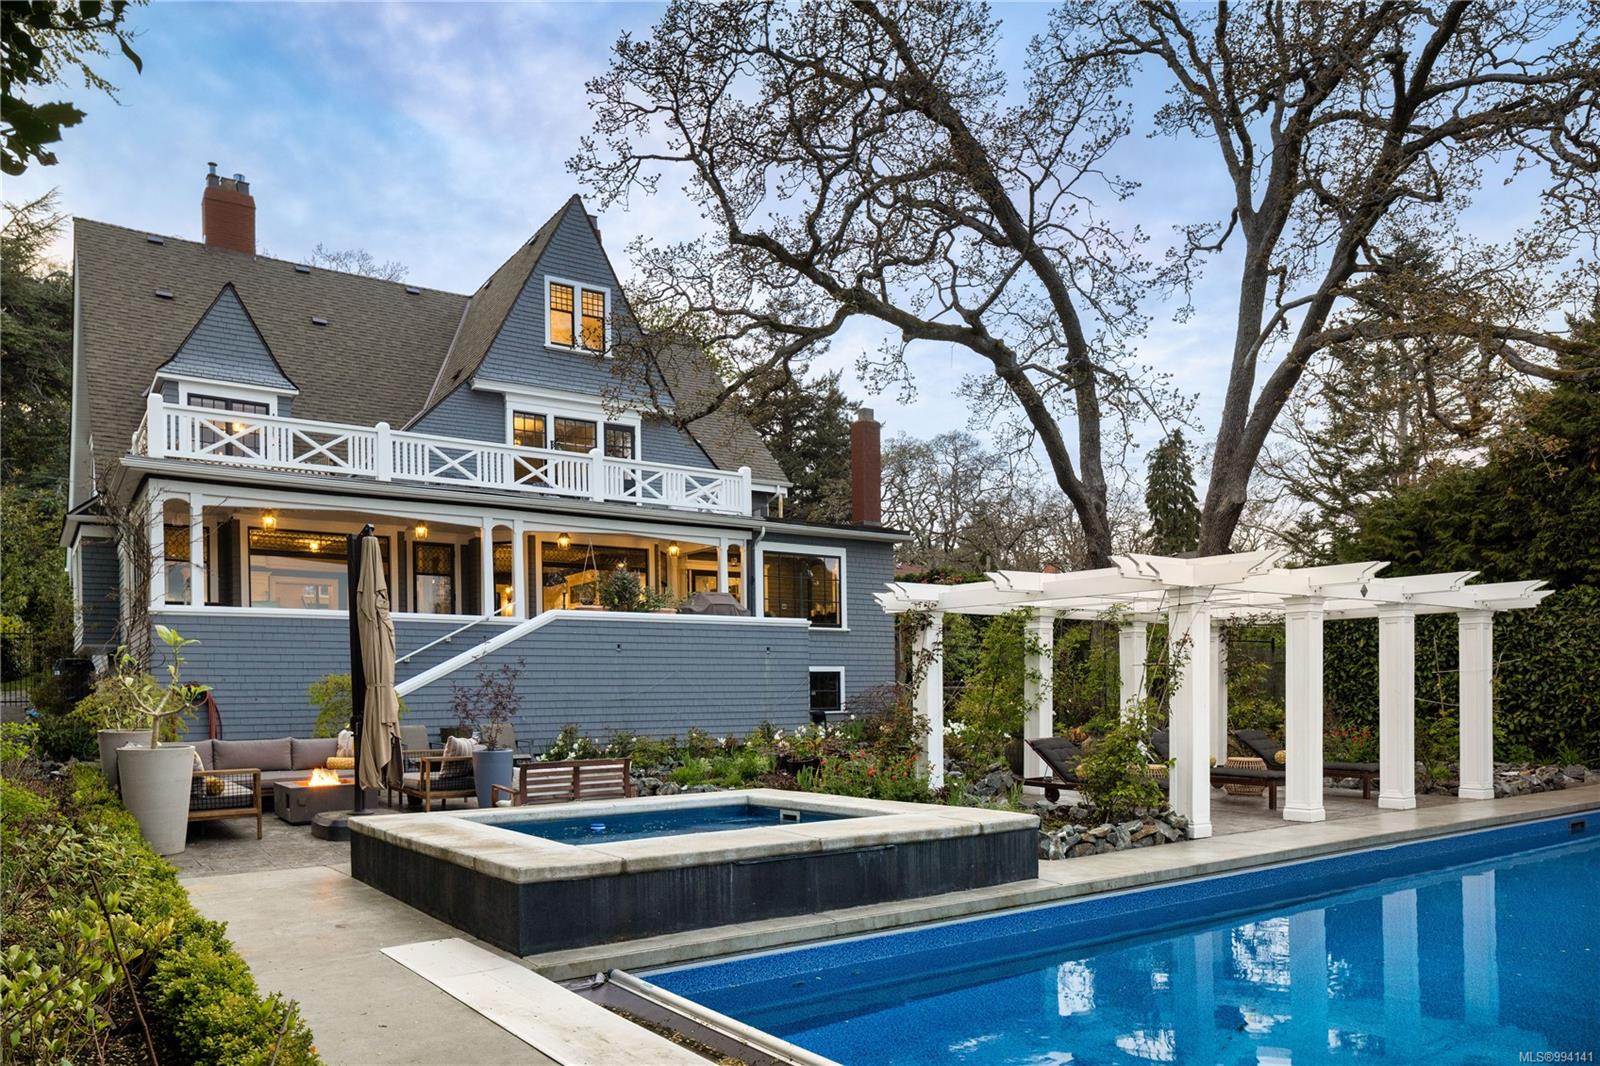
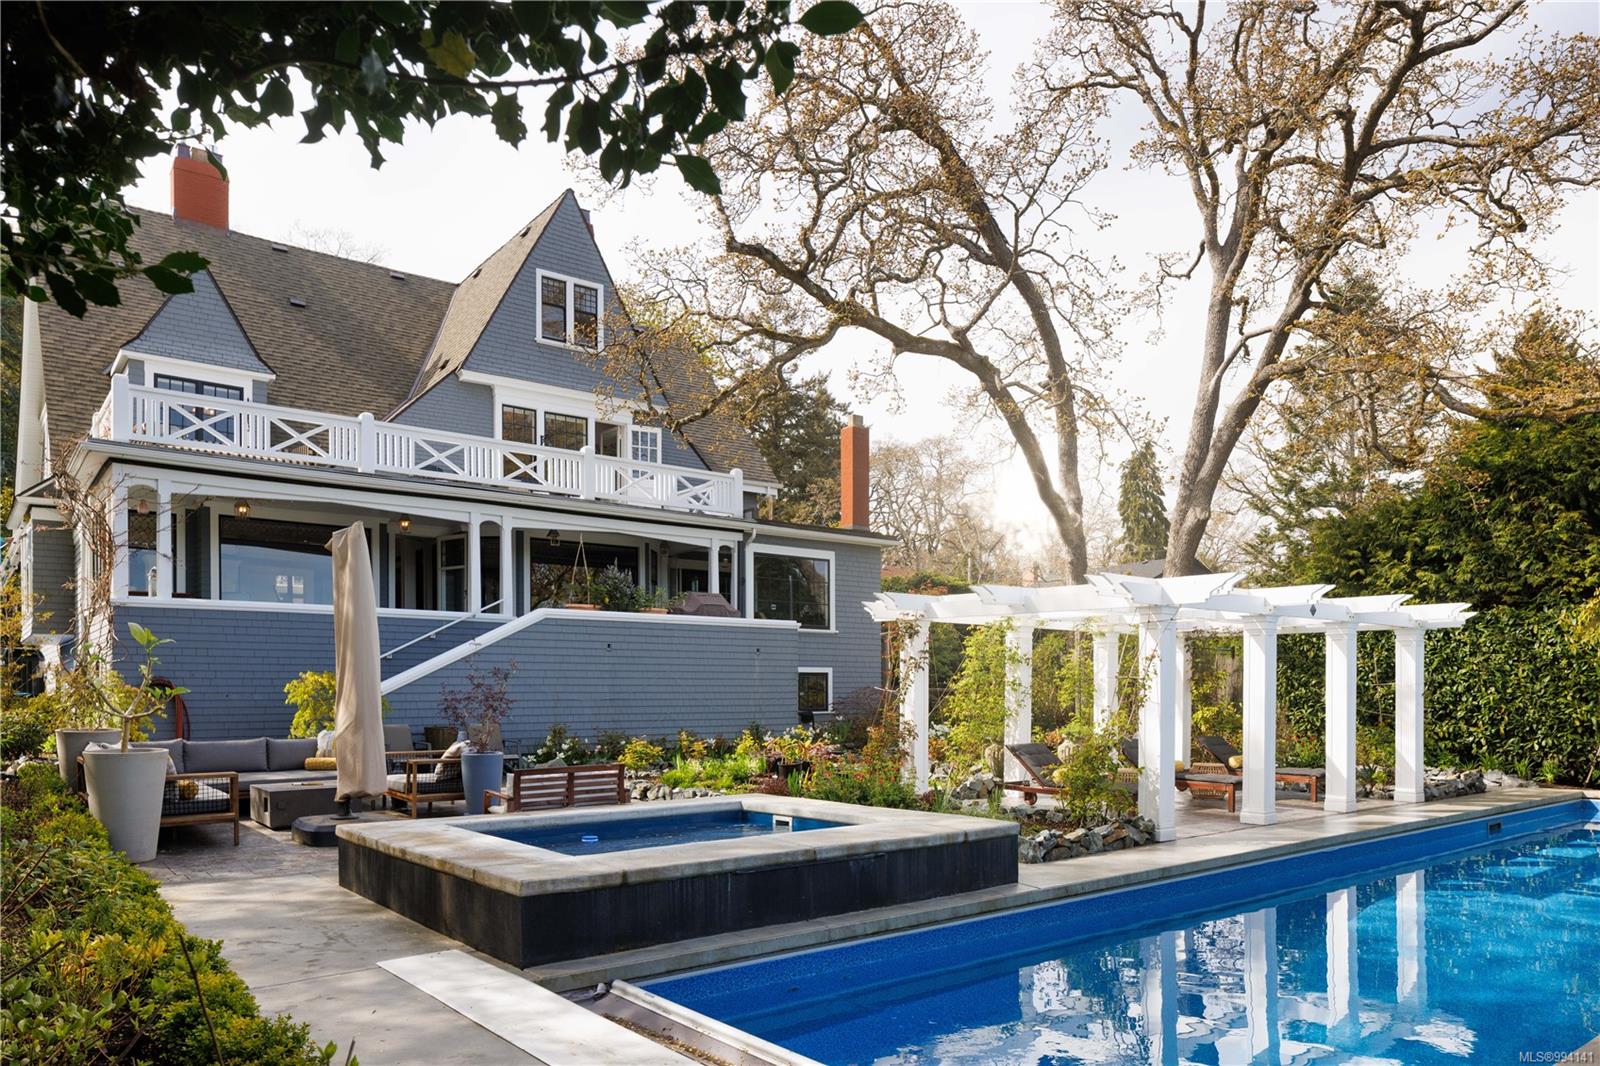
Blue-gray house with a covered deck, backyard pool, raised hot tub, and white pergola.
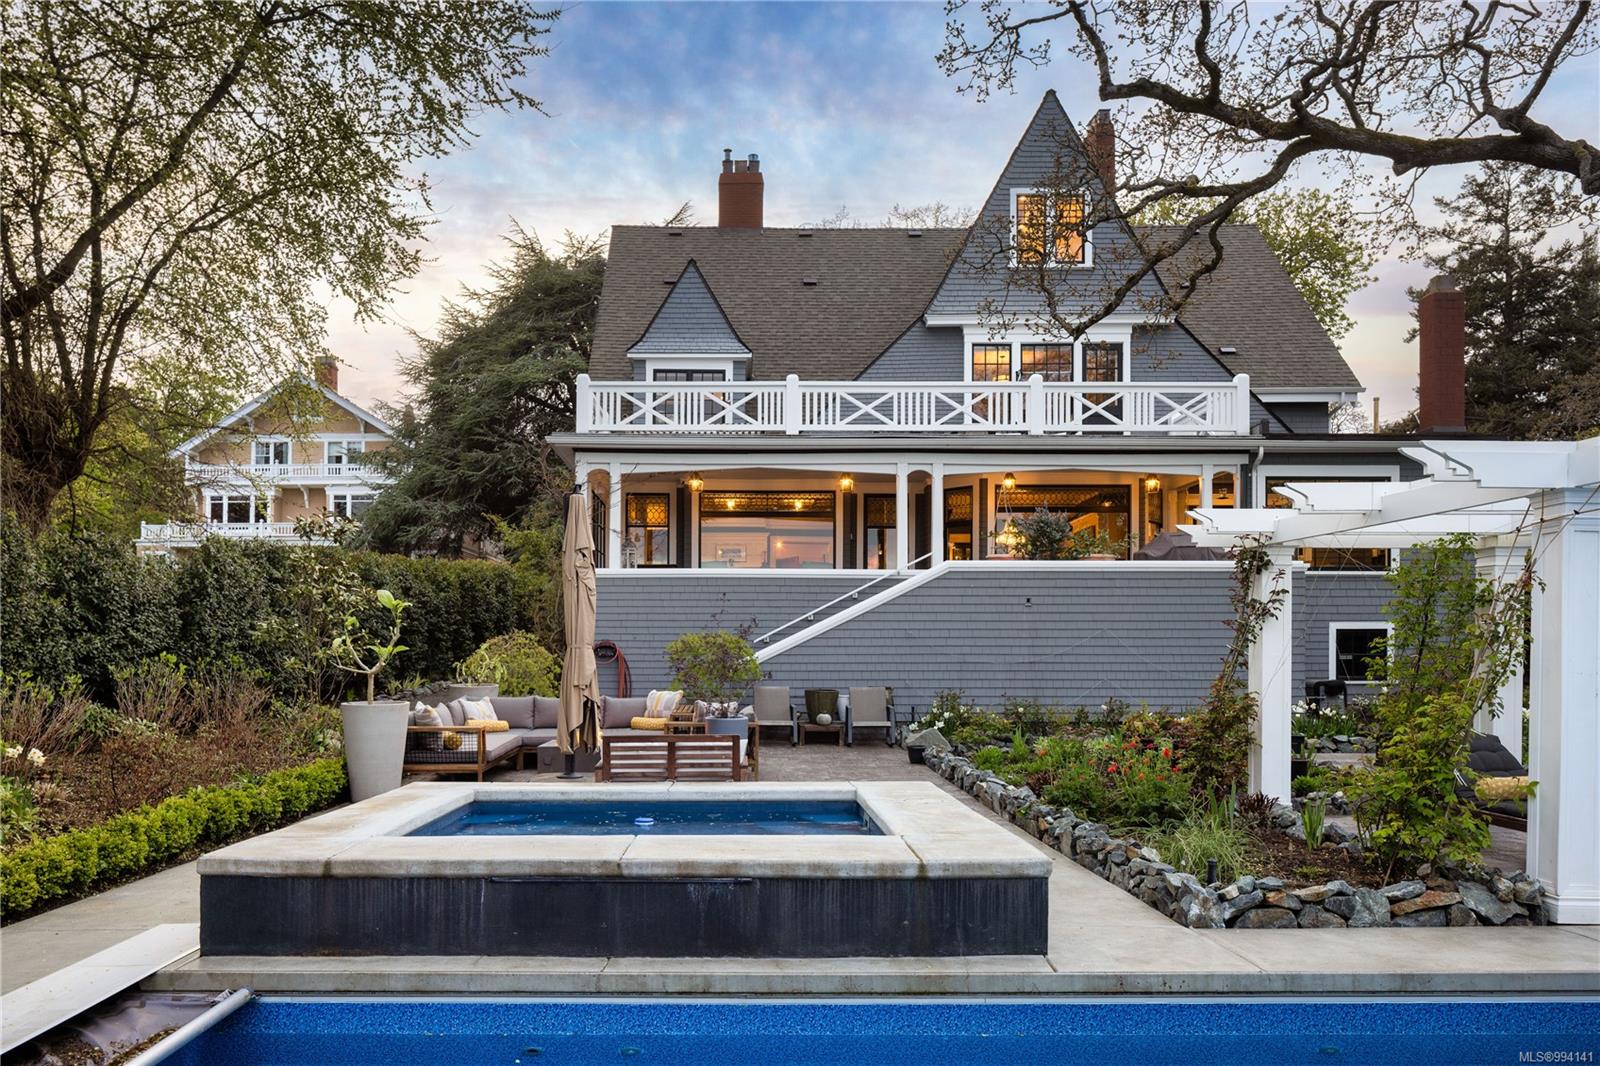
Gray shingle house behind a backyard pool and raised spa, with a furnished patio and garden.
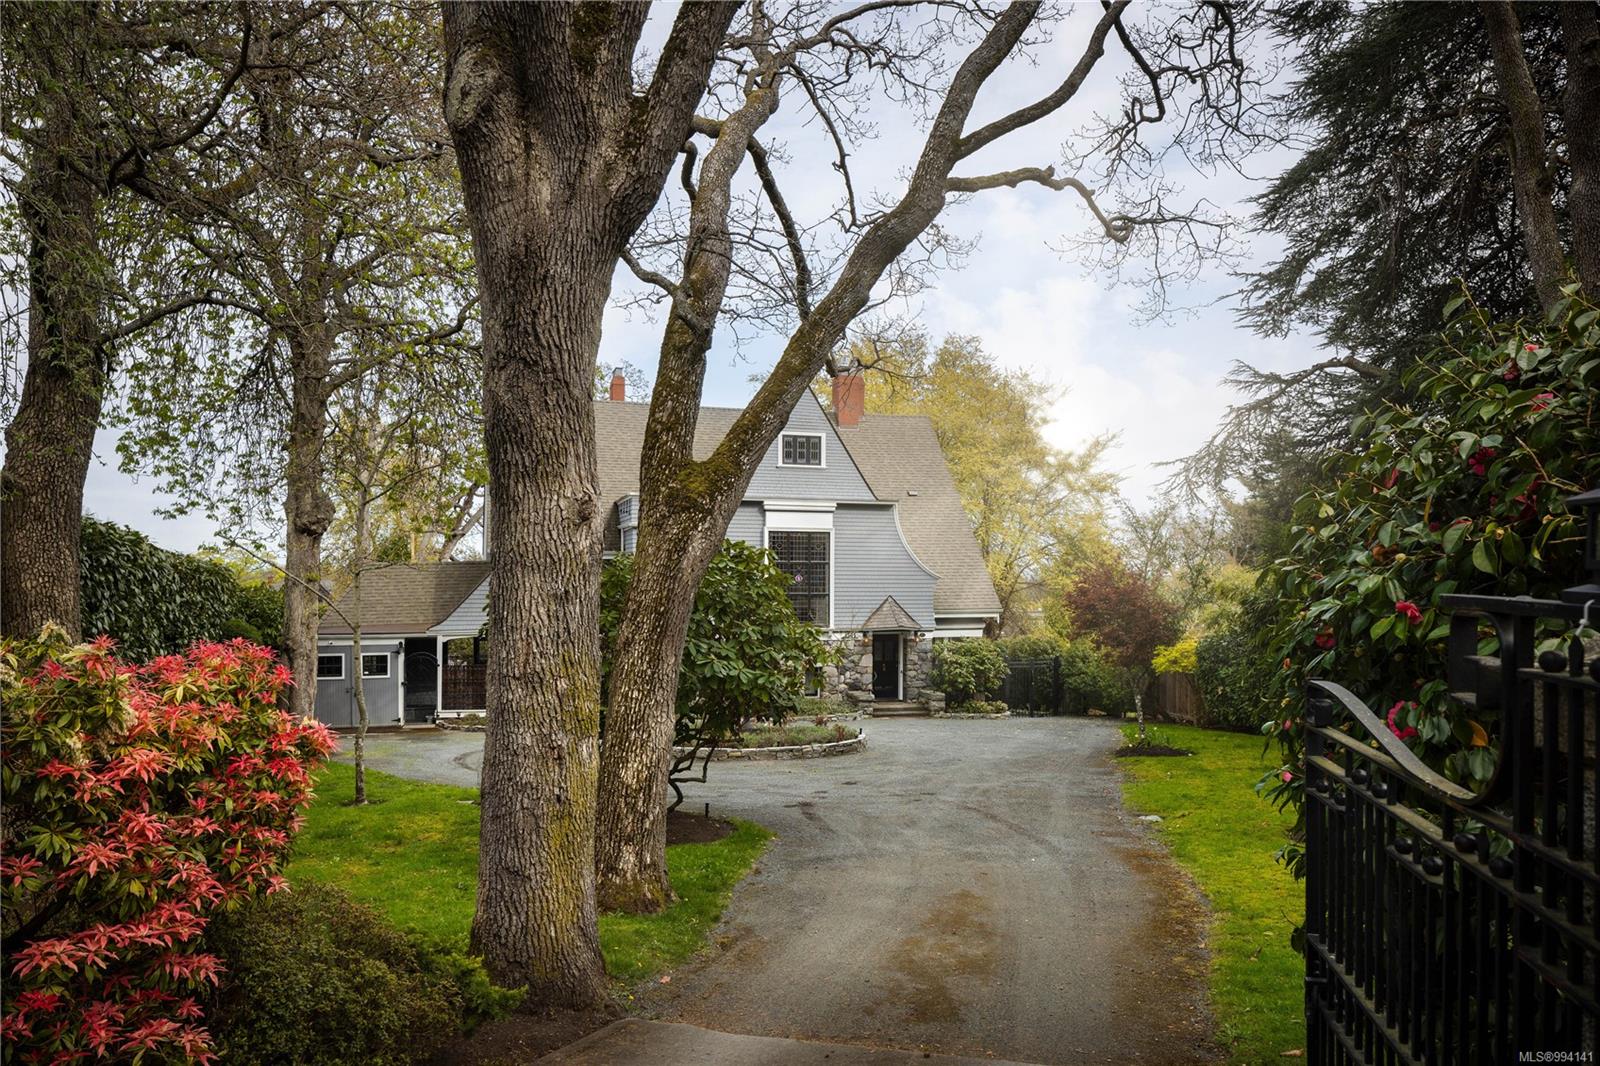
Gray-sided house beyond a tree-lined driveway and mature landscaped garden.
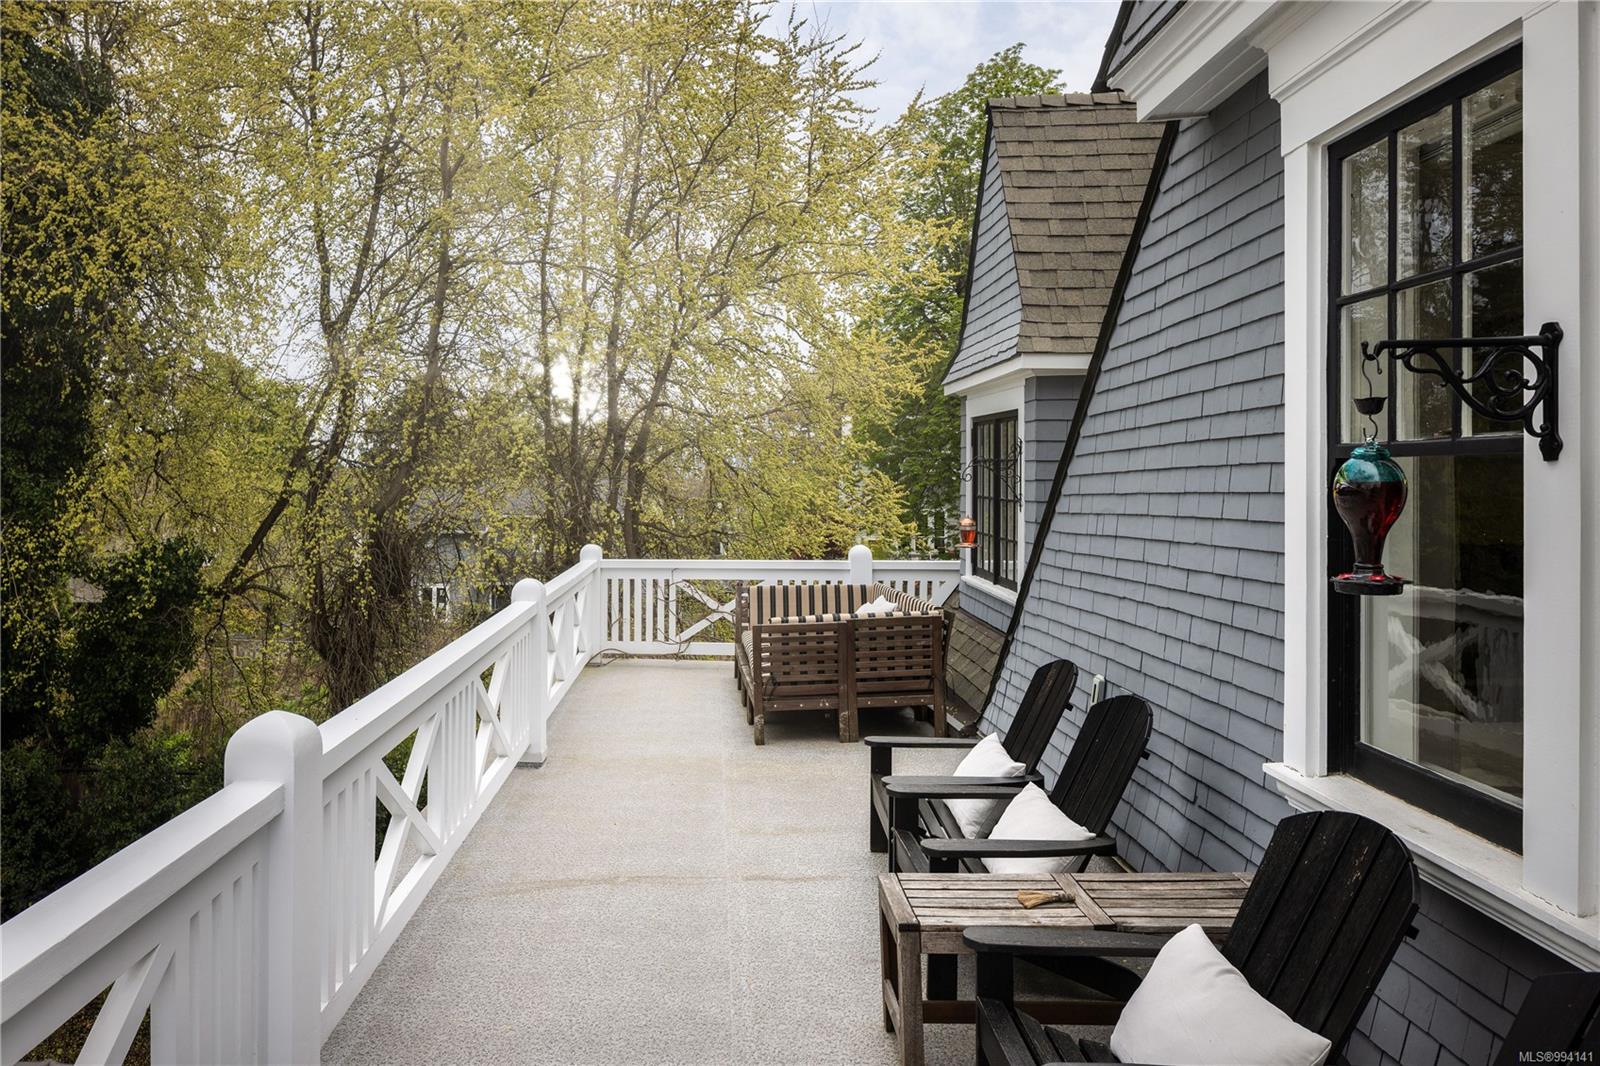
Furnished deck with white railings beside a gray-shingled house, overlooking leafy trees.
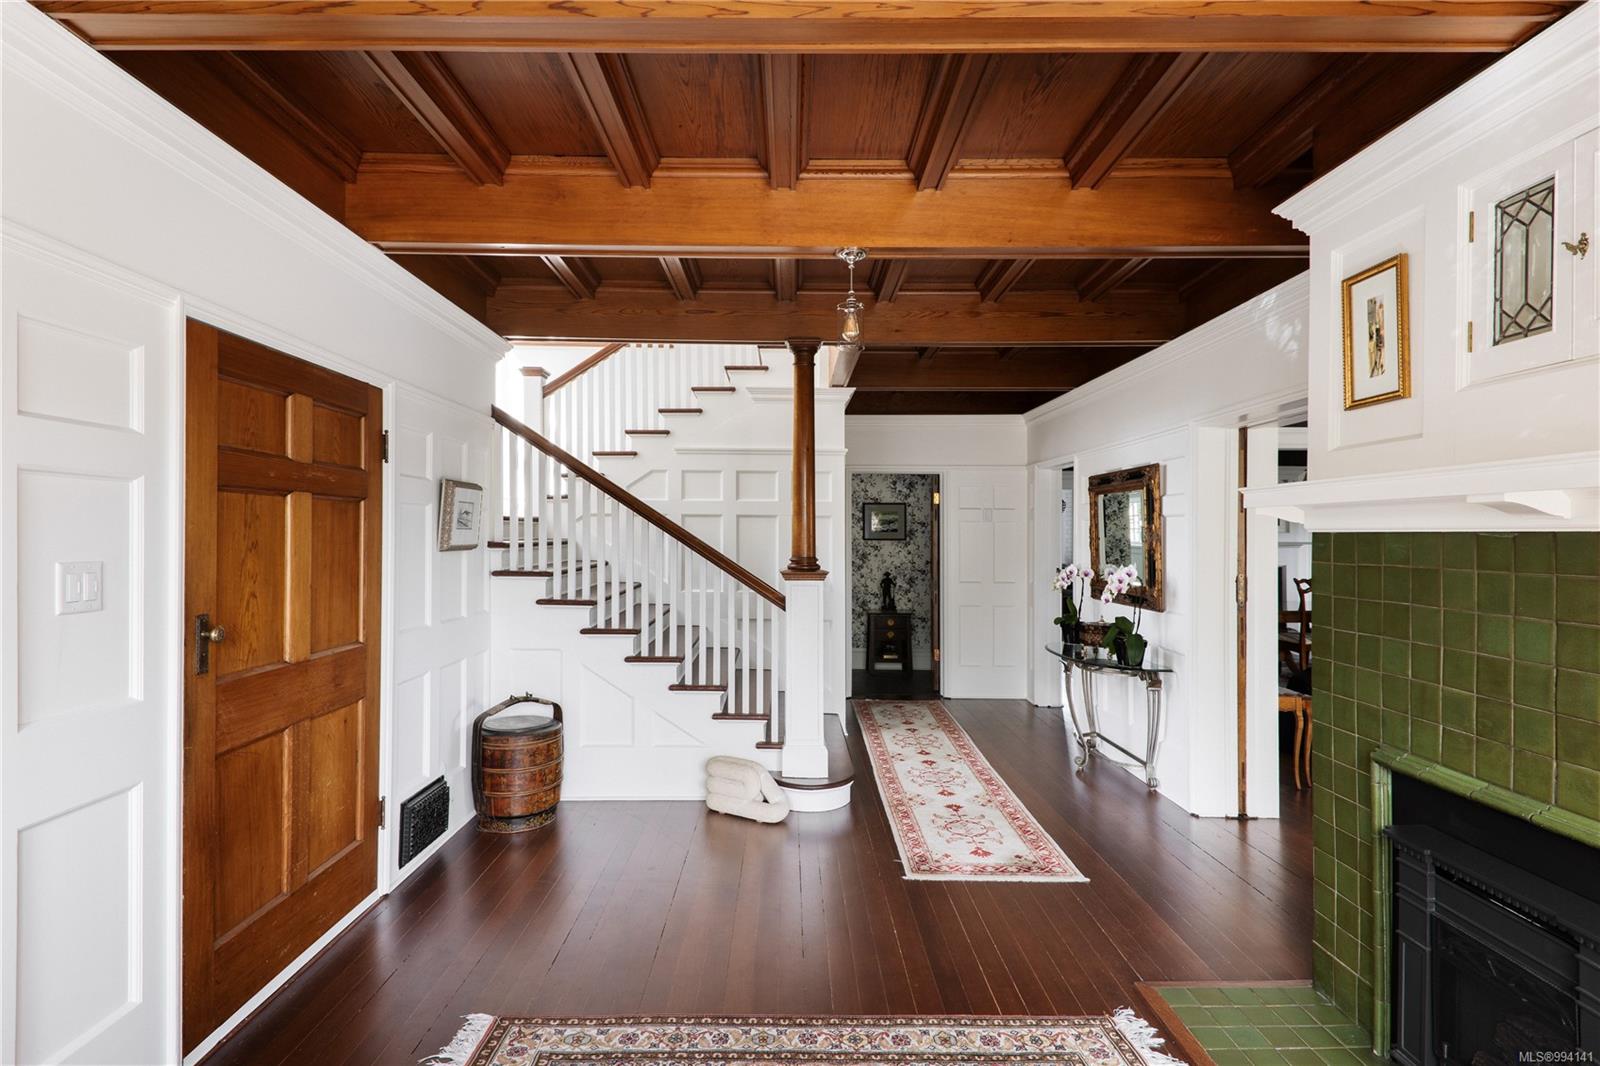
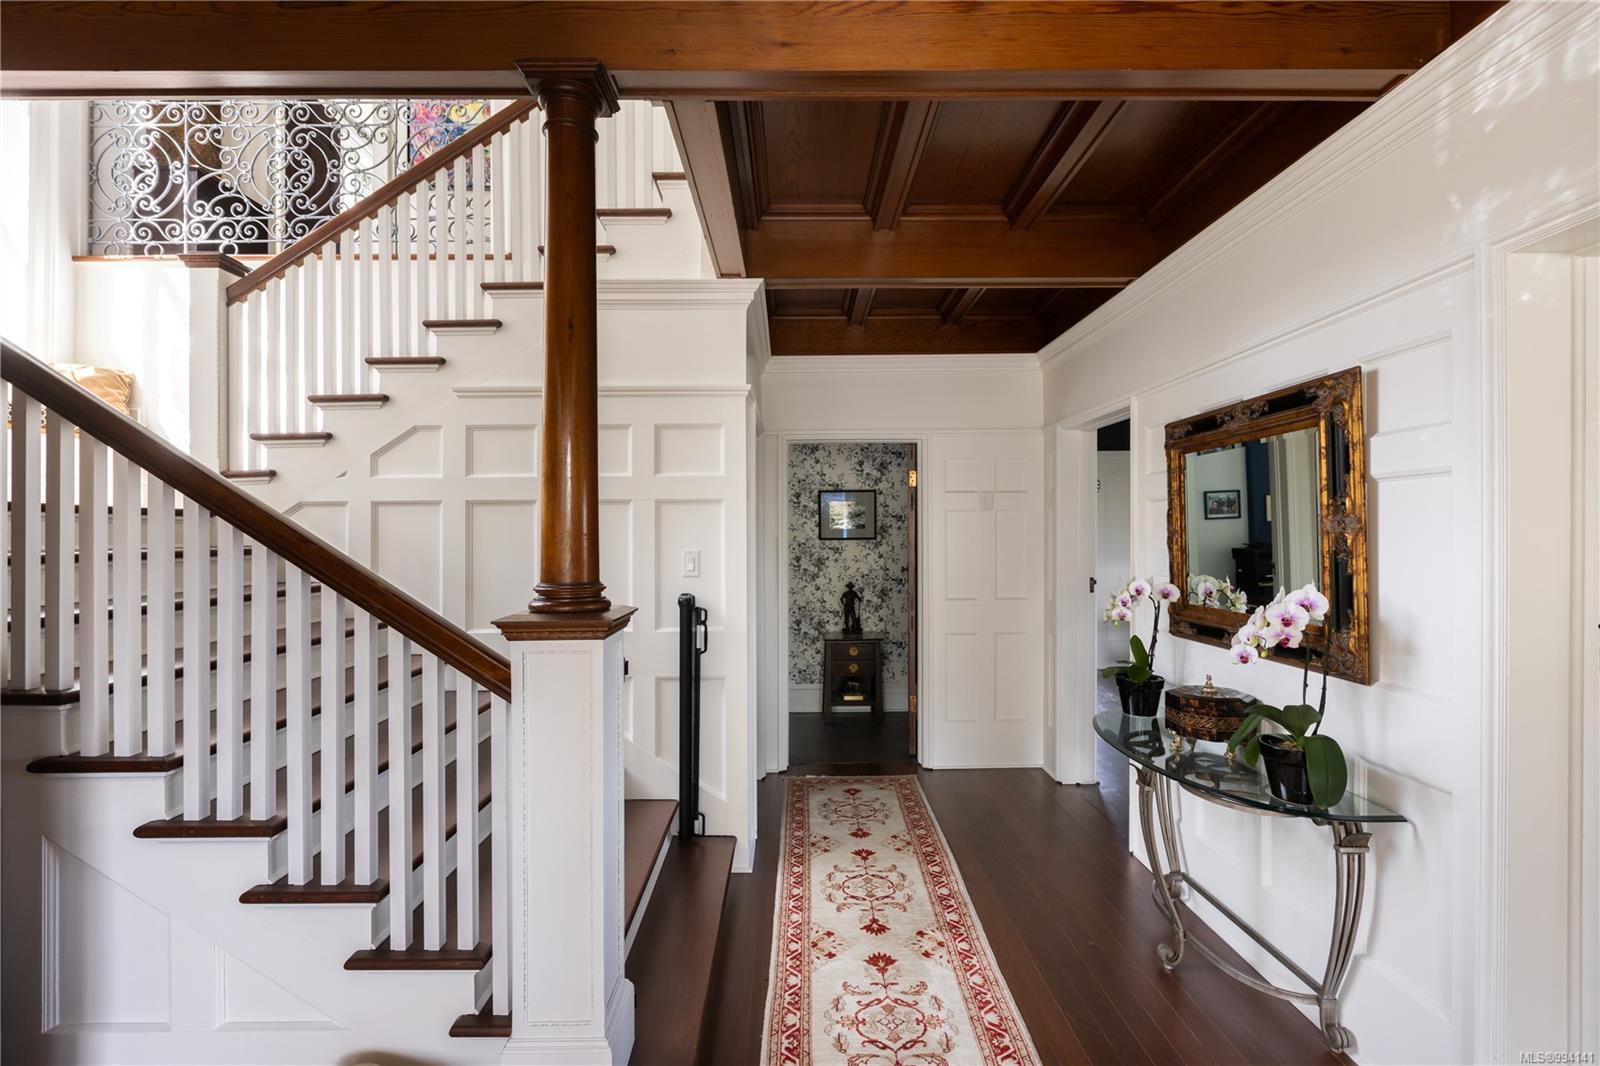
Foyer with a white staircase, coffered wood ceiling, dark floors, and green-tiled fireplace.
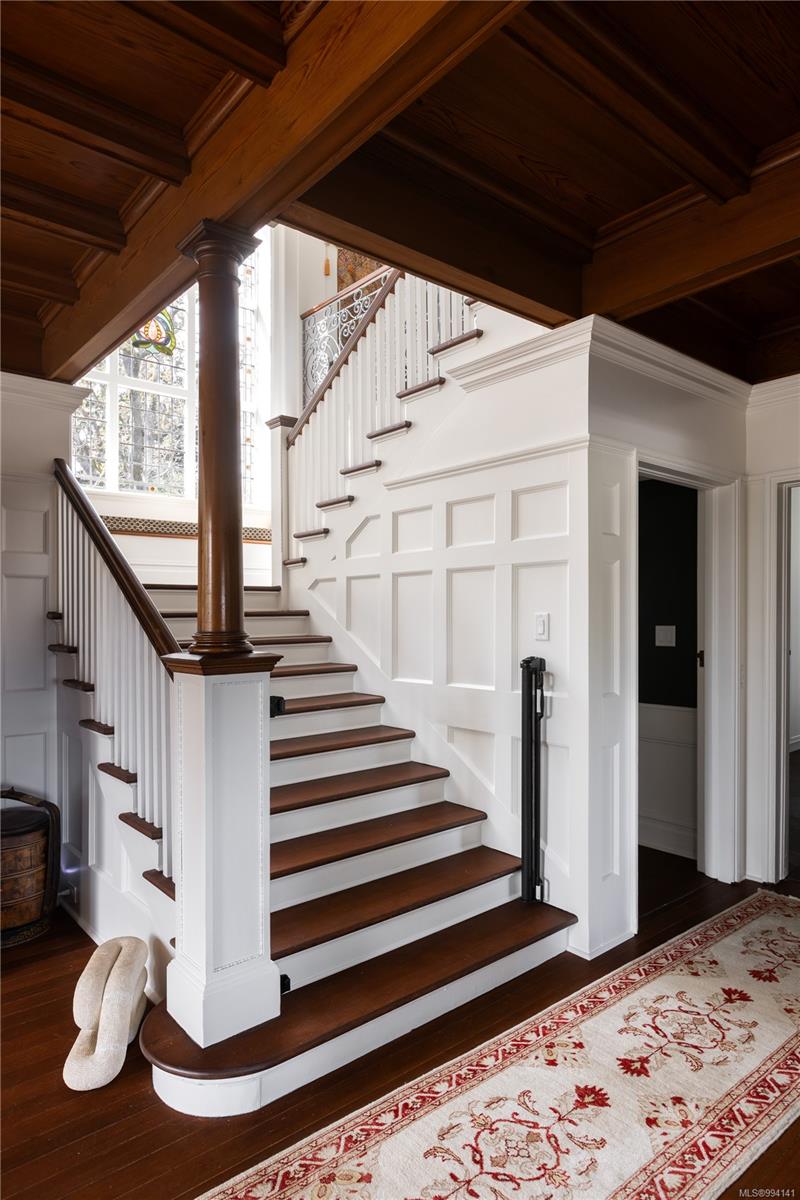
Grand staircase with dark wood treads, white paneling, a coffered ceiling, and tall leaded-glass windows.
Foyer with a sweeping white staircase, carved wood ceiling, and orchid-topped console table.
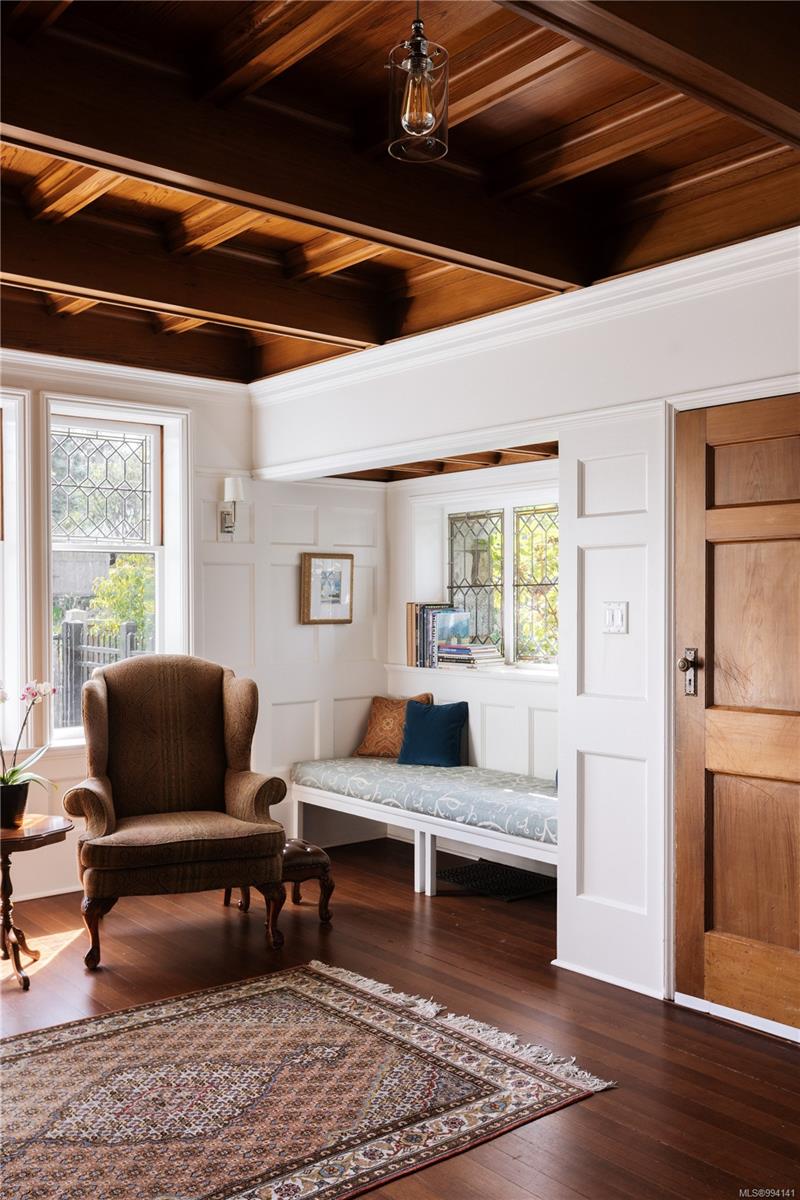
Sitting room with a beamed wood ceiling, leaded-glass windows, and a built-in cushioned bench.
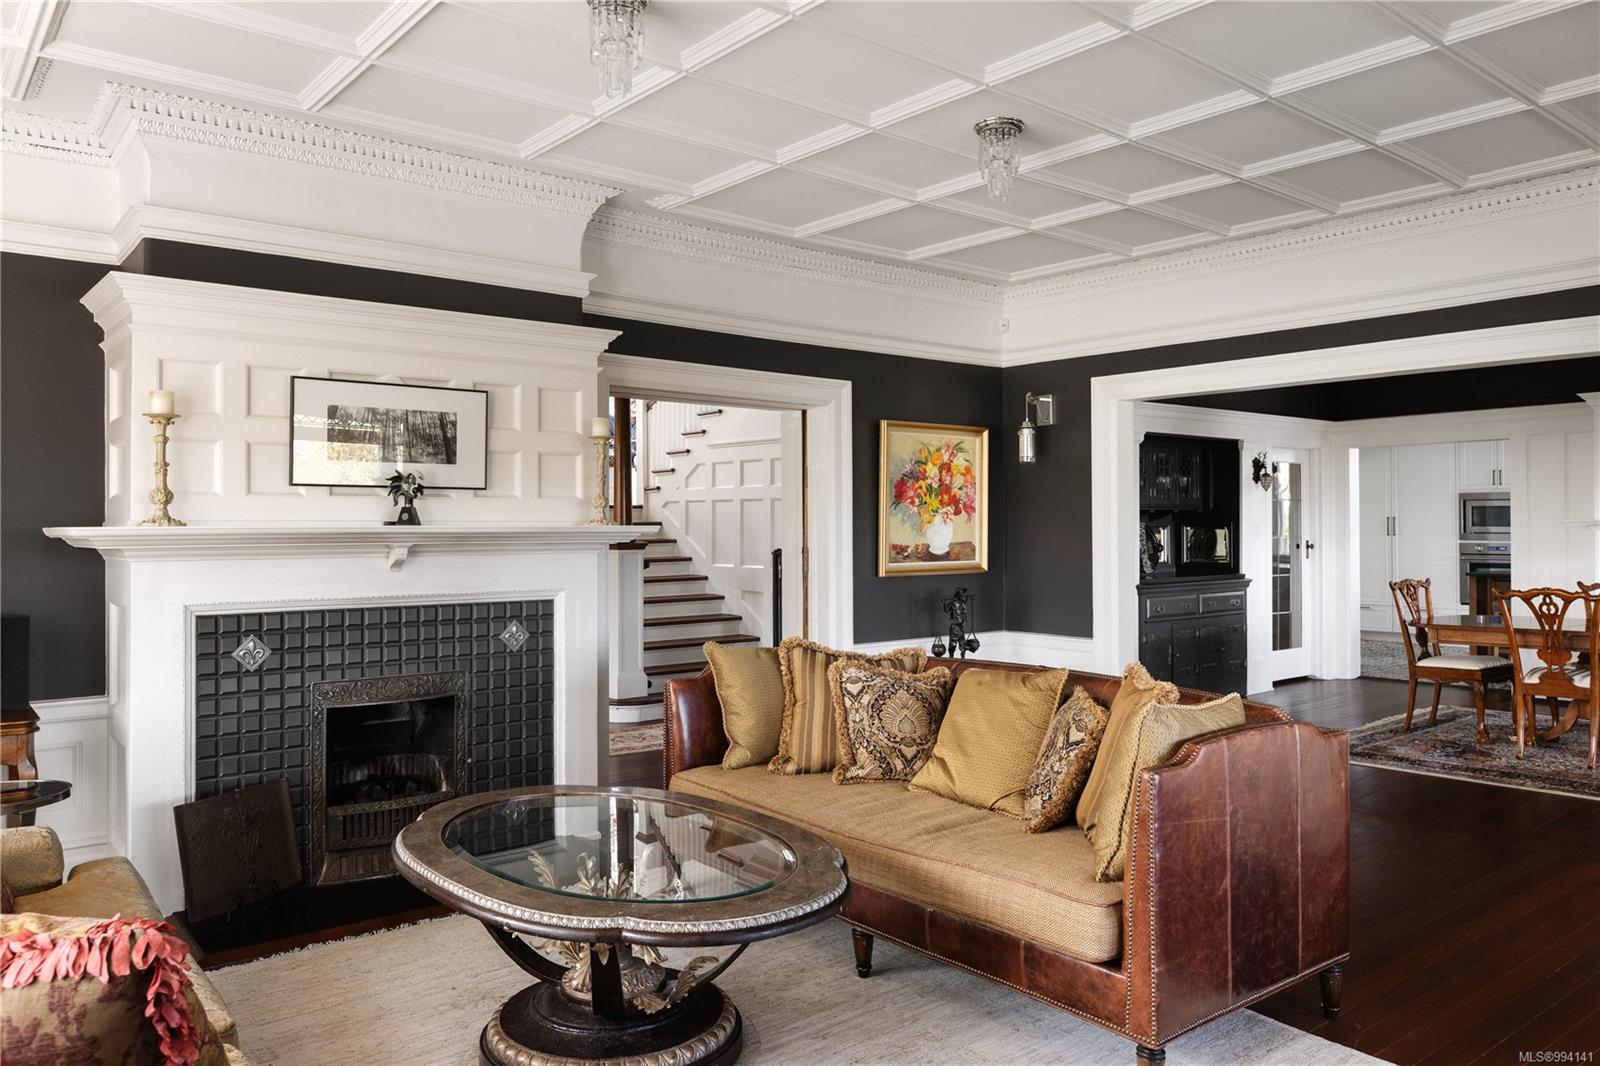
Living room with an ornate white fireplace, coffered ceiling, and patterned sofas.
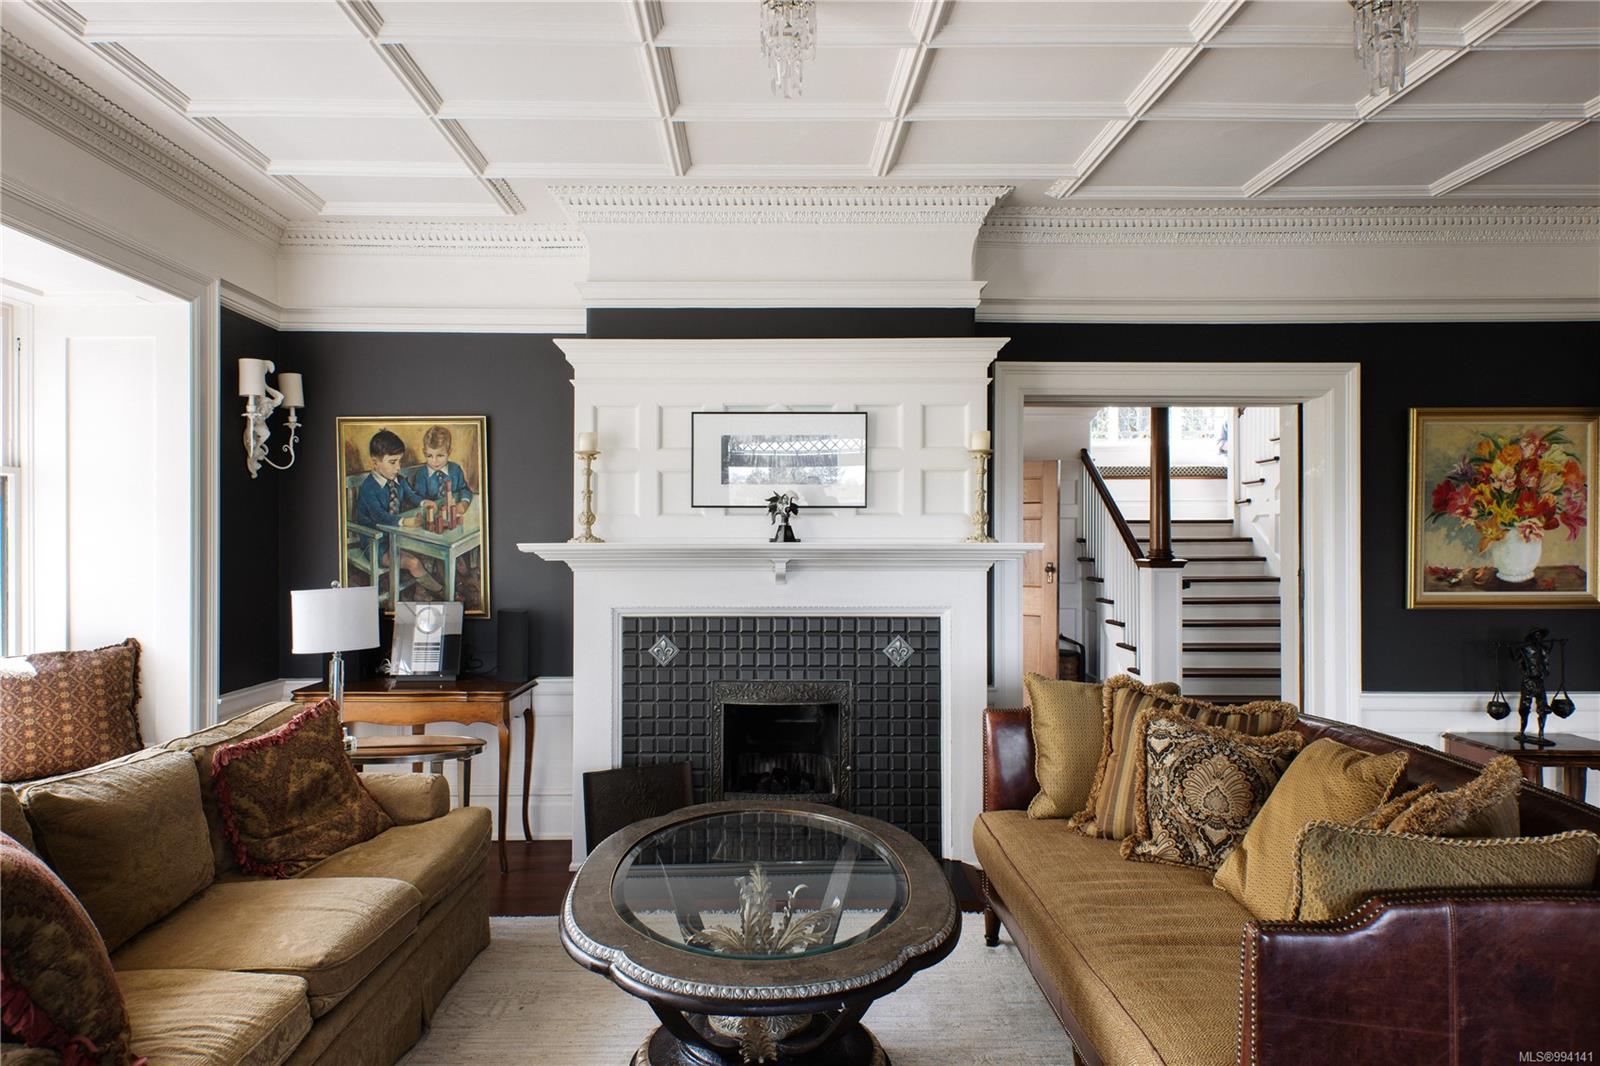
Living room with a black tiled fireplace, coffered ceiling, and tan leather sofa.
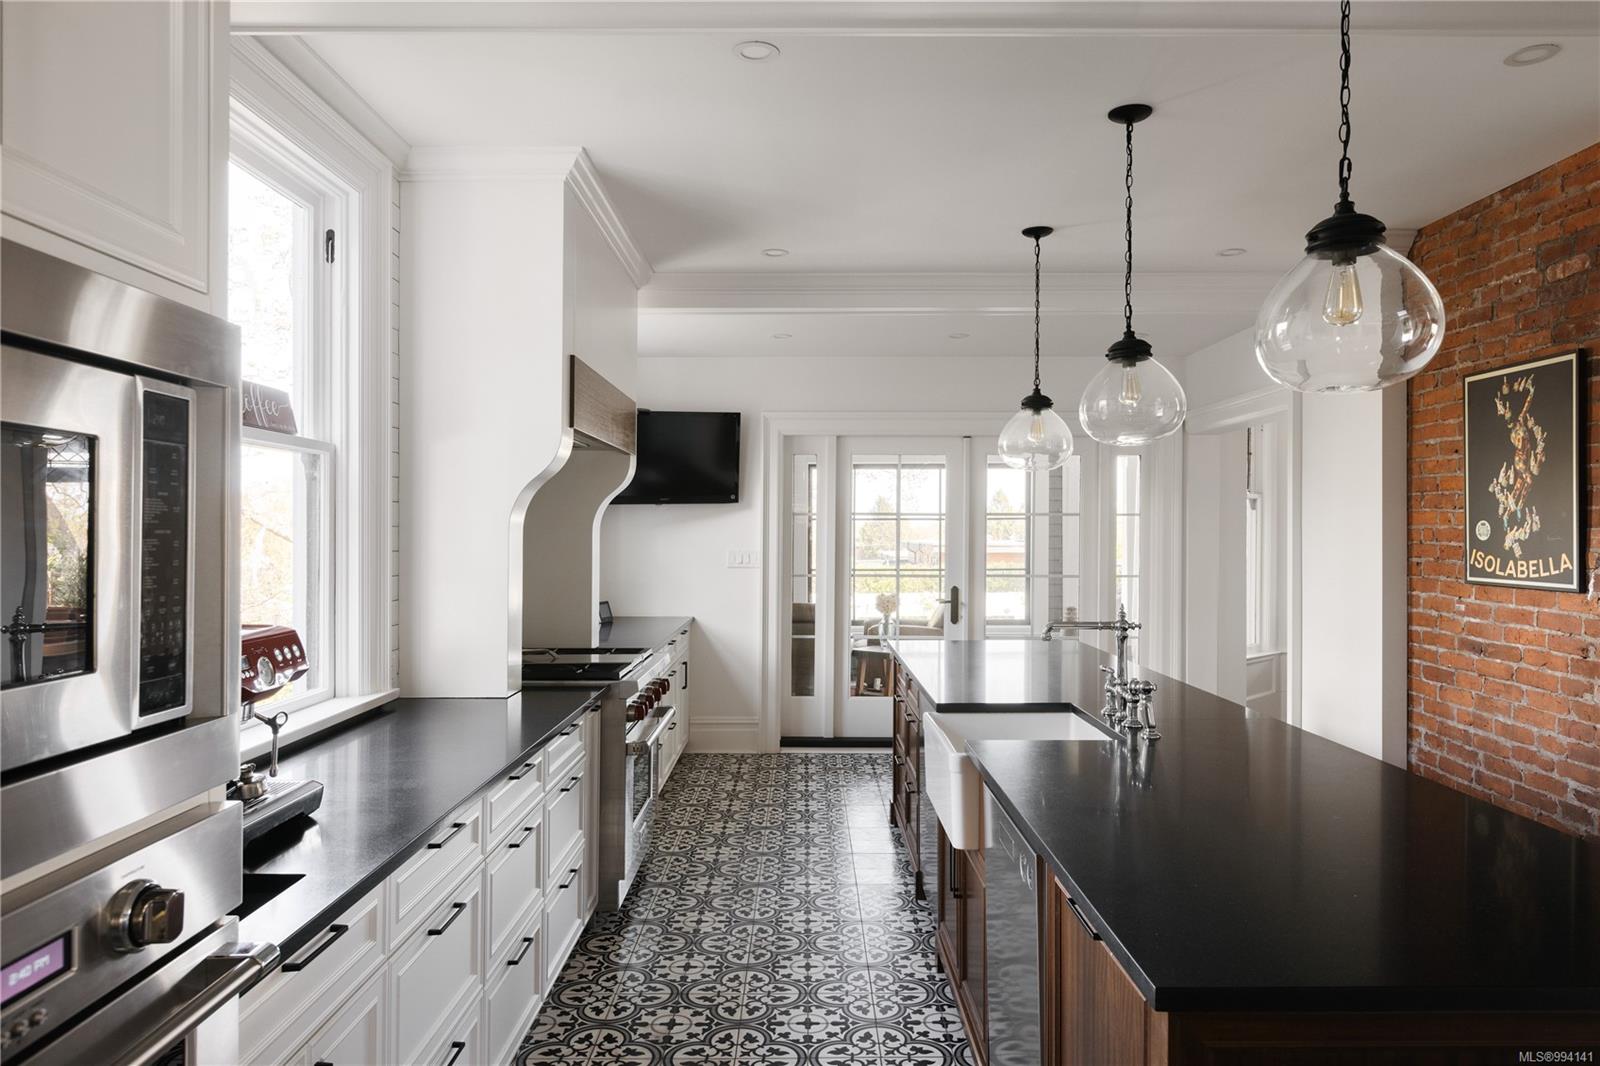
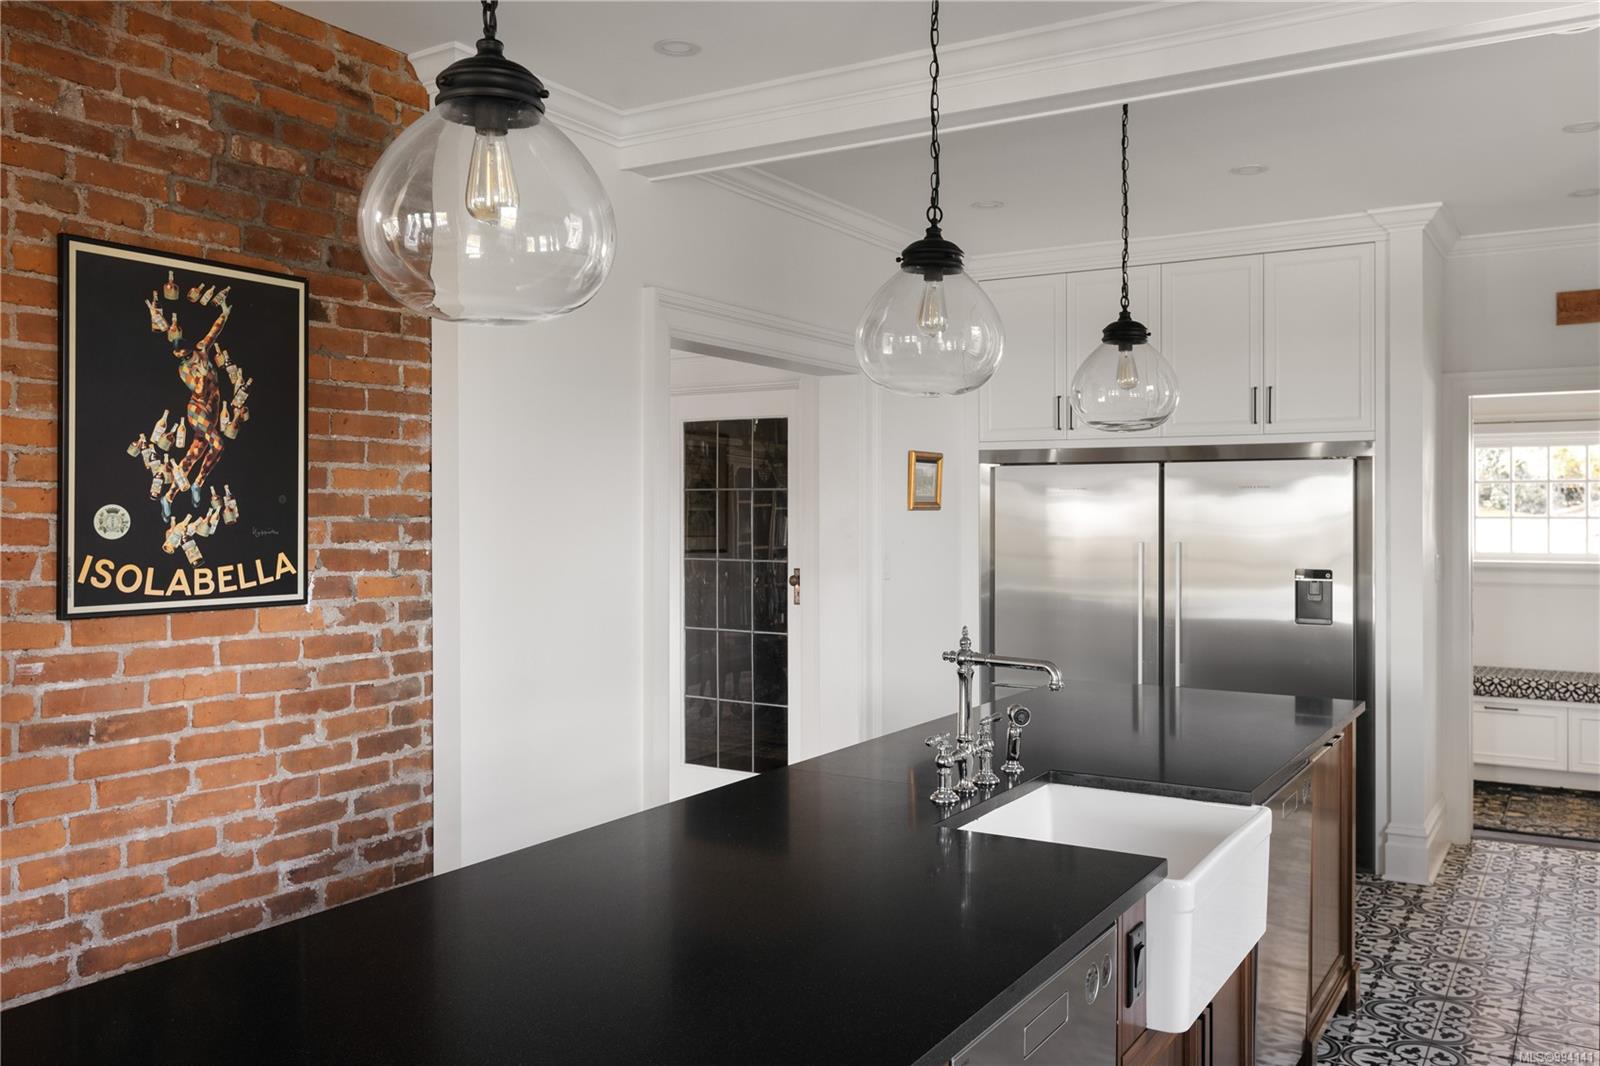
Kitchen with black countertops, patterned tile flooring, glass pendant lights, and an exposed brick wall.
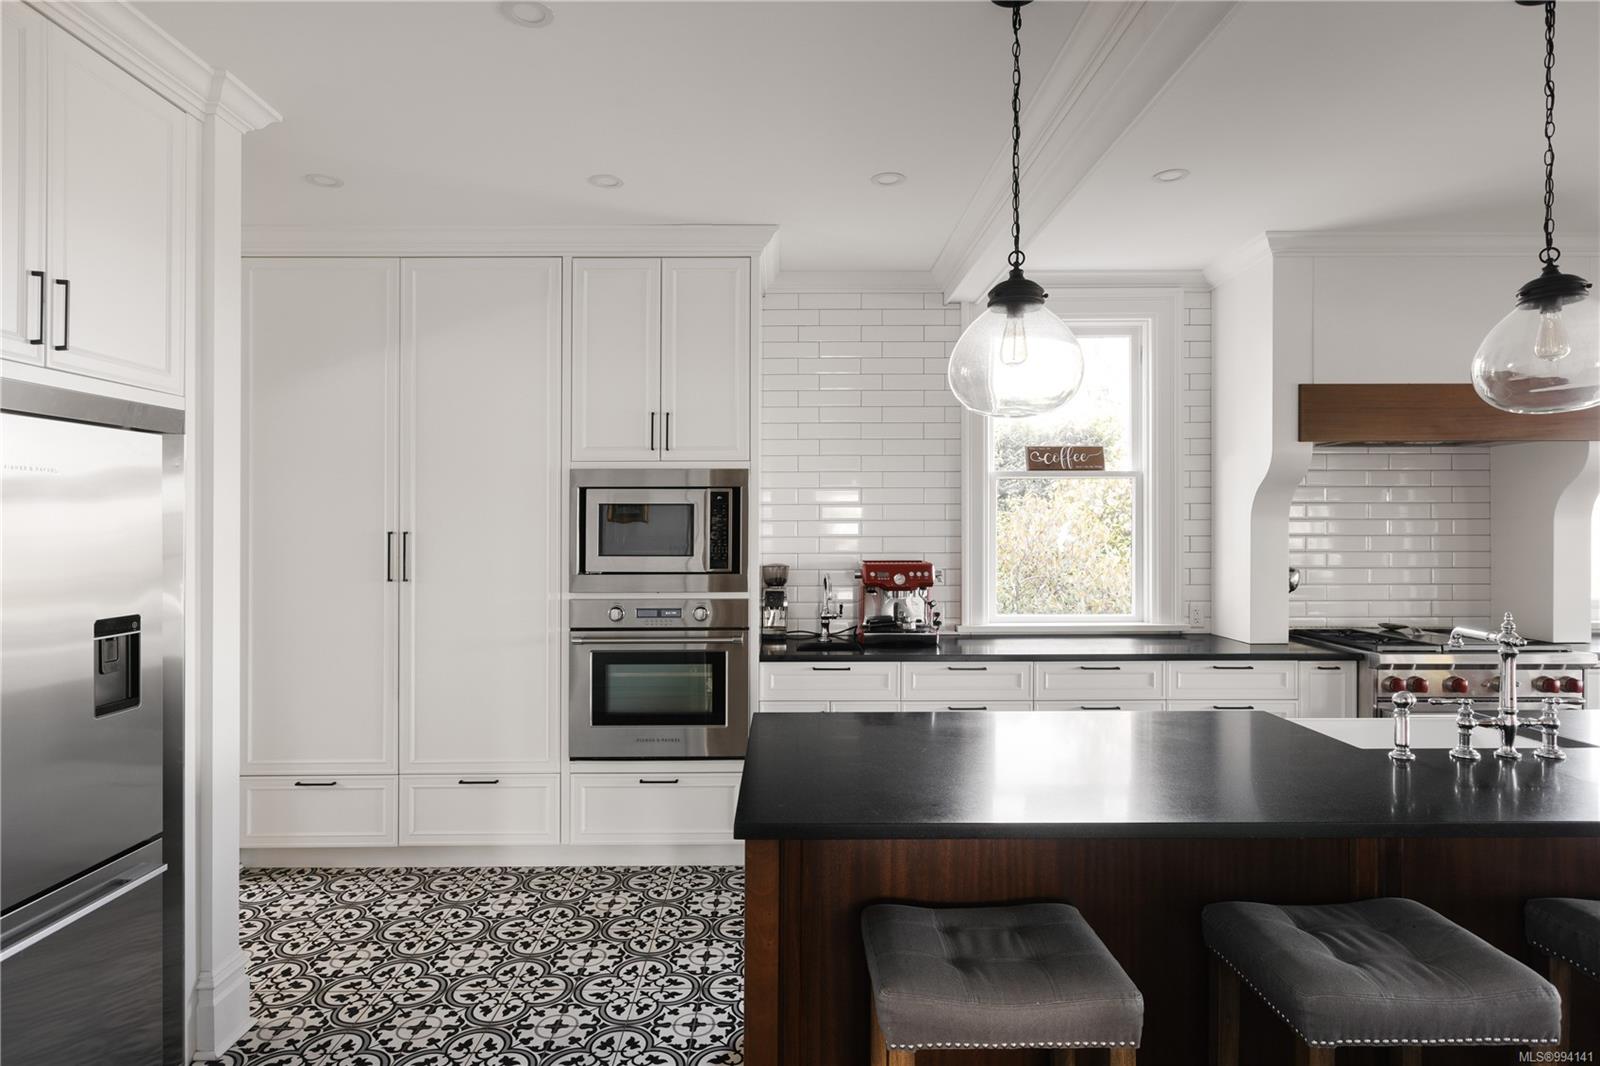
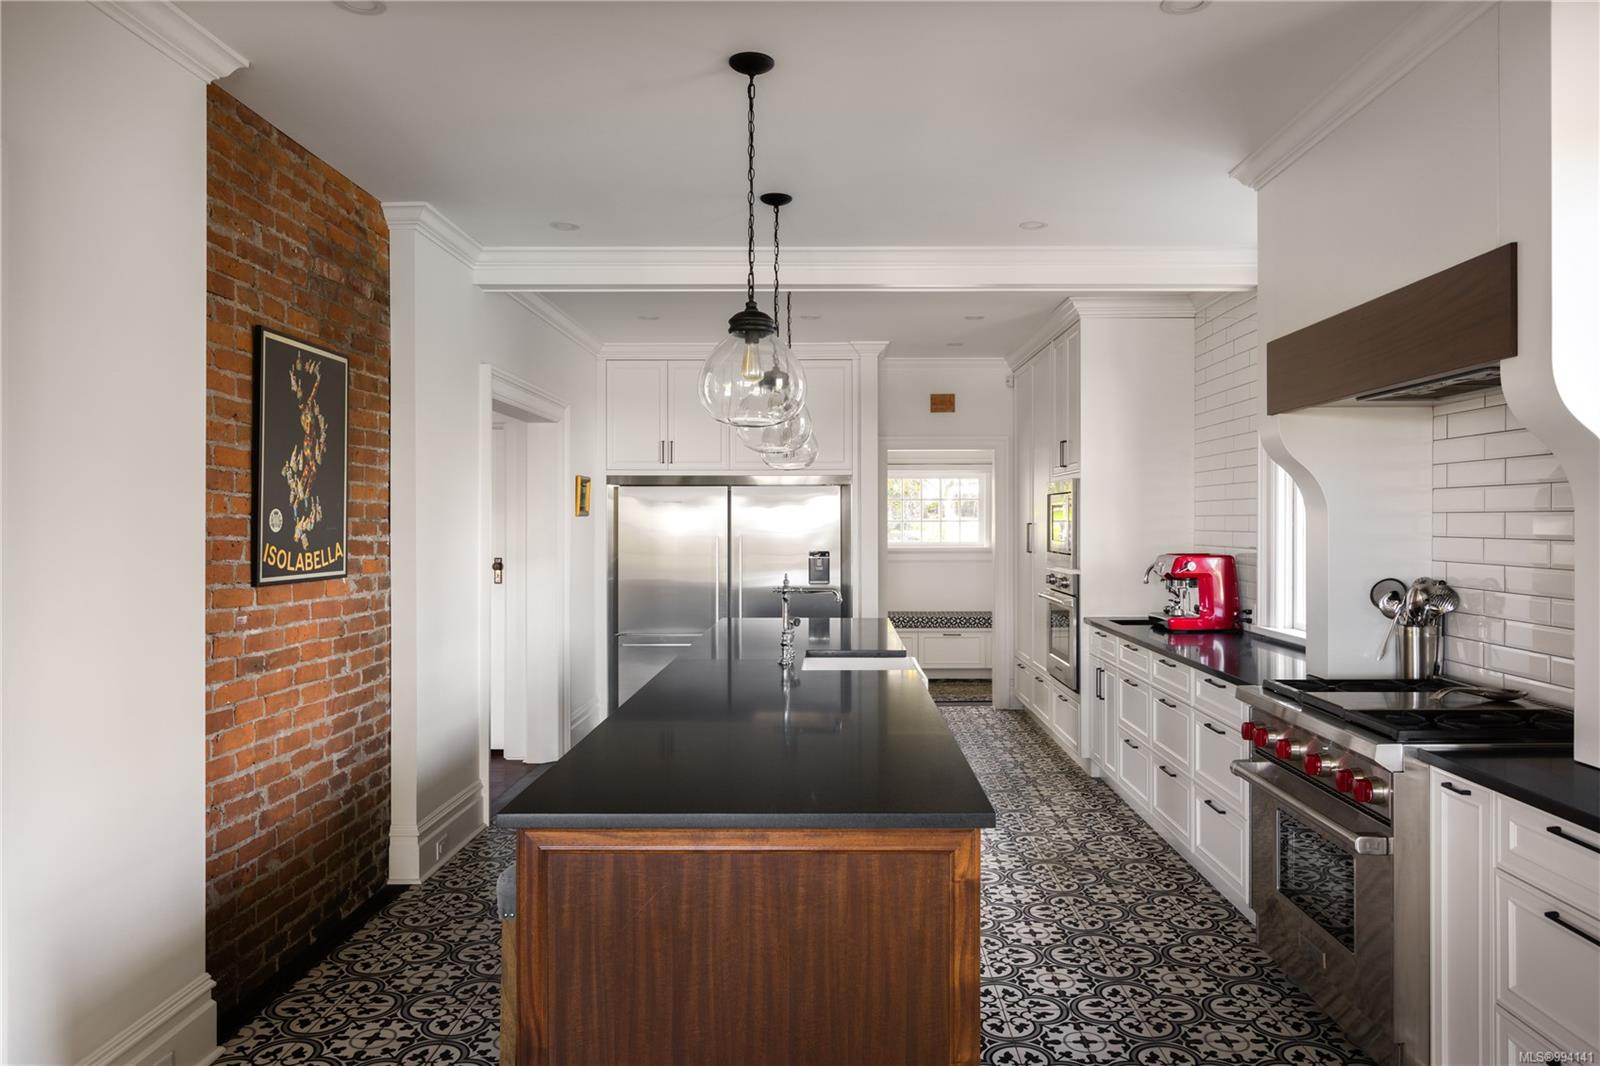
Bright white kitchen with a dark wood island, glass pendant lights, and patterned black-and-white floor tiles.

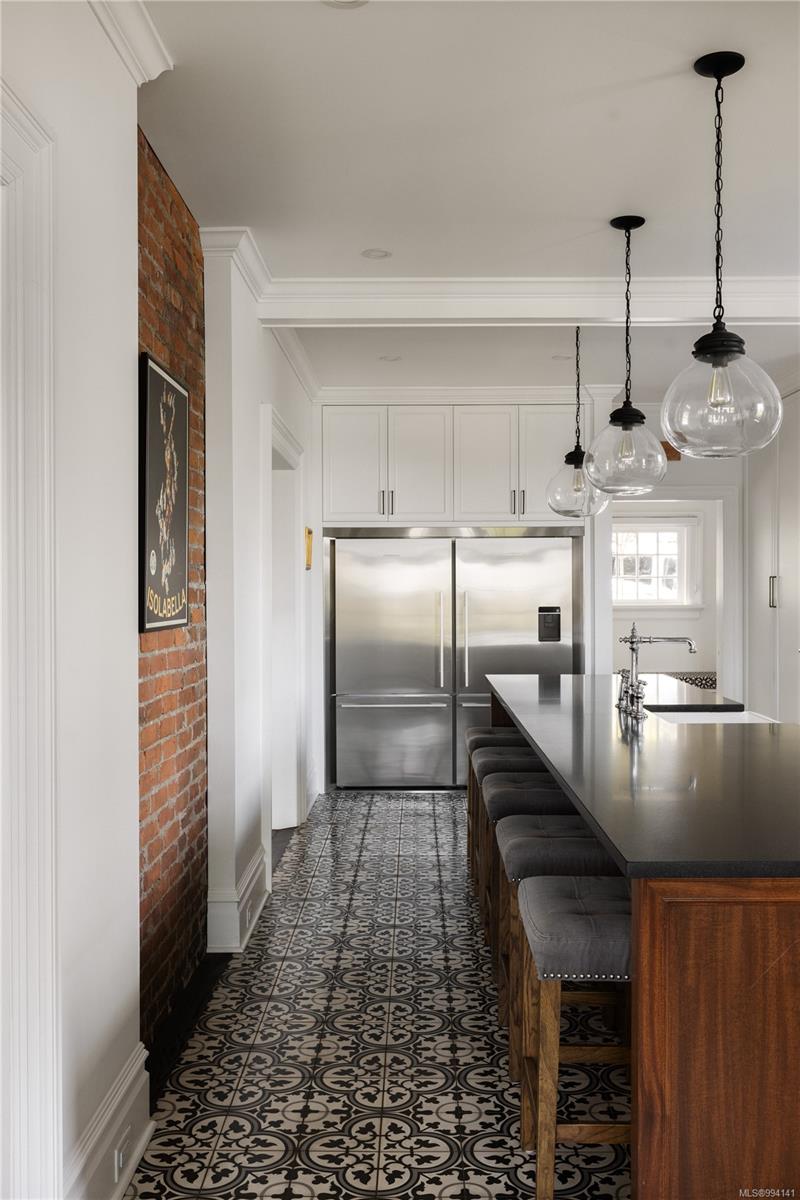
Kitchen with a large dark island, upholstered stools, patterned tile floor, and stainless steel appliances.
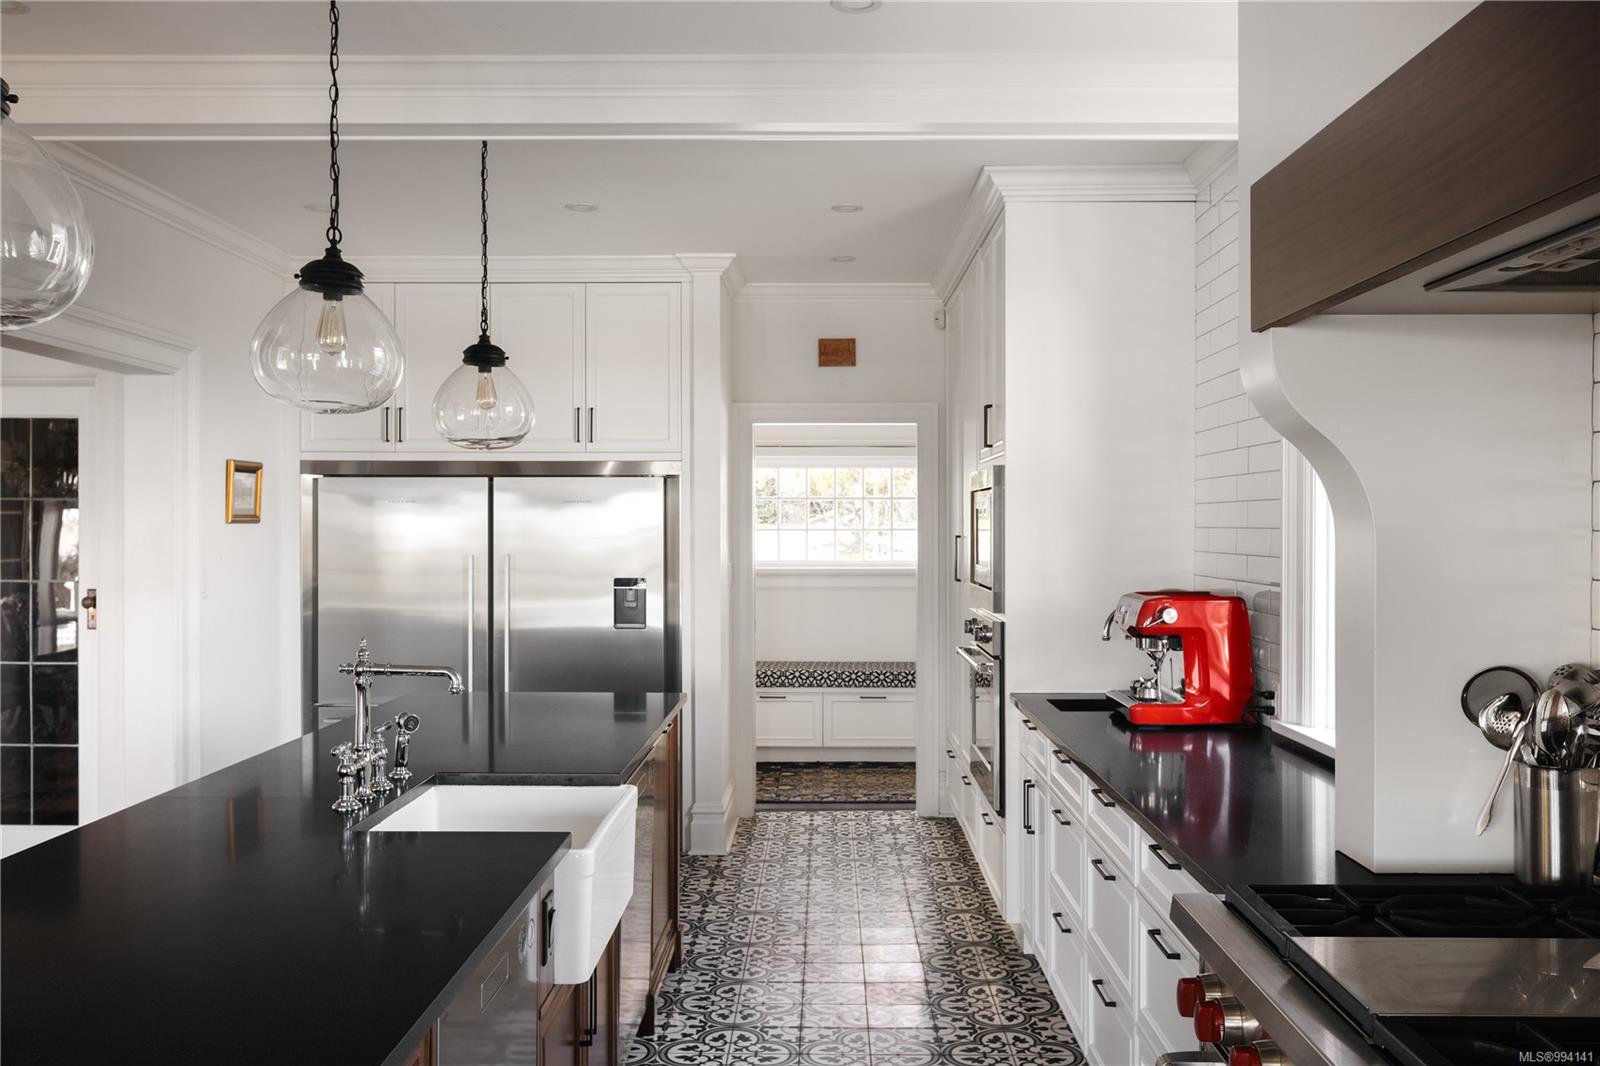
White kitchen with black countertops, patterned tile floors, farmhouse sink, and red espresso machine.
Kitchen with a black island, farmhouse sink, exposed brick wall, and patterned tile floor.
Kitchen with a large dark island, patterned tile floor, exposed brick wall, and stainless steel appliances.
Kitchen with patterned tile floors, an exposed brick wall, and a long island with stools.
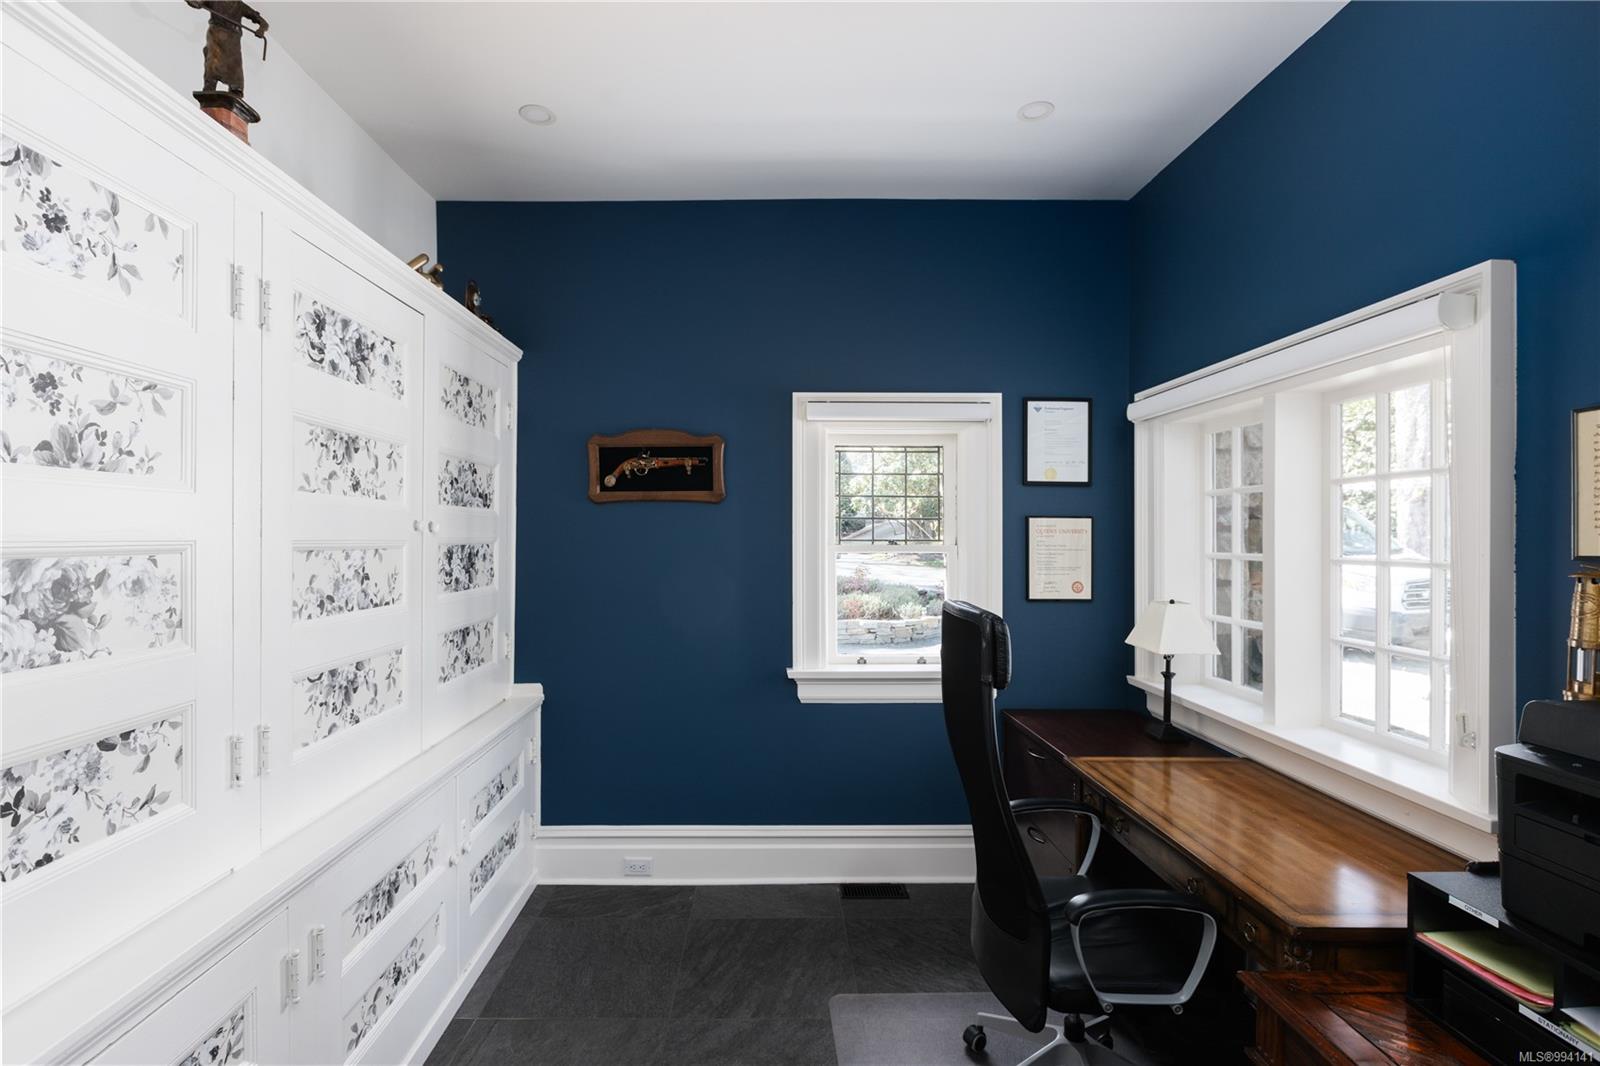
Home office with blue walls, floral-panel built-ins, a wooden desk, and large windows.
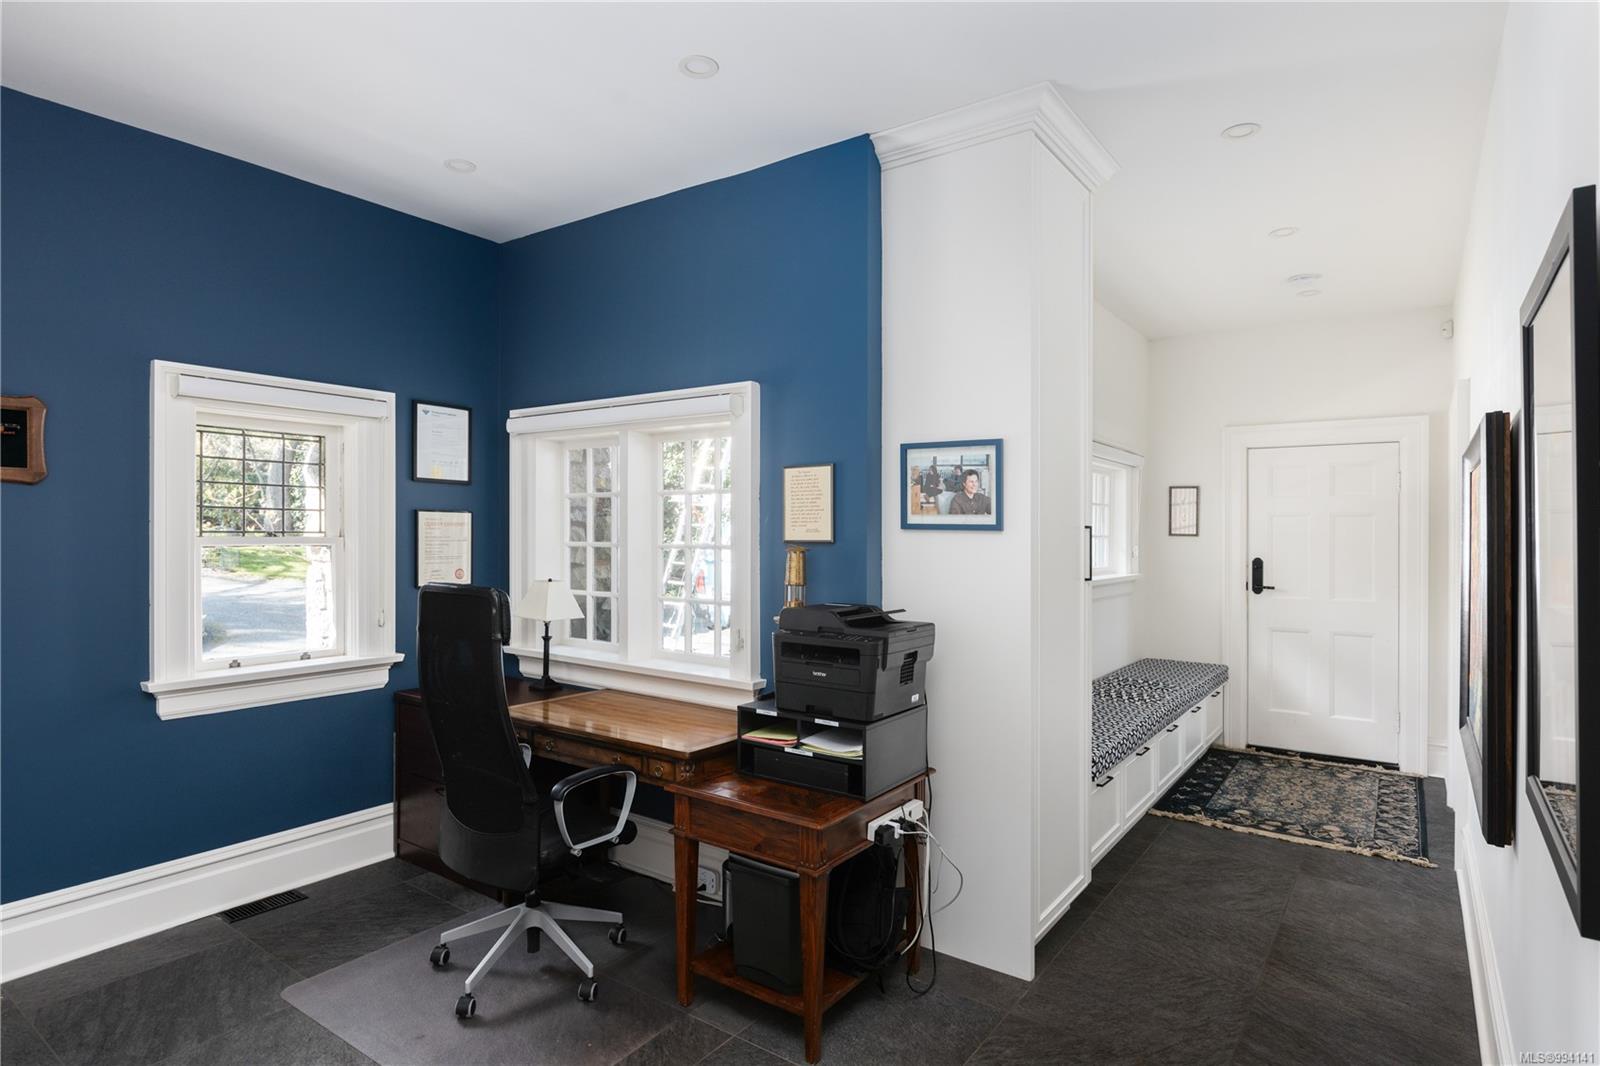
Home office with a wooden desk and blue walls beside a white entry hall with a built-in bench.
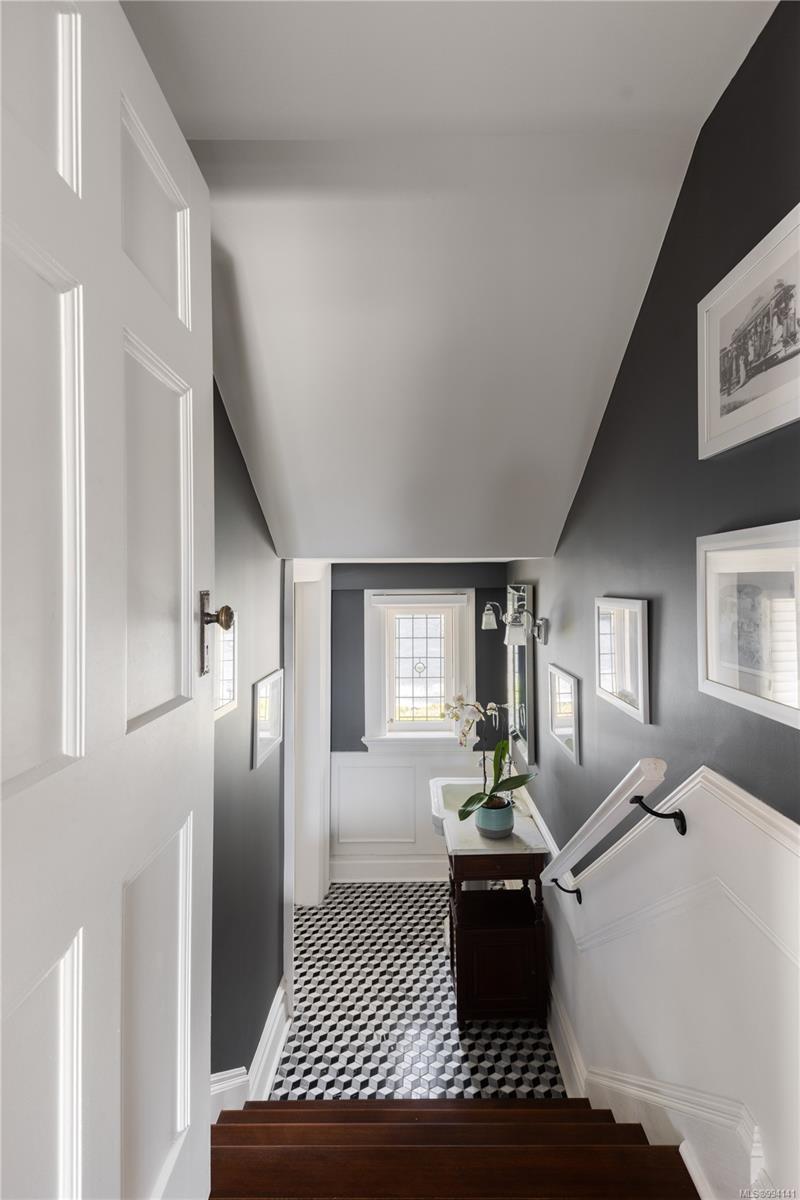
Staircase leading to a bright hallway with geometric tile flooring and a console table.
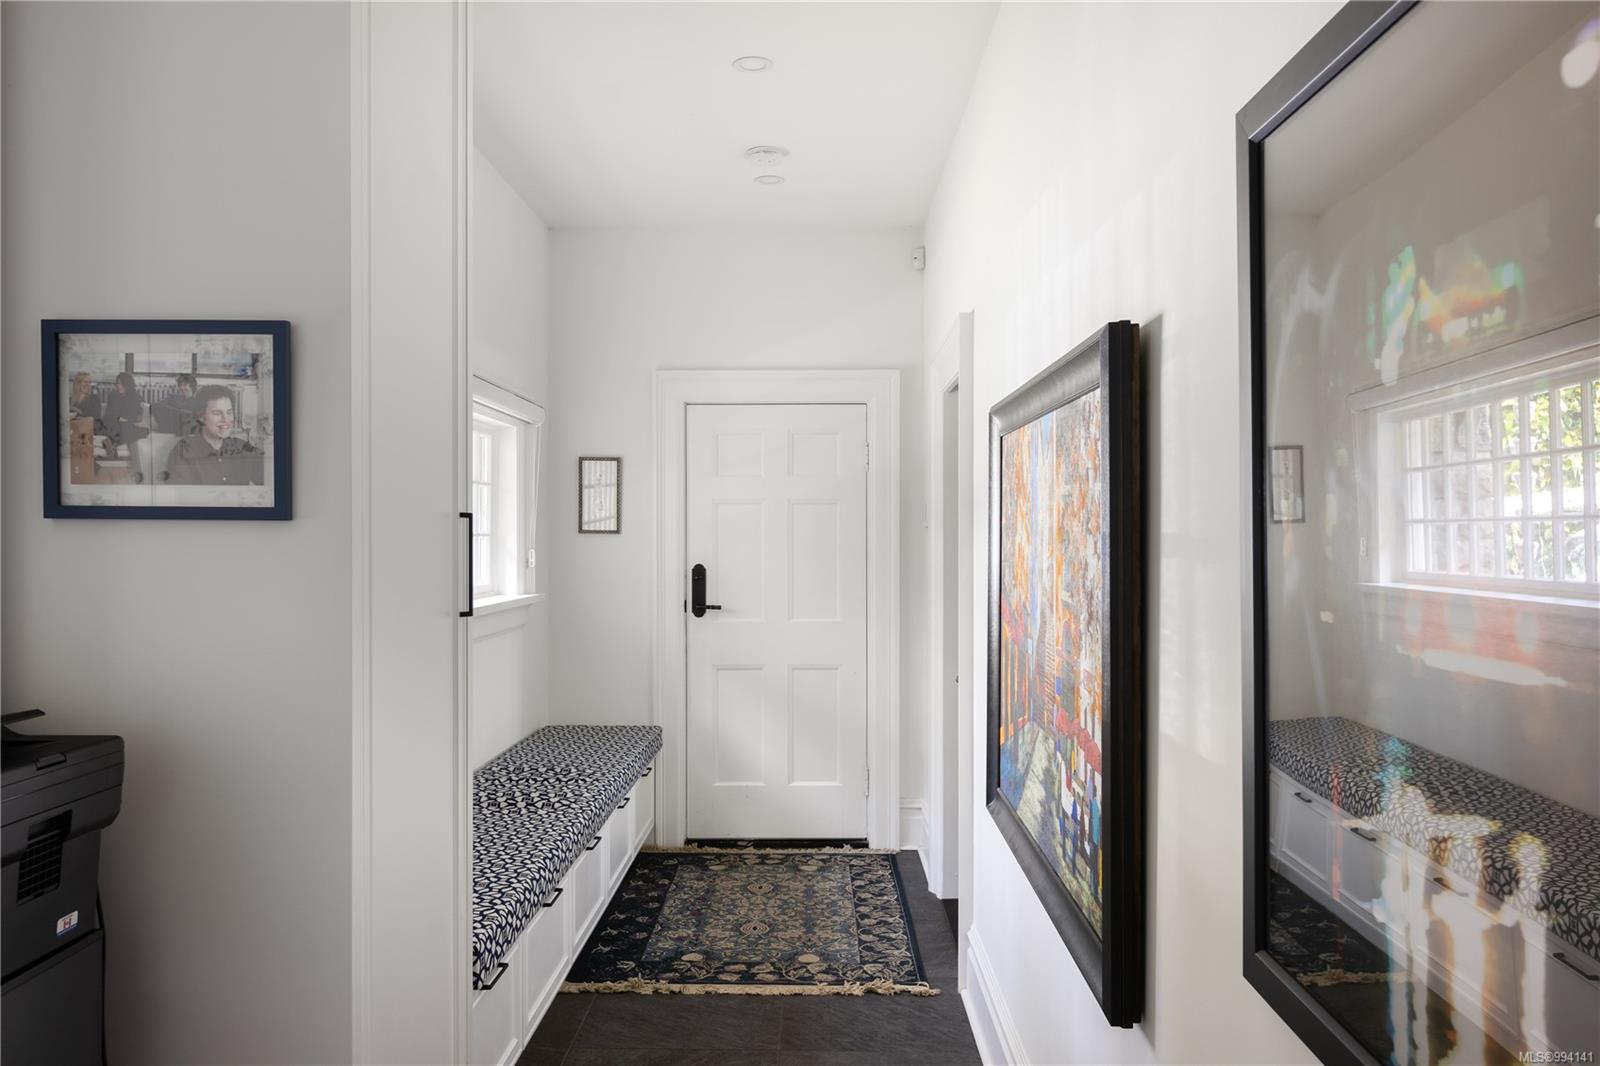
Bright entry hallway with a built-in patterned bench, dark tile floor, and framed artwork.
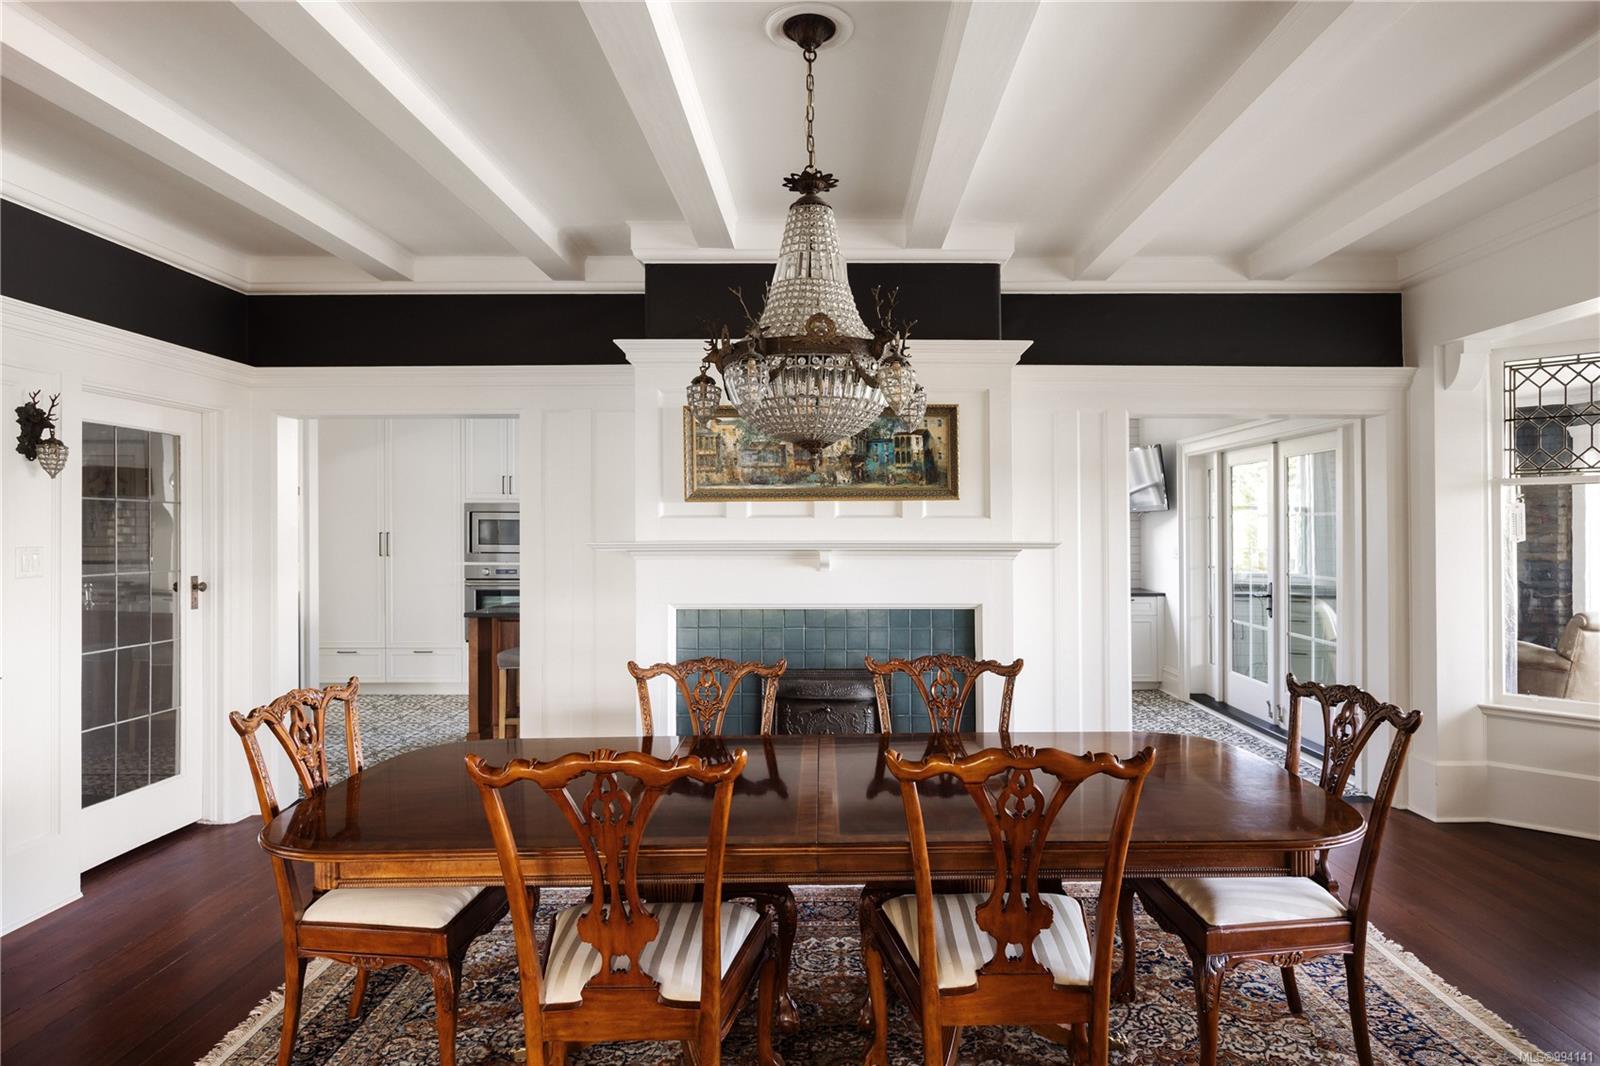
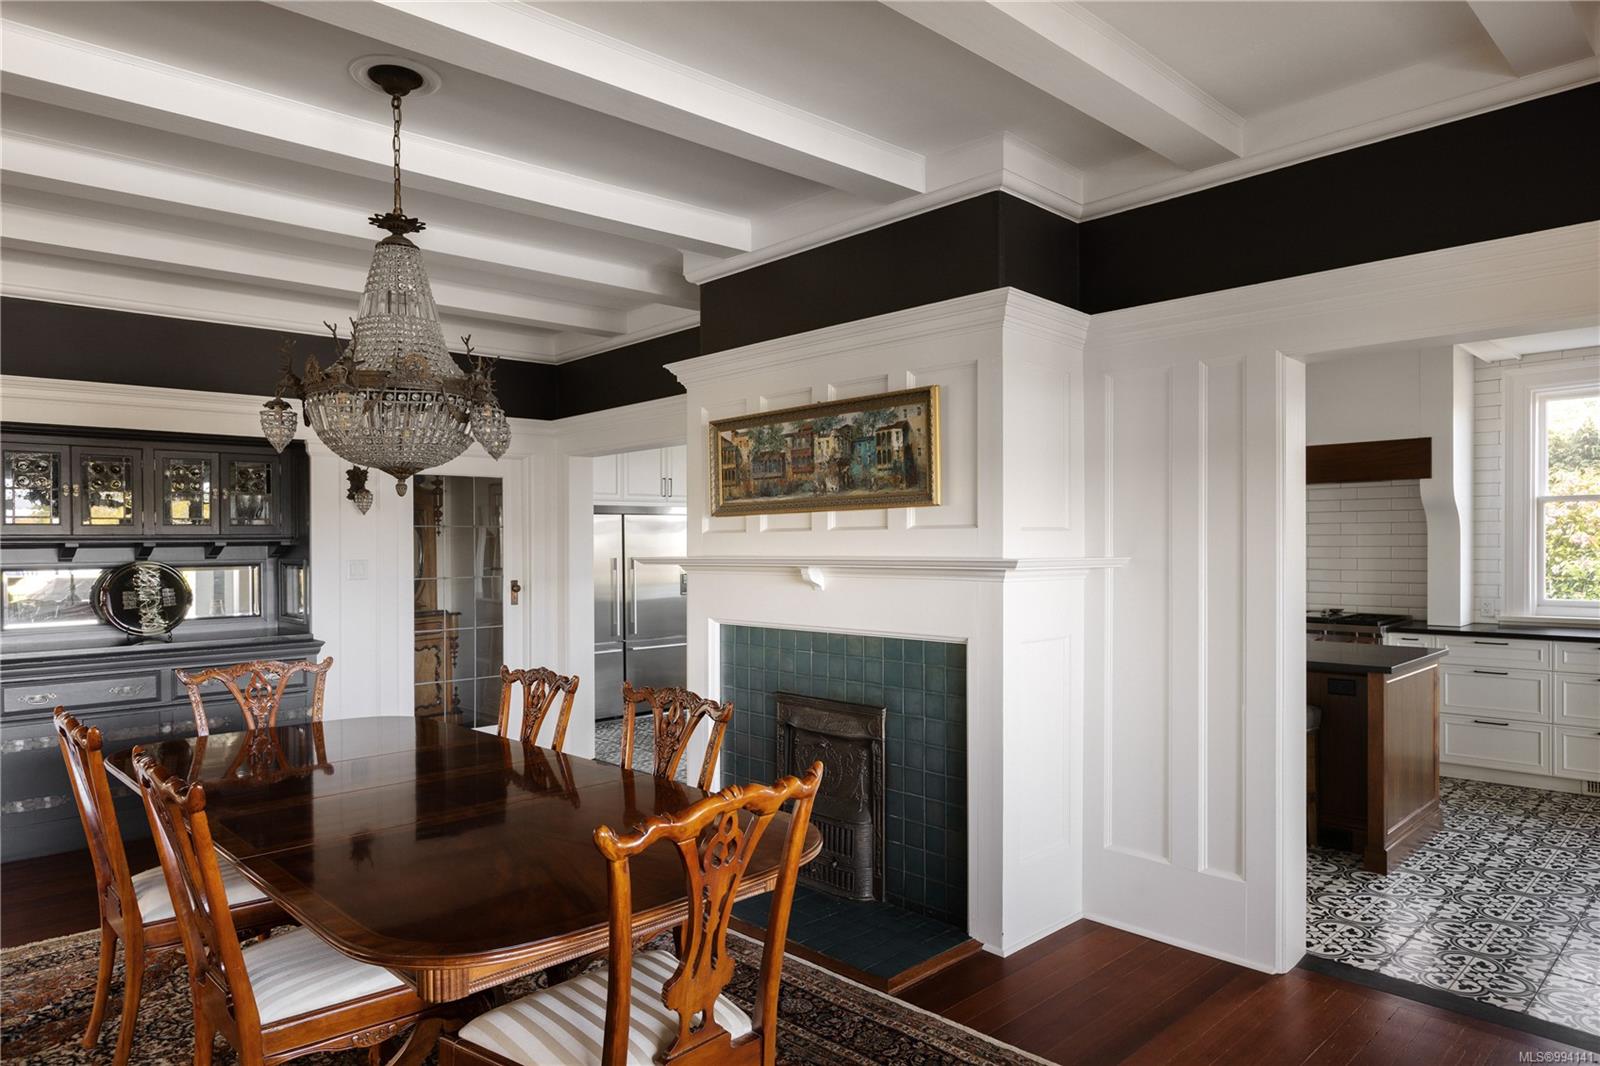
Formal dining room with carved wood furniture, an ornate chandelier, coffered ceiling, and tiled fireplace.
Dining room with a carved wood table, ornate chandelier, and tiled fireplace.

Dining room with a white paneled fireplace, teal tile, and dark wood furniture.
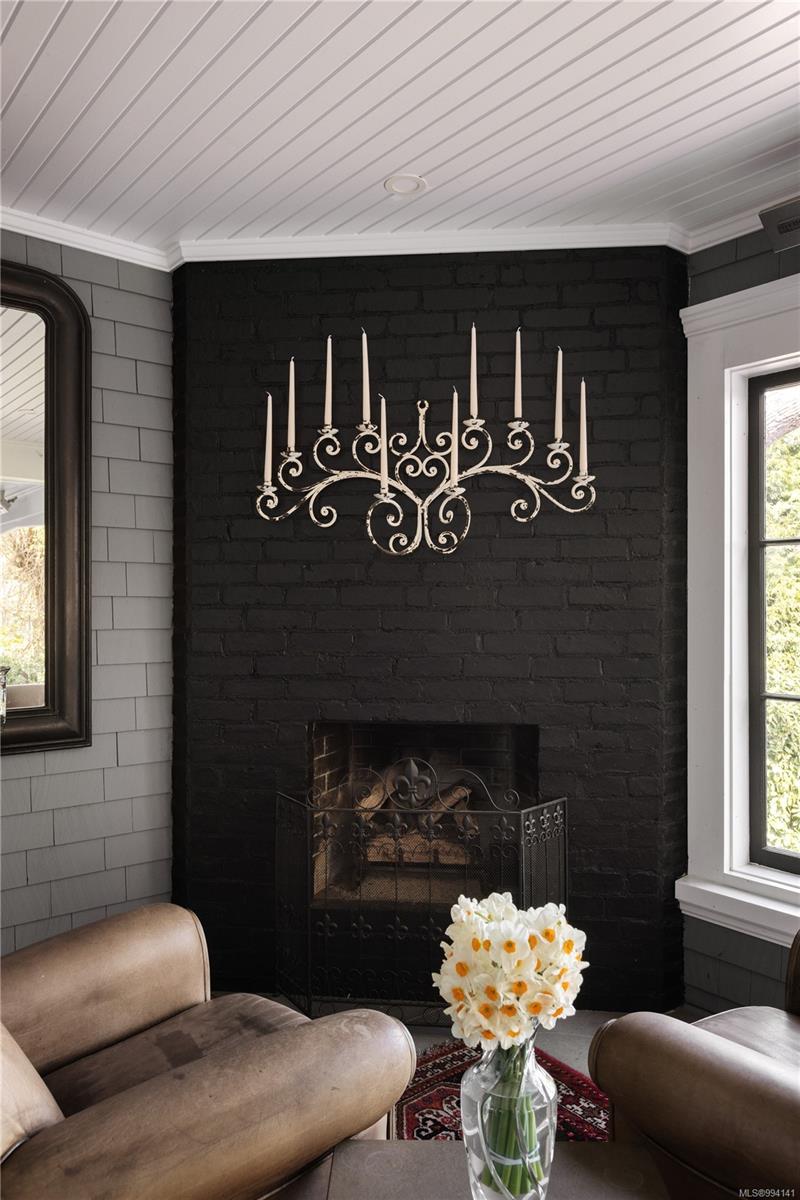
Living room with a black brick fireplace, ornate iron screen, tan leather chairs, and white flowers.
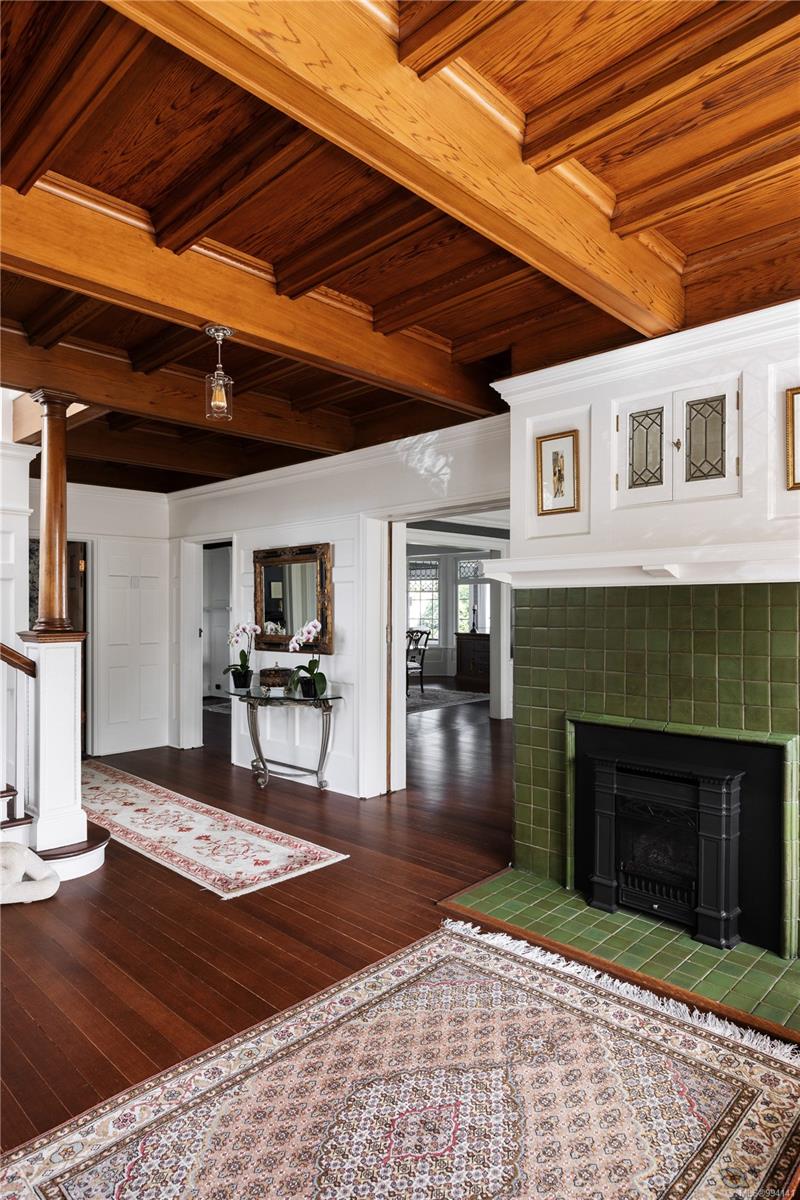
Living room with an exposed wood-beam ceiling and green-tiled fireplace.
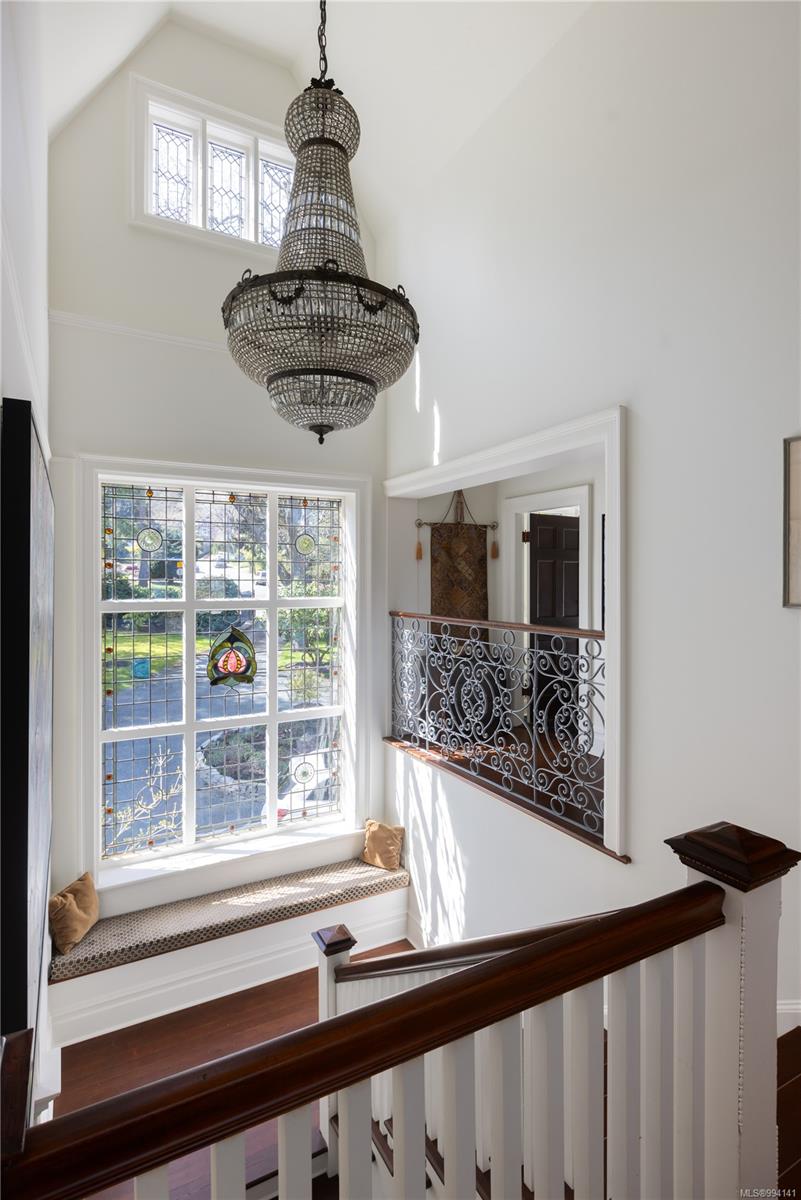
Stair landing with a stained-glass window, built-in window seat, and ornate metal railing.
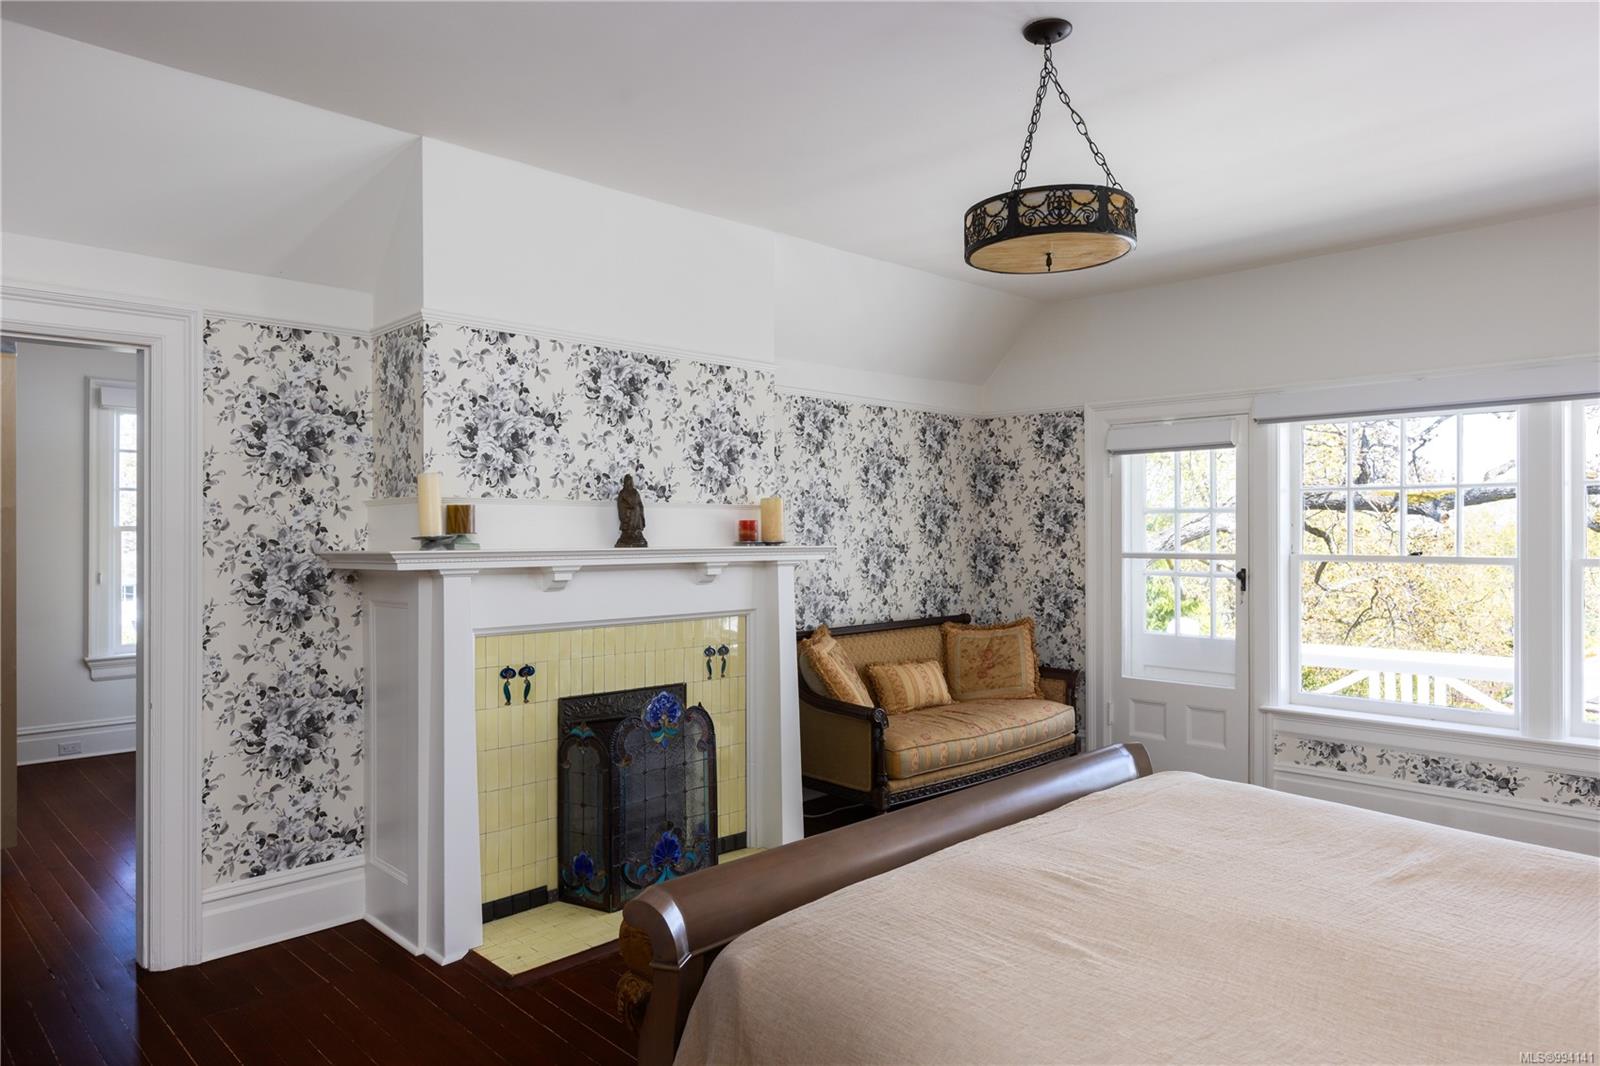
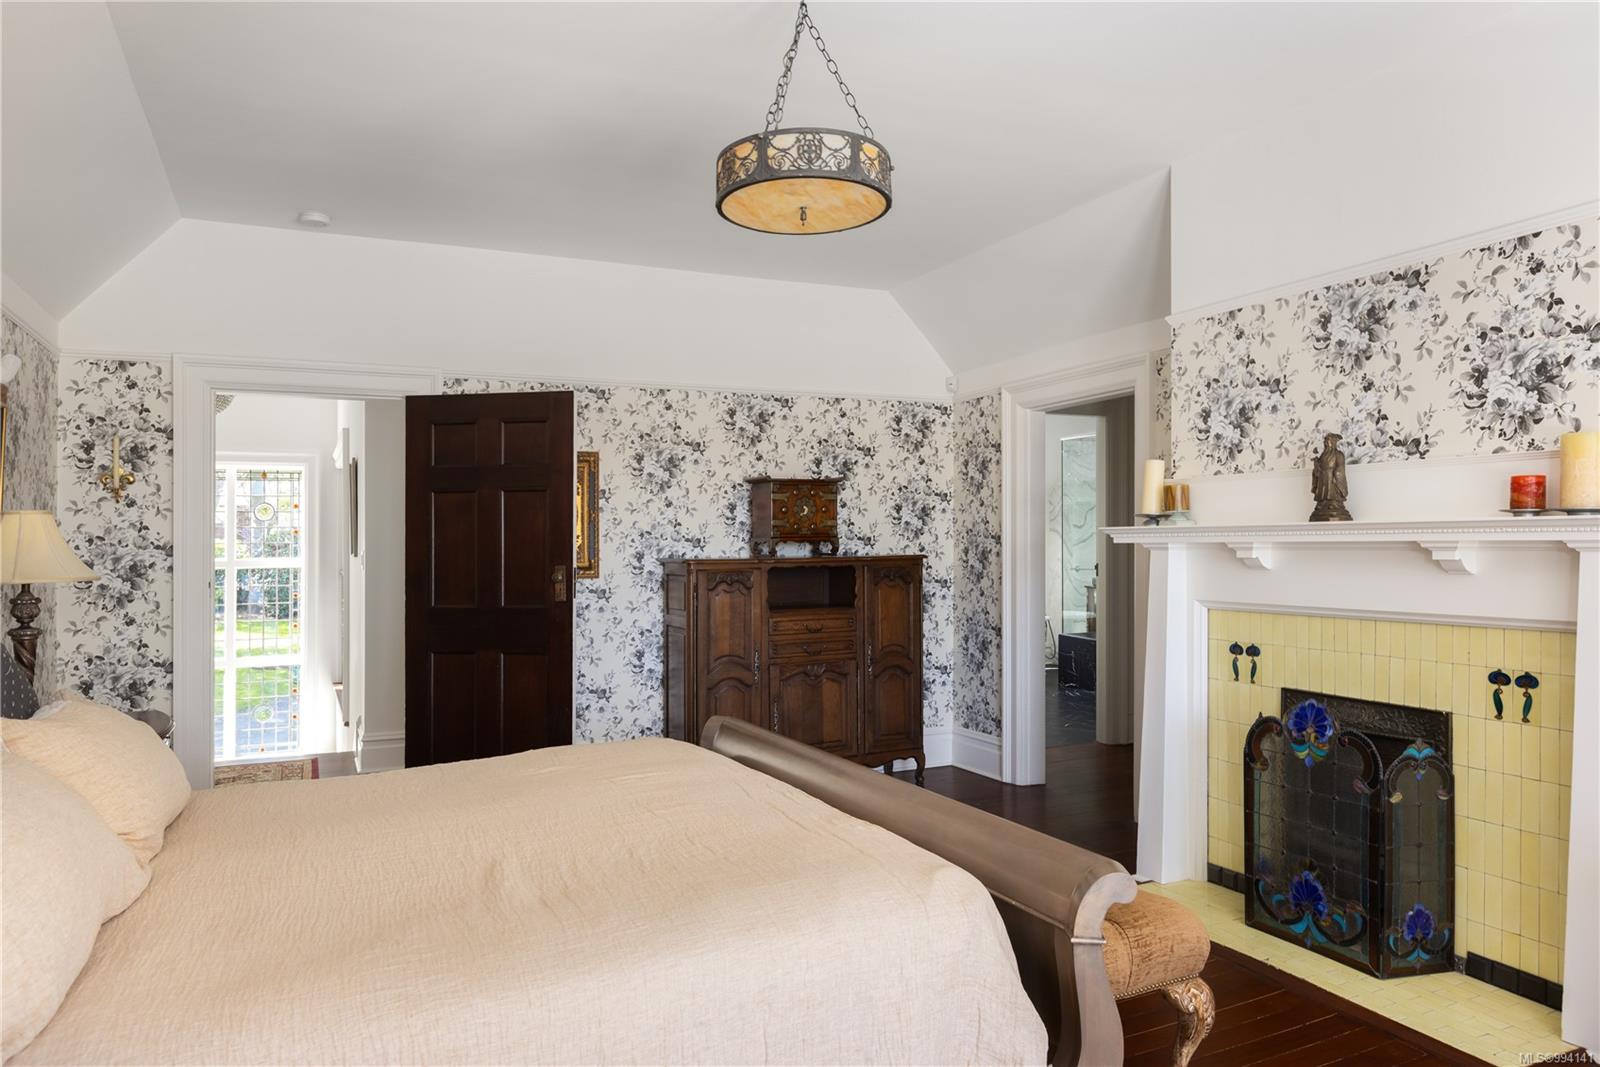
Bedroom with floral wallpaper, a tiled fireplace, dark hardwood floors, and bright windows.
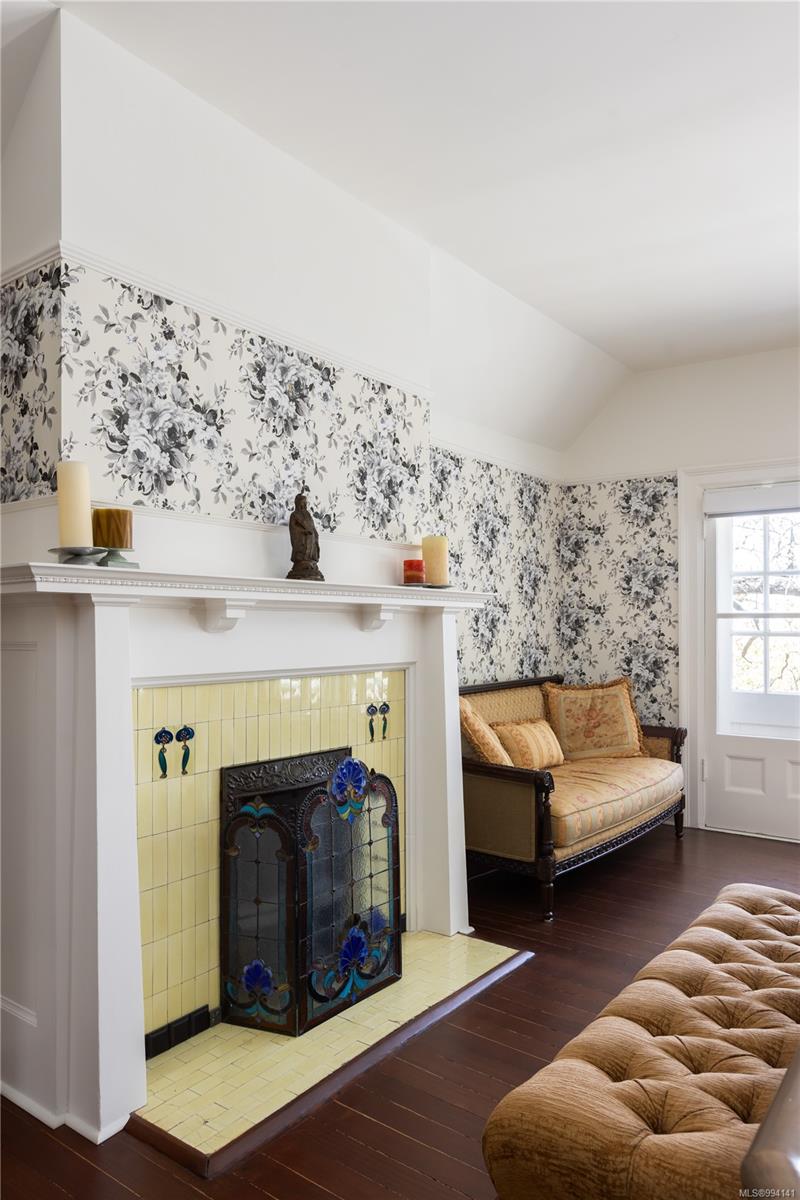
Living room with a yellow-tiled fireplace, stained-glass screen, floral wallpaper, and vintage sofa.
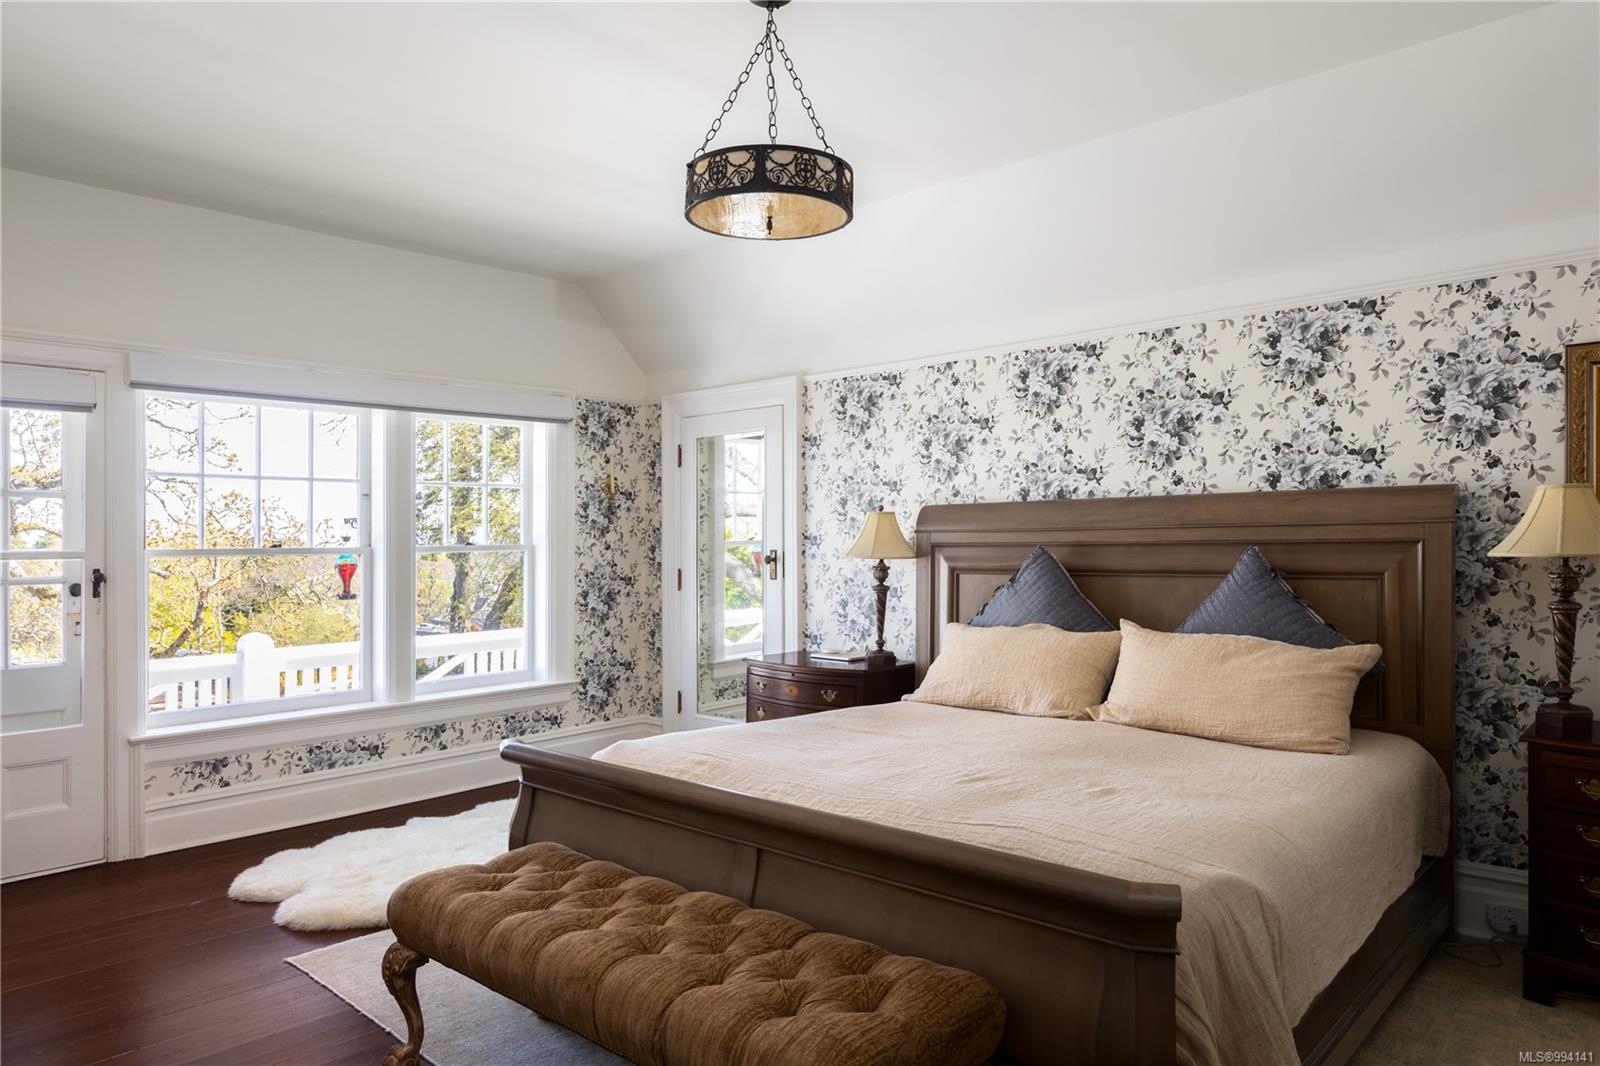
Furnished bedroom with floral wallpaper, a large wooden bed, and tall windows overlooking trees.
Bedroom with floral wallpaper, an antique wooden cabinet, and a yellow-tiled fireplace with stained glass.
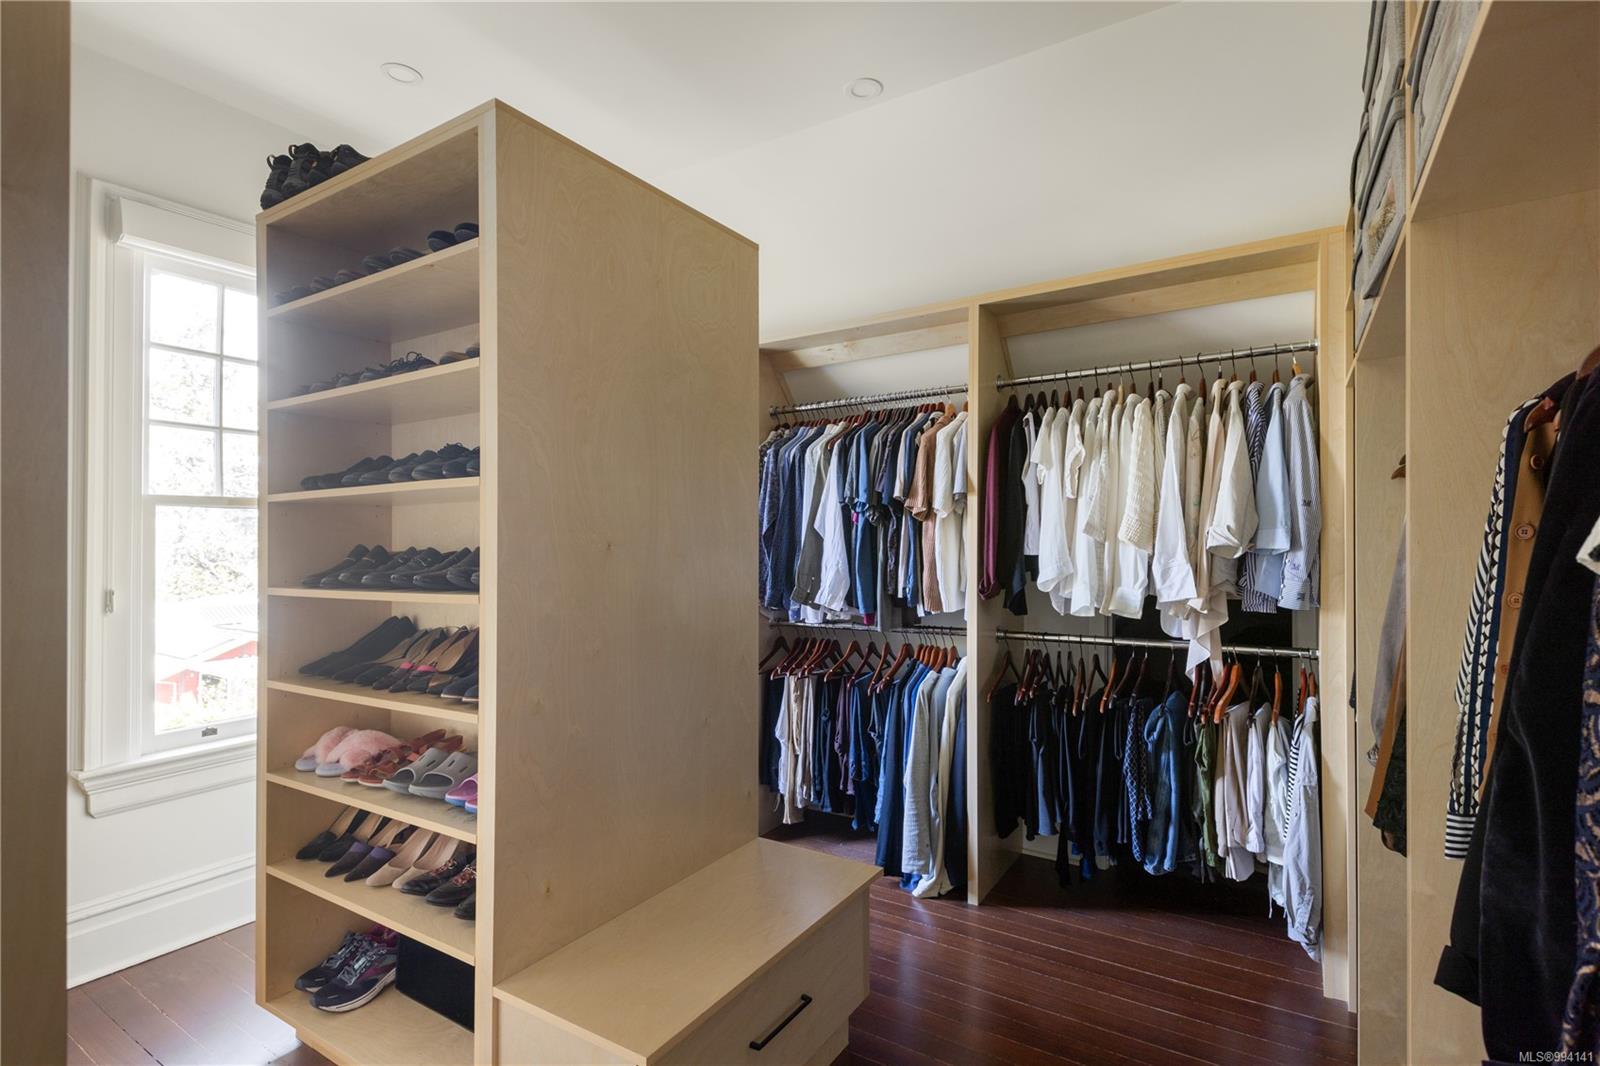
Walk-in closet with built-in shoe shelves, extensive clothing storage, and a tall window.
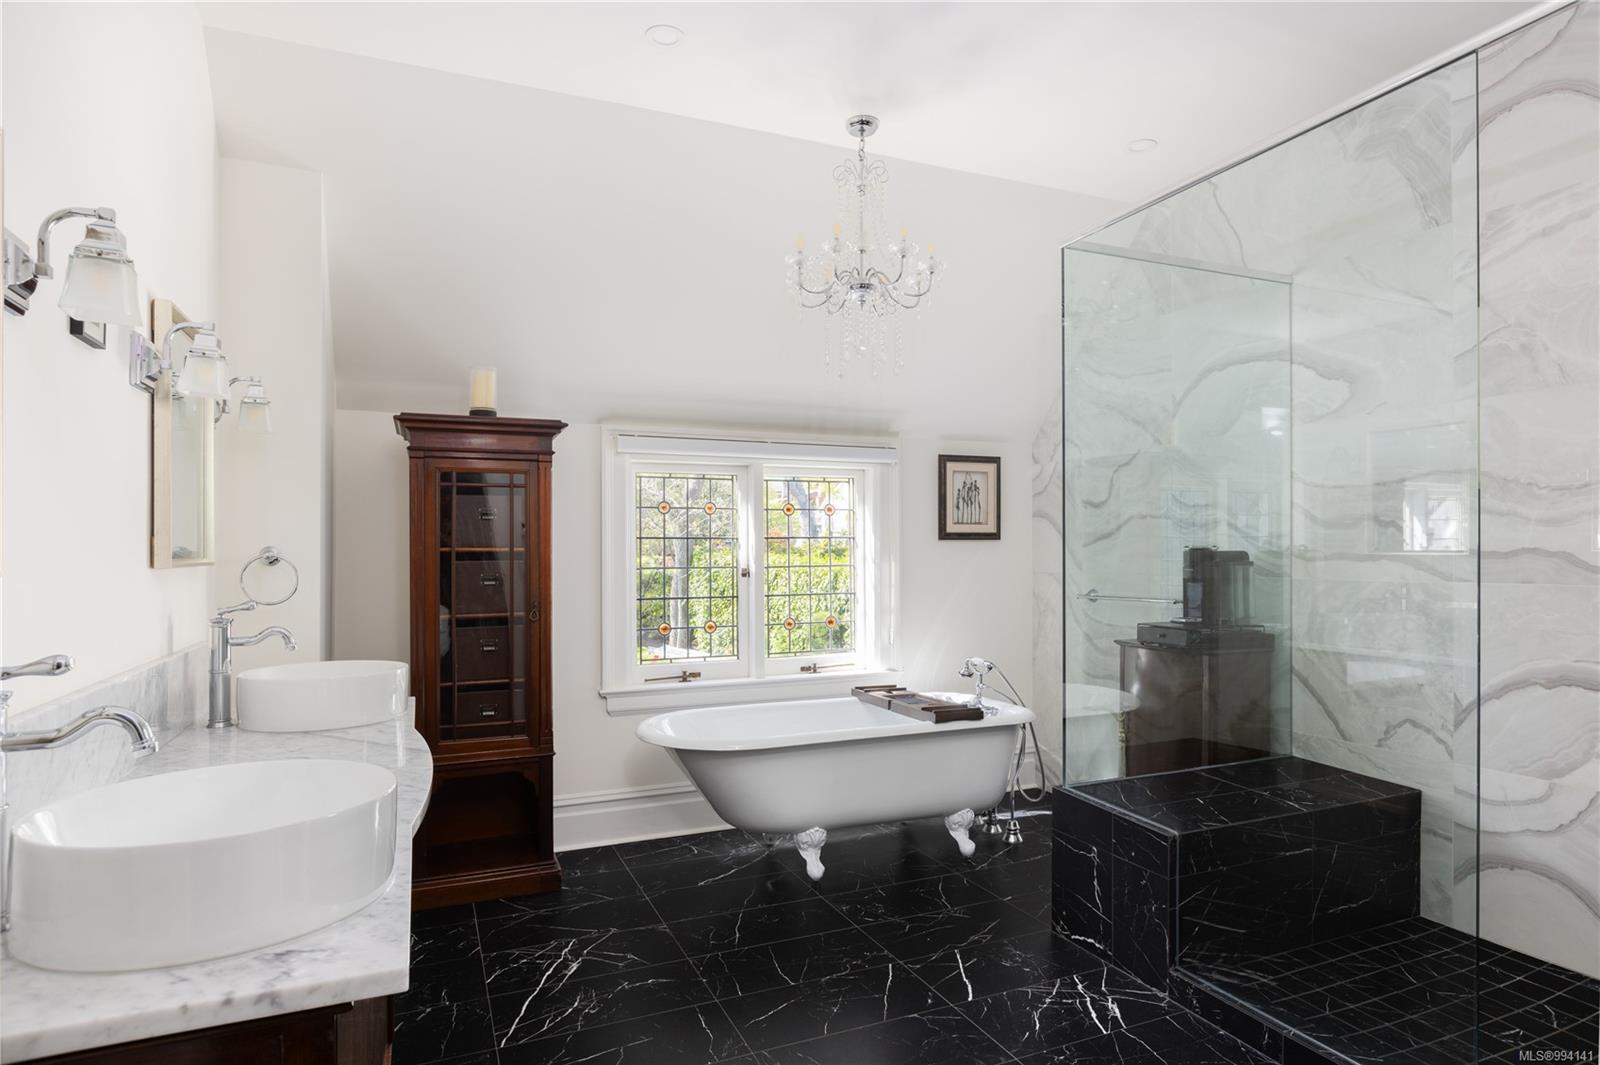
Bathroom with a clawfoot tub, twin vessel sinks, and a glass shower lined with veined marble.
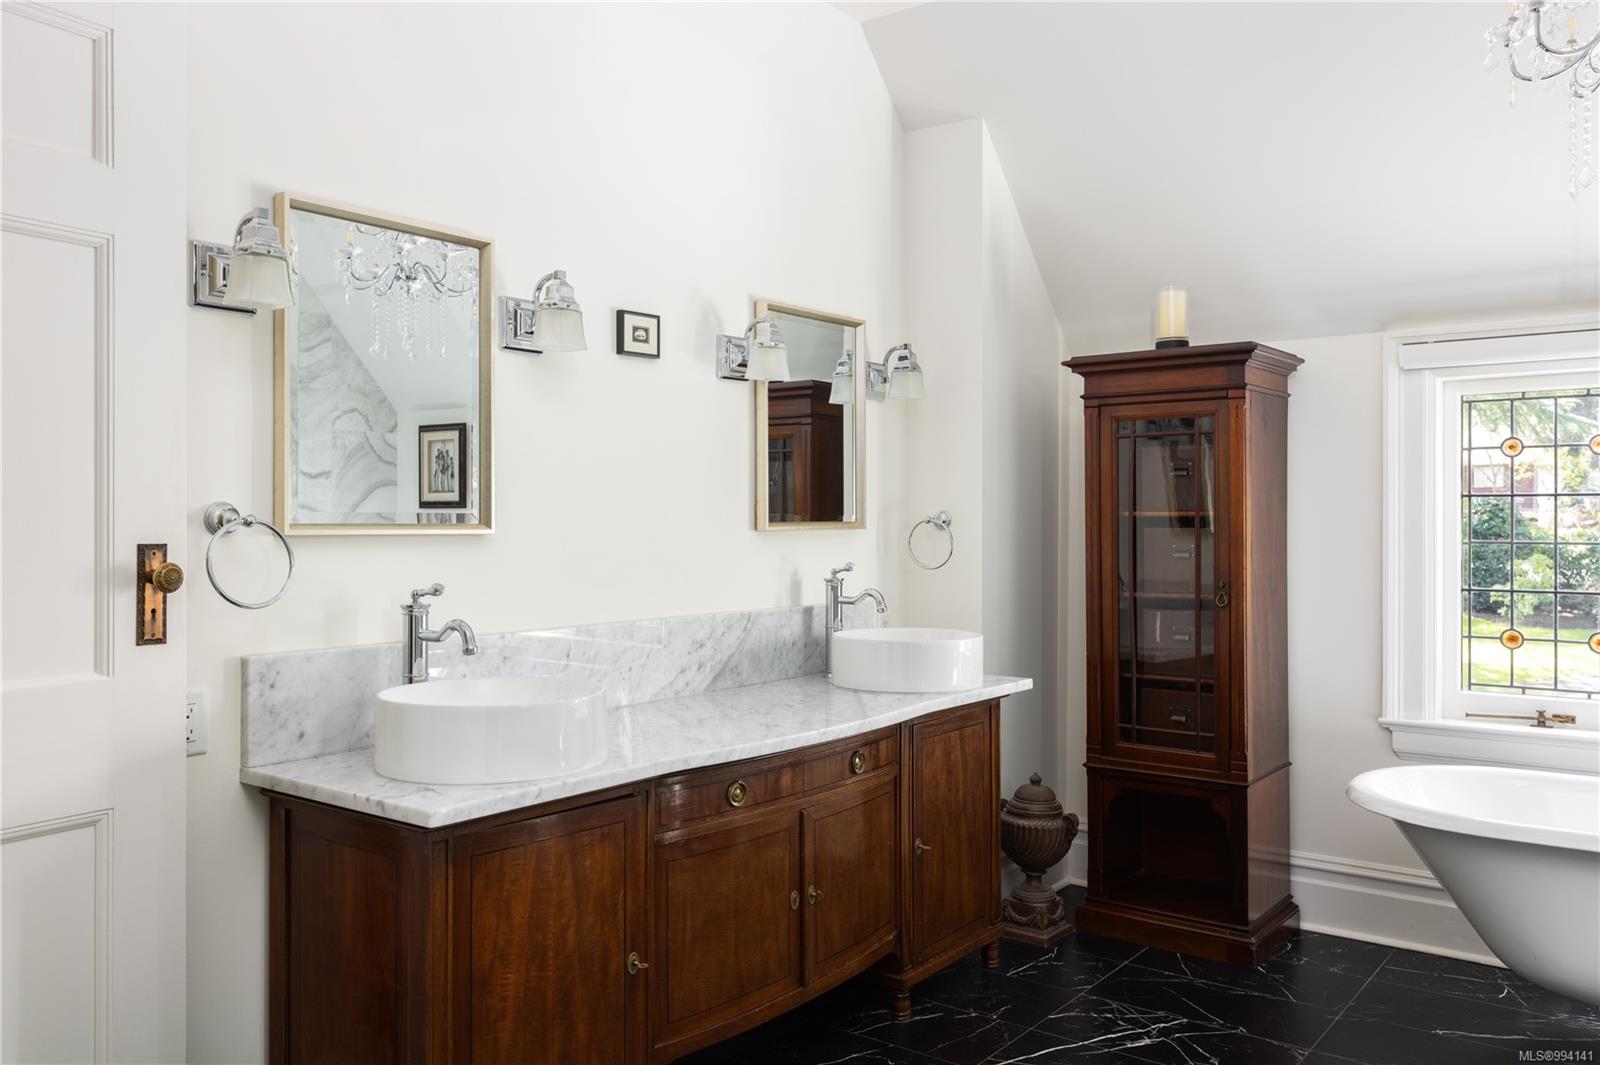
Bathroom with a double-sink marble vanity, freestanding tub, and leaded-glass window.
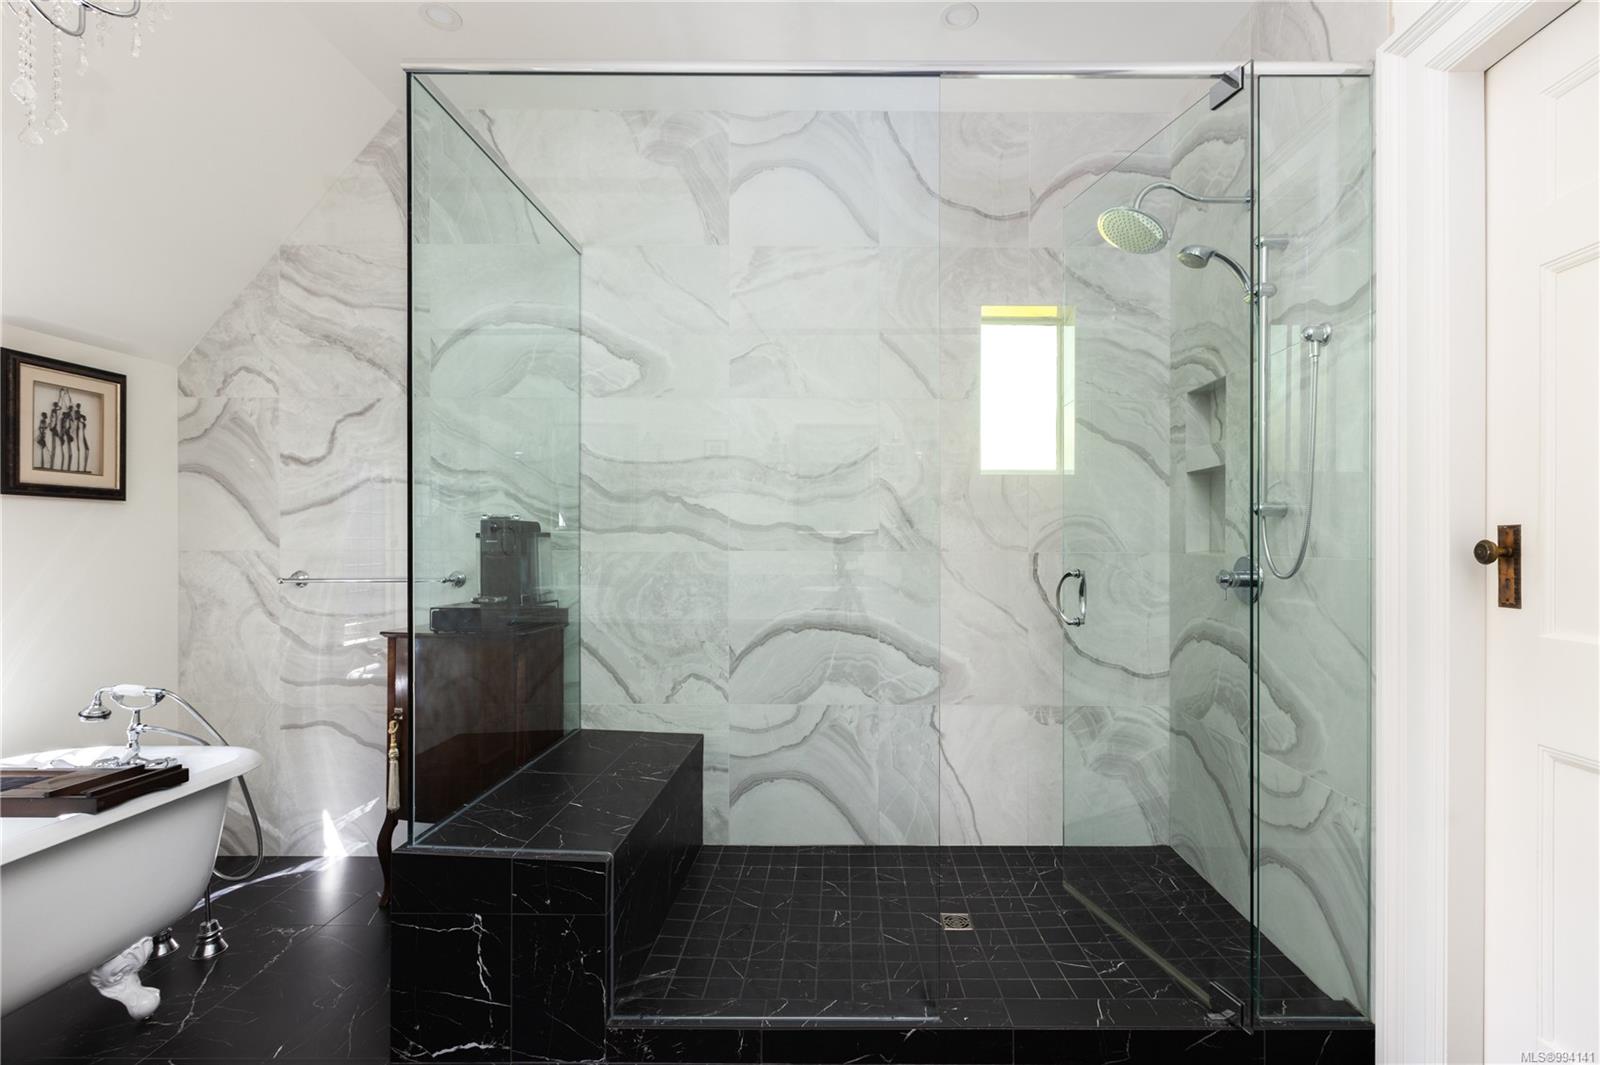
Bathroom with a glass walk-in shower, veined stone walls, black tile, and freestanding tub.
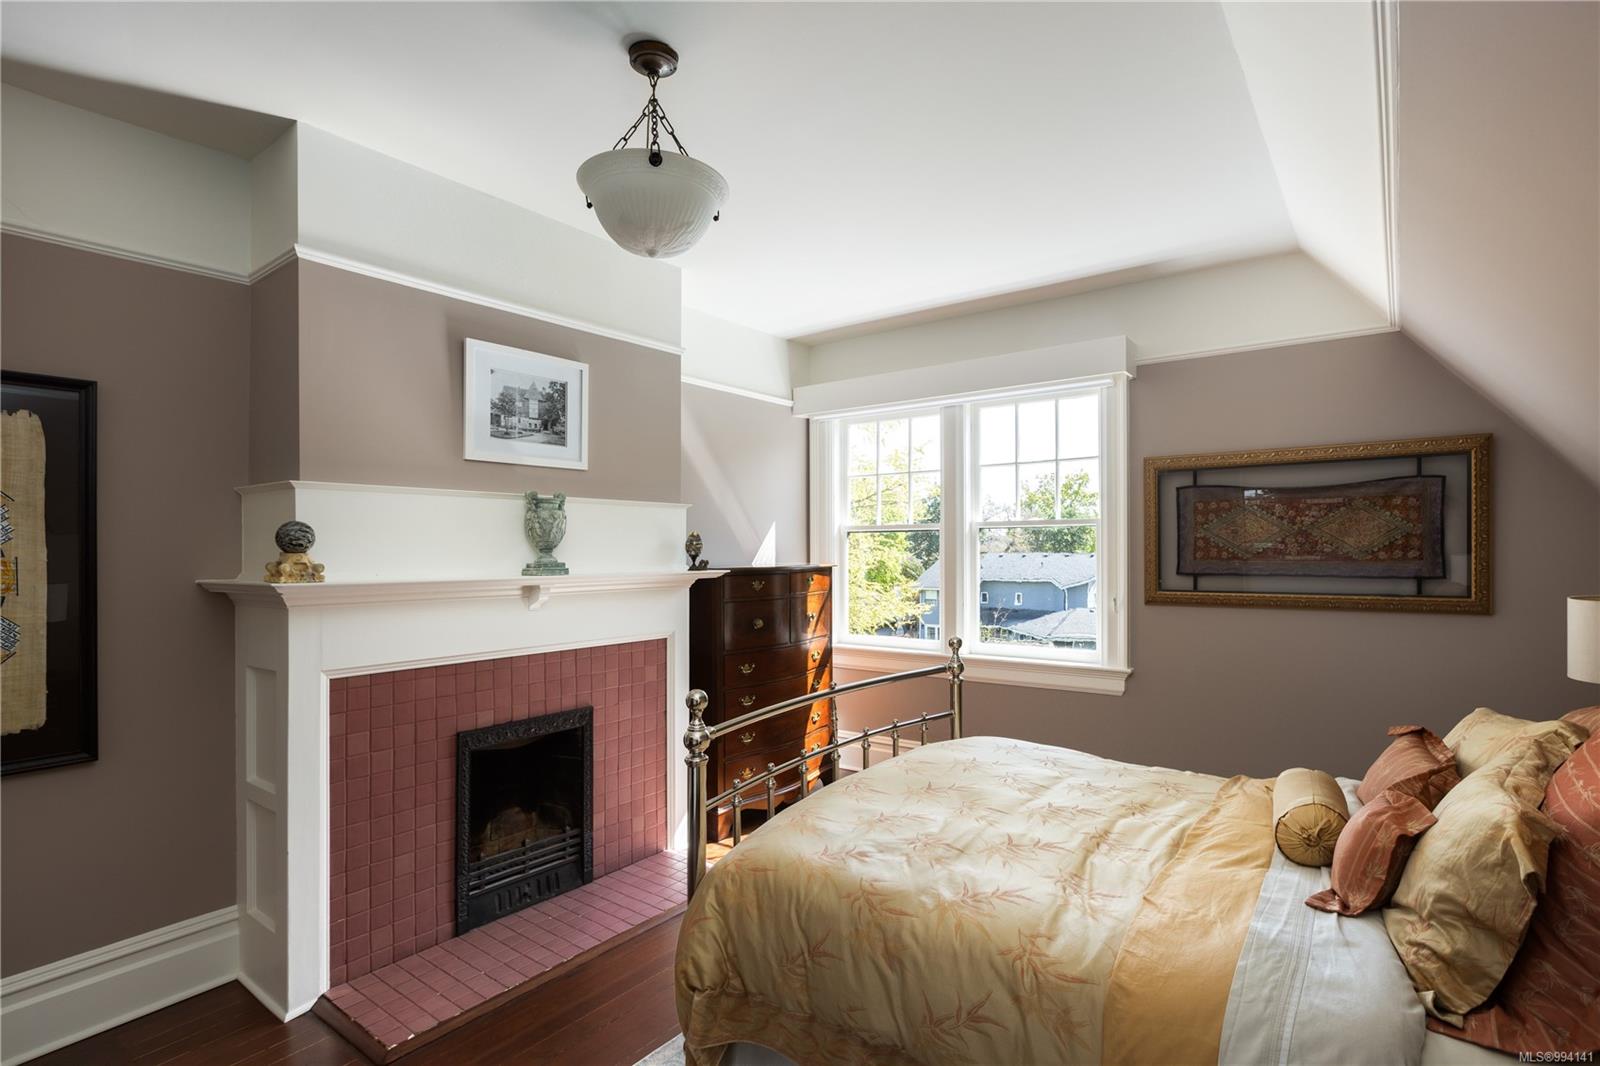
Furnished bedroom with a tiled fireplace, large bed, and bright double windows.

Staircase landing with dark wood steps, an ornate chandelier, and decorative leaded-glass windows.
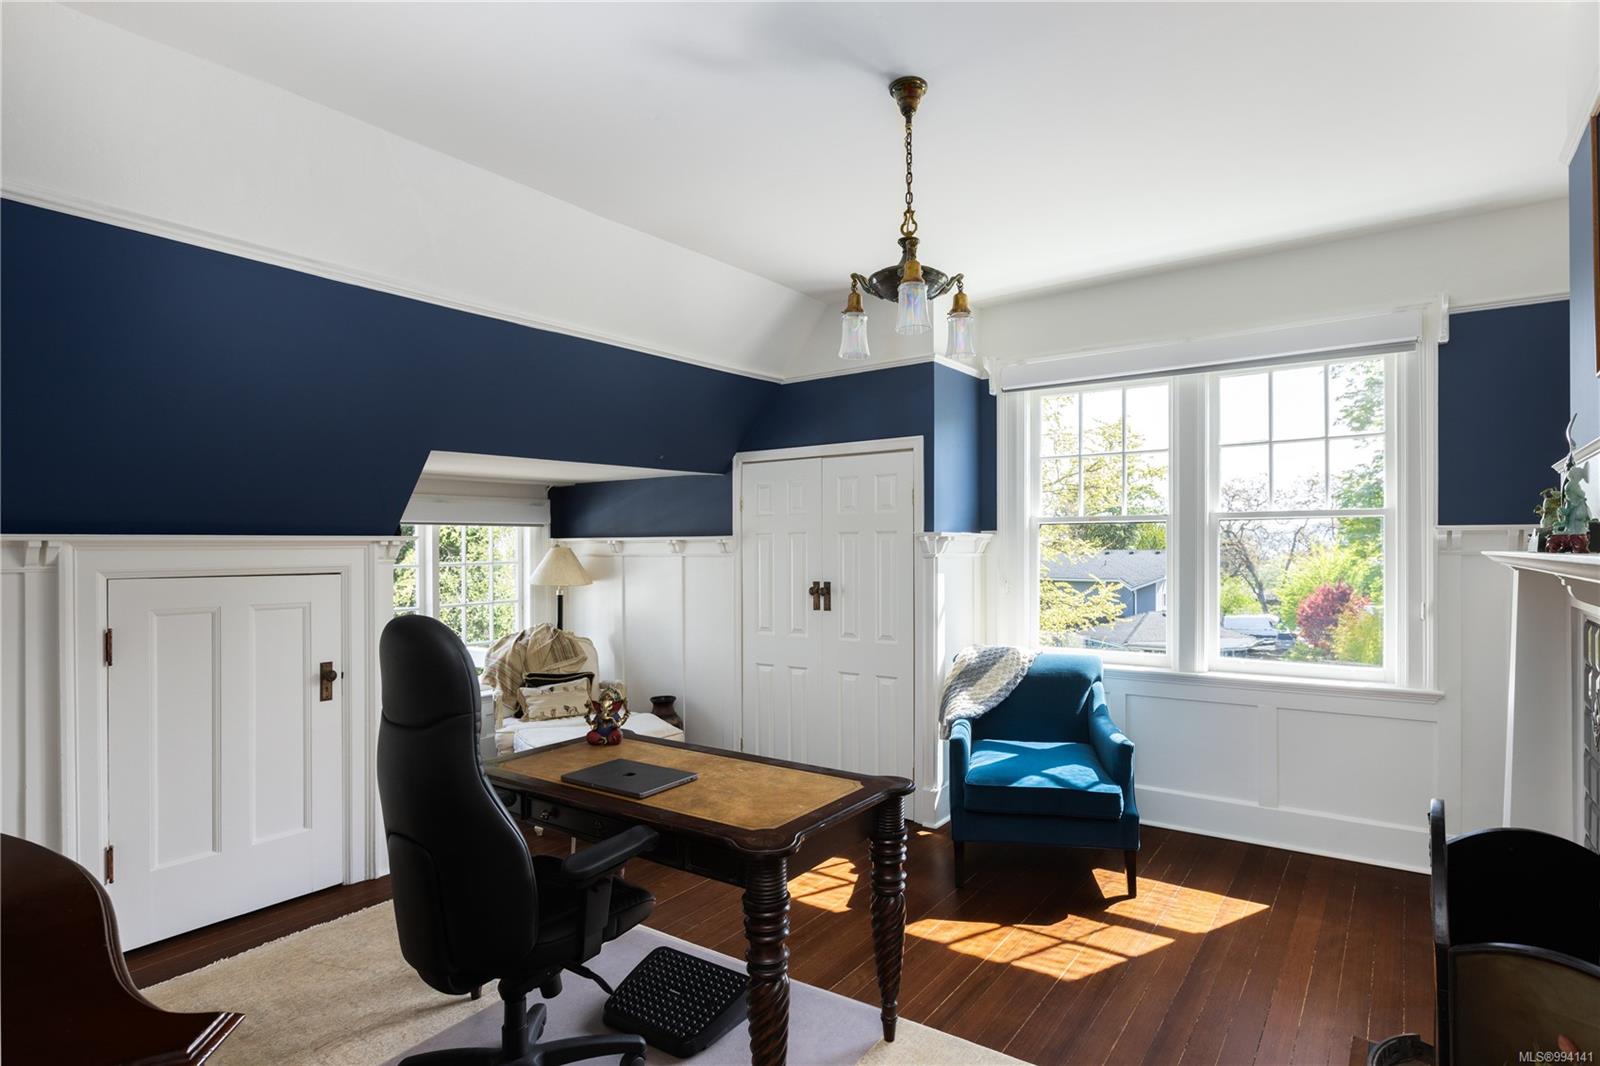
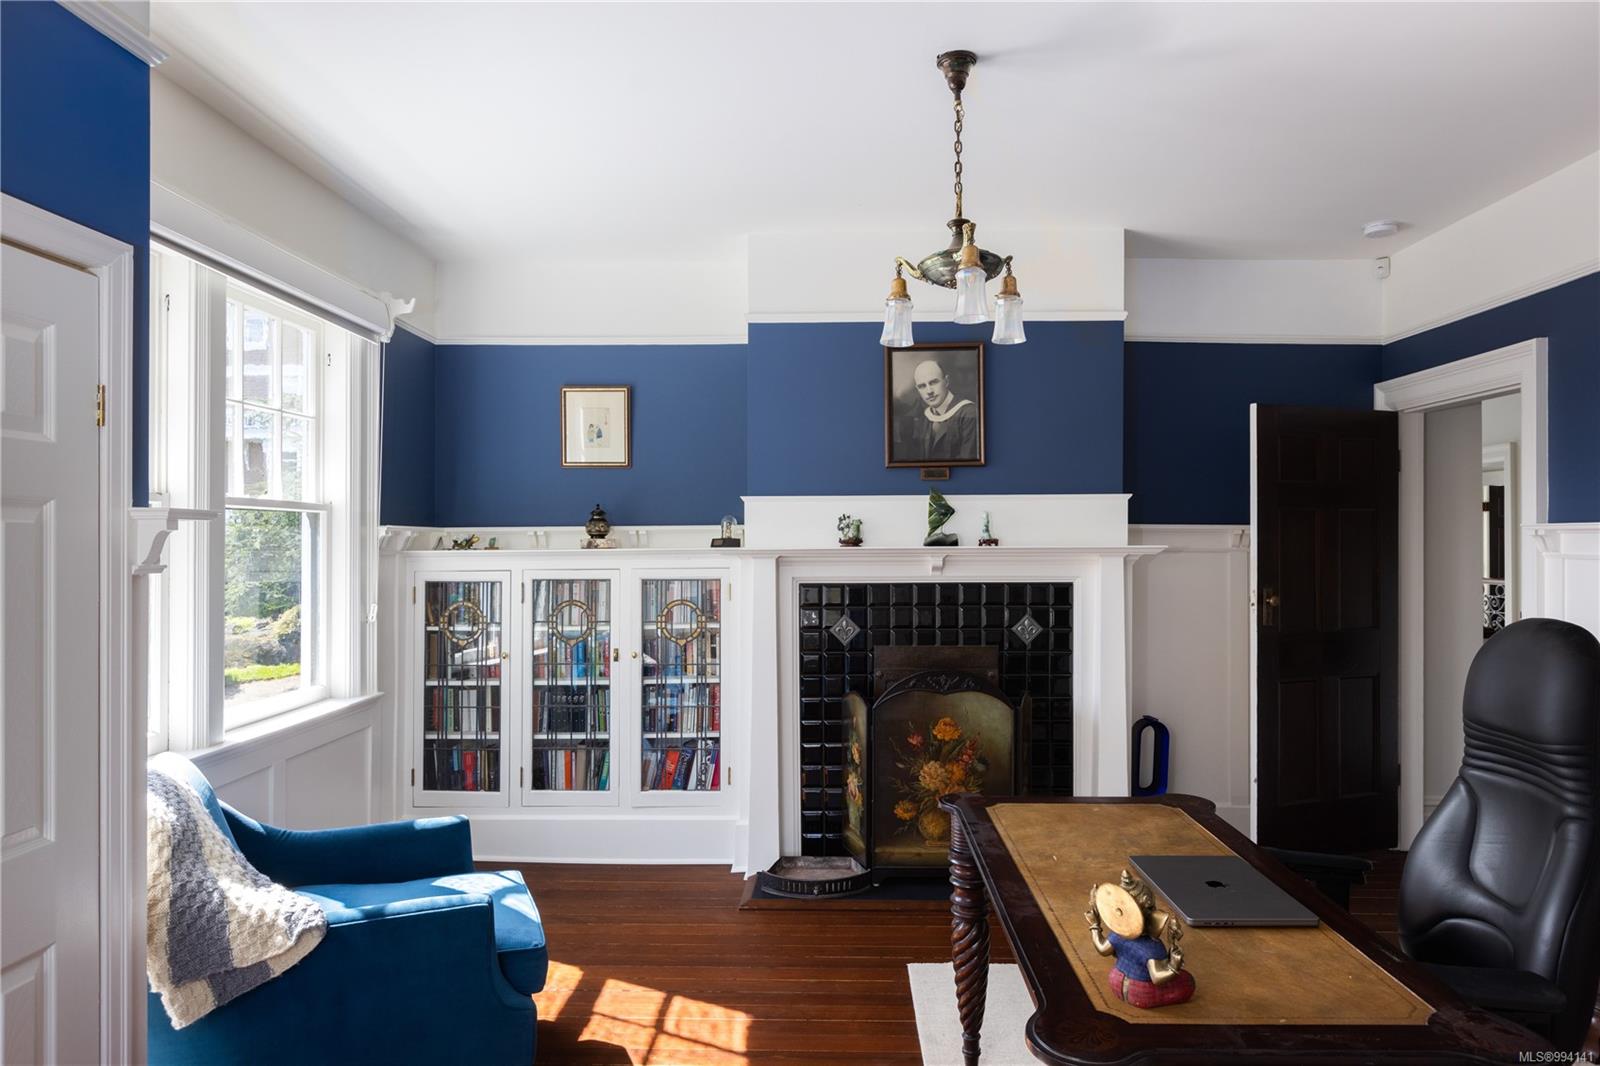
Furnished home office with navy walls, white wainscoting, a wooden desk, and bright windows.
Study with blue walls, built-in bookcases, and a black-tiled fireplace beside a wooden desk.
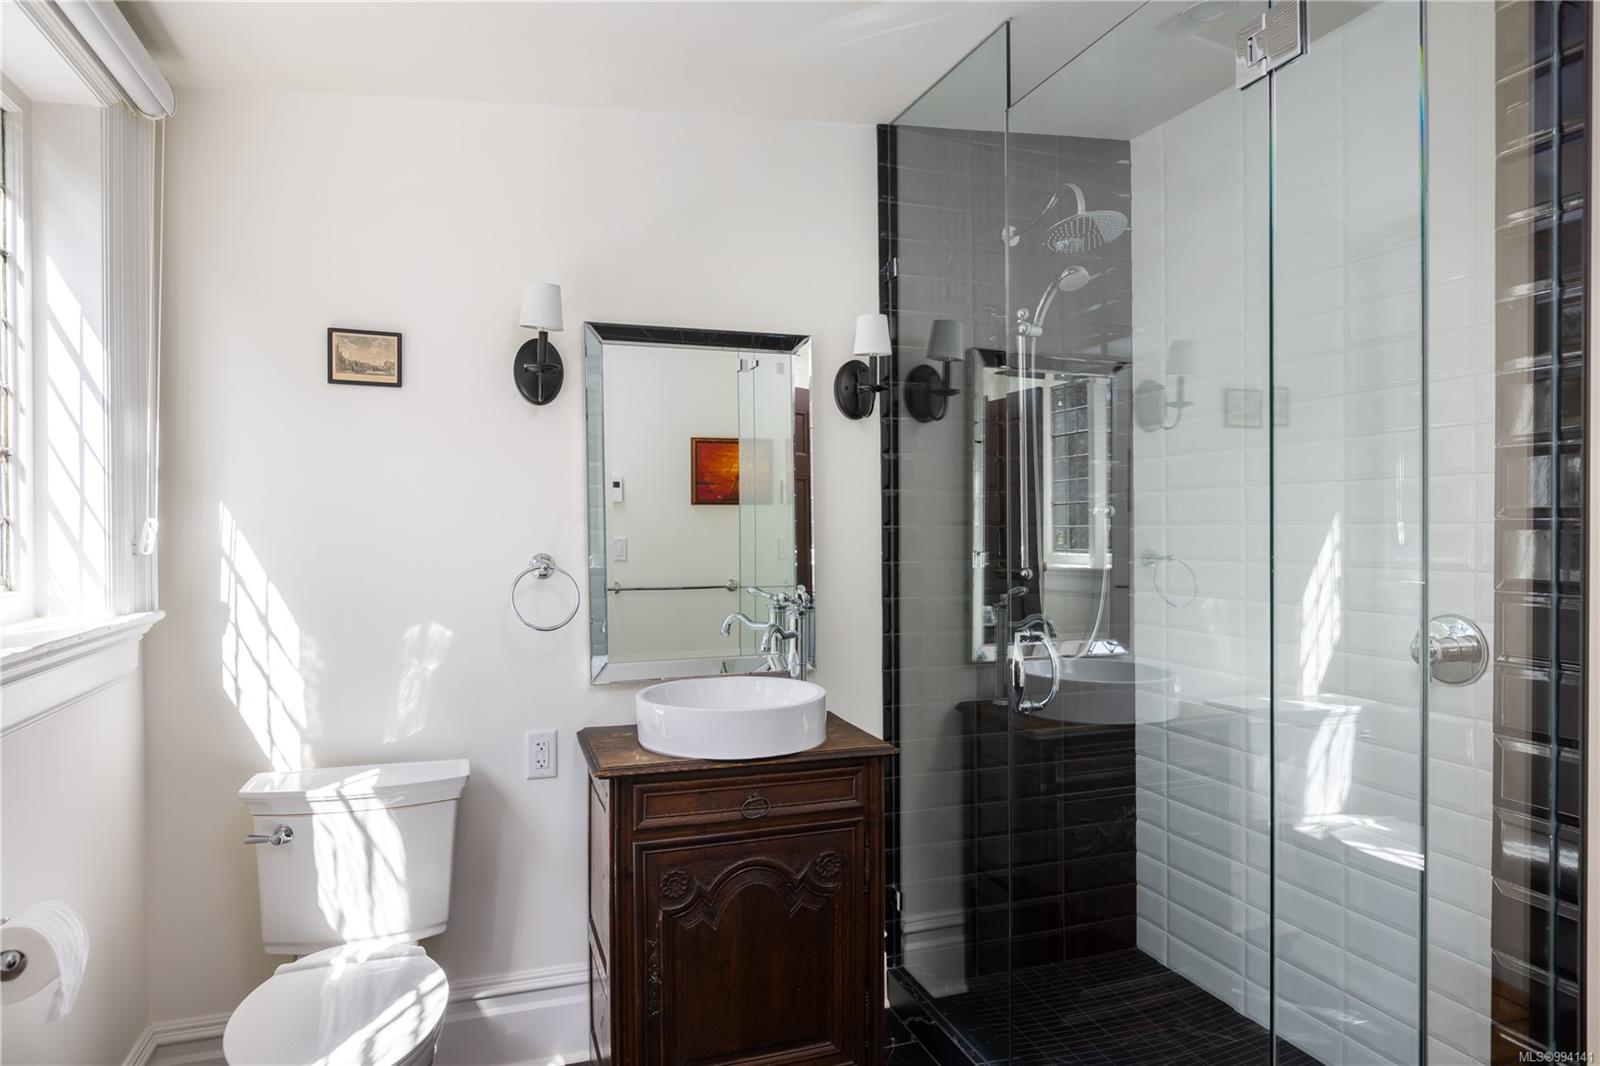
Bathroom with a dark wood vanity and a glass-enclosed, tiled shower.
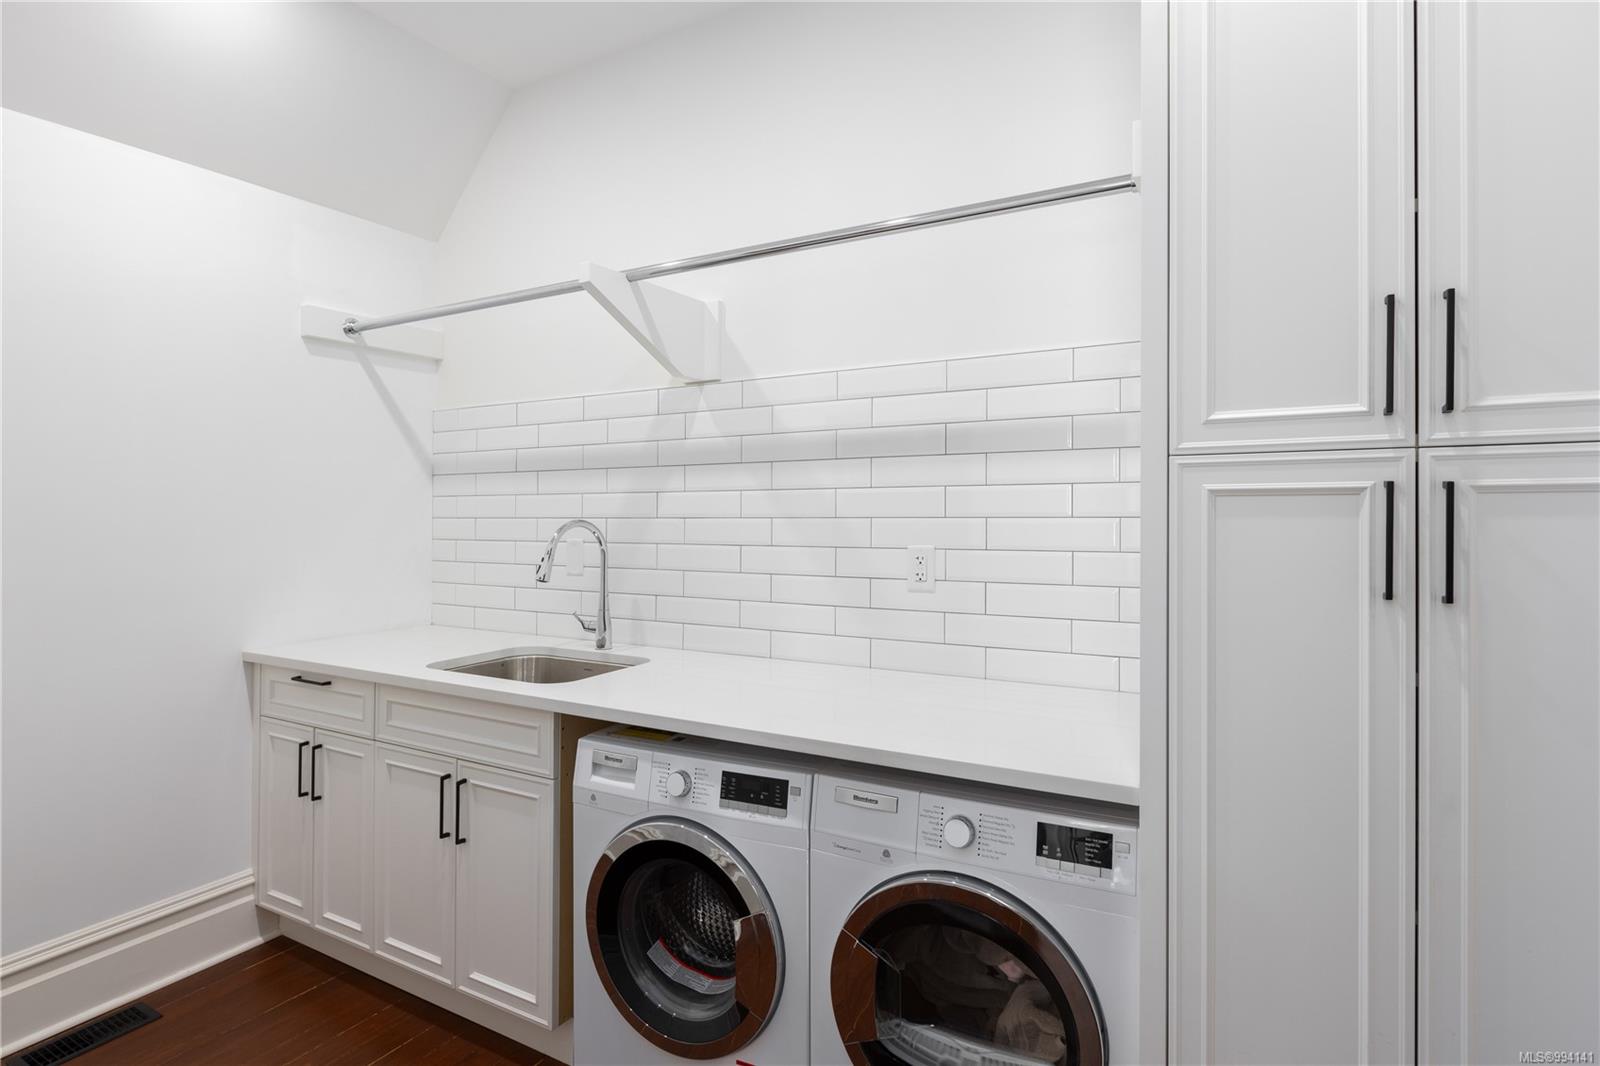
Laundry room with front-loading washer and dryer, utility sink, and white subway tile backsplash.
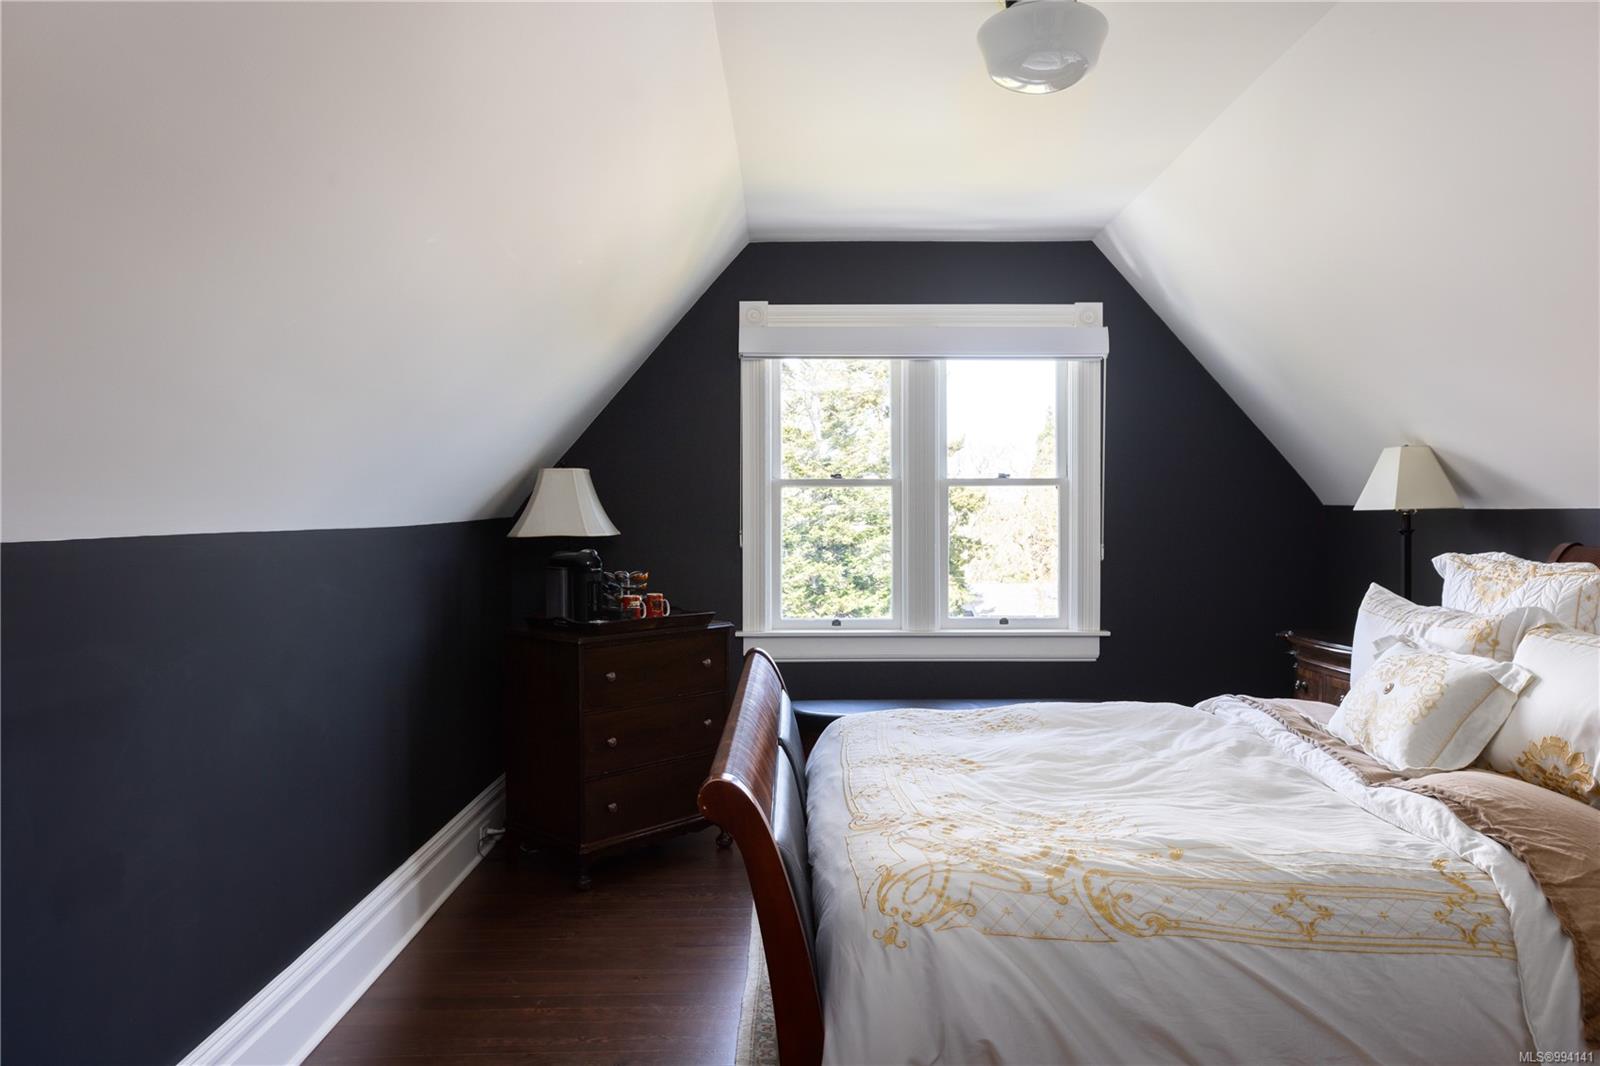
Furnished bedroom with a sloped ceiling, navy walls, and a bright double window.
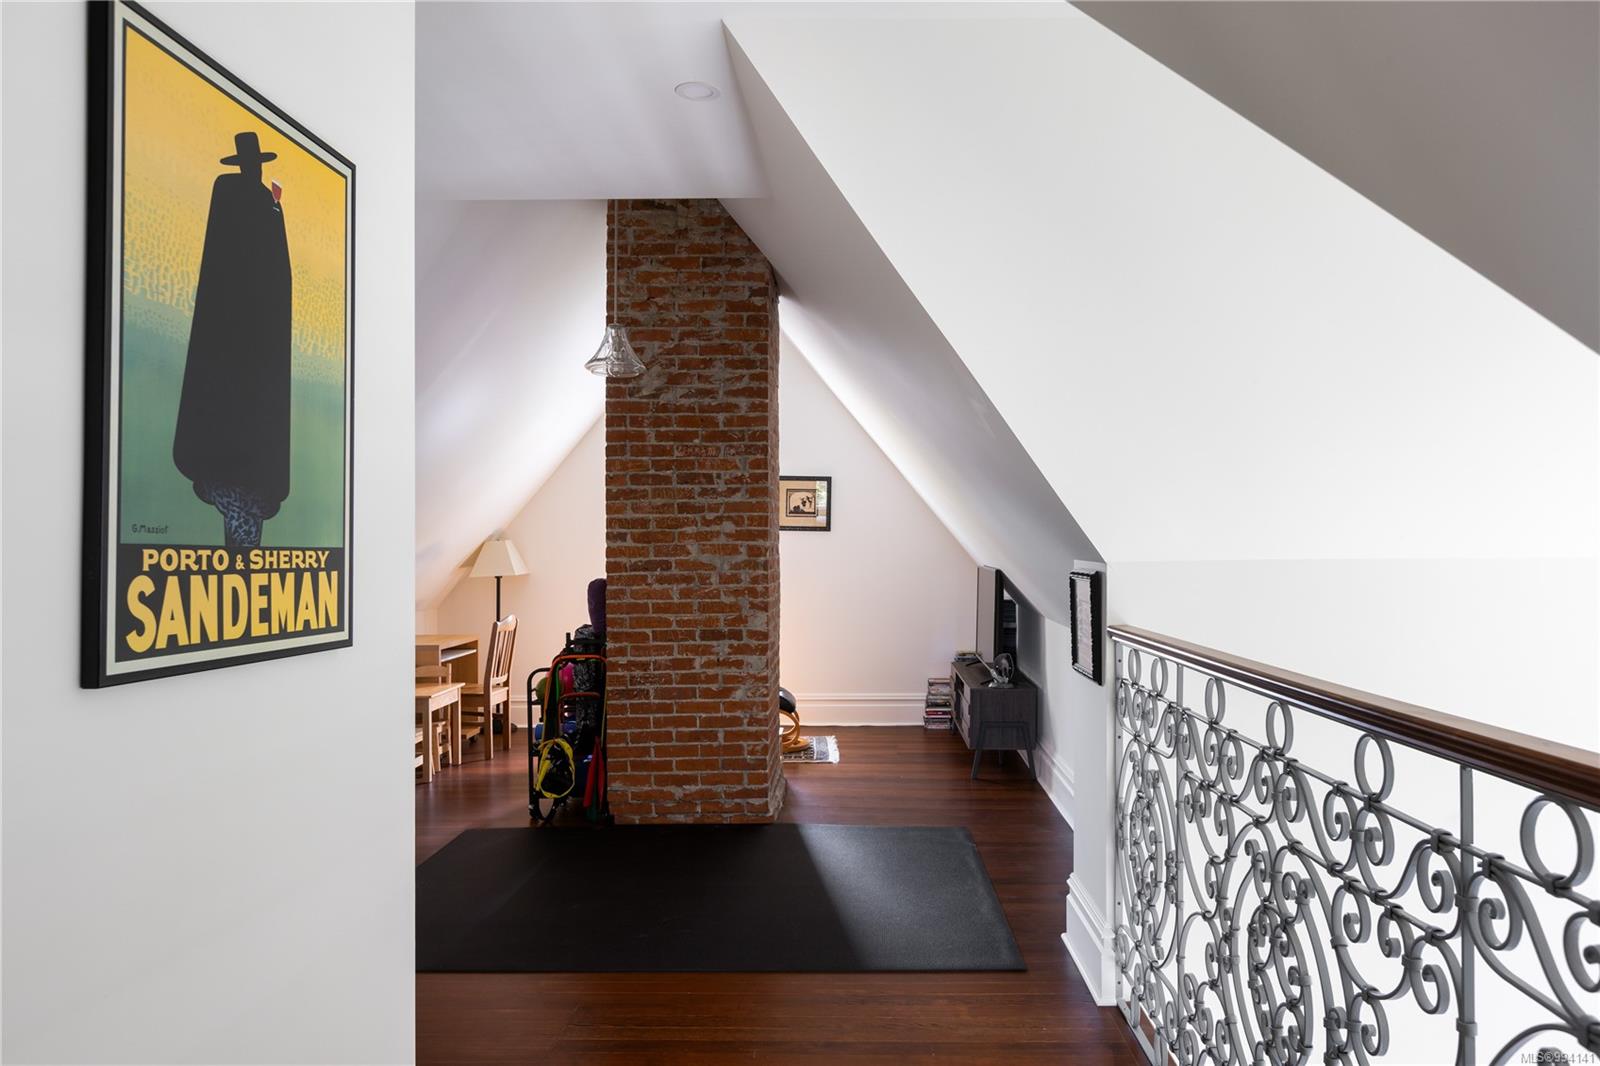
Furnished upper-level loft with an exposed brick chimney, sloped ceilings, hardwood floors, and ornate railing.
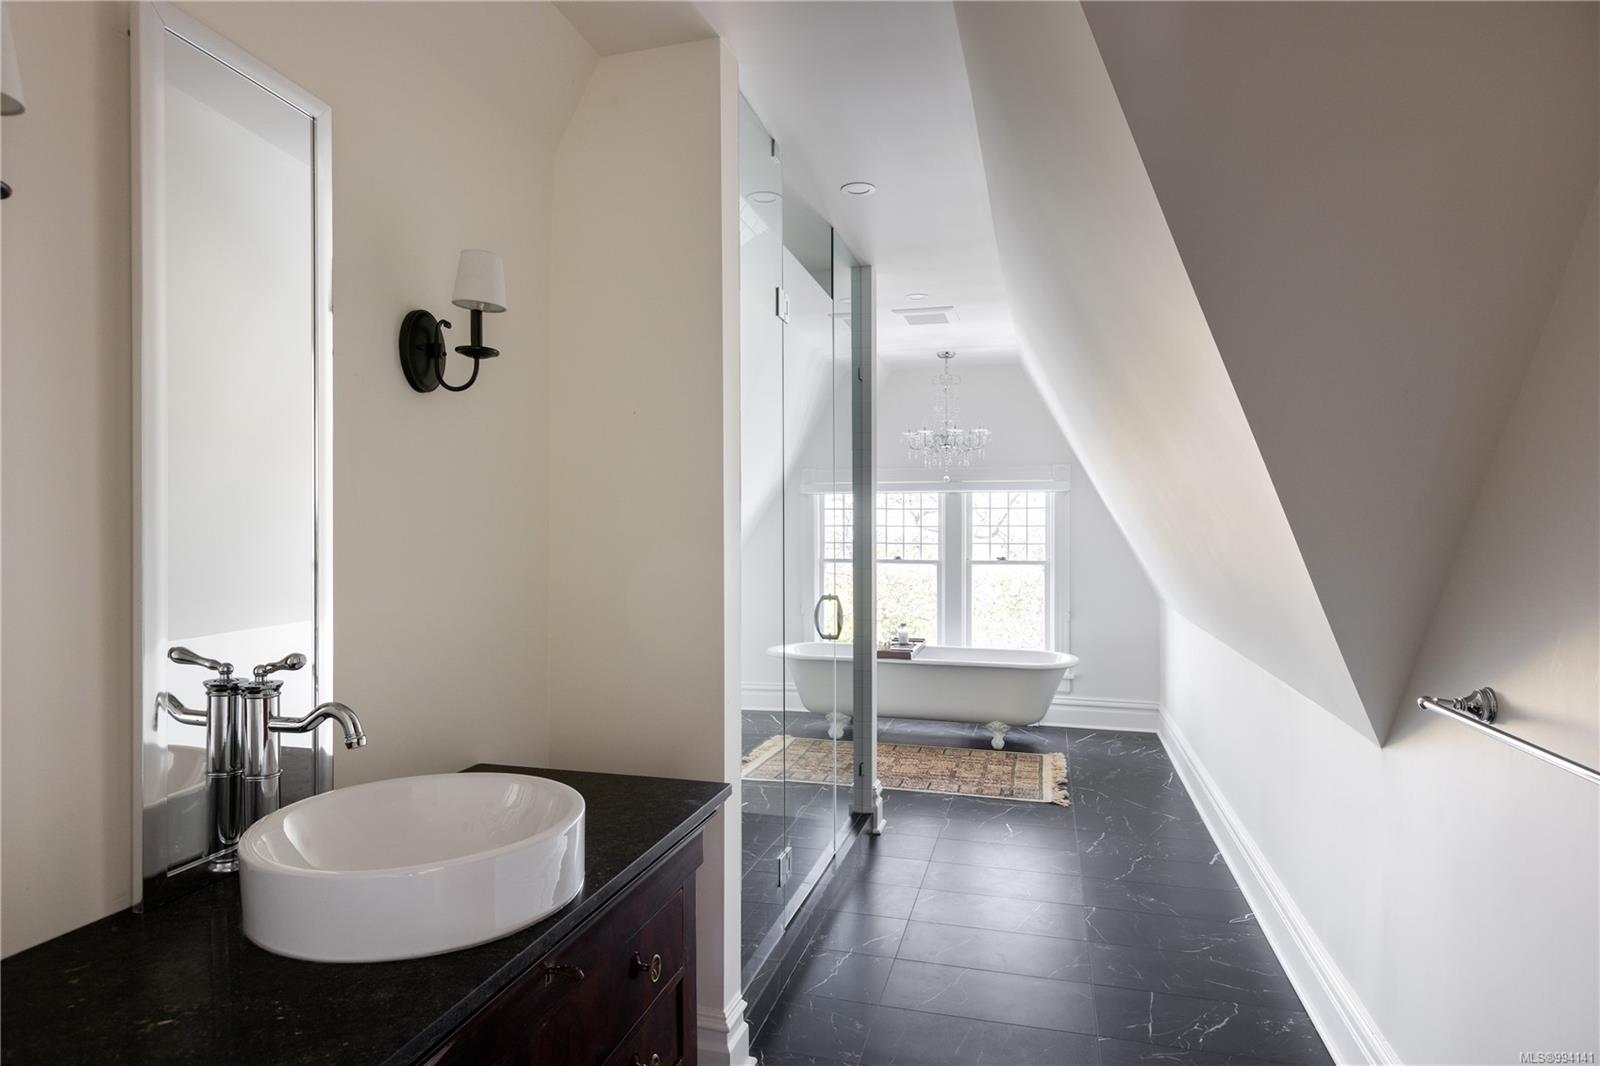
Attic bathroom with a vessel sink, glass shower, and freestanding tub beneath a chandelier.
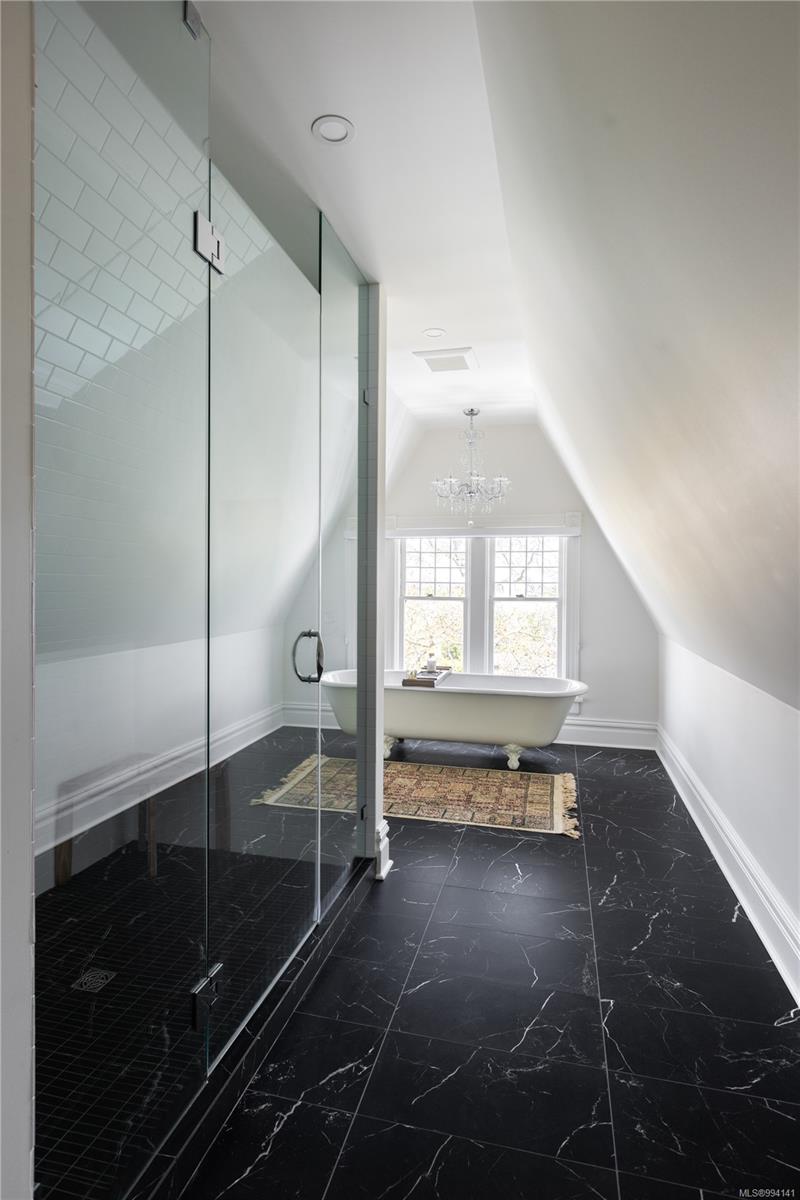
Attic bathroom with glass shower, freestanding tub, and dark marble tile floor.
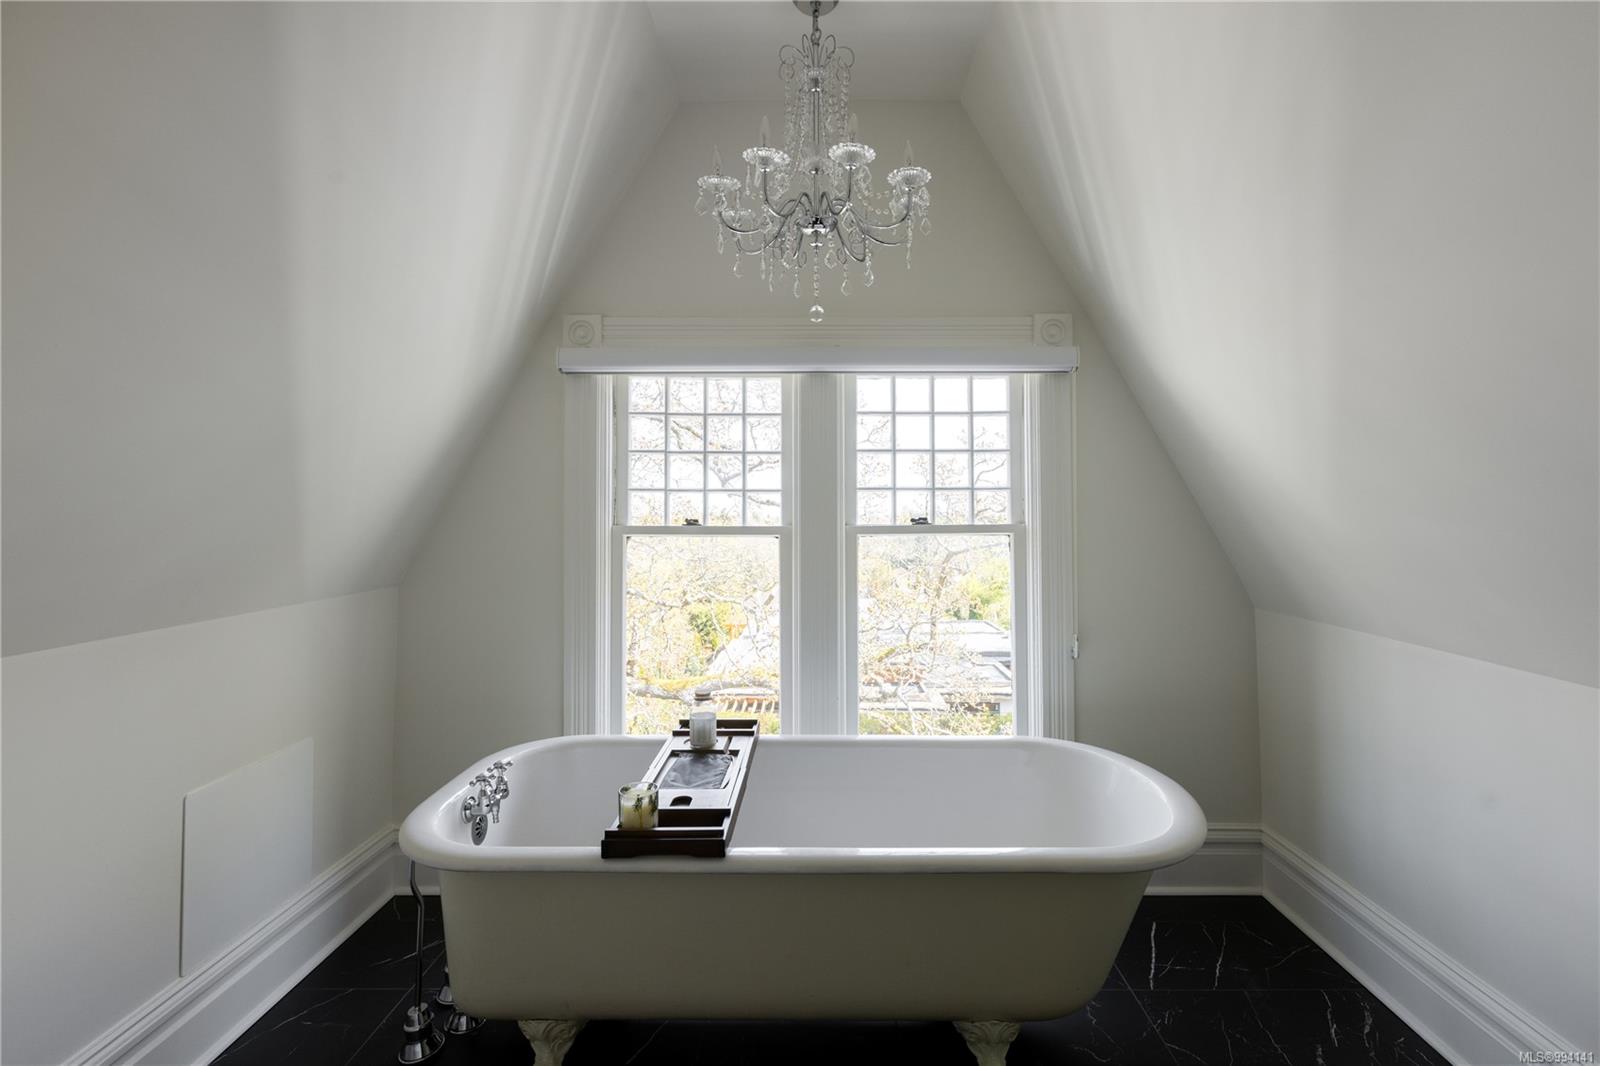
Attic bathroom with a freestanding tub beneath tall windows and a crystal chandelier.
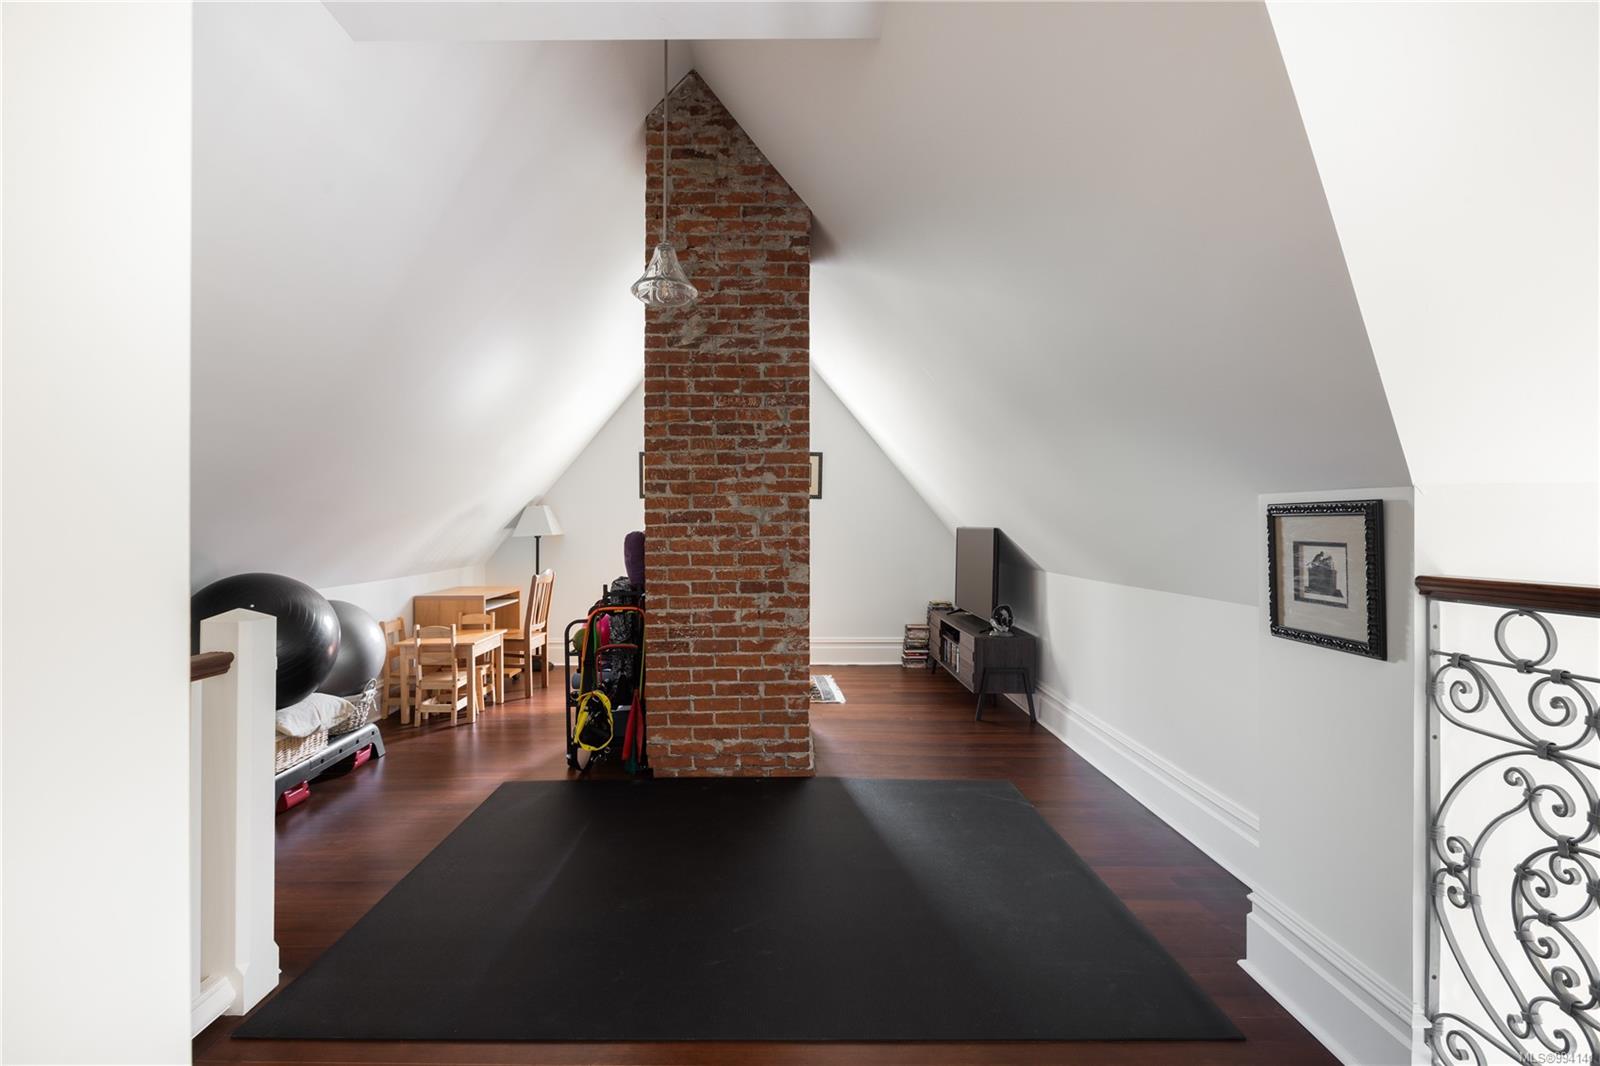
Upper-level exercise room with a brick chimney, large black mat, and fitness equipment.
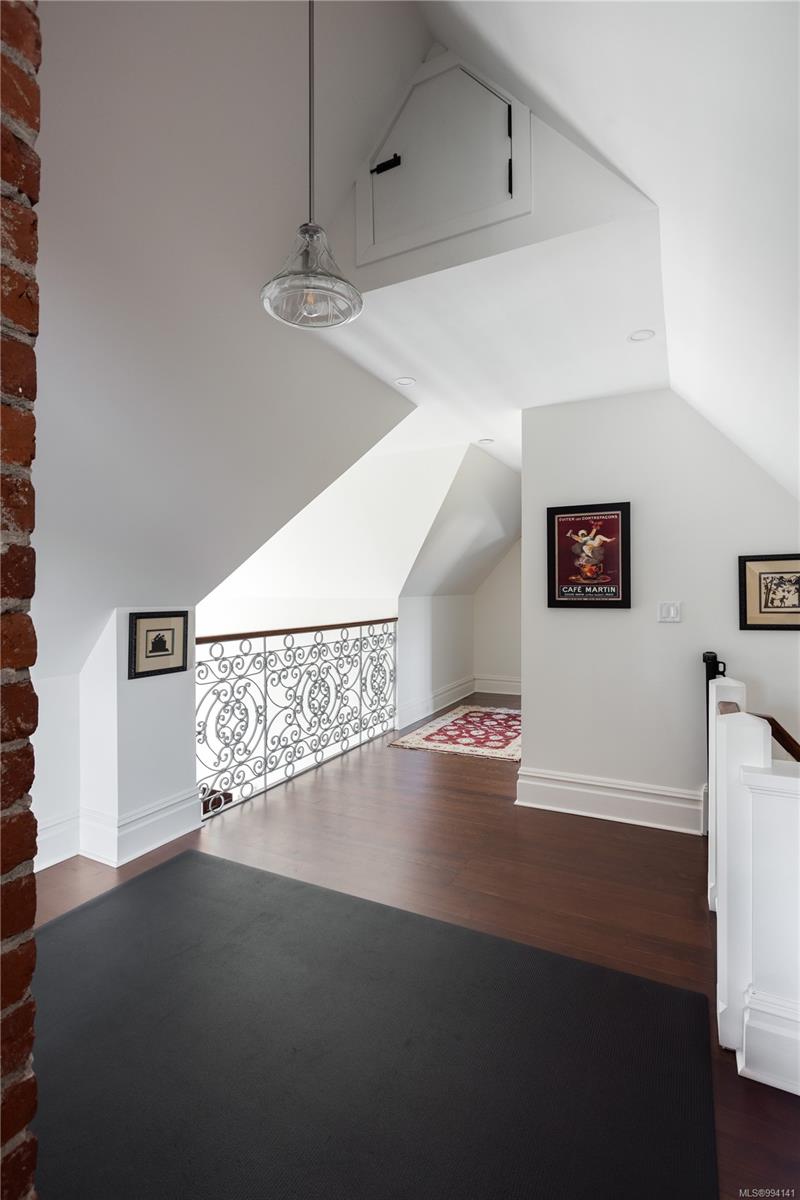
Upper-floor landing with ornate wrought-iron railing, sloped ceilings, and dark wood flooring.
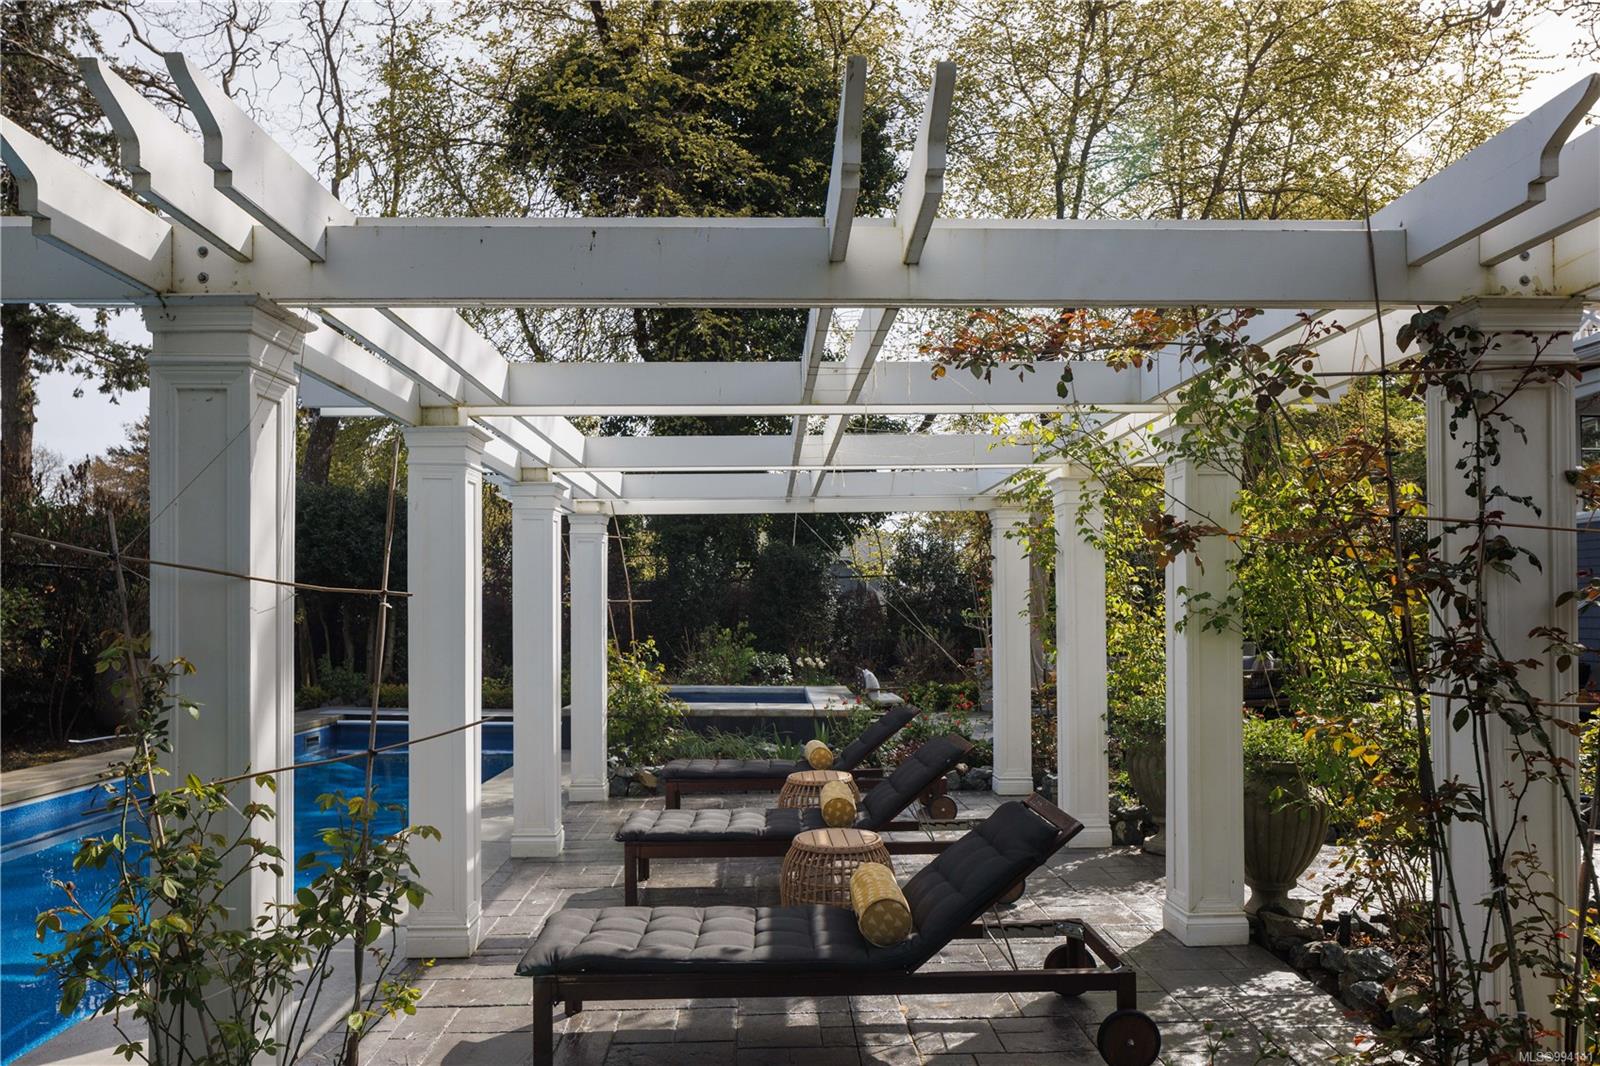
Poolside patio with white pergola, cushioned chaise lounges, and garden foliage.
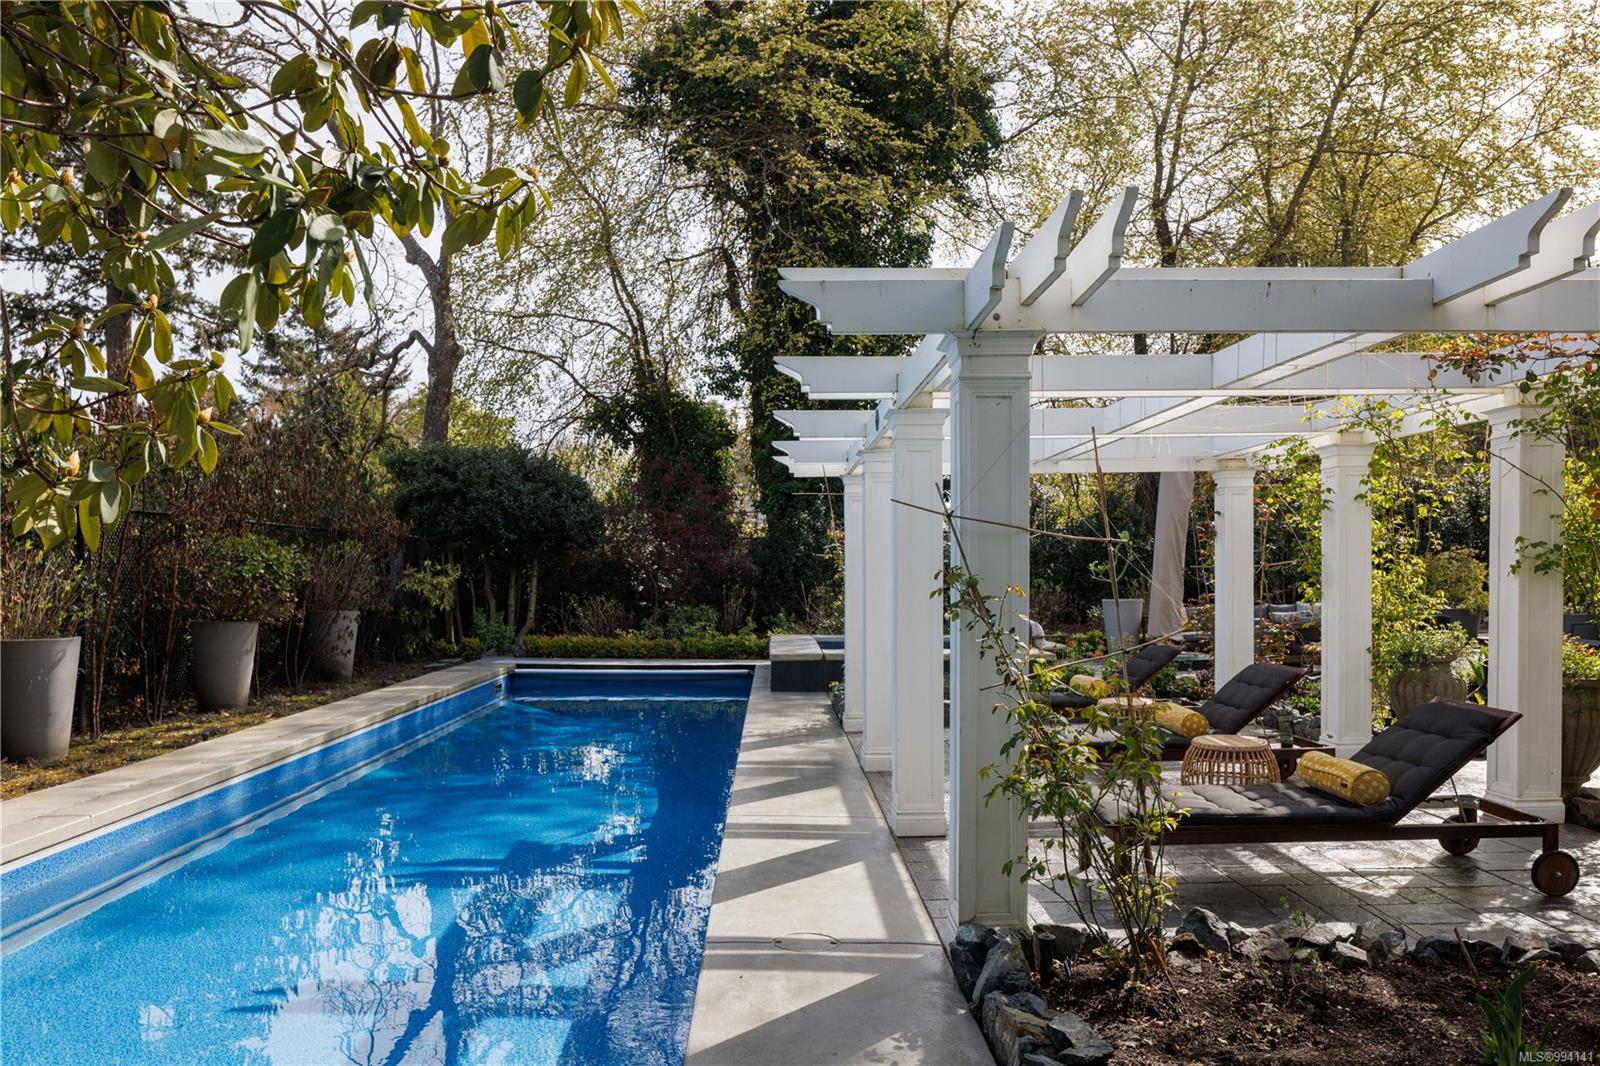
Swimming pool beside a white pergola and furnished patio in a mature garden.
Backyard swimming pool beside a white pergola, paved patio, and landscaped garden.
Backyard pool and raised spa beside a stone patio with a white pergola.
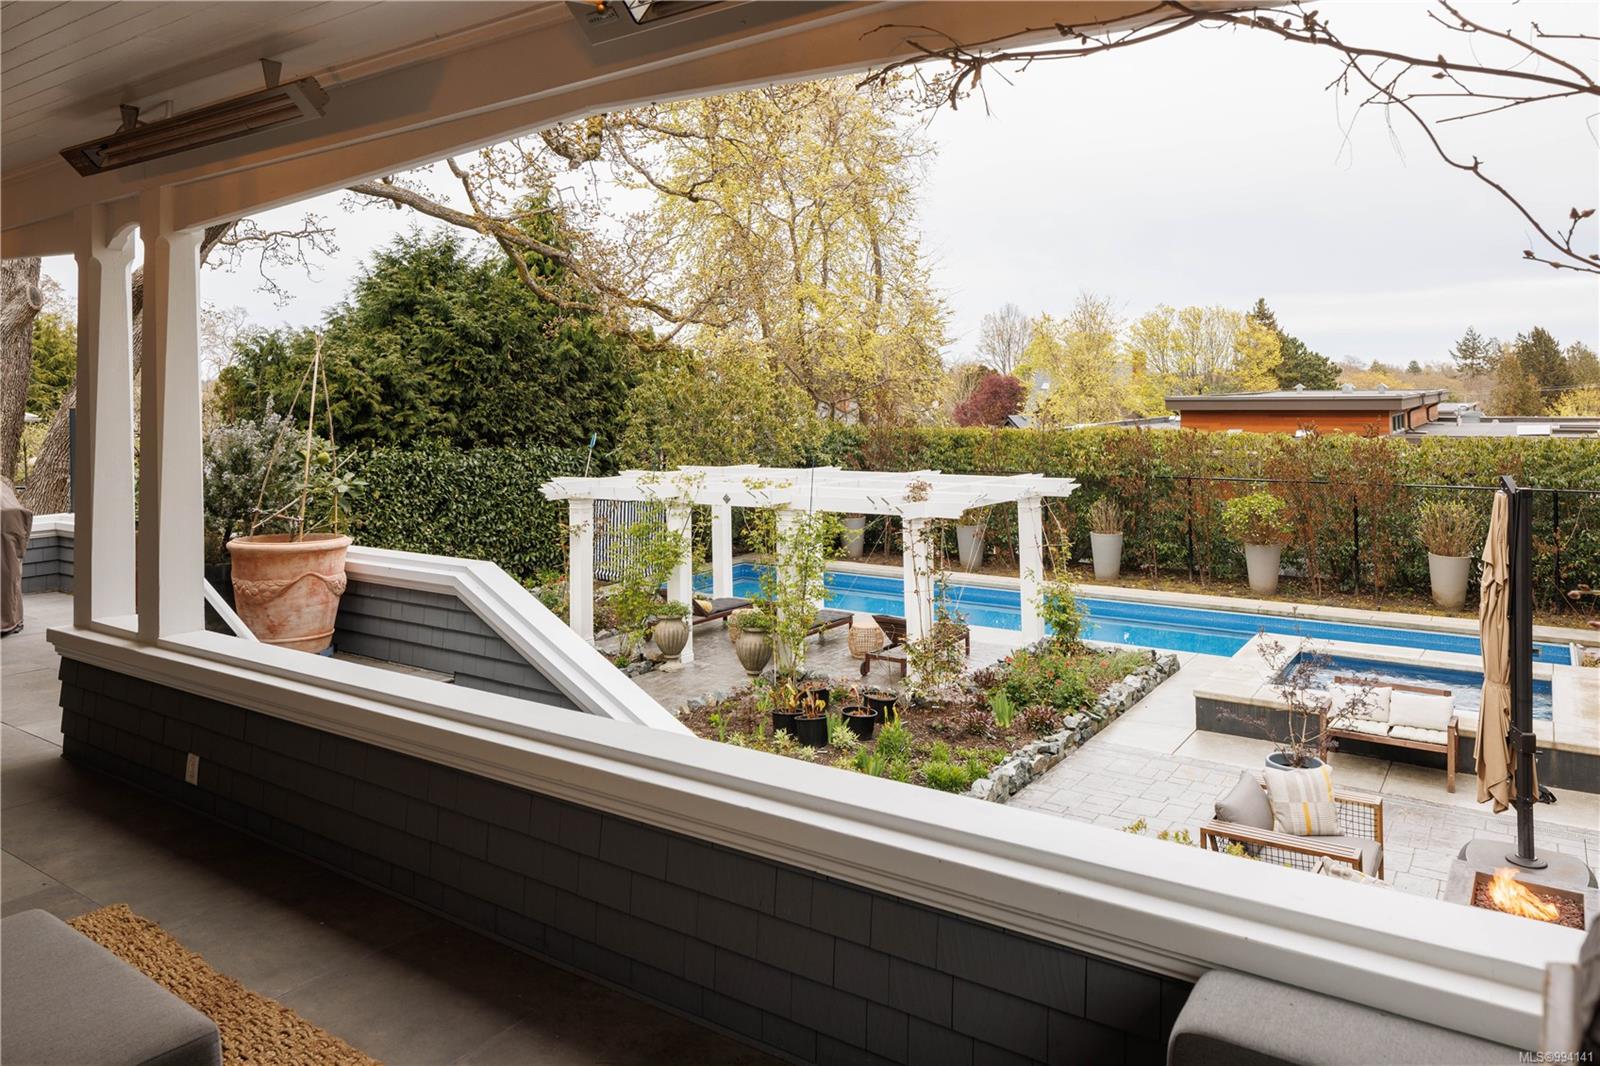
Covered terrace overlooking a landscaped backyard pool and white pergola.
Blue-gray house with a broad white deck, backyard pool, raised spa, and white pergola.
Backyard swimming pool and spa beside a white pergola and mature trees.
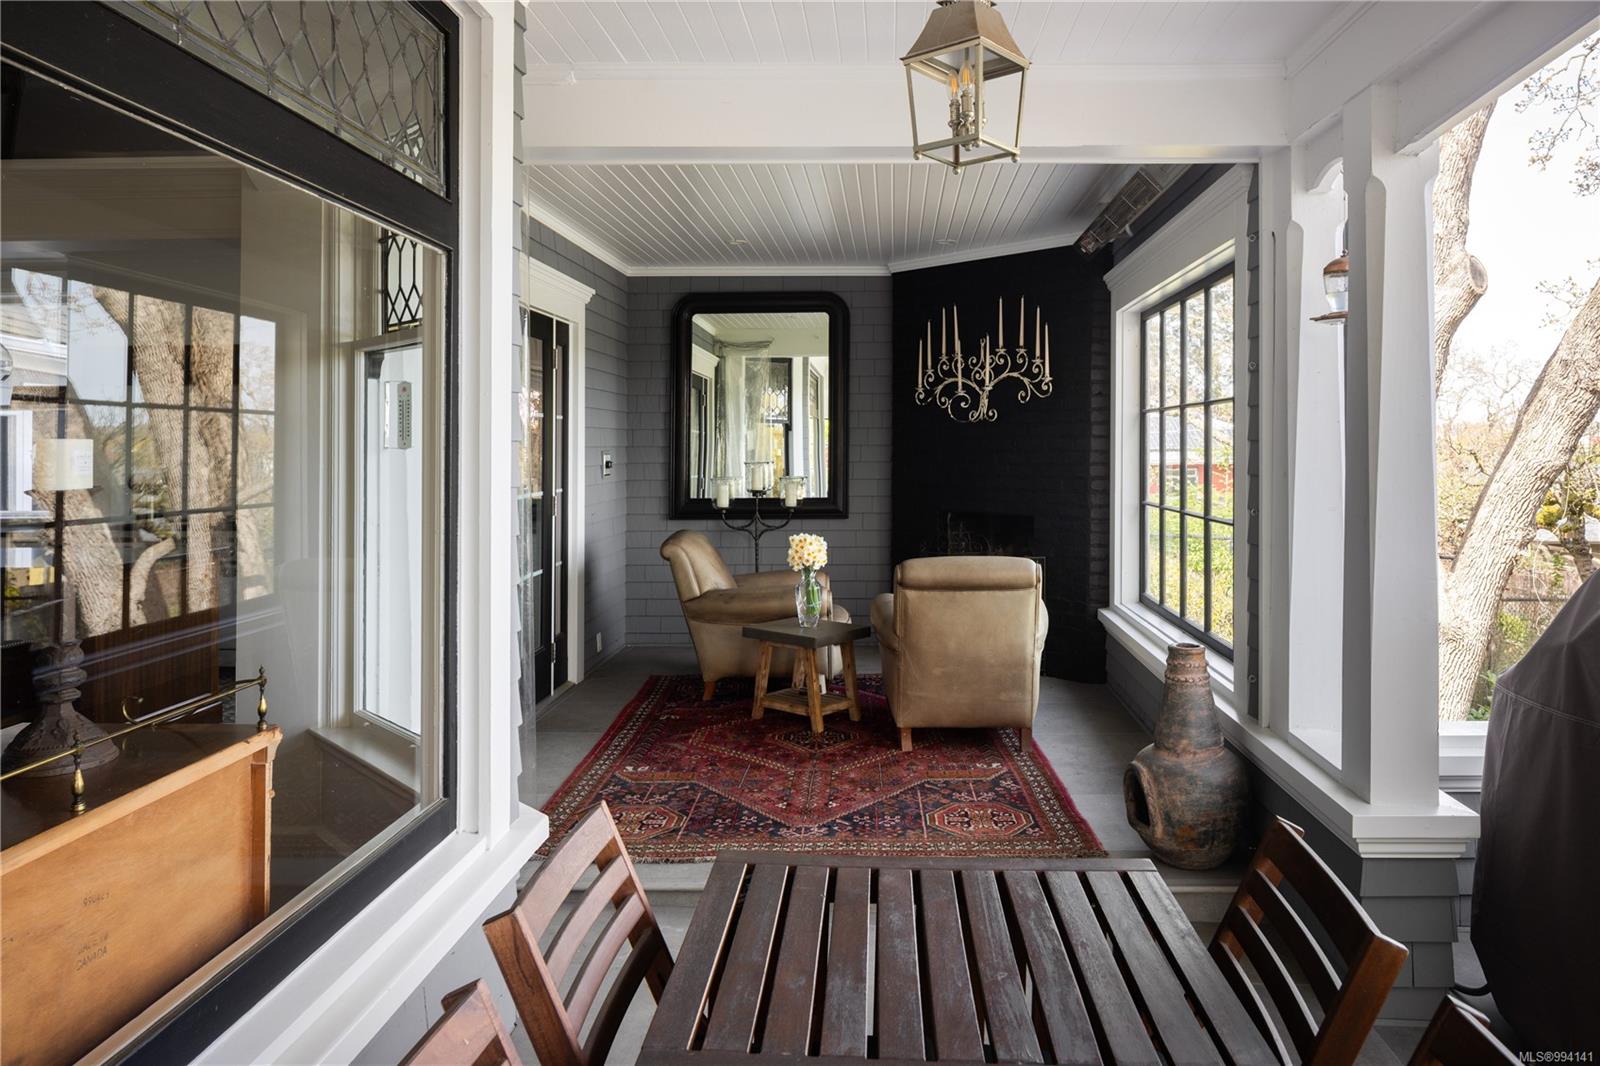
Covered porch with a wood dining table, leather seating, patterned rug, and black fireplace wall.
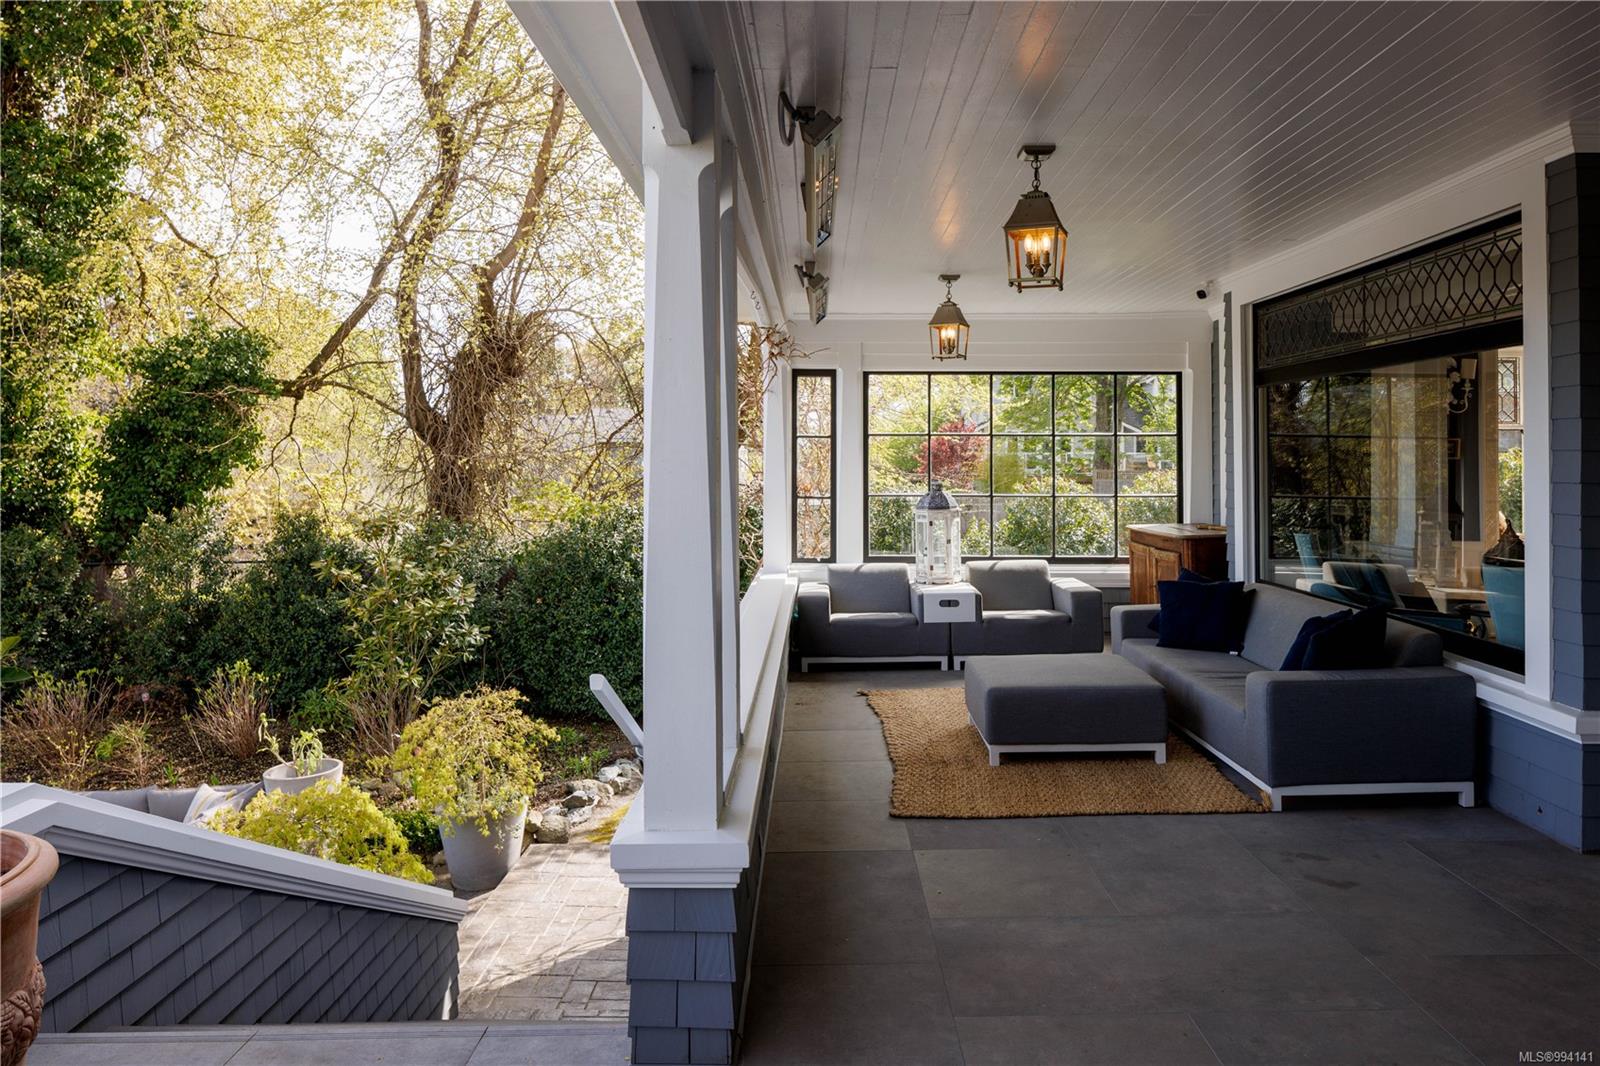
Covered patio with gray lounge seating, hanging lanterns, and steps down to a landscaped garden.
SEE ALL PHOTOS
Gray shingle-style house with steep gables, stone façade, and warmly lit windows at dusk.
Backyard pool and raised spa beside a white pergola with loungers and mature garden landscaping.
Blue-gray house with a covered deck, backyard pool, raised hot tub, and white pergola.
Gray shingle house behind a backyard pool and raised spa, with a furnished patio and garden.
Gray-sided house beyond a tree-lined driveway and mature landscaped garden.
Furnished deck with white railings beside a gray-shingled house, overlooking leafy trees.
Foyer with a white staircase, coffered wood ceiling, dark floors, and green-tiled fireplace.
Grand staircase with dark wood treads, white paneling, a coffered ceiling, and tall leaded-glass windows.
Foyer with a sweeping white staircase, carved wood ceiling, and orchid-topped console table.
Sitting room with a beamed wood ceiling, leaded-glass windows, and a built-in cushioned bench.
Living room with an ornate white fireplace, coffered ceiling, and patterned sofas.
Living room with a black tiled fireplace, coffered ceiling, and tan leather sofa.
Kitchen with black countertops, patterned tile flooring, glass pendant lights, and an exposed brick wall.
Bright white kitchen with a dark wood island, glass pendant lights, and patterned black-and-white floor tiles.
Kitchen with a large dark island, upholstered stools, patterned tile floor, and stainless steel appliances.
White kitchen with black countertops, patterned tile floors, farmhouse sink, and red espresso machine.
Kitchen with a black island, farmhouse sink, exposed brick wall, and patterned tile floor.
Kitchen with a large dark island, patterned tile floor, exposed brick wall, and stainless steel appliances.
Kitchen with patterned tile floors, an exposed brick wall, and a long island with stools.
Home office with blue walls, floral-panel built-ins, a wooden desk, and large windows.
Home office with a wooden desk and blue walls beside a white entry hall with a built-in bench.
Staircase leading to a bright hallway with geometric tile flooring and a console table.
Bright entry hallway with a built-in patterned bench, dark tile floor, and framed artwork.
Formal dining room with carved wood furniture, an ornate chandelier, coffered ceiling, and tiled fireplace.
Dining room with a carved wood table, ornate chandelier, and tiled fireplace.
Dining room with a white paneled fireplace, teal tile, and dark wood furniture.
Living room with a black brick fireplace, ornate iron screen, tan leather chairs, and white flowers.
Living room with an exposed wood-beam ceiling and green-tiled fireplace.
Stair landing with a stained-glass window, built-in window seat, and ornate metal railing.
Bedroom with floral wallpaper, a tiled fireplace, dark hardwood floors, and bright windows.
Living room with a yellow-tiled fireplace, stained-glass screen, floral wallpaper, and vintage sofa.
Furnished bedroom with floral wallpaper, a large wooden bed, and tall windows overlooking trees.
Bedroom with floral wallpaper, an antique wooden cabinet, and a yellow-tiled fireplace with stained glass.
Walk-in closet with built-in shoe shelves, extensive clothing storage, and a tall window.
Bathroom with a clawfoot tub, twin vessel sinks, and a glass shower lined with veined marble.
Bathroom with a double-sink marble vanity, freestanding tub, and leaded-glass window.
Bathroom with a glass walk-in shower, veined stone walls, black tile, and freestanding tub.
Furnished bedroom with a tiled fireplace, large bed, and bright double windows.
Staircase landing with dark wood steps, an ornate chandelier, and decorative leaded-glass windows.
Furnished home office with navy walls, white wainscoting, a wooden desk, and bright windows.
Study with blue walls, built-in bookcases, and a black-tiled fireplace beside a wooden desk.
Bathroom with a dark wood vanity and a glass-enclosed, tiled shower.
Laundry room with front-loading washer and dryer, utility sink, and white subway tile backsplash.
Furnished bedroom with a sloped ceiling, navy walls, and a bright double window.
Furnished upper-level loft with an exposed brick chimney, sloped ceilings, hardwood floors, and ornate railing.
Attic bathroom with a vessel sink, glass shower, and freestanding tub beneath a chandelier.
Attic bathroom with glass shower, freestanding tub, and dark marble tile floor.
Attic bathroom with a freestanding tub beneath tall windows and a crystal chandelier.
Upper-level exercise room with a brick chimney, large black mat, and fitness equipment.
Upper-floor landing with ornate wrought-iron railing, sloped ceilings, and dark wood flooring.
Poolside patio with white pergola, cushioned chaise lounges, and garden foliage.
Swimming pool beside a white pergola and furnished patio in a mature garden.
Backyard swimming pool beside a white pergola, paved patio, and landscaped garden.
Backyard pool and raised spa beside a stone patio with a white pergola.
Covered terrace overlooking a landscaped backyard pool and white pergola.
Blue-gray house with a broad white deck, backyard pool, raised spa, and white pergola.
Backyard swimming pool and spa beside a white pergola and mature trees.
Covered porch with a wood dining table, leather seating, patterned rug, and black fireplace wall.
Covered patio with gray lounge seating, hanging lanterns, and steps down to a landscaped garden.
Courtesy of The Agency
Sold

1745 Rockland Ave

1745 Rockland Ave, Victoria, BC V8S 1W6, CA

$4,360,000
Welcome to Ashton House. Built in 1898 this heritage mansion was designed by famed English architect, Francis Rattenbury, for Sir Lyman Duff, a future Chief Justice of the Supreme Court. A major renovation in 2019 has resulted in a seamless blend of old-world charm, contemporary luxury, & modern conveniences. It features 7 fireplaces,4 generous beds & 4 baths. The 3rd floor is an expansive, self-contained bedroom, bathroom, living room combination ideal for guests. Step outside the sophisticated primary & onto a grand balcony overlooking the backyard.This wide fronted home is extremely bright & perfectly private with a highly functional floor plan in the heart of the city, steps away from the vibrant shops of Oak Bay.The impeccably landscaped grounds showcase a 52-foot lap pool & poured in place hot tub, & a rose-trellis pergola.With its timeless beauty, impeccable craftsmanship, this heritage mansion is a true testament to the enduring allure of Victoria's architectural heritage.

4
beds

4
baths

4,834 Sq.Ft. LIVING AREA

0.45 Acres lot

Ainsley Gower

Ainsley Gower

Features & Amenities

Interior

  • total bedrooms4
  • Total bathrooms4
  • Laundry room In House
  • Flooring Hardwood, Tile
  • Fireplace Family Room, Gas, Insert, Living Room, Other
  • APPLIANCES Dishwasher, Dryer, F/S/W/D, Microwave, Oven Built-In, Oven/Range Gas, Range Hood, Refrigerator
  • other interior Features Breakfast Nook, Closet Organizer, Dining Room, Eating Area, French Doors, Swimming Pool

Area & Lot

  • Status Sold
  • Date Sold March 16, 2026
  • Living Area4,834 Sq.Ft.
  • Total Area7,833 Sq.Ft.
  • Lot Area0.45 Acres
  • MLS® ID994141
  • TypeResidential
  • YEAR BUILT1898
  • Architecture StylesCharacter
  • View DescriptionMountain(s)

Exterior

  • STORIES3
  • Garage Space1.0
  • water SourceMunicipal, To Lot
  • utilitiesCable Connected, Electricity Connected, Garbage, Natural Gas Connected, Phone Connected, Recycling
  • roofFibreglass Shingle
  • lot featuresCentral Location, Irregular Lot, Landscaped, Level, Private, Serviced, Shopping Nearby, Sidewalk
  • parkingAttached, Driveway, Garage, RV Access/Parking
  • HEAT TYPEForced Air, Heat Pump, Heat Recovery, Natural Gas, Other
  • AIR CONDITIONINGAir Conditioning
  • sewerSewer To Lot
  • SubstructureConcrete Perimeter
  • Disability FeaturesGround Level Main Floor
  • other exterior FeaturesBalcony, Balcony/Deck, Balcony/Patio, Fencing: Full, Garden, Low Maintenance Yard, Security System, Sprinkler System, Swimming Pool, Water Feature

Financial

  • Sales Price$4,360,000
  • Real Estate Tax $22,366/yr
  • Zoning R1-A
View Virtual Tour

Work With Ainsley

After years away, Ainsley's return to Vancouver Island was driven by a longing for connections with friends, family, and local businesses. This rekindled sense of community led to a fulfilling career in real estate. Let's Connect!
Follow Me