1837 Chestnut St
1837 Chestnut St
1837 Chestnut St
1837 Chestnut St
1837 Chestnut St
1837 Chestnut St
1837 Chestnut St
1837 Chestnut St
1837 Chestnut St
1837 Chestnut St
1837 Chestnut St
1837 Chestnut St
1837 Chestnut St
1837 Chestnut St
1837 Chestnut St
1837 Chestnut St
1837 Chestnut St
1837 Chestnut St
1837 Chestnut St
1837 Chestnut St
1837 Chestnut St
1837 Chestnut St
1837 Chestnut St
1837 Chestnut St
1837 Chestnut St
1837 Chestnut St
1837 Chestnut St
1837 Chestnut St
1837 Chestnut St
1837 Chestnut St
1837 Chestnut St
1837 Chestnut St
SEE ALL PHOTOS
1837 Chestnut St
1837 Chestnut St
1837 Chestnut St
1837 Chestnut St
1837 Chestnut St
1837 Chestnut St
1837 Chestnut St
1837 Chestnut St
1837 Chestnut St
1837 Chestnut St
1837 Chestnut St
1837 Chestnut St
1837 Chestnut St
1837 Chestnut St
1837 Chestnut St
1837 Chestnut St
1837 Chestnut St
1837 Chestnut St
1837 Chestnut St
1837 Chestnut St
1837 Chestnut St
1837 Chestnut St
1837 Chestnut St
1837 Chestnut St
1837 Chestnut St
1837 Chestnut St
1837 Chestnut St
1837 Chestnut St
1837 Chestnut St
1837 Chestnut St
1837 Chestnut St
1837 Chestnut St
Courtesy of Clover Residential Ltd.
Sold

1837 Chestnut St

1837 Chestnut St, Victoria, BC V8R 4N6

$1,112,000
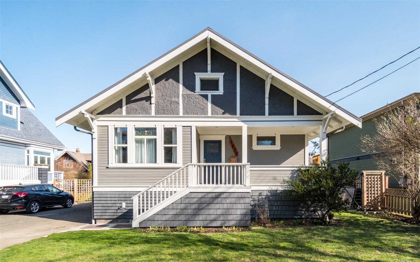
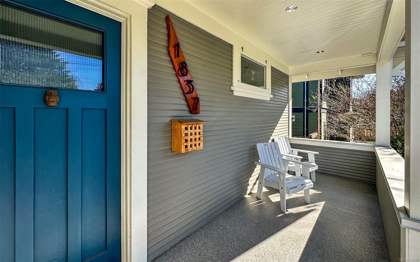
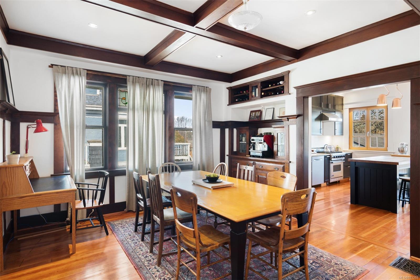
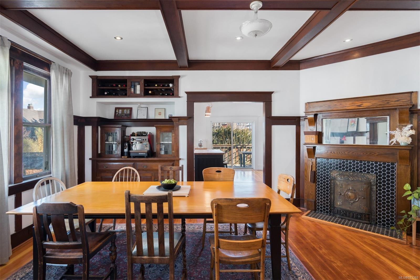
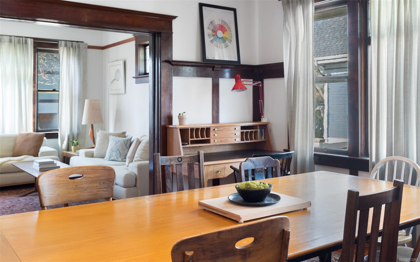
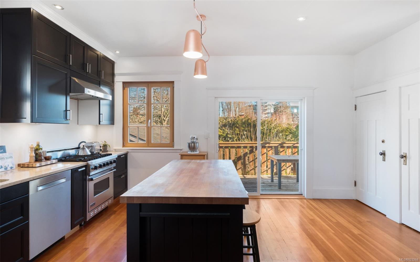
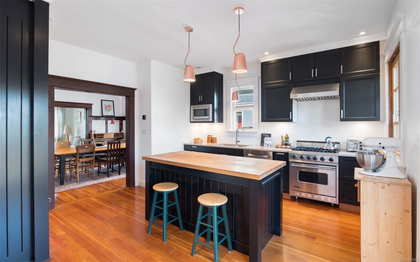
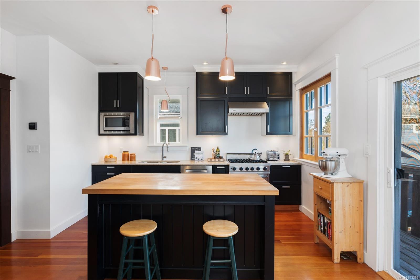
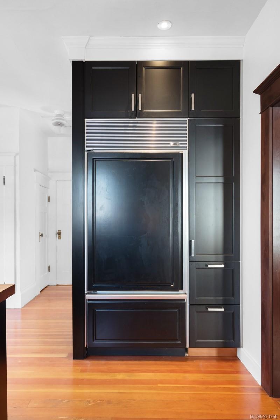
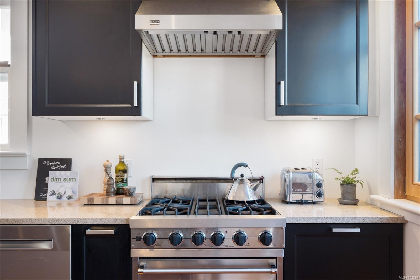
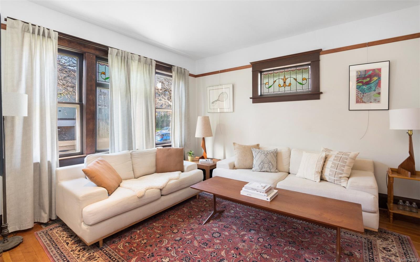
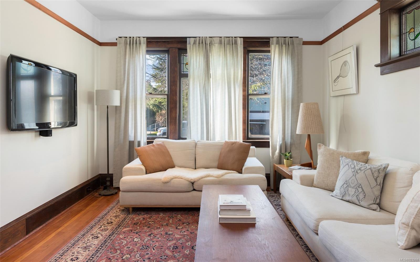
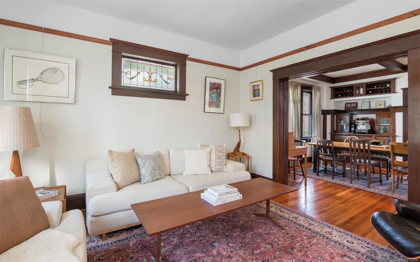
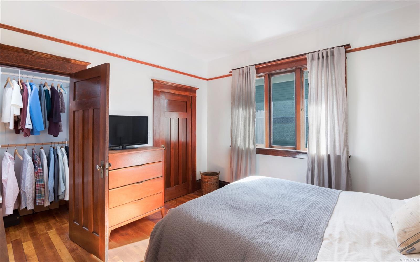
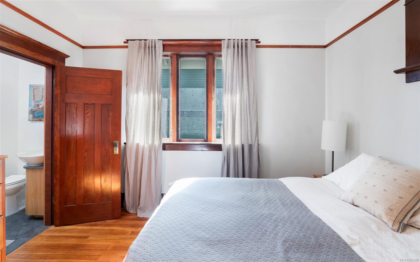
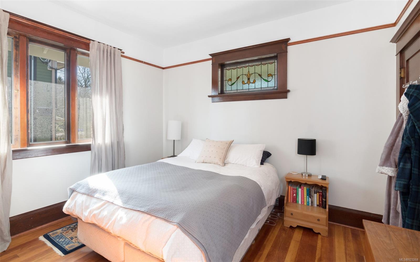
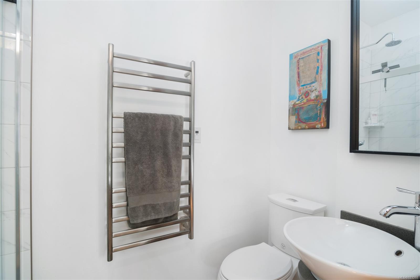
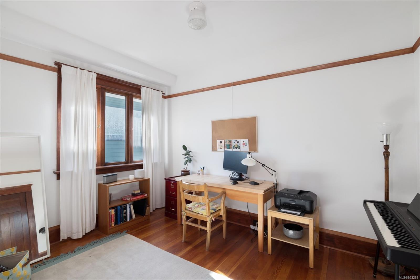
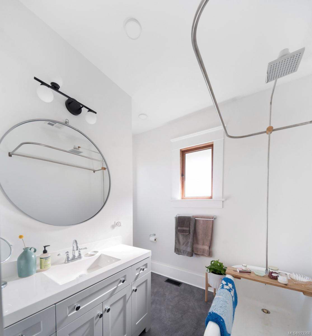
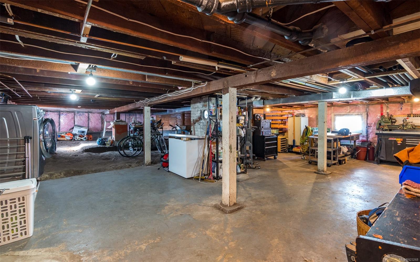
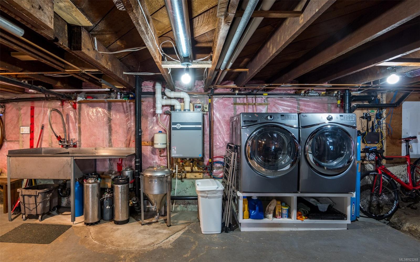
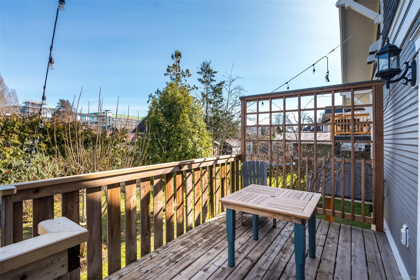
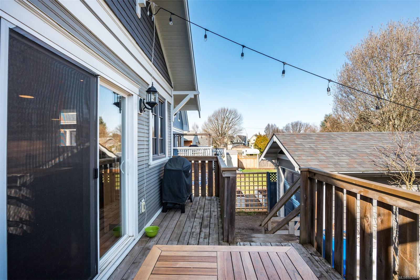
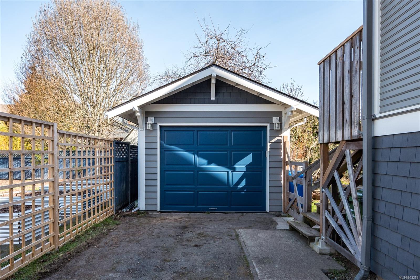
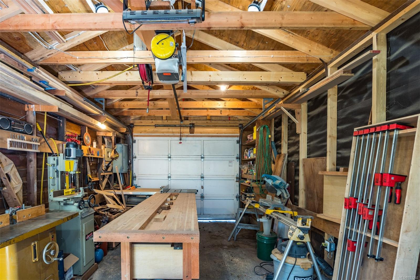
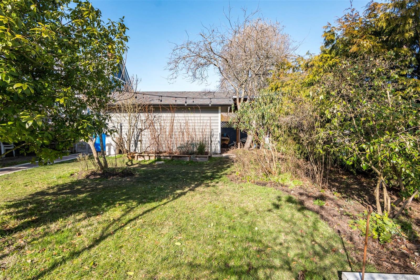
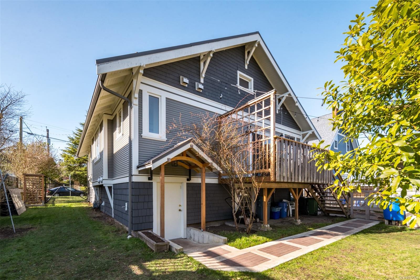
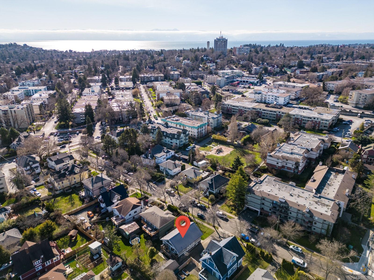
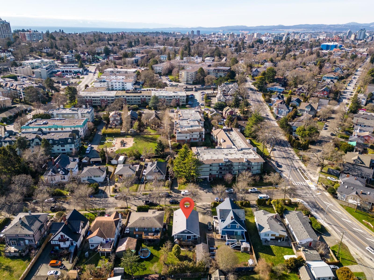
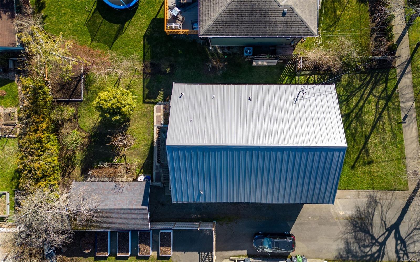
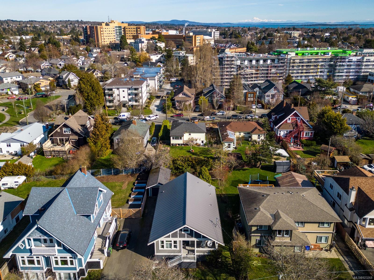
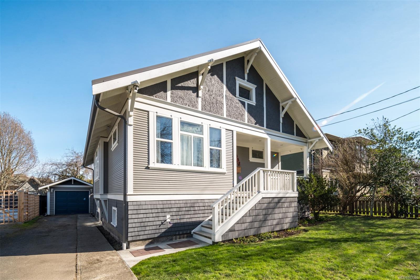
Finally, just what you've been waiting for, a move-in ready home that ticks all the boxes! Welcome to 1837 Chestnut St, situated on a wide 6,840 sq ft lot, on a quiet no-through road. This warm & inviting 1912-character home has been tastefully updated and restored, and the pride of ownership is evident. Upon arrival, you'll find a covered front porch that opens into the historic charm of this 2 bed, 2 bath home, with fir floors, traditional wainscotting, and ceiling detail. The large dining room at the heart of the home connects the living area with the updated kitchen that is filled with light. There is a garage/workshop at the end of the long driveway with ample parking, plus a well-established backyard that includes vegetable beds, & mature trees. Some updates include: new wiring, 200 amp connection, and a separate 50 amp connection in the garage, new gas furnace, gas on-demand hot water and metal roof. Located in a prime truly walkable neighbourhood.

2
beds

2
baths

1,236 Sq.Ft. LIVING AREA

6,840 Sq.Ft. lot

Ainsley Gower

Ainsley Gower

Features & Amenities

Interior

  • total bedrooms2
  • Total bathrooms2
  • Laundry room In House
  • Flooring Hardwood, Wood
  • APPLIANCES Dishwasher, F/S/W/D, Microwave, Oven/Range Gas
  • other interior Features Dining Room

Area & Lot

  • Status Sold
  • Date Sold July 5, 2023
  • Living Area1,236 Sq.Ft.
  • Lot Area6,840 Sq.Ft.
  • MLS® ID923268
  • TypeResidential
  • YEAR BUILT1912

Exterior

  • Garage Space1.0
  • water SourceMunicipal
  • roofMetal
  • lot featuresLevel, Private, Rectangular Lot
  • parkingDetached, Driveway, Garage
  • HEAT TYPENatural Gas
  • AIR CONDITIONINGNone
  • sewerSewer To Lot
  • SubstructureConcrete Perimeter
  • other exterior FeaturesFencing: Partial

Financial

  • Sales Price$1,112,000
  • Real Estate Tax $4,538/yr
  • Zoning RB-1
View Virtual Tour

Work With Ainsley

After years away, Ainsley's return to Vancouver Island was driven by a longing for connections with friends, family, and local businesses. This rekindled sense of community led to a fulfilling career in real estate. Let's Connect!
Follow Me