200 Caspian Dr
200 Caspian Dr
200 Caspian Dr
200 Caspian Dr
200 Caspian Dr
200 Caspian Dr
200 Caspian Dr
200 Caspian Dr
200 Caspian Dr
200 Caspian Dr
200 Caspian Dr
200 Caspian Dr
200 Caspian Dr
200 Caspian Dr
200 Caspian Dr
200 Caspian Dr
200 Caspian Dr
200 Caspian Dr
200 Caspian Dr
200 Caspian Dr
200 Caspian Dr
200 Caspian Dr
200 Caspian Dr
200 Caspian Dr
200 Caspian Dr
200 Caspian Dr
200 Caspian Dr
200 Caspian Dr
200 Caspian Dr
200 Caspian Dr
200 Caspian Dr
200 Caspian Dr
200 Caspian Dr
200 Caspian Dr
200 Caspian Dr
200 Caspian Dr
200 Caspian Dr
200 Caspian Dr
200 Caspian Dr
200 Caspian Dr
200 Caspian Dr
200 Caspian Dr
200 Caspian Dr
200 Caspian Dr
200 Caspian Dr
200 Caspian Dr
200 Caspian Dr
200 Caspian Dr
200 Caspian Dr
200 Caspian Dr
200 Caspian Dr
200 Caspian Dr
200 Caspian Dr
200 Caspian Dr
200 Caspian Dr
200 Caspian Dr
200 Caspian Dr
200 Caspian Dr
200 Caspian Dr
200 Caspian Dr
200 Caspian Dr
SEE ALL PHOTOS
200 Caspian Dr
200 Caspian Dr
200 Caspian Dr
200 Caspian Dr
200 Caspian Dr
200 Caspian Dr
200 Caspian Dr
200 Caspian Dr
200 Caspian Dr
200 Caspian Dr
200 Caspian Dr
200 Caspian Dr
200 Caspian Dr
200 Caspian Dr
200 Caspian Dr
200 Caspian Dr
200 Caspian Dr
200 Caspian Dr
200 Caspian Dr
200 Caspian Dr
200 Caspian Dr
200 Caspian Dr
200 Caspian Dr
200 Caspian Dr
200 Caspian Dr
200 Caspian Dr
200 Caspian Dr
200 Caspian Dr
200 Caspian Dr
200 Caspian Dr
200 Caspian Dr
200 Caspian Dr
200 Caspian Dr
200 Caspian Dr
200 Caspian Dr
200 Caspian Dr
200 Caspian Dr
200 Caspian Dr
200 Caspian Dr
200 Caspian Dr
200 Caspian Dr
200 Caspian Dr
200 Caspian Dr
200 Caspian Dr
200 Caspian Dr
200 Caspian Dr
200 Caspian Dr
200 Caspian Dr
200 Caspian Dr
200 Caspian Dr
200 Caspian Dr
200 Caspian Dr
200 Caspian Dr
200 Caspian Dr
200 Caspian Dr
200 Caspian Dr
200 Caspian Dr
200 Caspian Dr
200 Caspian Dr
200 Caspian Dr
200 Caspian Dr
Courtesy of RE/MAX Camosun
Sold

200 Caspian Dr

200 Caspian Dr, Colwood, BC V9C 0P8, CA

$1,160,000 CAD
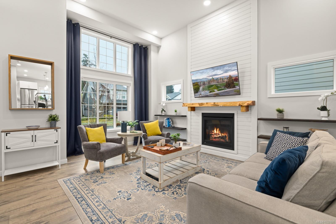
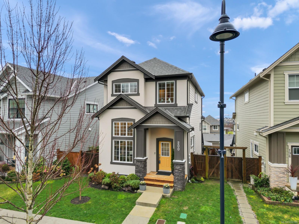
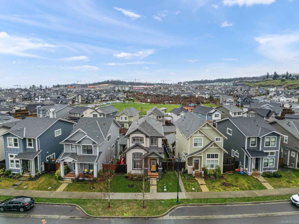
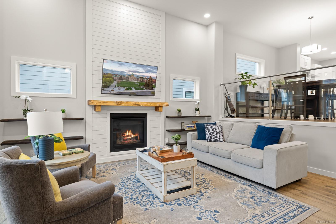
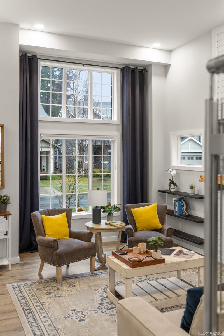
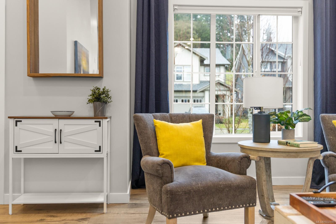
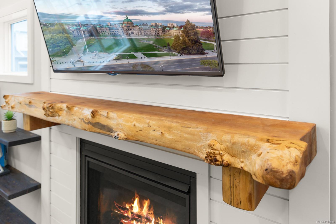
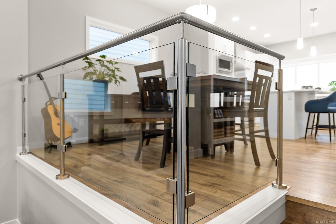
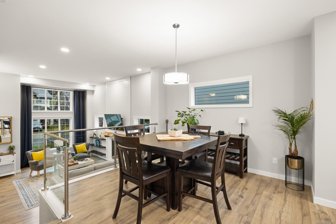
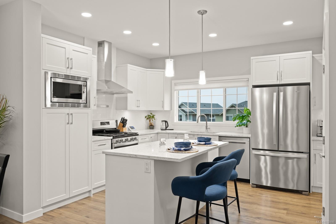
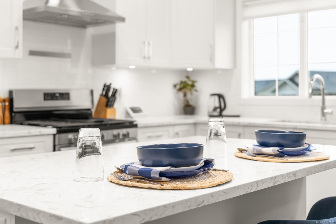
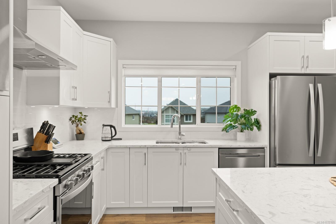
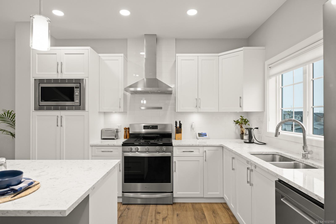
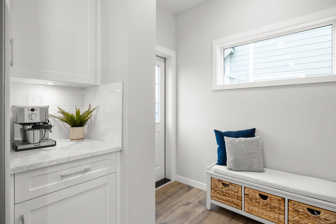
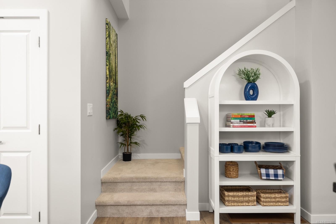
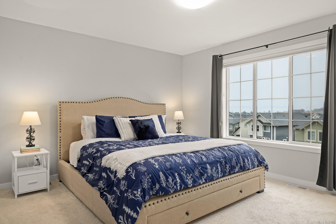
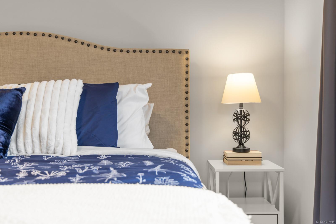
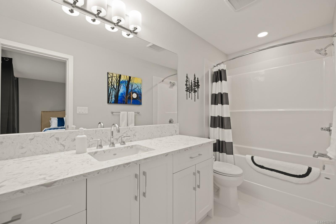
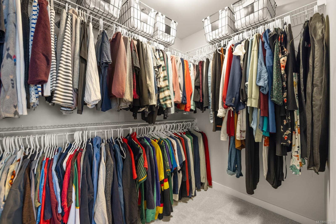
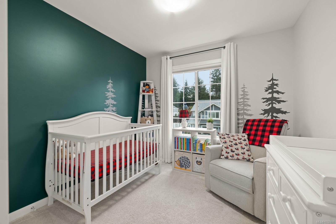
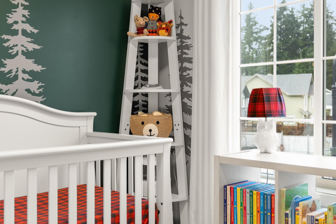
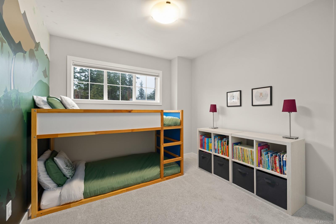
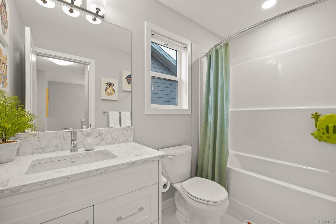
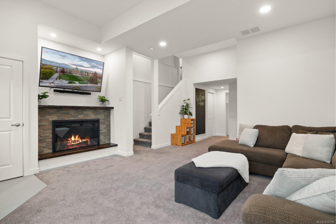
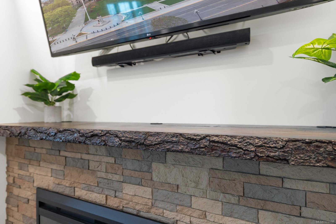
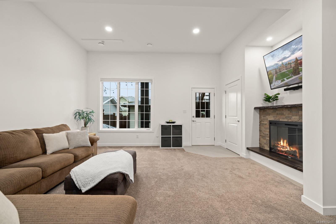
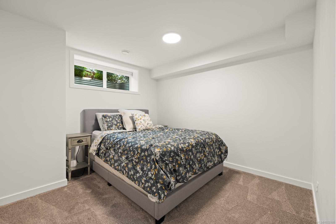
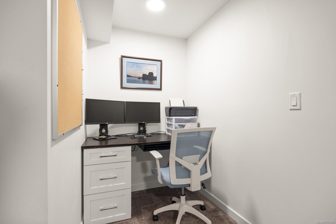
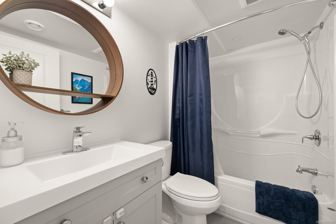
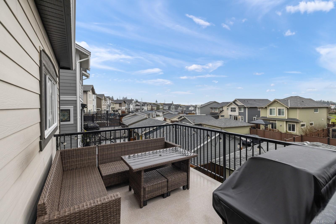
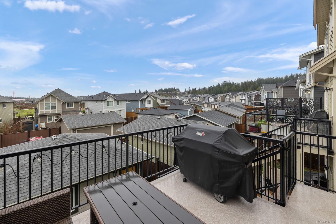
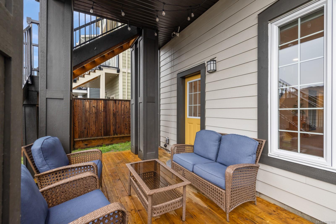
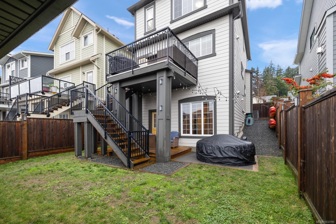
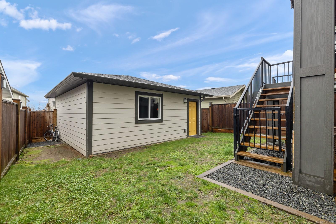
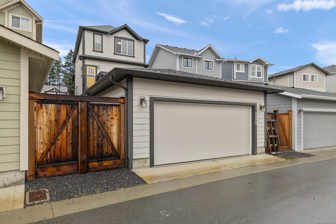
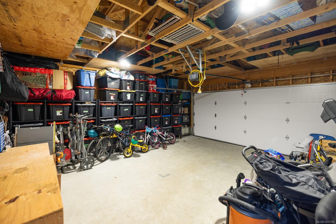
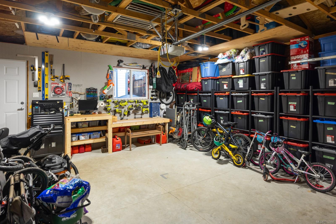
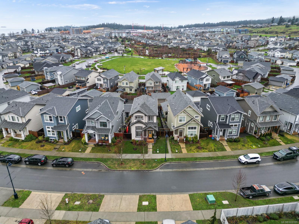
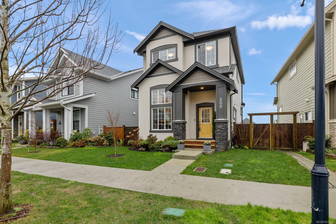
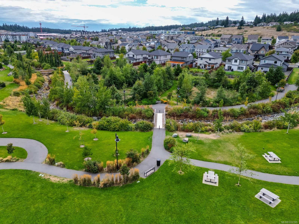
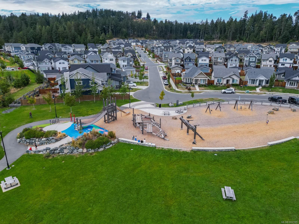
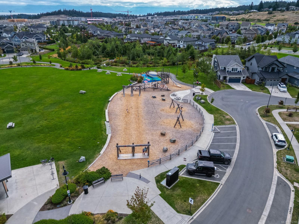
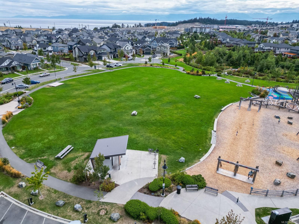
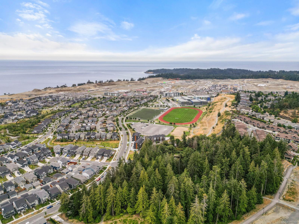
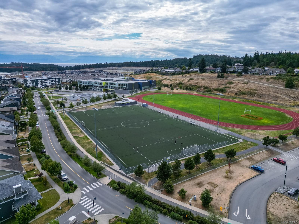
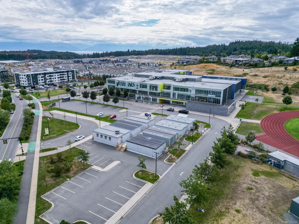
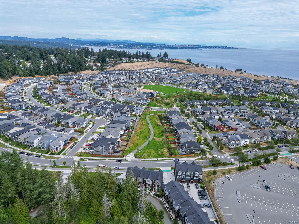
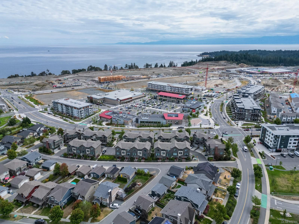
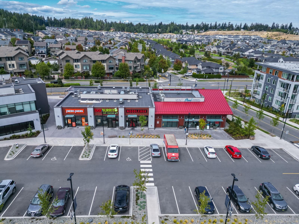
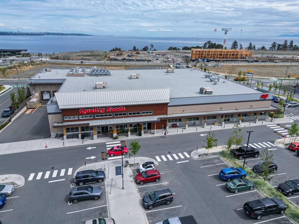
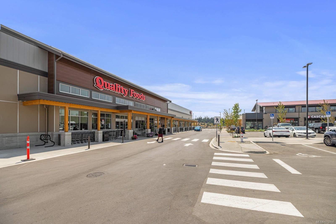
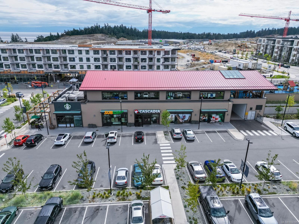
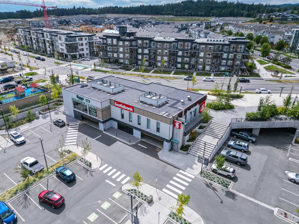
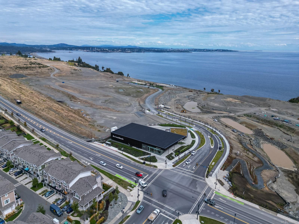
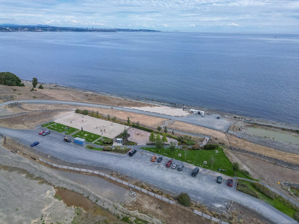
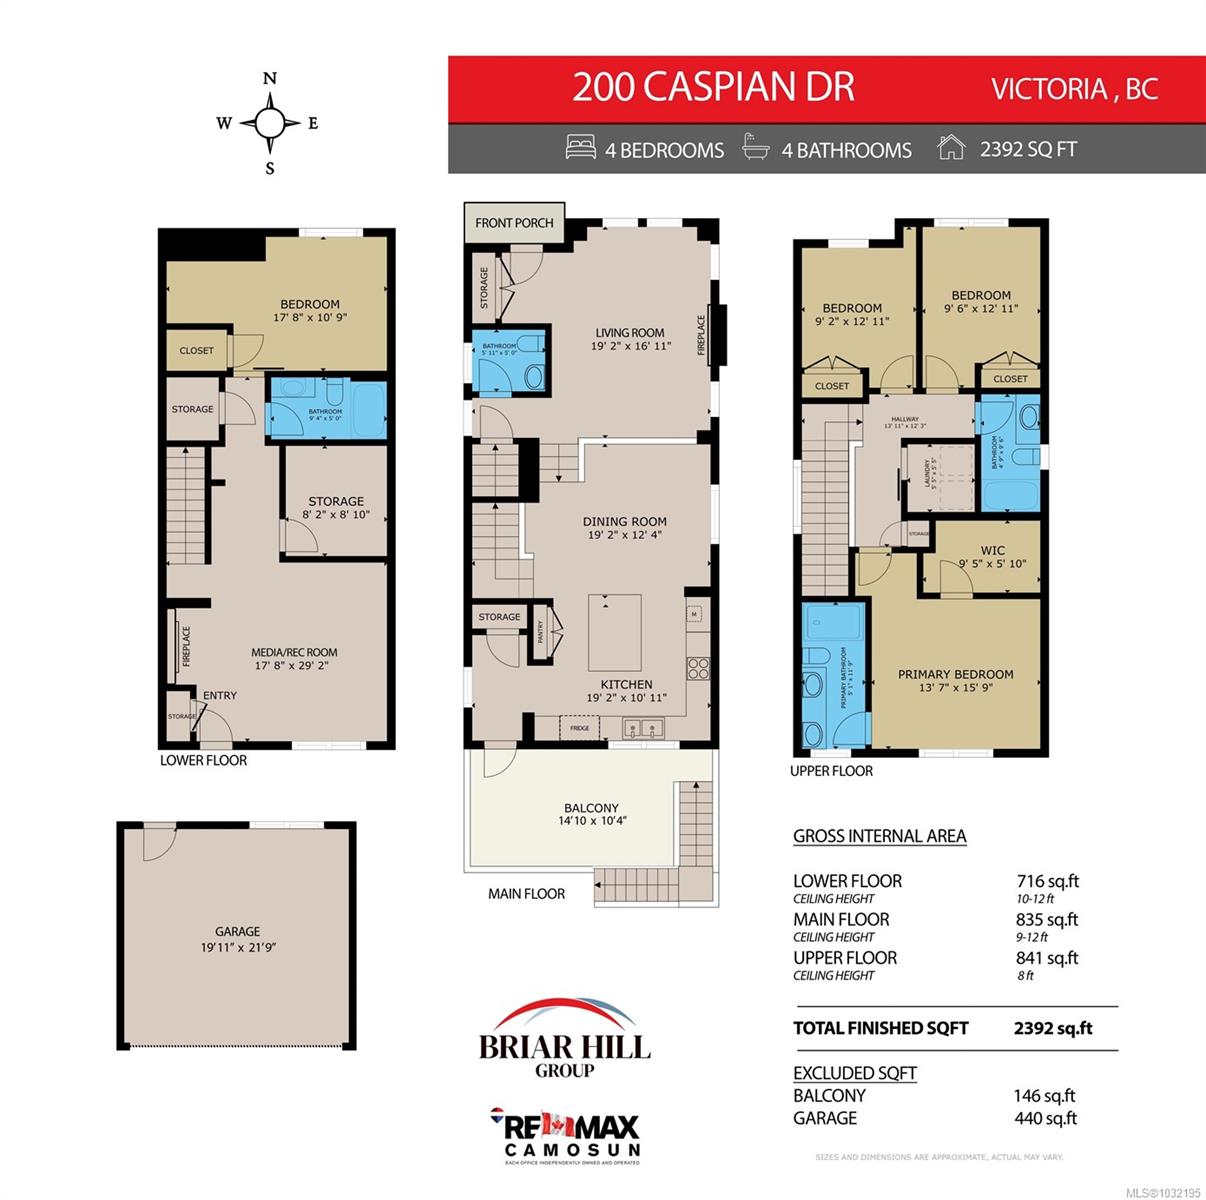
Welcome to Royal Bay--one of Westshore's most family-oriented communities, where kids ride bikes, neighbours connect, and the beach and trails are part of daily life. This bright, open-concept home offers a welcoming main floor with gas fireplace, soaring ceilings, and abundant natural light. The kitchen is designed for real life, with a large island for homework, meals, and gatherings, flowing out to a sunny deck. Upstairs, the primary suite includes ocean and Olympic Mountain glimpses, a spacious ensuite, walk-in closet, and convenient laundry, plus 2 additional bedrooms and a full bath. The finished walk-out lower level adds approx. 700 sq ft with 10' ceilings, a beautiful fireplace, and separate entry--ideal for a rec room, teens, guests, or future suite potential. A south-facing, low-maintenance yard, double garage with lane access, parks, beaches, schools, The Commons, and the new BMX park complete this exceptional family home.

4
beds

4
baths

2,392 Sq.Ft. LIVING AREA

3,641 Sq.Ft. lot

Ainsley Gower

Ainsley Gower

Features & Amenities

Interior

  • total bedrooms4
  • Total bathrooms4
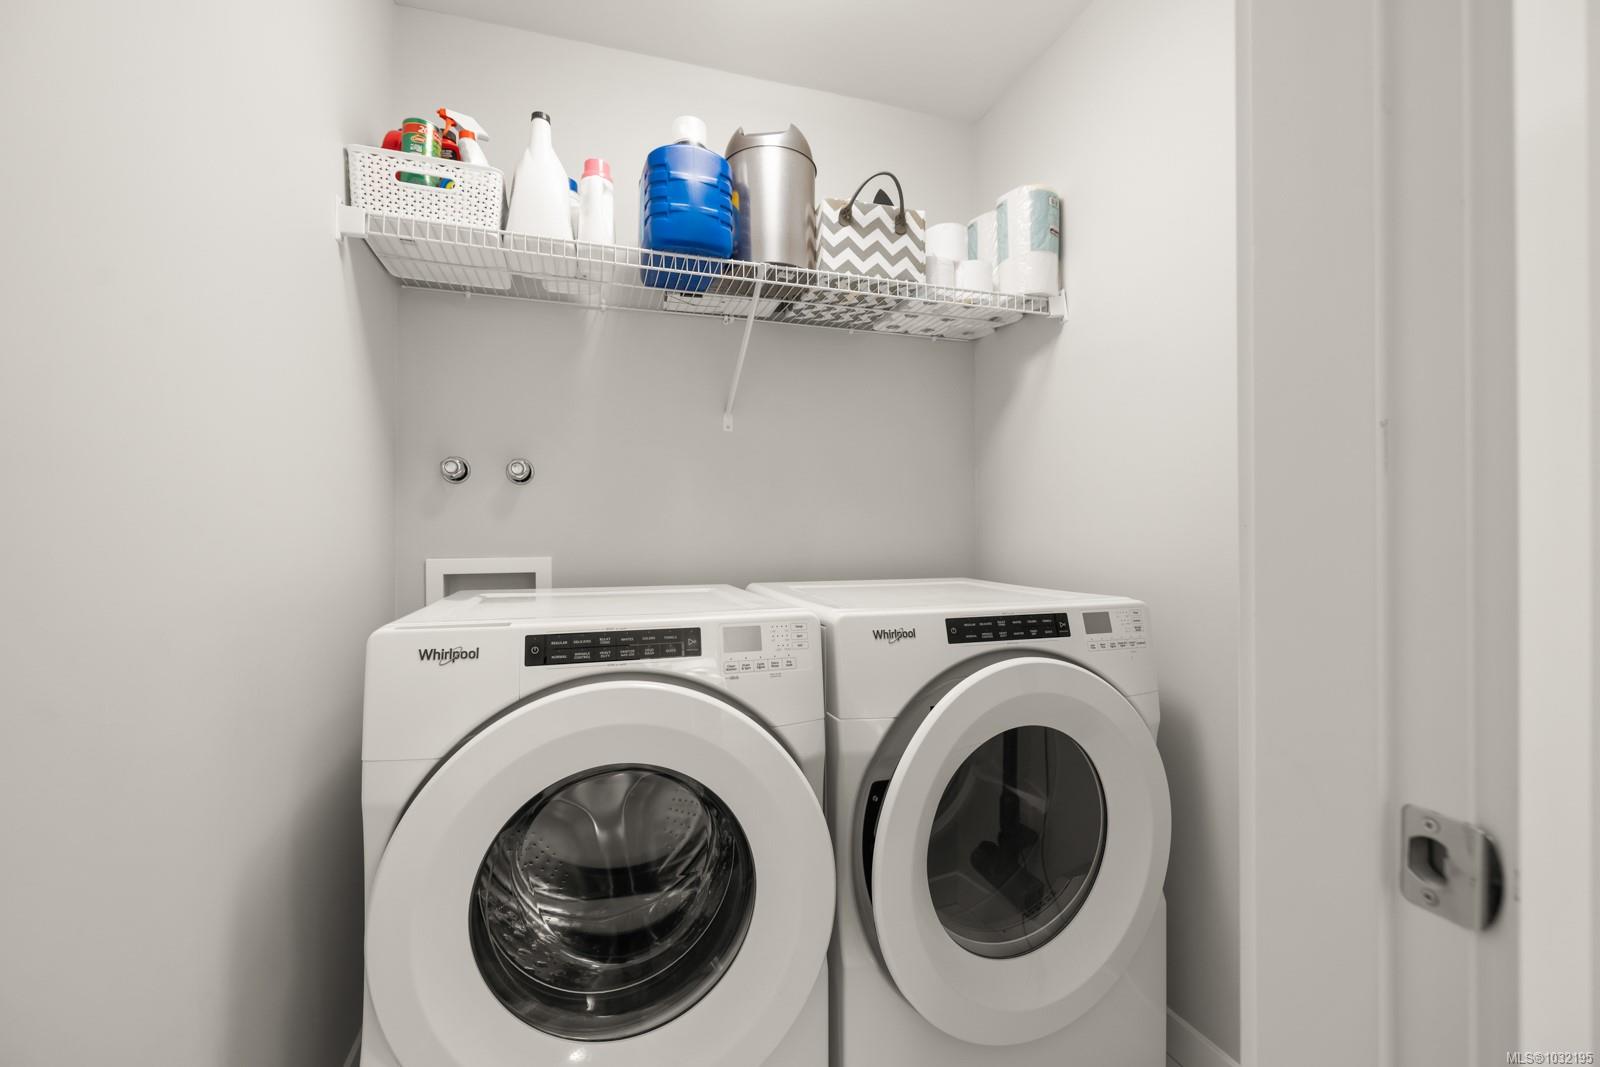
  • Laundry room In House
  • Flooring Carpet, Vinyl
  • Fireplace Gas, Living Room
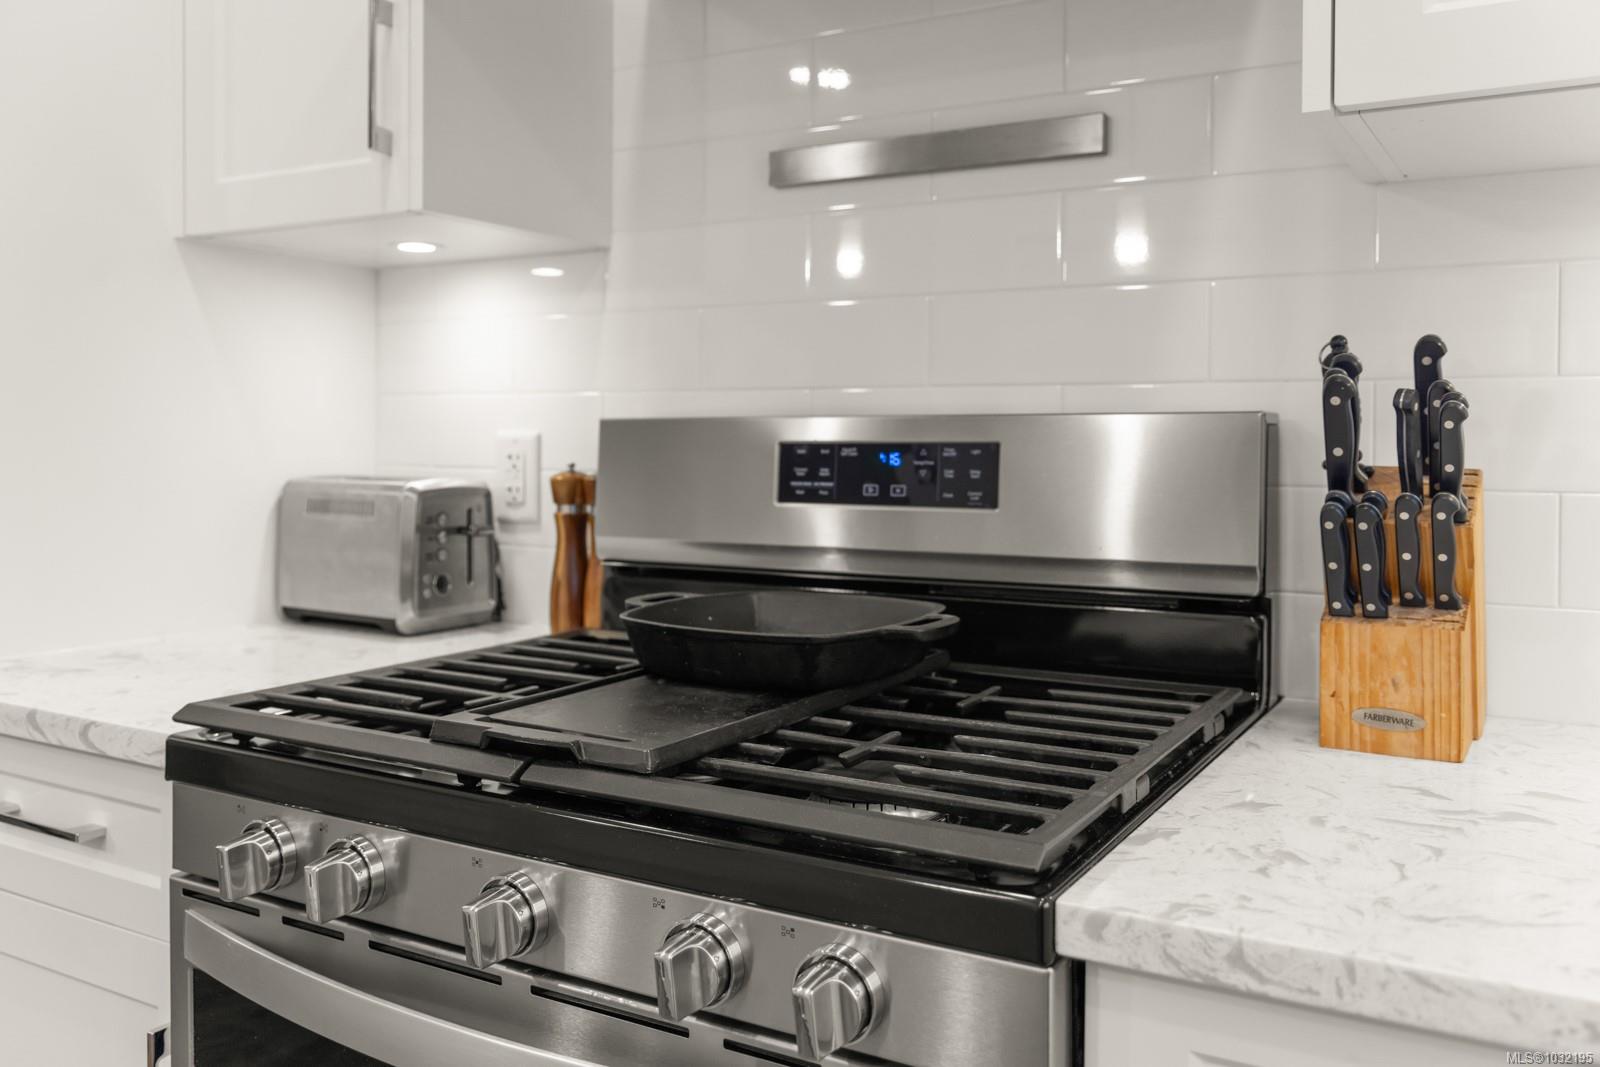
  • APPLIANCES Dishwasher, Dryer, F/S/W/D, Microwave, Oven/Range Gas, Range Hood, Refrigerator, Washer
  • other interior Features Dining Room, Soaker Tub, Vaulted Ceiling(s)

Area & Lot

  • Status Sold
  • Date Sold July 30, 2026
  • Living Area2,392 Sq.Ft.
  • Total Area2,392 Sq.Ft.
  • Lot Area3,641 Sq.Ft.
  • MLS® ID1032195
  • TypeResidential
  • YEAR BUILT2020
  • View DescriptionMountain(s), Ocean

Exterior

  • STORIES4
  • Garage Space2.0
  • water SourceMunicipal
  • utilitiesElectricity Connected, Natural Gas Connected, Recycling
  • roofAsphalt Shingle
  • lot featuresLandscaped, Near Golf Course, Recreation Nearby, Southern Exposure
  • parkingDetached, Garage Double
  • HEAT TYPEForced Air, Natural Gas
  • AIR CONDITIONINGNone
  • sewerSewer To Lot
  • SubstructureConcrete Perimeter
  • Disability FeaturesGround Level Main Floor
  • other exterior FeaturesBalcony/Deck, Fencing: Full, Low Maintenance Yard

Financial

  • Sales Price$1,160,000 CAD
  • Real Estate Tax $5,624 CAD/yr

Work With Ainsley

After years away, Ainsley's return to Vancouver Island was driven by a longing for connections with friends, family, and local businesses. This rekindled sense of community led to a fulfilling career in real estate. Let's Connect!
Follow Me