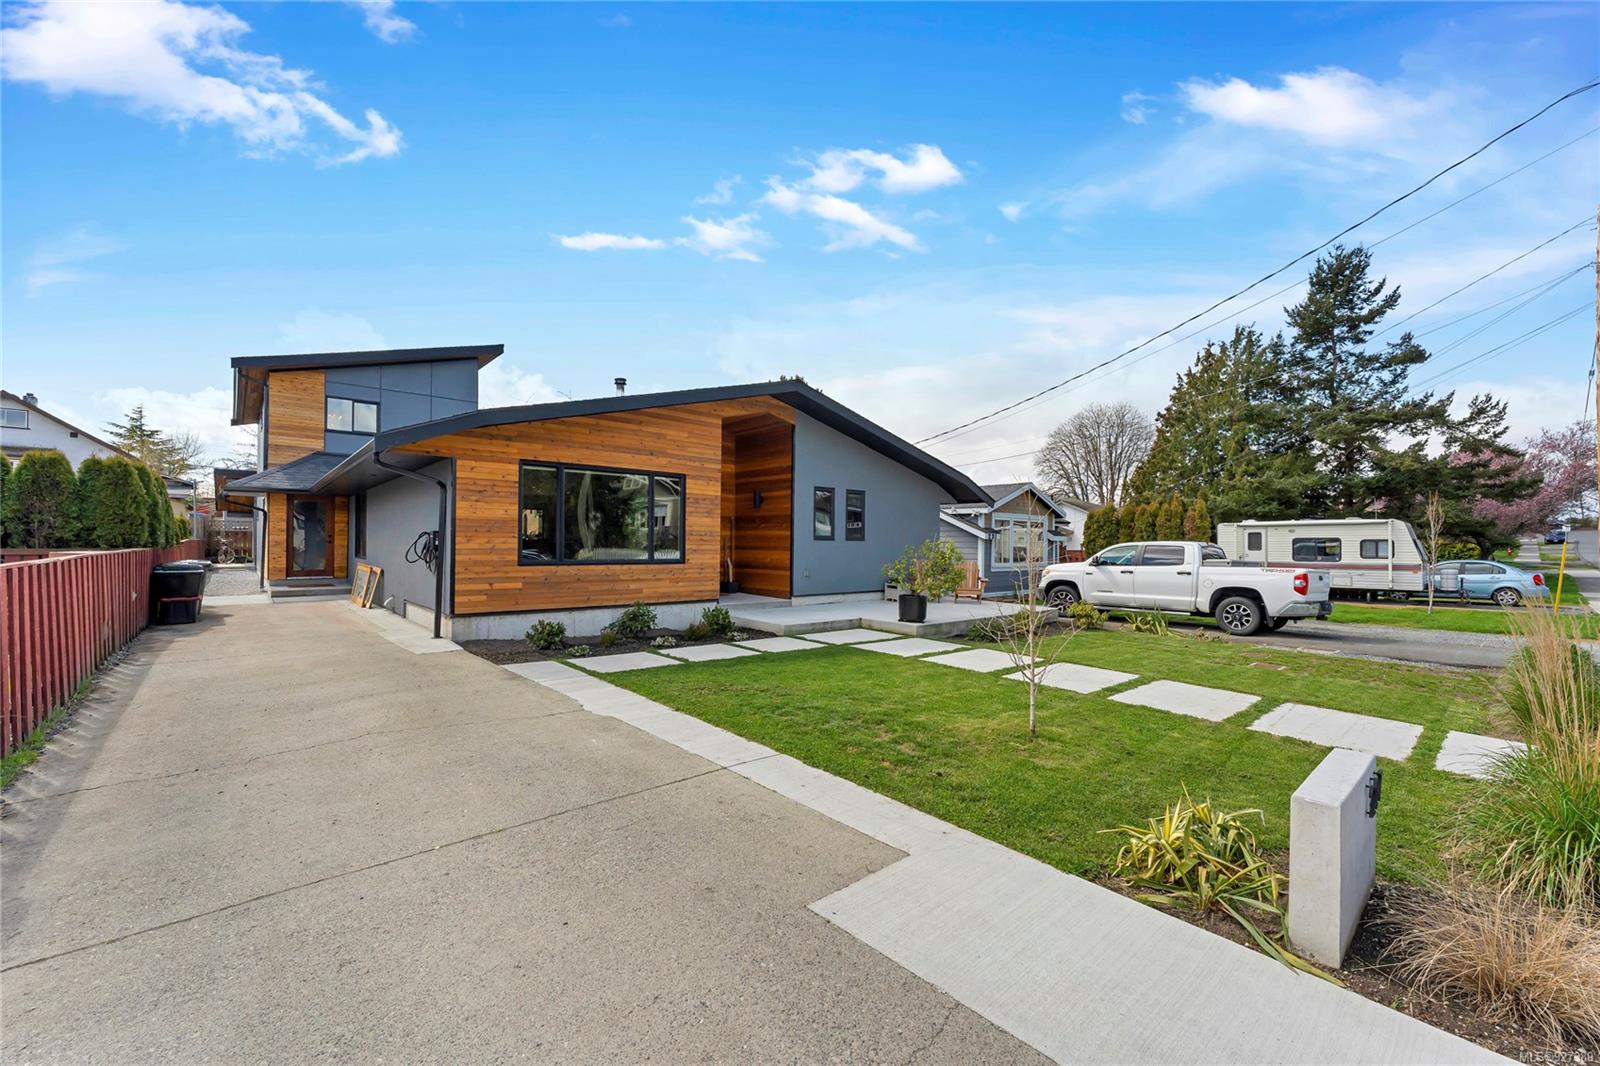
227 Sims Ave
227 Sims Ave
227 Sims Ave
227 Sims Ave
227 Sims Ave
227 Sims Ave
227 Sims Ave
227 Sims Ave
227 Sims Ave
227 Sims Ave
227 Sims Ave
227 Sims Ave
227 Sims Ave
227 Sims Ave
227 Sims Ave
227 Sims Ave
227 Sims Ave
227 Sims Ave
227 Sims Ave
227 Sims Ave
227 Sims Ave
227 Sims Ave
227 Sims Ave
227 Sims Ave
227 Sims Ave
227 Sims Ave
227 Sims Ave
227 Sims Ave
227 Sims Ave
227 Sims Ave
227 Sims Ave
227 Sims Ave
227 Sims Ave
227 Sims Ave
227 Sims Ave
227 Sims Ave
227 Sims Ave
227 Sims Ave
227 Sims Ave
227 Sims Ave
227 Sims Ave
227 Sims Ave
227 Sims Ave
227 Sims Ave
227 Sims Ave
227 Sims Ave
227 Sims Ave
227 Sims Ave
227 Sims Ave
227 Sims Ave
227 Sims Ave
227 Sims Ave
227 Sims Ave
SEE ALL PHOTOS
227 Sims Ave
227 Sims Ave
227 Sims Ave
227 Sims Ave
227 Sims Ave
227 Sims Ave
227 Sims Ave
227 Sims Ave
227 Sims Ave
227 Sims Ave
227 Sims Ave
227 Sims Ave
227 Sims Ave
227 Sims Ave
227 Sims Ave
227 Sims Ave
227 Sims Ave
227 Sims Ave
227 Sims Ave
227 Sims Ave
227 Sims Ave
227 Sims Ave
227 Sims Ave
227 Sims Ave
227 Sims Ave
227 Sims Ave
227 Sims Ave
227 Sims Ave
227 Sims Ave
227 Sims Ave
227 Sims Ave
227 Sims Ave
227 Sims Ave
227 Sims Ave
227 Sims Ave
227 Sims Ave
227 Sims Ave
227 Sims Ave
227 Sims Ave
227 Sims Ave
227 Sims Ave
227 Sims Ave
227 Sims Ave
227 Sims Ave
227 Sims Ave
227 Sims Ave
227 Sims Ave
227 Sims Ave
227 Sims Ave
227 Sims Ave
227 Sims Ave
227 Sims Ave
227 Sims Ave
Courtesy of Island Realm Real Estate
Sold

227 Sims Ave

227 Sims Ave, Saanich, BC V8Z 1K4

$1,340,000
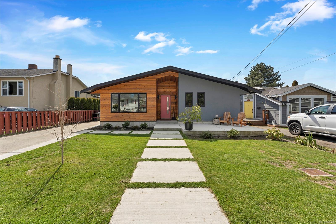
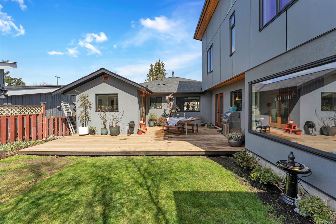
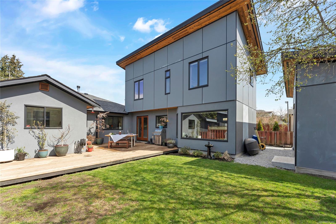
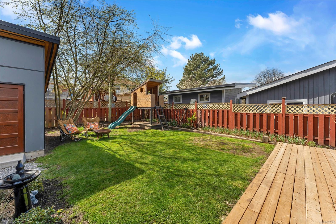
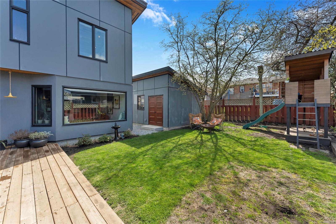
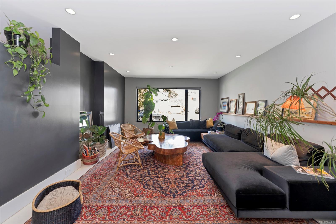
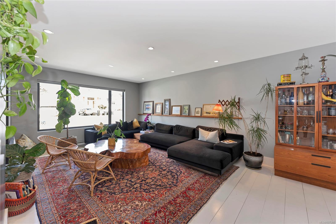
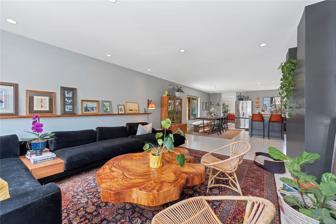
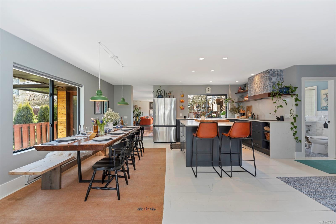
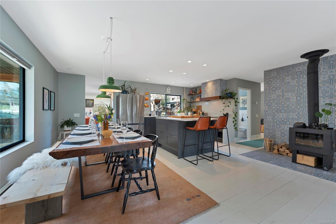
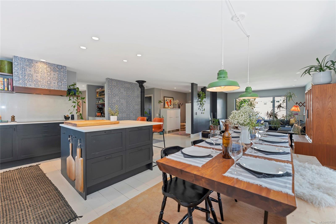
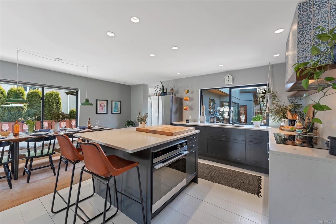
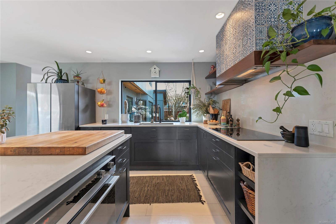
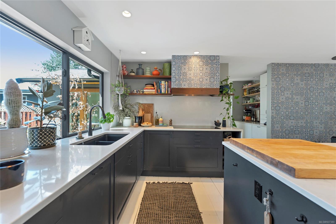
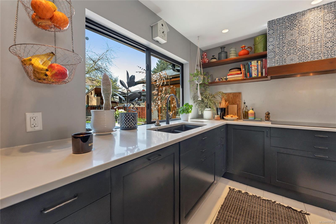
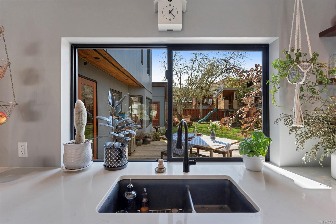
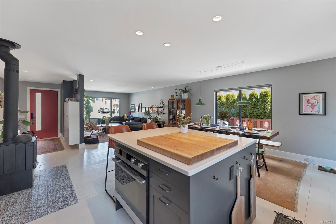
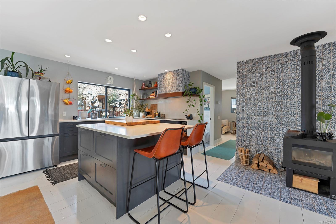
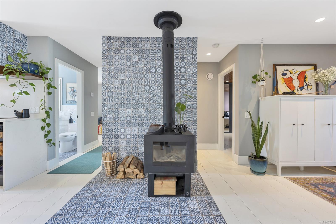
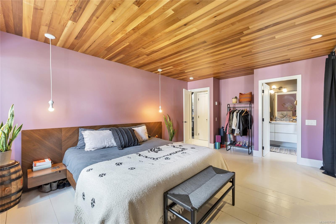
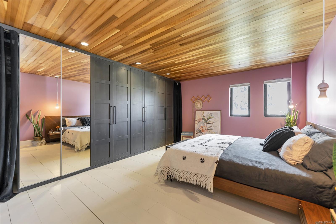
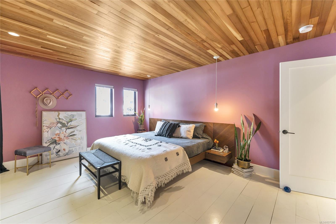
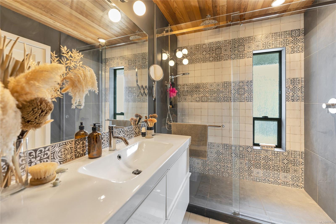
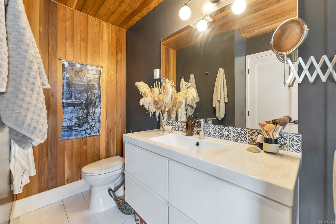
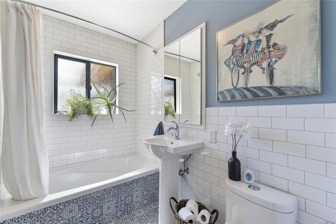
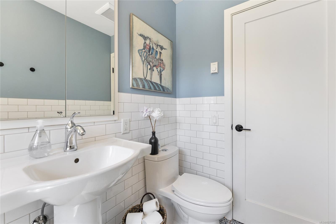
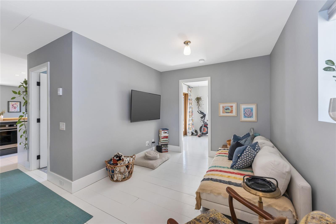
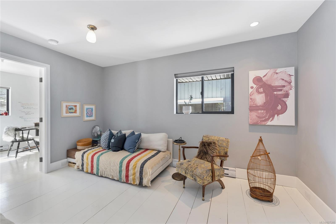
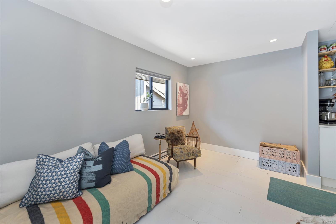
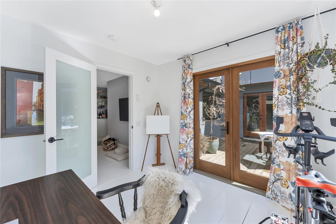
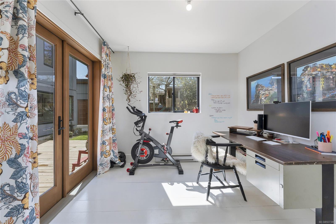
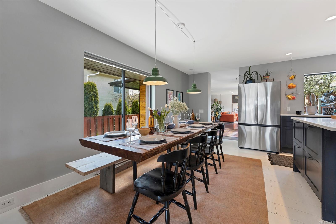
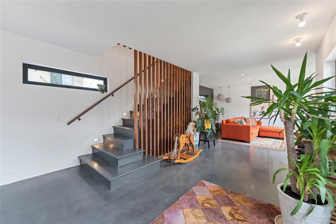
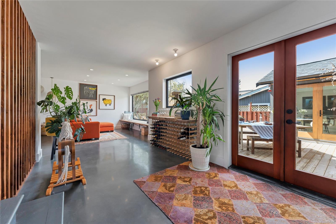
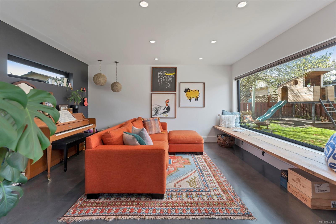
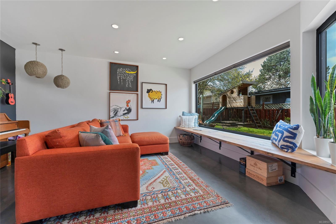
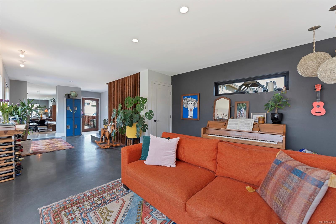
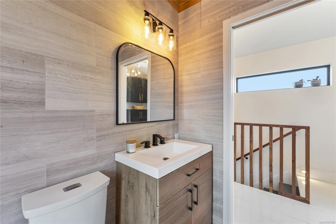
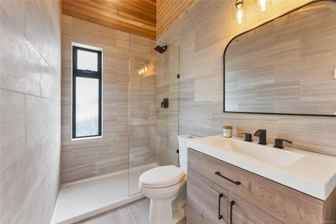
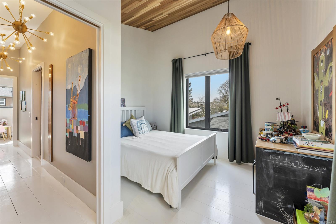
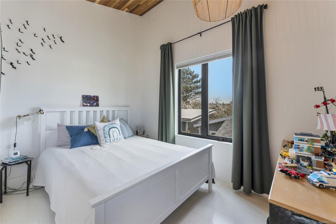
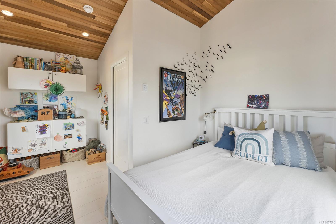
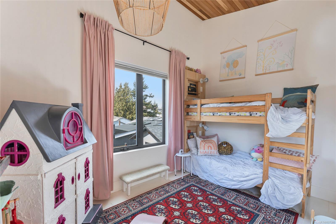
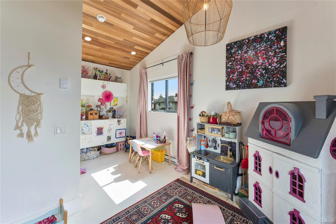
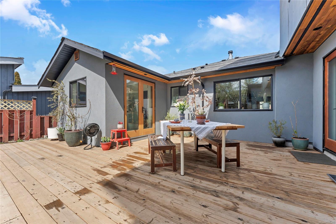
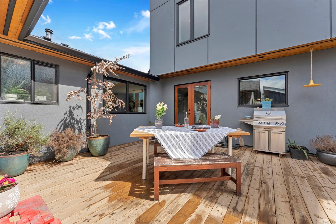
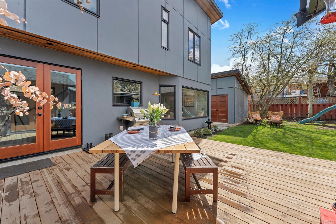
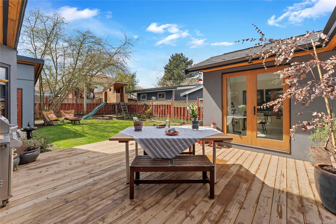
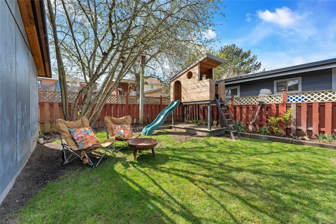
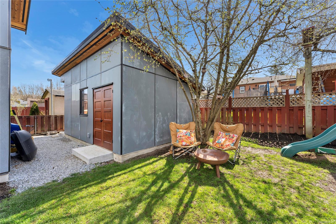
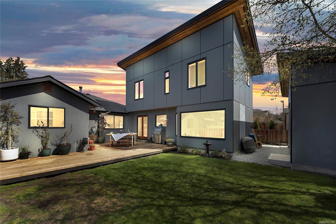
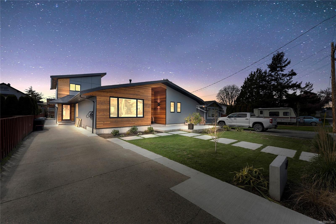
Completely reimagined, one-of-a-kind home steps to Hampton Park! This 4 bed, 3 bath home with sophisticated designs, contrasting colours & textures - harmoniously blends a modern esthetic with its original character. Boasting cedar accents, ornate tiles, lacquered wood & finished concrete flooring throughout the 2300+sqft of living space. The open concept main floor showcases a bright living/dining area, a modern gourmet kitchen, a primary bedroom with a built-in closet & stunning 3-pc ensuite, a walk-through pantry leading you to an entertainment area + flex space/bedroom, dual access to the expansive SW facing deck/yard from here & the family room. Upstairs you'll find vaulted cedar-lined ceilings, 2 bedrooms & a spa-inspired 3-piece bathroom. The exterior building is currently a workshop & storage shed. Centrally located & within walking distance to schools, Hampton Park, the Galloping Goose Trail and various amenities available at Tillicum Shopping Centre & Uptown Shopping Centre.

4
beds

3
baths

2,362 Sq.Ft. LIVING AREA

5,600 Sq.Ft. lot

Ainsley Gower

Ainsley Gower

Features & Amenities

Interior

  • total bedrooms4
  • Total bathrooms3
  • Laundry room In House
  • Flooring Hardwood, Tile
  • Fireplace Living Room, Wood Burning Stove
  • APPLIANCES Built-In Range, Dishwasher, F/S/W/D, Oven/Range Electric, Range Hood
  • other interior Features Closet Organizer, Dining/Living Combo, Eating Area, Vaulted Ceiling(s)

Area & Lot

  • Status Sold
  • Date Sold July 6, 2023
  • Living Area2,362 Sq.Ft.
  • Lot Area5,600 Sq.Ft.
  • MLS® ID927380
  • TypeResidential
  • YEAR BUILT2016
  • NeighborhoodSaanich: A Neighbourhood Guide to Greater Victoria's Largest Municipality

Exterior

  • water SourceMunicipal
  • roofAsphalt Shingle
  • parkingDriveway, On Street
  • HEAT TYPEBaseboard, Electric
  • AIR CONDITIONINGNone
  • sewerSewer To Lot
  • SubstructureConcrete Perimeter
  • Disability FeaturesPrimary Bedroom on Main
  • other exterior FeaturesBalcony/Deck, Low Maintenance Yard, Playground

Financial

  • Sales Price$1,340,000
  • Real Estate Tax $4,546/yr
View Virtual Tour

Saanich: A Neighbourhood Guide to Greater Victoria's Largest Municipality

The largest of Victoria's Municipalities

Explore

Work With Ainsley

After years away, Ainsley's return to Vancouver Island was driven by a longing for connections with friends, family, and local businesses. This rekindled sense of community led to a fulfilling career in real estate. Let's Connect!
Follow Me