2412 Chilco Rd
2412 Chilco Rd
2412 Chilco Rd
2412 Chilco Rd
2412 Chilco Rd
2412 Chilco Rd
2412 Chilco Rd
2412 Chilco Rd
2412 Chilco Rd
2412 Chilco Rd
2412 Chilco Rd
2412 Chilco Rd
2412 Chilco Rd
2412 Chilco Rd
2412 Chilco Rd
2412 Chilco Rd
2412 Chilco Rd
2412 Chilco Rd
2412 Chilco Rd
2412 Chilco Rd
SEE ALL PHOTOS
2412 Chilco Rd
2412 Chilco Rd
2412 Chilco Rd
2412 Chilco Rd
2412 Chilco Rd
2412 Chilco Rd
2412 Chilco Rd
2412 Chilco Rd
2412 Chilco Rd
2412 Chilco Rd
2412 Chilco Rd
2412 Chilco Rd
2412 Chilco Rd
2412 Chilco Rd
2412 Chilco Rd
2412 Chilco Rd
2412 Chilco Rd
2412 Chilco Rd
2412 Chilco Rd
2412 Chilco Rd
Courtesy of Royal LePage Coast Capital - Chatterton
Sold

2412 Chilco Rd

2412 Chilco Rd, View Royal, BC V9B 0N9

$945,000
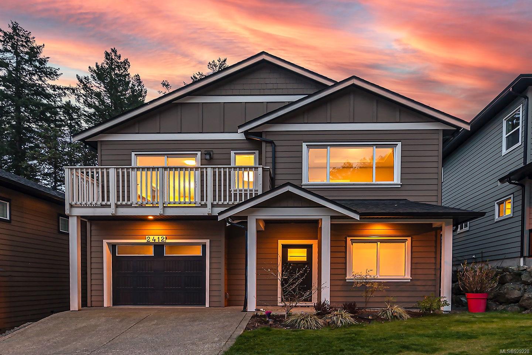
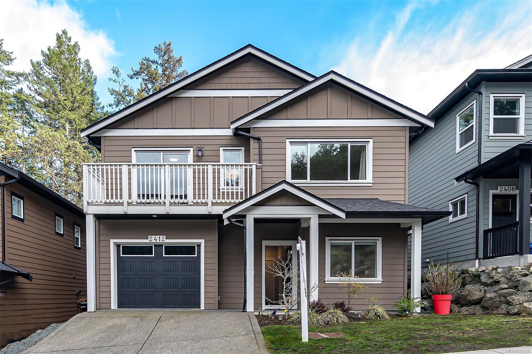
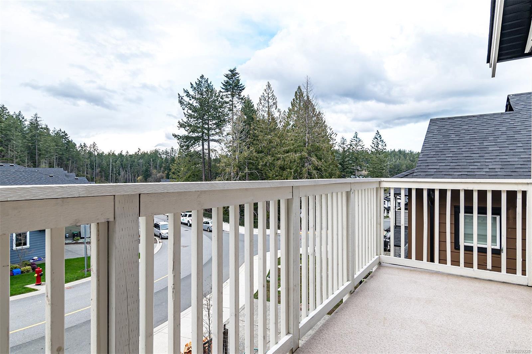
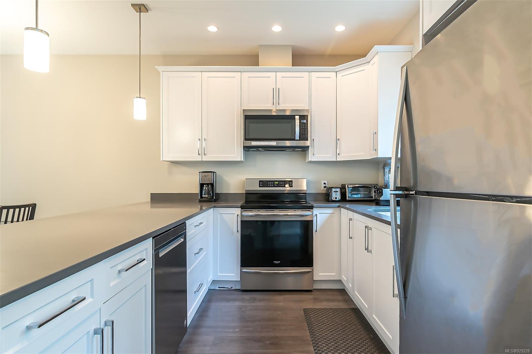
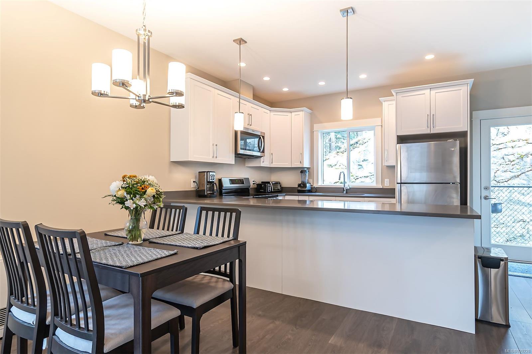
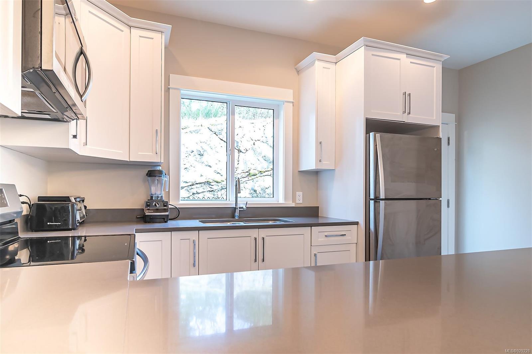
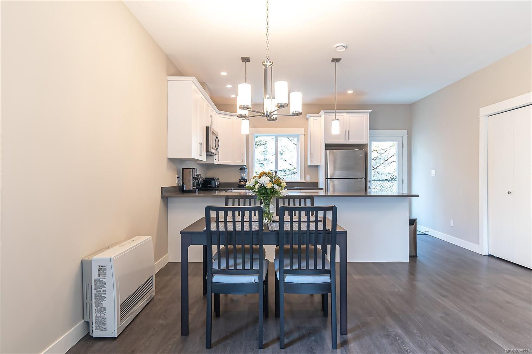
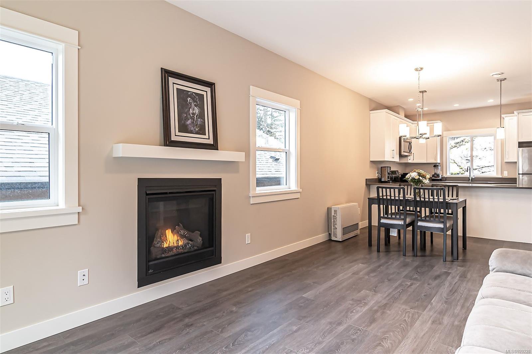
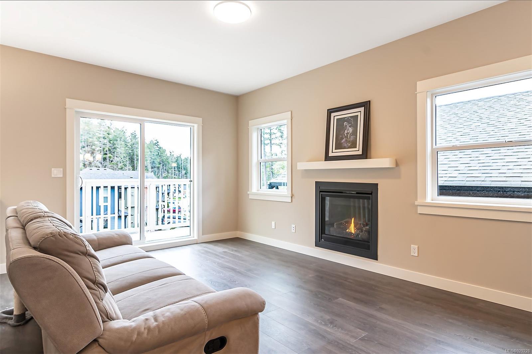
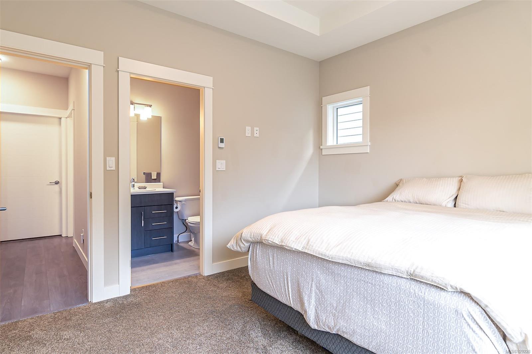
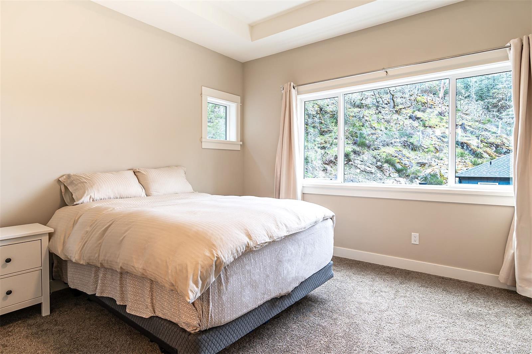
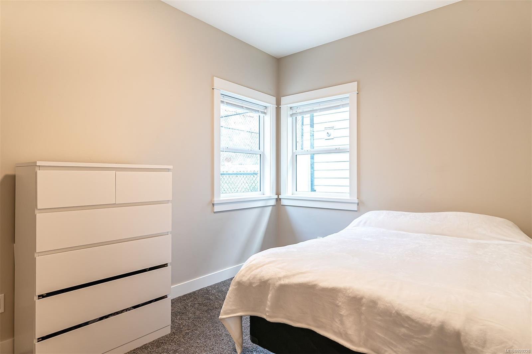
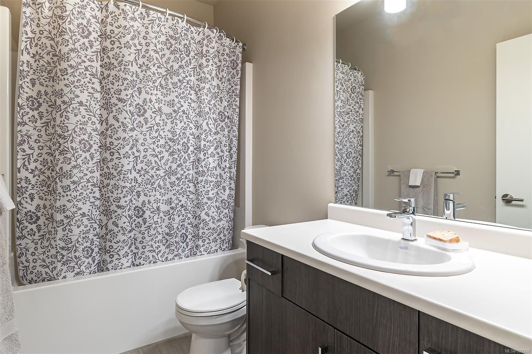
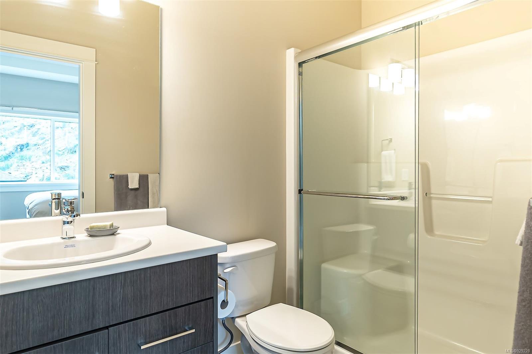
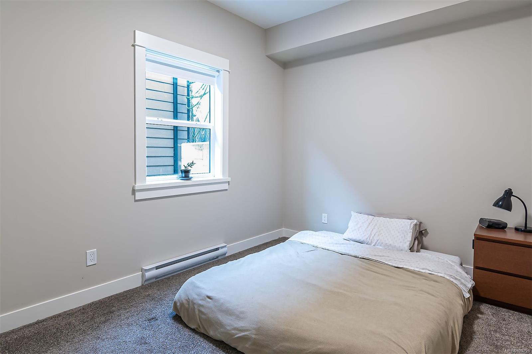
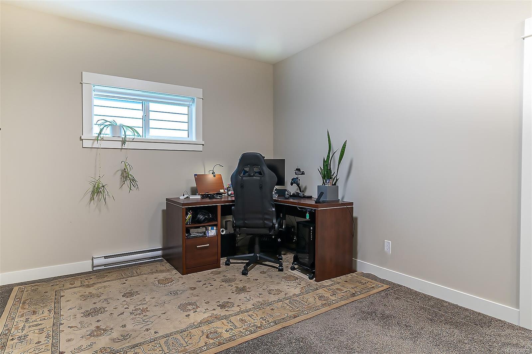
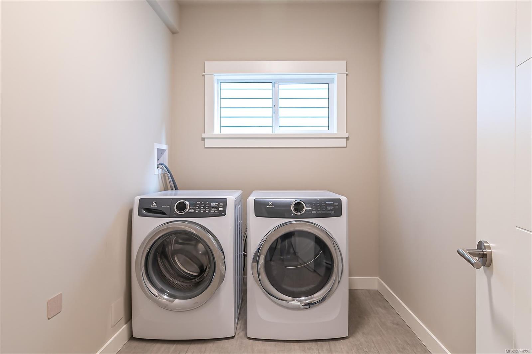
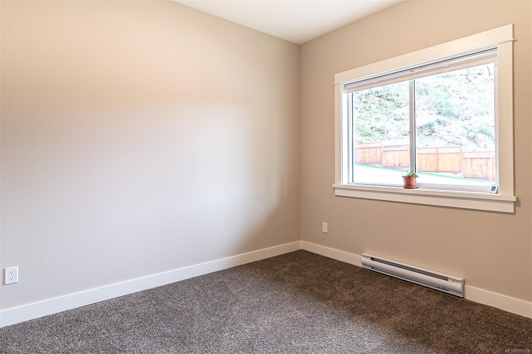
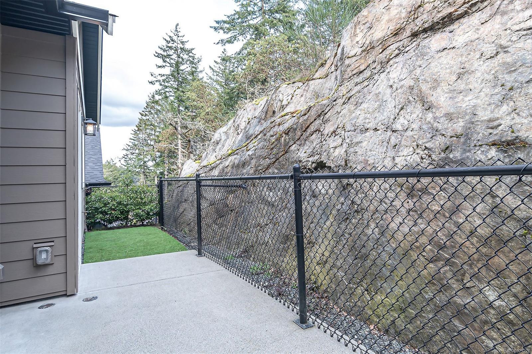
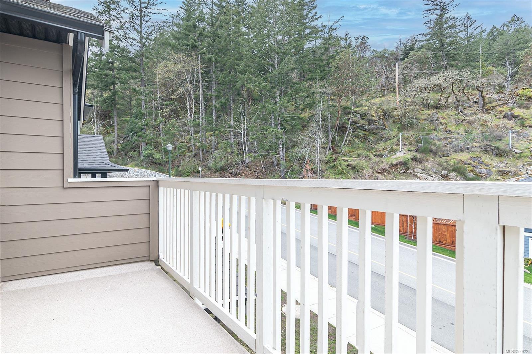
This four-bedroom home offers exceptional value and unbeatable efficiency for the money, a large bright and sunny white kitchen with eating bar and a great room with patio sliders to warm and sunny bbq deck. The main level features the living space, primary bedroom + 4 piece ensuite and abundance of closet space, plus additional bedroom and 4 piece bathroom. The lower level with its family room, 4 piece bathroom & 2 additional bedrooms is ideal for kids or guests. Walk-in laundry room space too with room to add built-in cabinets! Enjoy quality details in this home incl: Quartz counters, 9' ceilings, easy care laminate/cozy carpet, Rinnai direct vent gas heating, a cozy gas fireplace, and gas-fired on-demand hot water. Balance of 2-5-10 New Home Warranty. Lovely family community of Thetis Glen is adjacent to green space, only a short walk to Thetis Lake Park, with easy access to shopping, schools & recreation, Thetis Glen is a great place to call home.

4
beds

3
baths

1,823 Sq.Ft. LIVING AREA

3,655 Sq.Ft. lot

Ainsley Gower

Ainsley Gower

Features & Amenities

Interior

  • total bedrooms4
  • Total bathrooms3
  • Laundry room In House
  • Flooring Carpet, Laminate
  • Fireplace Family Room, Gas
  • APPLIANCES Dishwasher, F/S/W/D
  • other interior Features Dining/Living Combo

Area & Lot

  • Status Sold
  • Date Sold July 5, 2023
  • Living Area1,823 Sq.Ft.
  • Lot Area3,655 Sq.Ft.
  • MLS® ID929228
  • TypeResidential
  • YEAR BUILT2019

Exterior

  • STORIES2
  • Garage Space1.0
  • water SourceMunicipal
  • roofFibreglass Shingle
  • lot featuresFamily-Oriented Neighbourhood, Landscaped, Serviced
  • parkingAttached, Driveway, Garage
  • HEAT TYPEBaseboard, Electric, Forced Air, Natural Gas
  • AIR CONDITIONINGNone
  • sewerSewer Connected
  • SubstructureConcrete Perimeter
  • Disability FeaturesPrimary Bedroom on Main
  • other exterior FeaturesBalcony/Patio, Low Maintenance Yard

Financial

  • Sales Price$945,000
  • Real Estate Tax $3,454/yr

Work With Ainsley

After years away, Ainsley's return to Vancouver Island was driven by a longing for connections with friends, family, and local businesses. This rekindled sense of community led to a fulfilling career in real estate. Let's Connect!
Follow Me