2440 Alpine Cres
2440 Alpine Cres
2440 Alpine Cres
2440 Alpine Cres
2440 Alpine Cres
2440 Alpine Cres
2440 Alpine Cres
2440 Alpine Cres
2440 Alpine Cres
2440 Alpine Cres
2440 Alpine Cres
2440 Alpine Cres
2440 Alpine Cres
2440 Alpine Cres
2440 Alpine Cres
2440 Alpine Cres
2440 Alpine Cres
2440 Alpine Cres
2440 Alpine Cres
2440 Alpine Cres
2440 Alpine Cres
2440 Alpine Cres
2440 Alpine Cres
2440 Alpine Cres
2440 Alpine Cres
2440 Alpine Cres
2440 Alpine Cres
2440 Alpine Cres
SEE ALL PHOTOS
2440 Alpine Cres
2440 Alpine Cres
2440 Alpine Cres
2440 Alpine Cres
2440 Alpine Cres
2440 Alpine Cres
2440 Alpine Cres
2440 Alpine Cres
2440 Alpine Cres
2440 Alpine Cres
2440 Alpine Cres
2440 Alpine Cres
2440 Alpine Cres
2440 Alpine Cres
2440 Alpine Cres
2440 Alpine Cres
2440 Alpine Cres
2440 Alpine Cres
2440 Alpine Cres
2440 Alpine Cres
2440 Alpine Cres
2440 Alpine Cres
2440 Alpine Cres
2440 Alpine Cres
2440 Alpine Cres
2440 Alpine Cres
2440 Alpine Cres
2440 Alpine Cres
Courtesy of Alexandrite Real Estate Ltd.
Sold

2440 Alpine Cres

2440 Alpine Cres, Saanich, BC V8N 4B6, CA

$1,187,000
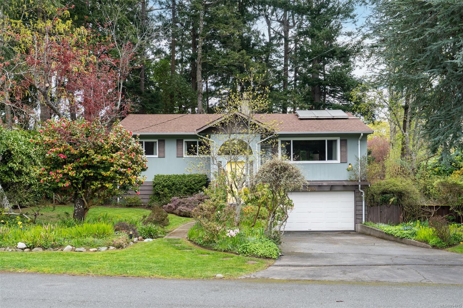
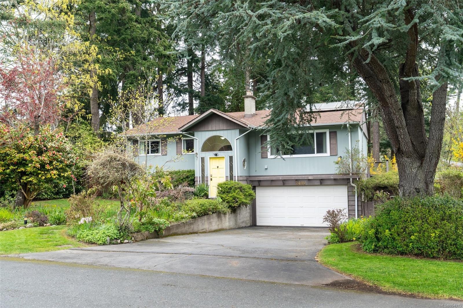
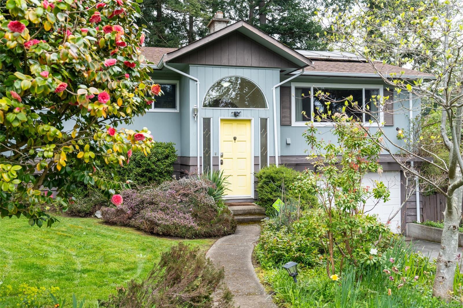
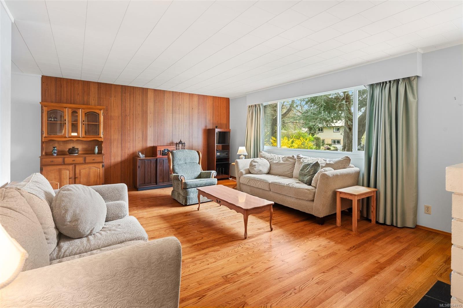
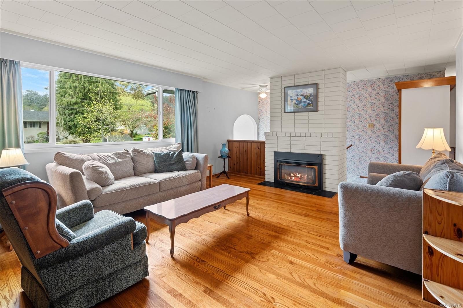
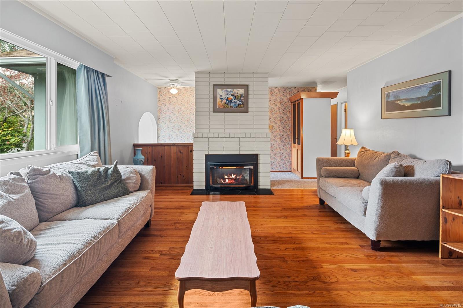
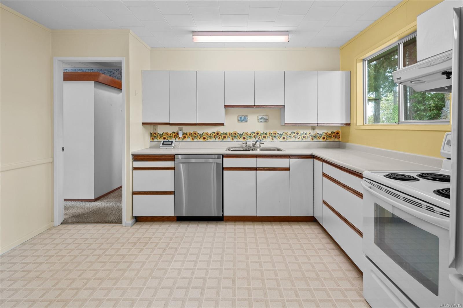
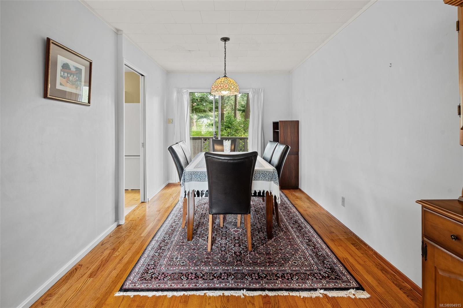
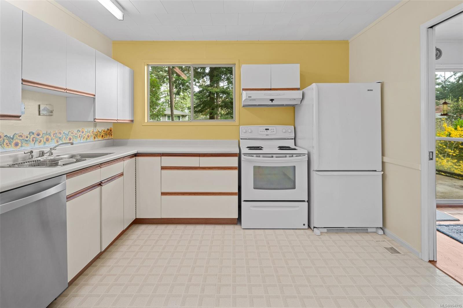
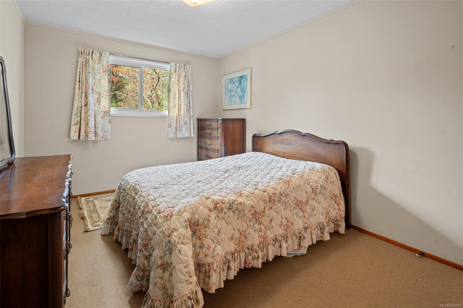
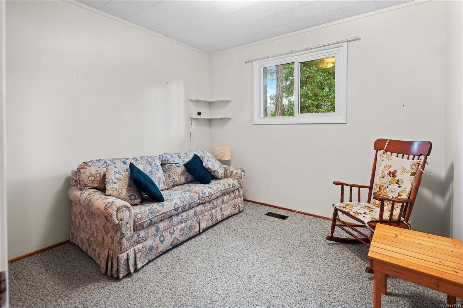
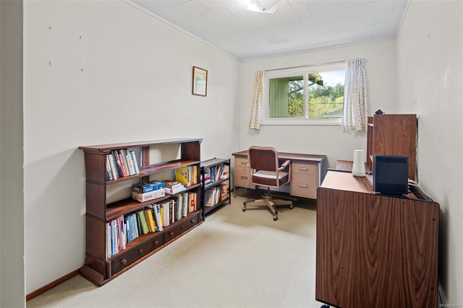
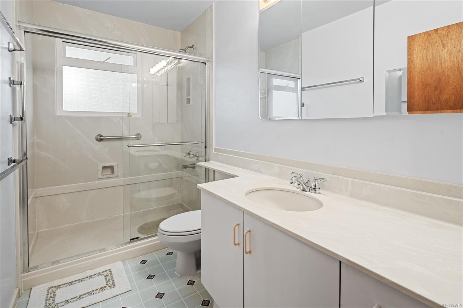
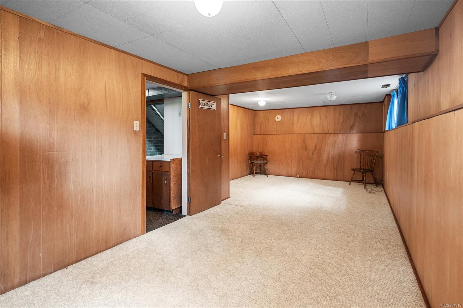
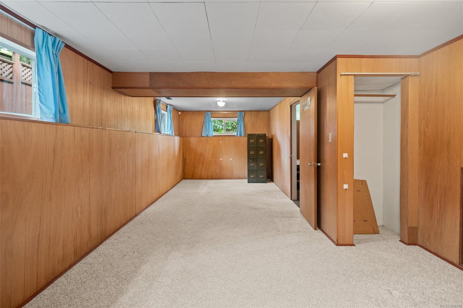
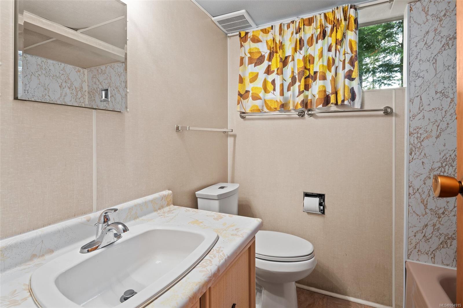
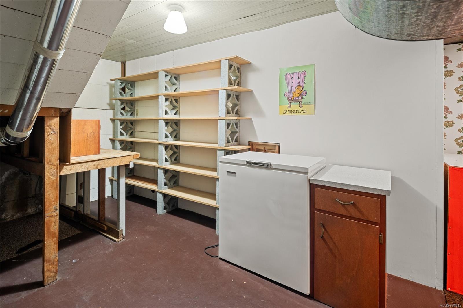
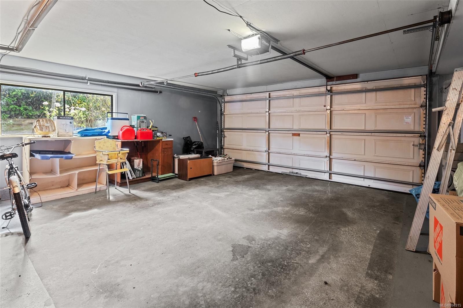
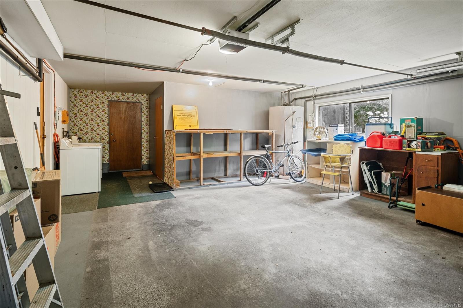
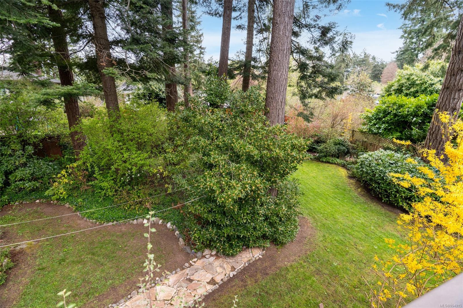
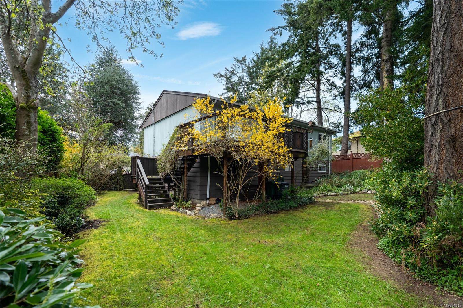
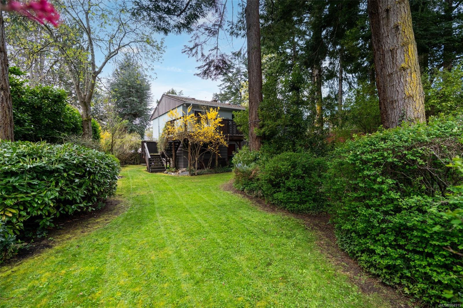
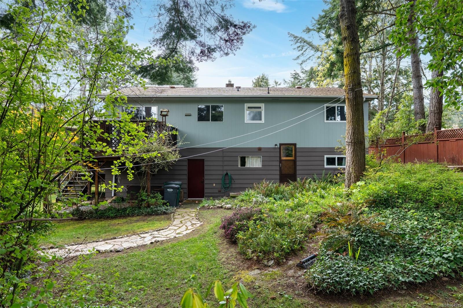
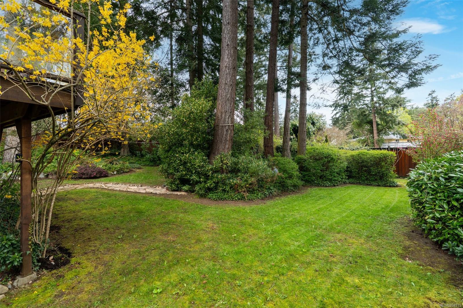
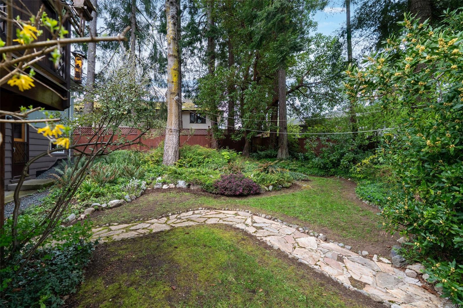
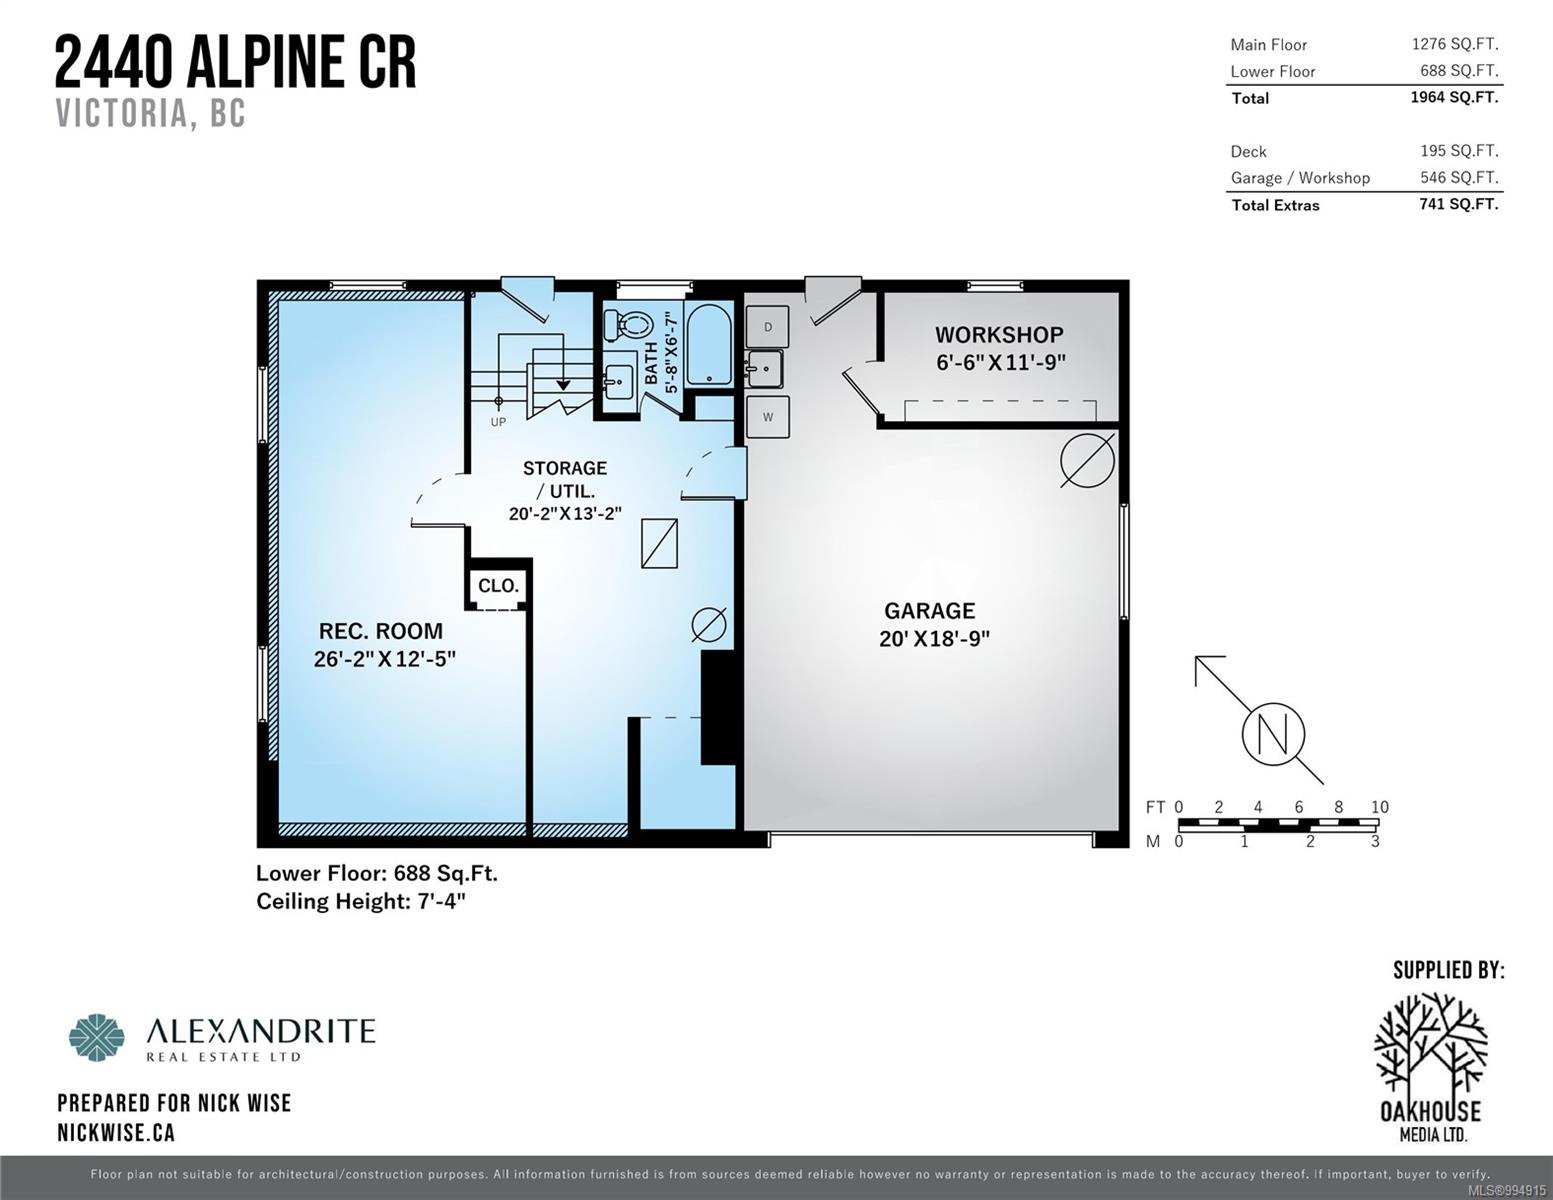
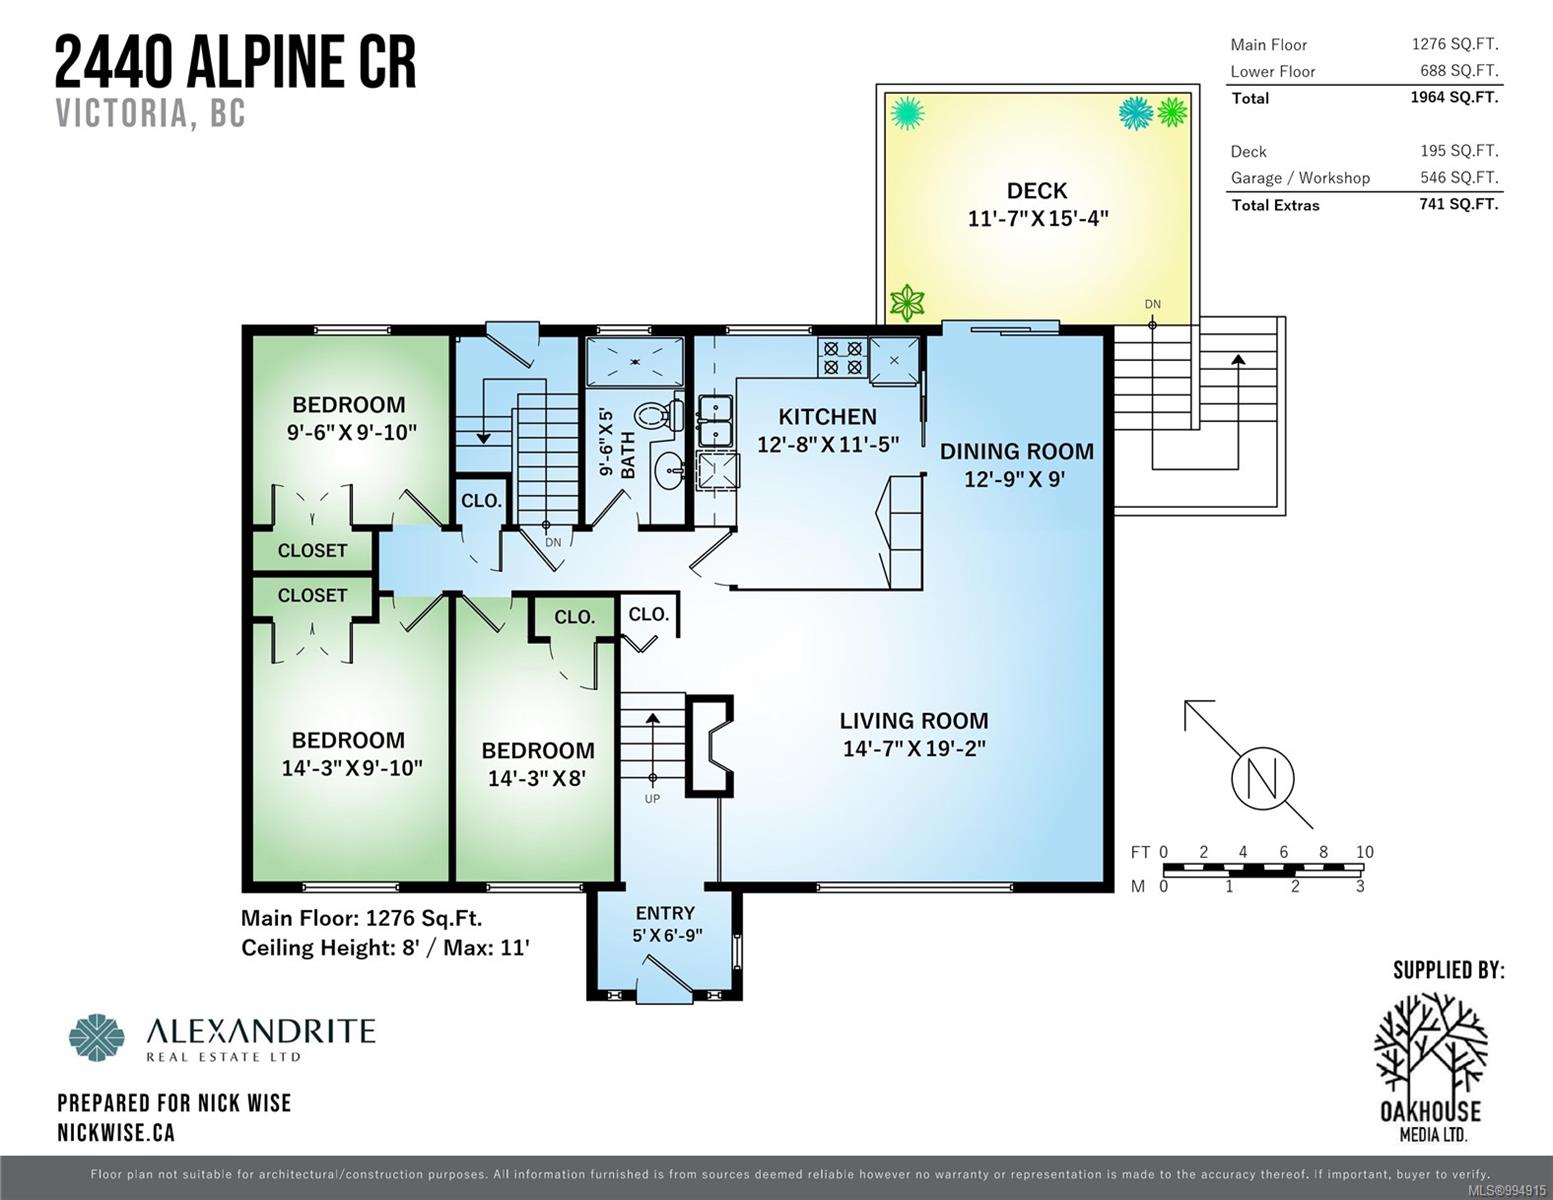
MASSIVE PRICE DROP. OPEN MAY 3 - 11:00-1:00 Charming 3-bedroom home with a versatile 4th bedroom or rec room option in the coveted quiet, family-friendly Arbutus neighbourhood. Amazing layout with 3 top floor bedrooms, generous sized living room with gorgeous oak hardwood floors, a gas furnace and fireplace, and a great layout, this home is ready for a new family. The kitchen and dining room look out over the large deck and private fully fenced back yard. The 7'4" basement offers excellent suite potential. Enjoy a mature garden, a double garage, and walkable access to the beach, Cadboro Bay Village, and UVic. Located in the sought-after Frank Hobbs, Arbutus, and Mt. Doug school catchments, this home blends lifestyle, location, and opportunity in one desirable package.

3
beds

2
baths

1,964 Sq.Ft. LIVING AREA

9,165 Sq.Ft. lot

Ainsley Gower

Ainsley Gower

Features & Amenities

Interior

  • total bedrooms3
  • Total bathrooms2
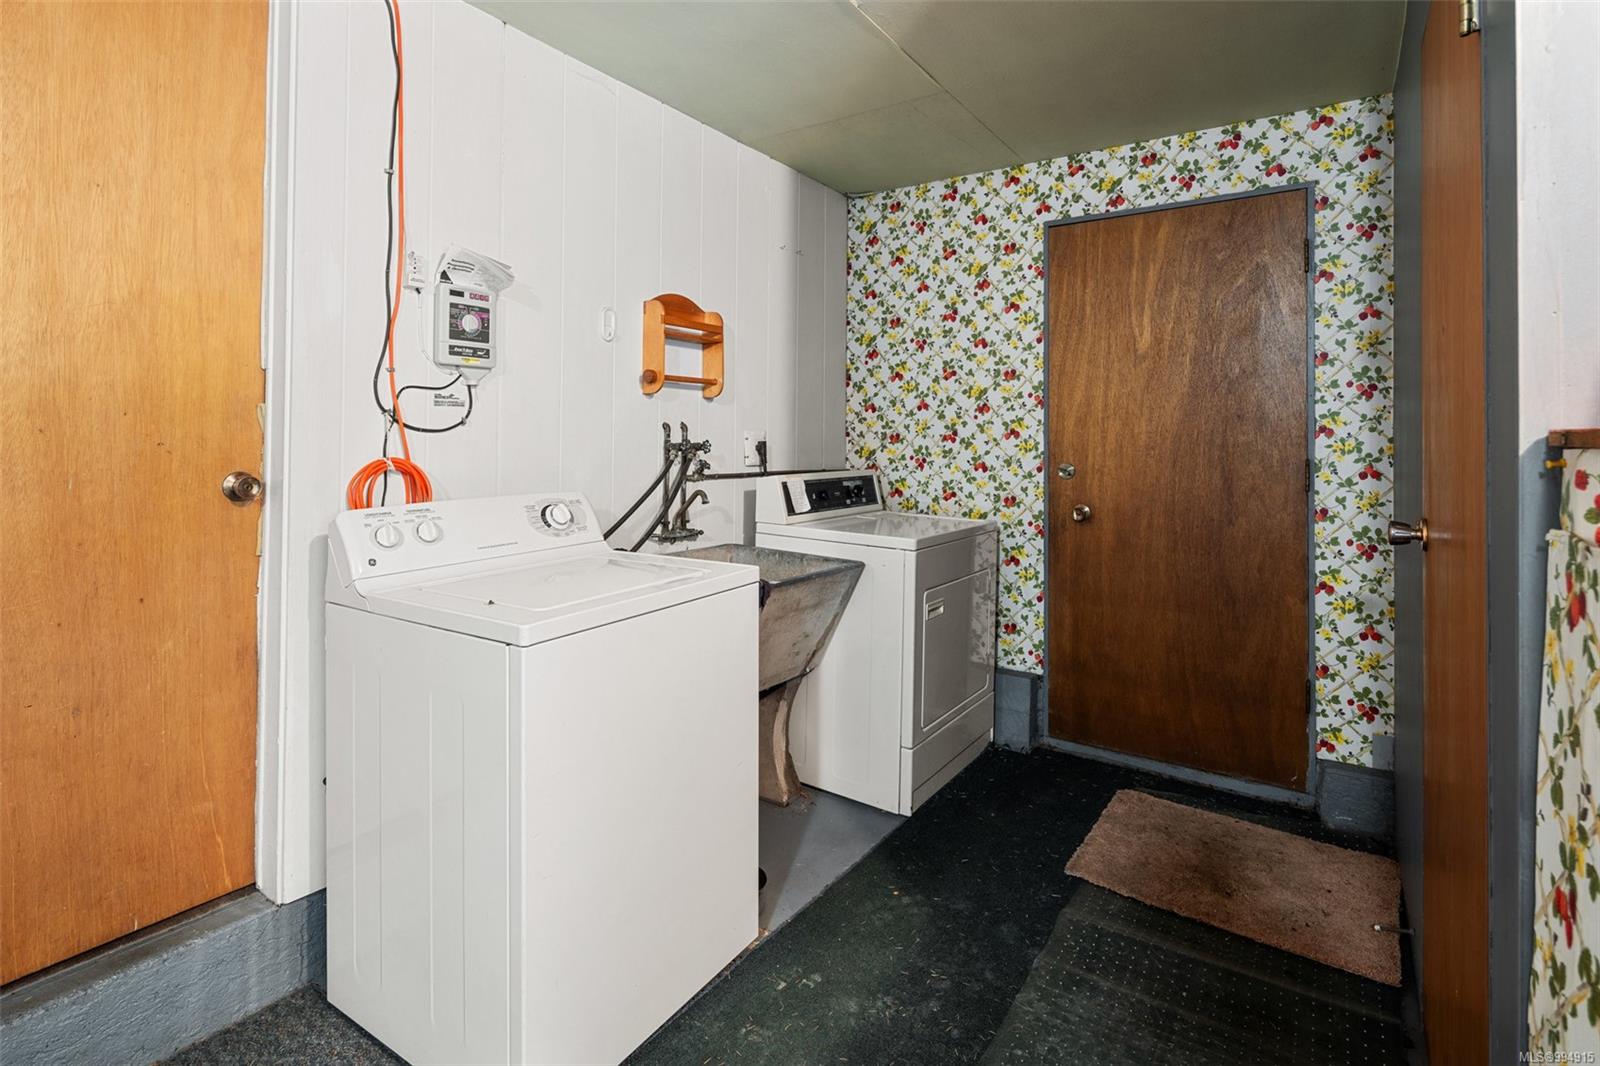
  • Laundry room In House
  • Flooring Carpet, Hardwood, Linoleum
  • Fireplace Gas, Living Room
  • APPLIANCES F/S/W/D
  • other interior Features Dining Room, Eating Area, Workshop

Area & Lot

  • Status Sold
  • Date Sold July 3, 2025
  • Living Area1,964 Sq.Ft.
  • Total Area2,705 Sq.Ft.
  • Lot Area9,165 Sq.Ft.
  • MLS® ID994915
  • TypeResidential
  • YEAR BUILT1964
  • NeighborhoodCadboro Bay

Exterior

  • Garage Space2.0
  • water SourceMunicipal
  • roofAsphalt Shingle
  • lot featuresAdult-Oriented Neighbourhood
  • parkingDriveway, Garage Double
  • HEAT TYPEForced Air, Natural Gas
  • AIR CONDITIONINGNone
  • sewerSewer Connected
  • SubstructureConcrete Perimeter
  • other exterior FeaturesBalcony/Deck, Fencing: Partial, Garden, Security System, Sprinkler System

Financial

  • Sales Price$1,187,000
  • Real Estate Tax $5,995/yr

Cadboro Bay

Cadboro Bay in Victoria, BC: A serene coastal gem with sandy beaches, lush parks, and a vibrant community spirit.

Explore

Work With Ainsley

After years away, Ainsley's return to Vancouver Island was driven by a longing for connections with friends, family, and local businesses. This rekindled sense of community led to a fulfilling career in real estate. Let's Connect!
Follow Me