
2454 Lund Rd
2454 Lund Rd
2454 Lund Rd
2454 Lund Rd
2454 Lund Rd
2454 Lund Rd
2454 Lund Rd
2454 Lund Rd
2454 Lund Rd
2454 Lund Rd
2454 Lund Rd
2454 Lund Rd
2454 Lund Rd
2454 Lund Rd
2454 Lund Rd
2454 Lund Rd
2454 Lund Rd
2454 Lund Rd
2454 Lund Rd
2454 Lund Rd
2454 Lund Rd
2454 Lund Rd
2454 Lund Rd
2454 Lund Rd
2454 Lund Rd
2454 Lund Rd
2454 Lund Rd
2454 Lund Rd
2454 Lund Rd
2454 Lund Rd
2454 Lund Rd
SEE ALL PHOTOS
2454 Lund Rd
2454 Lund Rd
2454 Lund Rd
2454 Lund Rd
2454 Lund Rd
2454 Lund Rd
2454 Lund Rd
2454 Lund Rd
2454 Lund Rd
2454 Lund Rd
2454 Lund Rd
2454 Lund Rd
2454 Lund Rd
2454 Lund Rd
2454 Lund Rd
2454 Lund Rd
2454 Lund Rd
2454 Lund Rd
2454 Lund Rd
2454 Lund Rd
2454 Lund Rd
2454 Lund Rd
2454 Lund Rd
2454 Lund Rd
2454 Lund Rd
2454 Lund Rd
2454 Lund Rd
2454 Lund Rd
2454 Lund Rd
2454 Lund Rd
2454 Lund Rd
Courtesy of eXp Realty
Sold

2454 Lund Rd

2454 Lund Rd, View Royal, BC V9B 6W4, CA

$995,000
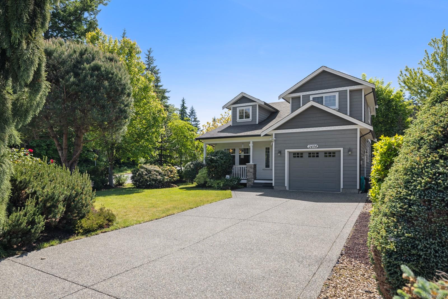
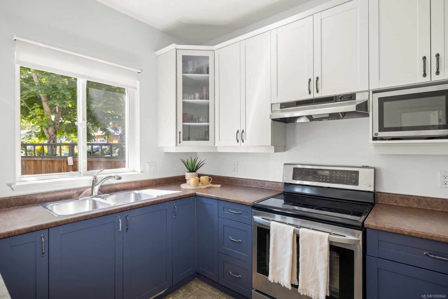
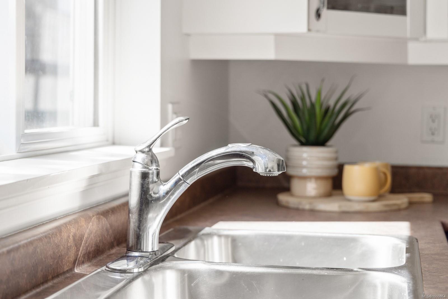
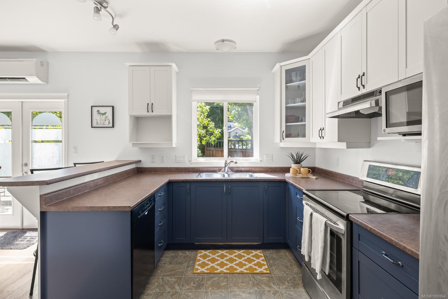
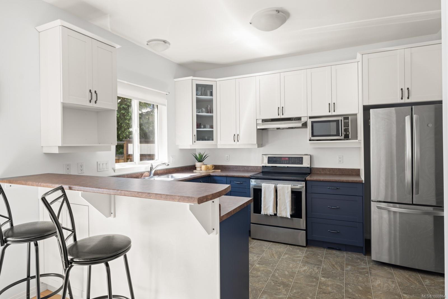
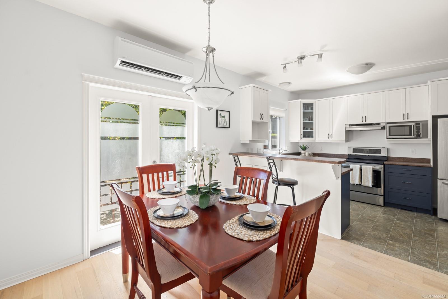
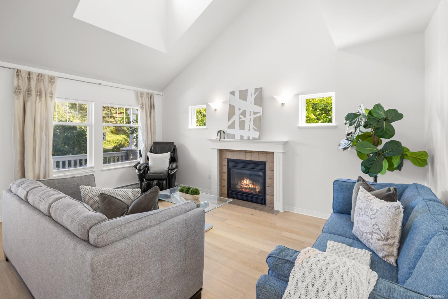
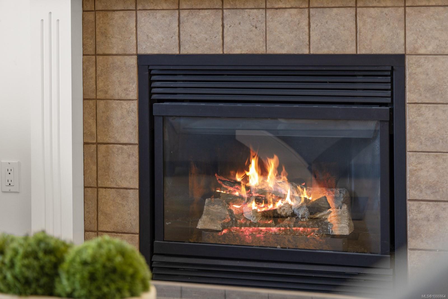
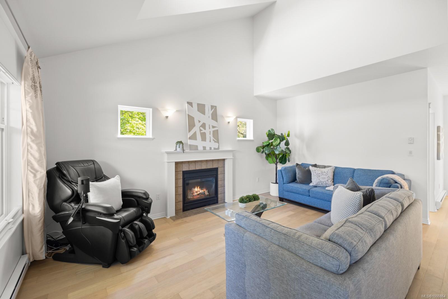
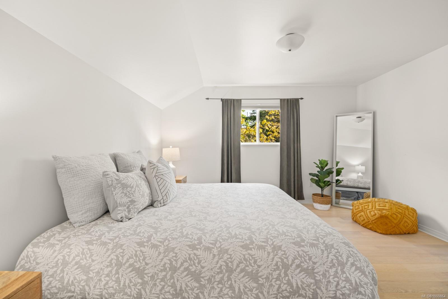
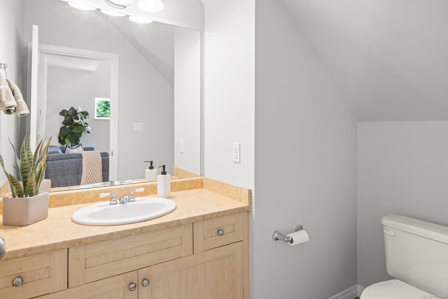
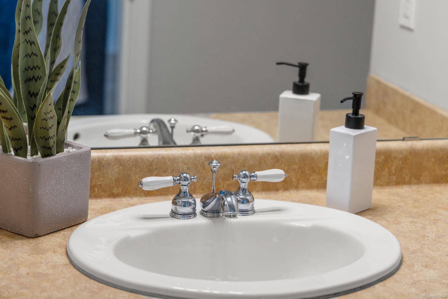
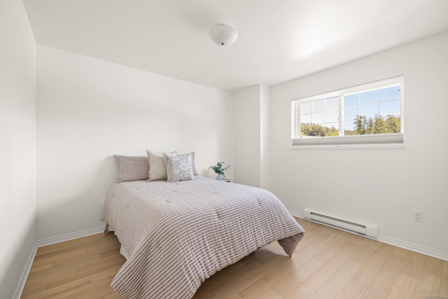
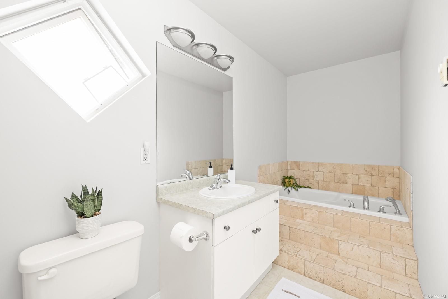
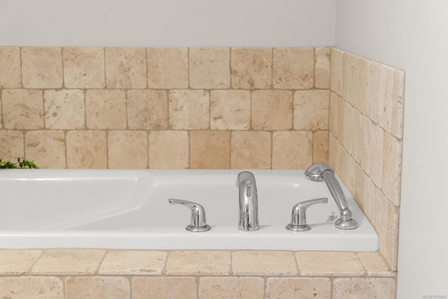
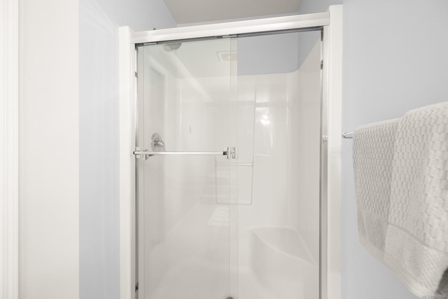
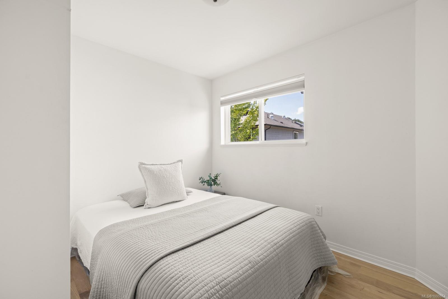
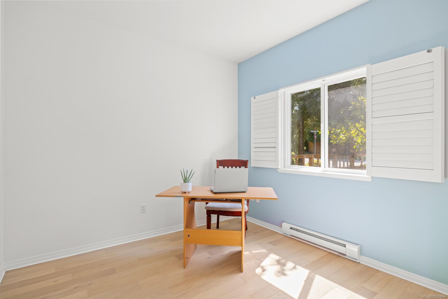
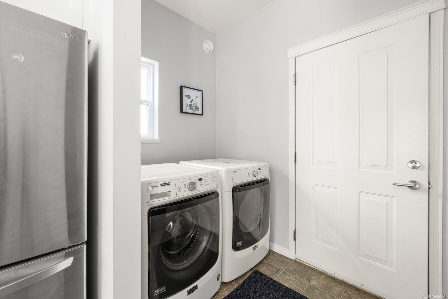
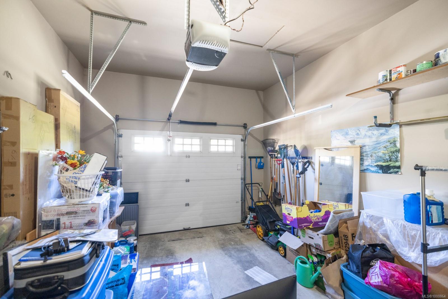
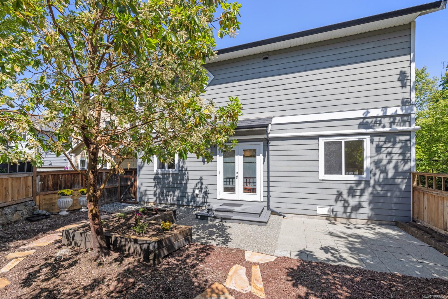
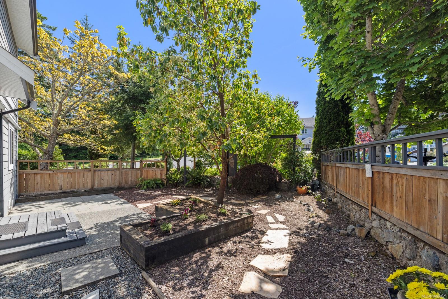
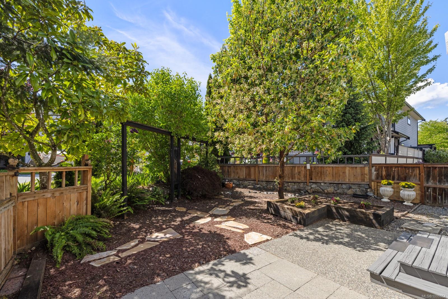
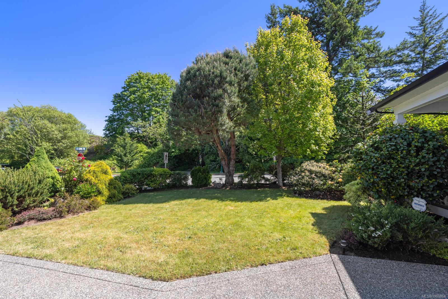
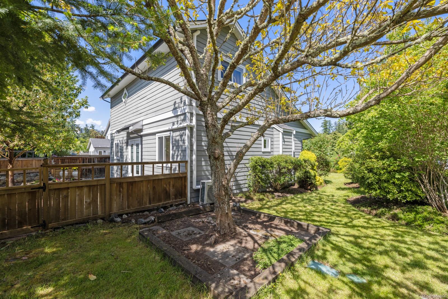
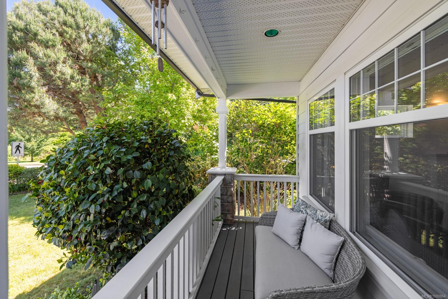
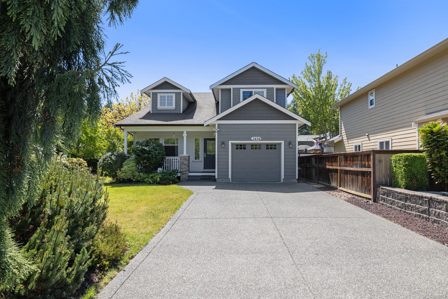
Welcome to this beautifully maintained 3 bed + large den, 2 bath home nestled in a quiet & highly sought-after neighborhood close to Thetis Lake. Step inside to a bright, airy living space with vaulted ceilings, a skylight that fills the room w/ natural light, & a cozy gas fireplace and beautiful engineered hard wood flooring throughout. The thoughtfully updated kitchen boasts stylish two-tone cabinetry, stainless steel appliances, & opens into a generous dining area. Double glass doors lead to a private, fenced backyard w/patio & low-maintenance landscaping ideal for outdoor entertaining. The main floor also offers a convenient home office/play room/den & a 2-piece bath. Upstairs, you'll find a spacious primary bedroom & two additional bedrooms. The main bath is complete with a separate tiled tub & a walk-in shower. Additional highlights include a single-car garage, easy access to nearby parks, lakes, hiking, the Galloping Goose, shopping, great schools w/transit near by for all ages!

3
beds

2
baths

1,415 Sq.Ft. LIVING AREA

5,371 Sq.Ft. lot

Ainsley Gower

Ainsley Gower

Features & Amenities

Interior

  • total bedrooms3
  • Total bathrooms2
  • Laundry room In House
  • Flooring Laminate, Tile, Wood
  • Fireplace Family Room
  • APPLIANCES Dishwasher, F/S/W/D
  • other interior Features Dining/Living Combo, Eating Area

Area & Lot

  • Status Sold
  • Date Sold August 28, 2025
  • Living Area1,415 Sq.Ft.
  • Total Area1,935 Sq.Ft.
  • Lot Area5,371 Sq.Ft.
  • MLS® ID1000864
  • TypeResidential
  • YEAR BUILT2004

Exterior

  • STORIES2
  • Garage Space1.0
  • water SourceMunicipal
  • roofFibreglass Shingle
  • lot featuresCorner Lot, Family-Oriented Neighbourhood, Level, Private, Rectangular Lot
  • parkingAttached, Driveway, Garage
  • HEAT TYPEBaseboard, Electric, Heat Pump
  • AIR CONDITIONINGCentral Air
  • sewerSewer To Lot
  • SubstructureConcrete Perimeter
  • other exterior FeaturesBalcony/Patio, Fencing: Partial, Sprinkler System

Financial

  • Sales Price$995,000
  • Real Estate Tax $4,271/yr

Work With Ainsley

After years away, Ainsley's return to Vancouver Island was driven by a longing for connections with friends, family, and local businesses. This rekindled sense of community led to a fulfilling career in real estate. Let's Connect!
Follow Me