2461 Galland Rd
2461 Galland Rd
2461 Galland Rd
2461 Galland Rd
2461 Galland Rd
2461 Galland Rd
2461 Galland Rd
2461 Galland Rd
2461 Galland Rd
2461 Galland Rd
2461 Galland Rd
2461 Galland Rd
2461 Galland Rd
2461 Galland Rd
2461 Galland Rd
2461 Galland Rd
2461 Galland Rd
2461 Galland Rd
2461 Galland Rd
2461 Galland Rd
2461 Galland Rd
2461 Galland Rd
2461 Galland Rd
2461 Galland Rd
2461 Galland Rd
2461 Galland Rd
2461 Galland Rd
2461 Galland Rd
2461 Galland Rd
2461 Galland Rd
2461 Galland Rd
2461 Galland Rd
2461 Galland Rd
2461 Galland Rd
2461 Galland Rd
2461 Galland Rd
2461 Galland Rd
2461 Galland Rd
2461 Galland Rd
2461 Galland Rd
2461 Galland Rd
2461 Galland Rd
2461 Galland Rd
2461 Galland Rd
2461 Galland Rd
2461 Galland Rd
2461 Galland Rd
2461 Galland Rd
2461 Galland Rd
2461 Galland Rd
2461 Galland Rd
2461 Galland Rd
2461 Galland Rd
2461 Galland Rd
2461 Galland Rd
2461 Galland Rd
2461 Galland Rd
2461 Galland Rd
2461 Galland Rd
2461 Galland Rd
2461 Galland Rd
2461 Galland Rd
2461 Galland Rd
SEE ALL PHOTOS
2461 Galland Rd
2461 Galland Rd
2461 Galland Rd
2461 Galland Rd
2461 Galland Rd
2461 Galland Rd
2461 Galland Rd
2461 Galland Rd
2461 Galland Rd
2461 Galland Rd
2461 Galland Rd
2461 Galland Rd
2461 Galland Rd
2461 Galland Rd
2461 Galland Rd
2461 Galland Rd
2461 Galland Rd
2461 Galland Rd
2461 Galland Rd
2461 Galland Rd
2461 Galland Rd
2461 Galland Rd
2461 Galland Rd
2461 Galland Rd
2461 Galland Rd
2461 Galland Rd
2461 Galland Rd
2461 Galland Rd
2461 Galland Rd
2461 Galland Rd
2461 Galland Rd
2461 Galland Rd
2461 Galland Rd
2461 Galland Rd
2461 Galland Rd
2461 Galland Rd
2461 Galland Rd
2461 Galland Rd
2461 Galland Rd
2461 Galland Rd
2461 Galland Rd
2461 Galland Rd
2461 Galland Rd
2461 Galland Rd
2461 Galland Rd
2461 Galland Rd
2461 Galland Rd
2461 Galland Rd
2461 Galland Rd
2461 Galland Rd
2461 Galland Rd
2461 Galland Rd
2461 Galland Rd
2461 Galland Rd
2461 Galland Rd
2461 Galland Rd
2461 Galland Rd
2461 Galland Rd
2461 Galland Rd
2461 Galland Rd
2461 Galland Rd
2461 Galland Rd
2461 Galland Rd
Courtesy of Pemberton Holmes Ltd. (Dun)
Sold

2461 Galland Rd

2461 Galland Rd, Shawnigan Lake, BC V0R 2W0

$927,000
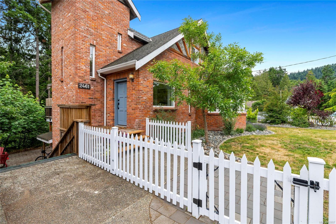
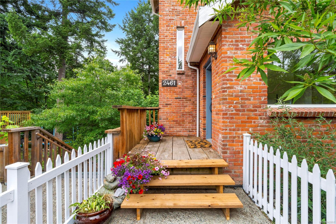
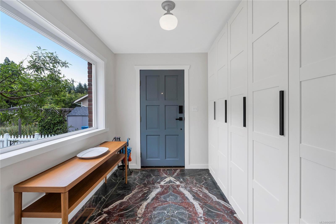
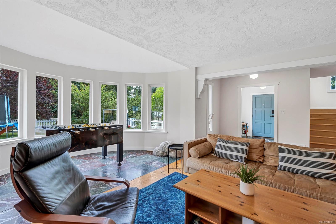
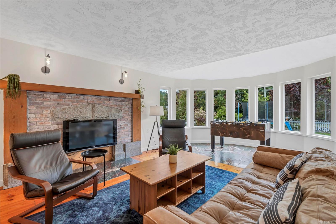
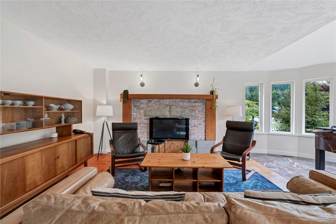
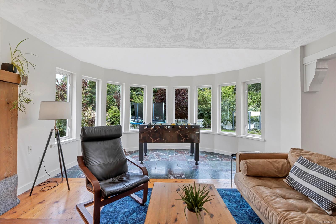
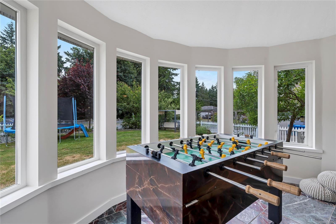
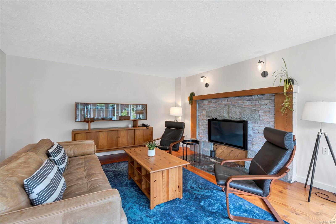
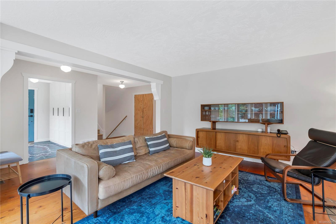
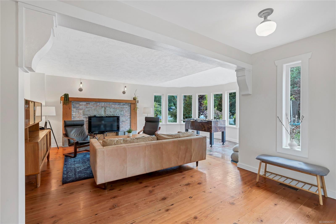
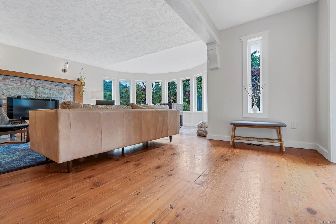
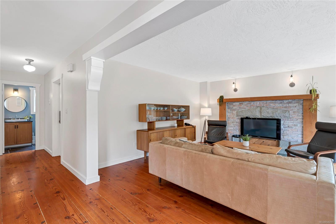
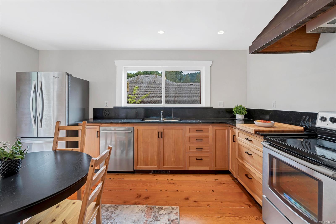
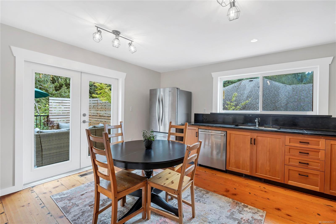
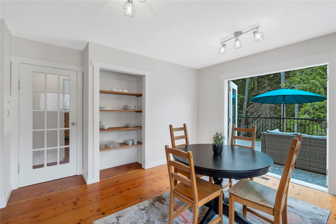
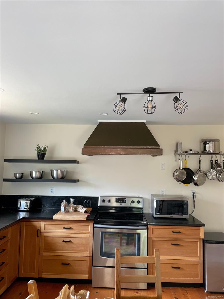
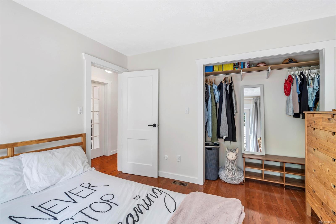
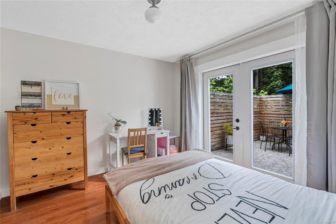
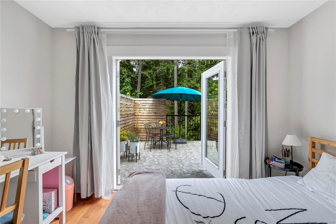
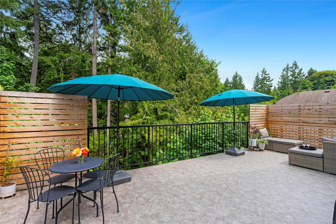
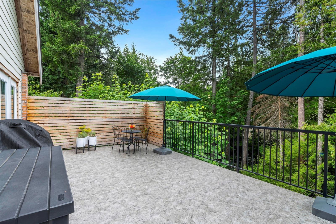
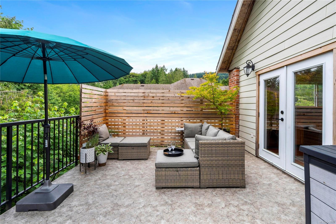
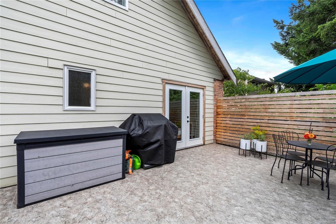
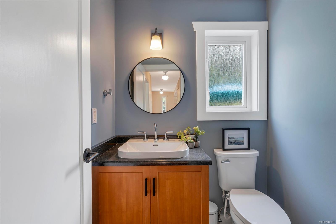
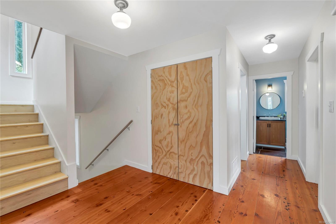
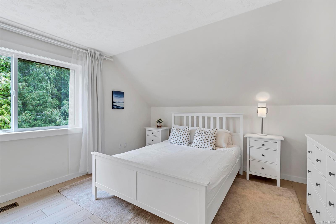
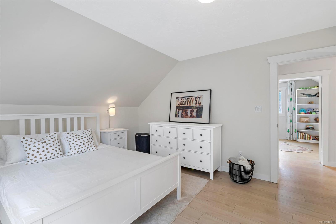
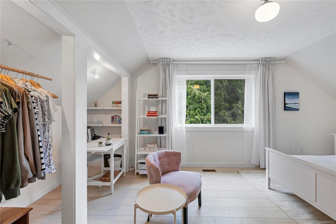
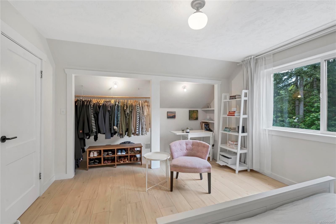
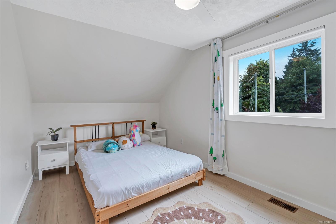
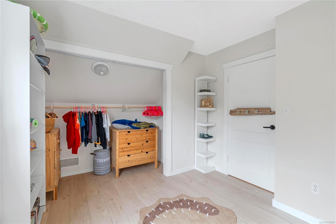
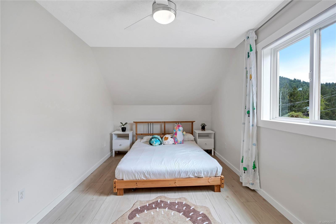
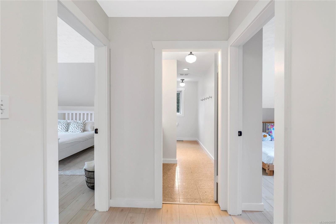
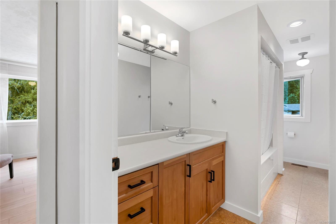
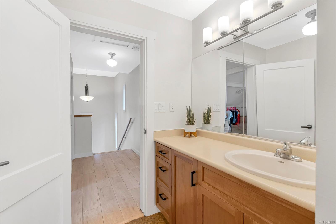
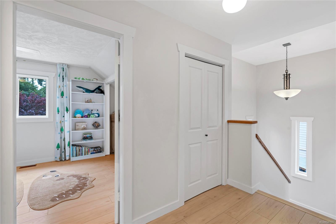
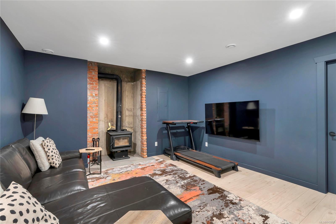
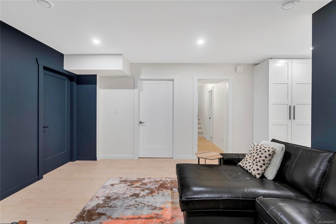
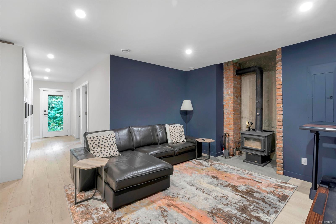
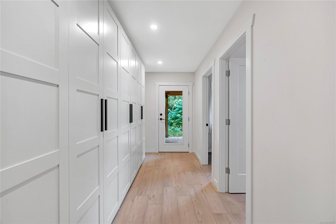
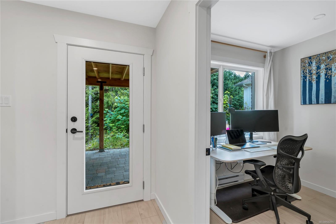
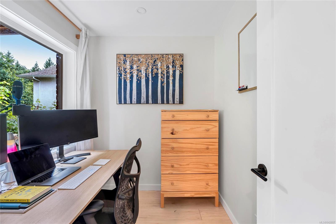
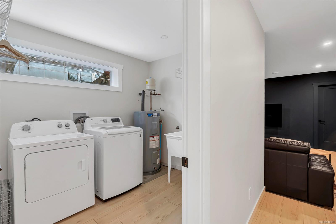
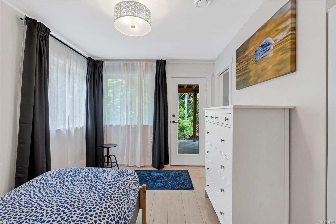
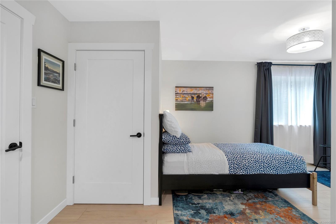
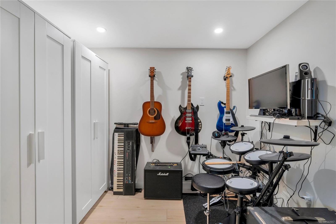
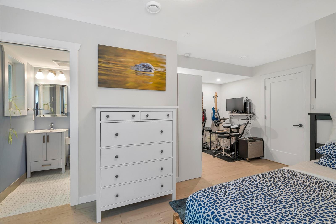
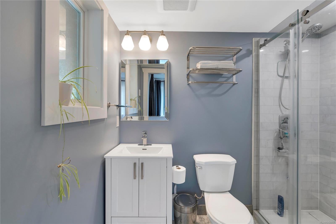
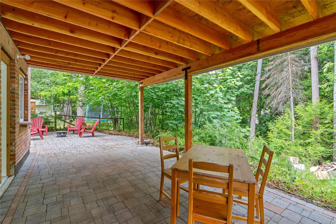
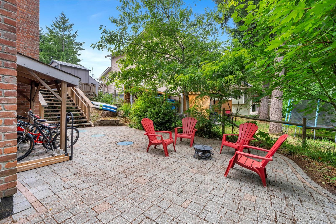
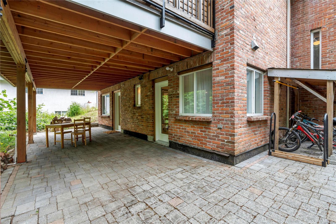
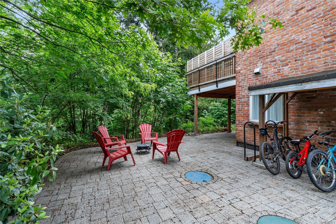
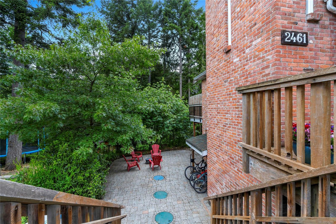
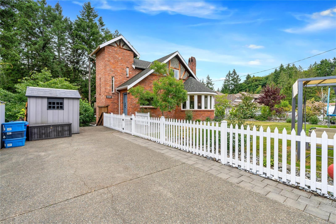
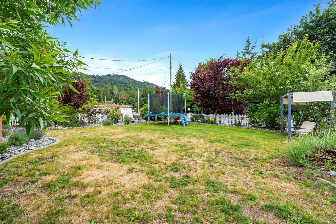
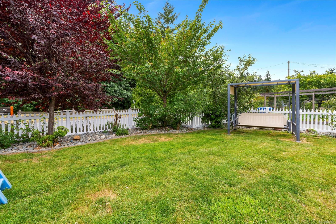
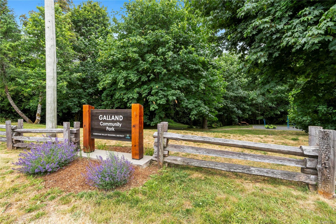
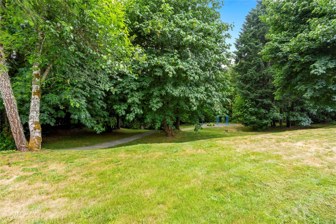
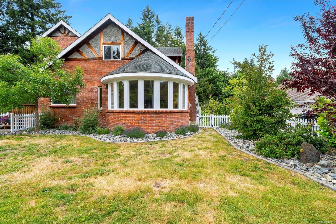
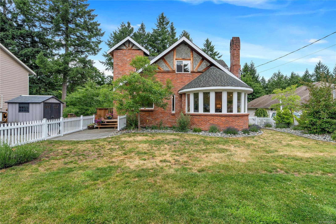
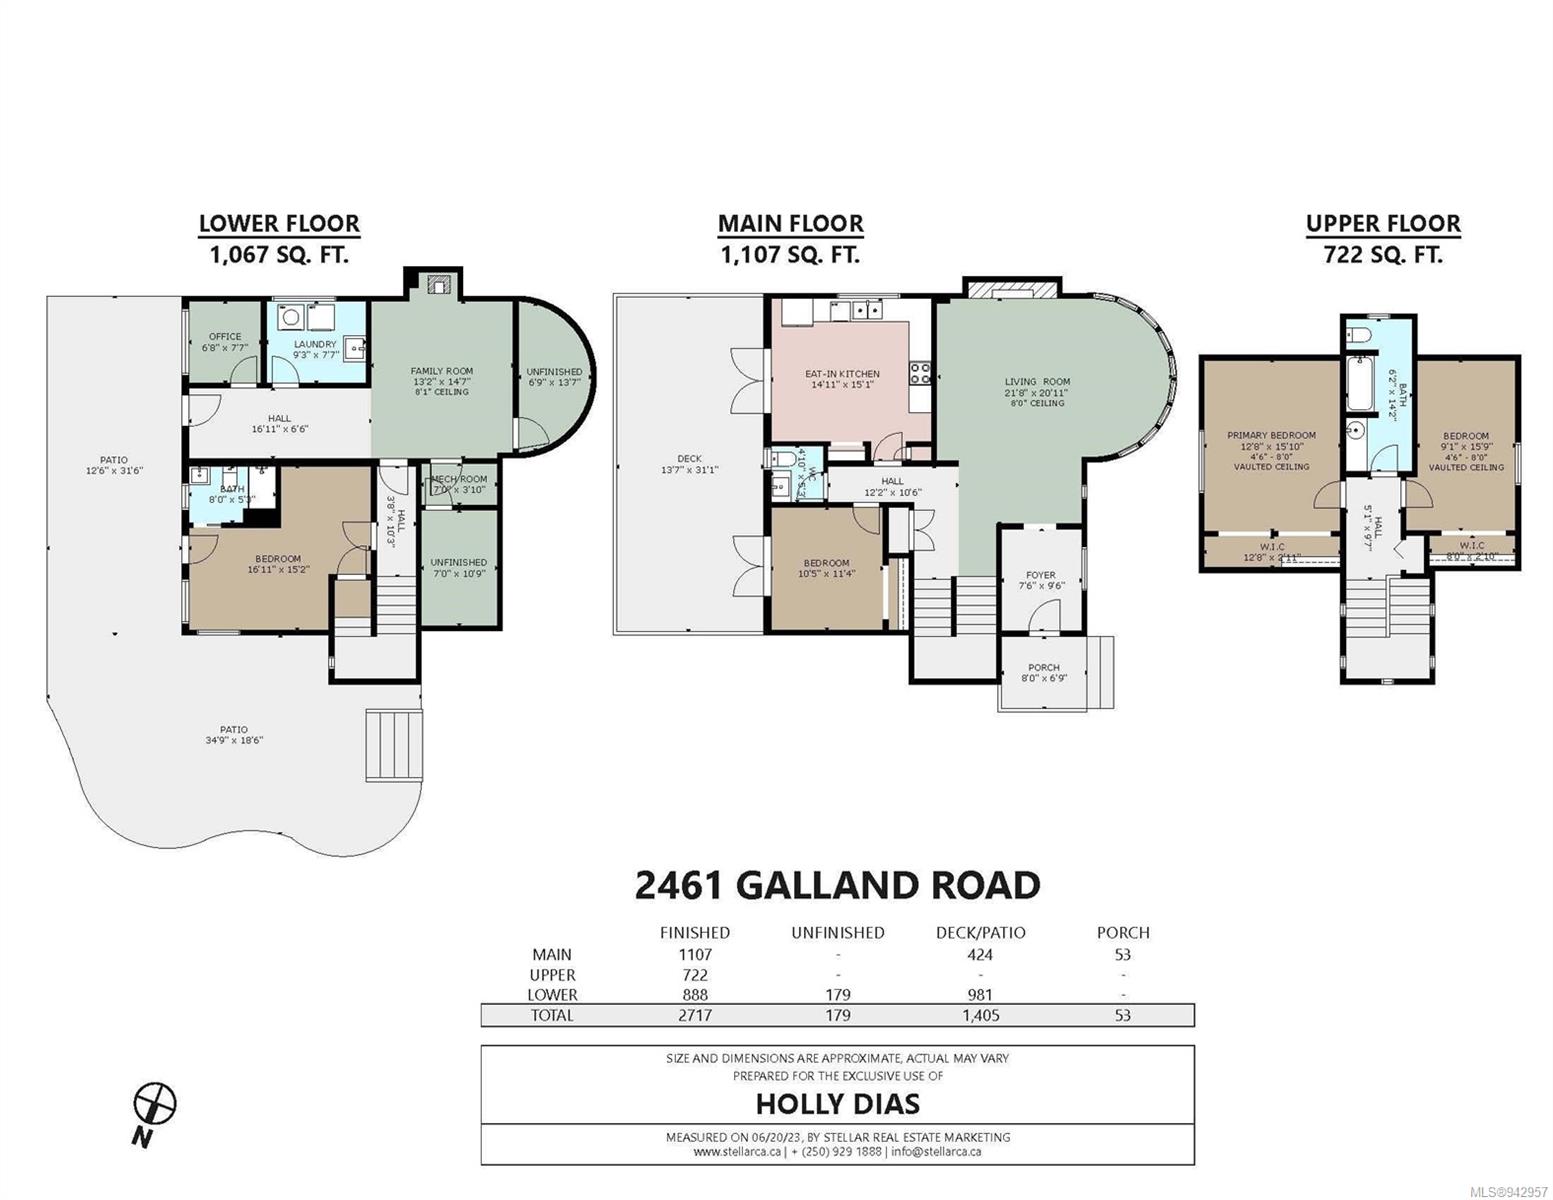
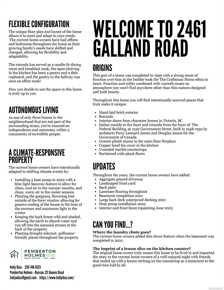
REMARKABLE FAMILY HOME IN SOUGHT-AFTER SHAWNIGAN NEIGHBORHOOD - This 4 bed/3bath family home, built new in 1999, is located just south of Shawnigan Village. This home features exceptional and unique pieces sourced from character homes and heritage buildings in Victoria. Italian marble floors grace the bright entryway, lined with storage for the whole family. Stunning reclaimed, wide-plank fir floors are laid throughout the main living area and into the kitchen. Fir cabinetry and black marble countertops anchor the kitchen that leads to the large deck, newly-built in 2021. A bedroom and powder room round-out the main. Upstairs there are two more bright bedrooms with a full bath. Lower level, completed in 2021, offers a bedroom with ensuite, family room, storage rooms, built-in storage units, laundry room and office. Zoning allows for suite. Professionally painted in June 2023, heat pump installed 2022. Backing onto greenspace and across the street from a park, this home move-in ready!

4
beds

3
baths

2,717 Sq.Ft. LIVING AREA

0.32 Acres lot

Ainsley Gower

Ainsley Gower

Features & Amenities

Interior

  • total bedrooms4
  • Total bathrooms3
  • Laundry room In House
  • Flooring Cork, Hardwood, Mixed, Other
  • Fireplace Family Room, Wood Burning Stove
  • APPLIANCES Dishwasher, F/S/W/D, Range Hood

Area & Lot

  • Status Sold
  • Date Sold November 30, 2023
  • Living Area2,717 Sq.Ft.
  • Total Area2,896 Sq.Ft.
  • Lot Area0.32 Acres
  • MLS® ID942957
  • TypeResidential
  • YEAR BUILT1999
  • Architecture StylesCharacter

Exterior

  • STORIES3
  • water SourceOther
  • roofFibreglass Shingle
  • lot featuresCurb Gutter, Irregular Lot, Private, Wooded
  • parkingDriveway
  • HEAT TYPEElectric, Forced Air, Heat Pump
  • AIR CONDITIONINGAir Conditioning
  • sewerSeptic System
  • SubstructureConcrete Perimeter
  • other exterior FeaturesBalcony/Deck, Fencing: Partial, Garden, Low Maintenance Yard

Financial

  • Sales Price$927,000
  • Real Estate Tax $3,968/yr
  • Zoning R-3
View Virtual Tour

Work With Ainsley

After years away, Ainsley's return to Vancouver Island was driven by a longing for connections with friends, family, and local businesses. This rekindled sense of community led to a fulfilling career in real estate. Let's Connect!
Follow Me