2756 Belmont Ave
2756 Belmont Ave
2756 Belmont Ave
2756 Belmont Ave
2756 Belmont Ave
2756 Belmont Ave
2756 Belmont Ave
2756 Belmont Ave
2756 Belmont Ave
2756 Belmont Ave
2756 Belmont Ave
2756 Belmont Ave
2756 Belmont Ave
2756 Belmont Ave
2756 Belmont Ave
2756 Belmont Ave
2756 Belmont Ave
2756 Belmont Ave
2756 Belmont Ave
2756 Belmont Ave
2756 Belmont Ave
2756 Belmont Ave
2756 Belmont Ave
2756 Belmont Ave
2756 Belmont Ave
2756 Belmont Ave
2756 Belmont Ave
2756 Belmont Ave
2756 Belmont Ave
2756 Belmont Ave
2756 Belmont Ave
2756 Belmont Ave
2756 Belmont Ave
2756 Belmont Ave
2756 Belmont Ave
2756 Belmont Ave
2756 Belmont Ave
2756 Belmont Ave
2756 Belmont Ave
2756 Belmont Ave
2756 Belmont Ave
2756 Belmont Ave
2756 Belmont Ave
2756 Belmont Ave
2756 Belmont Ave
2756 Belmont Ave
2756 Belmont Ave
2756 Belmont Ave
2756 Belmont Ave
2756 Belmont Ave
2756 Belmont Ave
2756 Belmont Ave
2756 Belmont Ave
2756 Belmont Ave
2756 Belmont Ave
2756 Belmont Ave
2756 Belmont Ave
2756 Belmont Ave
2756 Belmont Ave
2756 Belmont Ave
2756 Belmont Ave
2756 Belmont Ave
2756 Belmont Ave
2756 Belmont Ave
2756 Belmont Ave
2756 Belmont Ave
2756 Belmont Ave
2756 Belmont Ave
2756 Belmont Ave
2756 Belmont Ave
SEE ALL PHOTOS
2756 Belmont Ave
2756 Belmont Ave
2756 Belmont Ave
2756 Belmont Ave
2756 Belmont Ave
2756 Belmont Ave
2756 Belmont Ave
2756 Belmont Ave
2756 Belmont Ave
2756 Belmont Ave
2756 Belmont Ave
2756 Belmont Ave
2756 Belmont Ave
2756 Belmont Ave
2756 Belmont Ave
2756 Belmont Ave
2756 Belmont Ave
2756 Belmont Ave
2756 Belmont Ave
2756 Belmont Ave
2756 Belmont Ave
2756 Belmont Ave
2756 Belmont Ave
2756 Belmont Ave
2756 Belmont Ave
2756 Belmont Ave
2756 Belmont Ave
2756 Belmont Ave
2756 Belmont Ave
2756 Belmont Ave
2756 Belmont Ave
2756 Belmont Ave
2756 Belmont Ave
2756 Belmont Ave
2756 Belmont Ave
2756 Belmont Ave
2756 Belmont Ave
2756 Belmont Ave
2756 Belmont Ave
2756 Belmont Ave
2756 Belmont Ave
2756 Belmont Ave
2756 Belmont Ave
2756 Belmont Ave
2756 Belmont Ave
2756 Belmont Ave
2756 Belmont Ave
2756 Belmont Ave
2756 Belmont Ave
2756 Belmont Ave
2756 Belmont Ave
2756 Belmont Ave
2756 Belmont Ave
2756 Belmont Ave
2756 Belmont Ave
2756 Belmont Ave
2756 Belmont Ave
2756 Belmont Ave
2756 Belmont Ave
2756 Belmont Ave
2756 Belmont Ave
2756 Belmont Ave
2756 Belmont Ave
2756 Belmont Ave
2756 Belmont Ave
2756 Belmont Ave
2756 Belmont Ave
2756 Belmont Ave
2756 Belmont Ave
2756 Belmont Ave
Courtesy of Pemberton Holmes Ltd.
Sold

2756 Belmont Ave

2756 Belmont Ave, Victoria, BC V8R 4A8, CA

$1,175,000
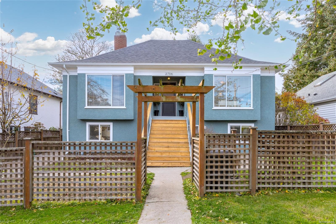
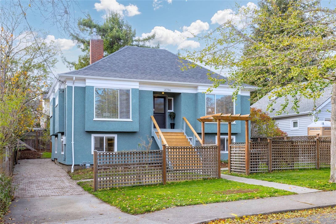
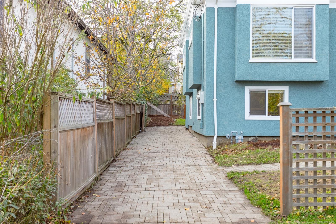
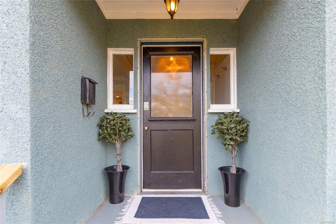
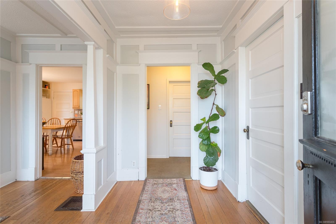
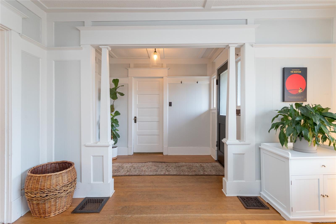
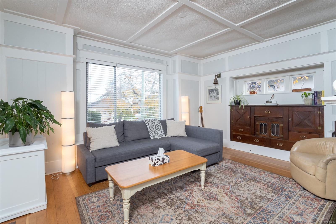
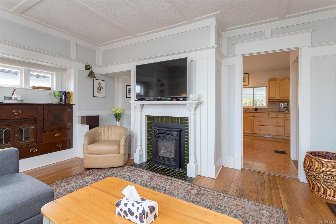
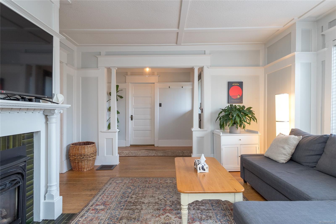
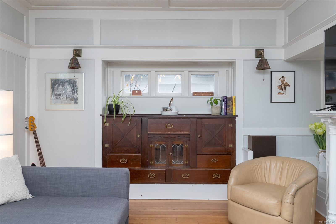
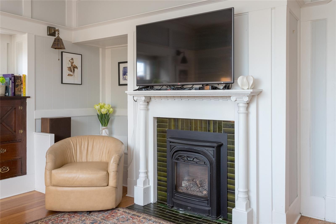
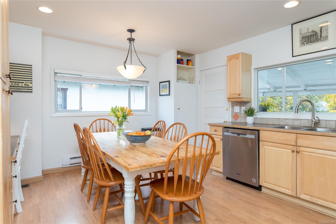
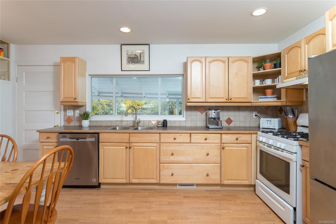
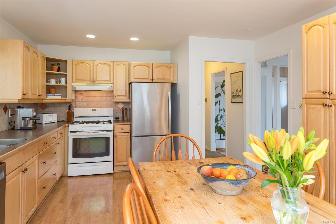
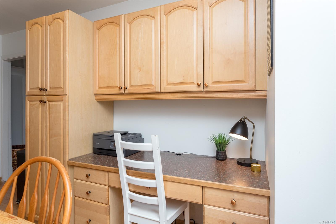
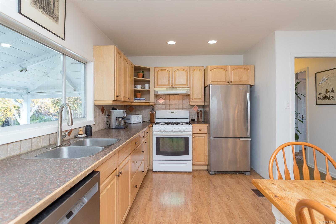
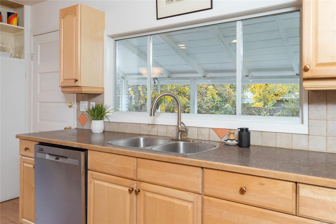
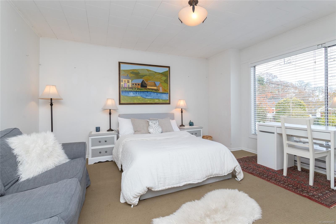
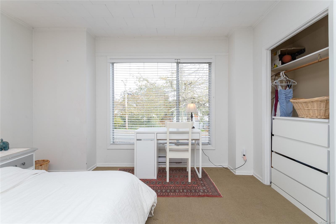
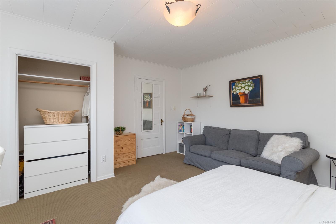
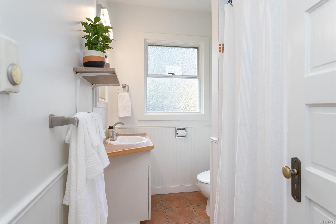
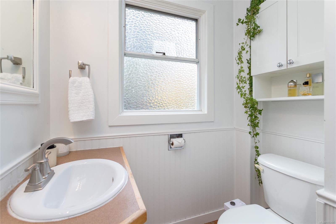
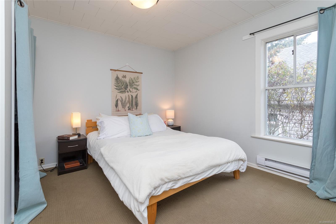
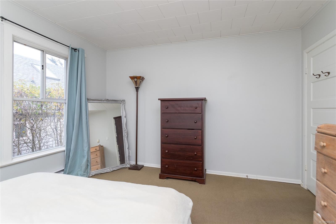
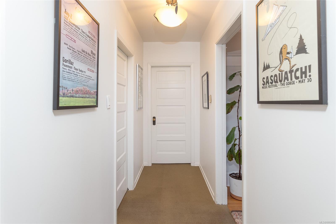
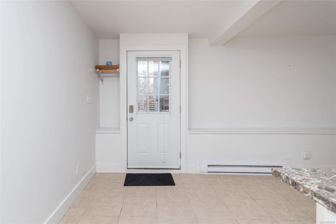
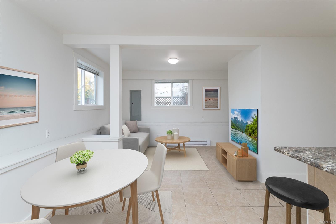
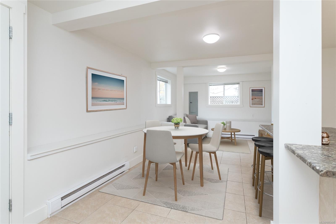
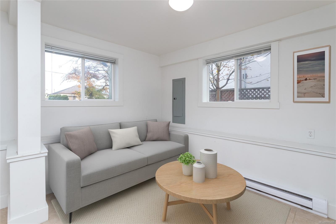
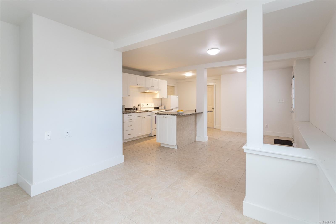
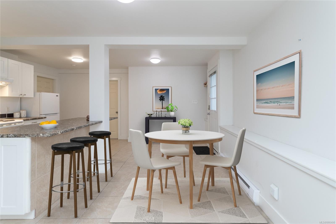
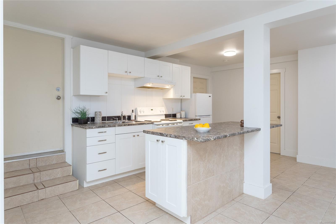
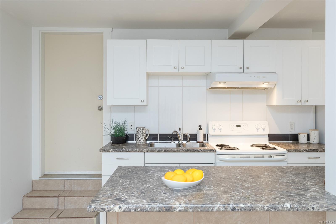
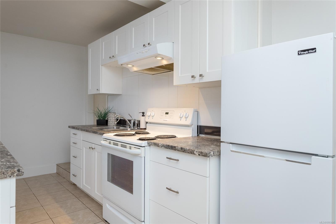
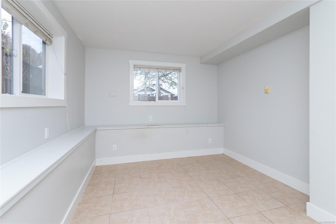
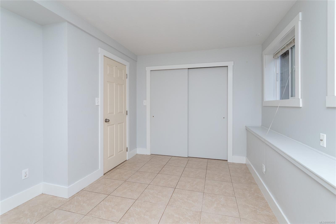
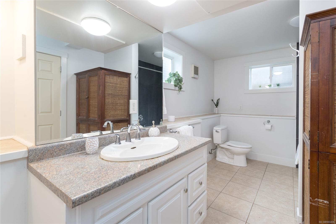
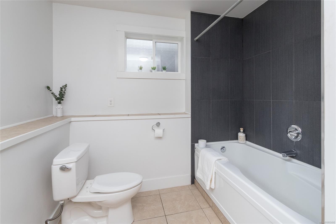
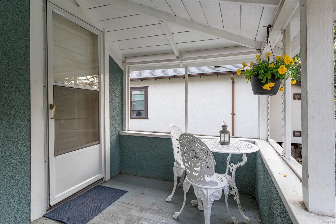
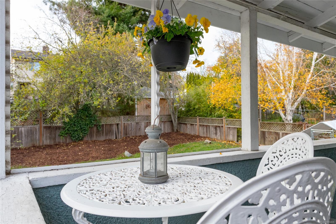
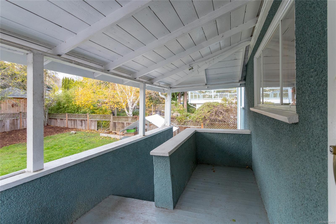
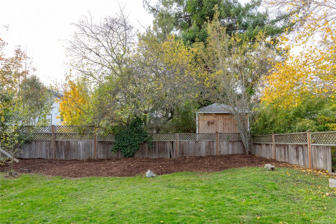
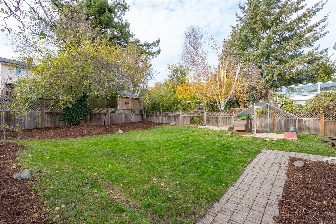
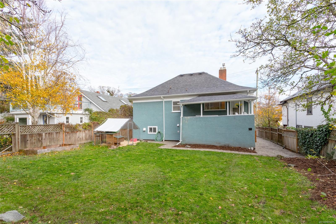
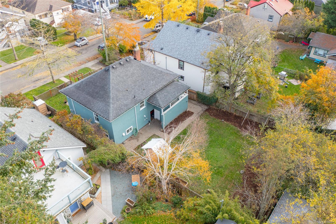
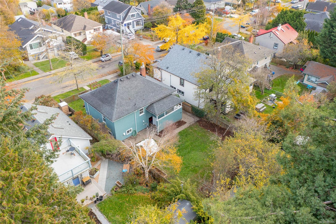
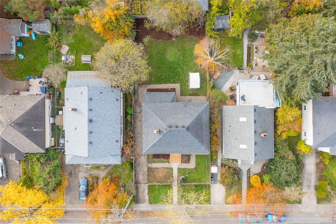
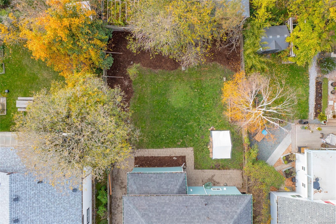
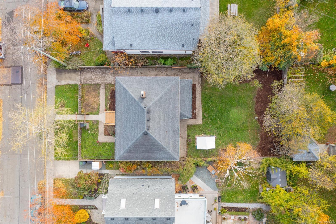
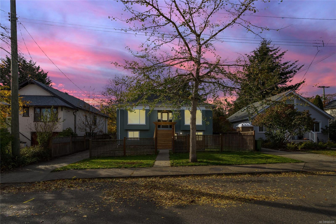
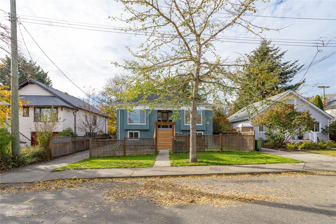
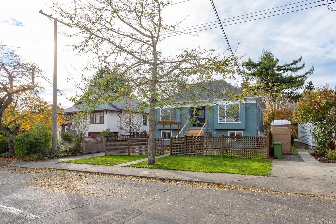
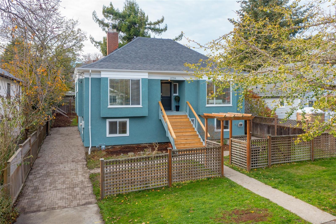
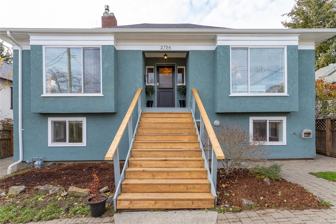
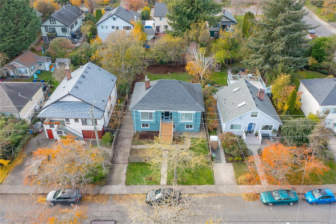
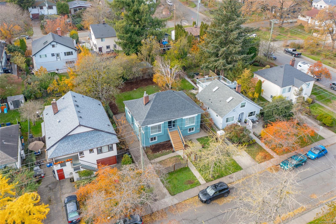
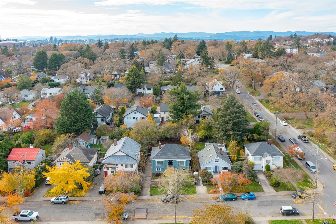
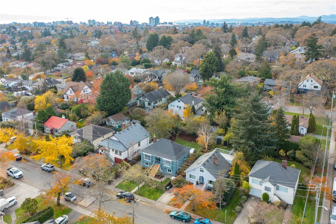
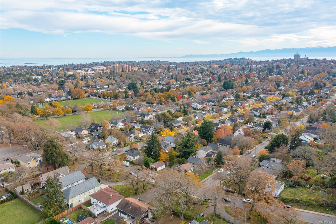
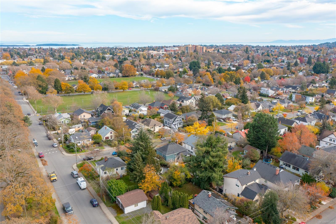
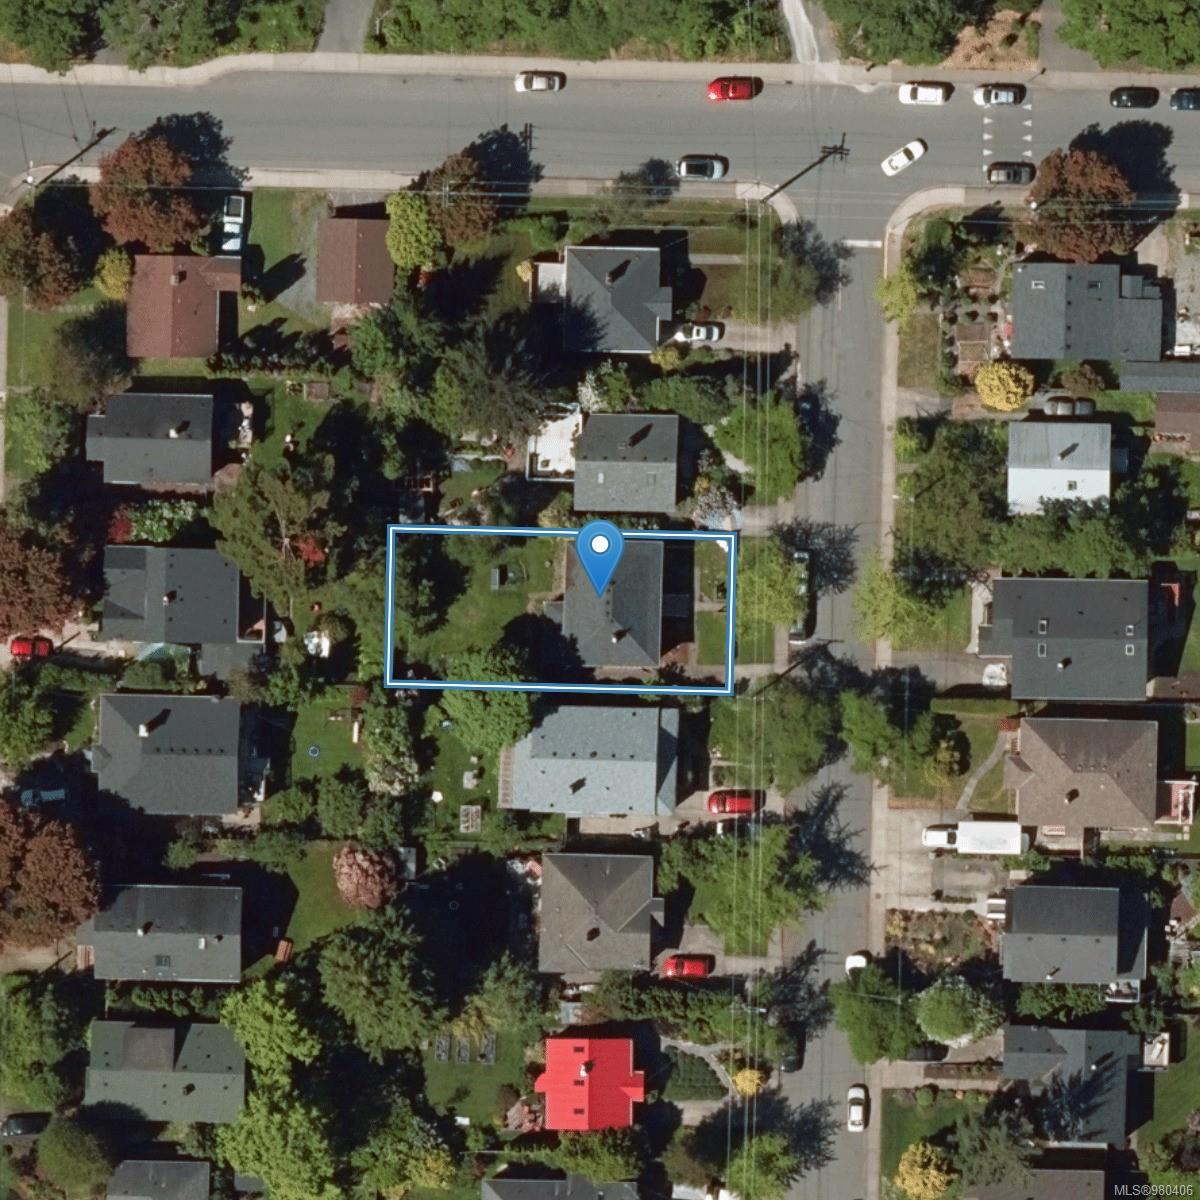
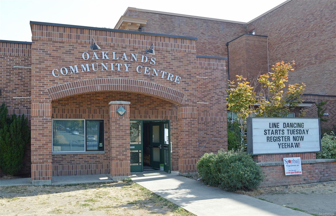
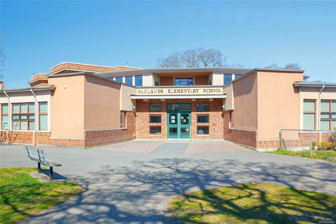
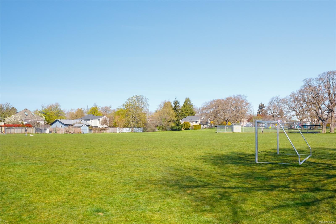
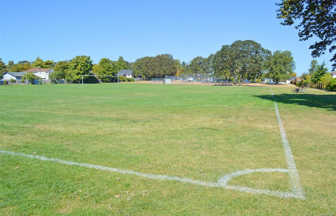
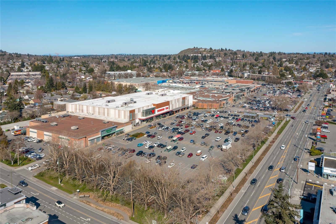
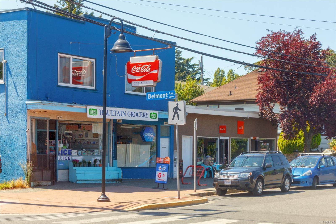
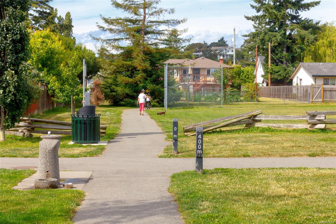
Oaklands beauty!! 3 BR home on a nicely sized (50 x 110 ft) lot, in an absolute prime location, in this sought after Vic neighbourhood. Upstairs provides 2 large BR's & an updated bthrm, big, bright eat-in kitchen w/gas range, newer dishwasher, lots of storage & bonus desk space. LR has charming original features (mantle & tiled fireplace w/cozy natural gas insert, wainscotting, fir floors & beautiful built-ins.) Spacious, nearly 800sqft suite downstairs includes a huge BR & bthrm w/awesome soaker tub. Nicely sized, partially fenced backyard & SW exposed deck. The home & property have recently been treated to fresh exterior paint, new front steps & professional landscaping ready for your Spring planting! Nice long driveway w/room for multiple vehicles. Walk score of 88%! Haultain Corners, Oaklands Community Centre, fabulous Oaklands Park & Oaklands Elementary all within 2 blocks. Located in the most coveted SD61 catchment for Lansdowne & Oak Bay High! Act quick on this catch!

3
beds

2
baths

1,829 Sq.Ft. LIVING AREA

5,500 Sq.Ft. lot

Ainsley Gower

Ainsley Gower

Features & Amenities

Interior

  • total bedrooms3
  • Total bathrooms2
  • Laundry room In House
  • Flooring Basement Slab, Carpet, Laminate, Tile, Wood
  • Fireplace Gas, Living Room
  • APPLIANCES F/S/W/D
  • other interior Features Bar, Breakfast Nook, Closet Organizer, Eating Area, Soaker Tub, Storage, Wine Storage

Area & Lot

  • Status Sold
  • Date Sold December 17, 2024
  • Living Area1,829 Sq.Ft.
  • Total Area2,060 Sq.Ft.
  • Lot Area5,500 Sq.Ft.
  • MLS® ID980406
  • TypeResidential
  • YEAR BUILT1910
  • Architecture StylesCharacter

Exterior

  • STORIES1
  • water SourceMunicipal
  • utilitiesCable Available, Compost, Electricity Connected, Garbage, Natural Gas Connected, Phone Available, Recycling, Underground Utilities
  • roofAsphalt Shingle
  • lot featuresCentral Location, Curb Gutter, Easy Access, Family-Oriented Neighbourhood, Landscaped, Rectangular Lot, Serviced, Shopping Nearby, Sidewalk, See Remarks
  • parkingDriveway, Guest, On Street, RV Access/Parking
  • HEAT TYPEBaseboard, Natural Gas
  • AIR CONDITIONINGOther
  • sewerSewer To Lot
  • SubstructureConcrete Perimeter
  • Disability FeaturesPrimary Bedroom on Main
  • other exterior FeaturesBalcony/Deck, Fenced, Fencing: Partial, Garden, Low Maintenance Yard, See Remarks

Financial

  • Sales Price$1,175,000
  • Real Estate Tax $5,044/yr

Work With Ainsley

After years away, Ainsley's return to Vancouver Island was driven by a longing for connections with friends, family, and local businesses. This rekindled sense of community led to a fulfilling career in real estate. Let's Connect!
Follow Me