360 Goldstream Ave # 108
SEE ALL PHOTOS
360 Goldstream Ave # 108
Courtesy of RE/MAX Camosun
Sold

360 Goldstream Ave # 108

360 Goldstream Ave # 108, Colwood, BC V9B 2W3

$460,000
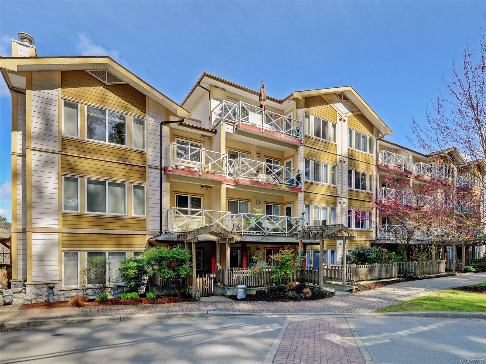
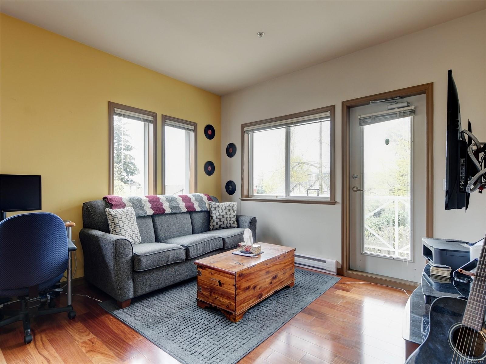
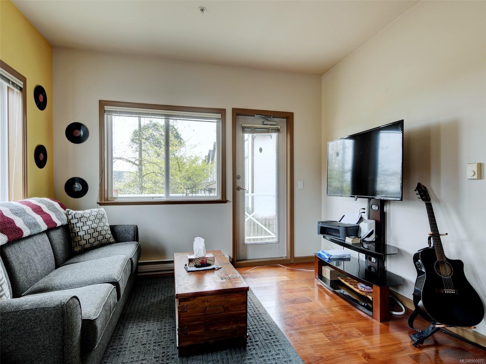
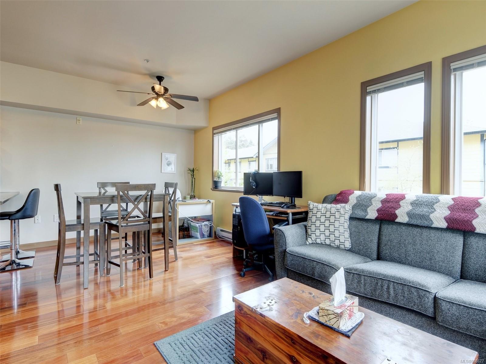
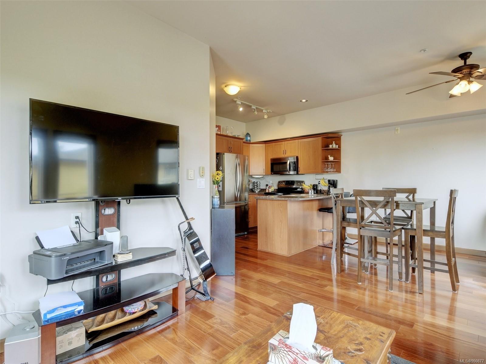
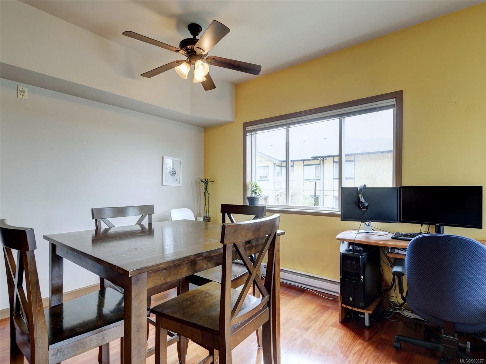
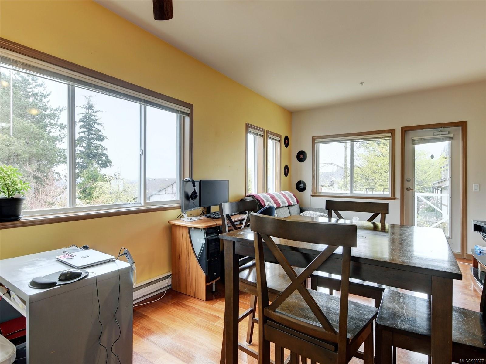
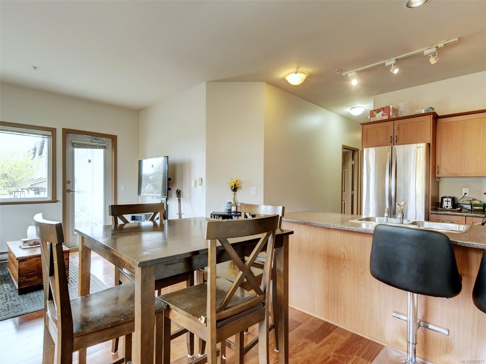
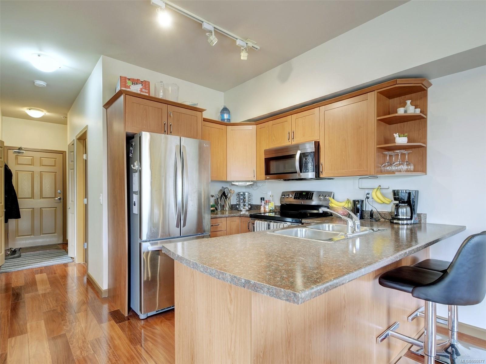
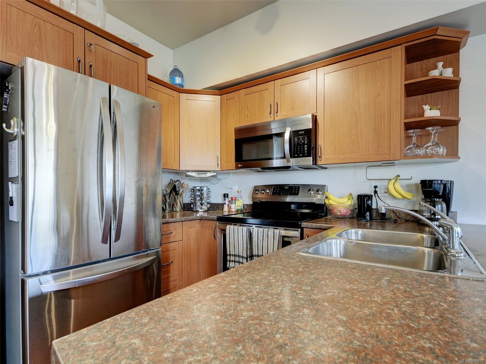
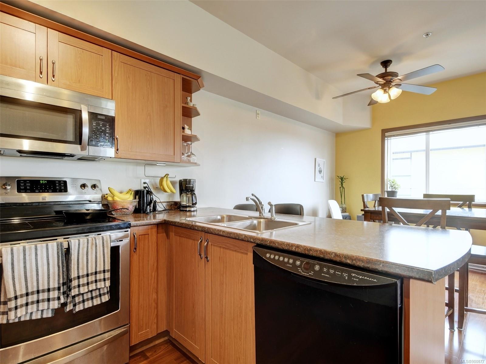
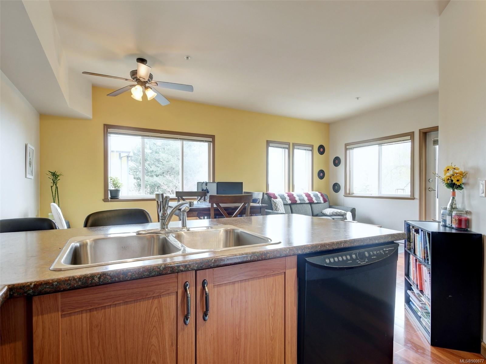
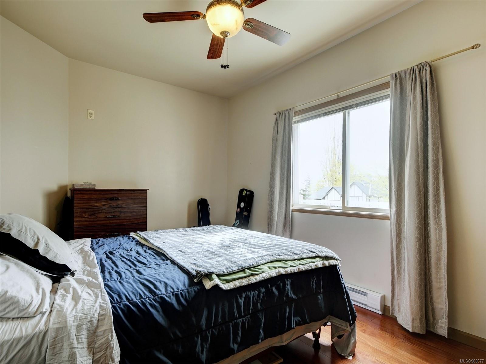
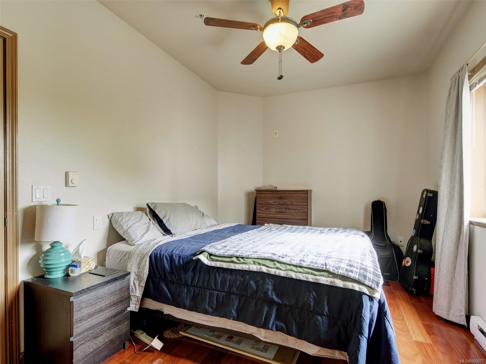
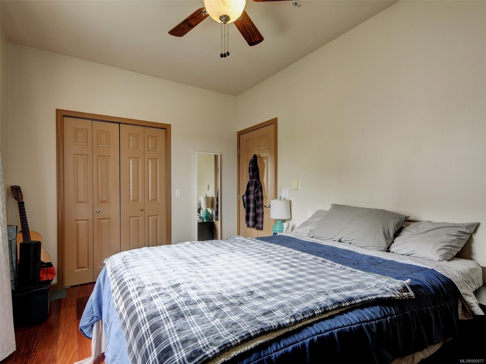
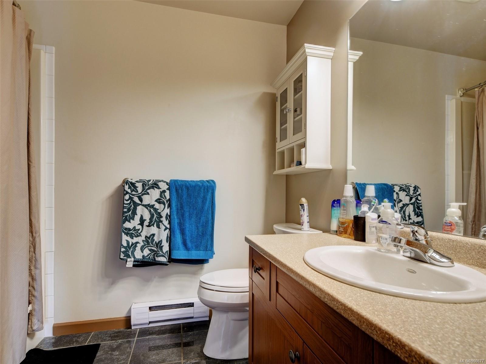
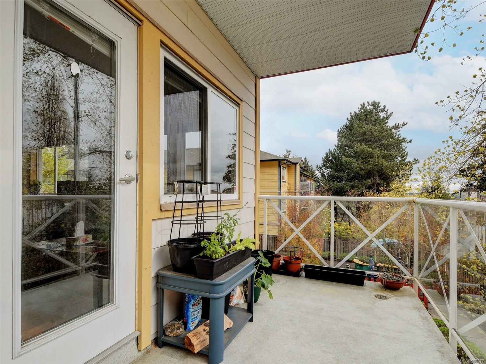
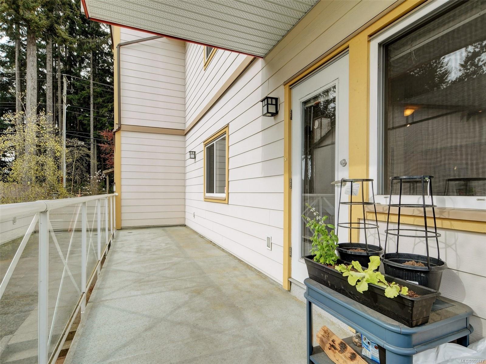
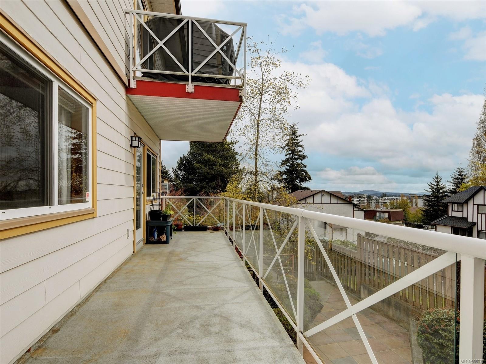
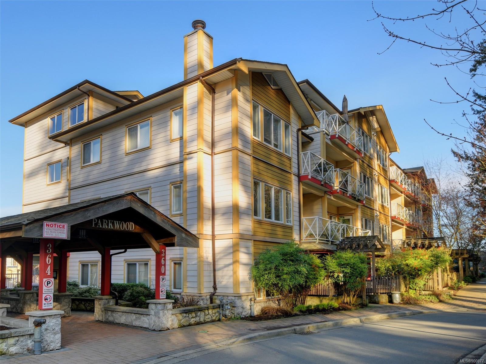
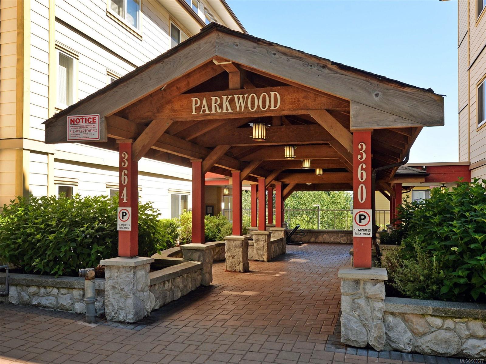
Bright corner suite with views of Mt Baker. First floor unit but it's ELEVATED so is actually above ground. The extra large private balcony is perfect for your BBQ's. Beautiful interior with Brazilian Mahogany engineered flooring high ceilings that add to the spacious appeal, an electric fireplace and stainless steel appliances. Covered parking stall included. No age or rent restrictions! Situated across the street from Royal Colwood Golf Course and a 5 minute drive to Esquimalt Lagoon. An easy stroll to shopping, medical and many amenities! Currently tenanted to a delightful couple who would love to stay! All measurements are approximate and must be verified if relying upon.

1
bed

1
bath

671 Sq.Ft. LIVING AREA

657 Sq.Ft. lot

Ainsley Gower

Ainsley Gower

Features & Amenities

Interior

  • total bedrooms1
  • Total bathroom1
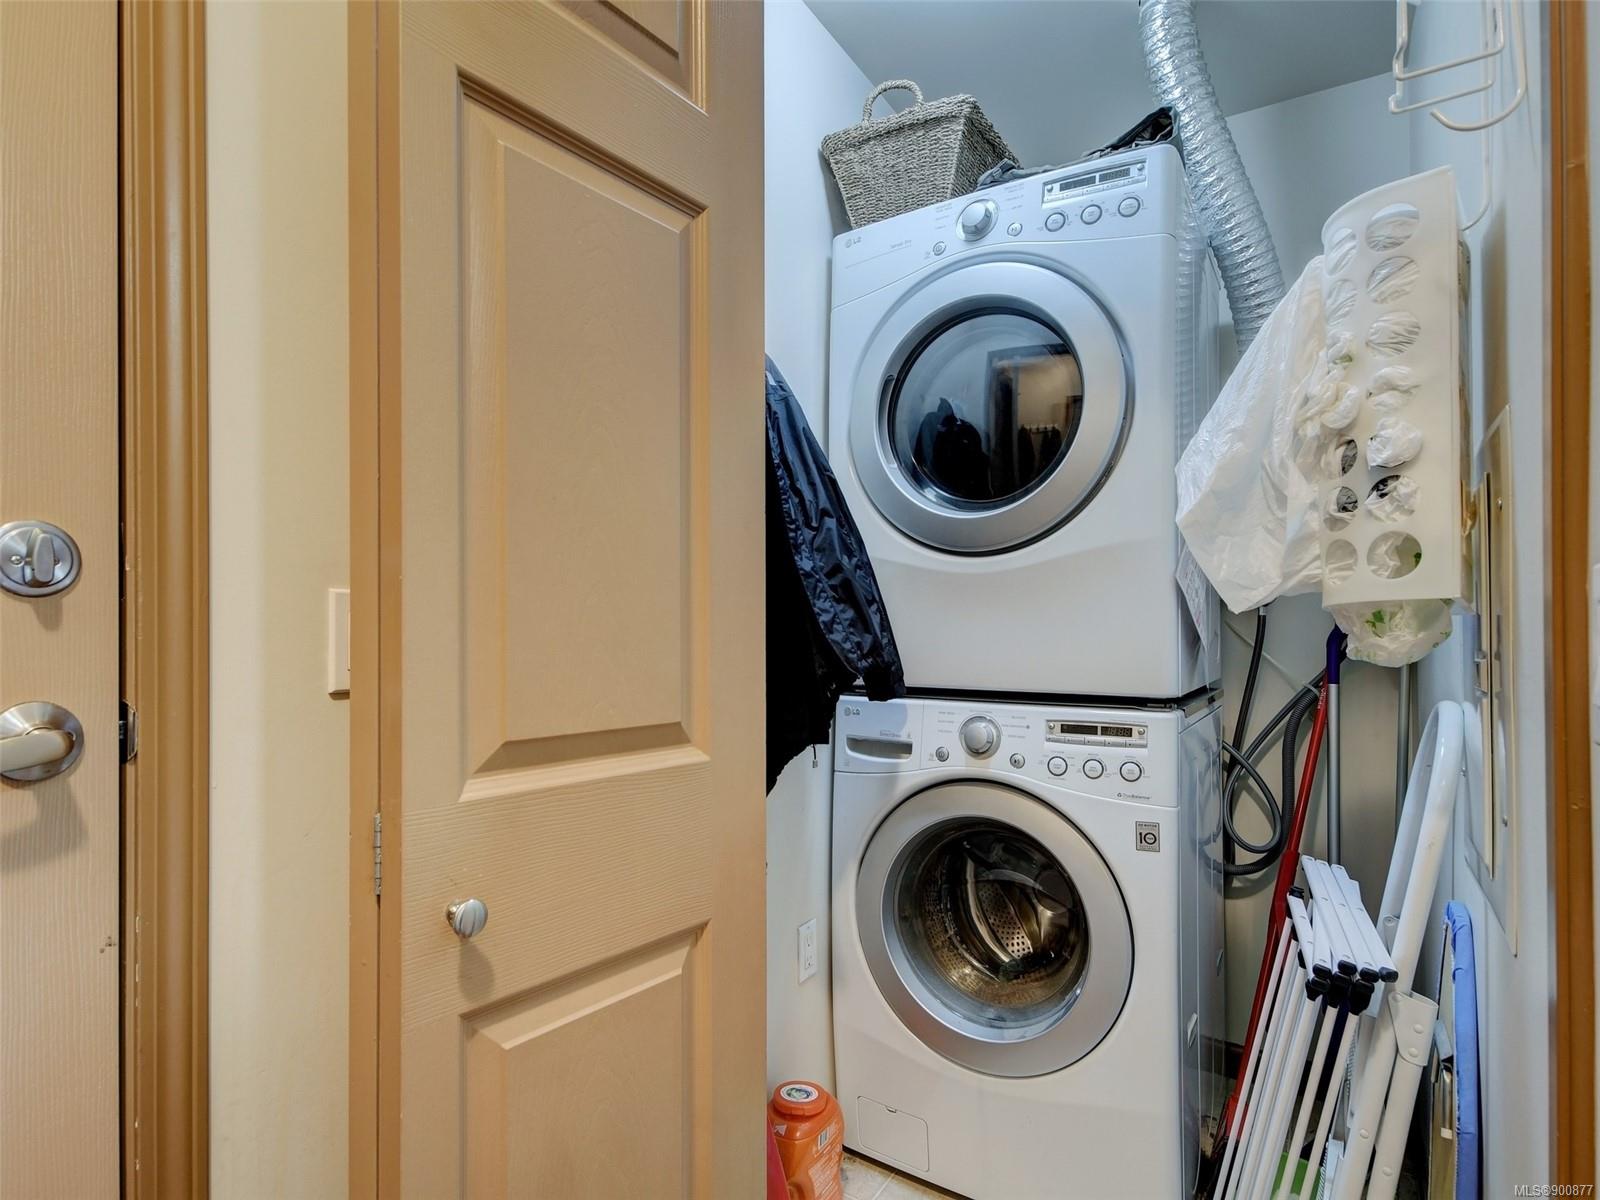
  • Laundry room In Unit
  • Flooring Tile, Wood
  • APPLIANCES Dishwasher, F/S/W/D
  • other interior Features Controlled Entry, Dining/Living Combo, Storage

Area & Lot

  • Status Sold
  • Date Sold August 2, 2022
  • Living Area671 Sq.Ft.
  • Lot Area657 Sq.Ft.
  • MLS® ID900877
  • TypeCondo
  • YEAR BUILT2005
  • Architecture StylesArt Deco
  • View DescriptionCity, Mountain(s)

Exterior

  • STORIES4
  • water SourceMunicipal
  • roofTar/Gravel
  • lot featuresCorner Lot, Level, Rectangular Lot
  • parkingGuest, Underground
  • HEAT TYPEBaseboard, Electric
  • AIR CONDITIONINGNone
  • sewerSewer To Lot
  • SubstructureConcrete Perimeter
  • Disability FeaturesNo Step Entrance
  • HOA AmenitiesBike Storage, Clubhouse, Elevator(s), Fitness Centre, Recreation Room
  • other exterior FeaturesBalcony/Patio

Financial

  • Sales Price$460,000
  • Real Estate Tax $1,702/yr
  • HOA $266/mo
View Virtual Tour

Work With Ainsley

After years away, Ainsley's return to Vancouver Island was driven by a longing for connections with friends, family, and local businesses. This rekindled sense of community led to a fulfilling career in real estate. Let's Connect!
Follow Me