426 Burnside Rd W
426 Burnside Rd W
426 Burnside Rd W
426 Burnside Rd W
426 Burnside Rd W
426 Burnside Rd W
426 Burnside Rd W
426 Burnside Rd W
426 Burnside Rd W
426 Burnside Rd W
426 Burnside Rd W
426 Burnside Rd W
426 Burnside Rd W
426 Burnside Rd W
426 Burnside Rd W
426 Burnside Rd W
426 Burnside Rd W
426 Burnside Rd W
426 Burnside Rd W
426 Burnside Rd W
426 Burnside Rd W
426 Burnside Rd W
426 Burnside Rd W
426 Burnside Rd W
426 Burnside Rd W
426 Burnside Rd W
426 Burnside Rd W
426 Burnside Rd W
426 Burnside Rd W
426 Burnside Rd W
426 Burnside Rd W
426 Burnside Rd W
426 Burnside Rd W
426 Burnside Rd W
426 Burnside Rd W
426 Burnside Rd W
426 Burnside Rd W
426 Burnside Rd W
426 Burnside Rd W
426 Burnside Rd W
426 Burnside Rd W
426 Burnside Rd W
426 Burnside Rd W
426 Burnside Rd W
426 Burnside Rd W
426 Burnside Rd W
426 Burnside Rd W
426 Burnside Rd W
SEE ALL PHOTOS
426 Burnside Rd W
426 Burnside Rd W
426 Burnside Rd W
426 Burnside Rd W
426 Burnside Rd W
426 Burnside Rd W
426 Burnside Rd W
426 Burnside Rd W
426 Burnside Rd W
426 Burnside Rd W
426 Burnside Rd W
426 Burnside Rd W
426 Burnside Rd W
426 Burnside Rd W
426 Burnside Rd W
426 Burnside Rd W
426 Burnside Rd W
426 Burnside Rd W
426 Burnside Rd W
426 Burnside Rd W
426 Burnside Rd W
426 Burnside Rd W
426 Burnside Rd W
426 Burnside Rd W
426 Burnside Rd W
426 Burnside Rd W
426 Burnside Rd W
426 Burnside Rd W
426 Burnside Rd W
426 Burnside Rd W
426 Burnside Rd W
426 Burnside Rd W
426 Burnside Rd W
426 Burnside Rd W
426 Burnside Rd W
426 Burnside Rd W
426 Burnside Rd W
426 Burnside Rd W
426 Burnside Rd W
426 Burnside Rd W
426 Burnside Rd W
426 Burnside Rd W
426 Burnside Rd W
426 Burnside Rd W
426 Burnside Rd W
426 Burnside Rd W
426 Burnside Rd W
426 Burnside Rd W
Courtesy of Oakwyn Realty Ltd.
Sold

426 Burnside Rd W

426 Burnside Rd W, Saanich, BC V3N 1H1, CA

$423,000 CAD
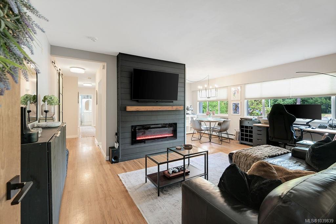
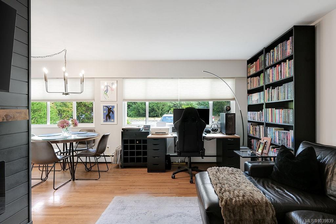
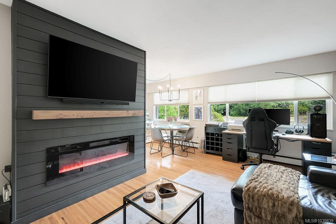
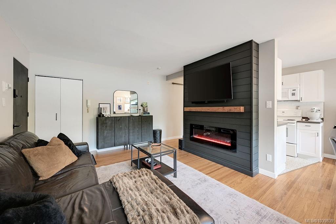
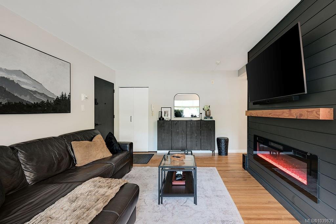
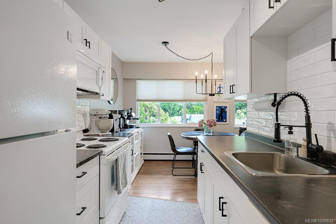
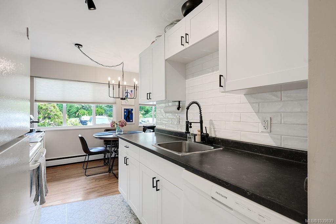
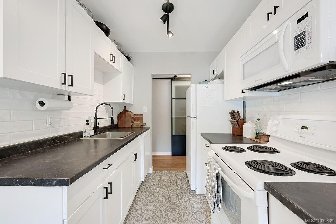
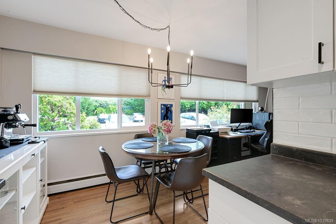
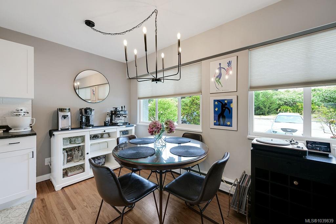
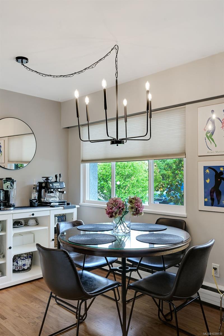
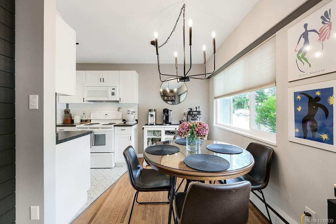
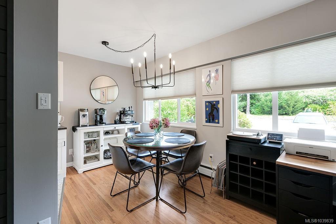
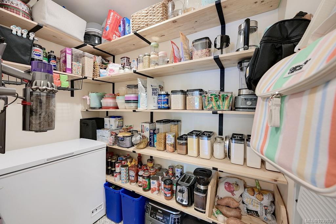
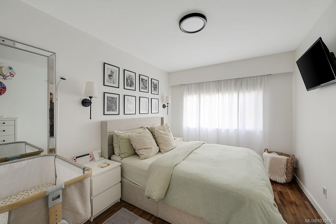
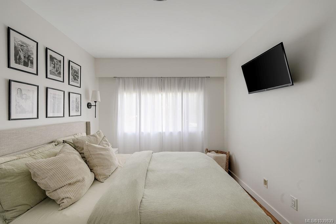
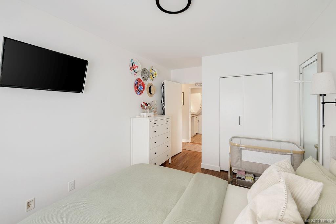
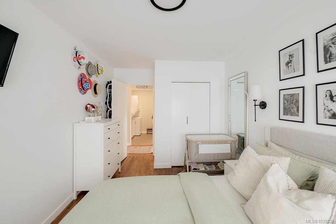
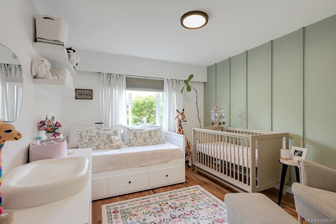
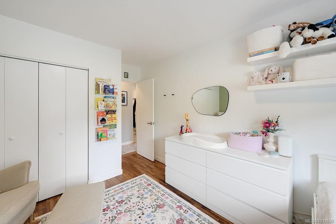
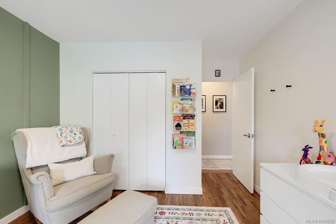
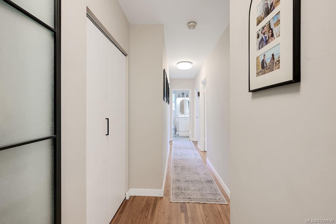
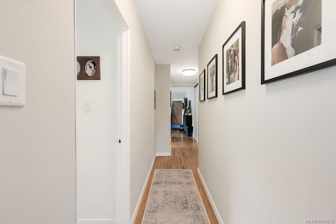
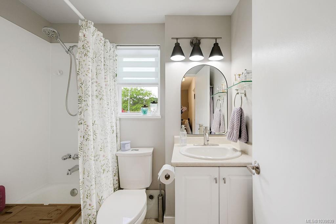
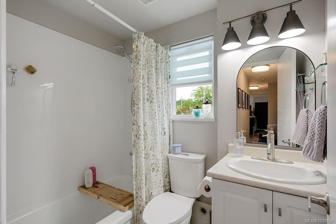
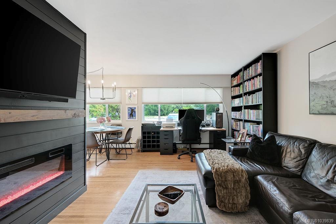
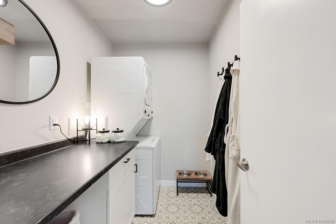
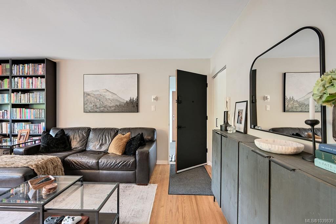
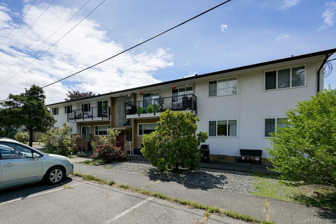
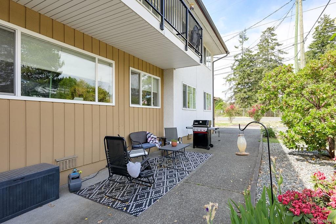
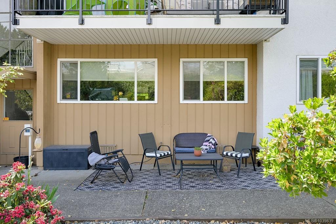
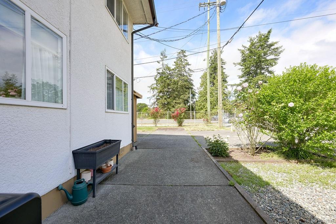
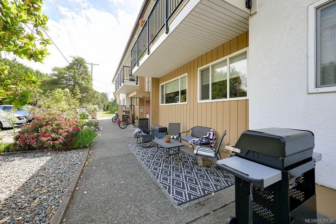
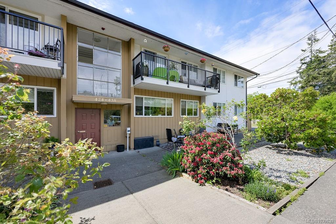
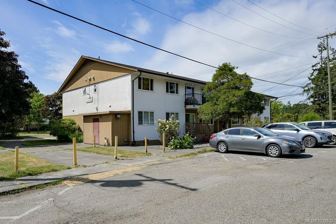
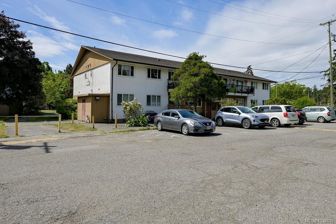
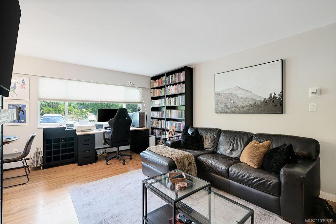
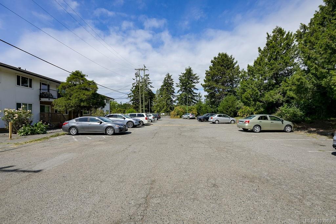
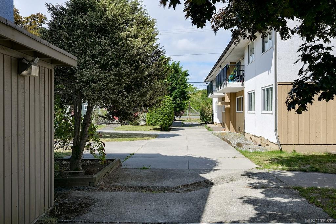
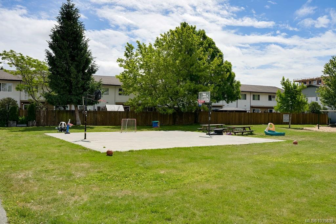
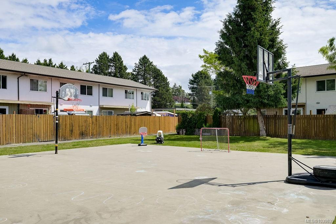
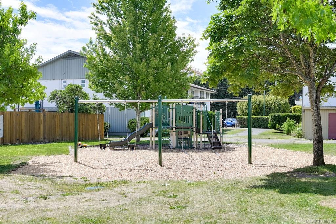
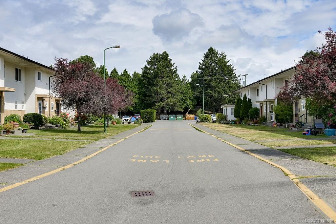
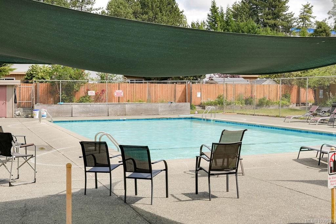
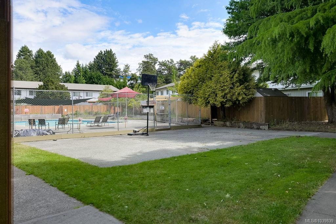
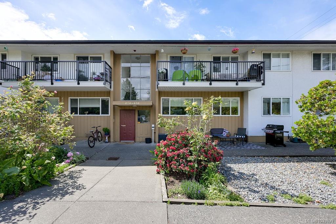
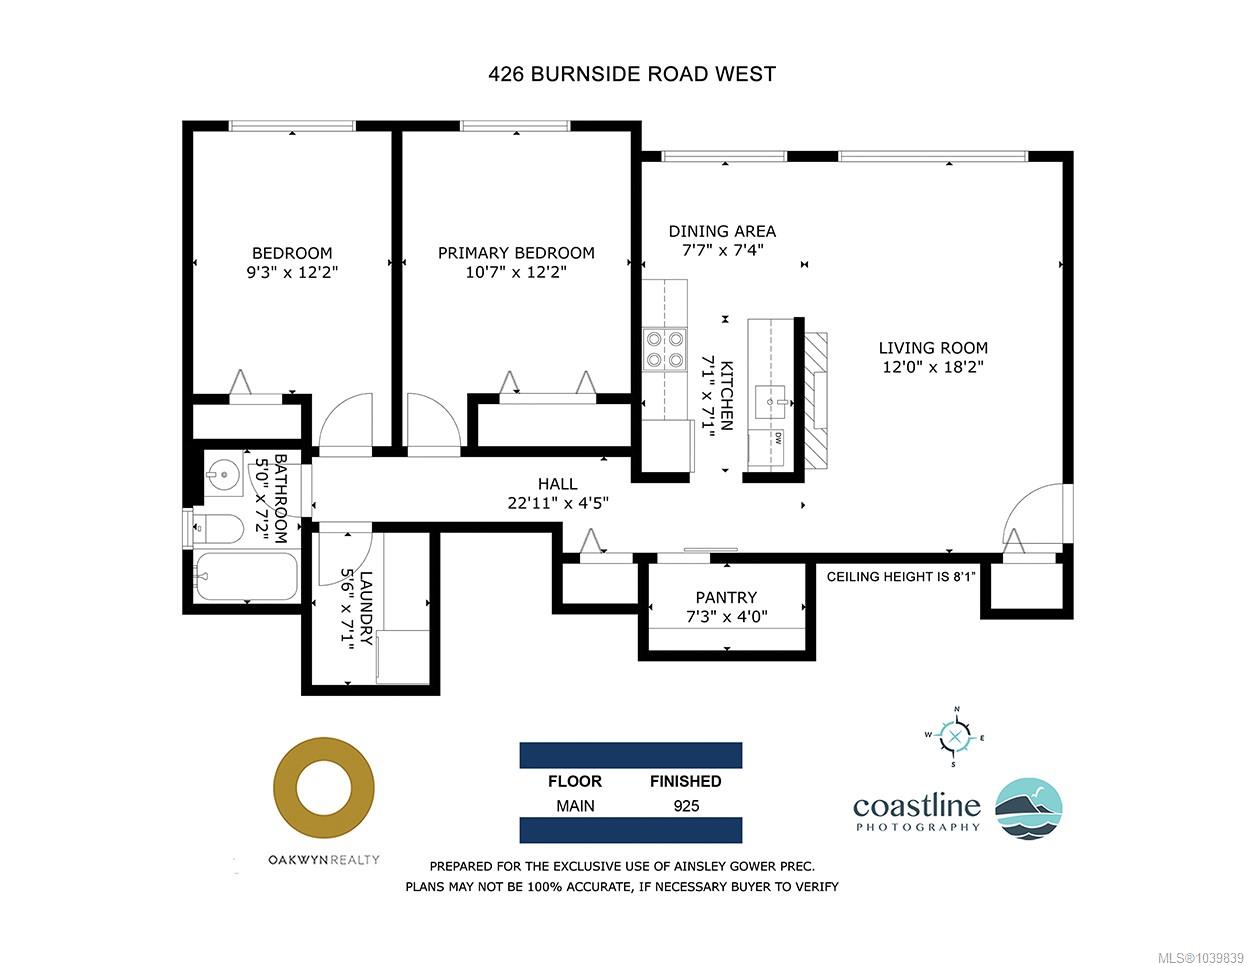
Updated 2 bed, 1 bath condo offering 925 finished sqft in a convenient central location close to Uptown, transit, parks, and everyday amenities. The open-concept living and dining area has large windows with light-filtering blinds, and the kitchen includes ample cabinetry, updated hardware, a white subway tile backsplash, and an adjacent dining area. A walk-in pantry with floor-to-ceiling shelving and a glass/metal barn door provides excellent storage. The living room features oak hardwood floors and a shiplap fireplace wall with a custom Douglas fir mantel. Additional updates include fresh paint, dimmable lighting, improved closet storage, and a new front door with keypad entry. Both bedrooms are well proportioned, including a primary bedroom measuring just over 12 feet wide. Strata fees include heat and hot water, and the unit comes with a parking stall. The family-friendly complex also offers a seasonal outdoor pool and playground. Big dogs are very welcome.

2
beds

1
bath

925 Sq.Ft. LIVING AREA

Ainsley Gower

Ainsley Gower

Features & Amenities

Interior

  • total bedrooms2
  • Total bathroom1
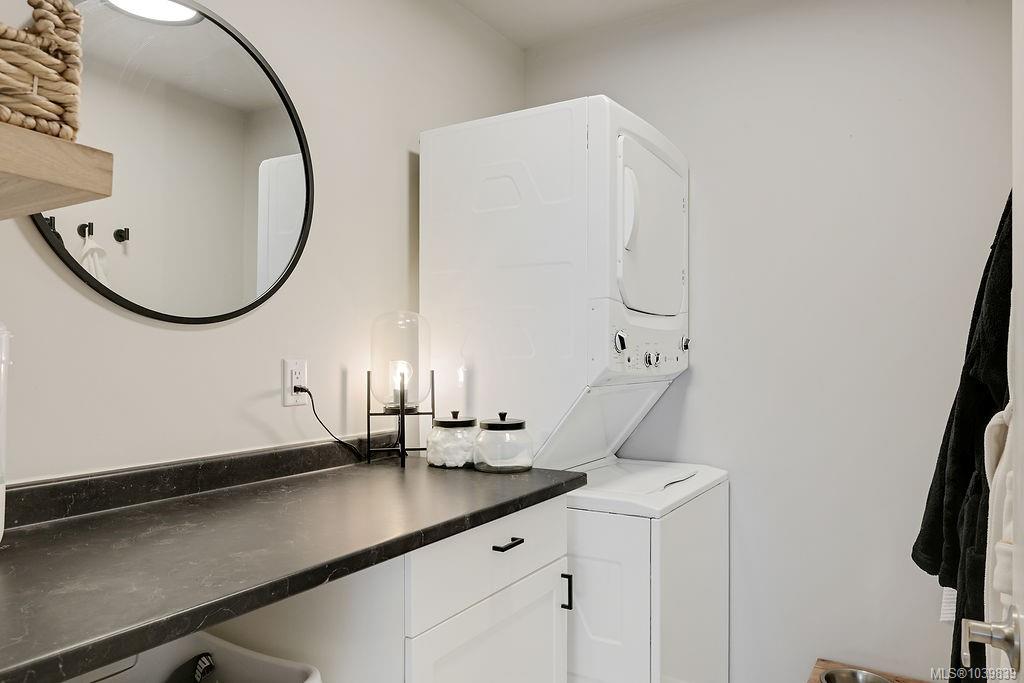
  • Laundry room In Unit
  • Flooring Hardwood
  • Fireplace Electric
  • APPLIANCES Dishwasher, Dryer, Microwave, Oven/Range Electric, Refrigerator, Washer

Area & Lot

  • Status Sold
  • Date Sold August 26, 2026
  • Living Area925 Sq.Ft.
  • Total Area925 Sq.Ft.
  • MLS® ID1039839
  • TypeCondo
  • YEAR BUILT1962
  • NeighborhoodSaanich: A Neighbourhood Guide to Greater Victoria's Largest Municipality

Exterior

  • STORIES2
  • water SourceMunicipal
  • roofFibreglass Shingle
  • parkingOther
  • HEAT TYPEHot Water, Other
  • AIR CONDITIONINGNone
  • sewerSewer To Lot
  • SubstructureConcrete Perimeter
  • HOA AmenitiesPool, Recreation Room
  • other exterior FeaturesPlayground, Swimming Pool

Financial

  • Sales Price$423,000 CAD
  • Real Estate Tax $2,094 CAD/yr
  • HOA $635 CAD/mo

Saanich: A Neighbourhood Guide to Greater Victoria's Largest Municipality

The largest of Victoria's Municipalities

Explore

Work With Ainsley

After years away, Ainsley's return to Vancouver Island was driven by a longing for connections with friends, family, and local businesses. This rekindled sense of community led to a fulfilling career in real estate. Let's Connect!
Follow Me