6785 Greig Crt
6785 Greig Crt
6785 Greig Crt
6785 Greig Crt
6785 Greig Crt
6785 Greig Crt
6785 Greig Crt
6785 Greig Crt
6785 Greig Crt
6785 Greig Crt
6785 Greig Crt
6785 Greig Crt
6785 Greig Crt
6785 Greig Crt
6785 Greig Crt
6785 Greig Crt
6785 Greig Crt
6785 Greig Crt
6785 Greig Crt
6785 Greig Crt
6785 Greig Crt
6785 Greig Crt
6785 Greig Crt
6785 Greig Crt
6785 Greig Crt
6785 Greig Crt
6785 Greig Crt
6785 Greig Crt
6785 Greig Crt
6785 Greig Crt
6785 Greig Crt
6785 Greig Crt
SEE ALL PHOTOS
6785 Greig Crt
6785 Greig Crt
6785 Greig Crt
6785 Greig Crt
6785 Greig Crt
6785 Greig Crt
6785 Greig Crt
6785 Greig Crt
6785 Greig Crt
6785 Greig Crt
6785 Greig Crt
6785 Greig Crt
6785 Greig Crt
6785 Greig Crt
6785 Greig Crt
6785 Greig Crt
6785 Greig Crt
6785 Greig Crt
6785 Greig Crt
6785 Greig Crt
6785 Greig Crt
6785 Greig Crt
6785 Greig Crt
6785 Greig Crt
6785 Greig Crt
6785 Greig Crt
6785 Greig Crt
6785 Greig Crt
6785 Greig Crt
6785 Greig Crt
6785 Greig Crt
6785 Greig Crt
Courtesy of RE/MAX Camosun
Sold

6785 Greig Crt

6785 Greig Crt, Central Saanich, BC V8M 2G4

$1,575,000
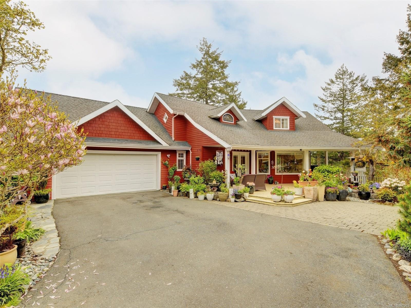
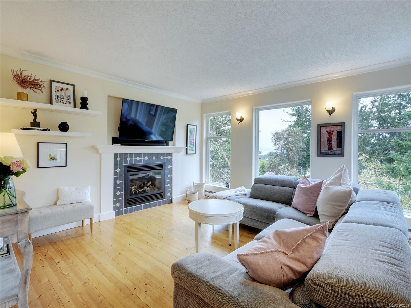
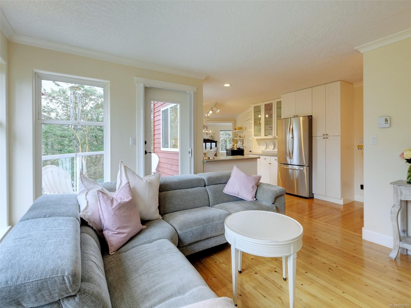
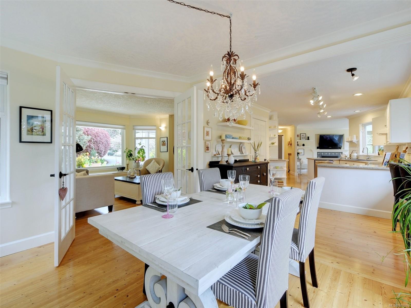
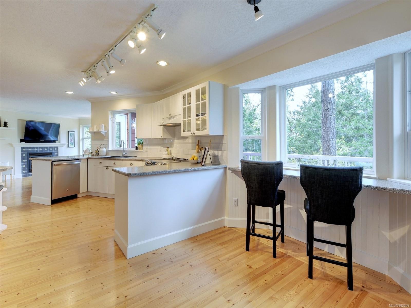
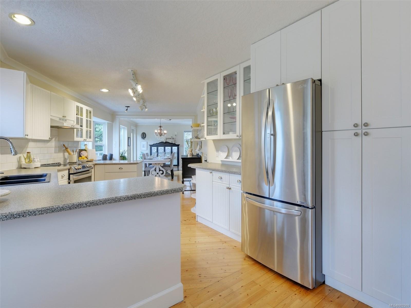
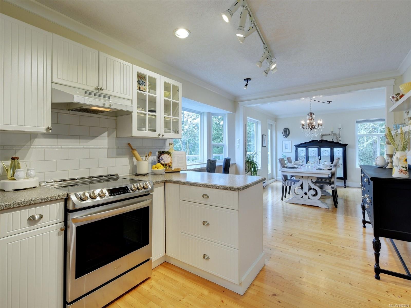
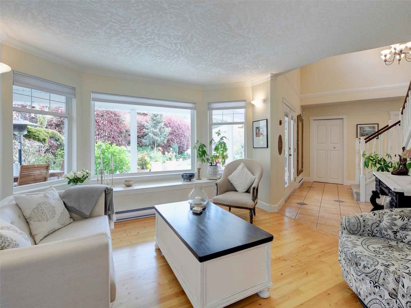
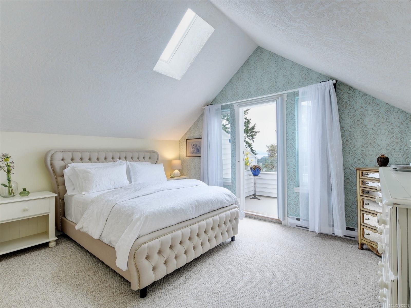
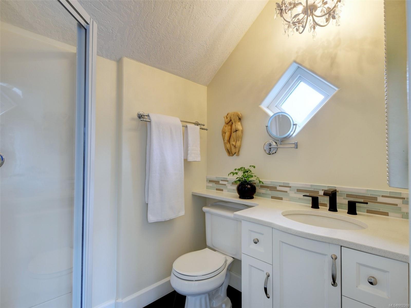
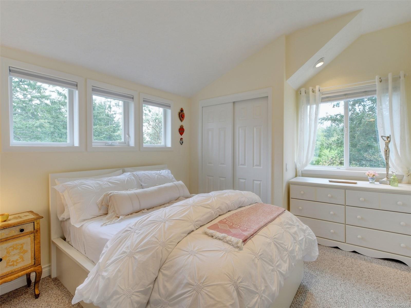
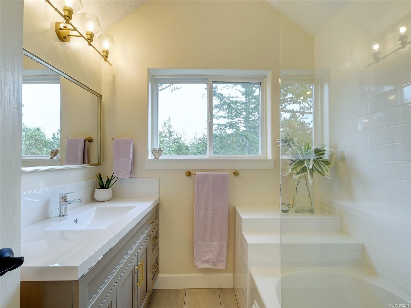
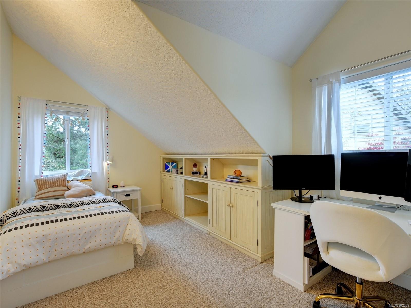
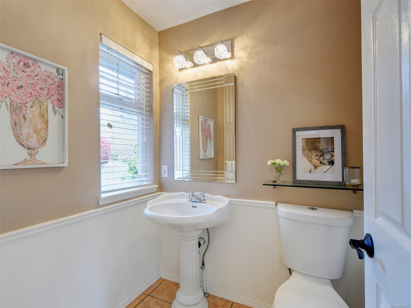
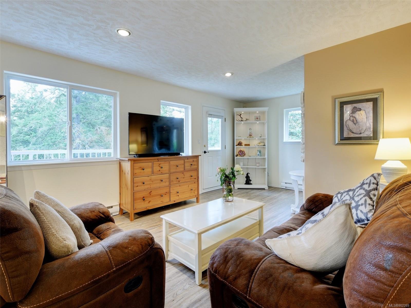
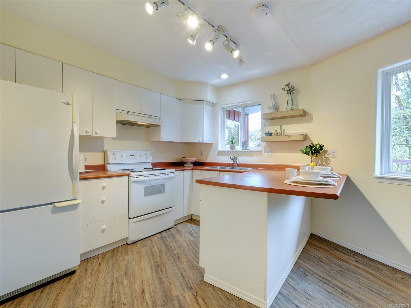
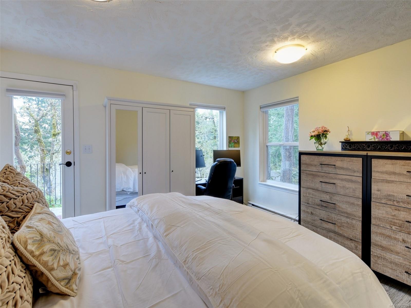
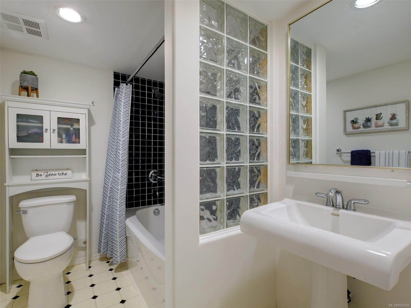
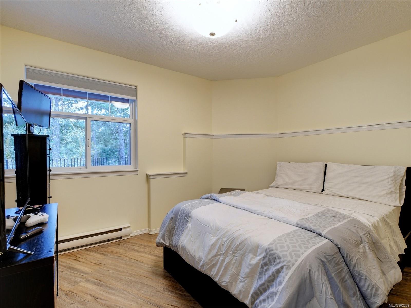
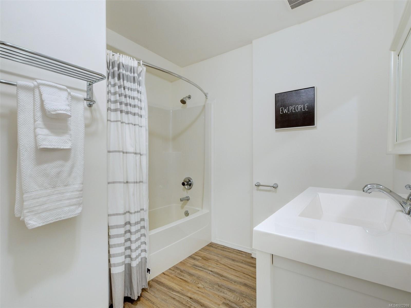
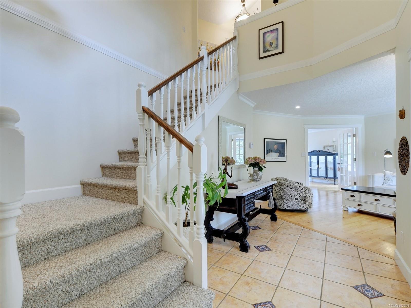
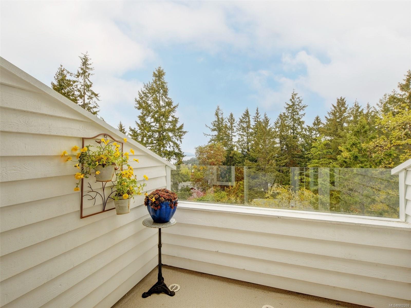
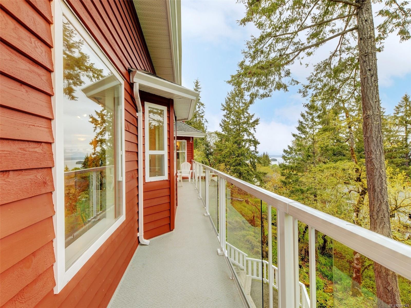
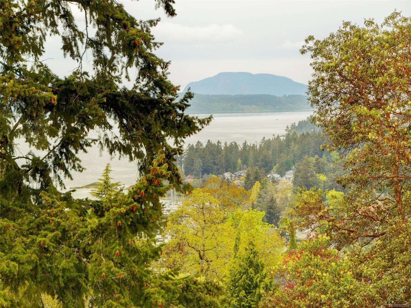
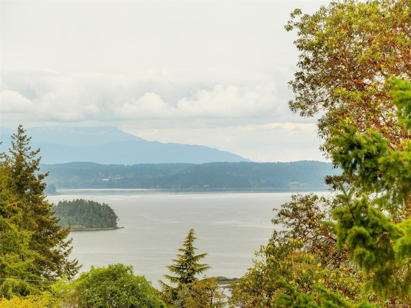
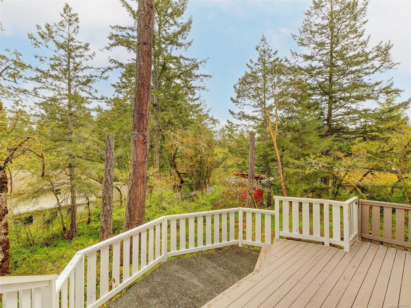
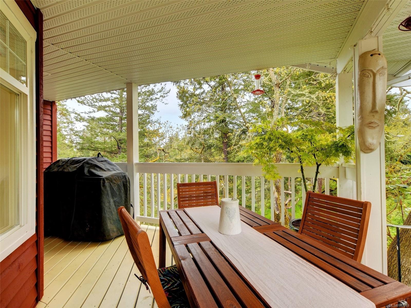
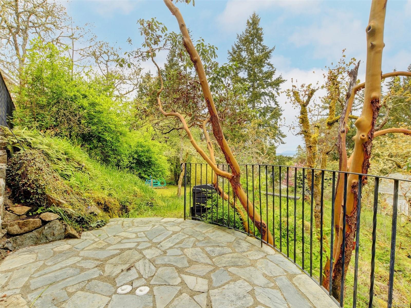
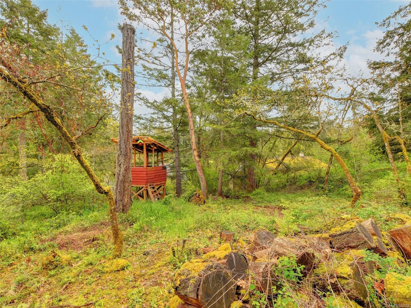
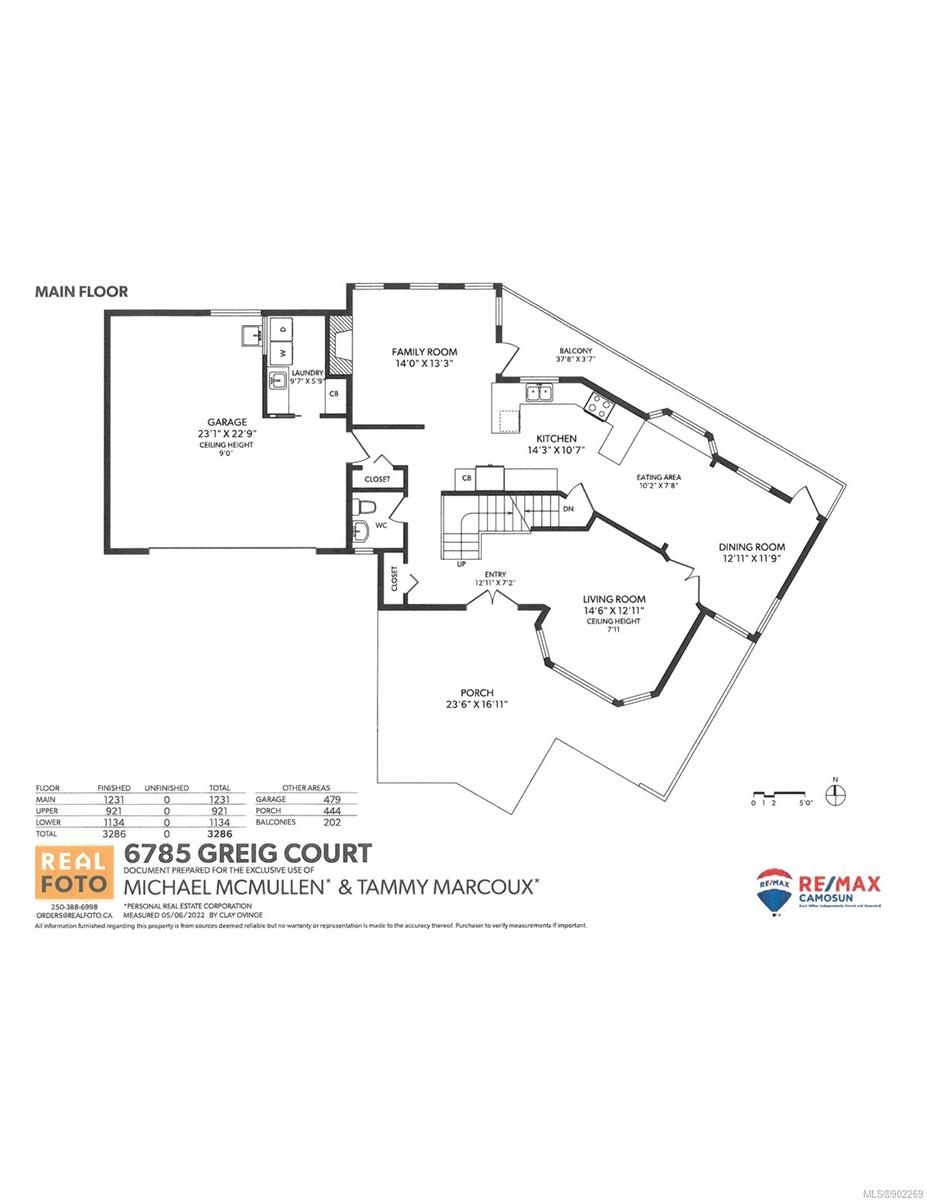
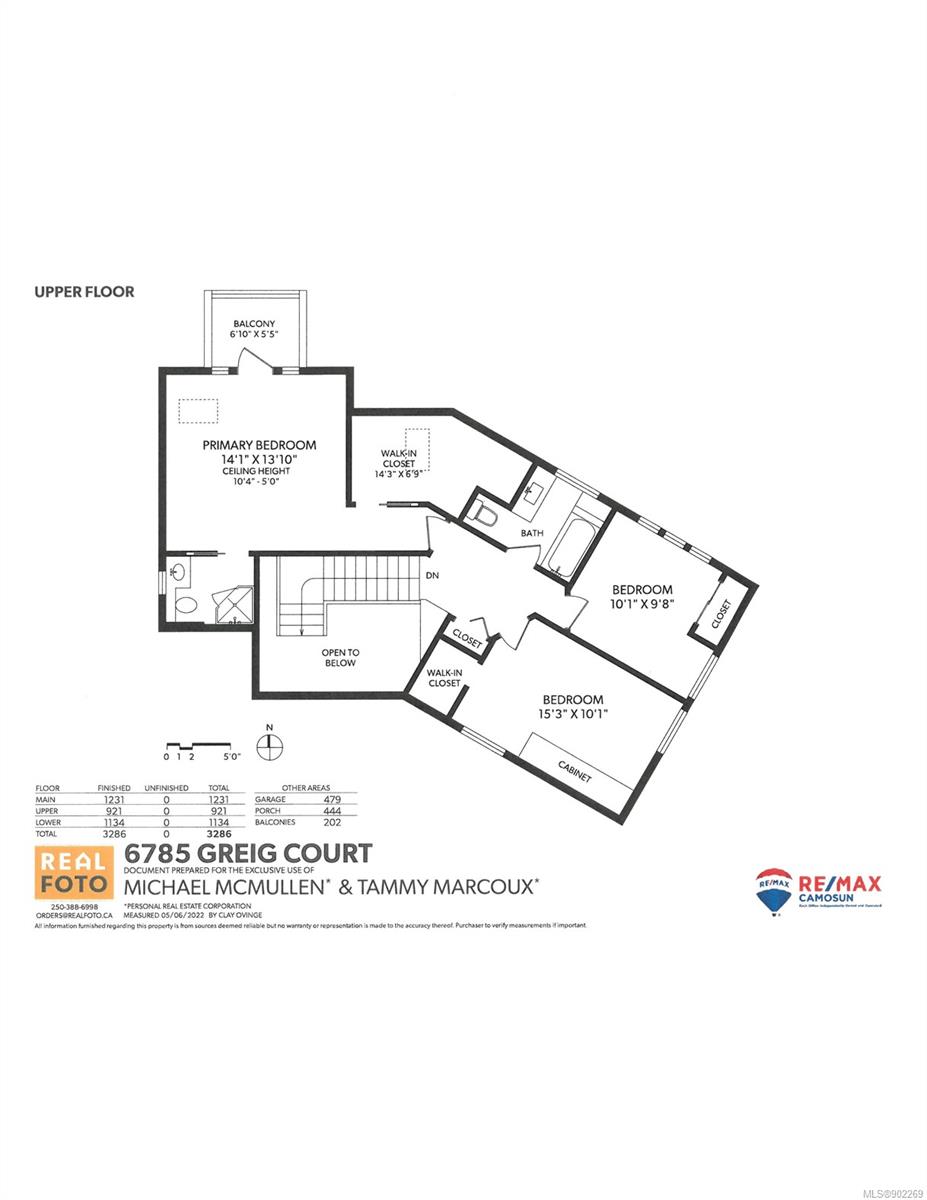
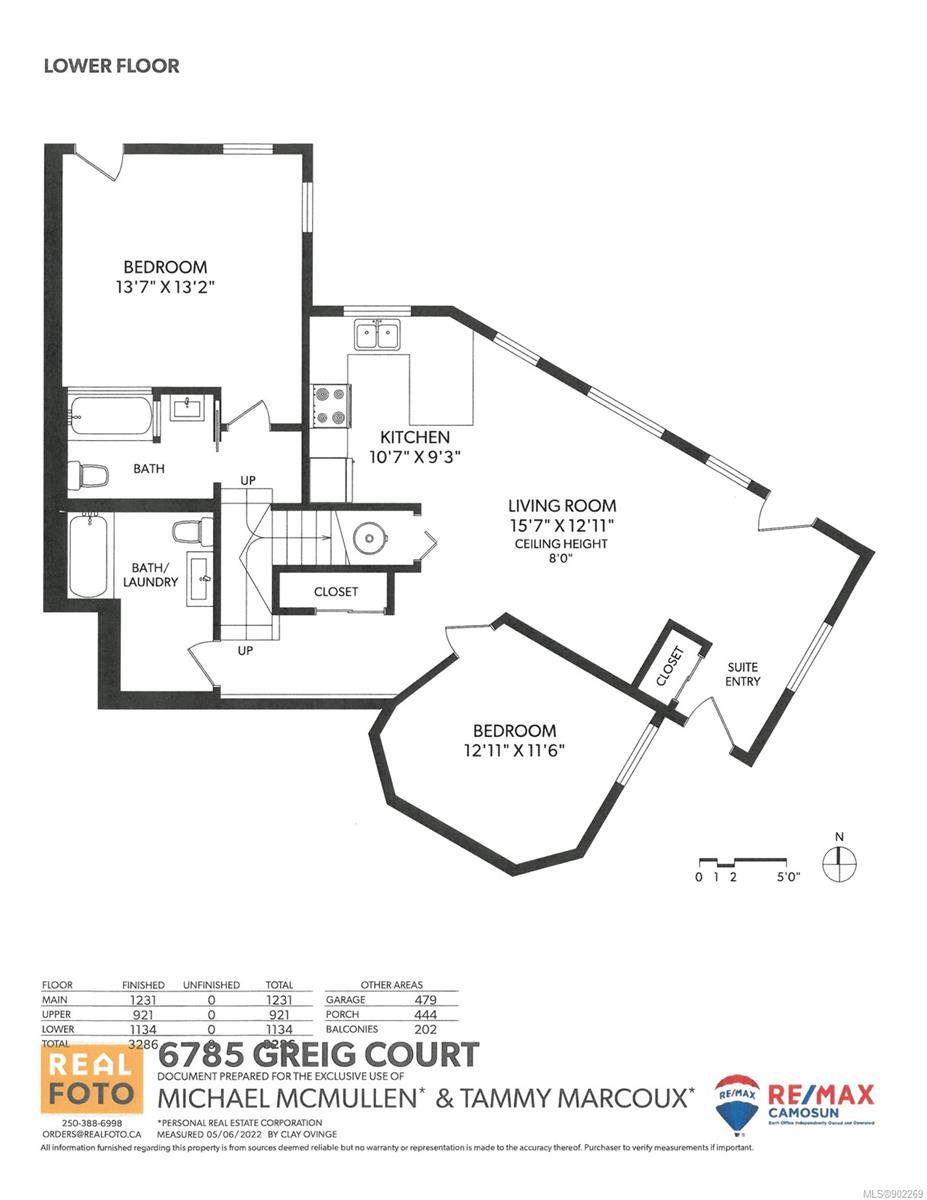
BRENTWOOD BAY HOME IN PARK LIKE SETTING. Situated on a private lot on a quiet cul-de-sac this impressive family home with an in-law accommodation is a pleasure to view. A well maintained home with a large tiled entry, double French doors to welcome you and your guests. Formal living room has lots of windows with lots of natural light & propane fireplace. Beautiful pine hardwood floors, 2pc powder room, updated kitchen, stainless steel appliances, breakfast bar and dining room with French doors to living room. Upstairs offers a grand primary bedroom with it's own private balcony, walk-in closet & skylight, 3 pc ensuite, plus two addt'l bedrooms with a 4 pc main bath w/radiant floor. The lower home has a 2 bed suite w/ separate entrance & private patio area. Freshly painted, new window coverings, LED lighting, new front deck. Beautifully landscaped on a treed lot, you will enjoy the views and abundant wildlife parading by in the back yard.

5
beds

5
baths

3,286 Sq.Ft. LIVING AREA

0.31 Acres lot

Ainsley Gower

Ainsley Gower

Features & Amenities

Interior

  • total bedrooms5
  • Total bathrooms5
  • Laundry room In House
  • Flooring Carpet, Hardwood, Tile, Wood
  • Fireplace Propane
  • APPLIANCES Dishwasher, F/S/W/D, Refrigerator, Washer
  • other interior Features Dining Room, French Doors, Vaulted Ceiling(s)

Area & Lot

  • Status Sold
  • Date Sold July 15, 2022
  • Living Area3,286 Sq.Ft.
  • Lot Area0.31 Acres
  • MLS® ID902269
  • TypeResidential
  • YEAR BUILT1997
  • Architecture StylesArts & Crafts
  • View DescriptionOcean

Exterior

  • STORIES3
  • Garage Space2.0
  • water SourceMunicipal
  • utilitiesCable Connected, Compost, Electricity Connected, Garbage, Natural Gas Connected, Phone Connected, Recycling
  • roofAsphalt Shingle
  • lot featuresCul-De-Sac, Irregular Lot, Private, Wooded
  • parkingDriveway, Garage Double
  • HEAT TYPEBaseboard, Electric, Propane, Radiant Floor
  • AIR CONDITIONINGNone
  • sewerSewer Connected
  • SubstructureConcrete Perimeter
  • HOA AmenitiesPrivate Drive/Road
  • other exterior FeaturesBalcony/Patio

Financial

  • Sales Price$1,575,000
  • Real Estate Tax $5,251/yr
  • HOA $150/mo
View Virtual Tour

Work With Ainsley

After years away, Ainsley's return to Vancouver Island was driven by a longing for connections with friends, family, and local businesses. This rekindled sense of community led to a fulfilling career in real estate. Let's Connect!
Follow Me