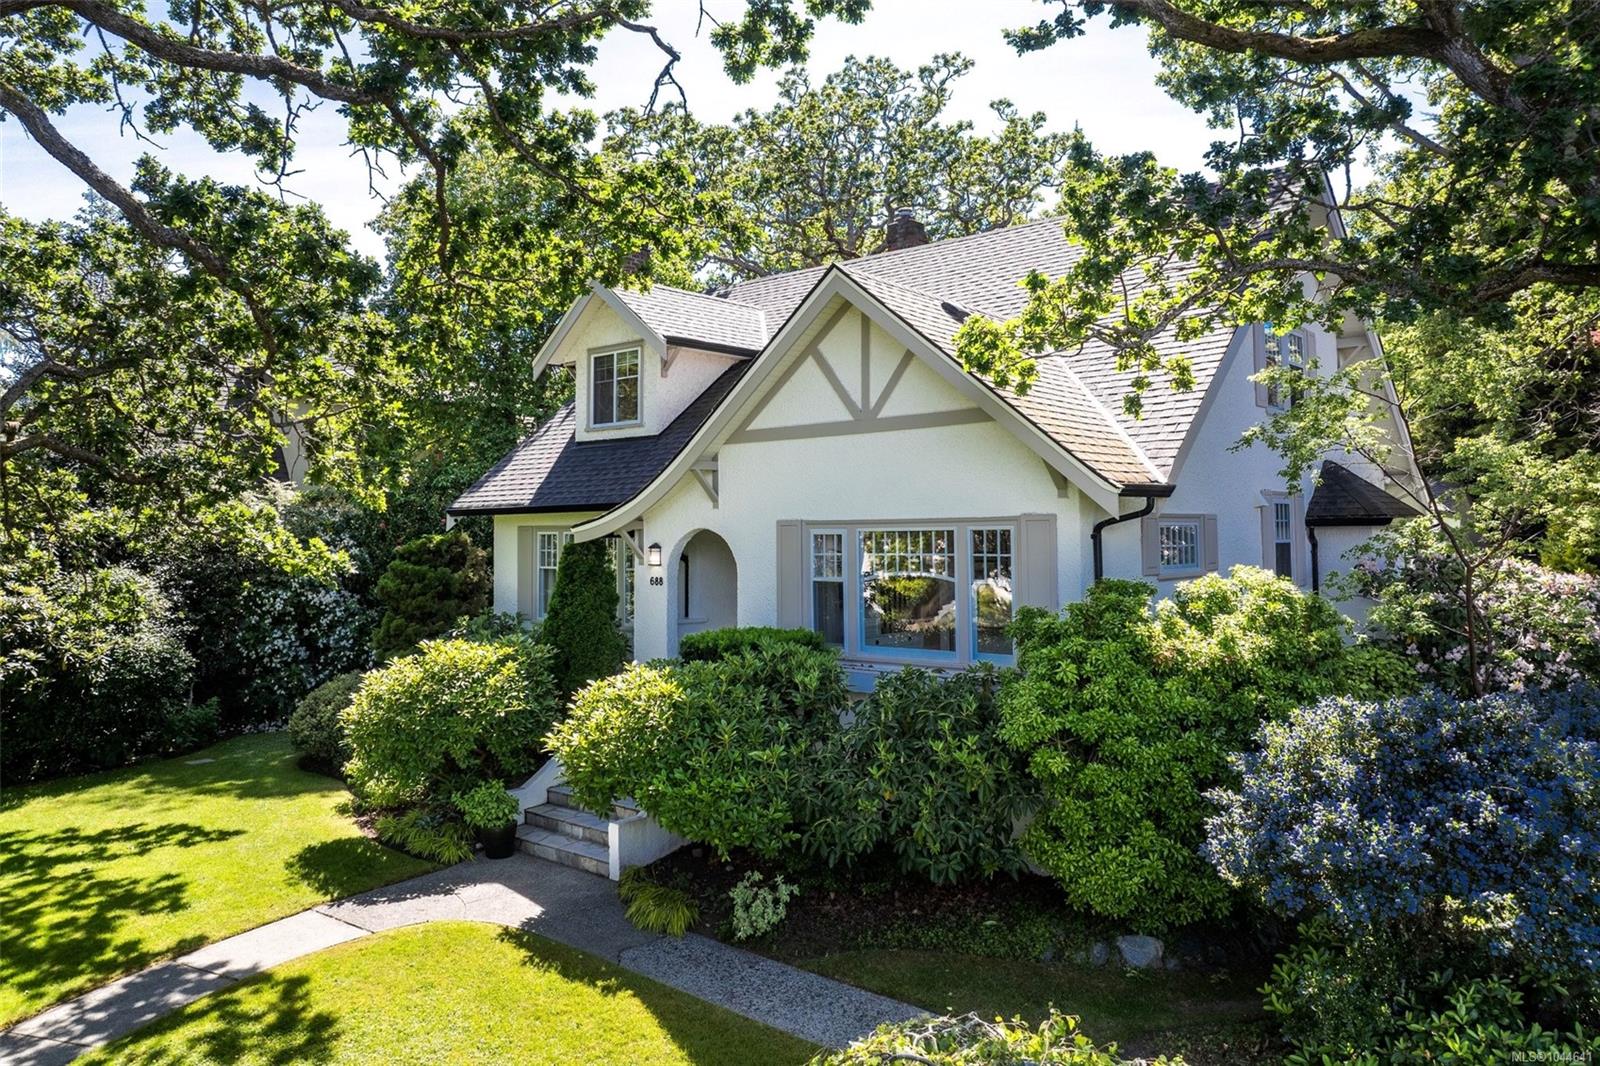
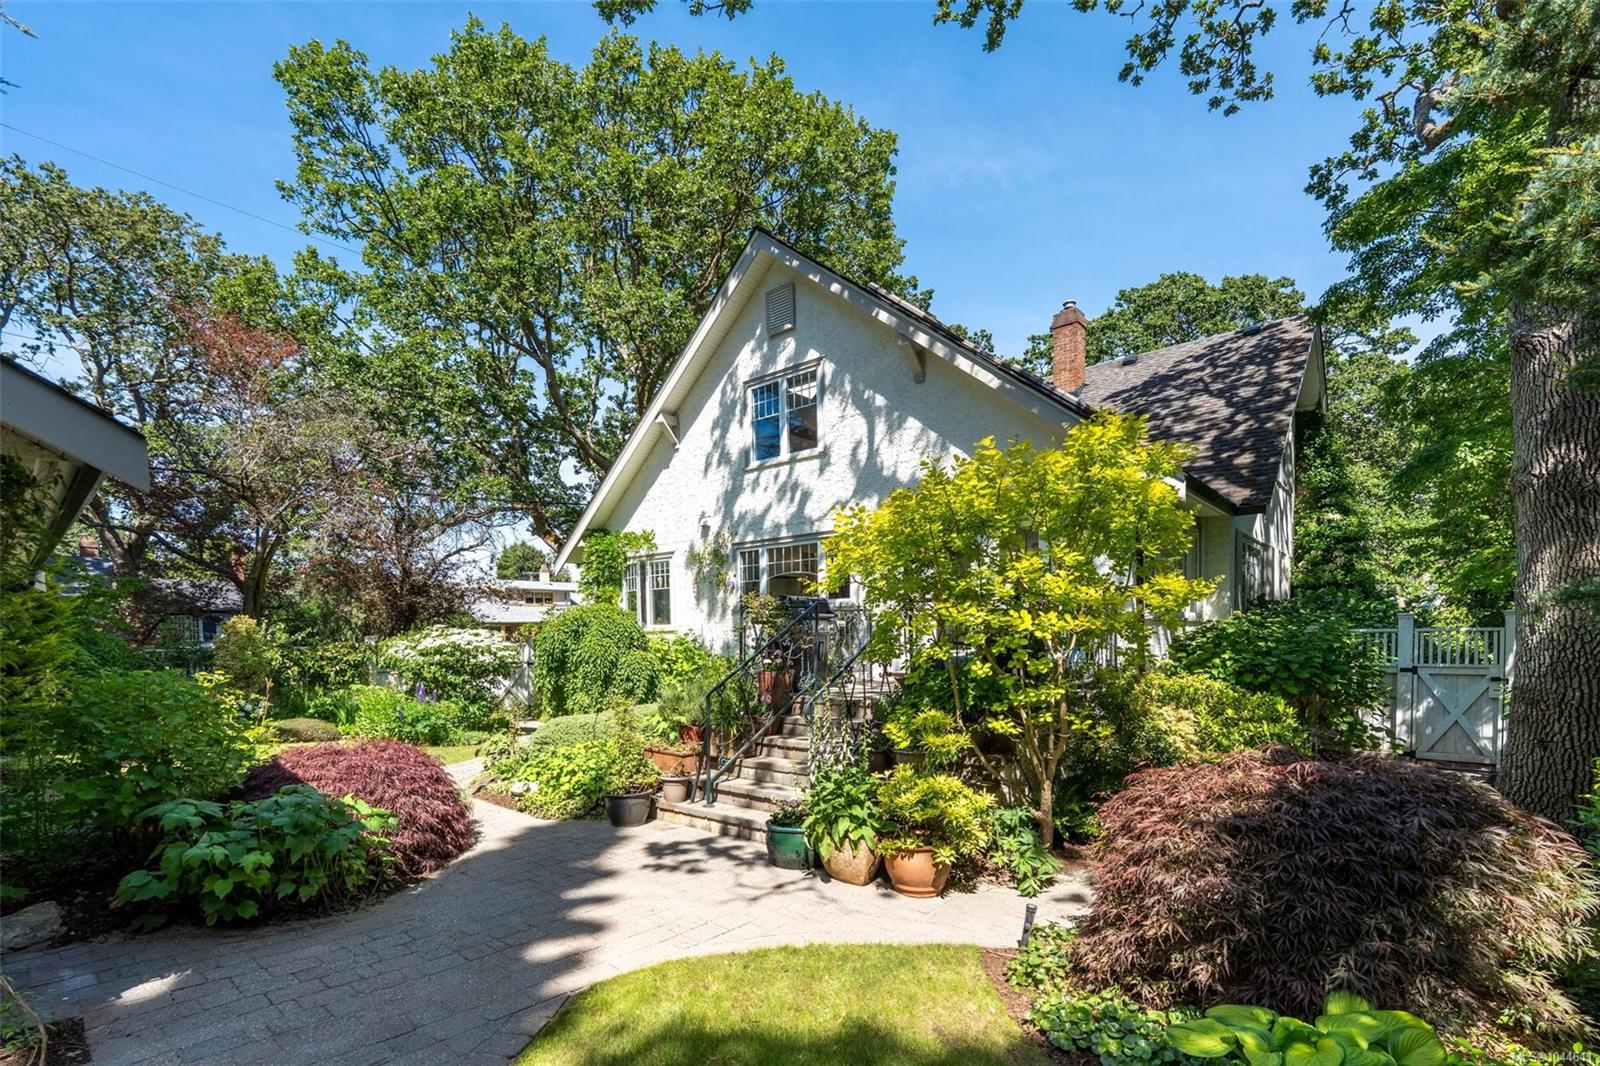
White two-story house with gabled roofs, an arched entry, and lush gardens beneath mature trees.
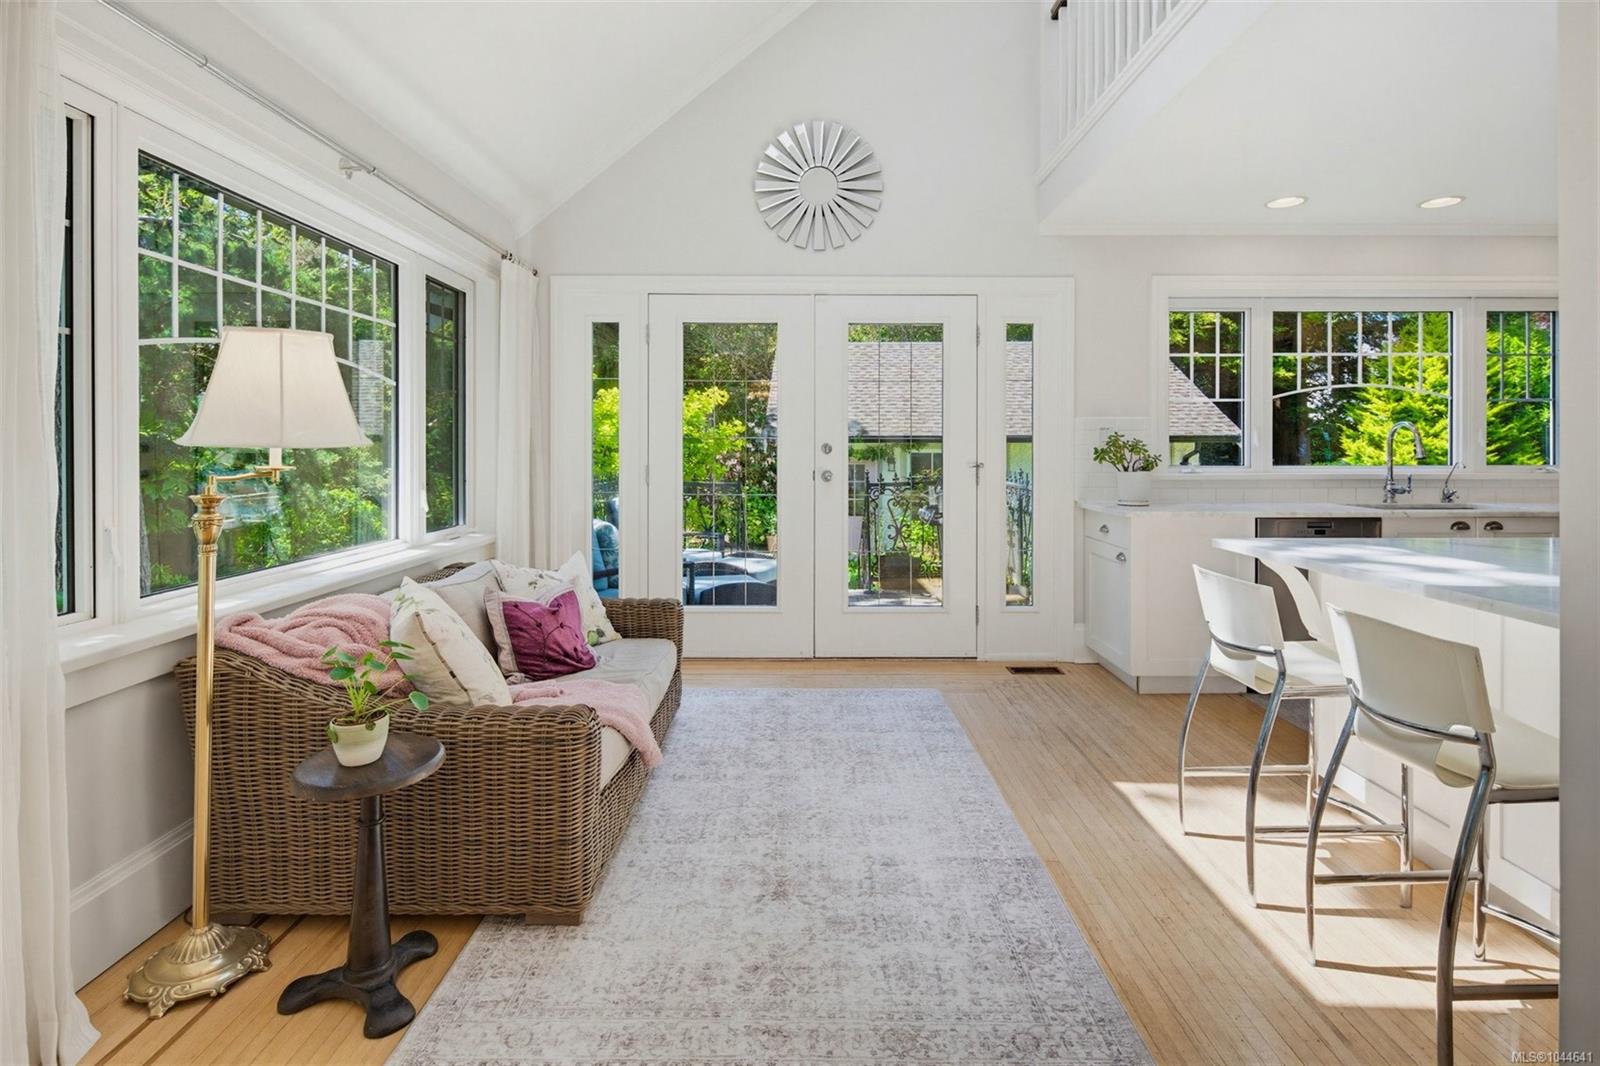
Living room and kitchen with a wicker sofa, vaulted ceiling, and French doors to a leafy patio.
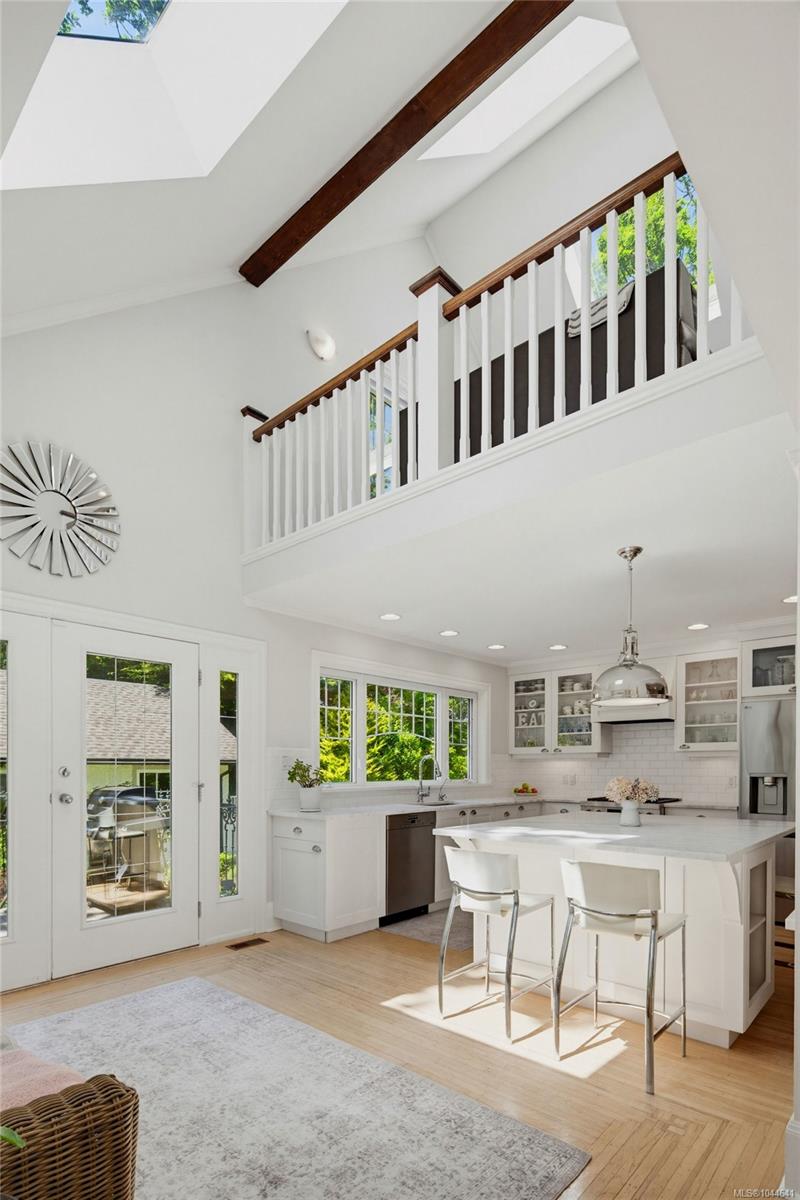
Double-height kitchen with a large white island, skylights, and an upstairs loft.
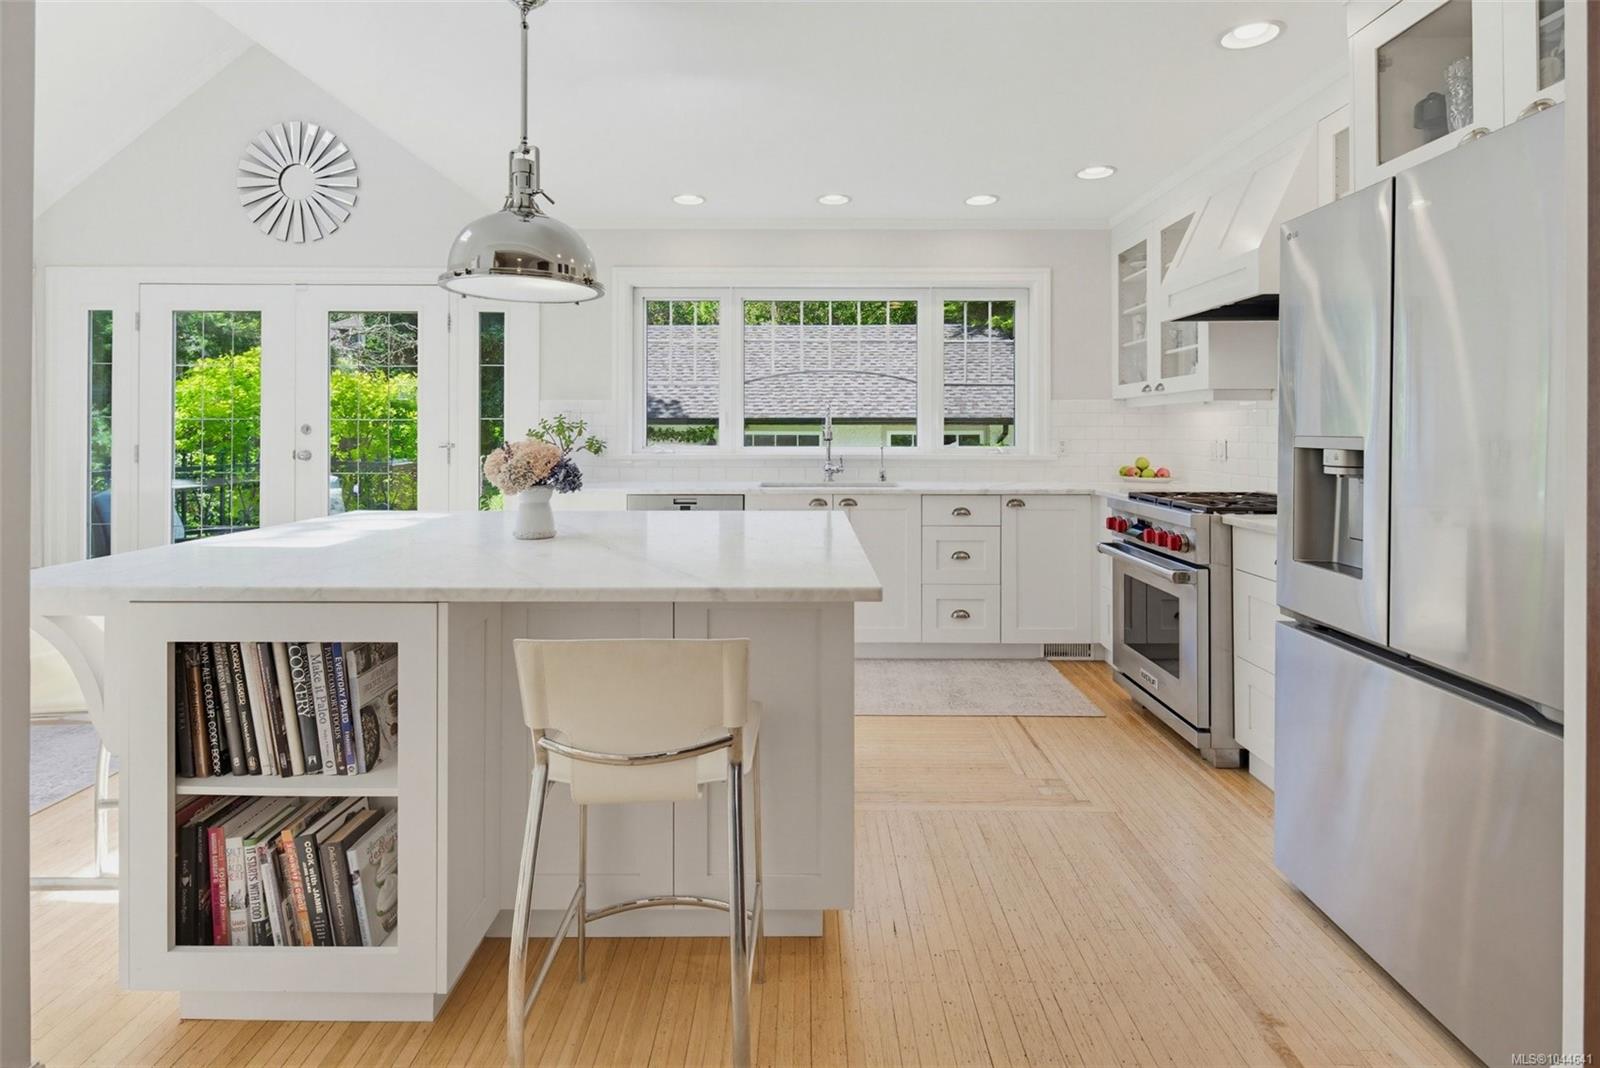
Bright white kitchen with a large island, stainless steel appliances, and French doors opening to greenery.
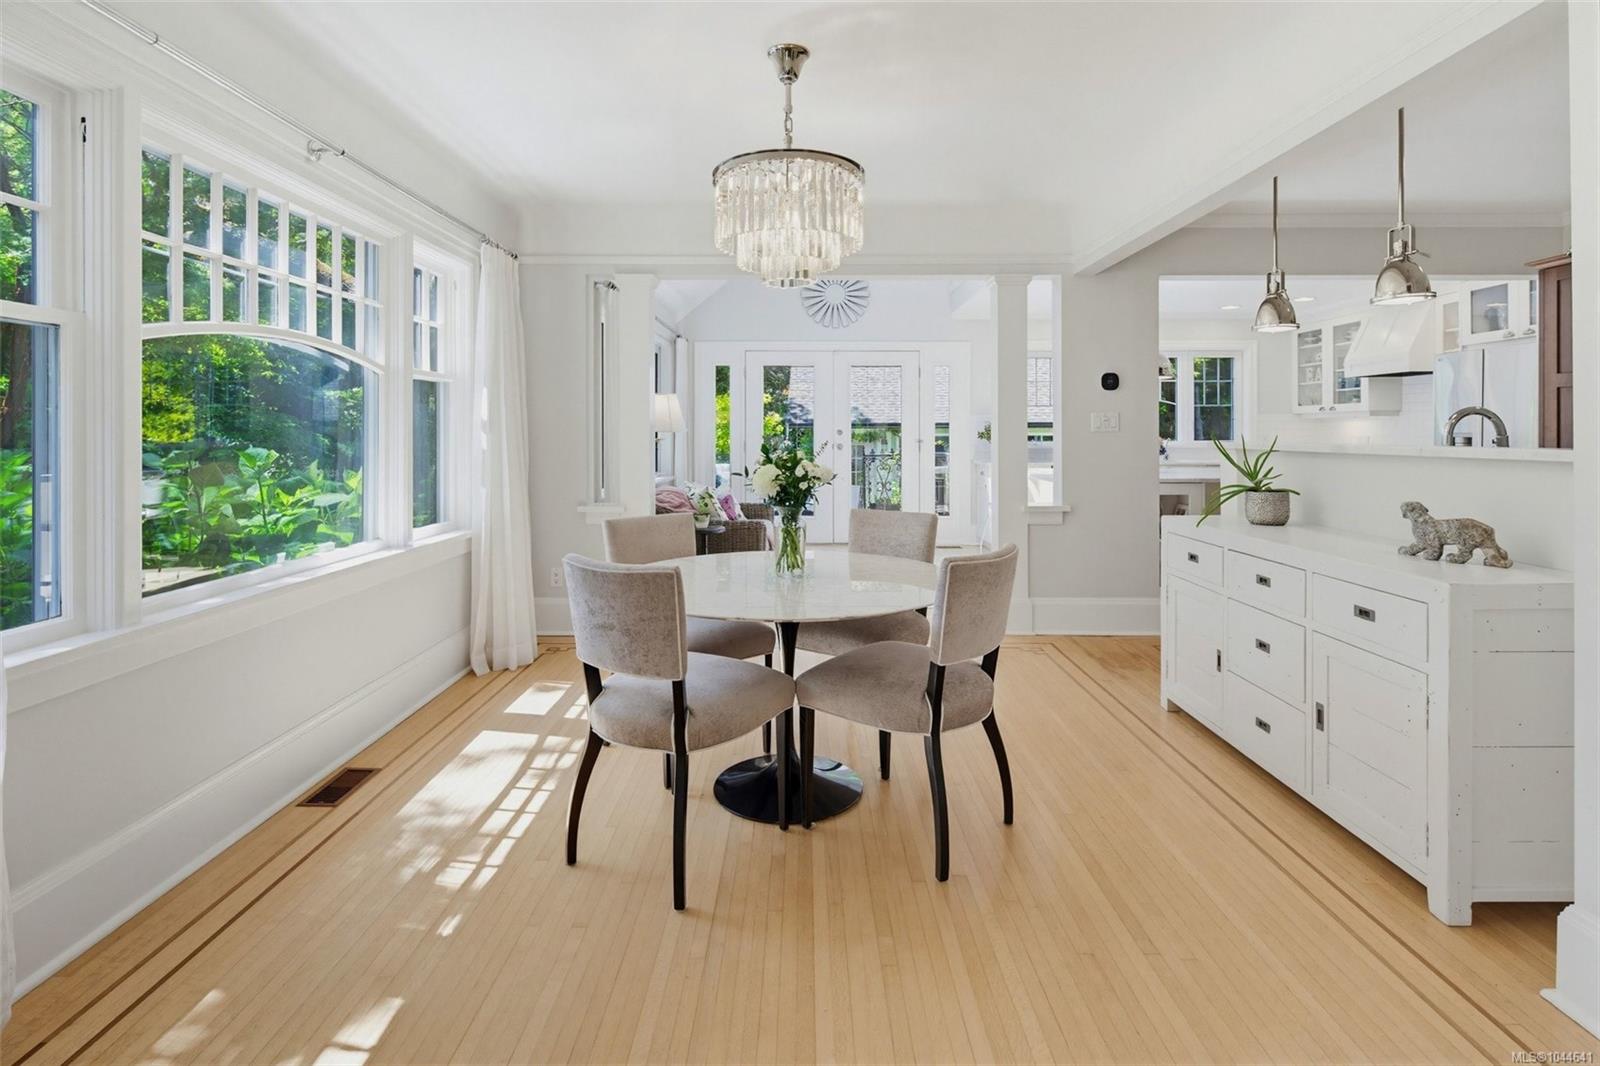
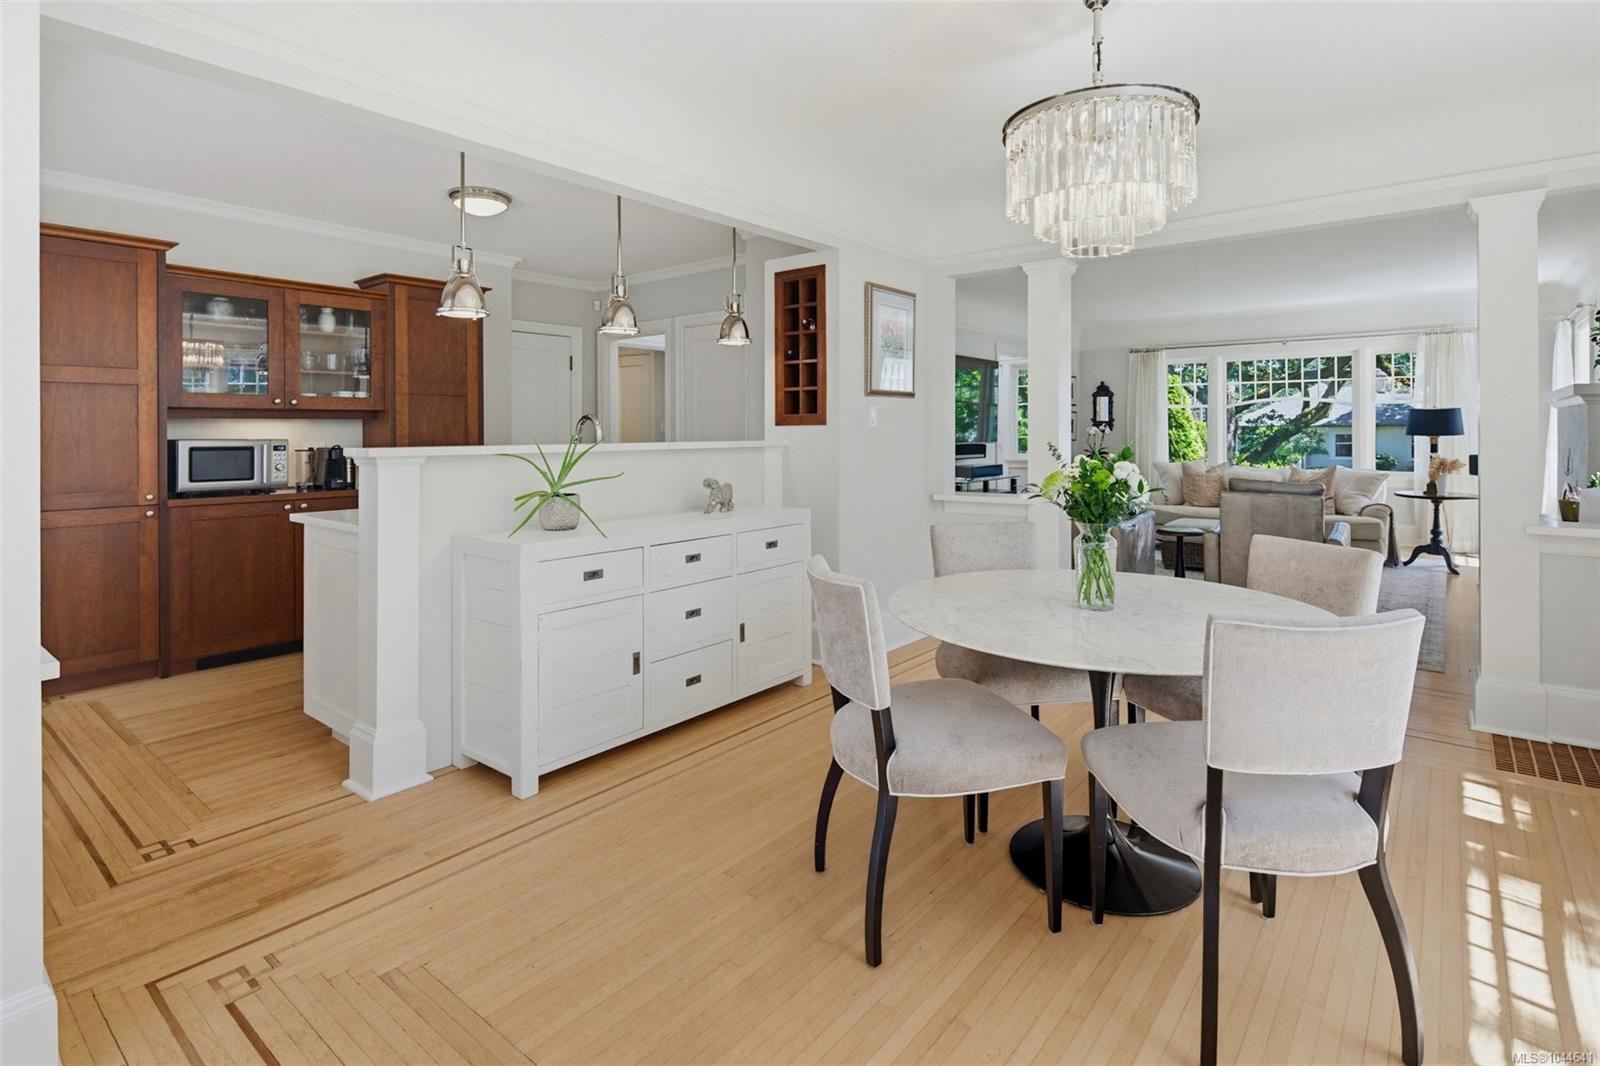
Dining room with a round table, crystal chandelier, pale wood floors, and large garden-facing windows.
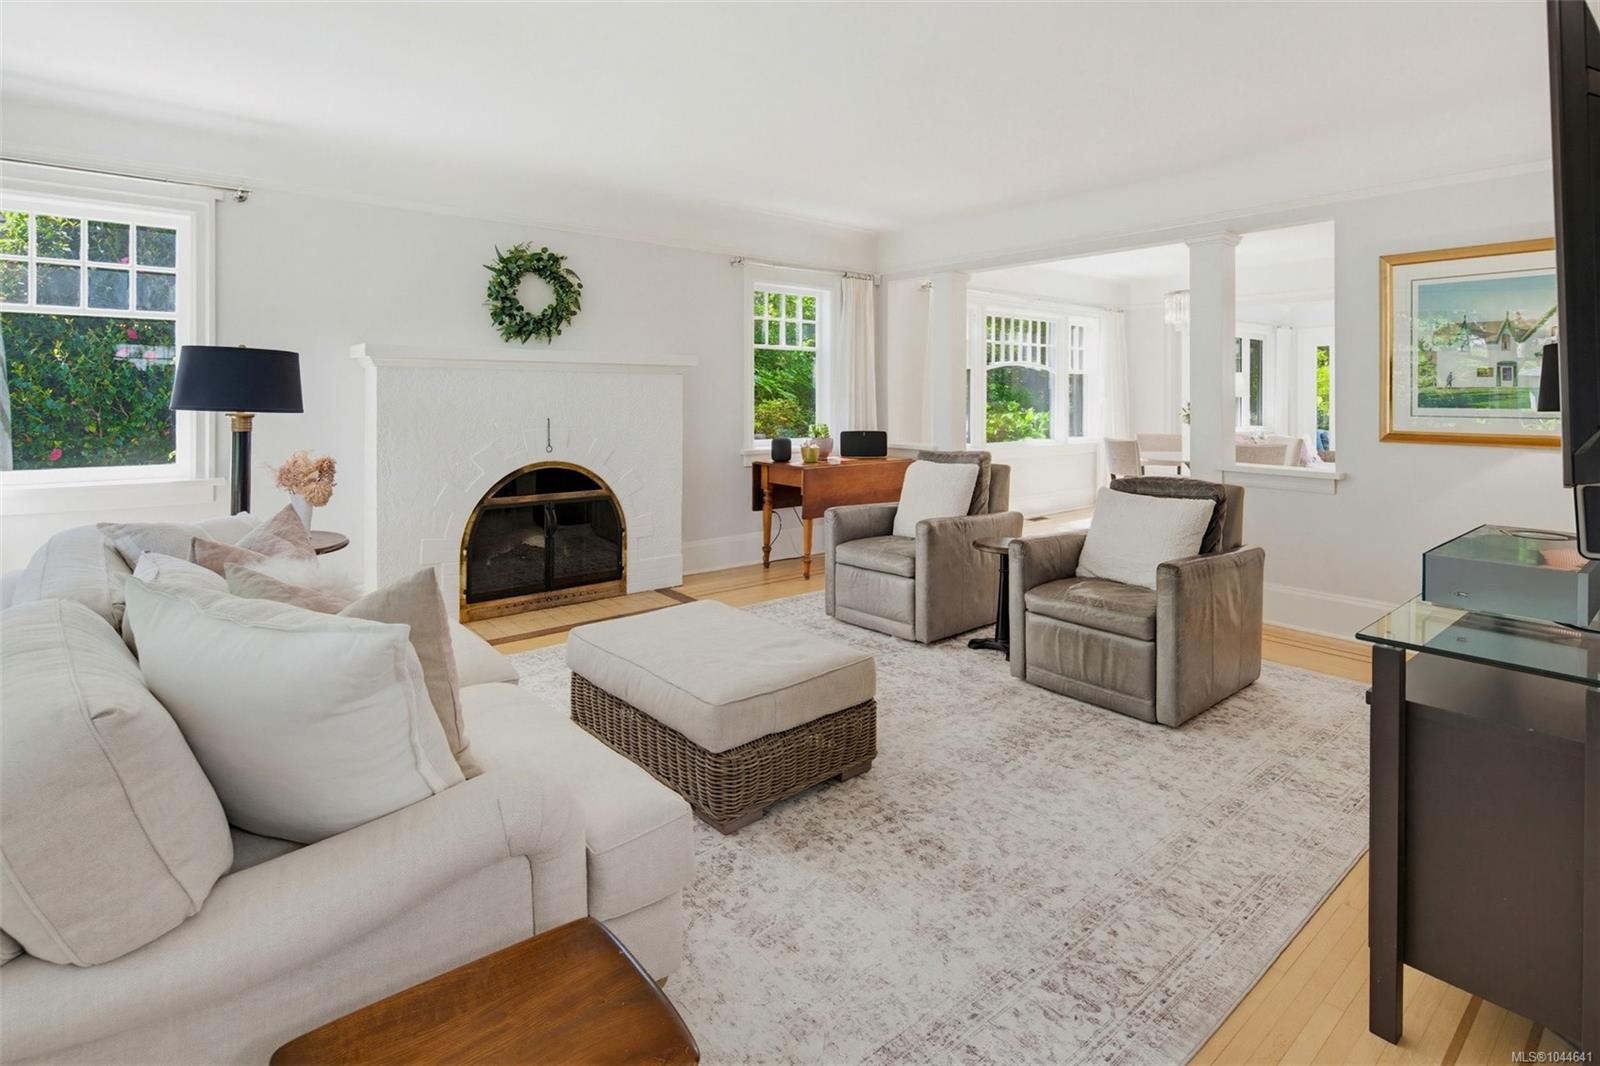
Living room with a white fireplace, cream sofa, gray armchairs, and windows overlooking greenery.
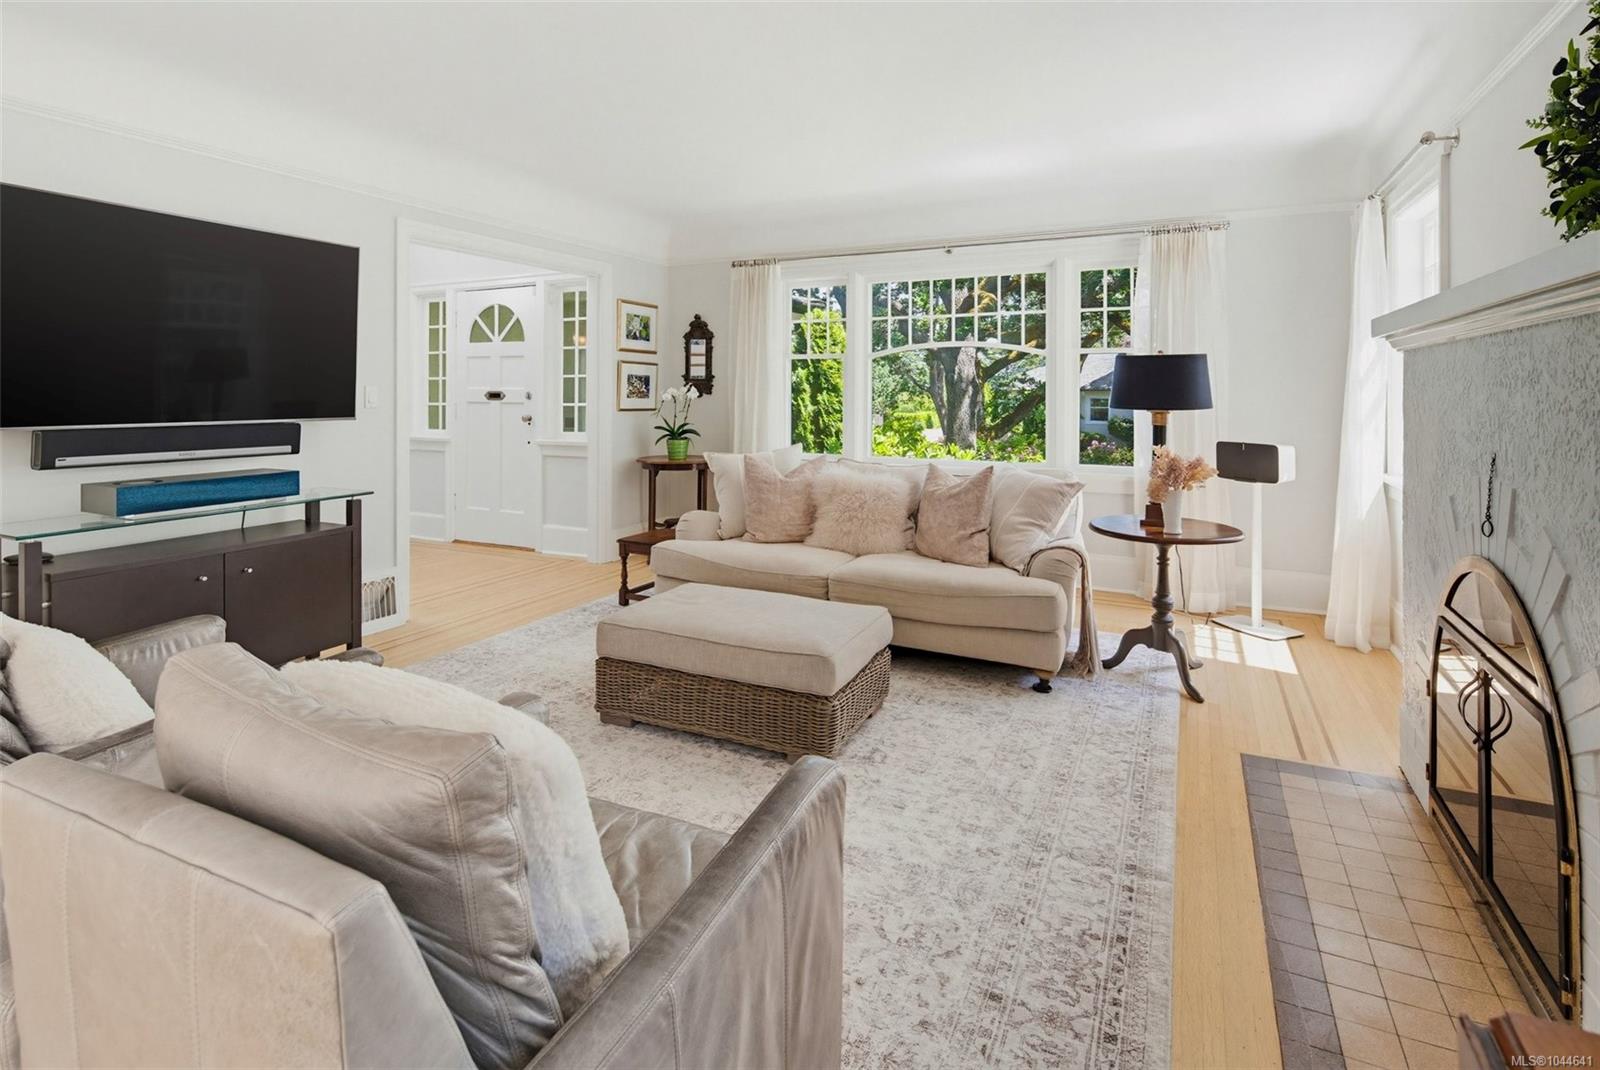
Bright living room with cream sofas, large garden-facing windows, and a tiled fireplace.
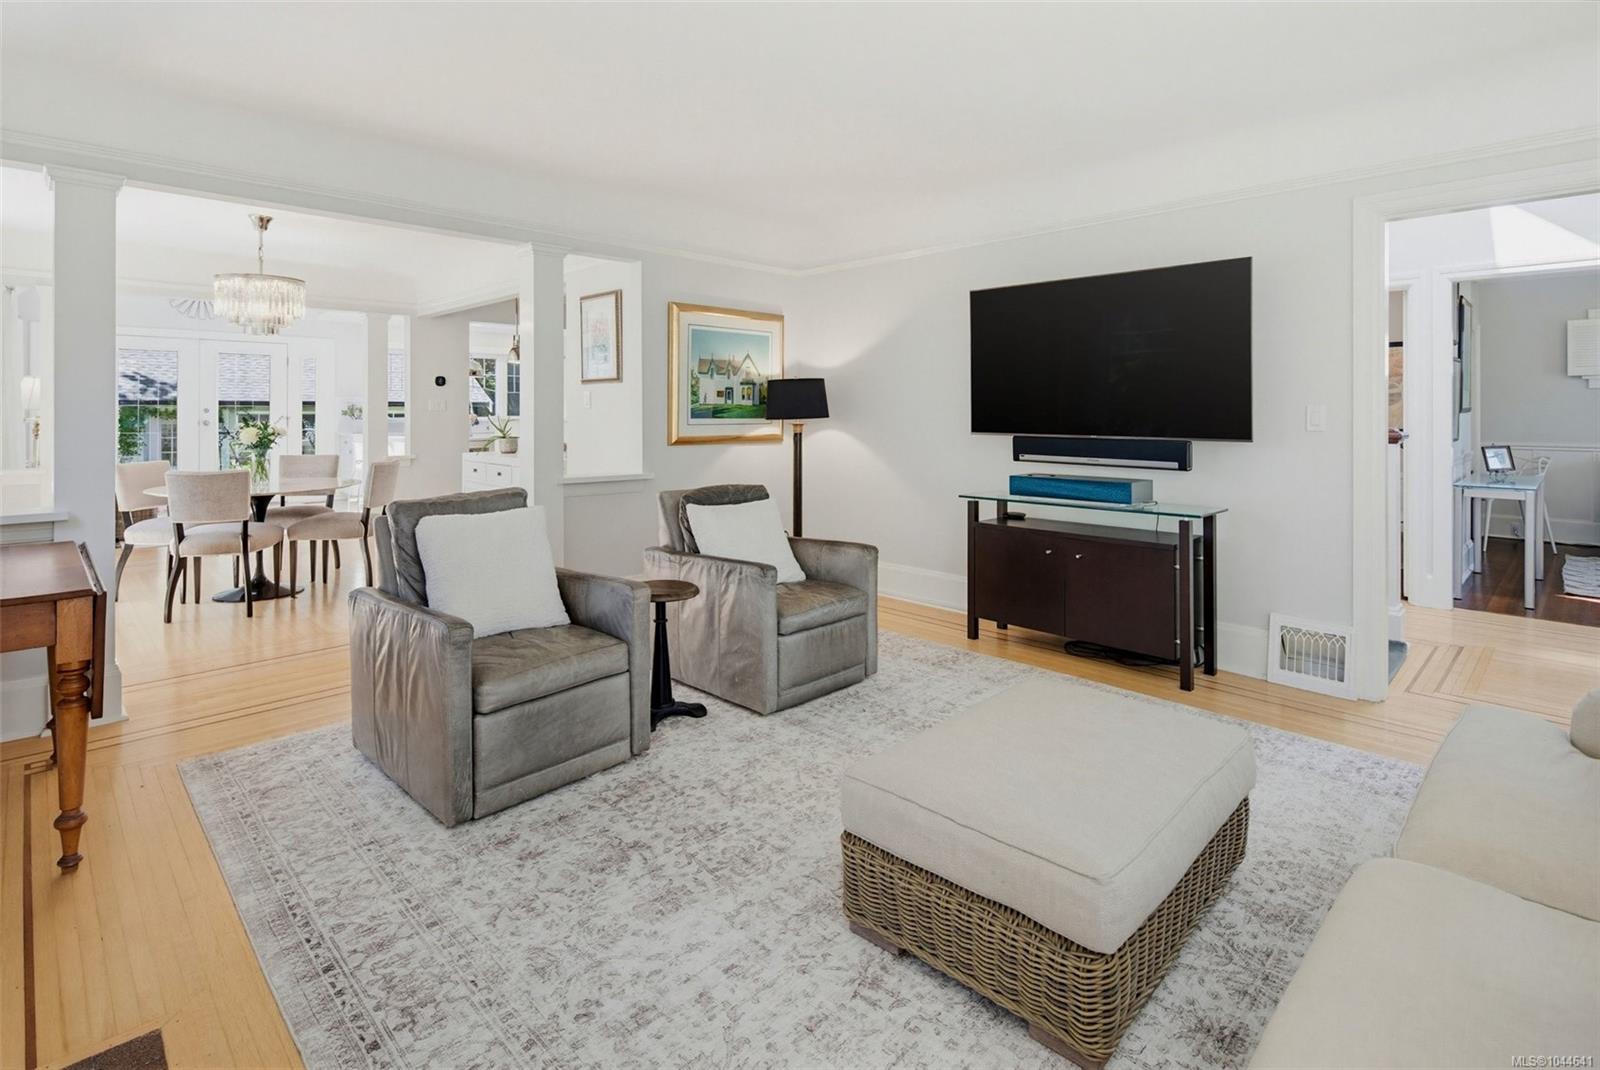
Living room with gray armchairs, a wall-mounted television, pale wood floors, and an open dining area.
Open-plan kitchen and dining area with patterned hardwood floors, dark wood cabinetry, and a crystal chandelier.
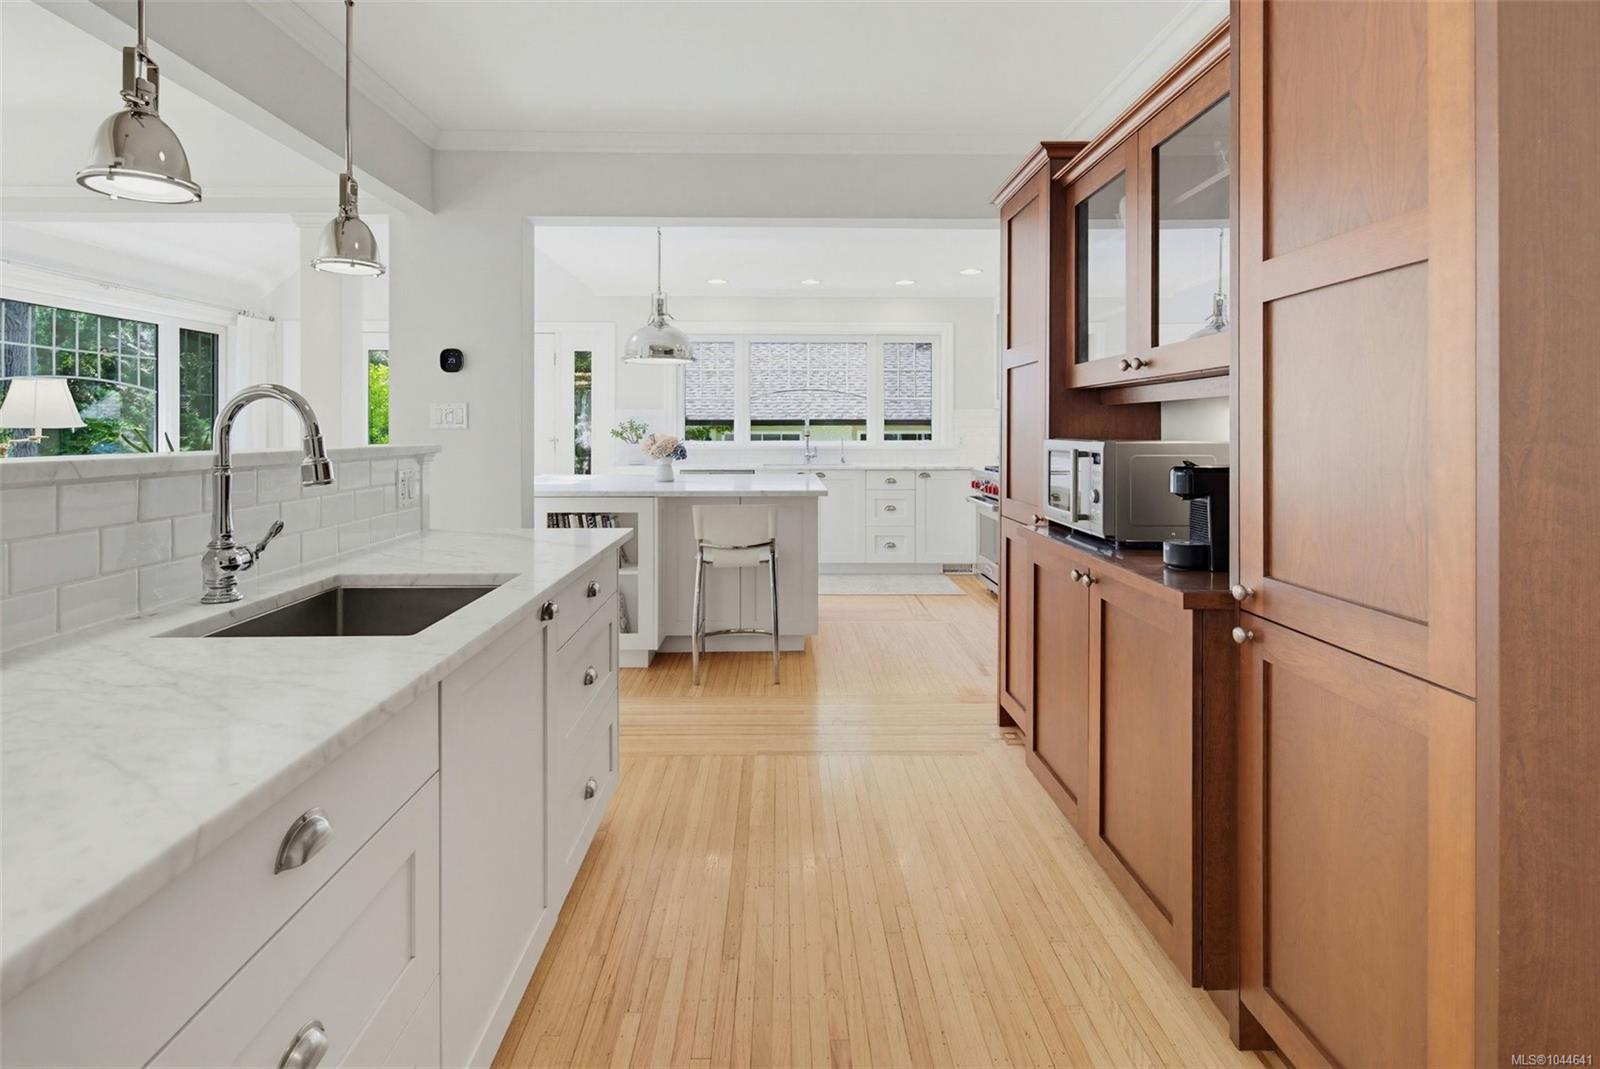
Kitchen with marble counters, a central island, and warm wood cabinetry.
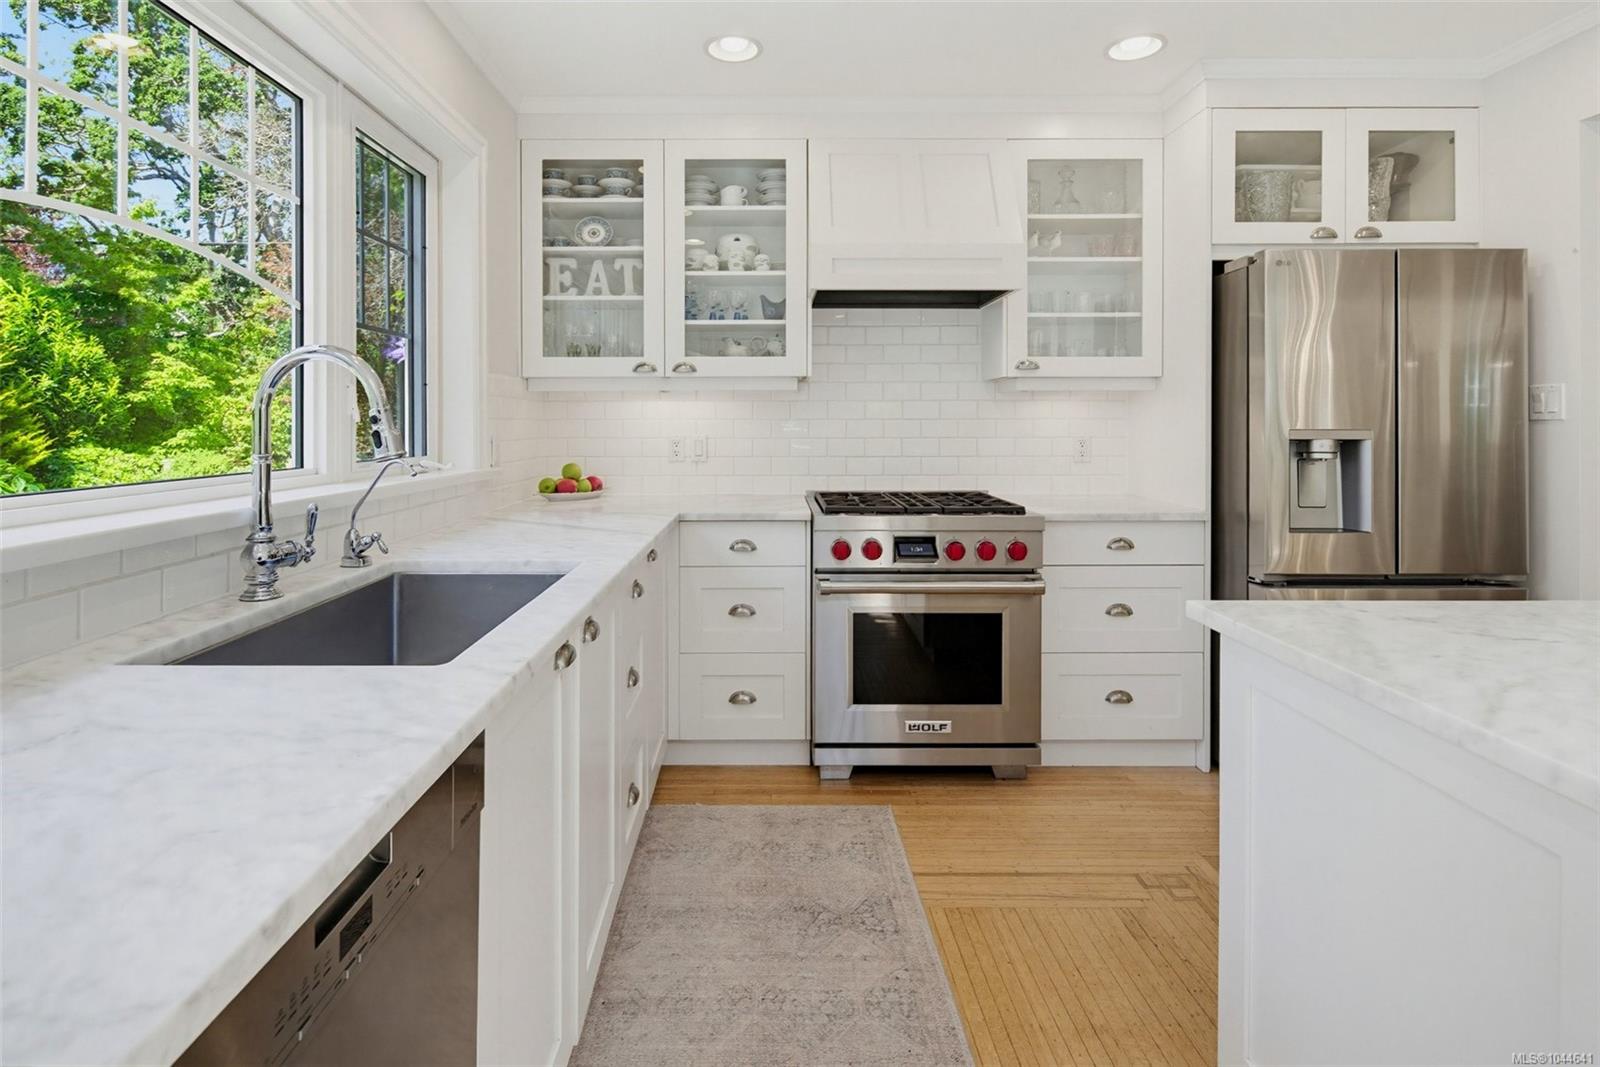
Bright white kitchen with marble counters, stainless steel appliances, and a large window overlooking trees.
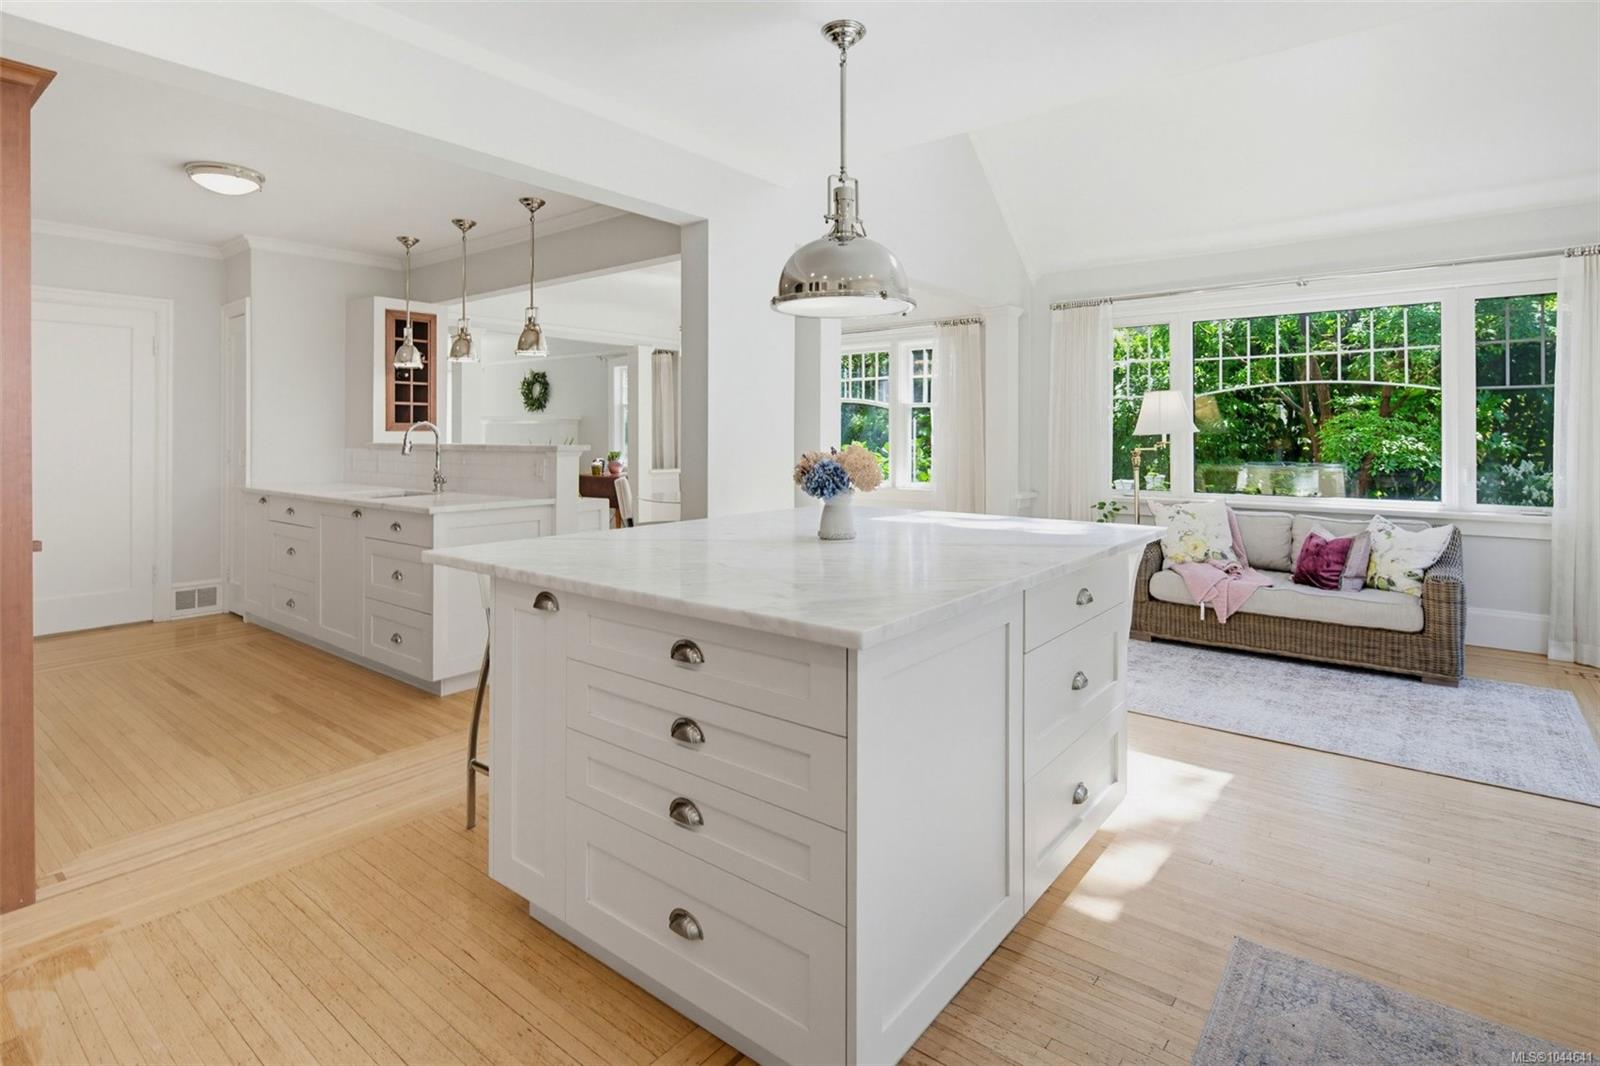
Bright kitchen with a large white island, opening to a window-side sitting area.
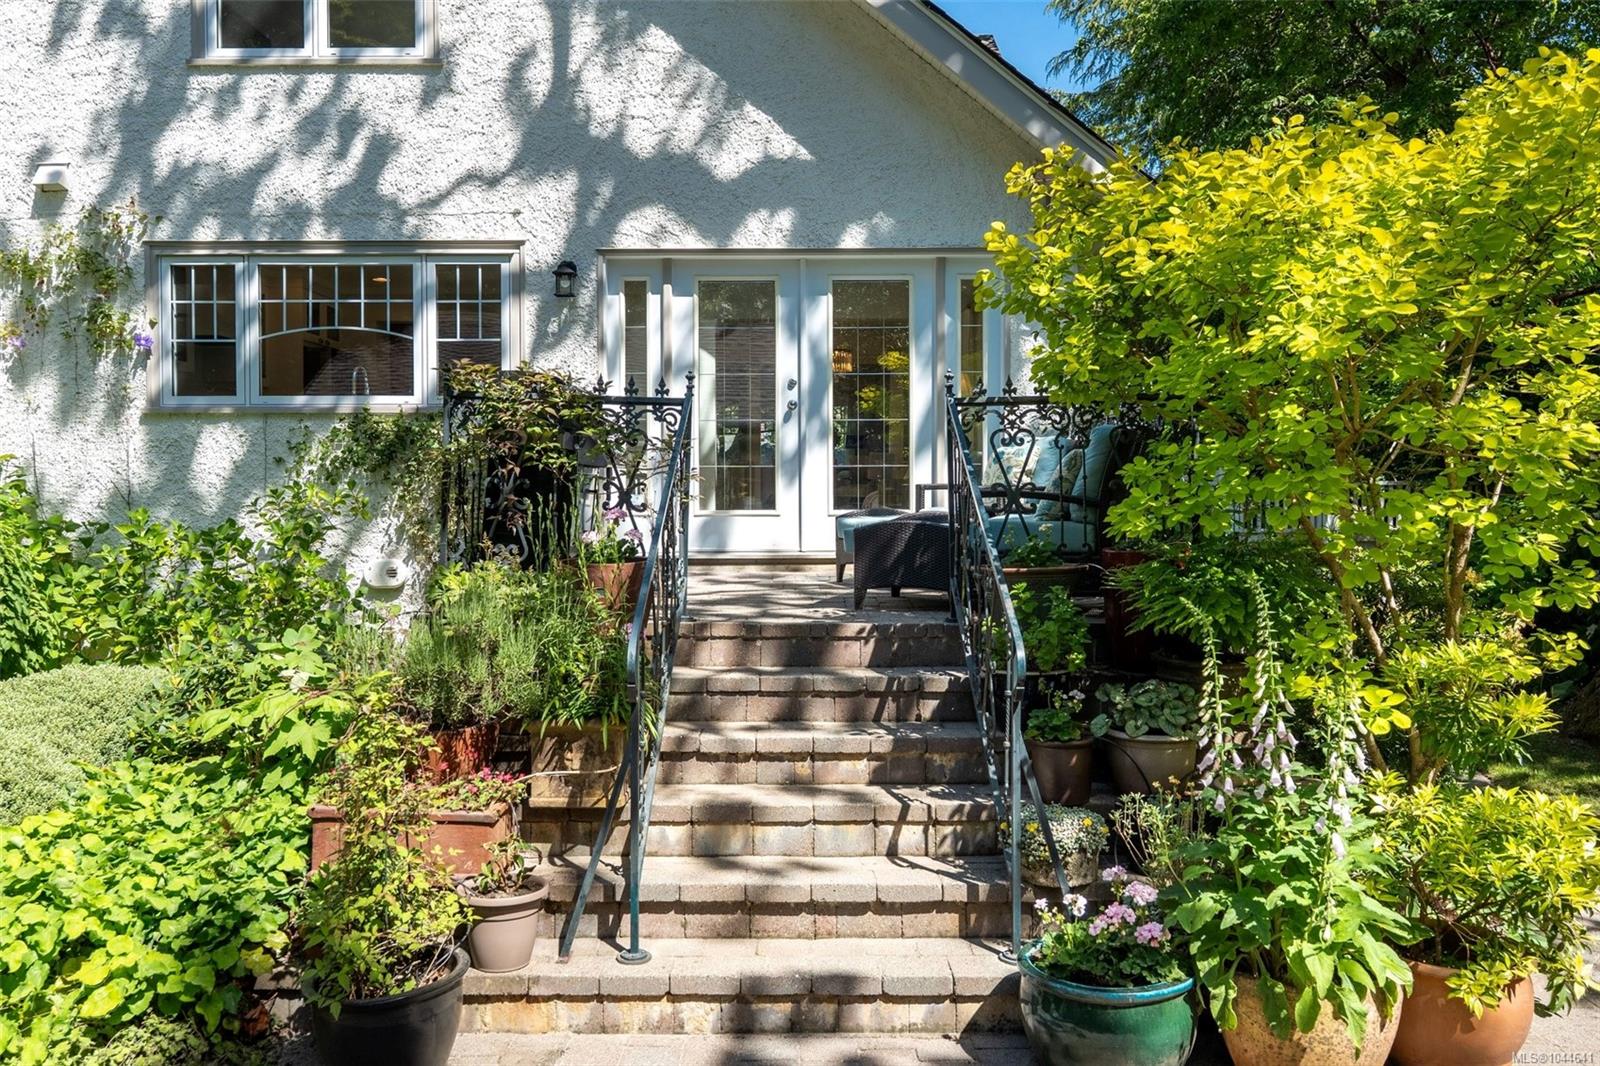
White stucco house entrance with stone steps, black railings, and lush potted plants.
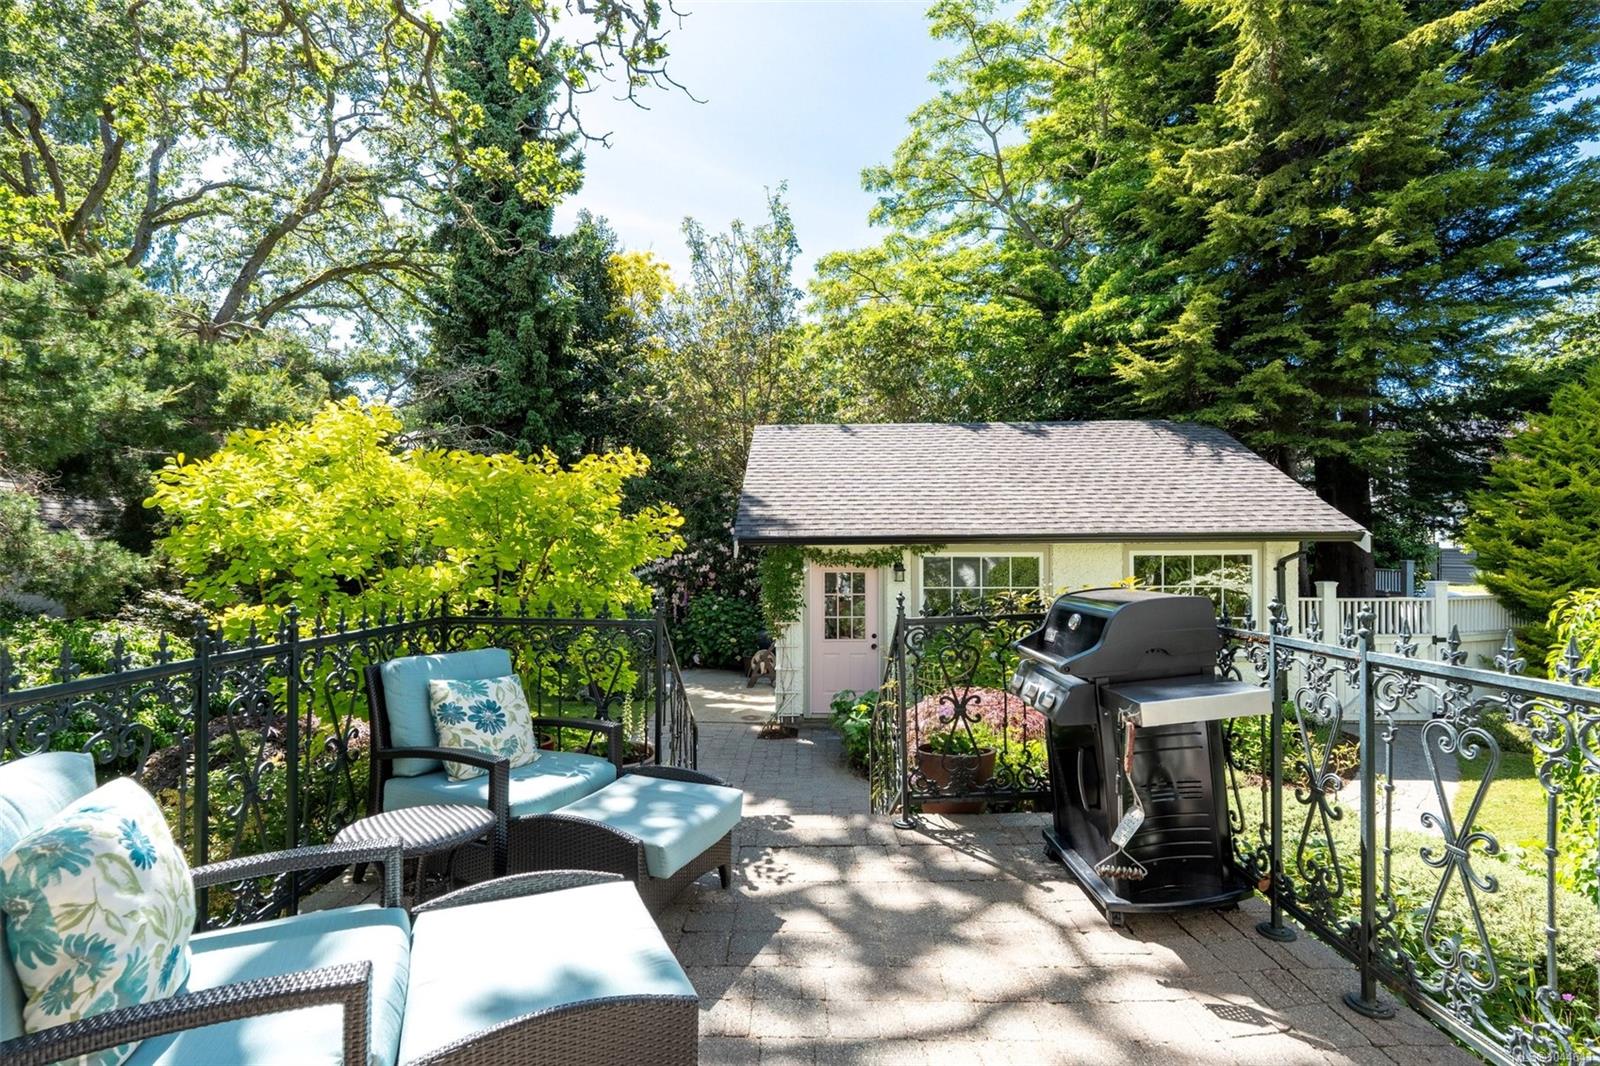
Landscaped backyard patio with cushioned seating, ornate iron railings, and a barbecue.
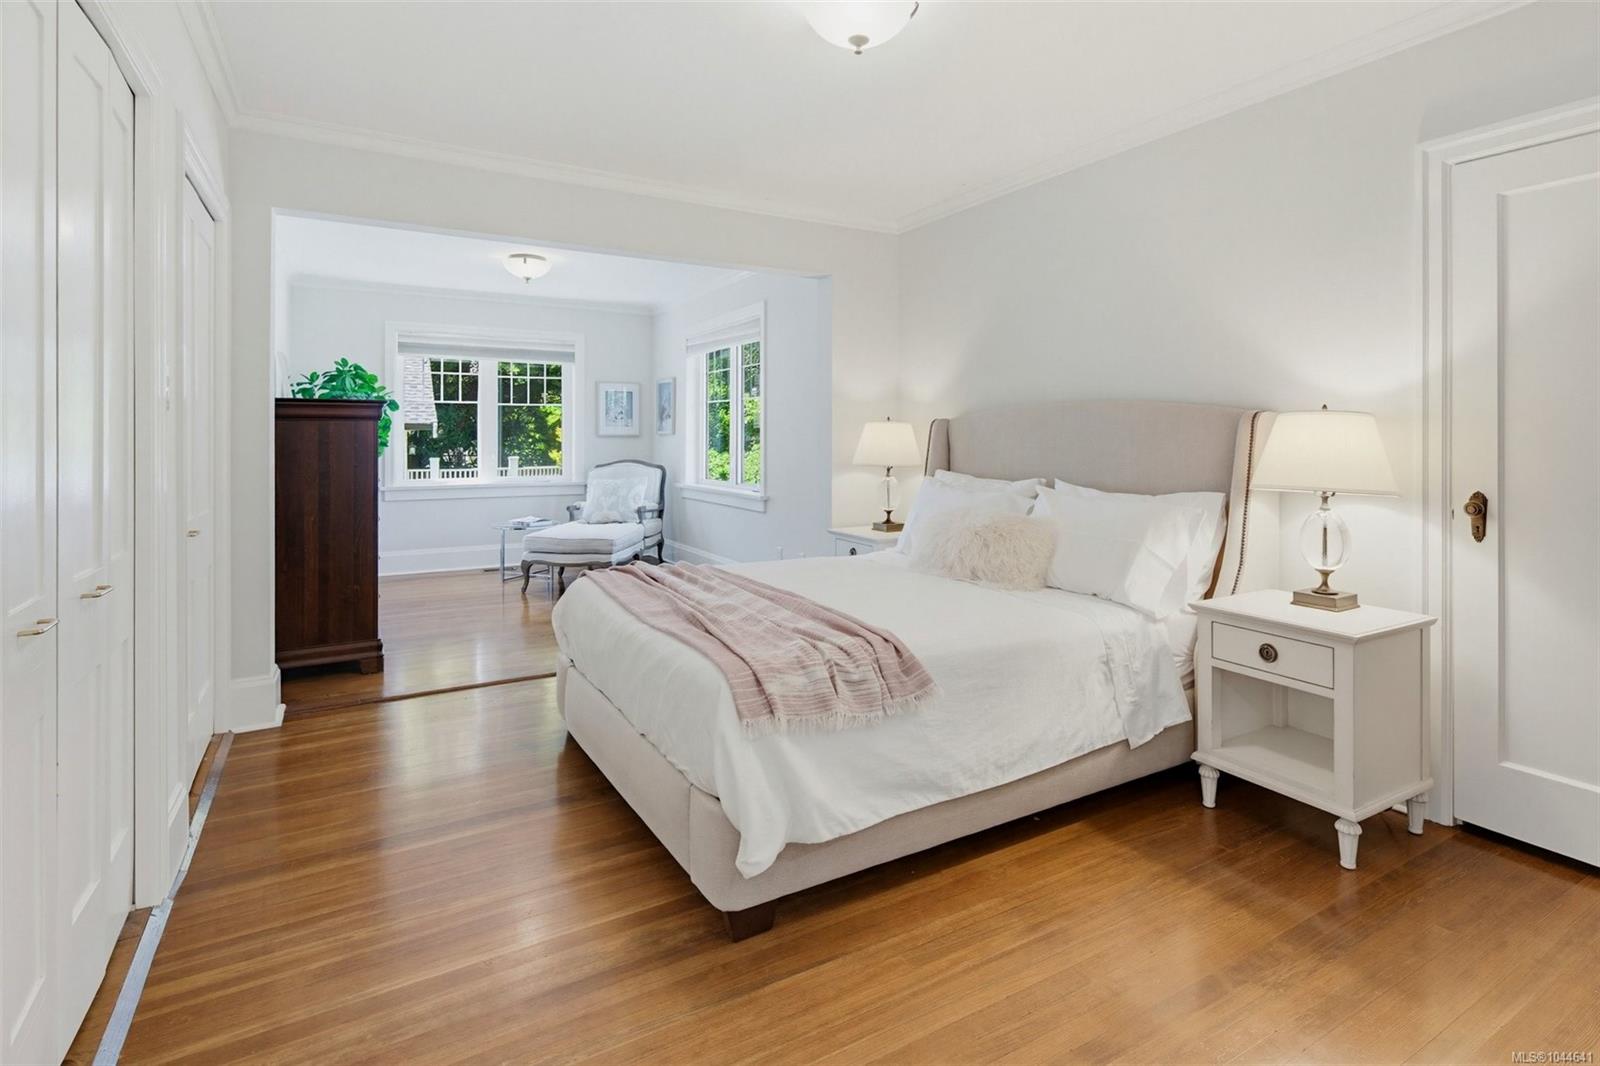
Staged bedroom with white bedding, hardwood floors, and an adjoining sitting area.
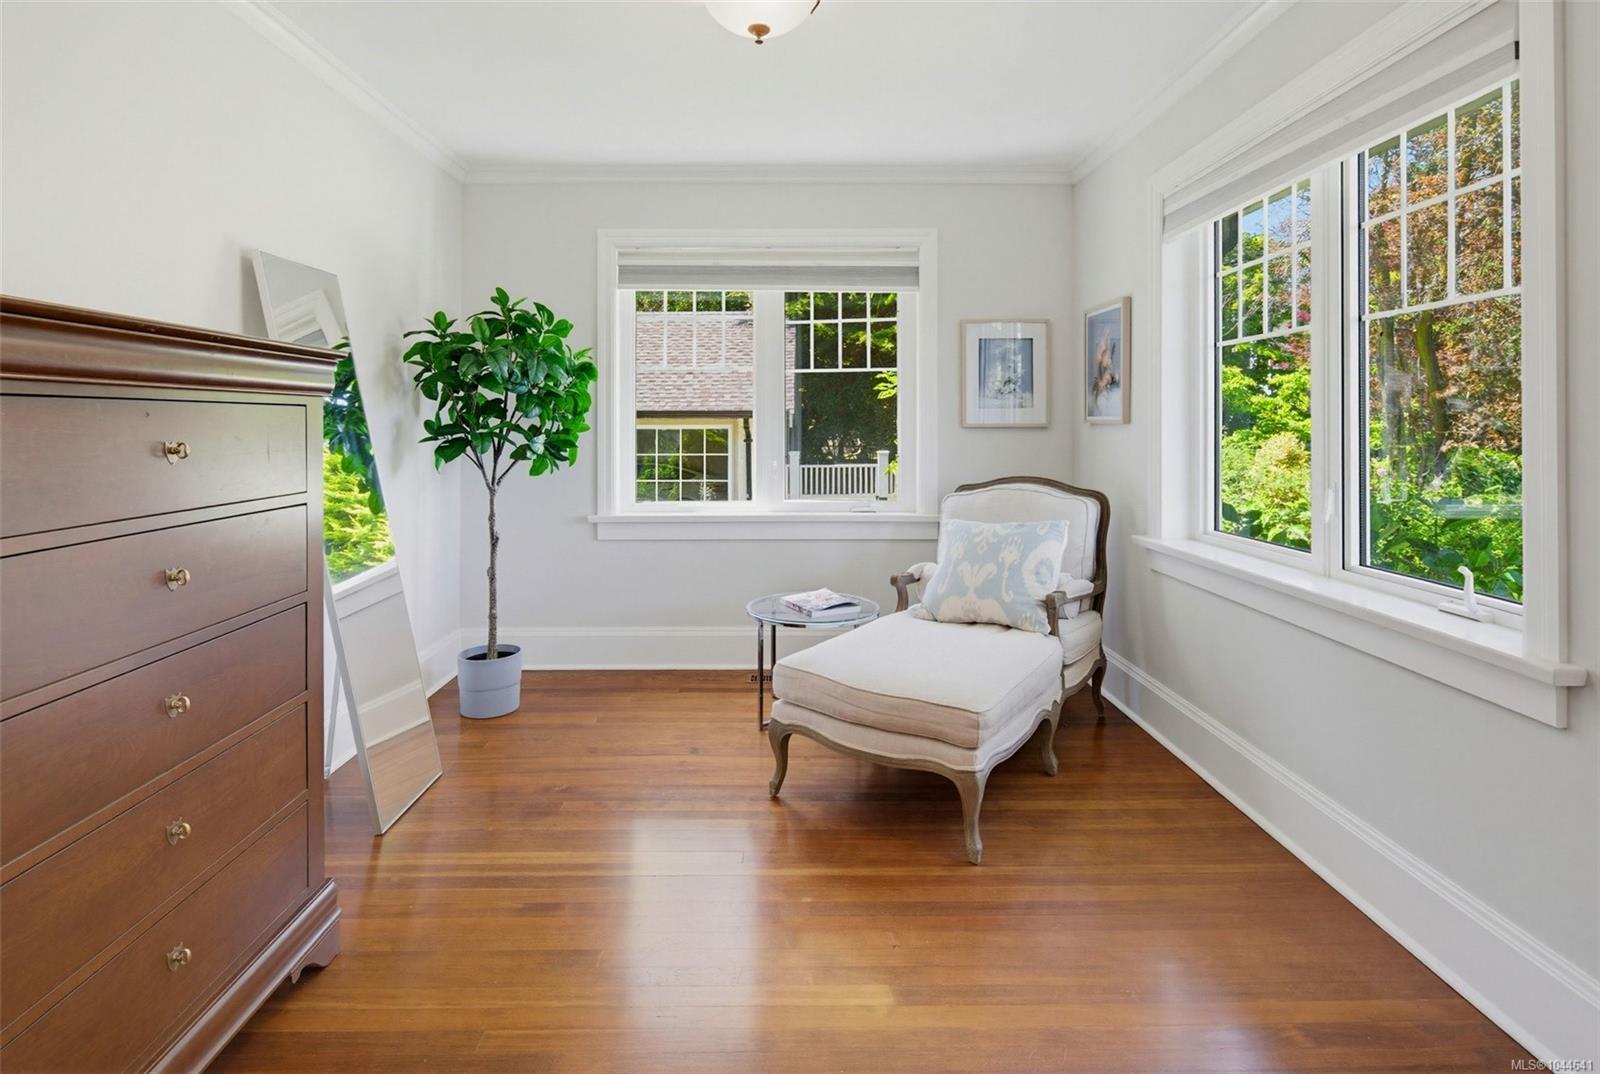
Sitting room with a white chaise lounge, hardwood floors, and large windows overlooking greenery.
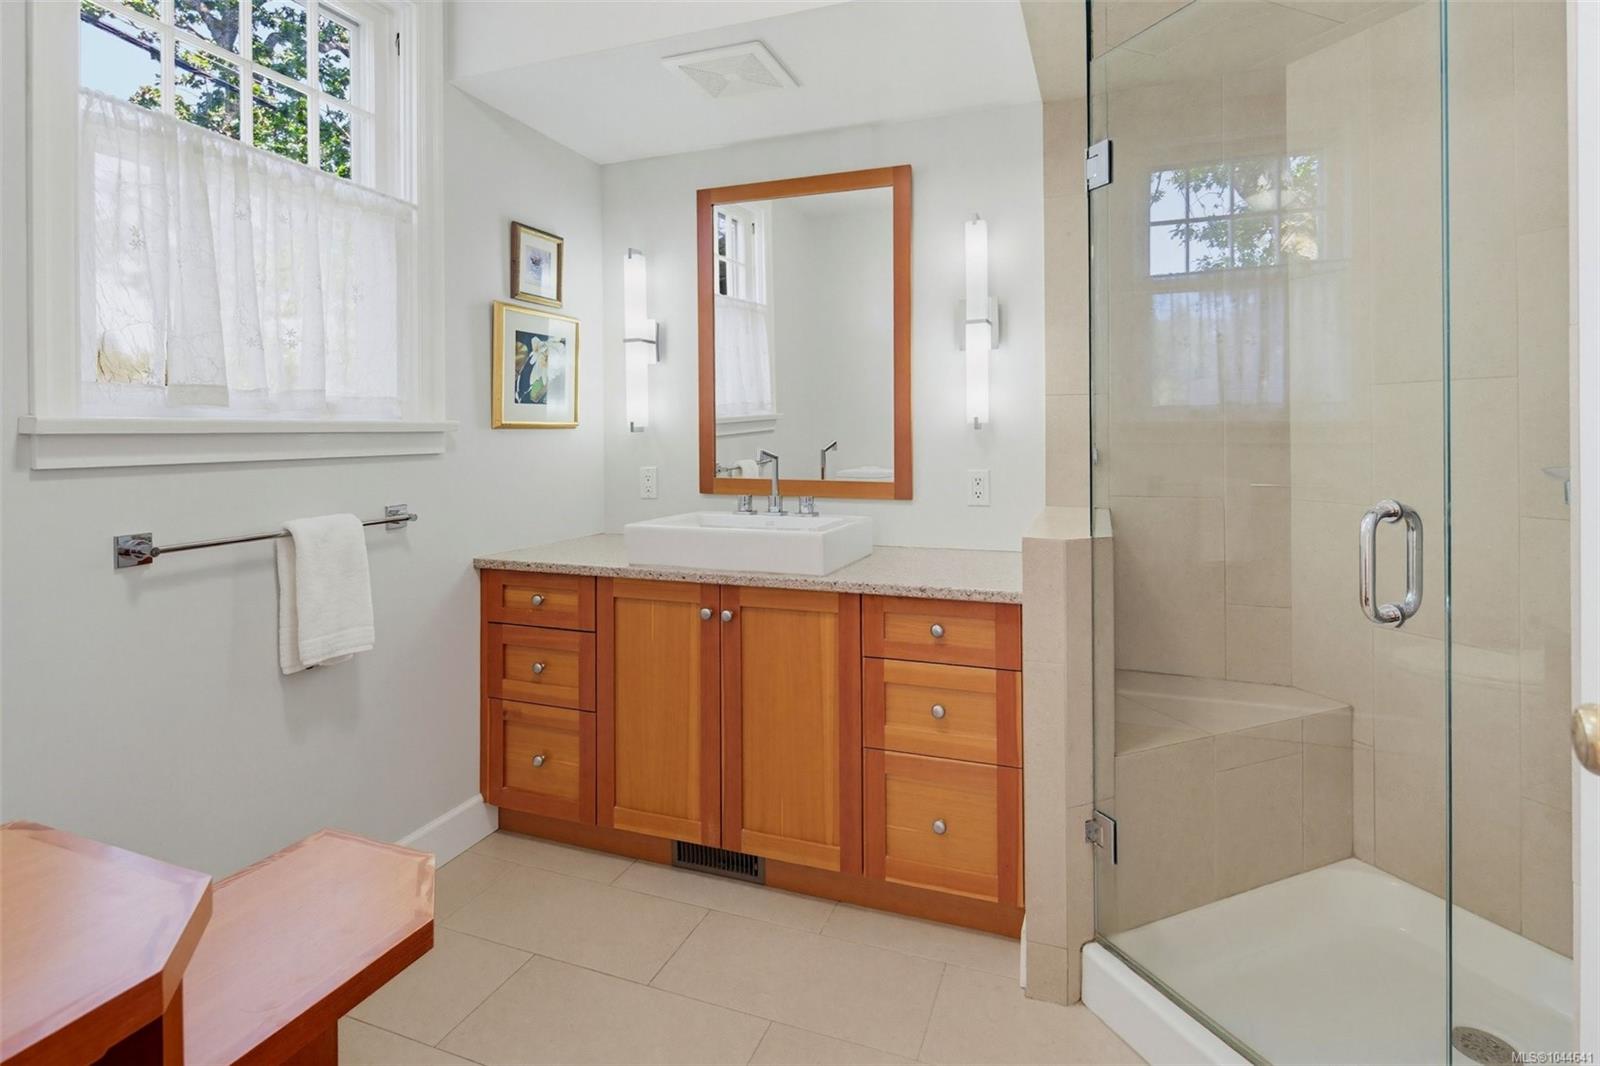
Bathroom with a wood vanity and vessel sink beside a glass-enclosed tiled shower.
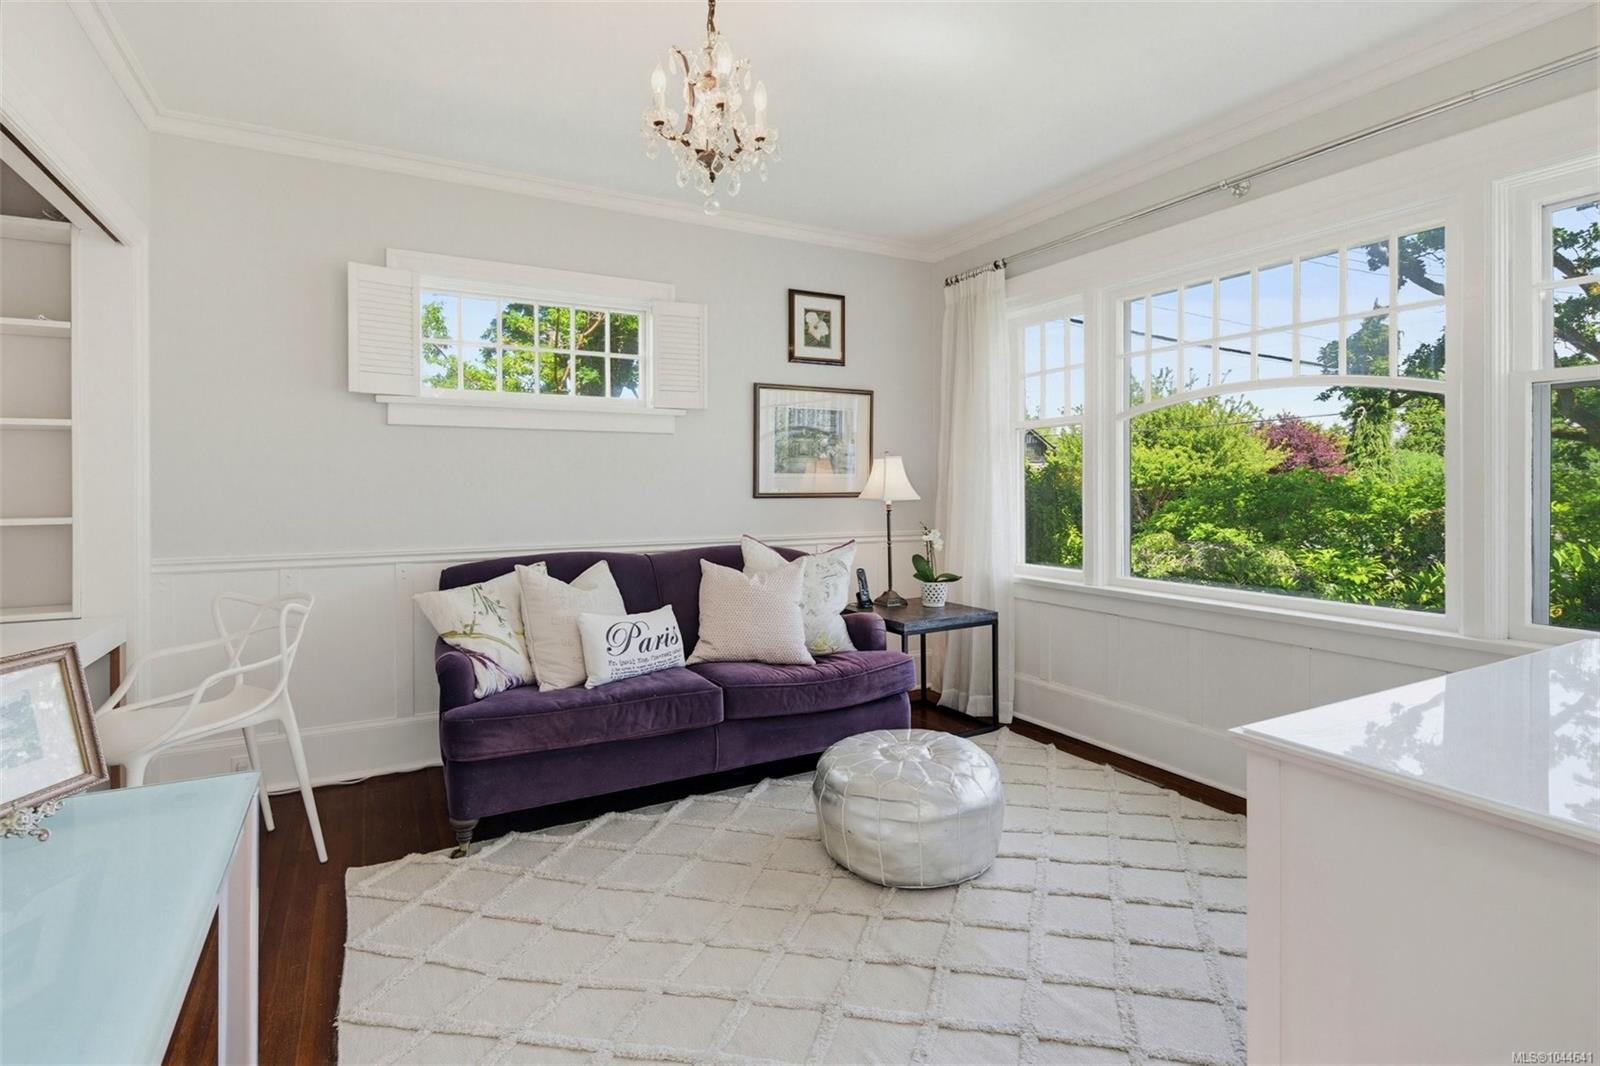
Sitting room with a purple sofa, white ottoman, chandelier, and large garden-facing windows.
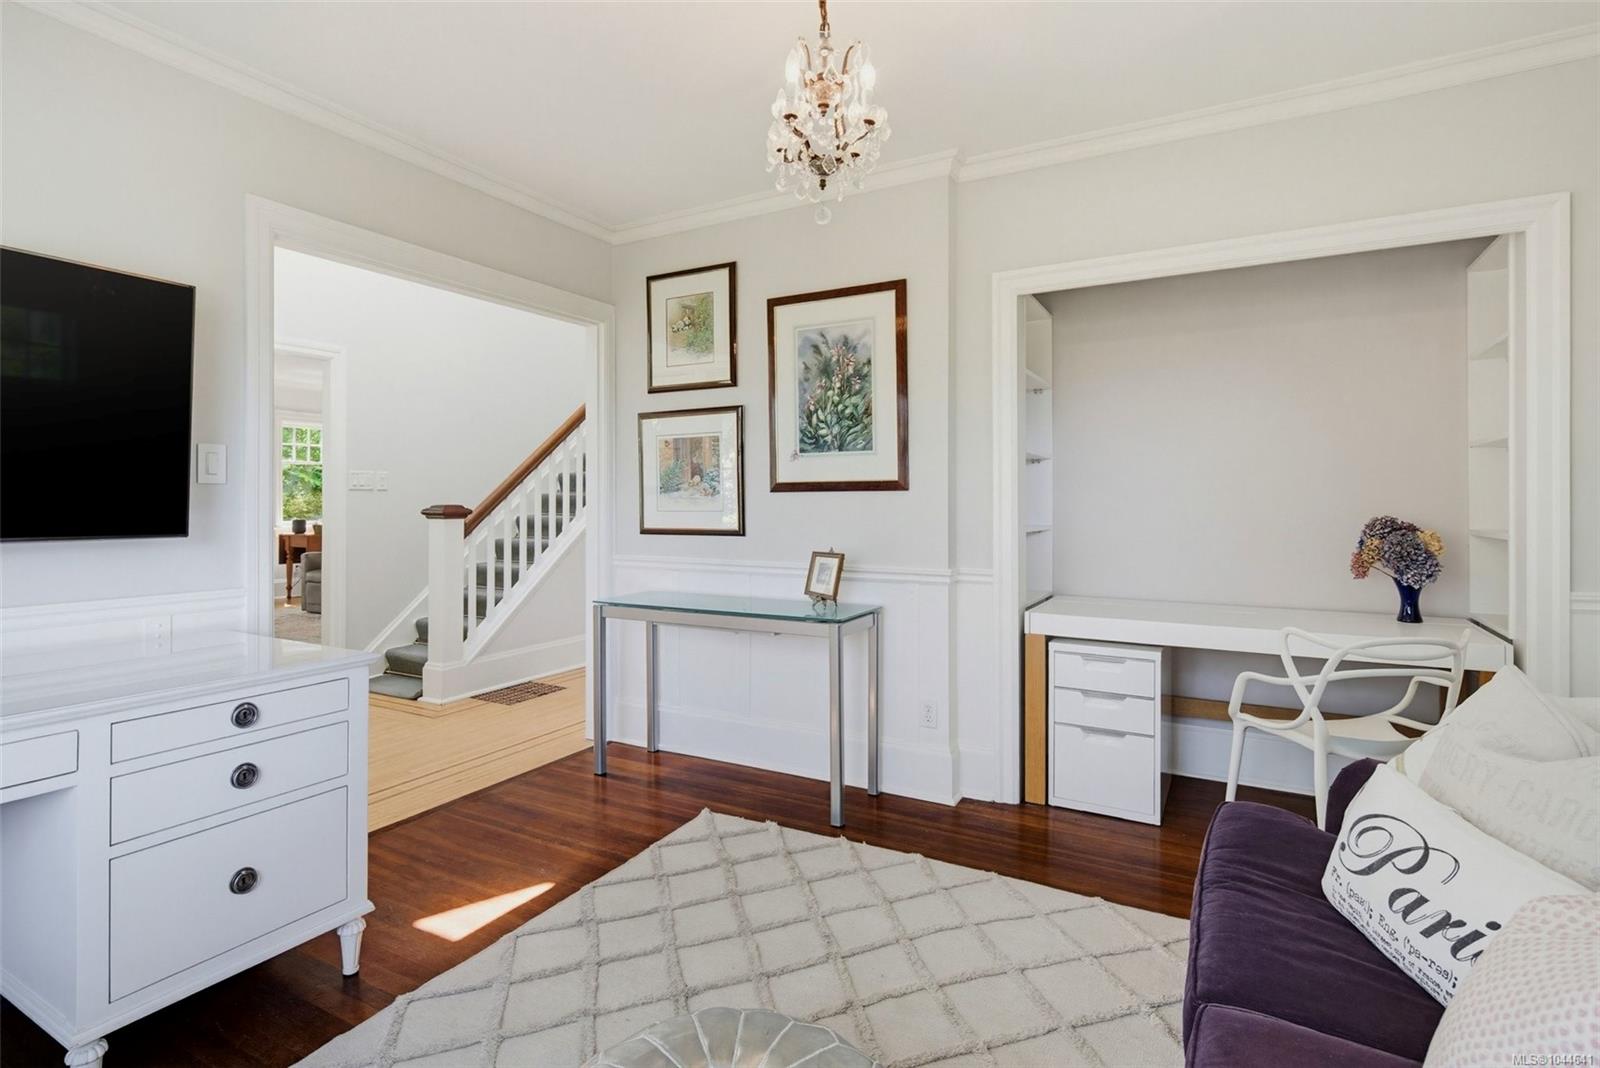
Living room with a purple sofa, dark hardwood floors, chandelier, and built-in desk nook.
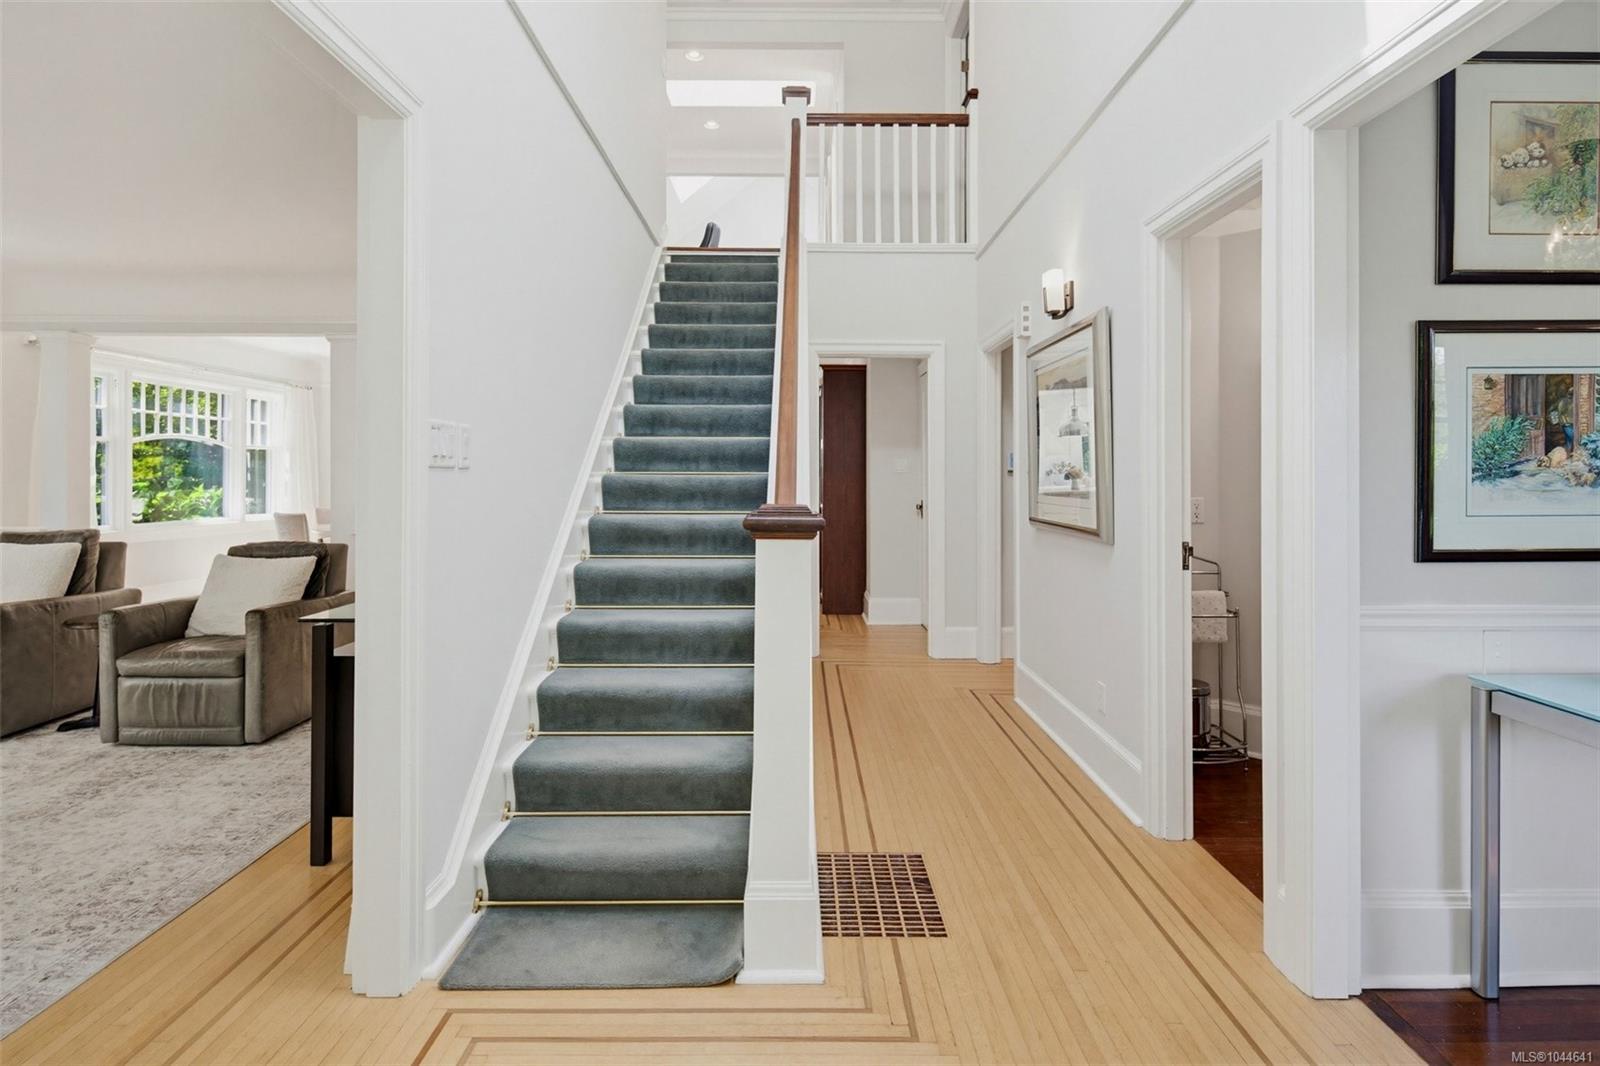
Home foyer with a carpeted staircase, hardwood floors, and open doorways to adjoining rooms.
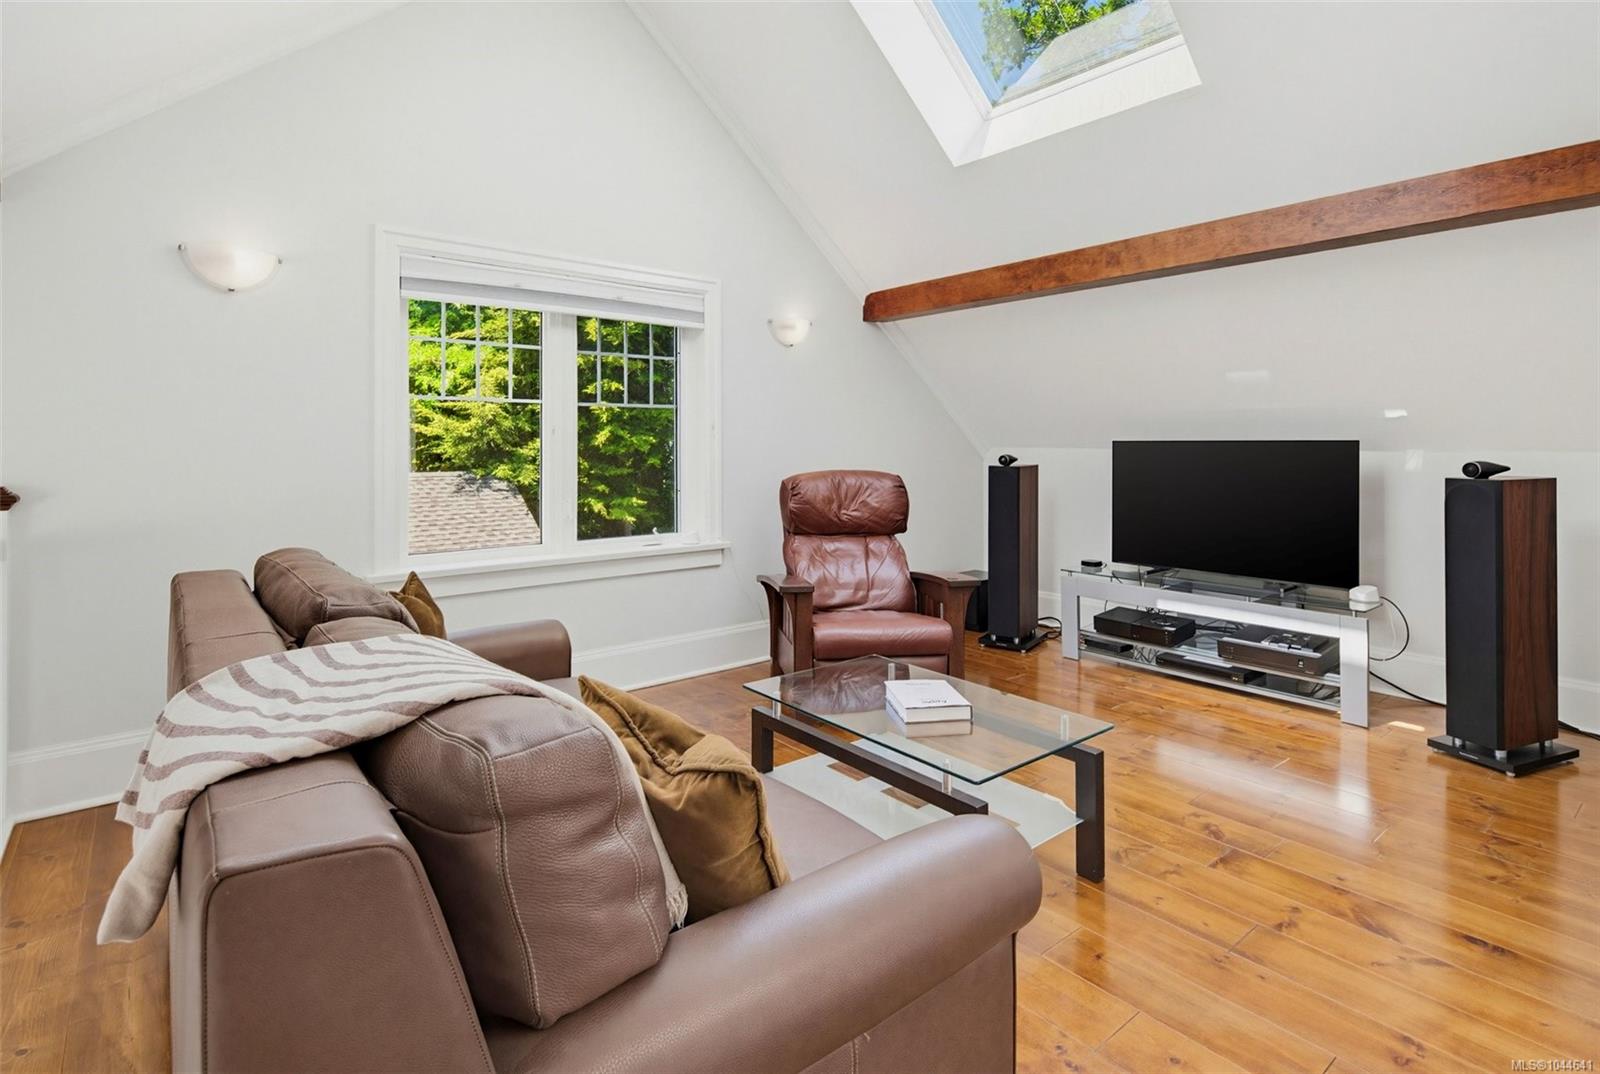
Upstairs living room with leather seating, hardwood floors, a skylight, and a home theater setup.
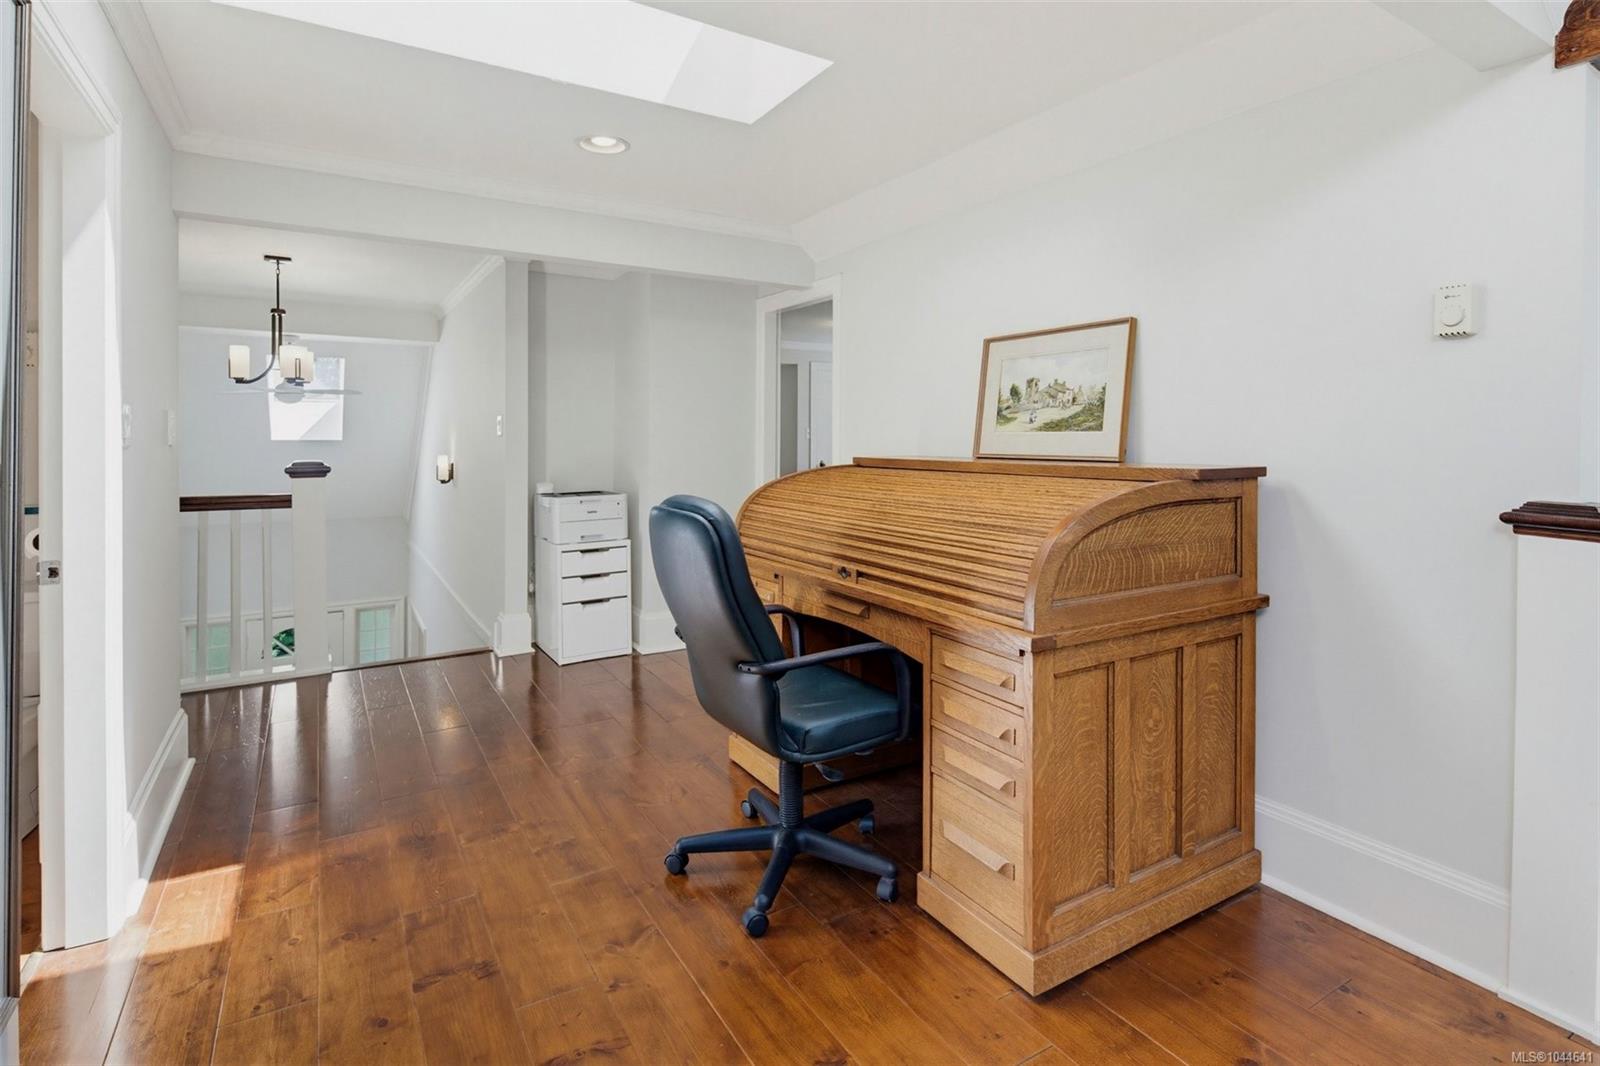
Upstairs office with a wooden roll-top desk, black chair, skylight, and hardwood floors.
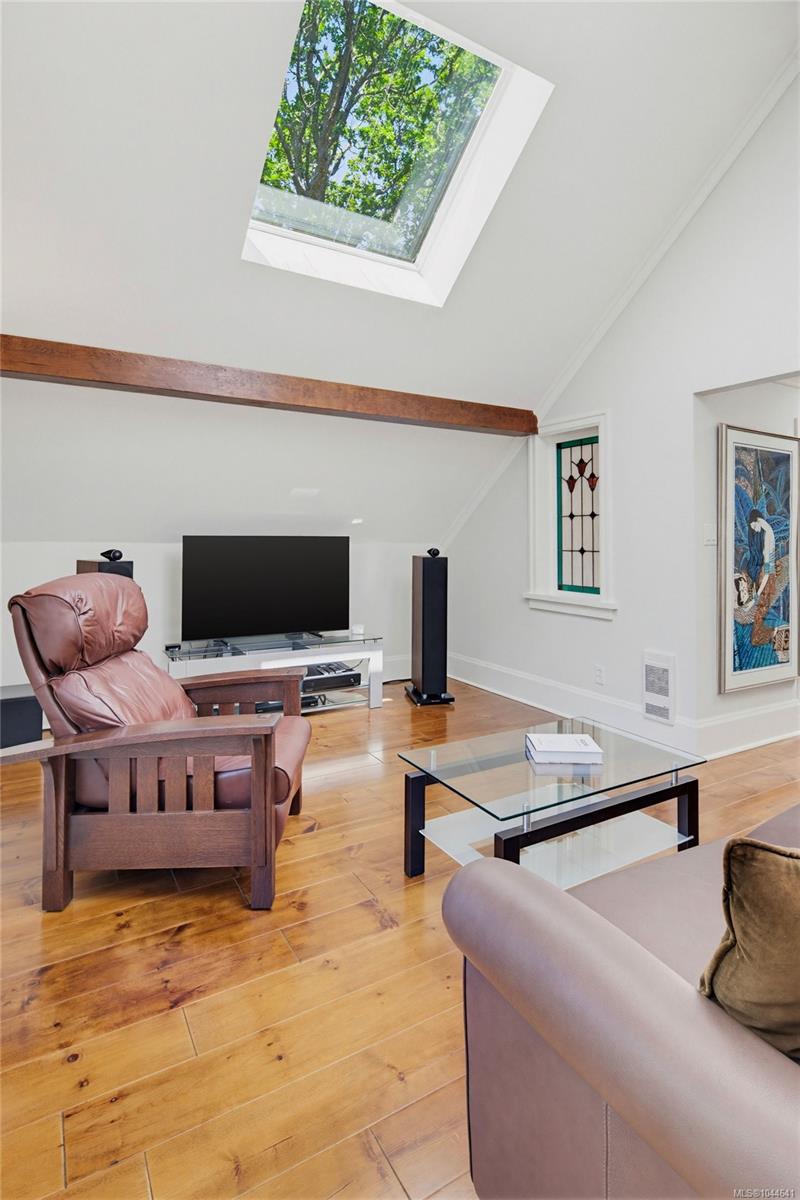
Living room with a vaulted ceiling, skylight, exposed wood beam and polished hardwood floors.
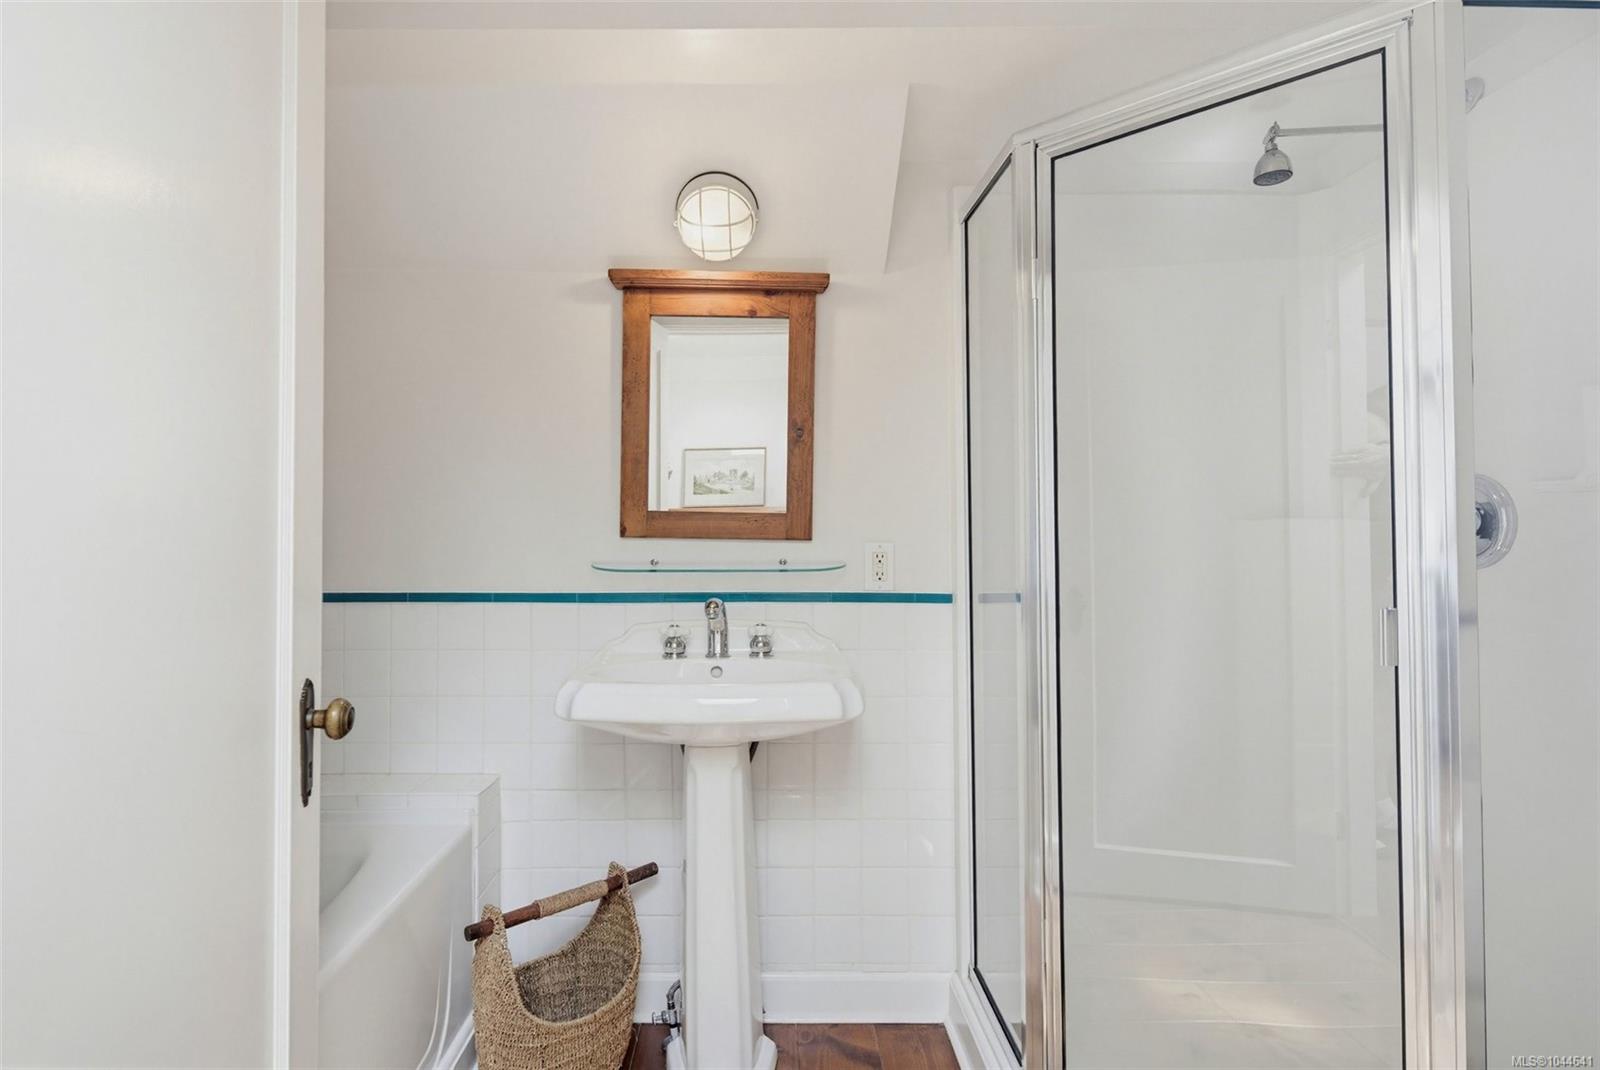
Bathroom with glass shower, bathtub, pedestal sink, and teal tile accent.
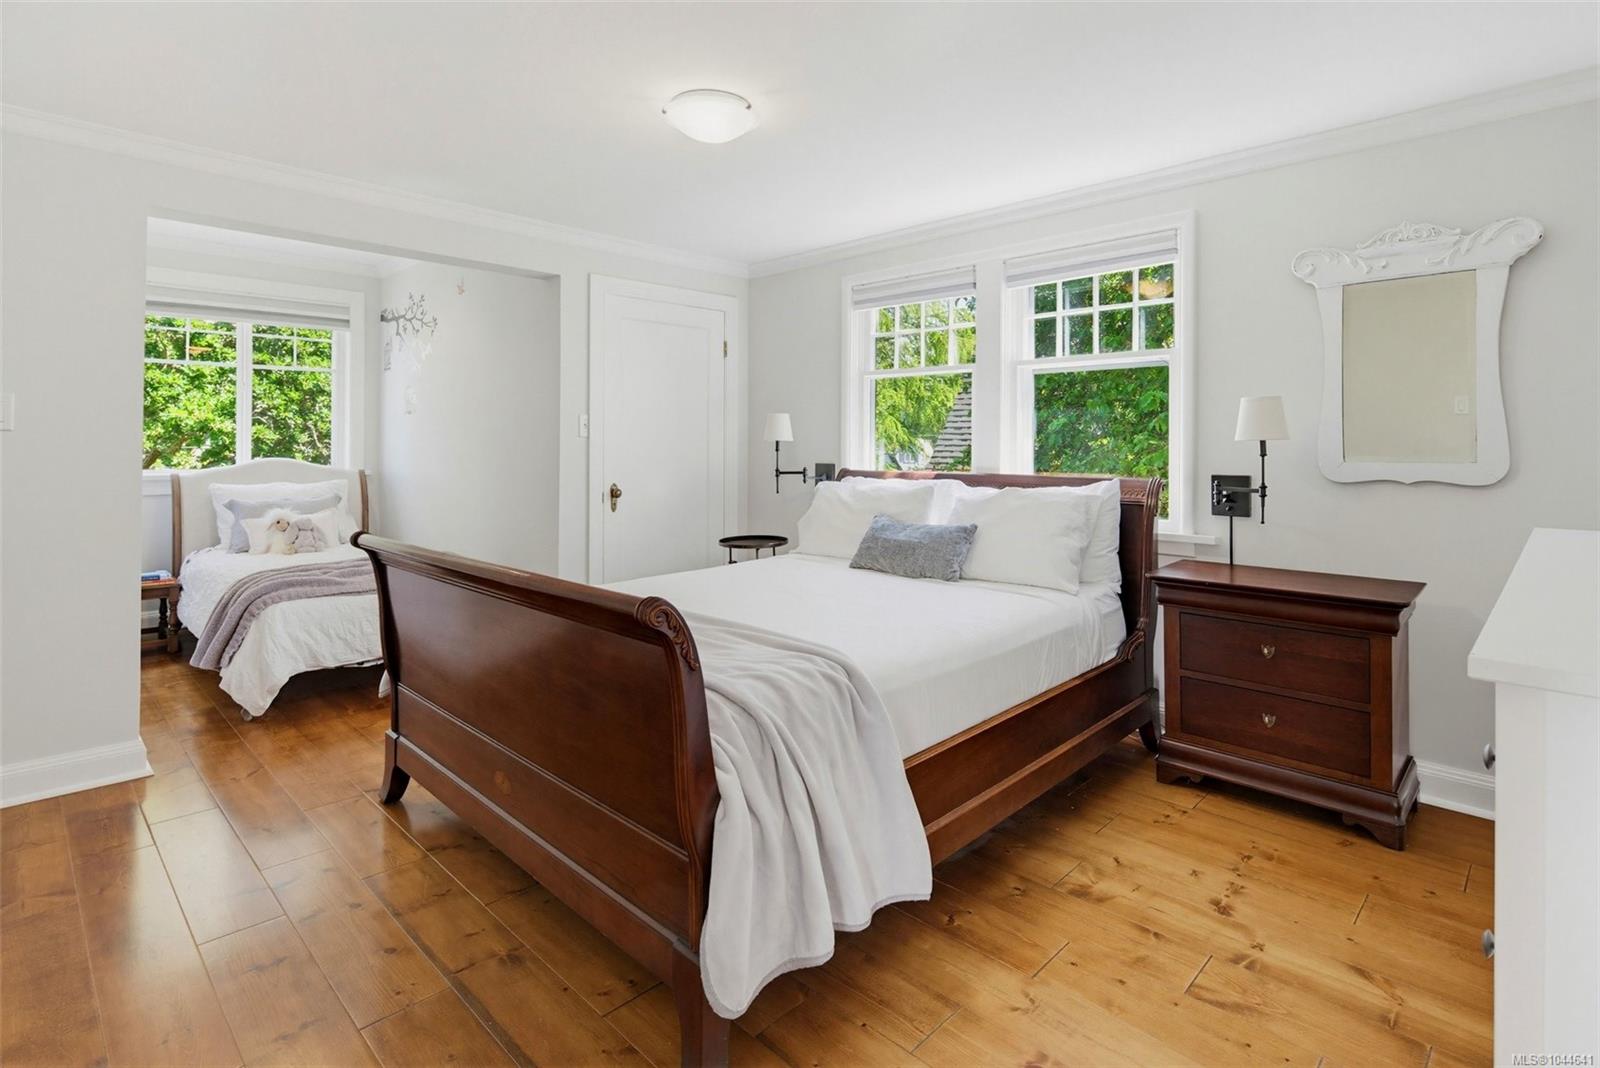
Bedroom with a dark wood bed, warm wood floors, and an adjoining sleeping nook.
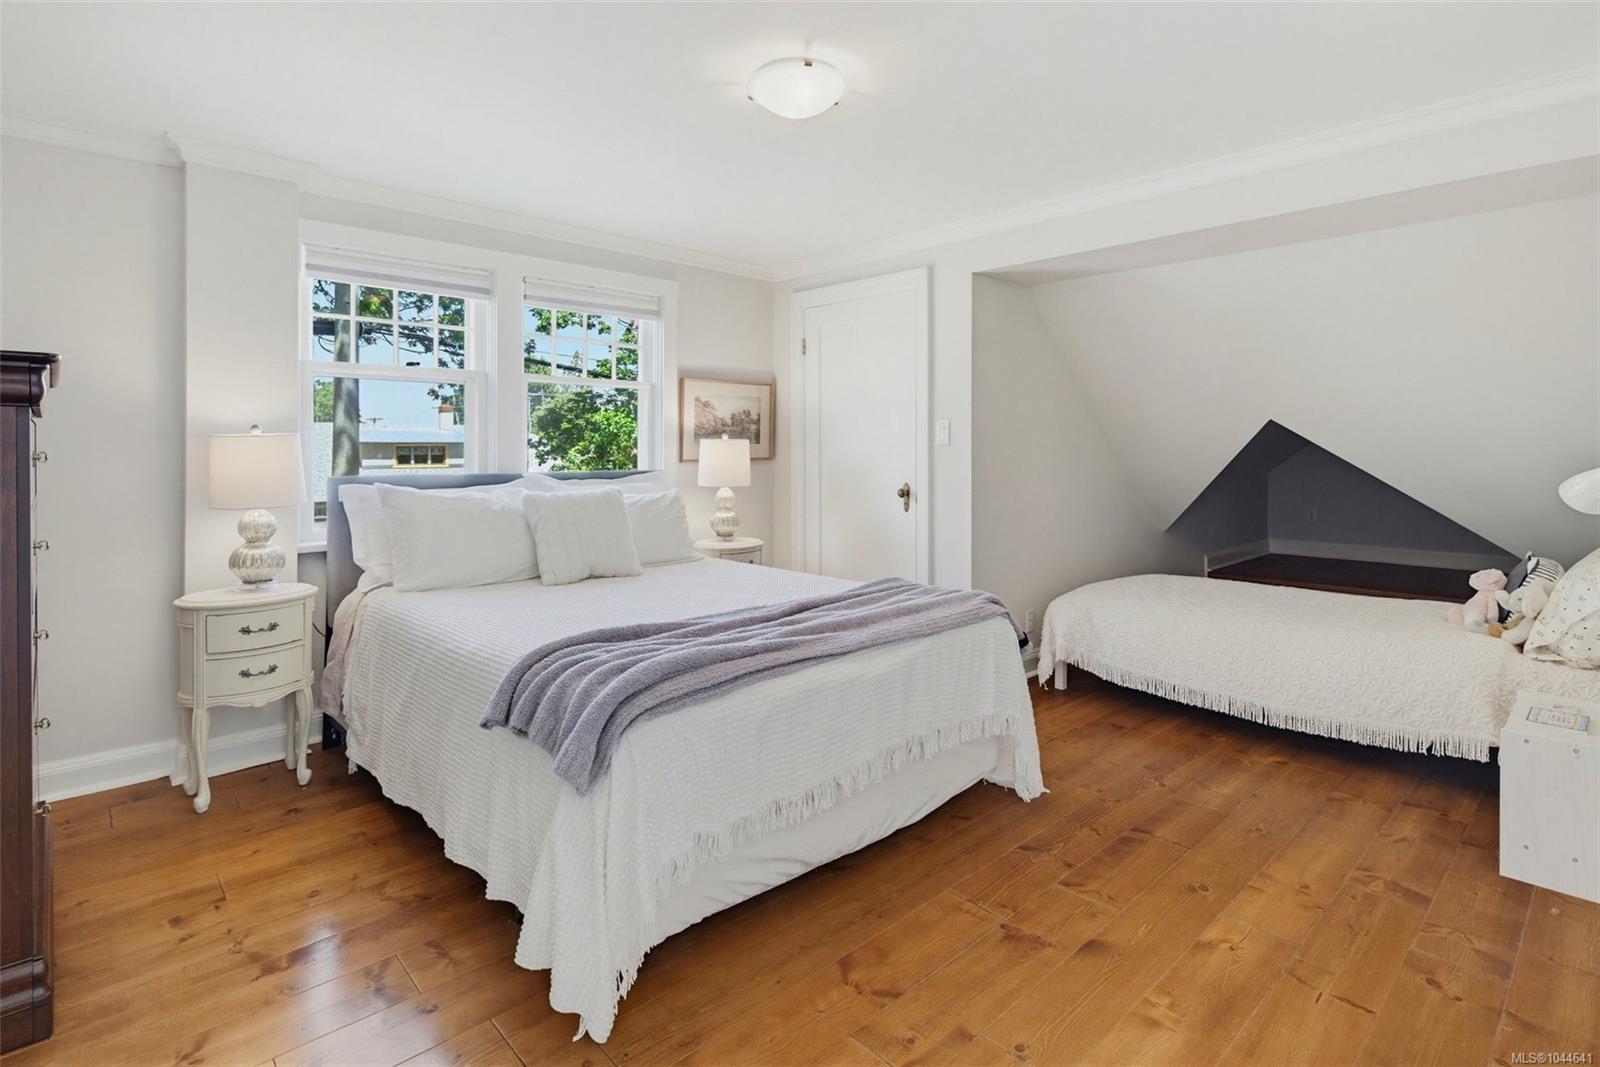
Bedroom with a white bed, hardwood floors, and a built-in daybed alcove.
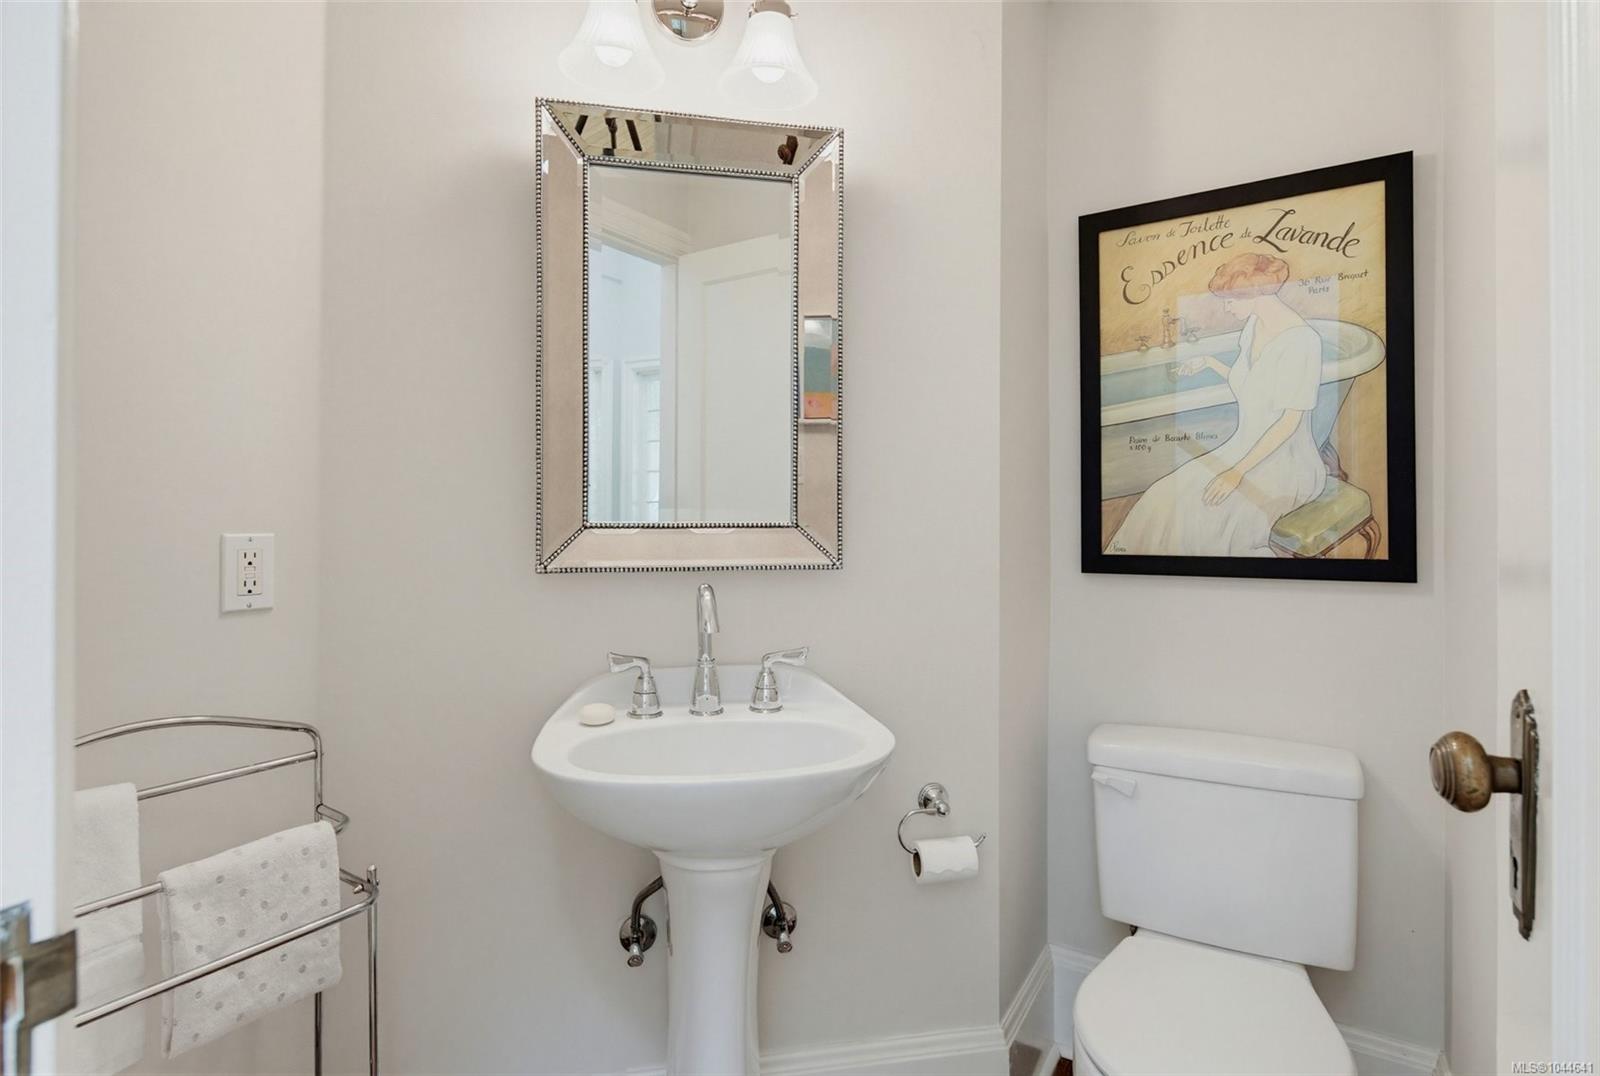
Powder room with a pedestal sink, toilet, beveled mirror, and framed vintage-style artwork.
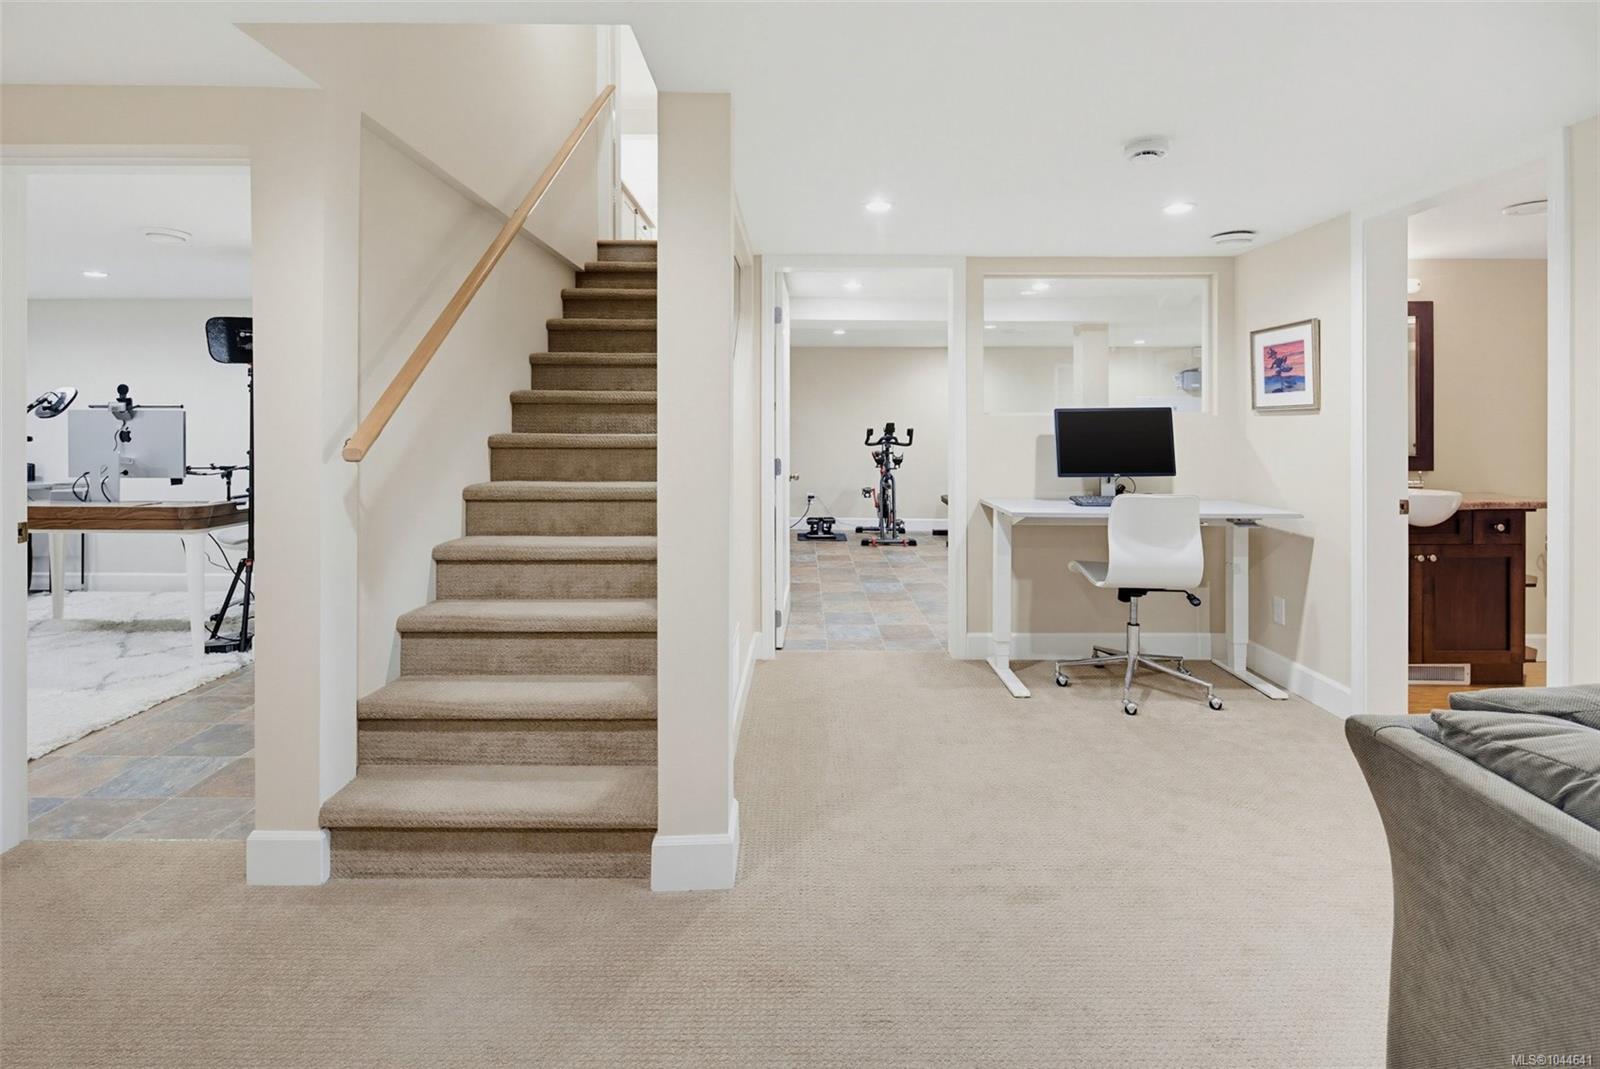
Finished lower level with carpeted stairs, a desk, exercise equipment, and a bathroom doorway.
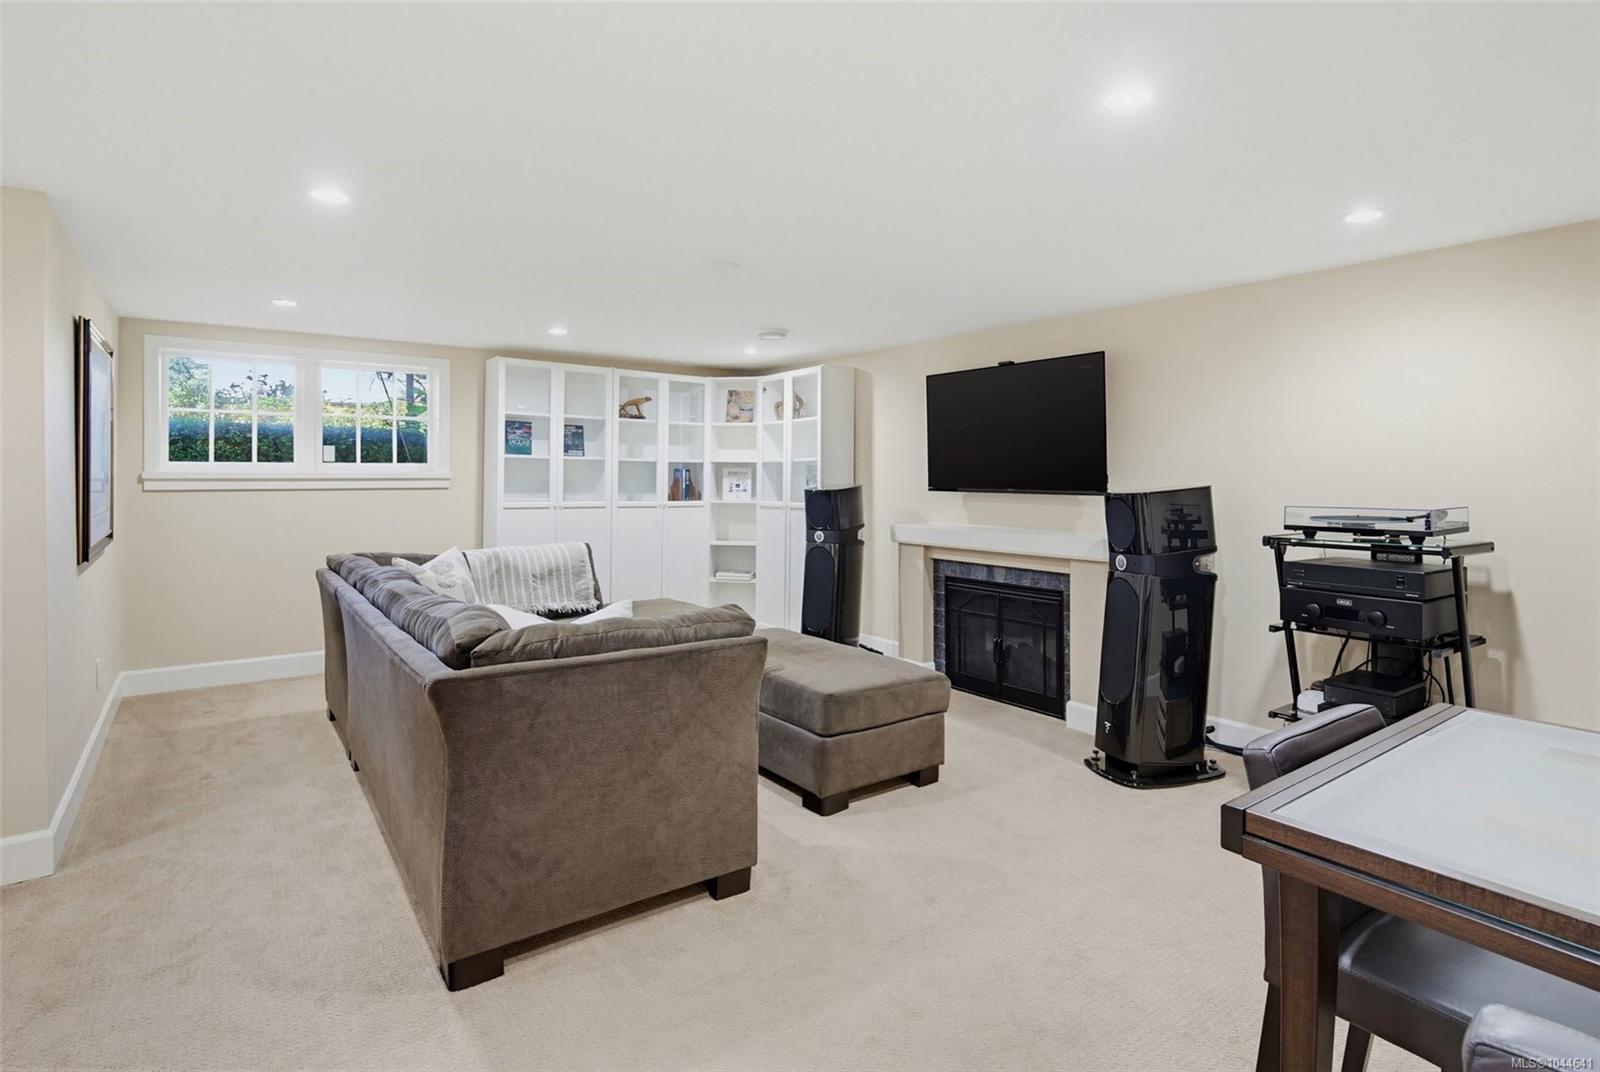
Furnished media room with a fireplace, wall-mounted television, built-in shelves and pool table.
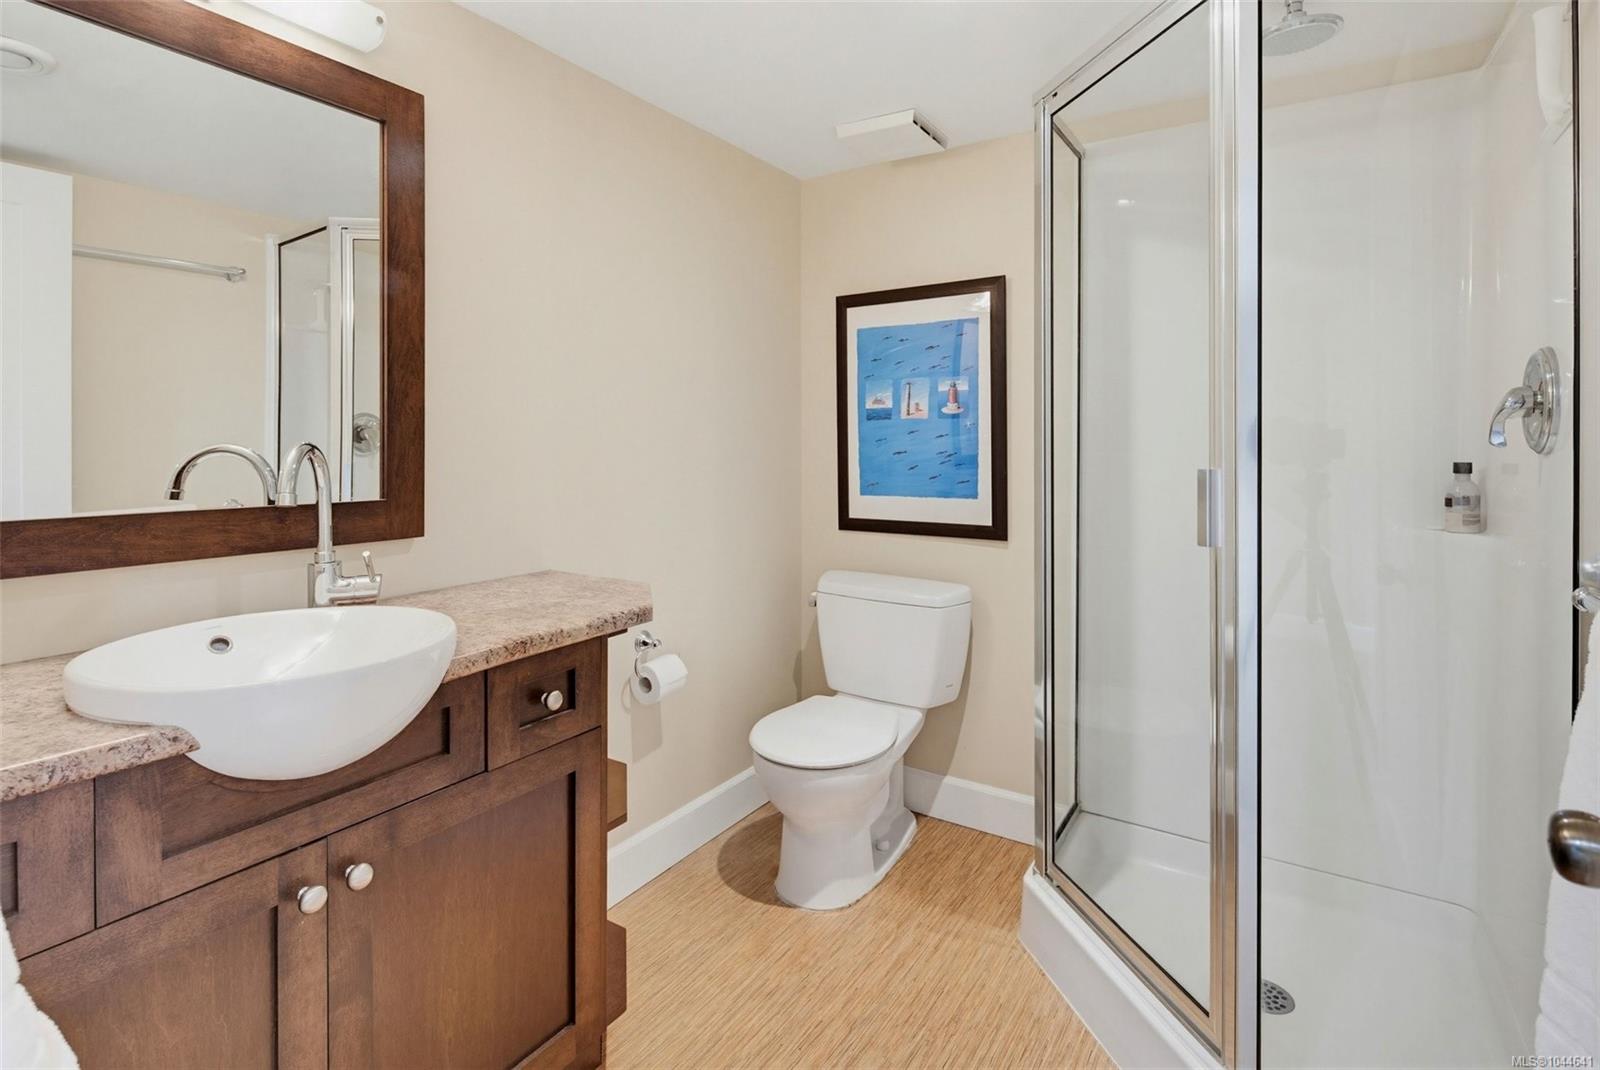
Bathroom with a dark wood vanity, vessel sink, and glass-enclosed shower.
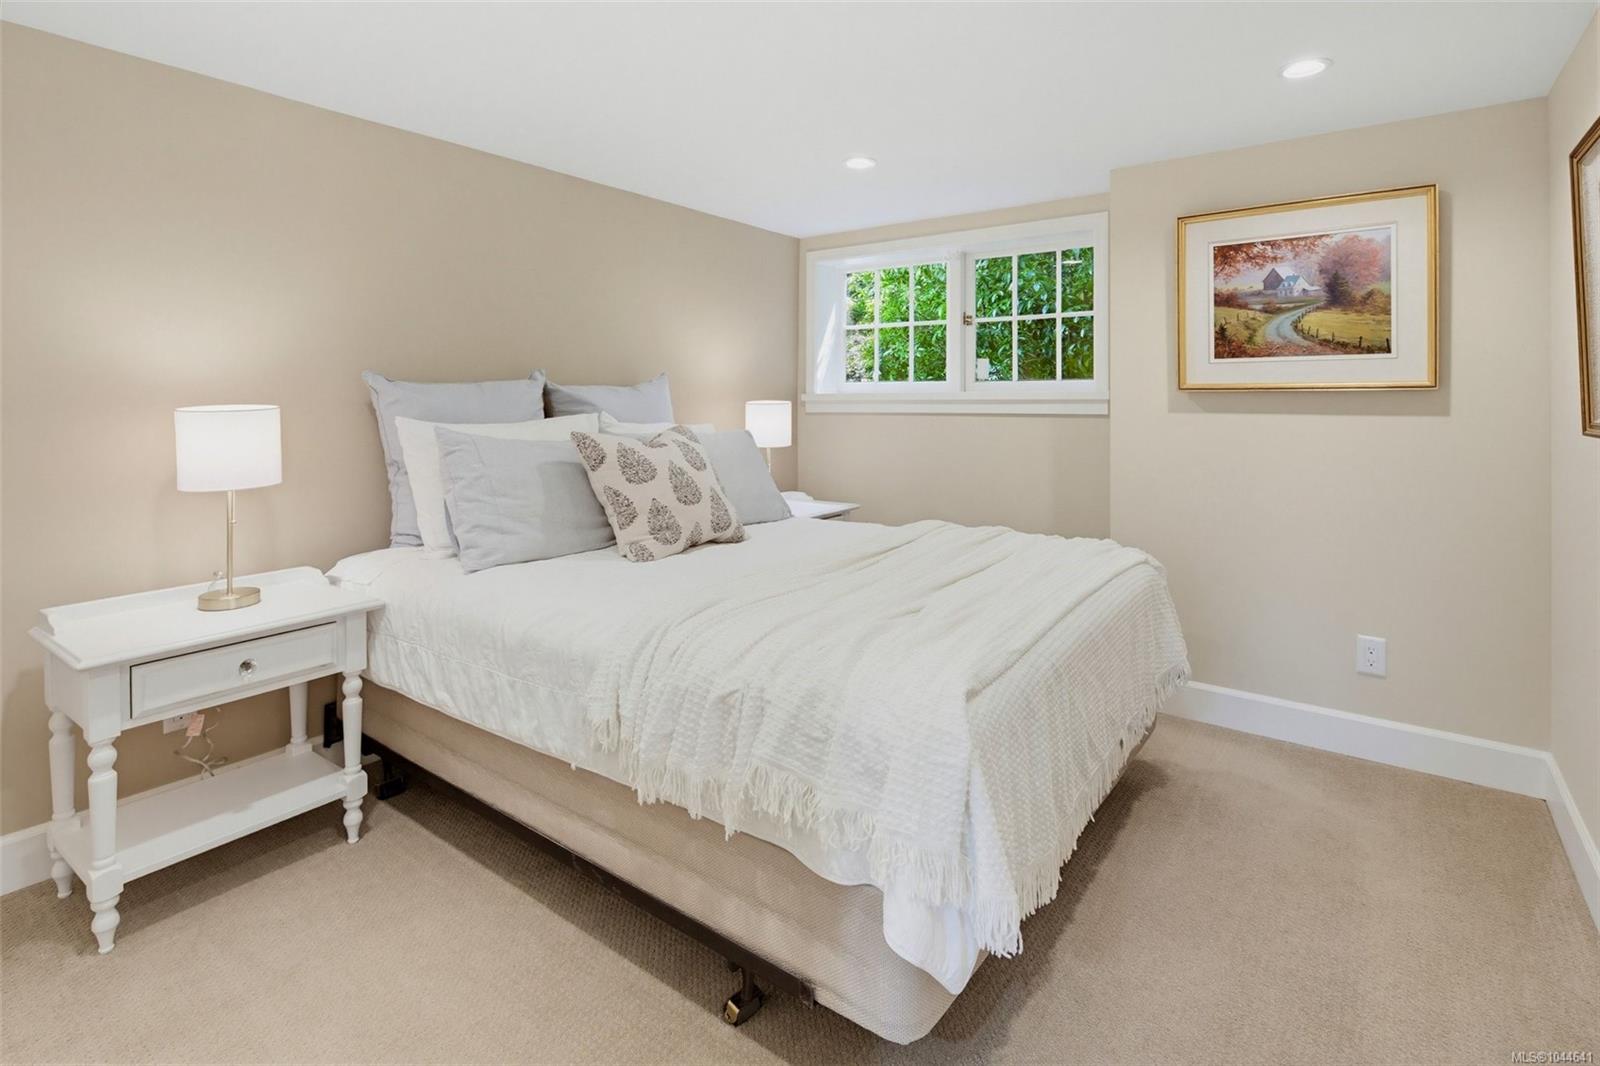
Staged bedroom with a white bed, bedside table, and window overlooking greenery.
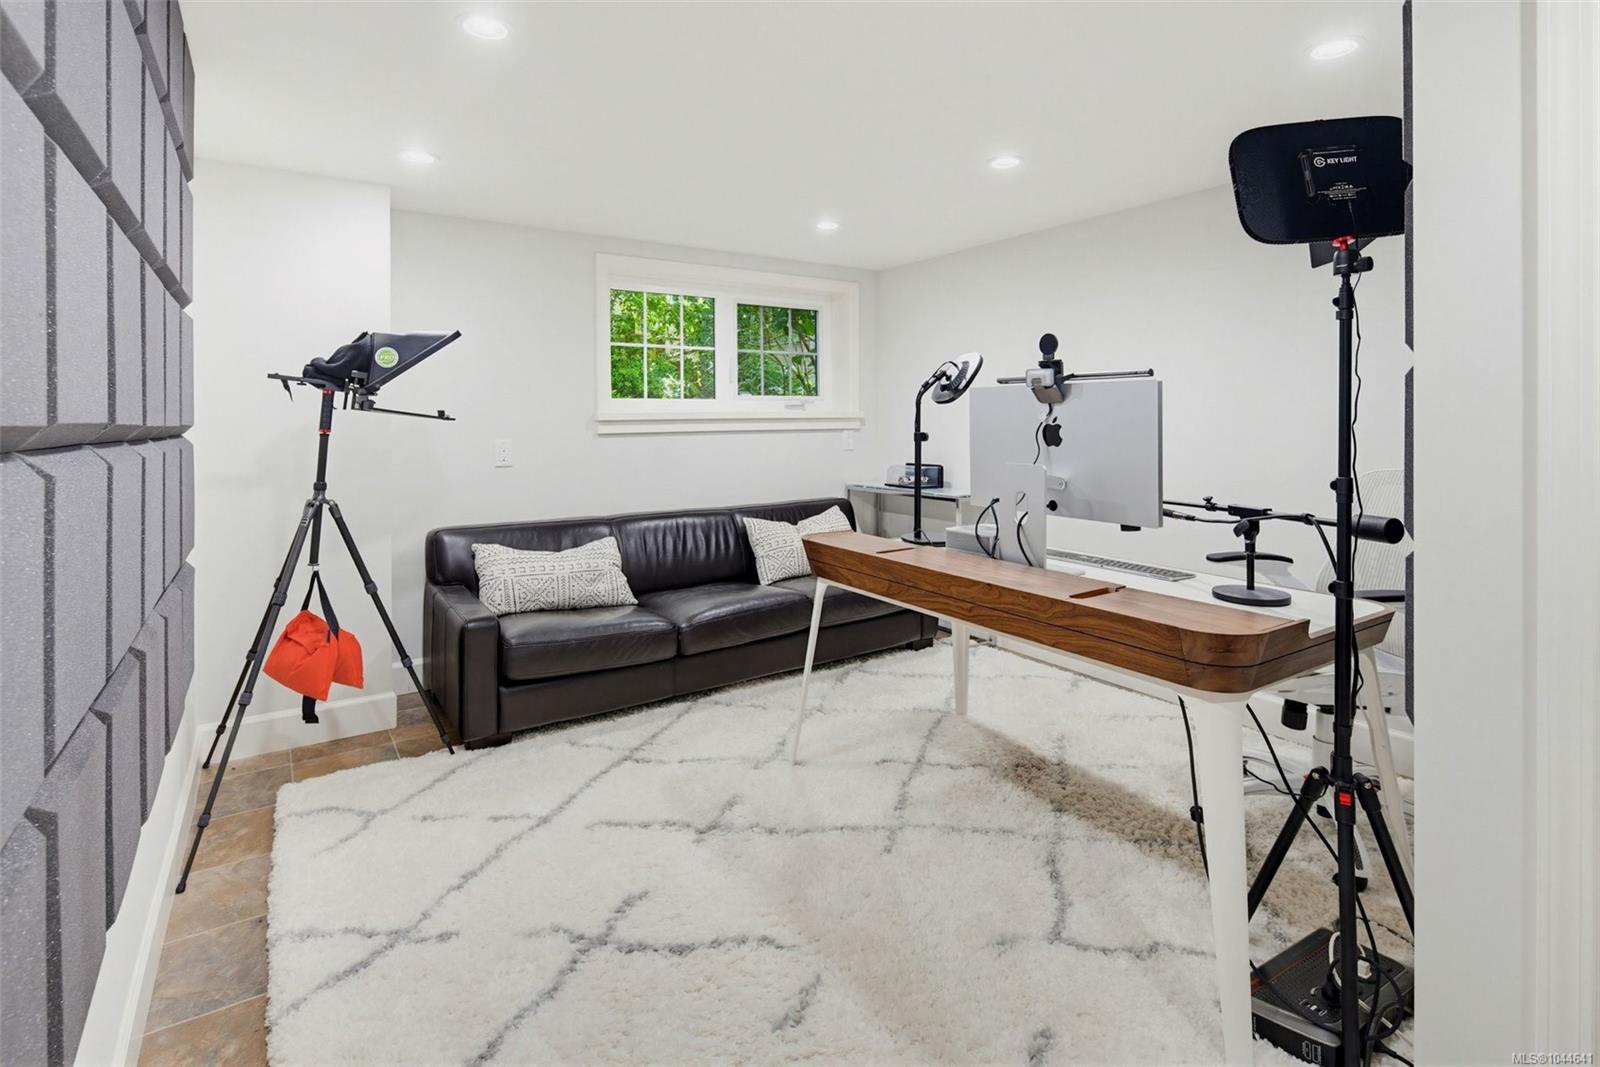
Home office with recording equipment, a wood desk, black leather sofa, and gray acoustic panels.
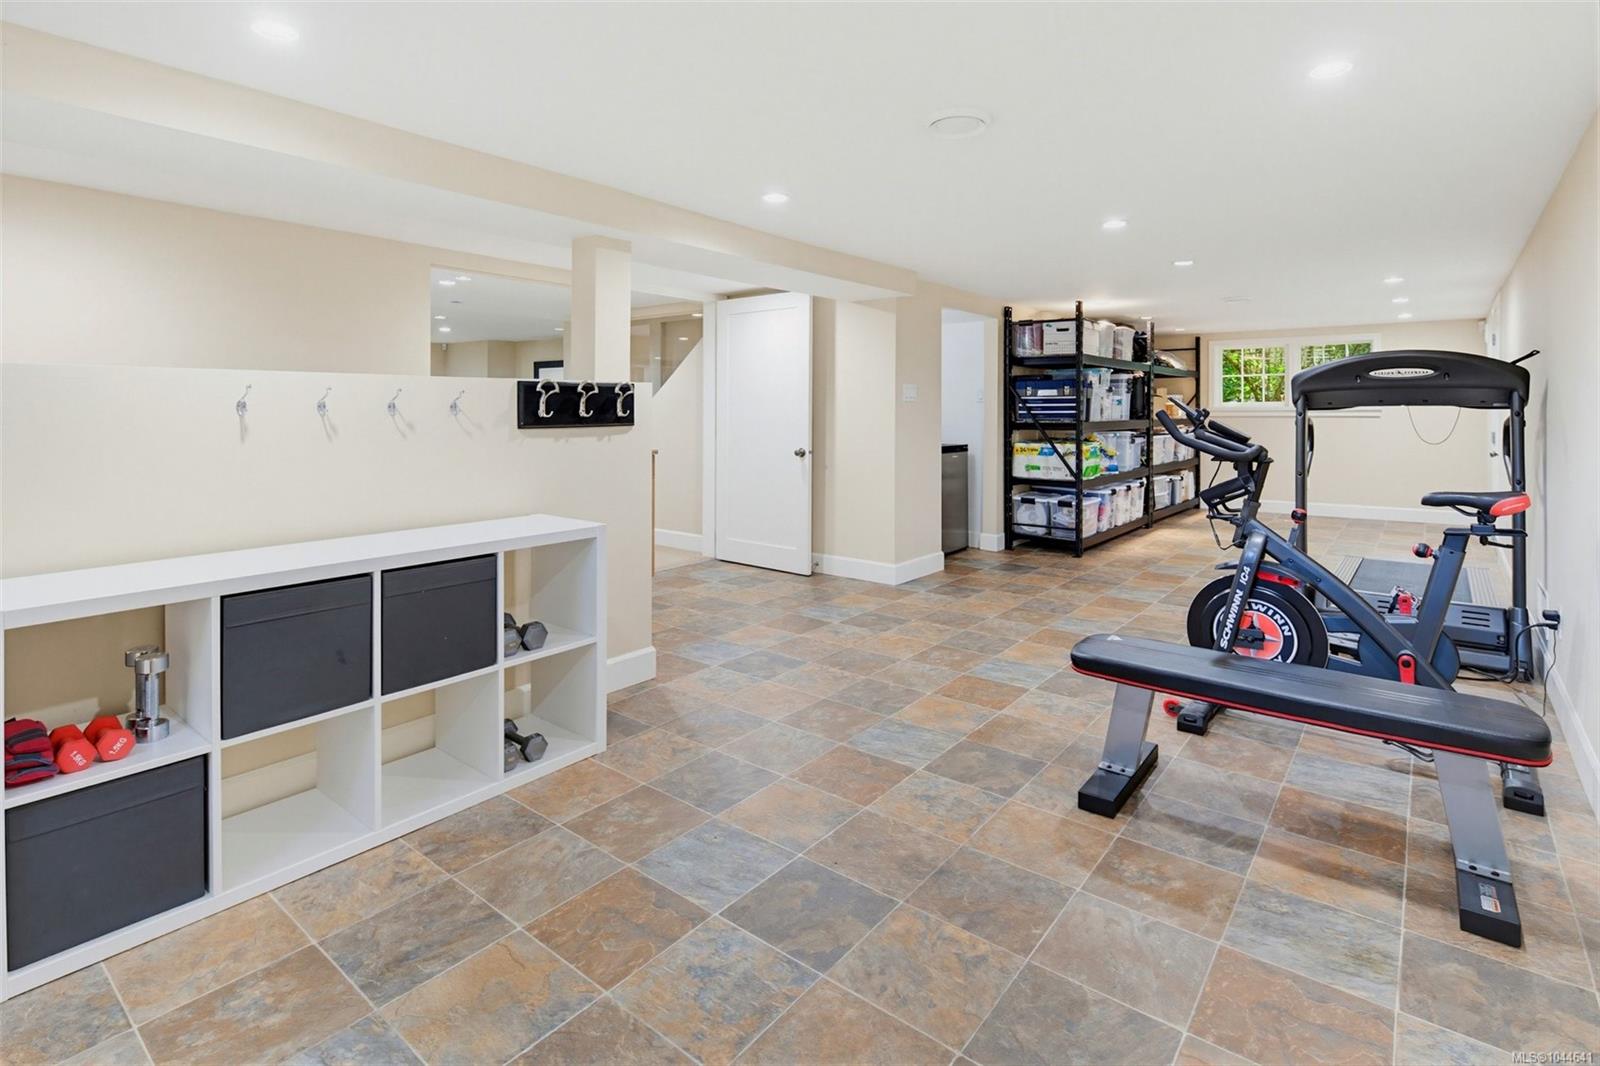
Basement gym with tiled floors, storage shelving, a Schwinn stationary bike, and a treadmill.
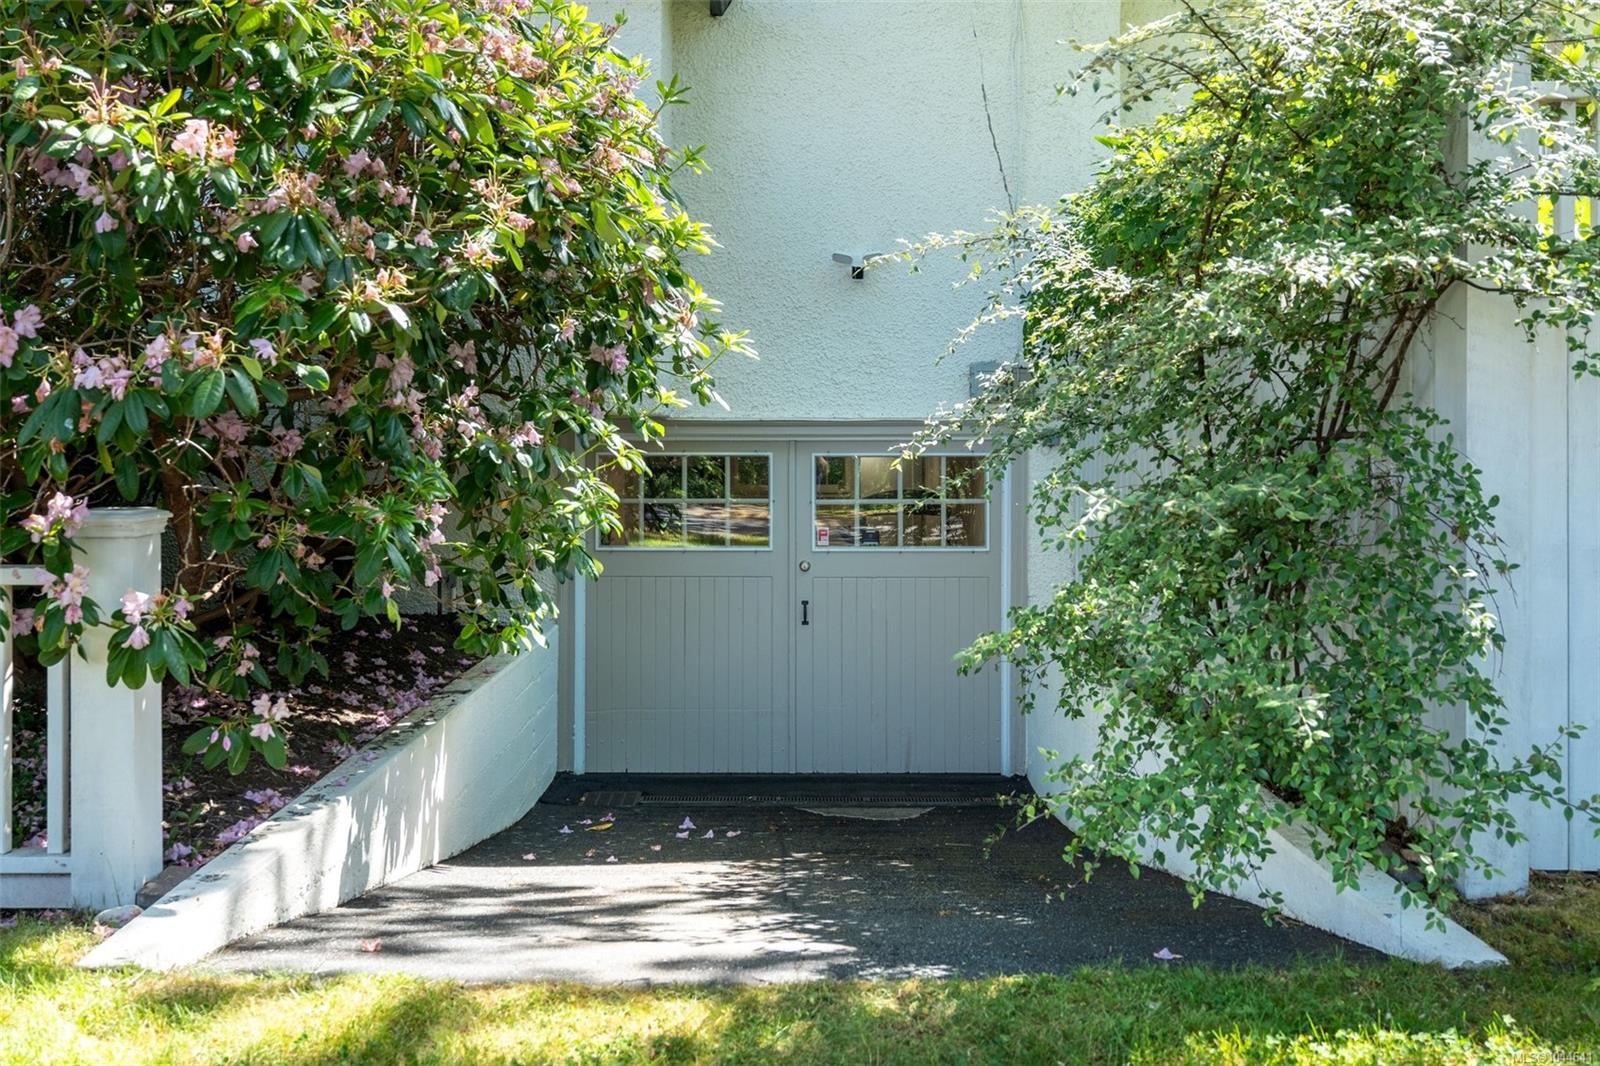
Gray garage door at the end of a driveway, framed by flowering shrubs and greenery.
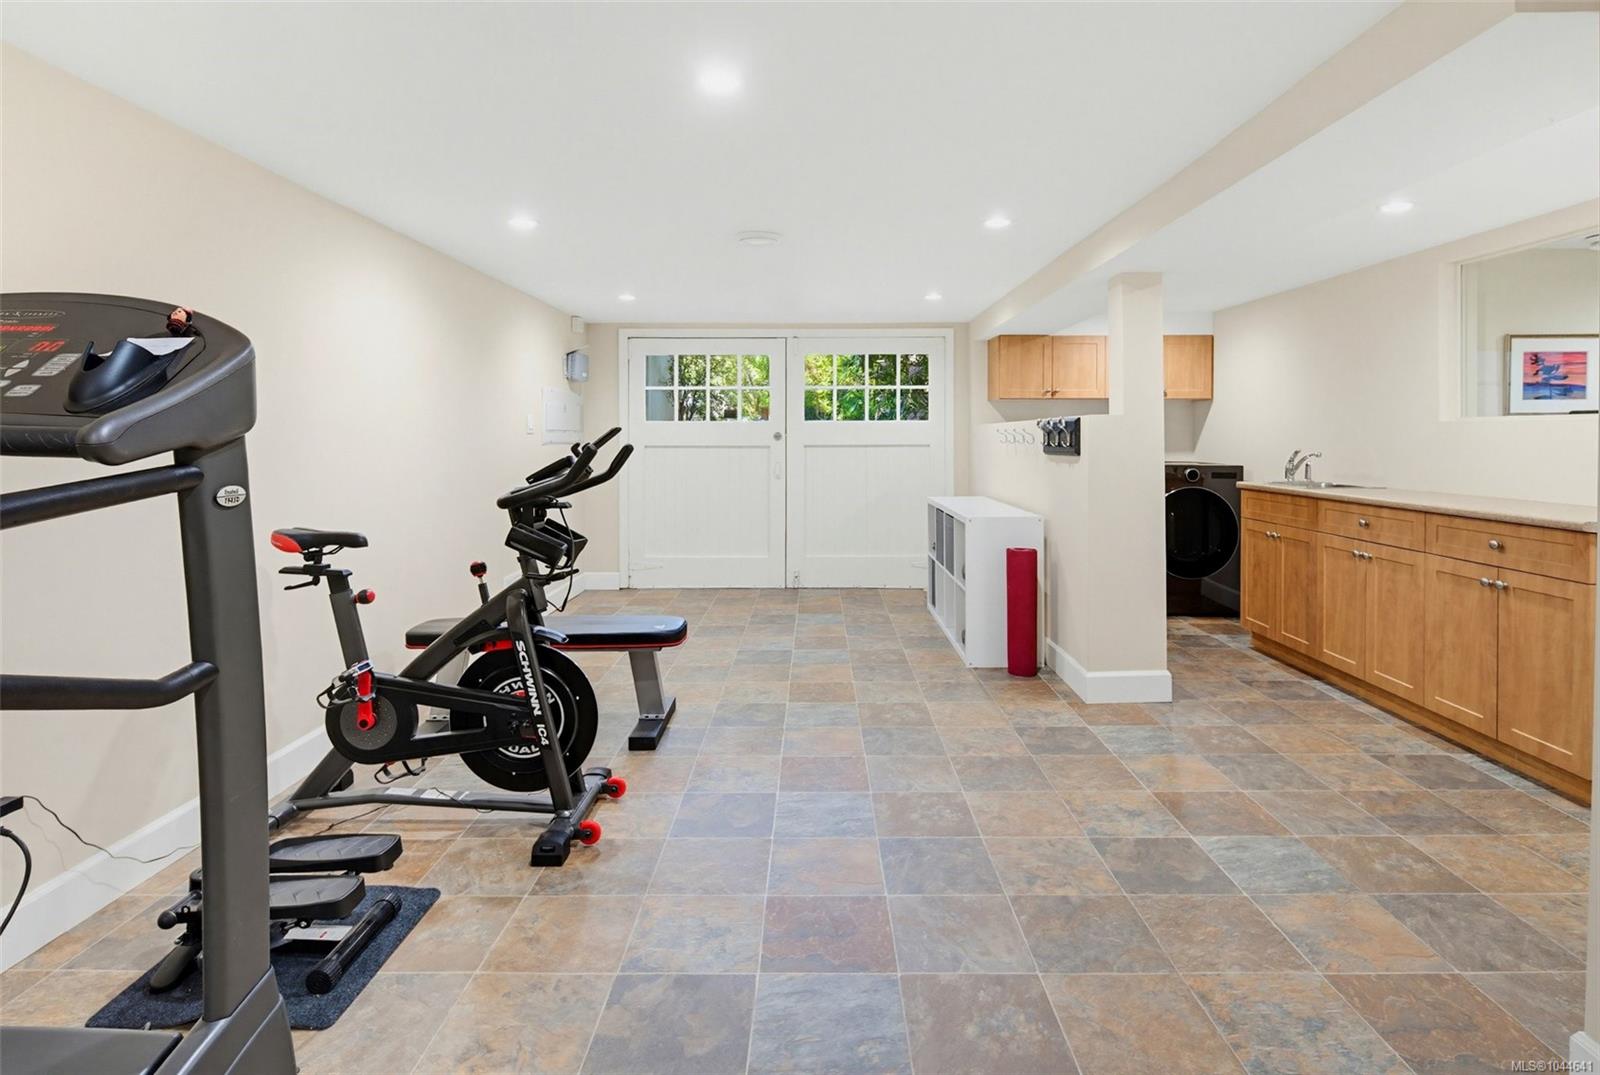
Basement exercise room with a treadmill, stationary bike, tiled floor, and wood cabinetry.
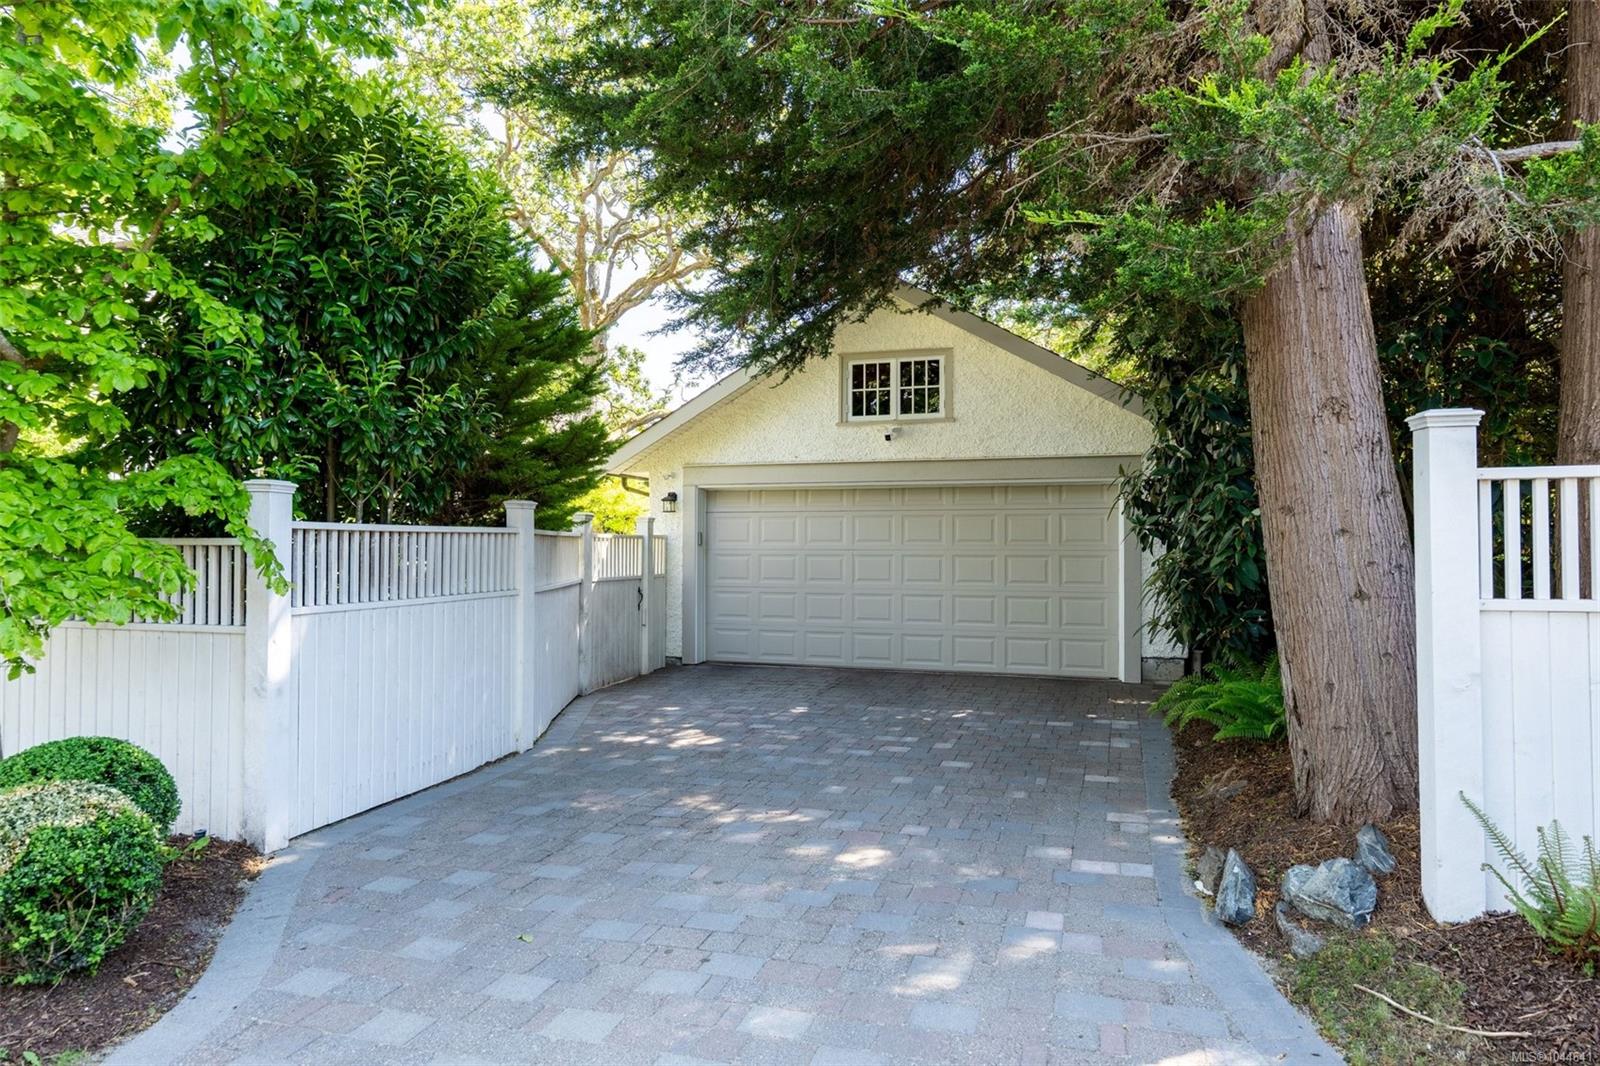
House exterior with a double garage, paved driveway, white fencing, and mature trees.
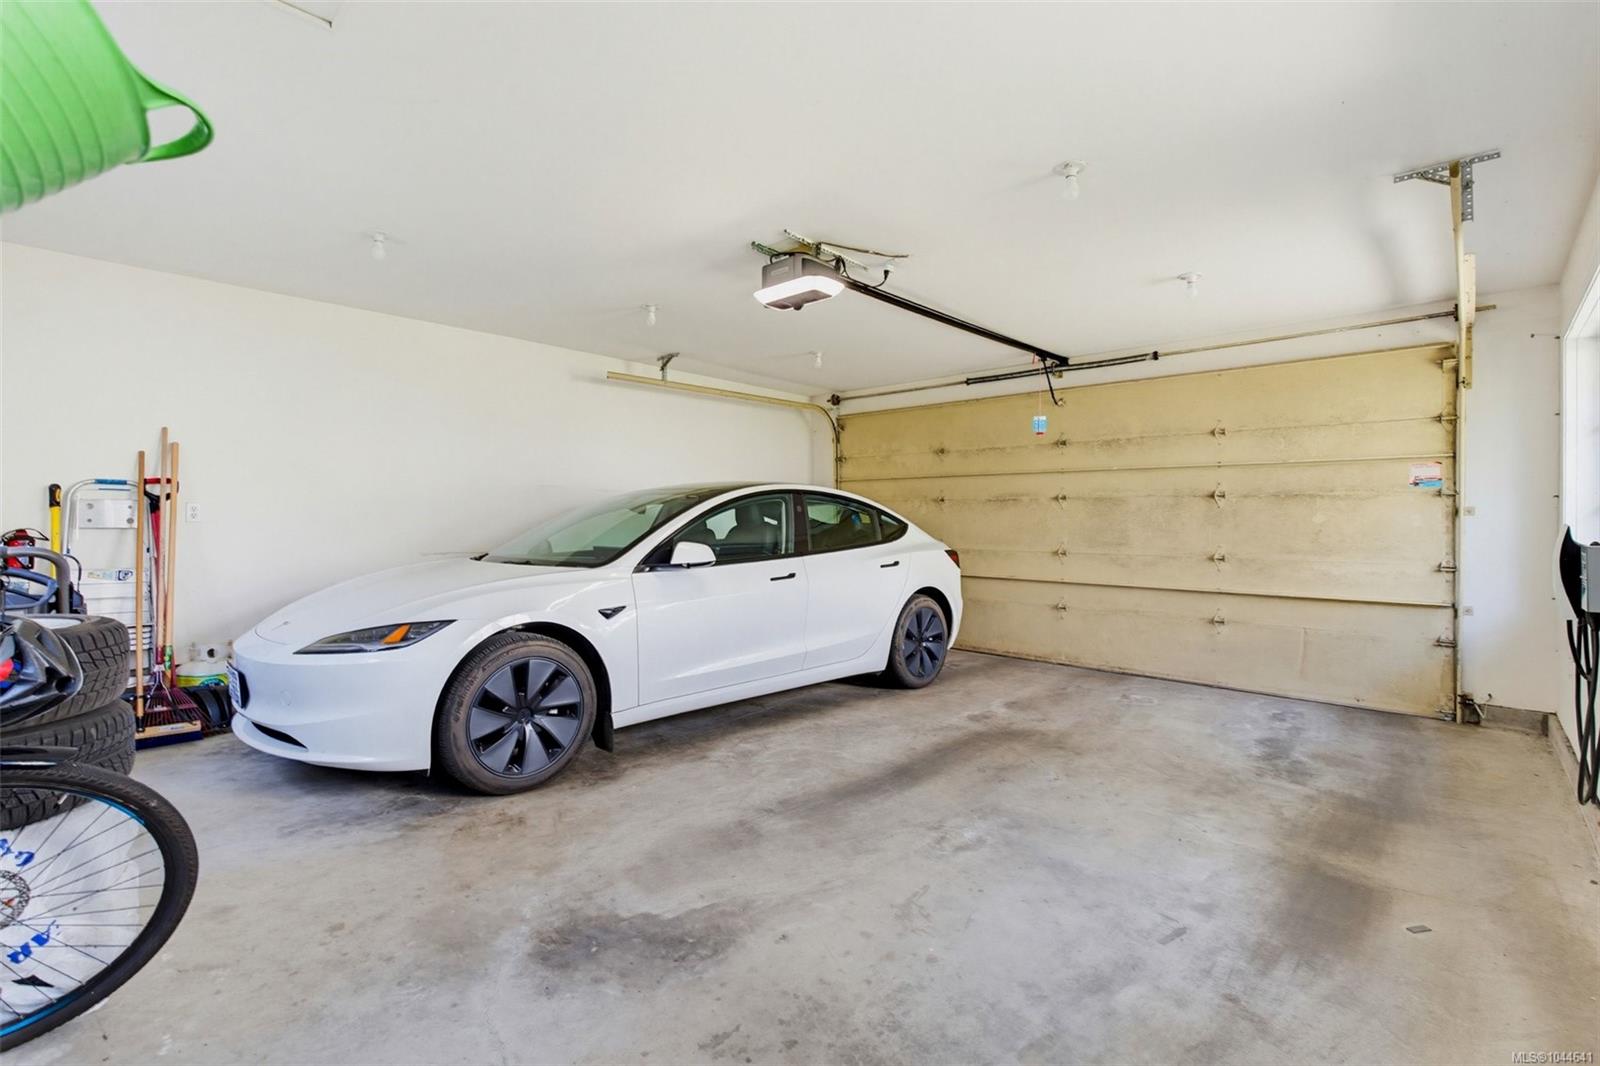
Residential garage with a white sedan, closed garage door, and bicycles and tools stored along the wall.
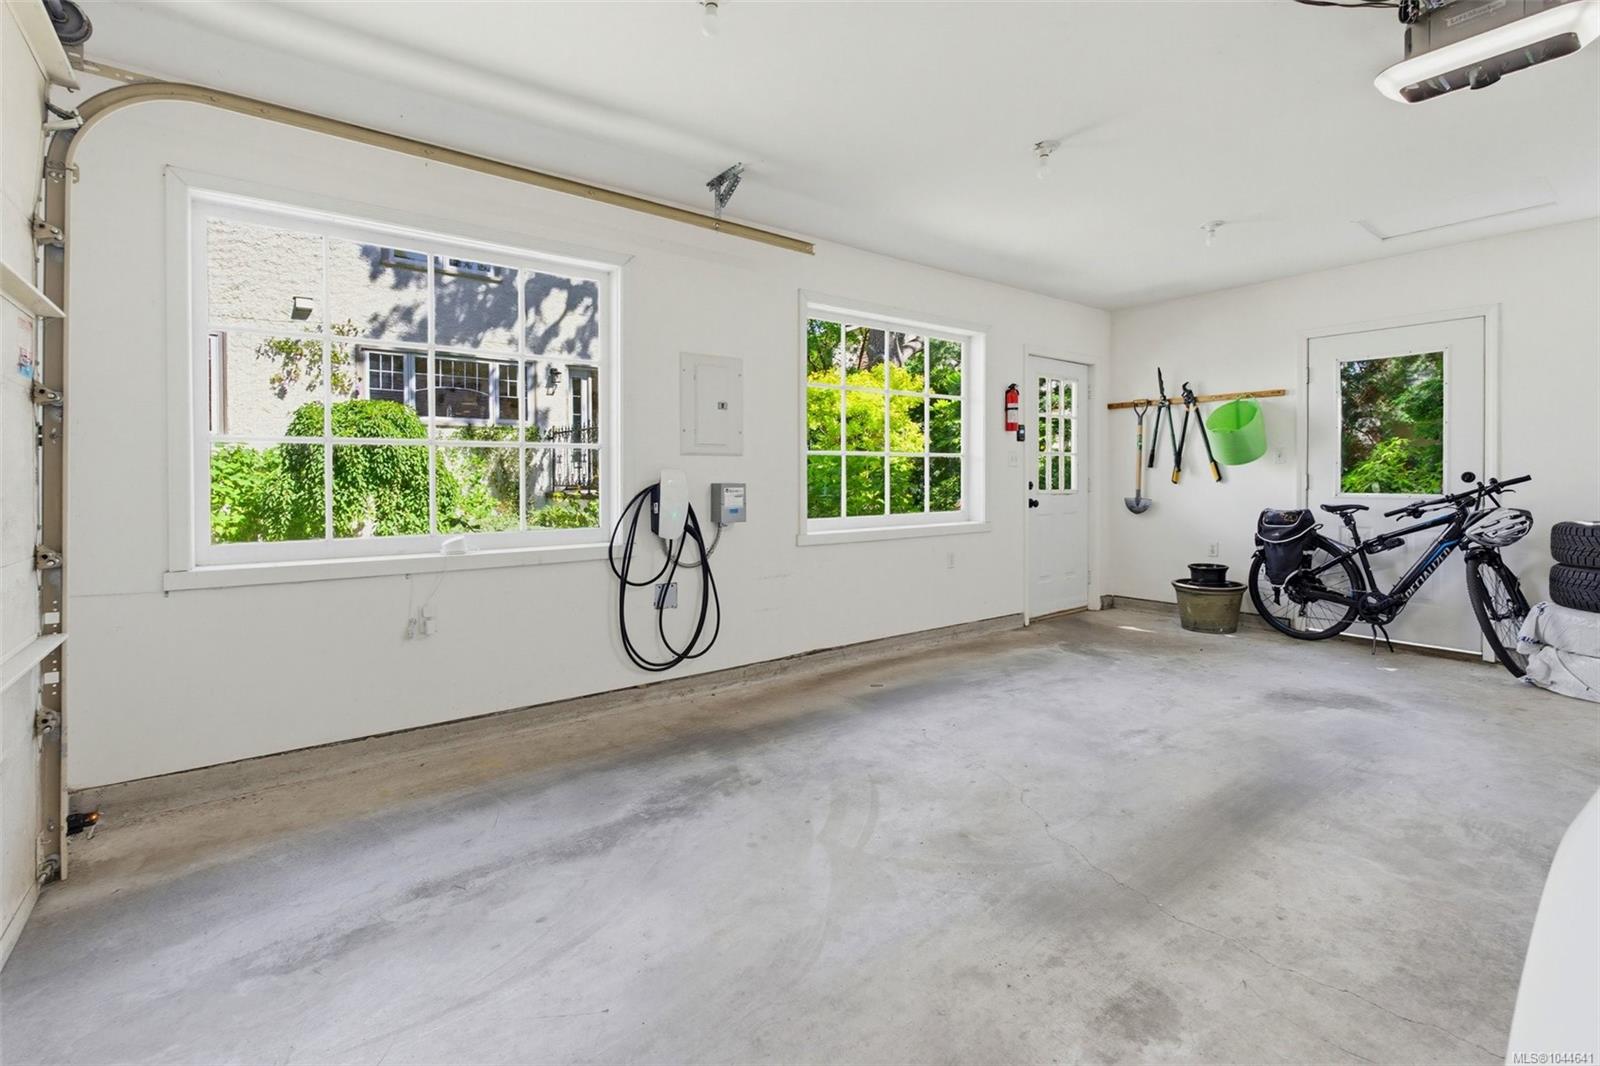
Bright garage with an EV charger, bicycles, gardening tools, and large windows.
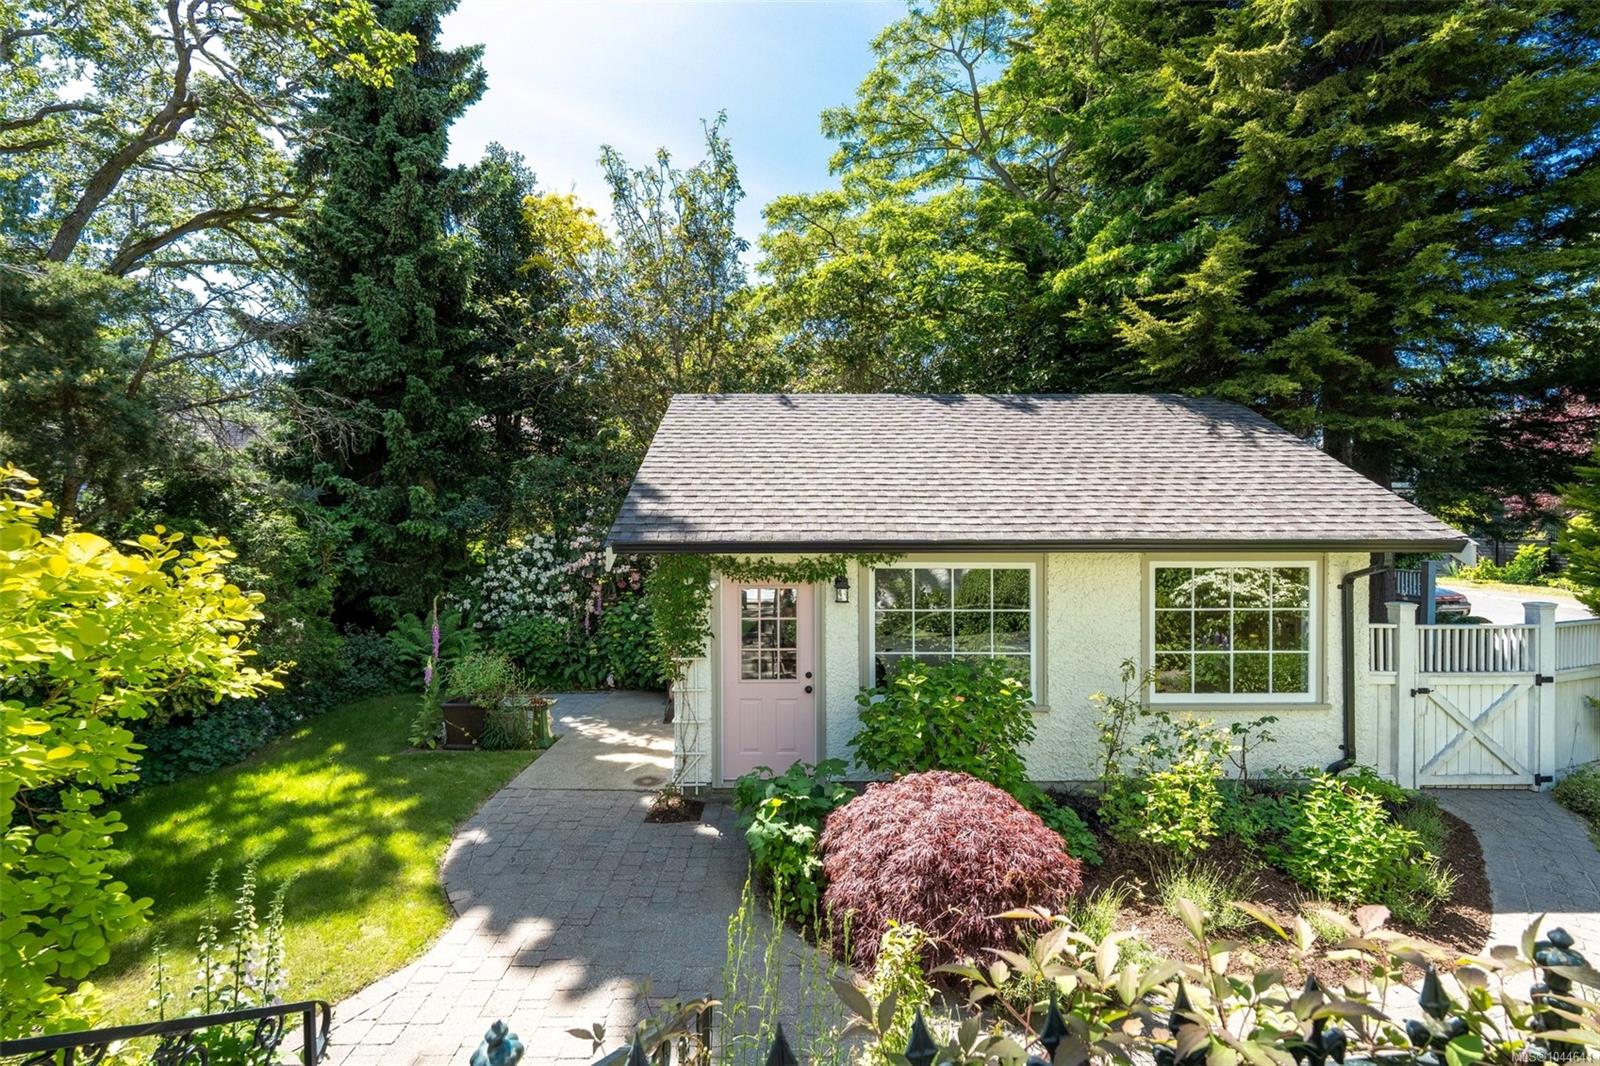
White garden outbuilding with a pink door, paved path, and white gate among mature trees.
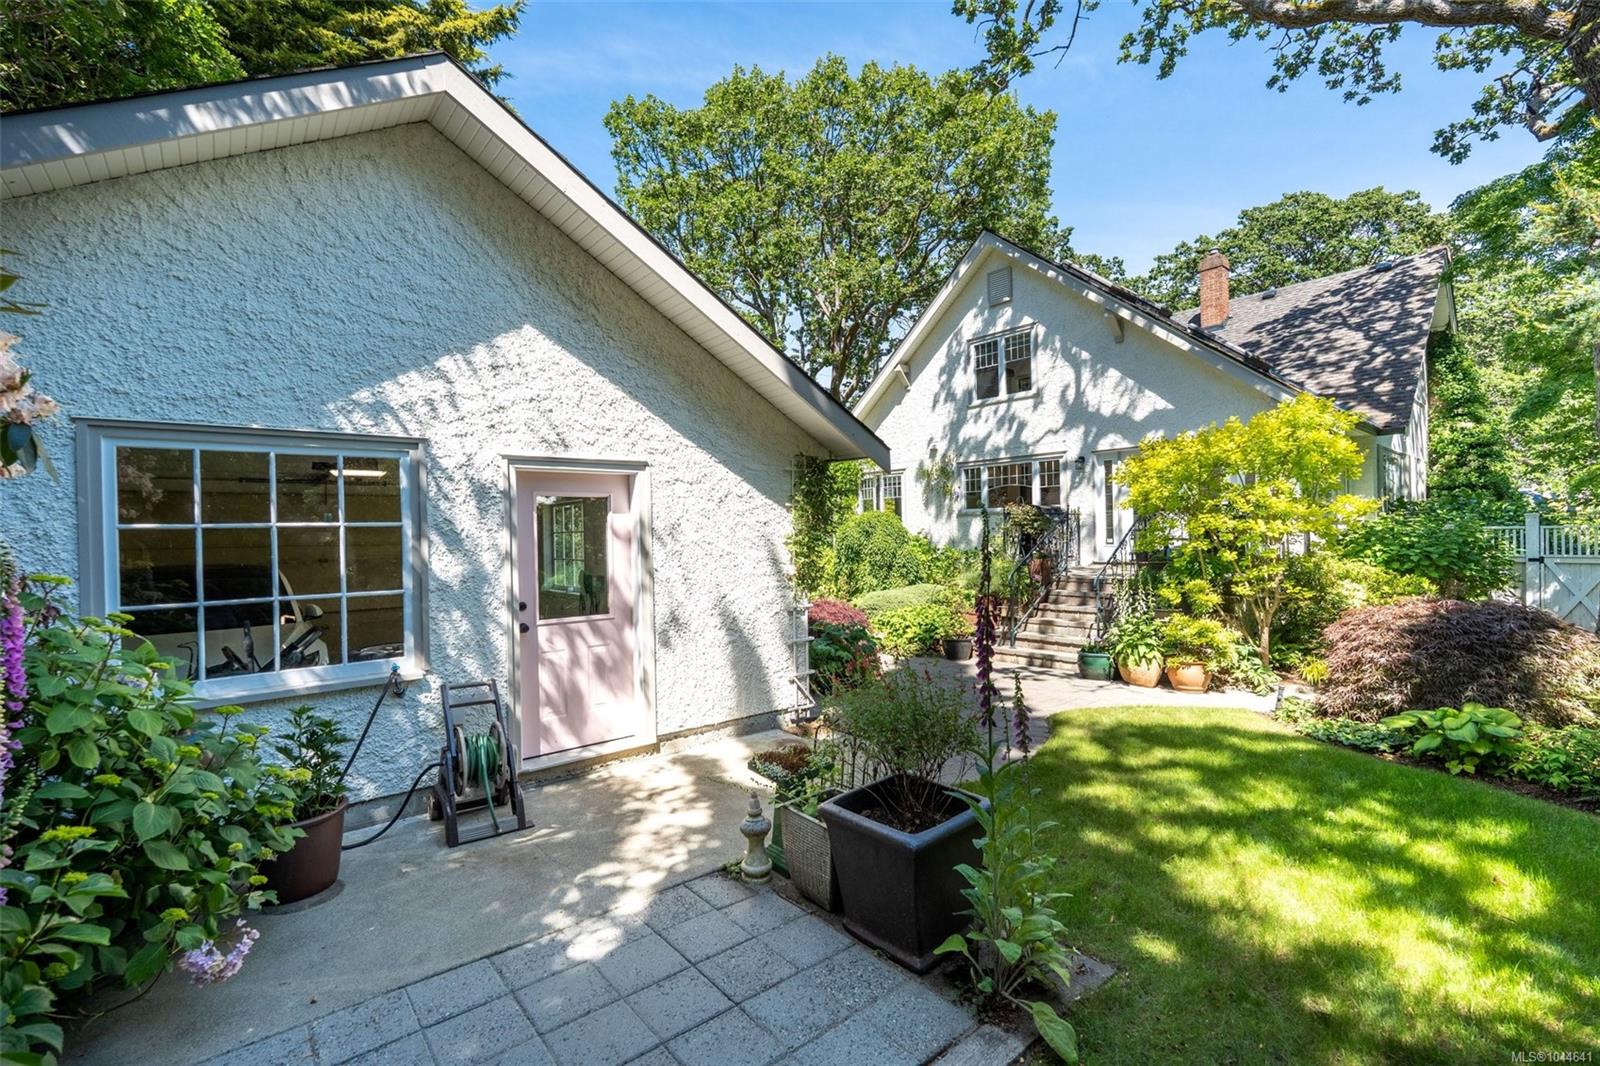
White stucco home and garden with a paved patio and steps to the entrance.
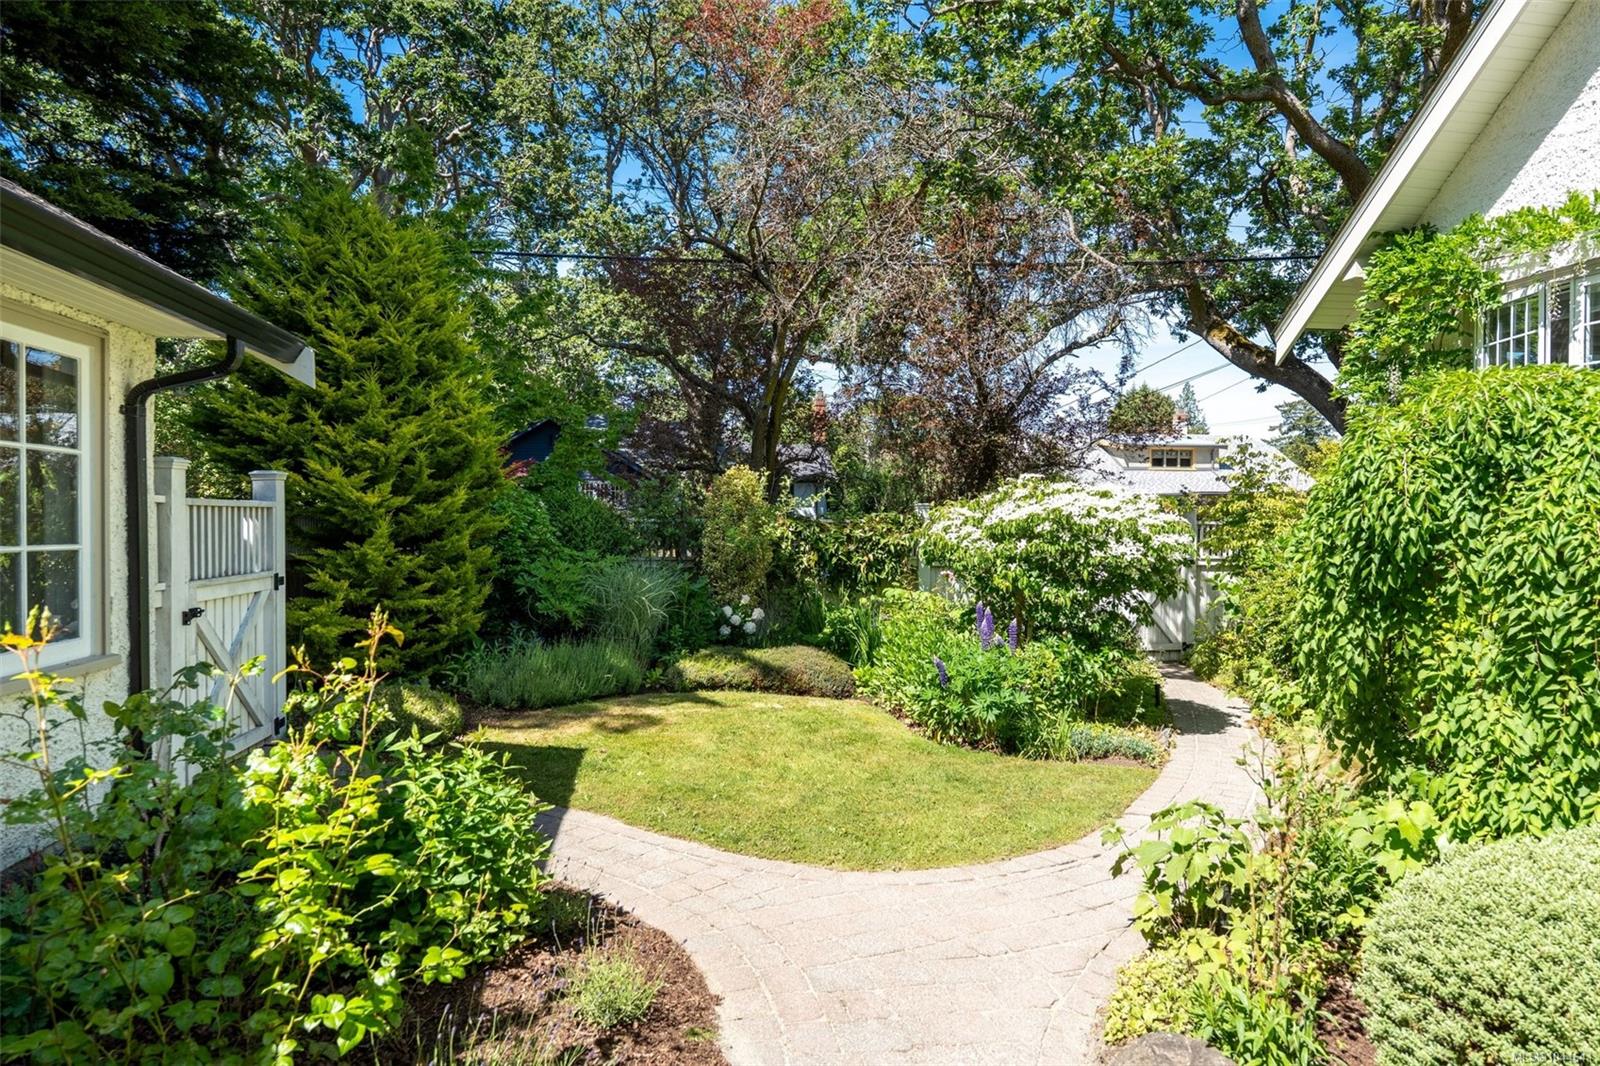
Landscaped garden with a curved paved path, small lawn, mature trees, and white fence.
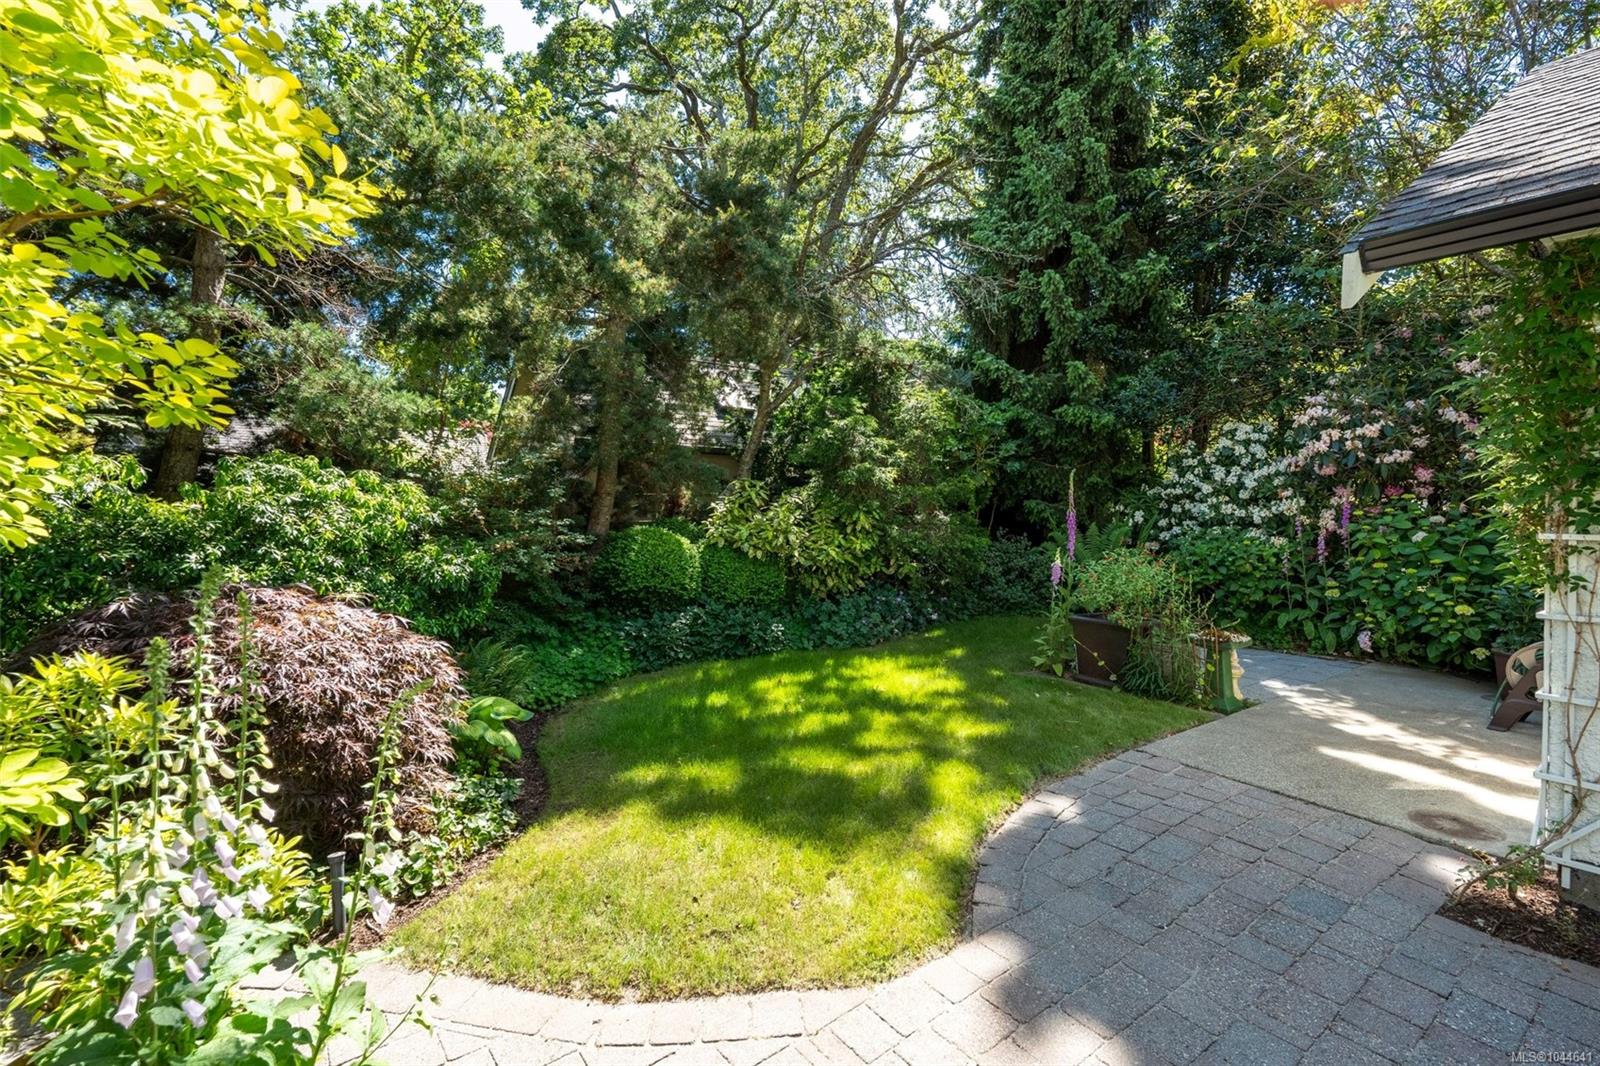
Landscaped backyard with a curved stone patio, sunny lawn, mature trees, and flowering shrubs.
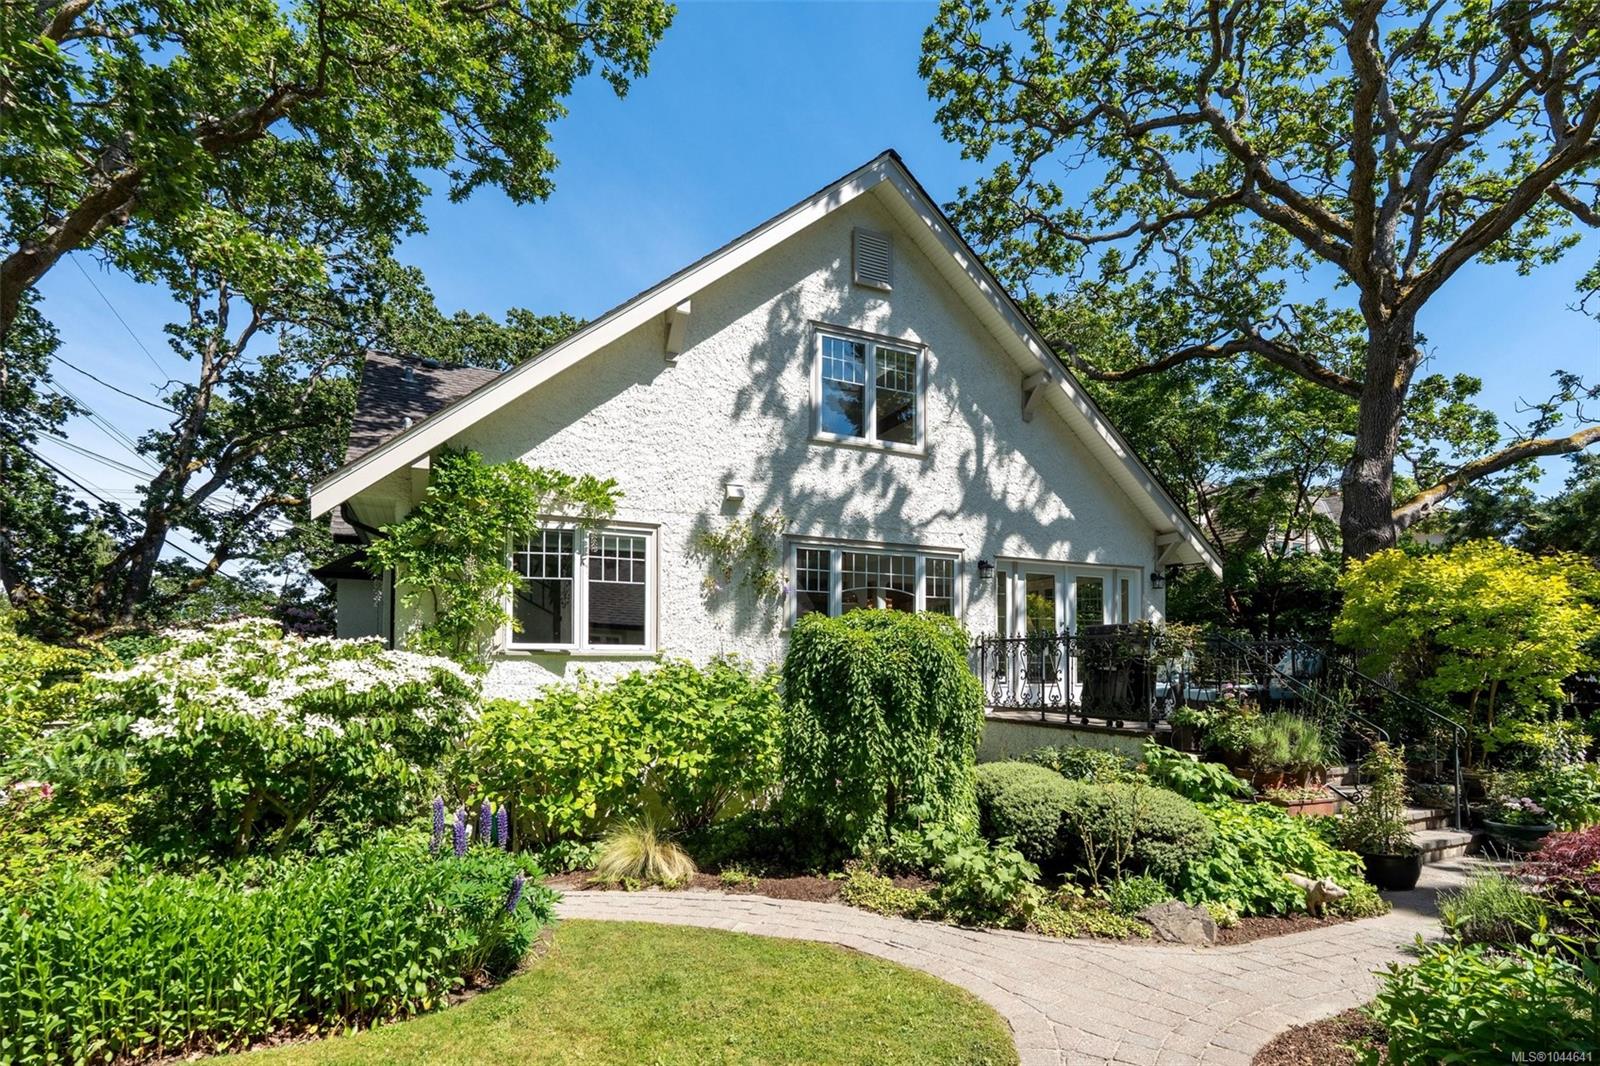
White gabled house framed by mature trees, with a curved walkway through lush gardens.
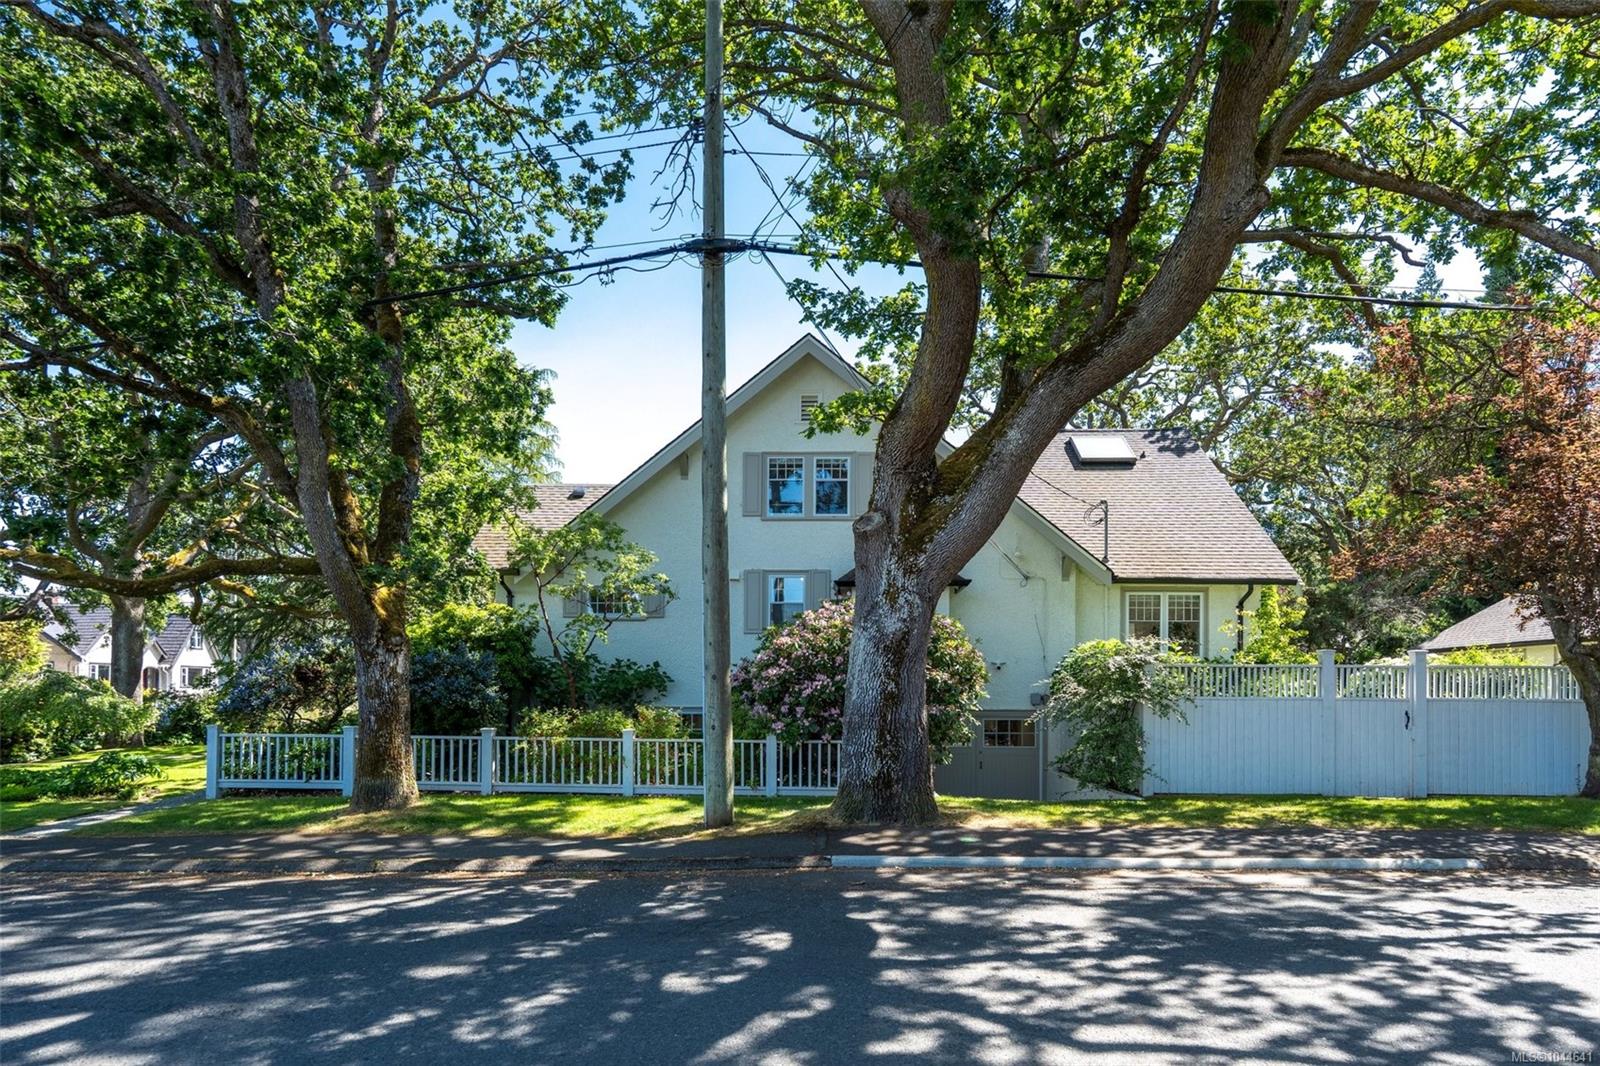
Pale stucco house behind mature trees, with a white fence and gate along the street.
Gabled house with brick chimney behind a paved path, steps, and lush garden planting.
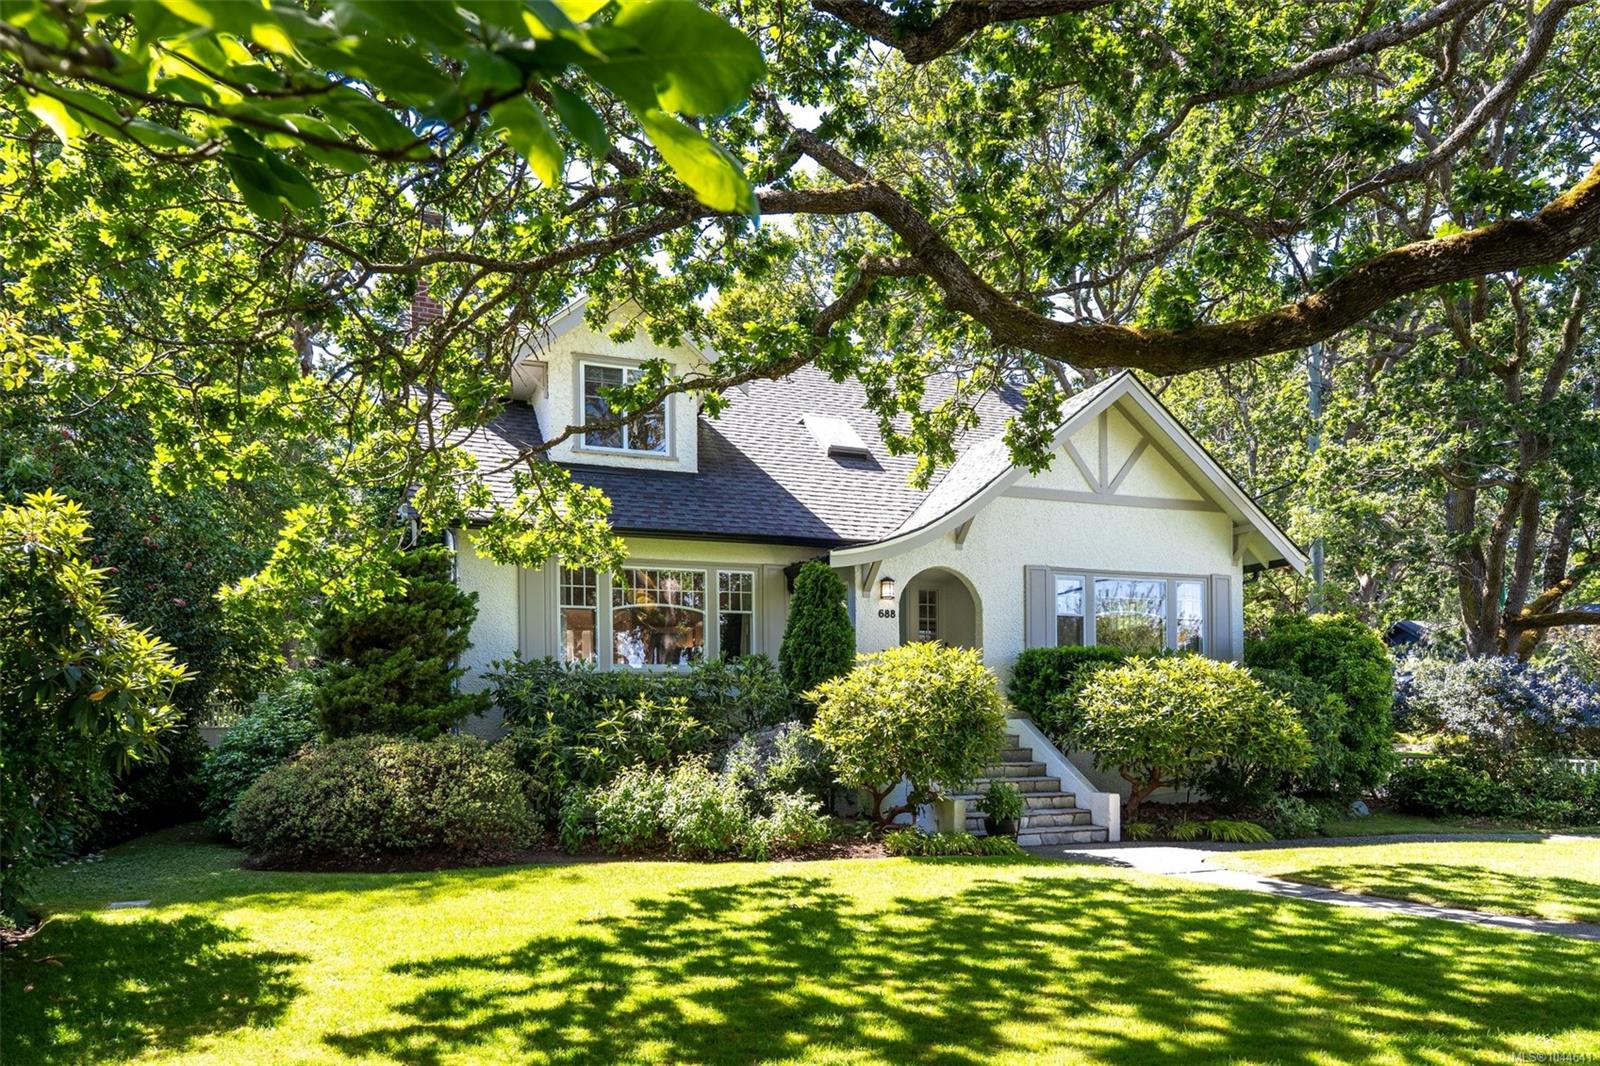
White stucco house with a gabled entry, stone steps, mature trees, and a landscaped front lawn.
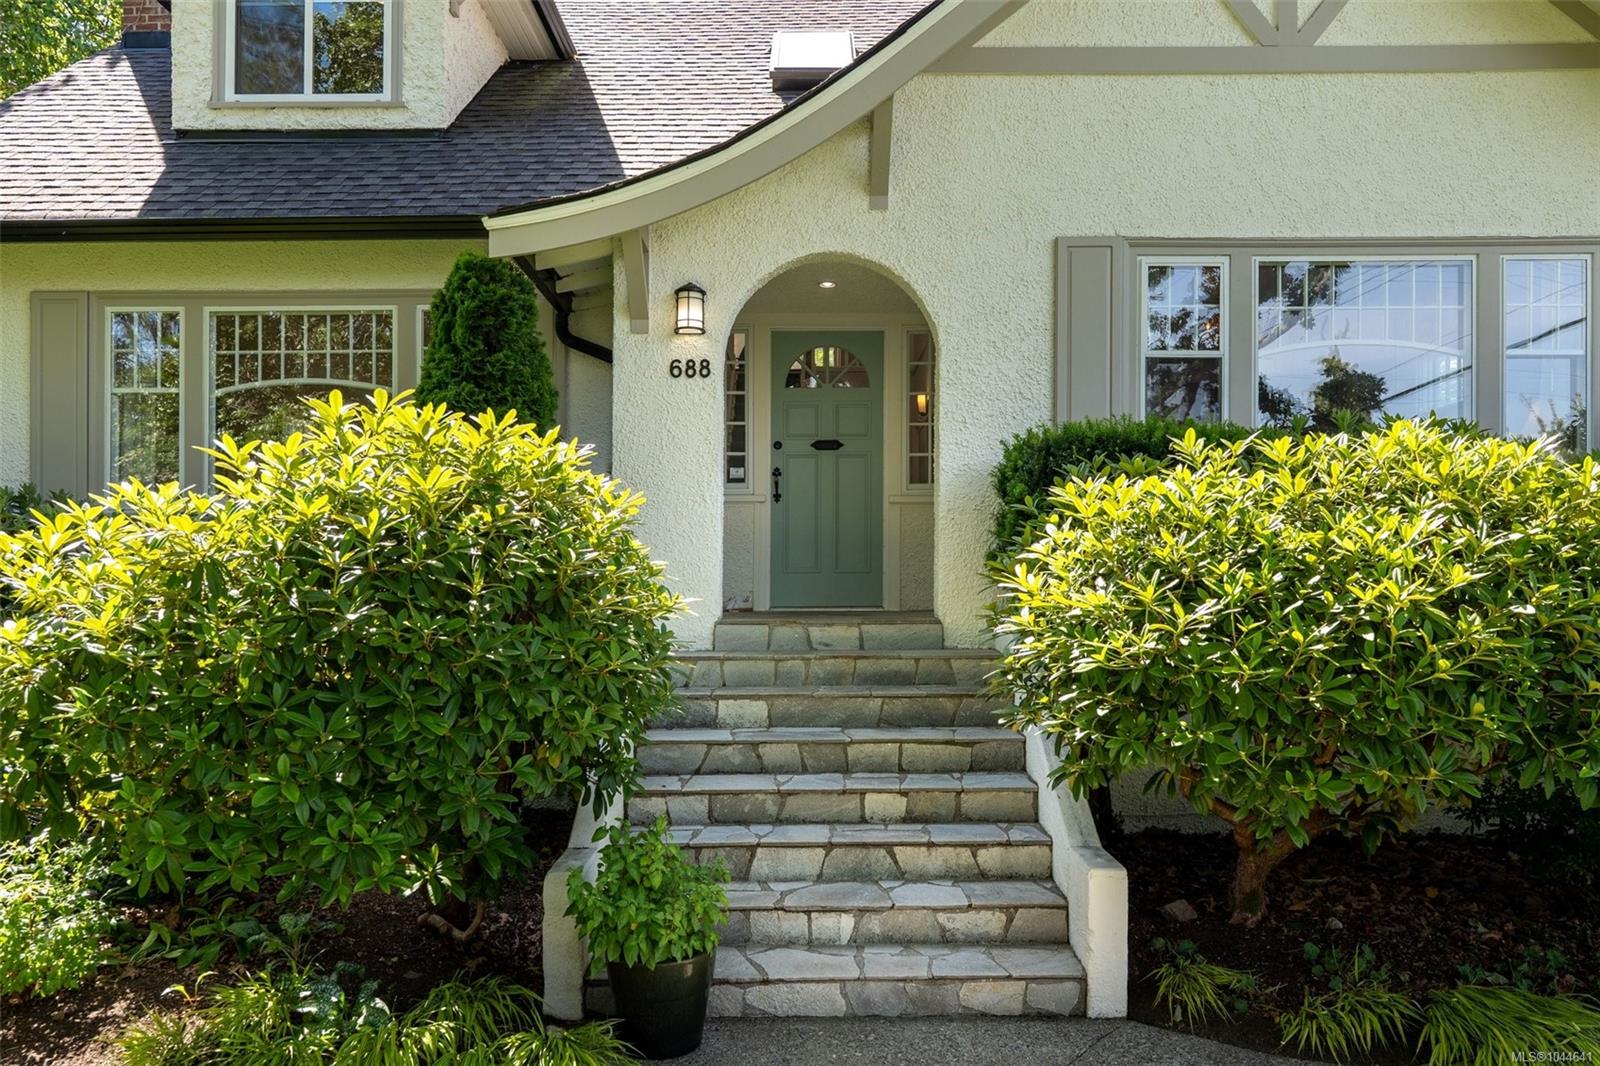
Home entrance with a green door, arched porch, stone steps, and dense shrubs.
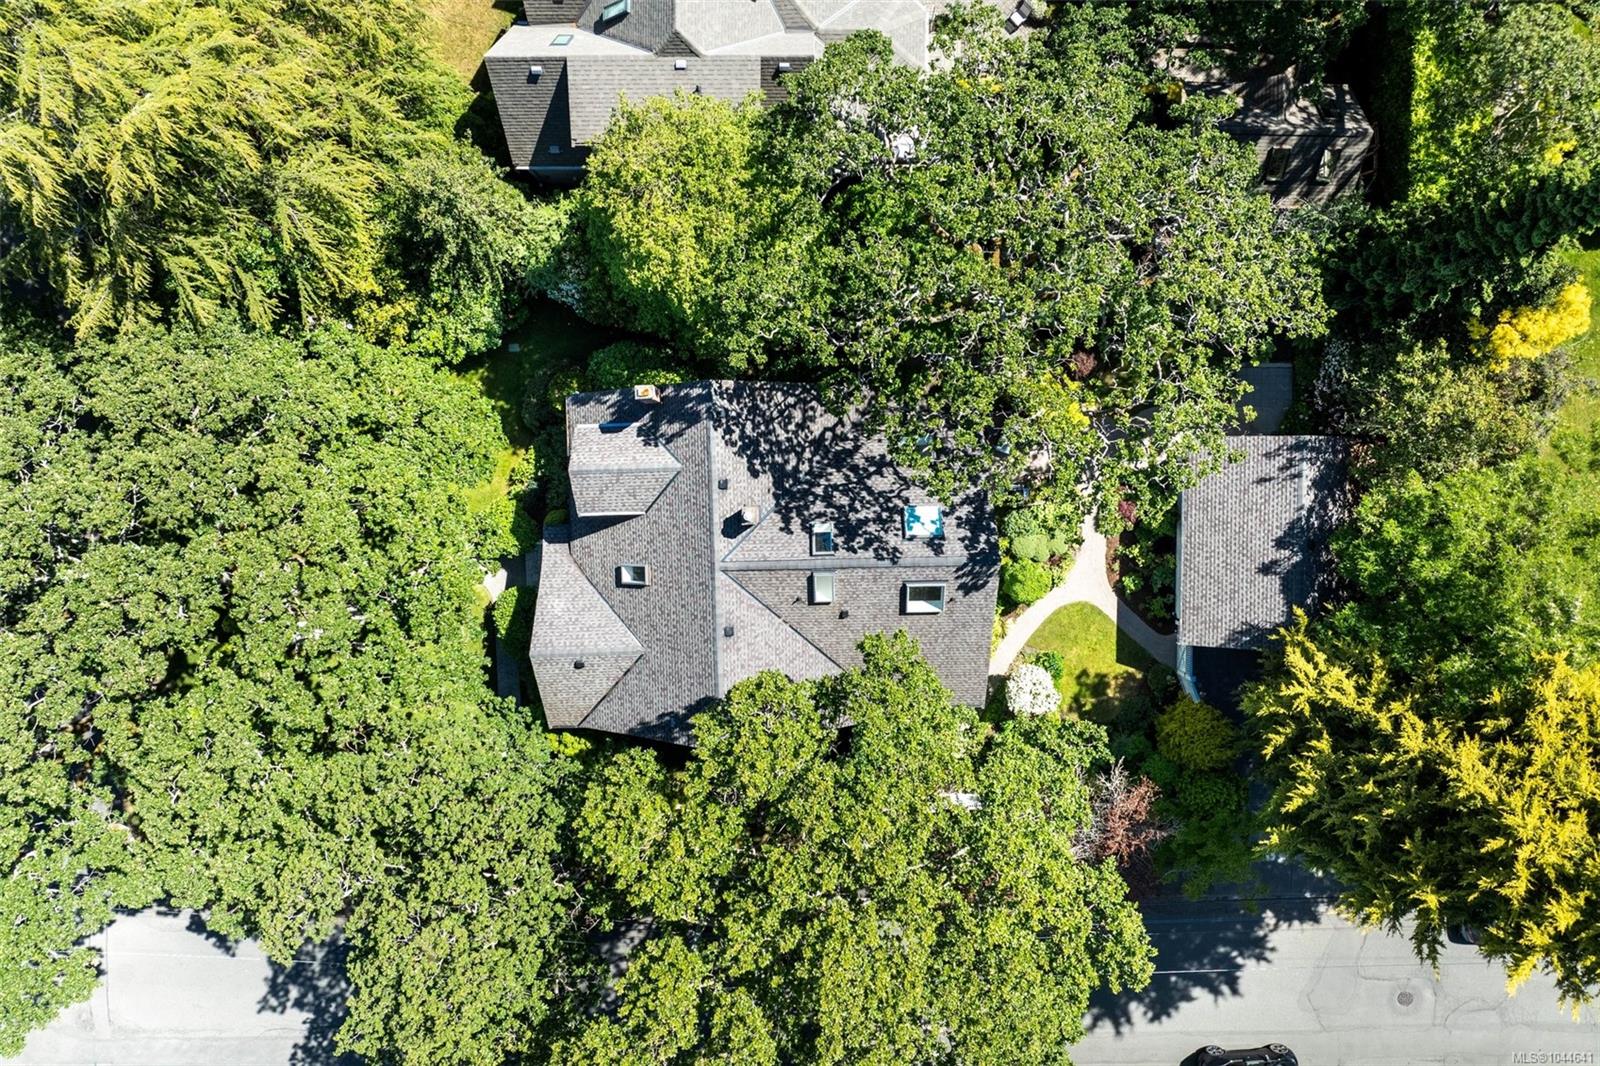
Aerial view of a gray-roofed house nestled among mature trees, with a curved garden path and street nearby.
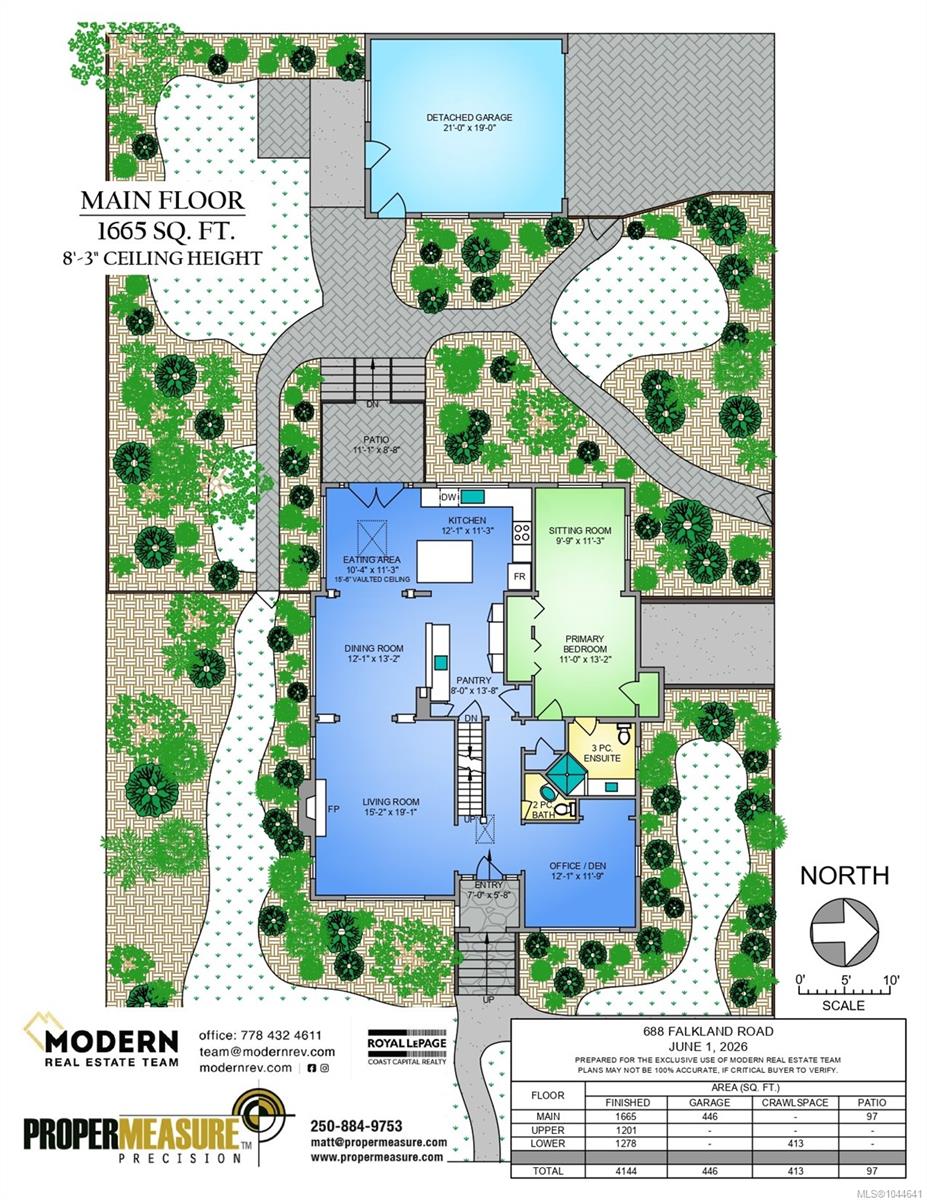
Main-floor plan of 688 Falkland Road, with room labels, a detached garage, patio, and landscaped grounds.
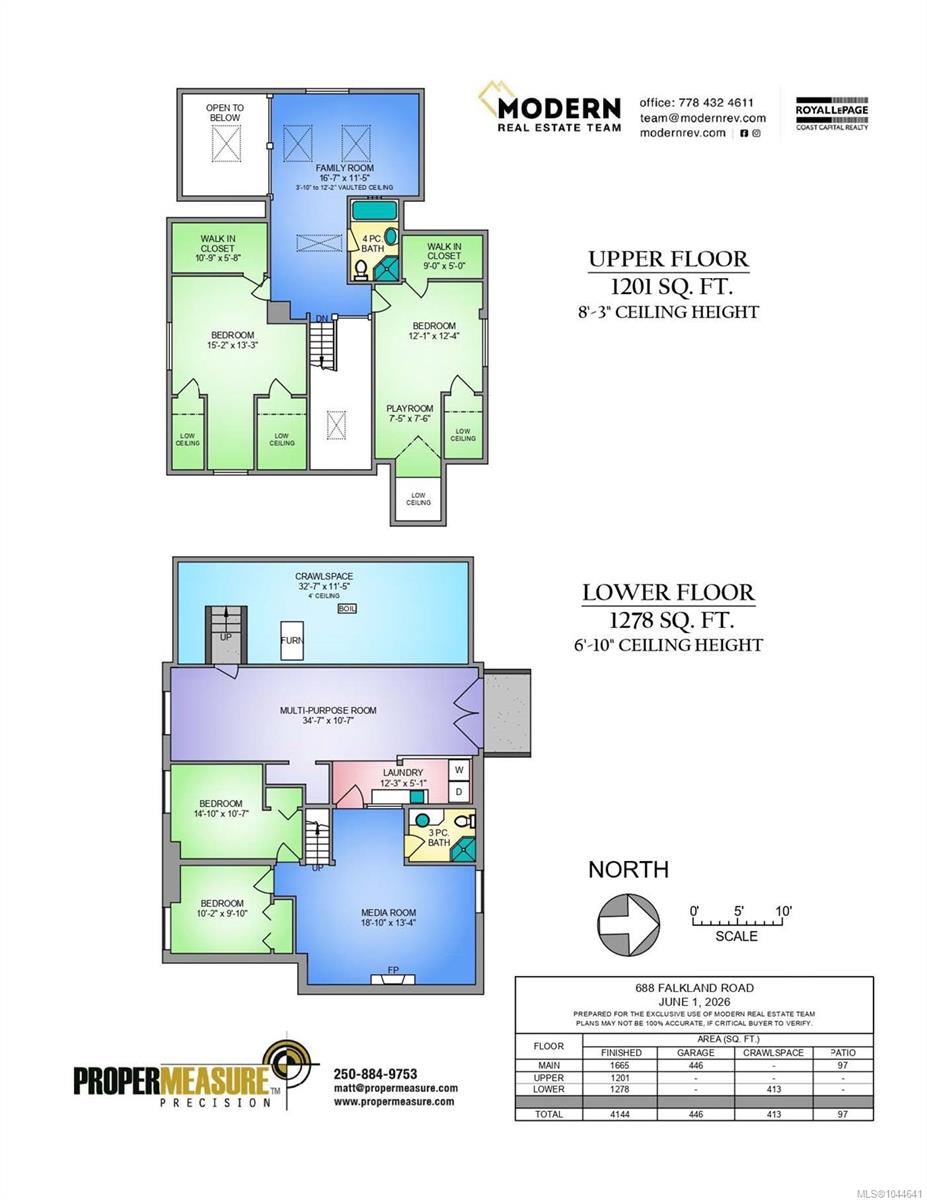
Color-coded upper- and lower-floor plan for 688 Falkland Road, with room labels, dimensions, and area totals.
SEE ALL PHOTOS
White two-story house with gabled roofs, an arched entry, and lush gardens beneath mature trees.
Living room and kitchen with a wicker sofa, vaulted ceiling, and French doors to a leafy patio.
Double-height kitchen with a large white island, skylights, and an upstairs loft.
Bright white kitchen with a large island, stainless steel appliances, and French doors opening to greenery.
Dining room with a round table, crystal chandelier, pale wood floors, and large garden-facing windows.
Living room with a white fireplace, cream sofa, gray armchairs, and windows overlooking greenery.
Bright living room with cream sofas, large garden-facing windows, and a tiled fireplace.
Living room with gray armchairs, a wall-mounted television, pale wood floors, and an open dining area.
Open-plan kitchen and dining area with patterned hardwood floors, dark wood cabinetry, and a crystal chandelier.
Kitchen with marble counters, a central island, and warm wood cabinetry.
Bright white kitchen with marble counters, stainless steel appliances, and a large window overlooking trees.
Bright kitchen with a large white island, opening to a window-side sitting area.
White stucco house entrance with stone steps, black railings, and lush potted plants.
Landscaped backyard patio with cushioned seating, ornate iron railings, and a barbecue.
Staged bedroom with white bedding, hardwood floors, and an adjoining sitting area.
Sitting room with a white chaise lounge, hardwood floors, and large windows overlooking greenery.
Bathroom with a wood vanity and vessel sink beside a glass-enclosed tiled shower.
Sitting room with a purple sofa, white ottoman, chandelier, and large garden-facing windows.
Living room with a purple sofa, dark hardwood floors, chandelier, and built-in desk nook.
Home foyer with a carpeted staircase, hardwood floors, and open doorways to adjoining rooms.
Upstairs living room with leather seating, hardwood floors, a skylight, and a home theater setup.
Upstairs office with a wooden roll-top desk, black chair, skylight, and hardwood floors.
Living room with a vaulted ceiling, skylight, exposed wood beam and polished hardwood floors.
Bathroom with glass shower, bathtub, pedestal sink, and teal tile accent.
Bedroom with a dark wood bed, warm wood floors, and an adjoining sleeping nook.
Bedroom with a white bed, hardwood floors, and a built-in daybed alcove.
Powder room with a pedestal sink, toilet, beveled mirror, and framed vintage-style artwork.
Finished lower level with carpeted stairs, a desk, exercise equipment, and a bathroom doorway.
Furnished media room with a fireplace, wall-mounted television, built-in shelves and pool table.
Bathroom with a dark wood vanity, vessel sink, and glass-enclosed shower.
Staged bedroom with a white bed, bedside table, and window overlooking greenery.
Home office with recording equipment, a wood desk, black leather sofa, and gray acoustic panels.
Basement gym with tiled floors, storage shelving, a Schwinn stationary bike, and a treadmill.
Gray garage door at the end of a driveway, framed by flowering shrubs and greenery.
Basement exercise room with a treadmill, stationary bike, tiled floor, and wood cabinetry.
House exterior with a double garage, paved driveway, white fencing, and mature trees.
Residential garage with a white sedan, closed garage door, and bicycles and tools stored along the wall.
Bright garage with an EV charger, bicycles, gardening tools, and large windows.
White garden outbuilding with a pink door, paved path, and white gate among mature trees.
White stucco home and garden with a paved patio and steps to the entrance.
Landscaped garden with a curved paved path, small lawn, mature trees, and white fence.
Landscaped backyard with a curved stone patio, sunny lawn, mature trees, and flowering shrubs.
White gabled house framed by mature trees, with a curved walkway through lush gardens.
Pale stucco house behind mature trees, with a white fence and gate along the street.
Gabled house with brick chimney behind a paved path, steps, and lush garden planting.
White stucco house with a gabled entry, stone steps, mature trees, and a landscaped front lawn.
Home entrance with a green door, arched porch, stone steps, and dense shrubs.
Aerial view of a gray-roofed house nestled among mature trees, with a curved garden path and street nearby.
Main-floor plan of 688 Falkland Road, with room labels, a detached garage, patio, and landscaped grounds.
Color-coded upper- and lower-floor plan for 688 Falkland Road, with room labels, dimensions, and area totals.
Courtesy of Royal LePage Coast Capital - Chatterton
Sold

688 Falkland Rd

688 Falkland Rd, Oak Bay, BC V8S 4L5, CA

$2,800,000 CAD
Prepare to have your heartstrings pulled. This classic Tudor revival is as spacious as it is beautiful with over 4,100 sq ft sprawled over 3 levels. The home is bathed in natural light from a canopy of skylights and has been masterfully transformed for modern living while retaining period craftsmanship like wood floors with inlay design. The heart of the home is an open-concept chef's kitchen with vaulted ceilings, marble counters, premium appliances, secondary prep area, and a large island that flows to a west-facing deck surrounded by lush, mature English gardens. The versatile layout evolves with you over time and offers a main-floor primary wing with ensuite sitting area and laundry hook up in the closet. Meticulously maintained and smart-home enabled with upgraded plumbing/electrical, perimeter drains, gas furnace and on-demand hot water. Rare separate double-car garage with EV charger. Located in a coveted neighbourhood just blocks to parks, beaches and the city's top schools.

5
beds

4
baths

4,144 Sq.Ft. LIVING AREA

0.26 Acres lot

Ainsley Gower

Ainsley Gower

Features & Amenities

Interior

  • total bedrooms5
  • Total bathrooms4
  • Laundry room In House, Other
  • Flooring Carpet, Hardwood, Tile
  • Fireplace Family Room, Living Room
  • APPLIANCES Dishwasher, Oven/Range Gas, Range Hood, Refrigerator
  • other interior Features Closet Organizer, Dining Room, French Doors, Vaulted Ceiling(s)

Area & Lot

  • Status Sold
  • Date Sold September 8, 2026
  • Living Area4,144 Sq.Ft.
  • Total Area4,590 Sq.Ft.
  • Lot Area0.26 Acres
  • MLS® ID1044641
  • TypeResidential
  • YEAR BUILT1934
  • NeighborhoodOak Bay
  • Architecture StylesCharacter, Tudor

Exterior

  • STORIES3
  • Garage Space2.0
  • water SourceMunicipal
  • roofFibreglass Shingle
  • lot featuresCorner Lot, Irrigation Sprinkler(s), Landscaped, Marina Nearby, Near Golf Course, Rectangular Lot
  • parkingDetached, Driveway, Garage Double
  • HEAT TYPEBaseboard, Electric, Forced Air, Natural Gas
  • AIR CONDITIONINGNone
  • sewerSewer Connected
  • SubstructureConcrete Perimeter
  • Disability FeaturesPrimary Bedroom on Main
  • other exterior FeaturesBalcony/Patio, Fenced, Fencing: Full, Garden, Security System

Financial

  • Sales Price$2,800,000 CAD
  • Real Estate Tax $12,298 CAD/yr
  • Zoning R-4

Oak Bay

Welcome to Oak Bay, a premier and highly coveted neighbourhood within Victoria, offering prime real estate options. Uniquely, Oak Bay is its own municipality, encompassing a mosaic of charming smaller neighbourhoods.

Explore

Work With Ainsley

After years away, Ainsley's return to Vancouver Island was driven by a longing for connections with friends, family, and local businesses. This rekindled sense of community led to a fulfilling career in real estate. Let's Connect!
Follow Me