838 Broughton St # 602
SEE ALL PHOTOS
838 Broughton St # 602
Courtesy of Duttons & Co. Real Estate Ltd
Sold

838 Broughton St # 602

838 Broughton St # 602, Victoria, BC V8W 1E4

$645,000
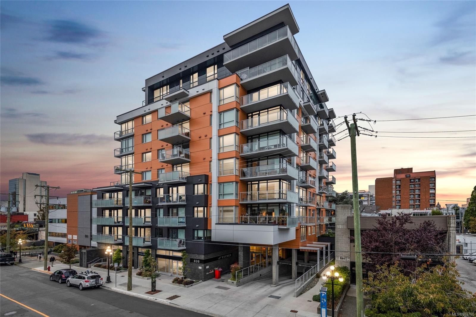
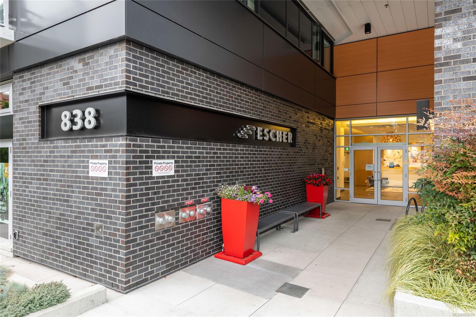
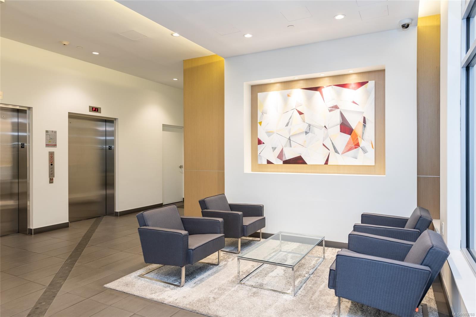
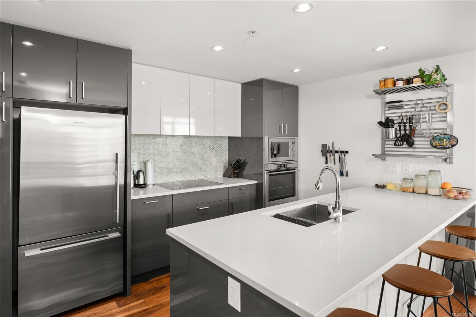
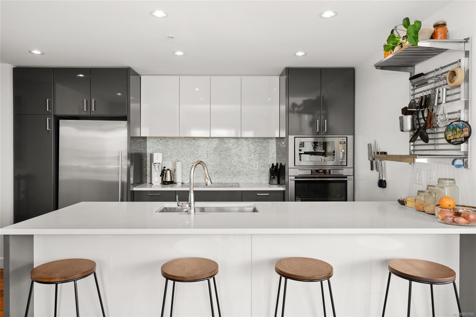
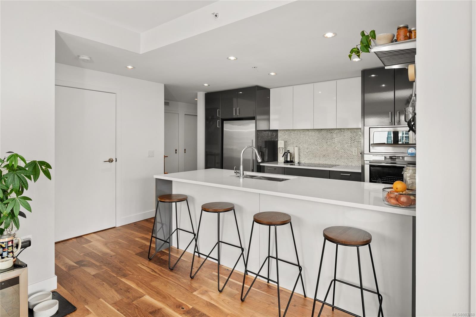
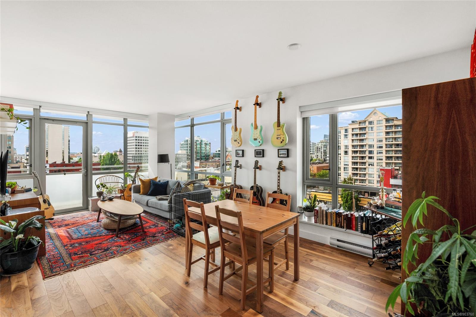
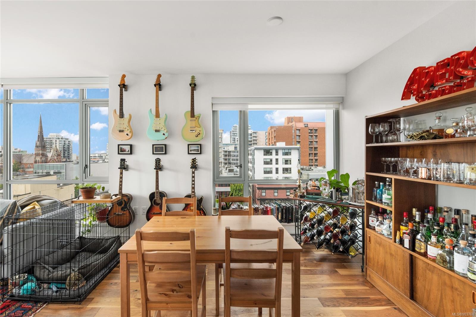
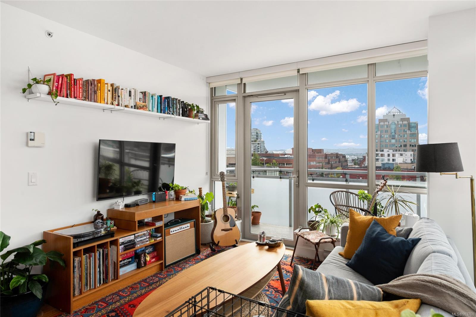
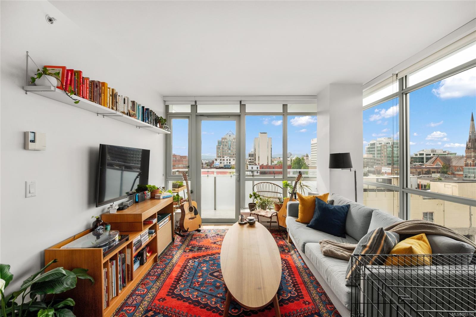
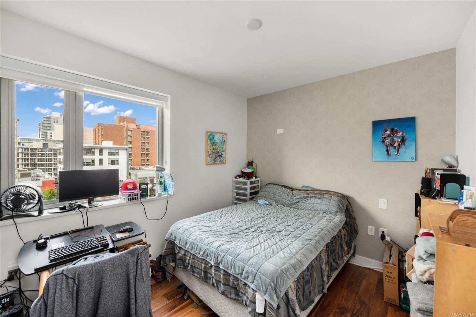
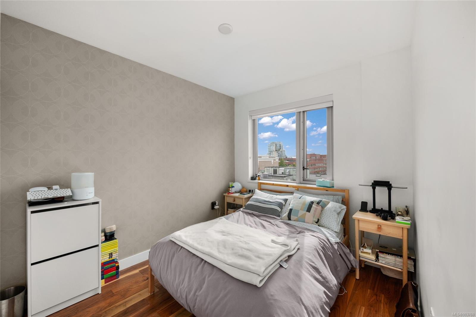
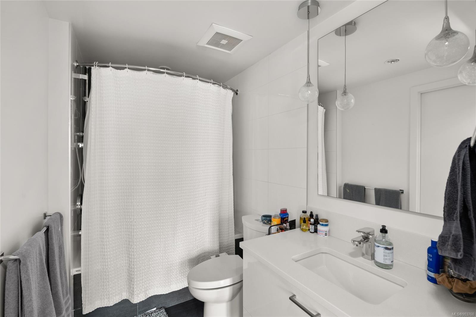
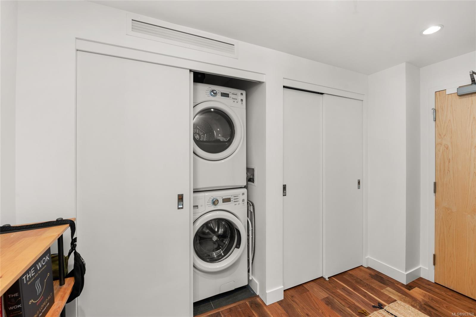
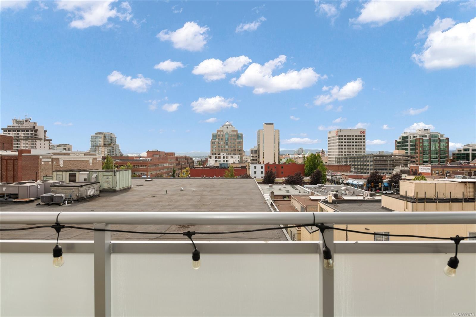
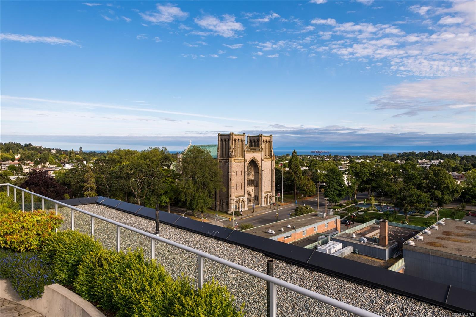
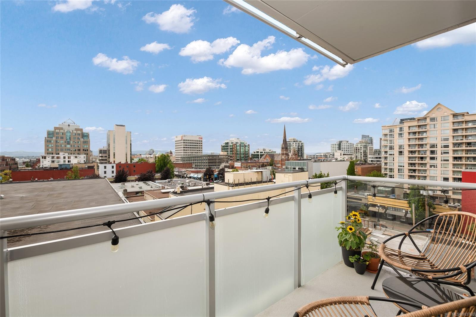
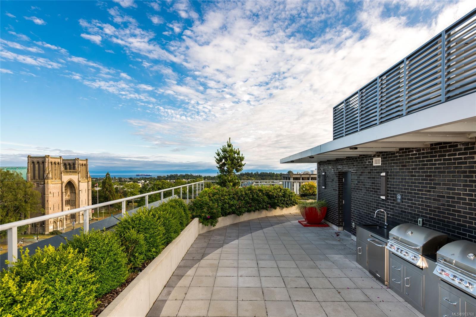
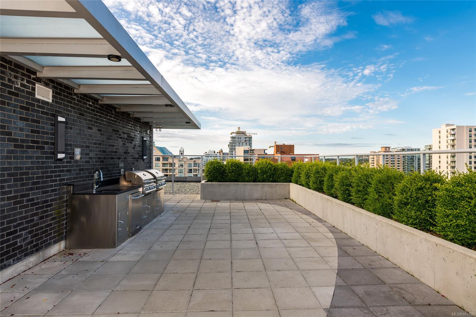
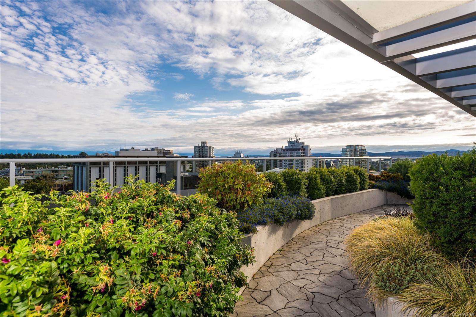
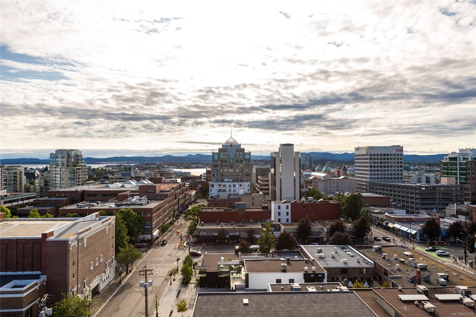
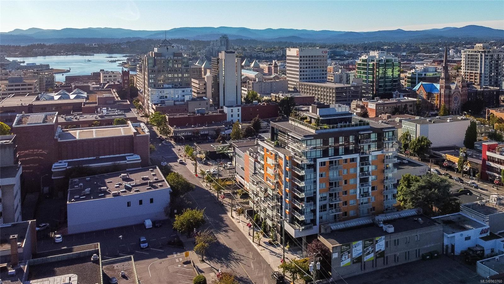
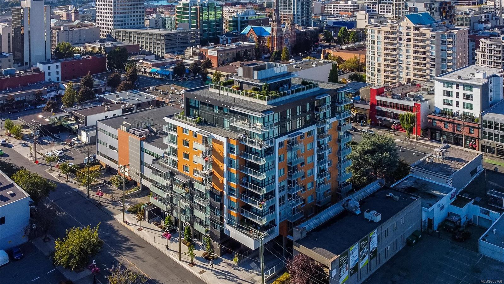
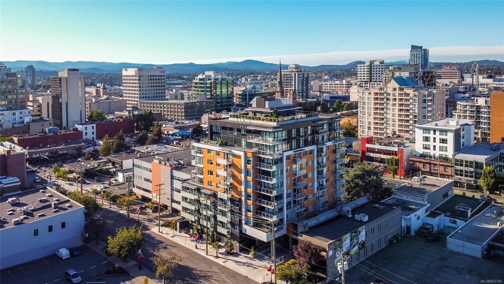
Stylish living at the Escher, one of downtown Victoria's premier buildings! This exceptional NW facing modern 2 bedroom & 1 bathroom corner suite has large windows, allowing for plenty of natural light and a great urban view. The open concept design has an efficient floor plan, with bedrooms on opposite sides of the unit along with a dual access ensuite spa inspired bath. In the gourmet kitchen you'll find high end appliances and a beautiful eating peninsula with quartz countertop. This building features the Signature Chard Development Rooftop Deck with 2 built-in gas BBQs, 360 degree views of the city, ocean and mountains. No car necessary with a walk score of 99! Just steps away from transit, parks, Modo, YMCA, restaurants and shopping! There's in-suite laundry, one secure u/g parking spot, pet washing station, bicycle repair station, storage, on site caretaker, and rentals & pets are allowed. Don't miss out on this great opportunity to live in a first class building and location!

2
beds

1
bath

850 Sq.Ft. LIVING AREA

850 Sq.Ft. lot

Ainsley Gower

Ainsley Gower

Features & Amenities

Interior

  • total bedrooms2
  • Total bathroom1
  • Laundry room In Unit
  • Flooring Laminate
  • APPLIANCES Built-In Range, Dishwasher, F/S/W/D, Microwave, Range Hood

Area & Lot

  • Status Sold
  • Date Sold October 20, 2022
  • Living Area850 Sq.Ft.
  • Lot Area850 Sq.Ft.
  • MLS® ID903760
  • TypeCondo
  • YEAR BUILT2017
  • NeighborhoodFairfield

Exterior

  • STORIES10
  • water SourceMunicipal
  • roofOther
  • parkingUnderground
  • HEAT TYPEBaseboard, Electric
  • AIR CONDITIONINGNone
  • sewerSewer Connected
  • SubstructureConcrete Perimeter
  • HOA AmenitiesBike Storage, Elevator(s), Meeting Room, Roof Deck, Shared BBQ, Other

Financial

  • Sales Price$645,000
  • Real Estate Tax $2,825/yr
  • HOA $458/mo

Fairfield

Fairfield, Victoria's Premier Neighbourhood

Explore

Work With Ainsley

After years away, Ainsley's return to Vancouver Island was driven by a longing for connections with friends, family, and local businesses. This rekindled sense of community led to a fulfilling career in real estate. Let's Connect!
Follow Me