840 Craigflower Rd # 30
SEE ALL PHOTOS
840 Craigflower Rd # 30
Courtesy of RE/MAX Camosun
Sold

840 Craigflower Rd # 30

840 Craigflower Rd # 30, Esquimalt, BC V9A 2X1

$515,000
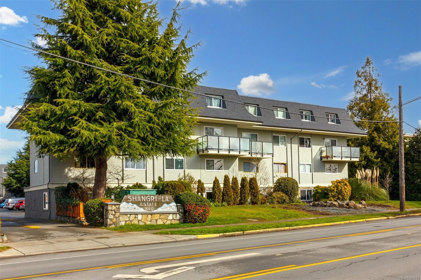
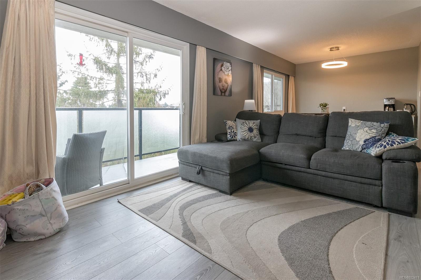
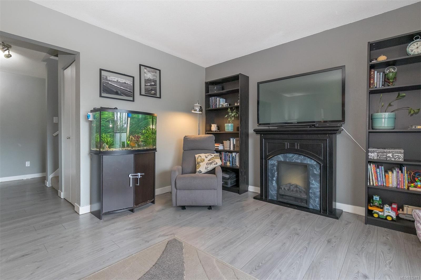
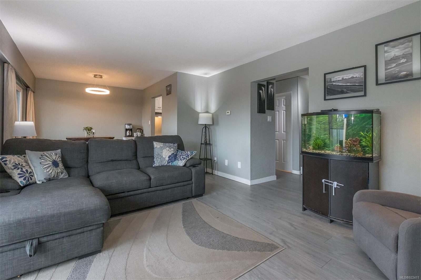
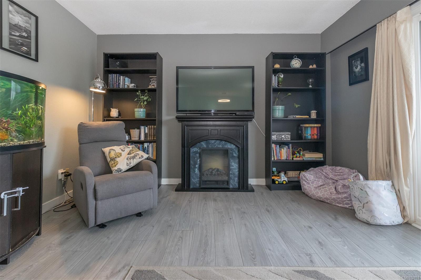
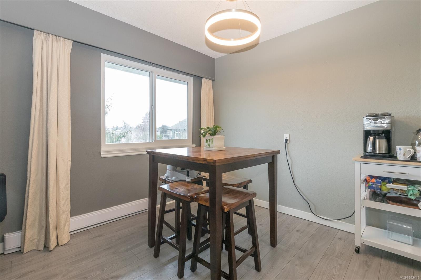
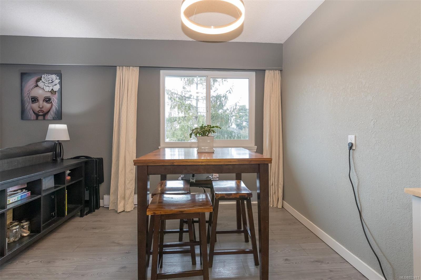
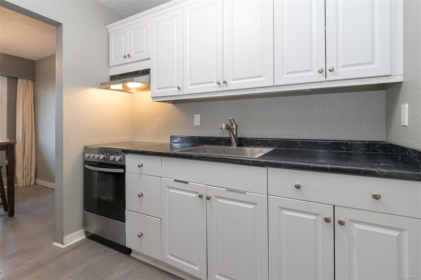
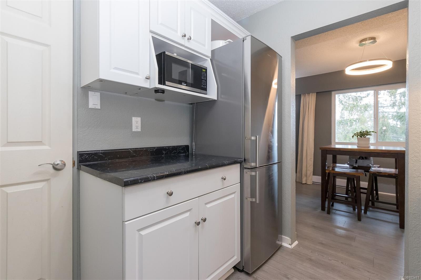
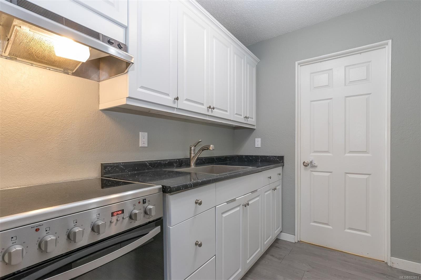
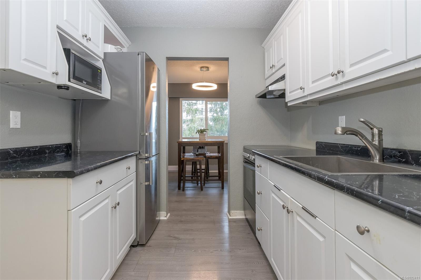
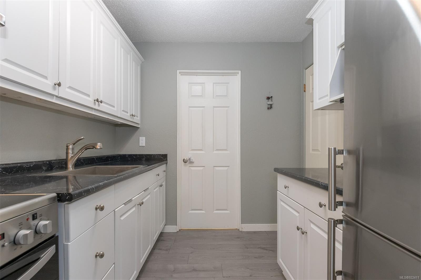
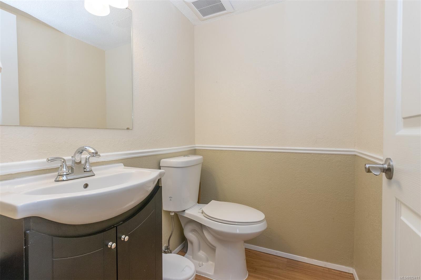
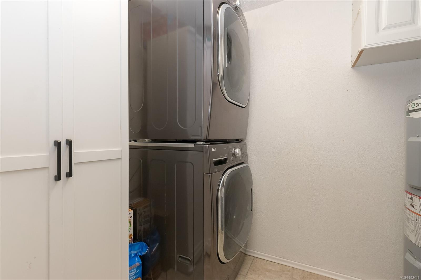
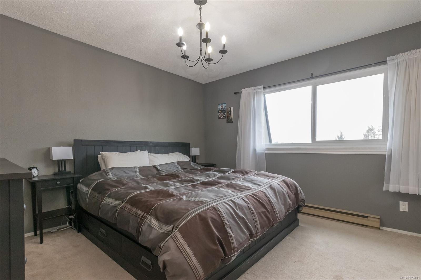
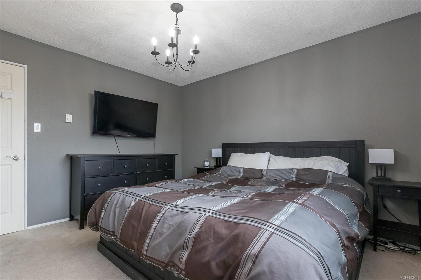
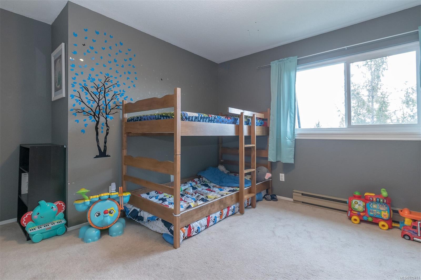
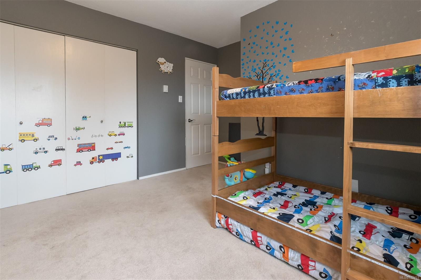
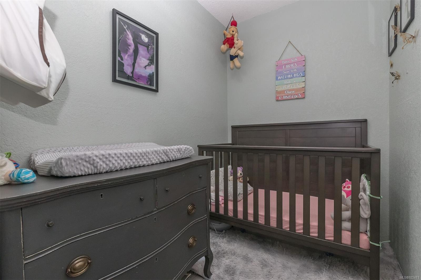
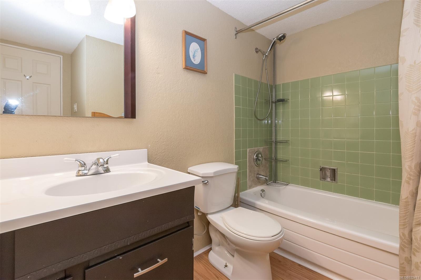
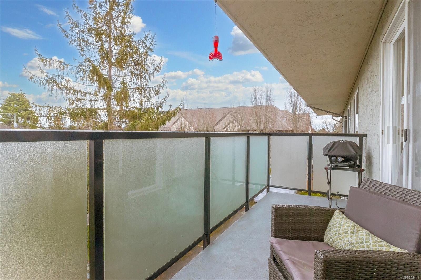
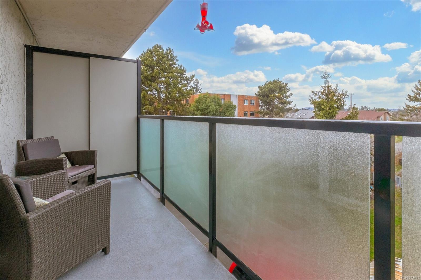
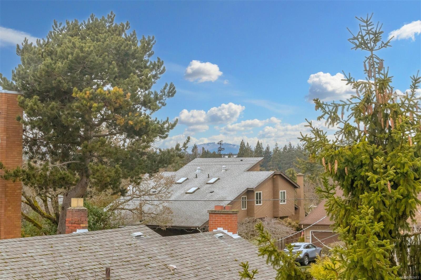
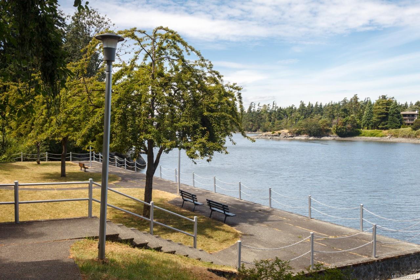
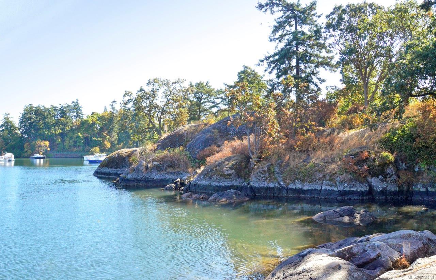
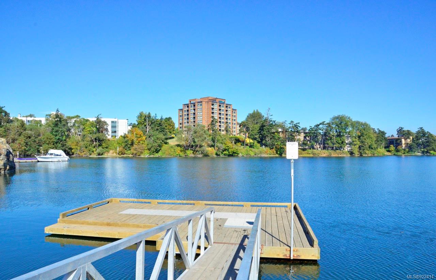
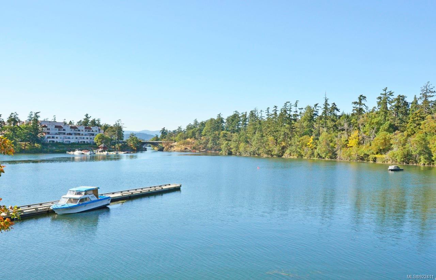
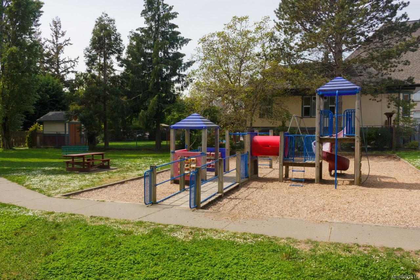
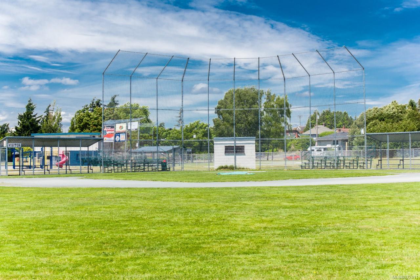
TOP FLOOR 2 level suite on quiet side of popular complex! This spacious 2 bedroom plus den, 2 bathroom home enjoys a great outlook of greenery & to the hills beyond. Perfect layout for families with 2 generous sized bedrooms, full bath & office/den or nursery on the upper level. The main floor has a large living room with cozy fireplace, dining area, upgraded kitchen with newer stainless appliances & convenient pantry/laundry room. There is a spacious deck for you to BBQ, relax & enjoy the outdoors. Shangri La is a well run, family & pet friendly strata complex with low fees & numerous upgrades which include balconies, windows, landscaping & exterior paint. Great location close to Downtown, Galloping Goose Trail, Kinsmen & Selkirk Gorge Parks, Banfield Park, Gorge Vale Golf Course, Vic West shopping center, recreation facilities, schools & public transit. Be sure to put this one on your must see list!

2
beds

2
baths

1,269 Sq.Ft. LIVING AREA

1,269 Sq.Ft. lot

Ainsley Gower

Ainsley Gower

Features & Amenities

Interior

  • total bedrooms2
  • Total bathrooms2
  • Laundry room In Unit
  • Fireplace Electric, Living Room
  • APPLIANCES Dishwasher, F/S/W/D, Range Hood

Area & Lot

  • Status Sold
  • Date Sold April 14, 2023
  • Living Area1,269 Sq.Ft.
  • Lot Area1,269 Sq.Ft.
  • MLS® ID922411
  • TypeCondo
  • YEAR BUILT1971
  • View DescriptionMountain(s)

Exterior

  • STORIES4
  • water SourceMunicipal
  • roofAsphalt Shingle, Asphalt Torch On
  • lot featuresCentral Location, Family-Oriented Neighbourhood, Irregular Lot
  • parkingDriveway, Guest
  • HEAT TYPEBaseboard, Electric
  • AIR CONDITIONINGNone
  • sewerSewer Connected
  • SubstructureConcrete Perimeter

Financial

  • Sales Price$515,000
  • Real Estate Tax $2,185/yr
  • HOA $320/mo

Work With Ainsley

After years away, Ainsley's return to Vancouver Island was driven by a longing for connections with friends, family, and local businesses. This rekindled sense of community led to a fulfilling career in real estate. Let's Connect!
Follow Me