916 Blakeon Pl
916 Blakeon Pl
916 Blakeon Pl
916 Blakeon Pl
916 Blakeon Pl
916 Blakeon Pl
916 Blakeon Pl
916 Blakeon Pl
916 Blakeon Pl
916 Blakeon Pl
916 Blakeon Pl
916 Blakeon Pl
916 Blakeon Pl
916 Blakeon Pl
916 Blakeon Pl
916 Blakeon Pl
916 Blakeon Pl
916 Blakeon Pl
916 Blakeon Pl
916 Blakeon Pl
916 Blakeon Pl
916 Blakeon Pl
916 Blakeon Pl
916 Blakeon Pl
916 Blakeon Pl
916 Blakeon Pl
916 Blakeon Pl
916 Blakeon Pl
916 Blakeon Pl
916 Blakeon Pl
916 Blakeon Pl
916 Blakeon Pl
SEE ALL PHOTOS
916 Blakeon Pl
916 Blakeon Pl
916 Blakeon Pl
916 Blakeon Pl
916 Blakeon Pl
916 Blakeon Pl
916 Blakeon Pl
916 Blakeon Pl
916 Blakeon Pl
916 Blakeon Pl
916 Blakeon Pl
916 Blakeon Pl
916 Blakeon Pl
916 Blakeon Pl
916 Blakeon Pl
916 Blakeon Pl
916 Blakeon Pl
916 Blakeon Pl
916 Blakeon Pl
916 Blakeon Pl
916 Blakeon Pl
916 Blakeon Pl
916 Blakeon Pl
916 Blakeon Pl
916 Blakeon Pl
916 Blakeon Pl
916 Blakeon Pl
916 Blakeon Pl
916 Blakeon Pl
916 Blakeon Pl
916 Blakeon Pl
916 Blakeon Pl
Courtesy of Oakwyn Realty Ltd.
Sold

916 Blakeon Pl

916 Blakeon Pl, Langford, BC V9C 0R3, CA

$1,085,000 CAD
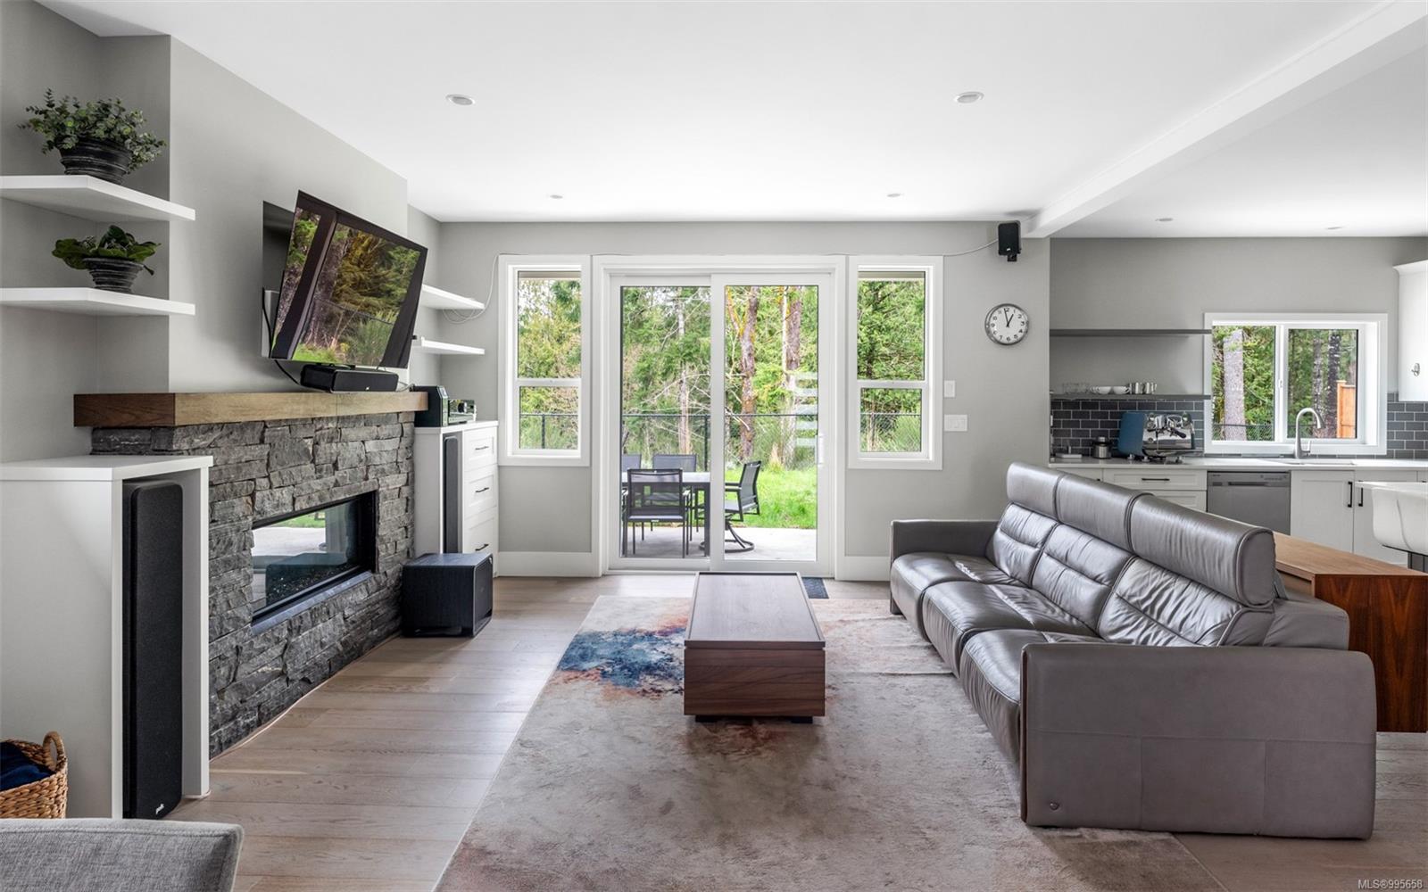
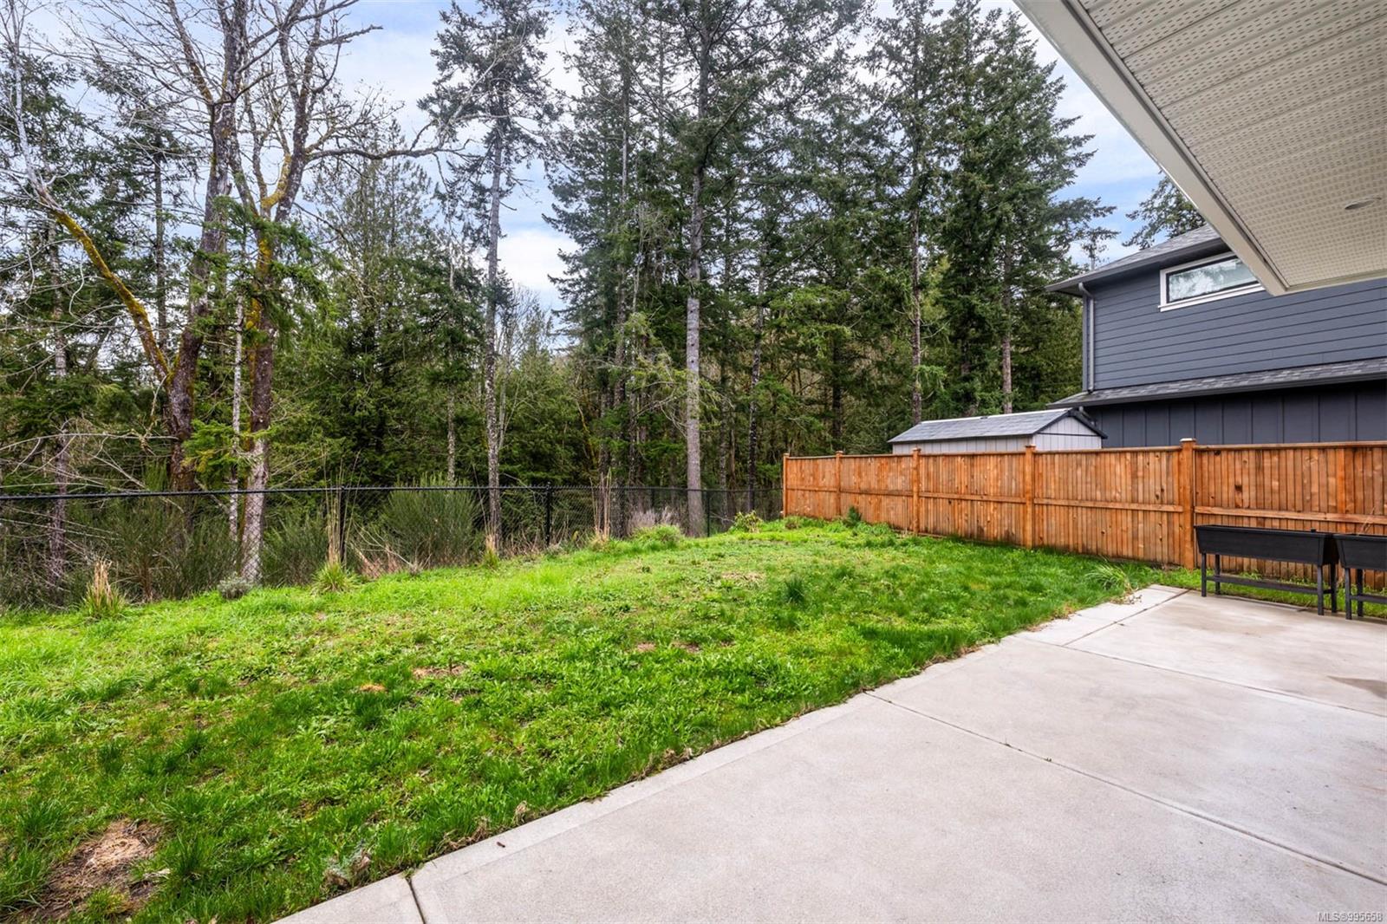
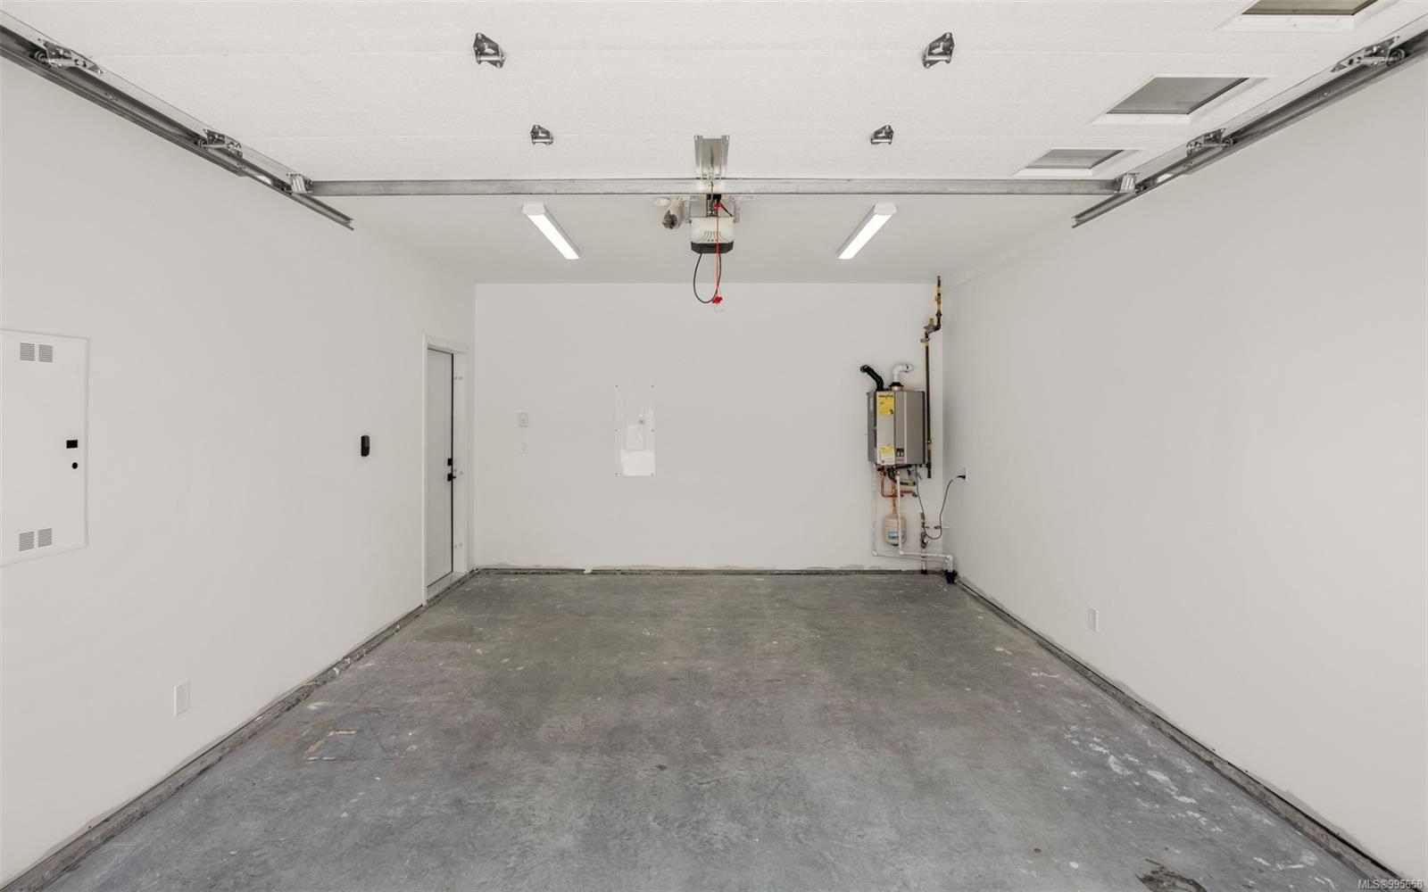
This stunning, like-new home in the sought-after Olympic View neighborhood offers exceptional value! With 3 bedrooms, 3 bathrooms, and a den, this home provides over 2,100 sq. ft. of luxurious living space. The chef-inspired kitchen features quartz countertops, an island sink, gas range, premium appliances, upscale fixtures, and island seating. The spacious living room boasts a cozy gas fireplace, while the generous bedrooms include a primary suite with a spa-like 5-piece ensuite, floating vanities with undermount lighting, heated floors, a large shower, and a walk-in closet. With an ultra-efficient heating and cooling system, on-demand gas hot water, and a private, low-maintenance landscaped lot, this home offers ultimate comfort. Thoughtful updates include custom built-ins, a nook, entry hall storage, upper cabinetry in the laundry room, a bench seat in the primary suite, office built-ins, an EV charger, and an extended back patio. The home comes with a 2-5-10 warranty.

3
beds

3
baths

2,100 Sq.Ft. LIVING AREA

5,932 Sq.Ft. lot

Ainsley Gower

Ainsley Gower

Features & Amenities

Interior

  • total bedrooms3
  • Total bathrooms3
  • Laundry room In House
  • Flooring Carpet, Laminate, Tile
  • Fireplace Gas
  • APPLIANCES Dishwasher, Dryer, Microwave, Oven/Range Gas, Refrigerator, Washer
  • other interior Features Closet Organizer, Dining/Living Combo

Area & Lot

  • Status Sold
  • Date Sold September 22, 2025
  • Living Area2,100 Sq.Ft.
  • Total Area2,244 Sq.Ft.
  • Lot Area5,932 Sq.Ft.
  • MLS® ID995658
  • TypeResidential
  • YEAR BUILT2020
  • Architecture StylesArts Crafts

Exterior

  • Garage Space2.0
  • water SourceMunicipal
  • roofAsphalt Shingle
  • lot featuresCul-De-Sac, Landscaped, Level, Near Golf Course, Rectangular Lot, Sidewalk
  • parkingGarage Double
  • HEAT TYPEForced Air, Natural Gas, Radiant Floor
  • AIR CONDITIONINGOther
  • sewerSewer To Lot
  • SubstructureConcrete Perimeter
  • Disability FeaturesGround Level Main Floor
  • other exterior FeaturesBalcony/Patio, Fencing: Full

Financial

  • Sales Price$1,085,000 CAD
  • Real Estate Tax $4,911 CAD/yr

Work With Ainsley

After years away, Ainsley's return to Vancouver Island was driven by a longing for connections with friends, family, and local businesses. This rekindled sense of community led to a fulfilling career in real estate. Let's Connect!
Follow Me