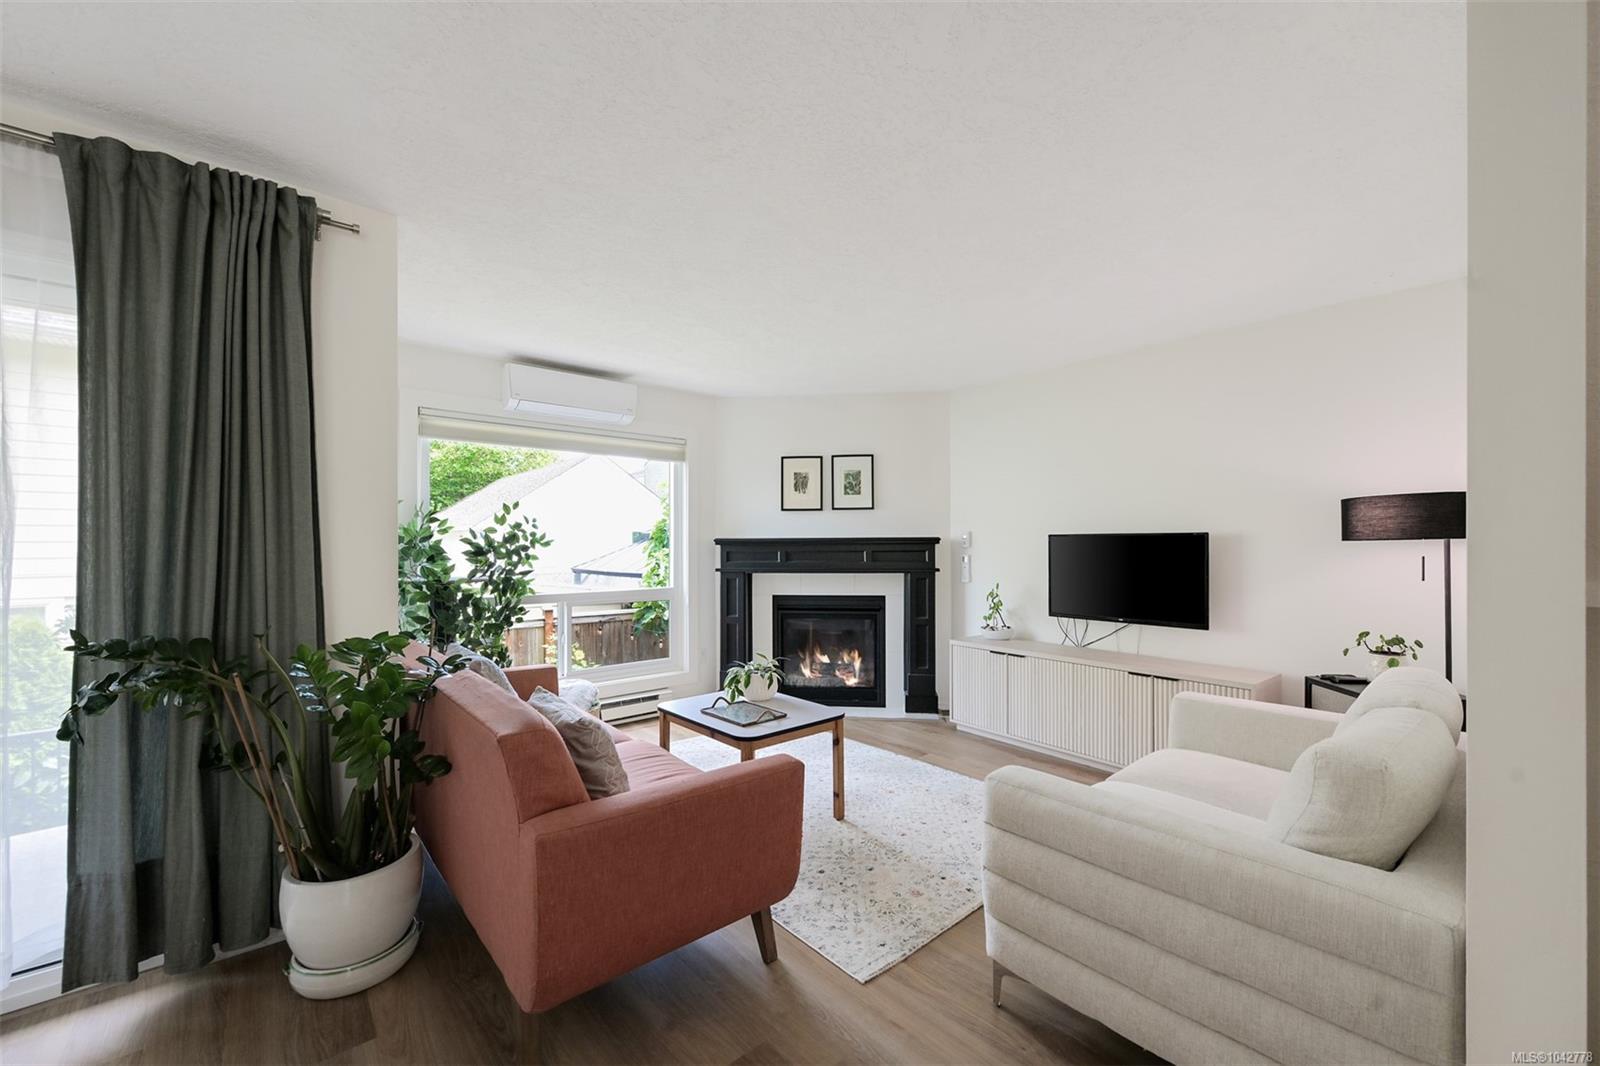
Staged living room with a black fireplace, large windows, and white and rust-colored sofas.
947 Caledonia Ave #7
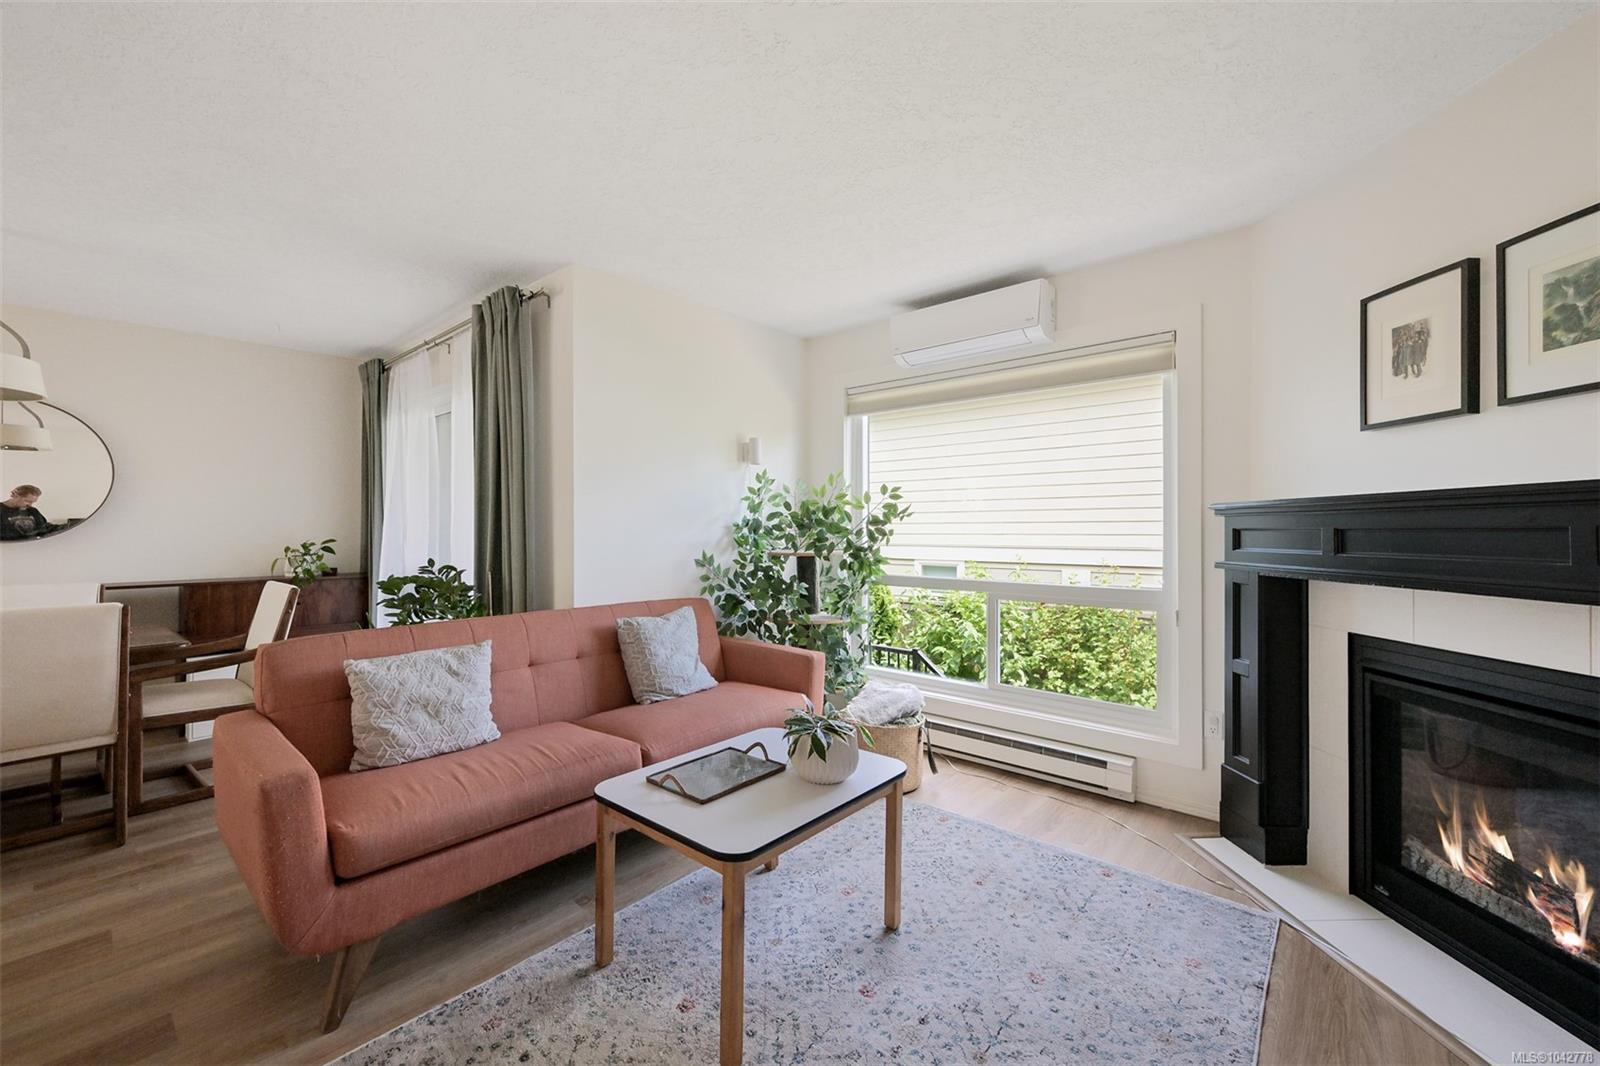
Furnished living room with a white loveseat, dusty-rose sofa, and view into the kitchen.
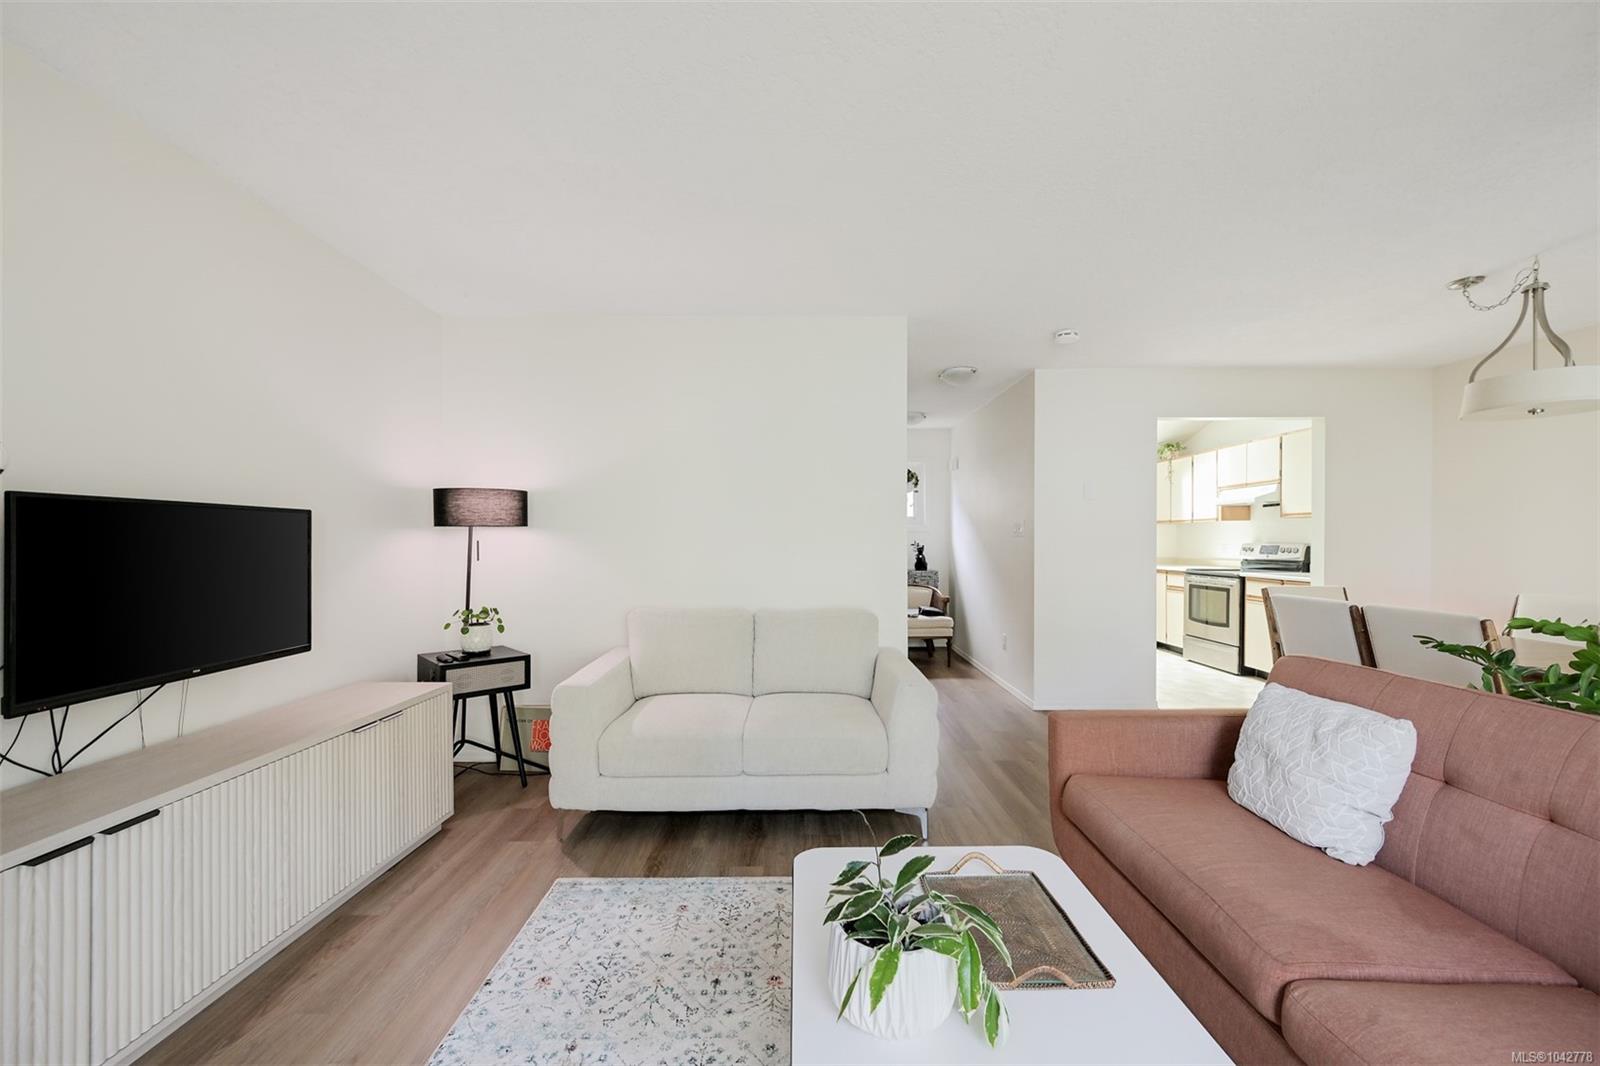
Living and dining area with a pink sofa, wooden dining set, and kitchen visible through an opening.
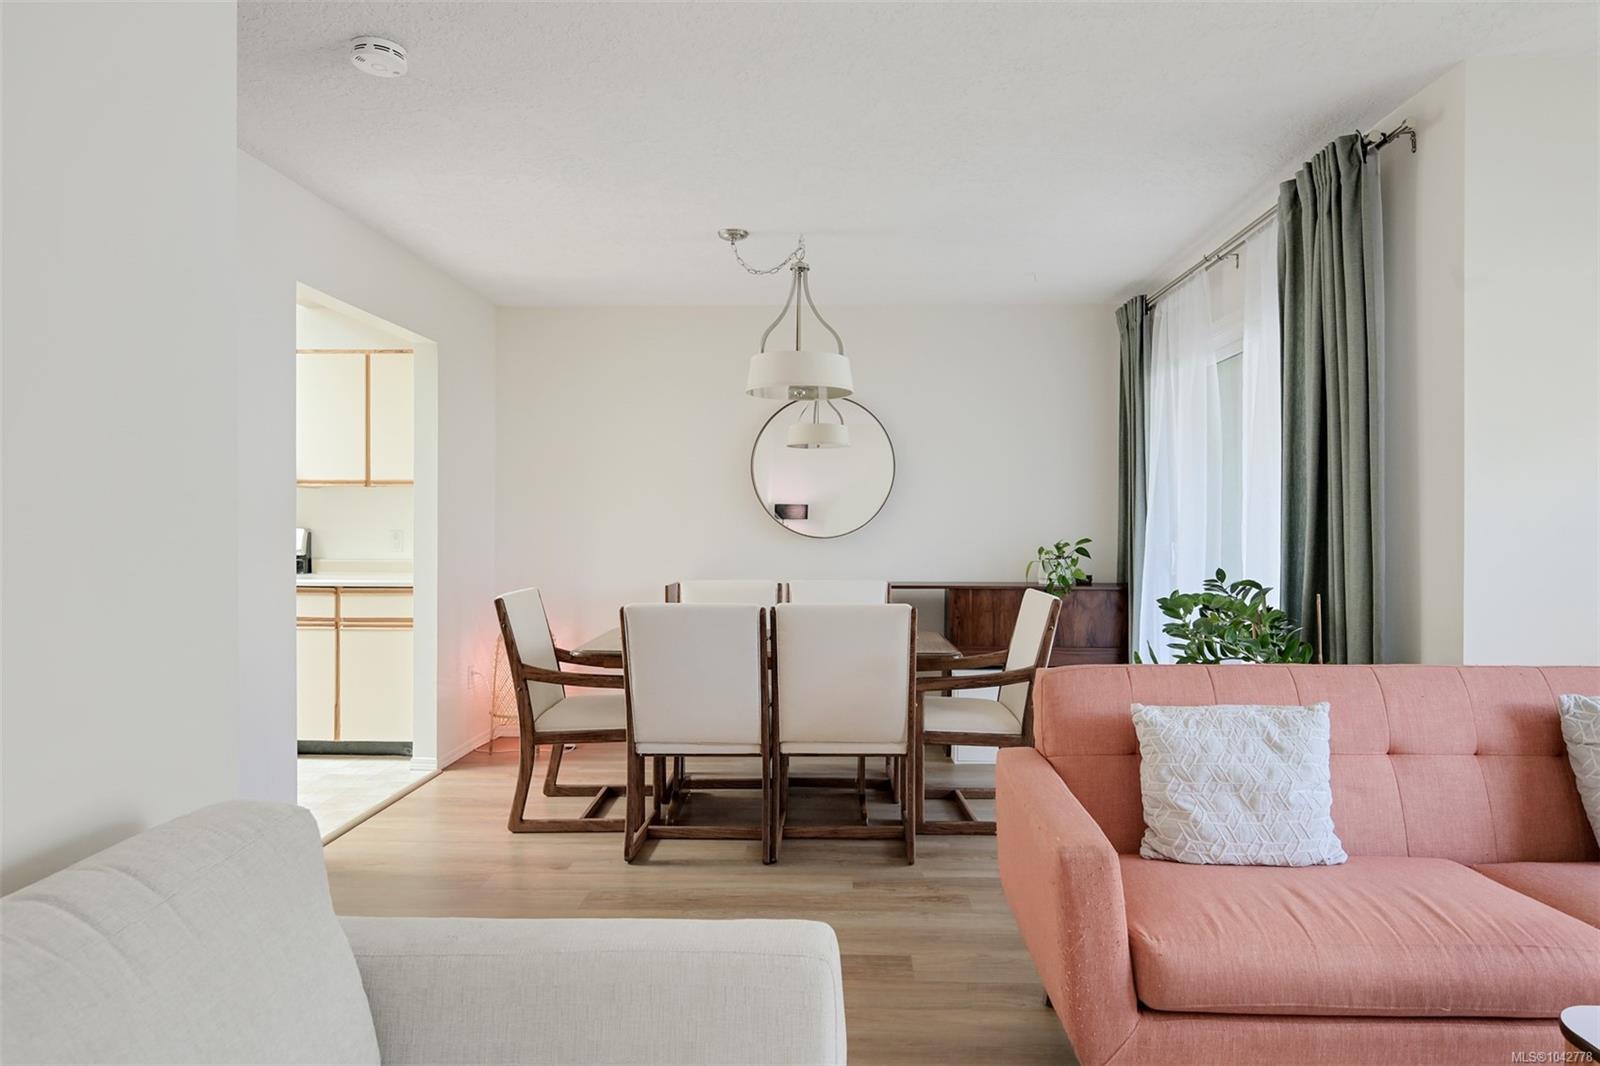
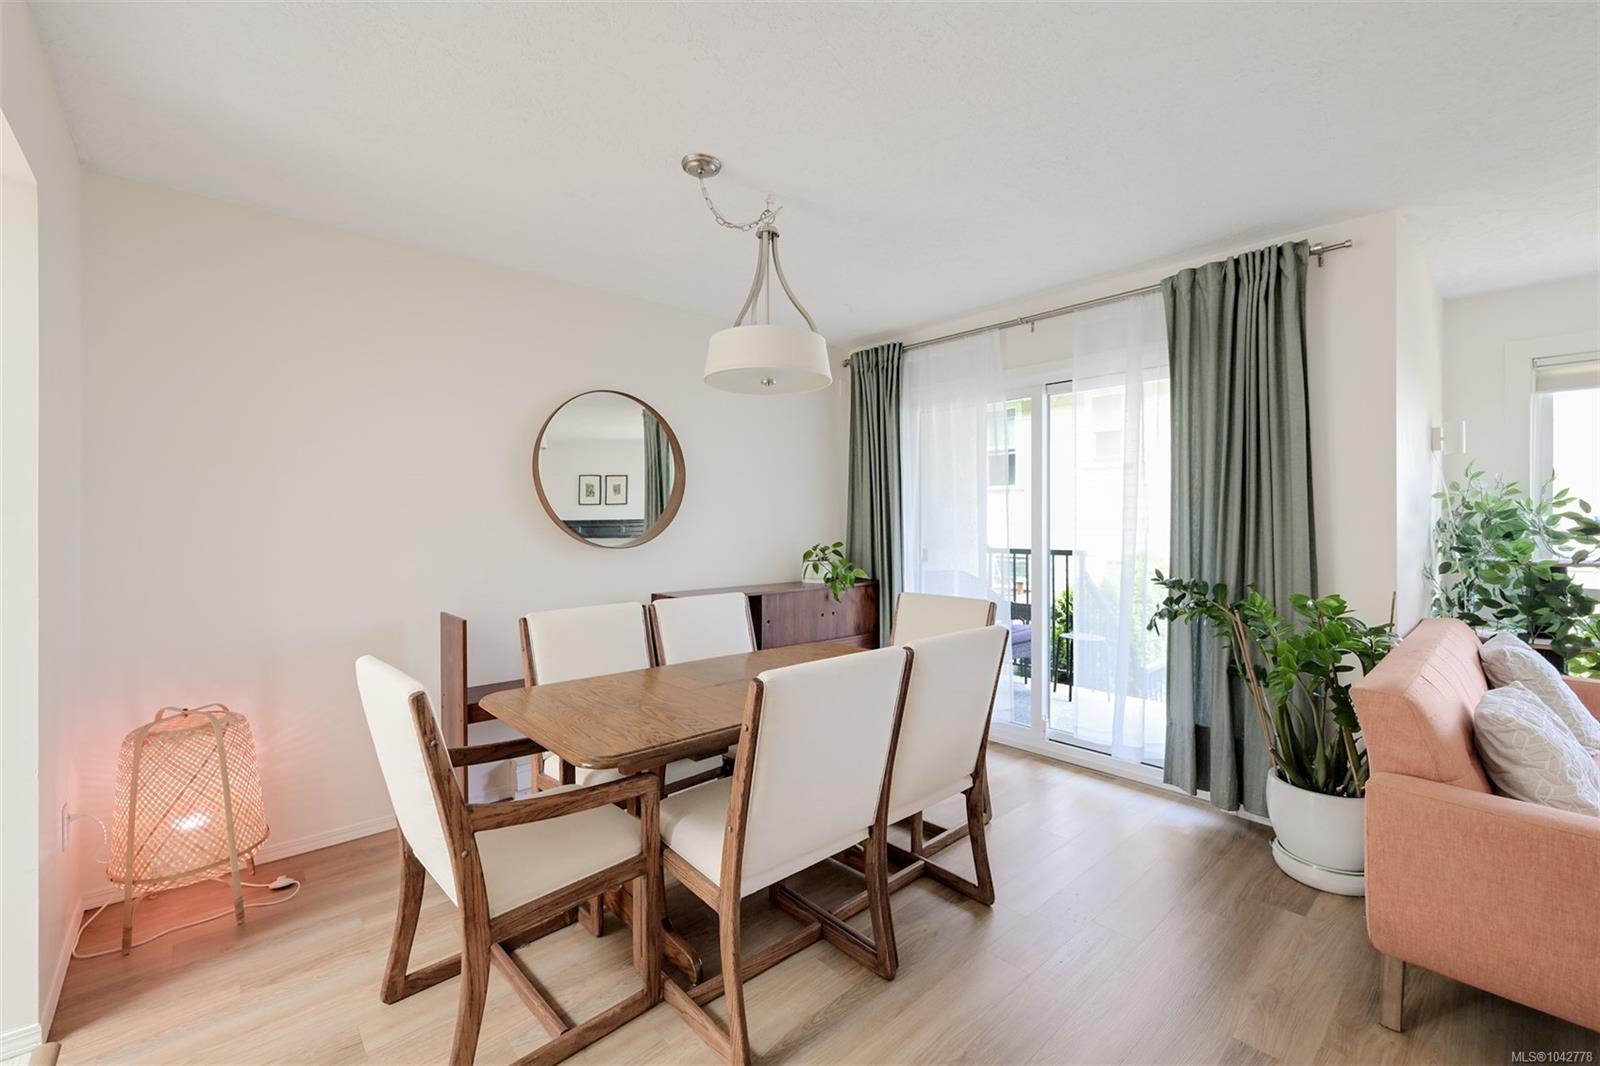
Dining area with a wood table and cream chairs beside glass balcony doors and a peach sofa.
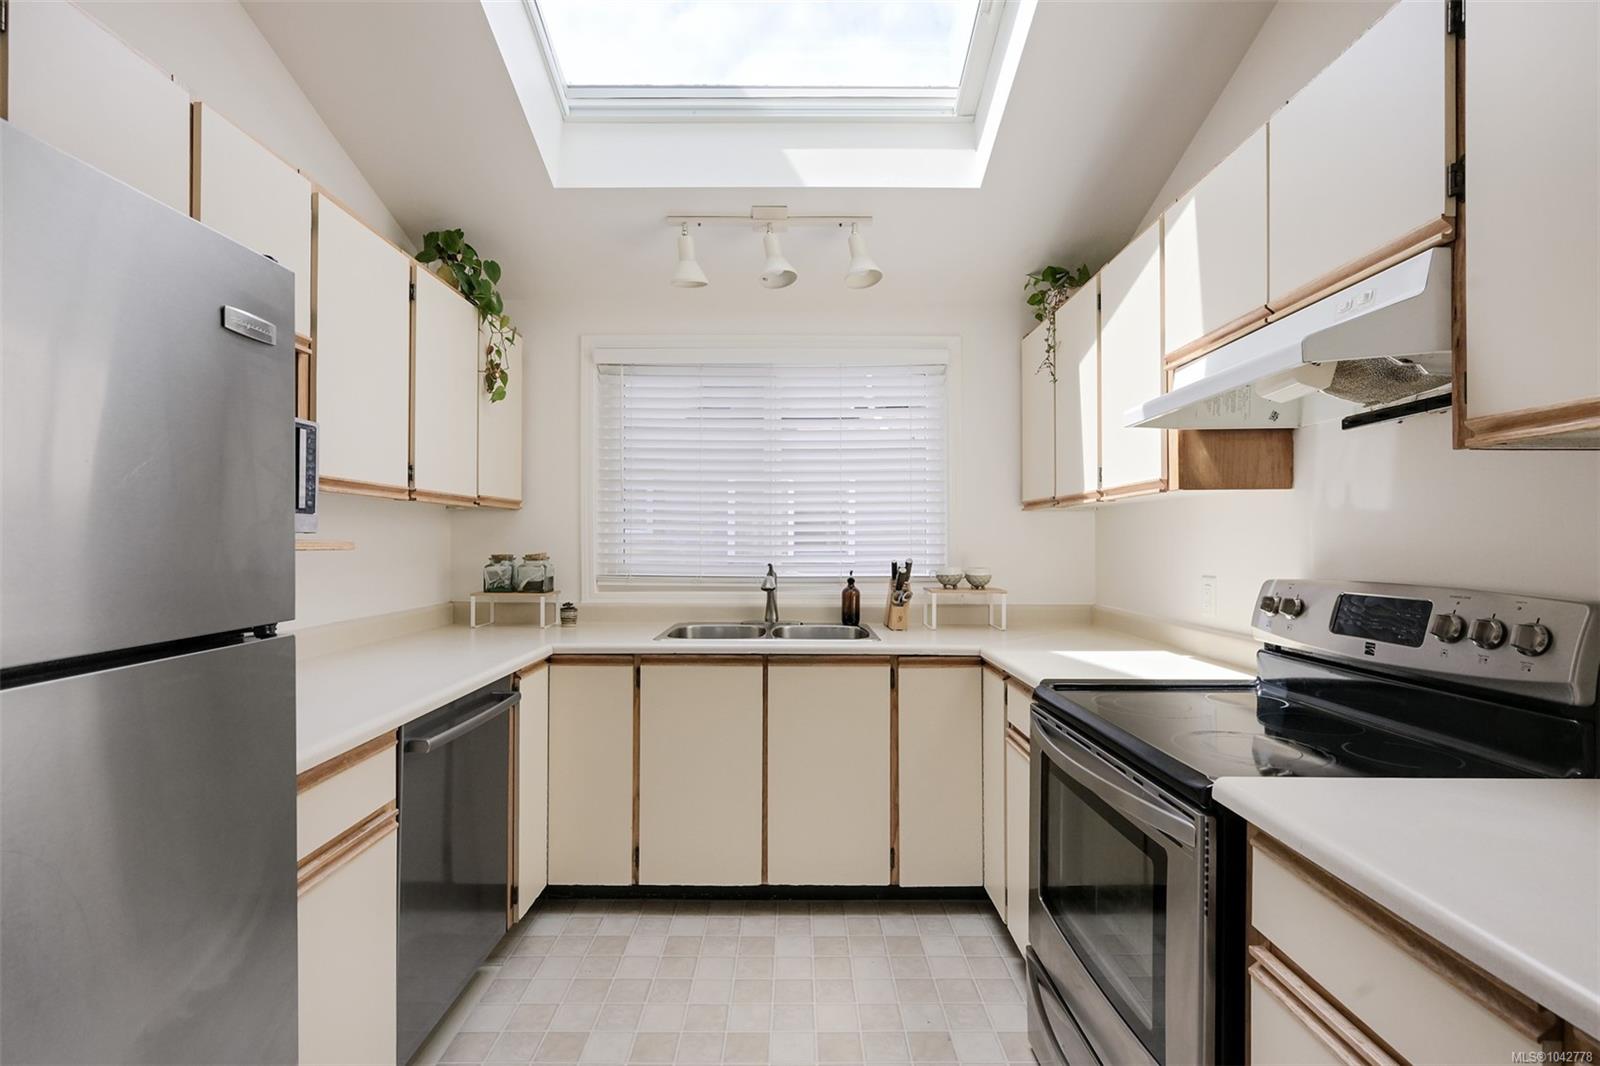
Bright U-shaped kitchen with a large skylight, white cabinetry and stainless steel appliances.
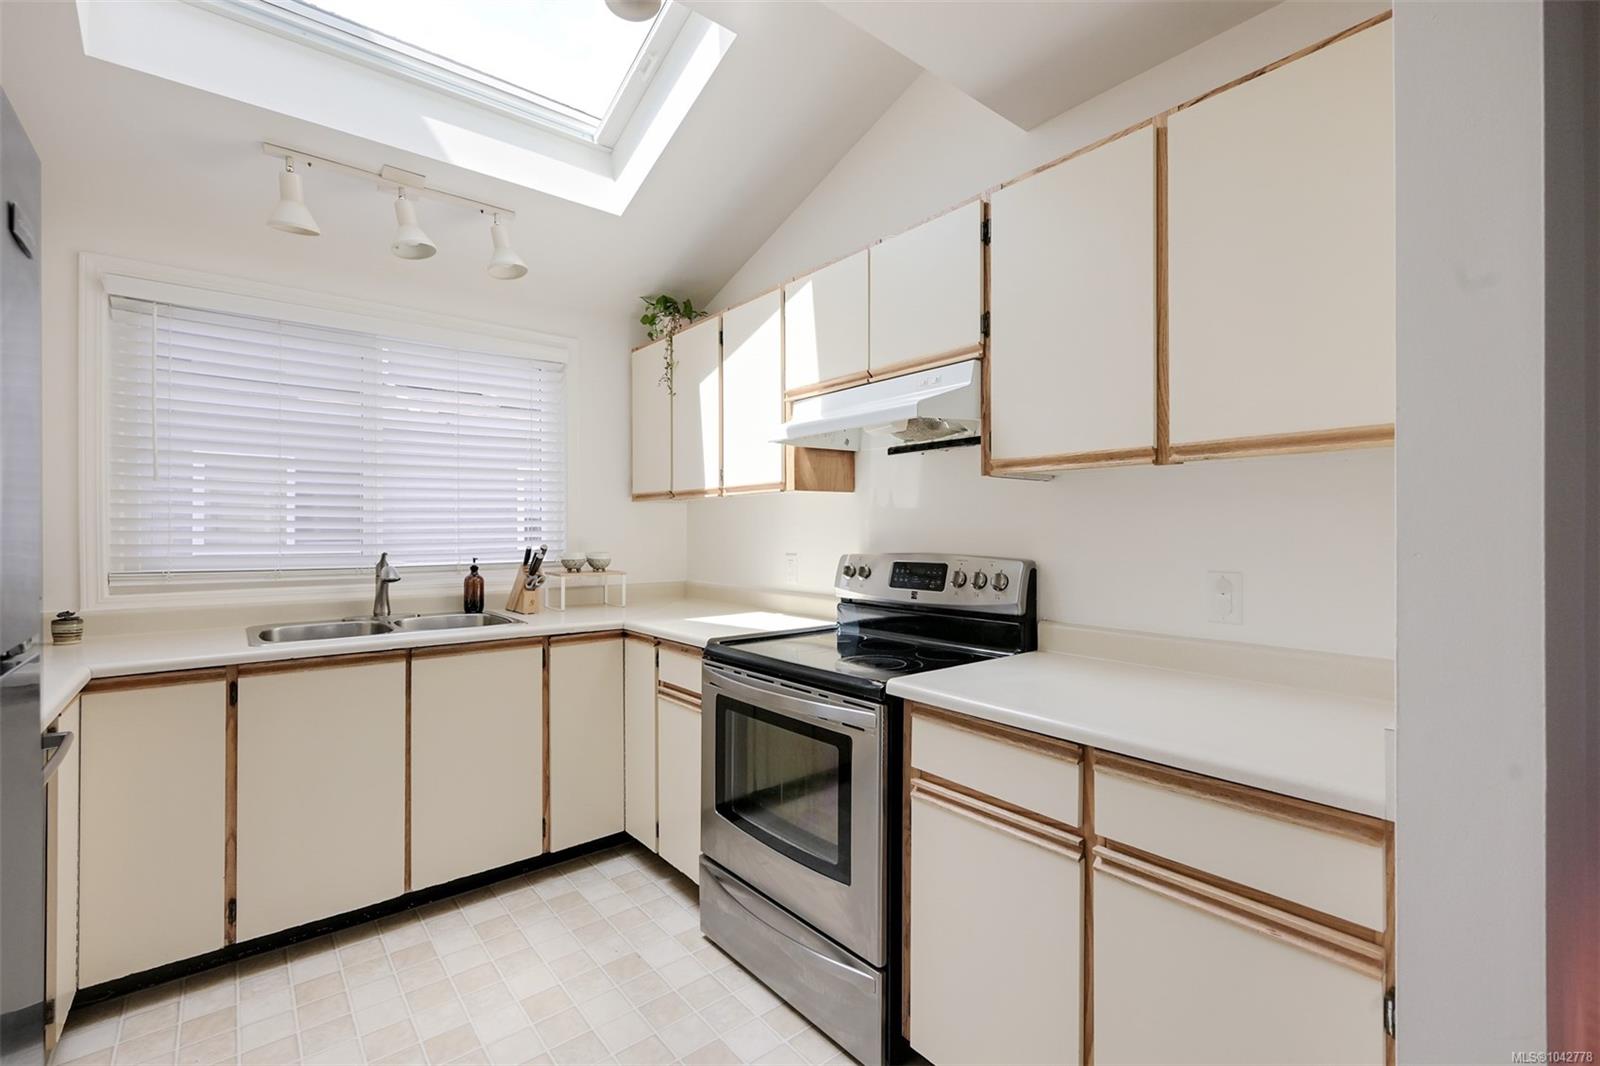
Kitchen with white cabinets, stainless steel range, and a large skylight.
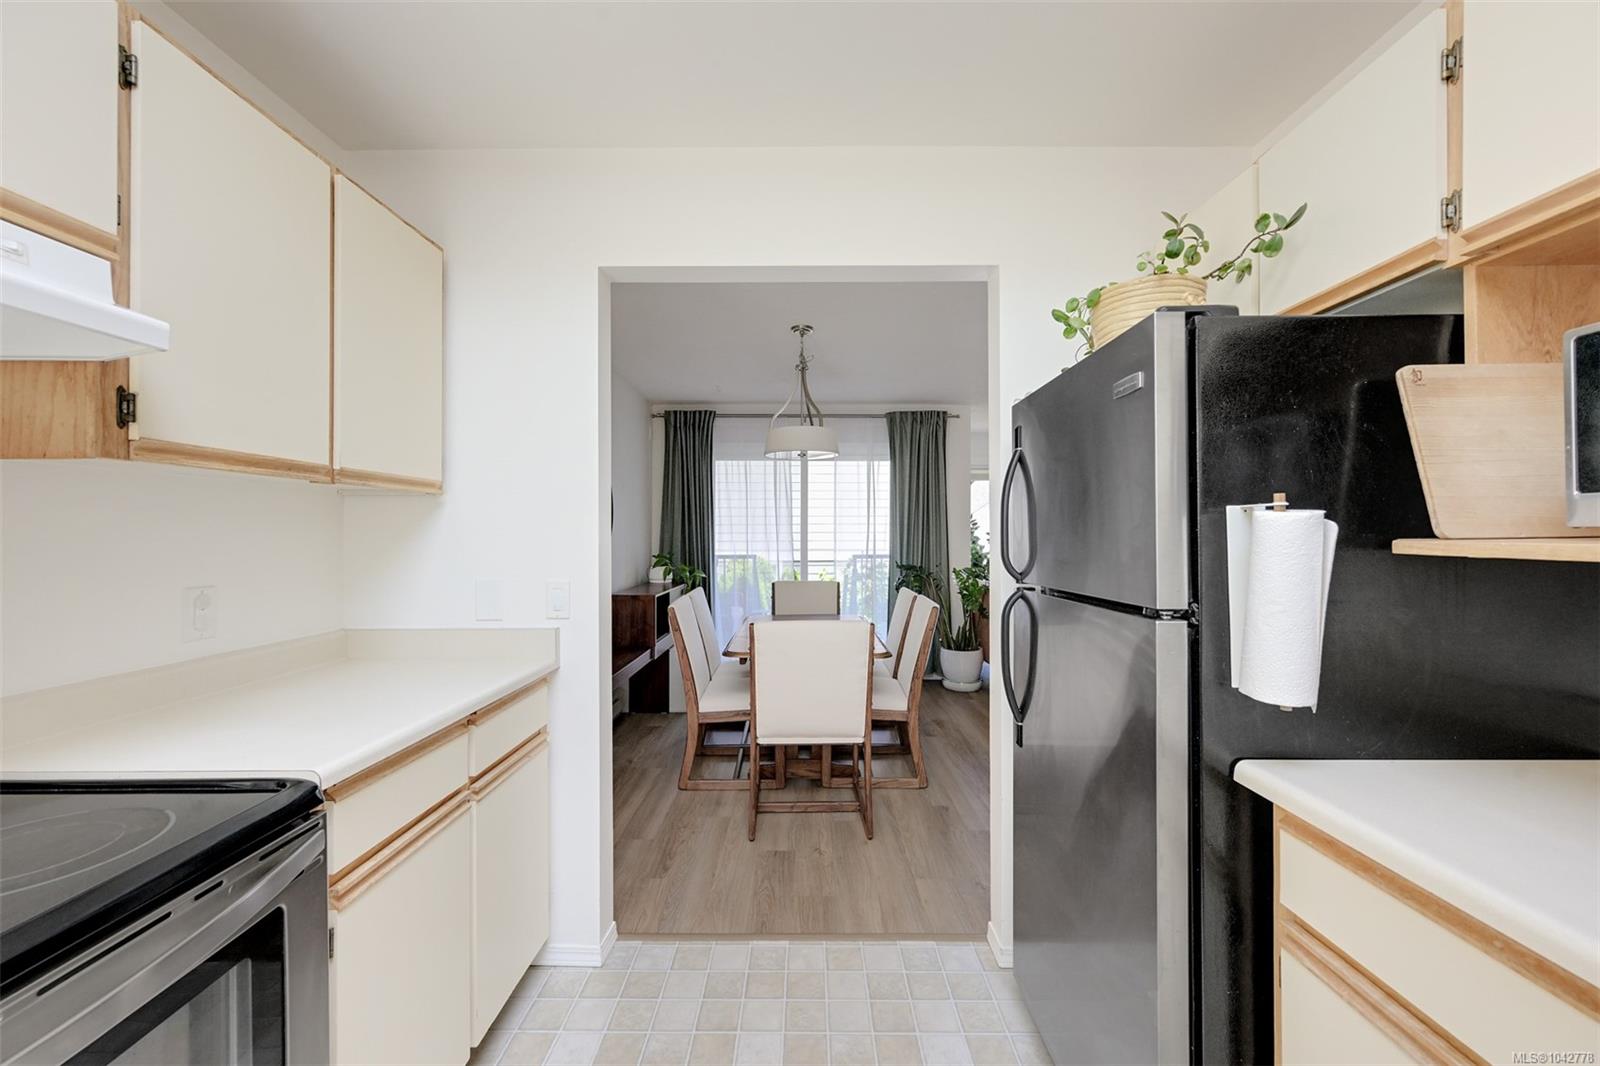
Kitchen with cream cabinets and stainless refrigerator opening to a dining area by large windows.
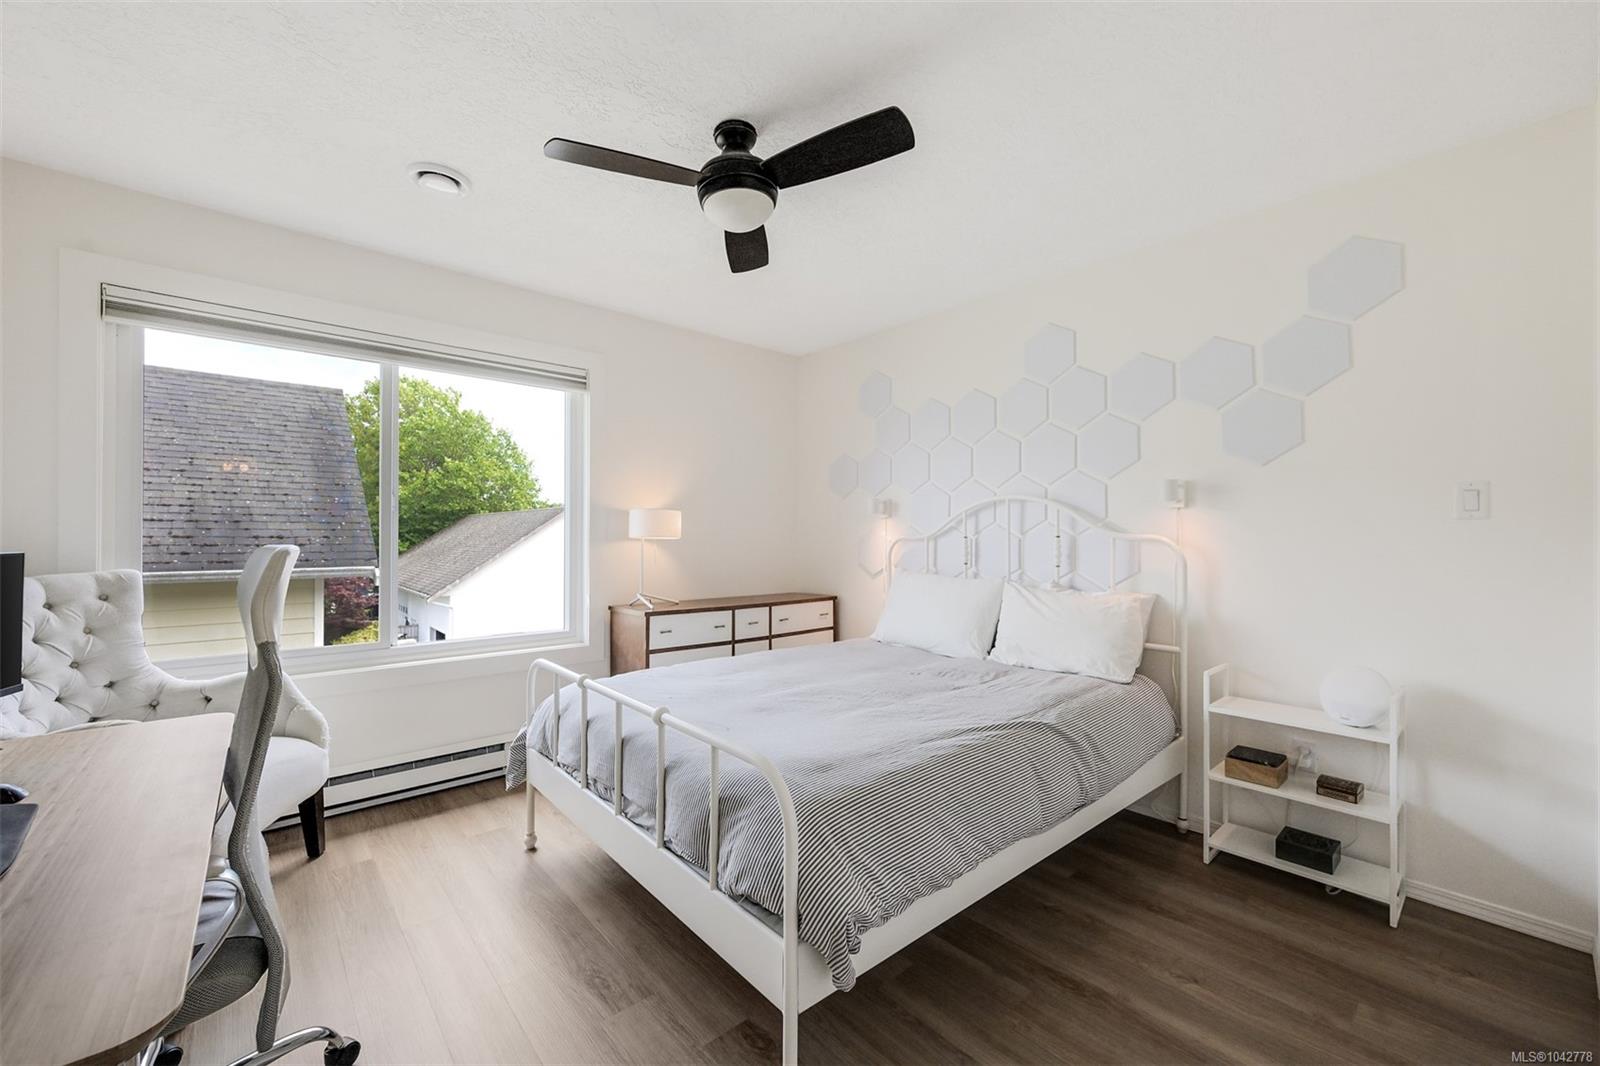
Bedroom with a white metal bed, geometric wall decor, and a large window.
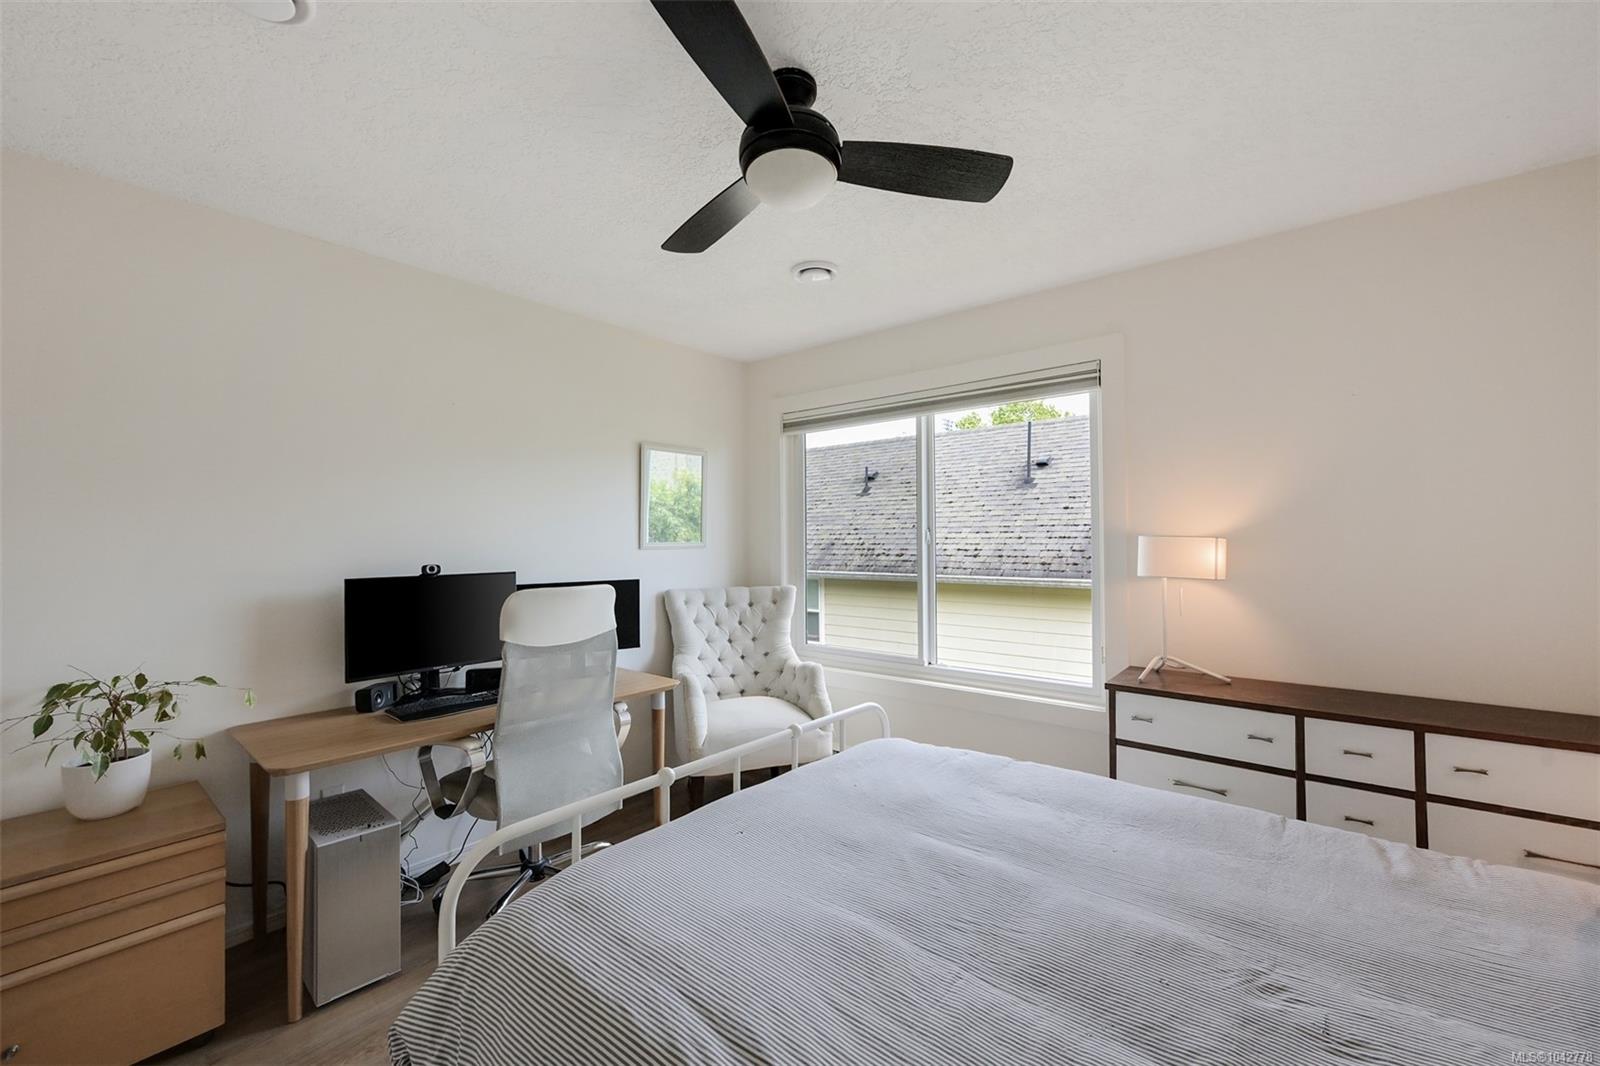
Bedroom with a desk workspace, tufted chair, ceiling fan, and large window.
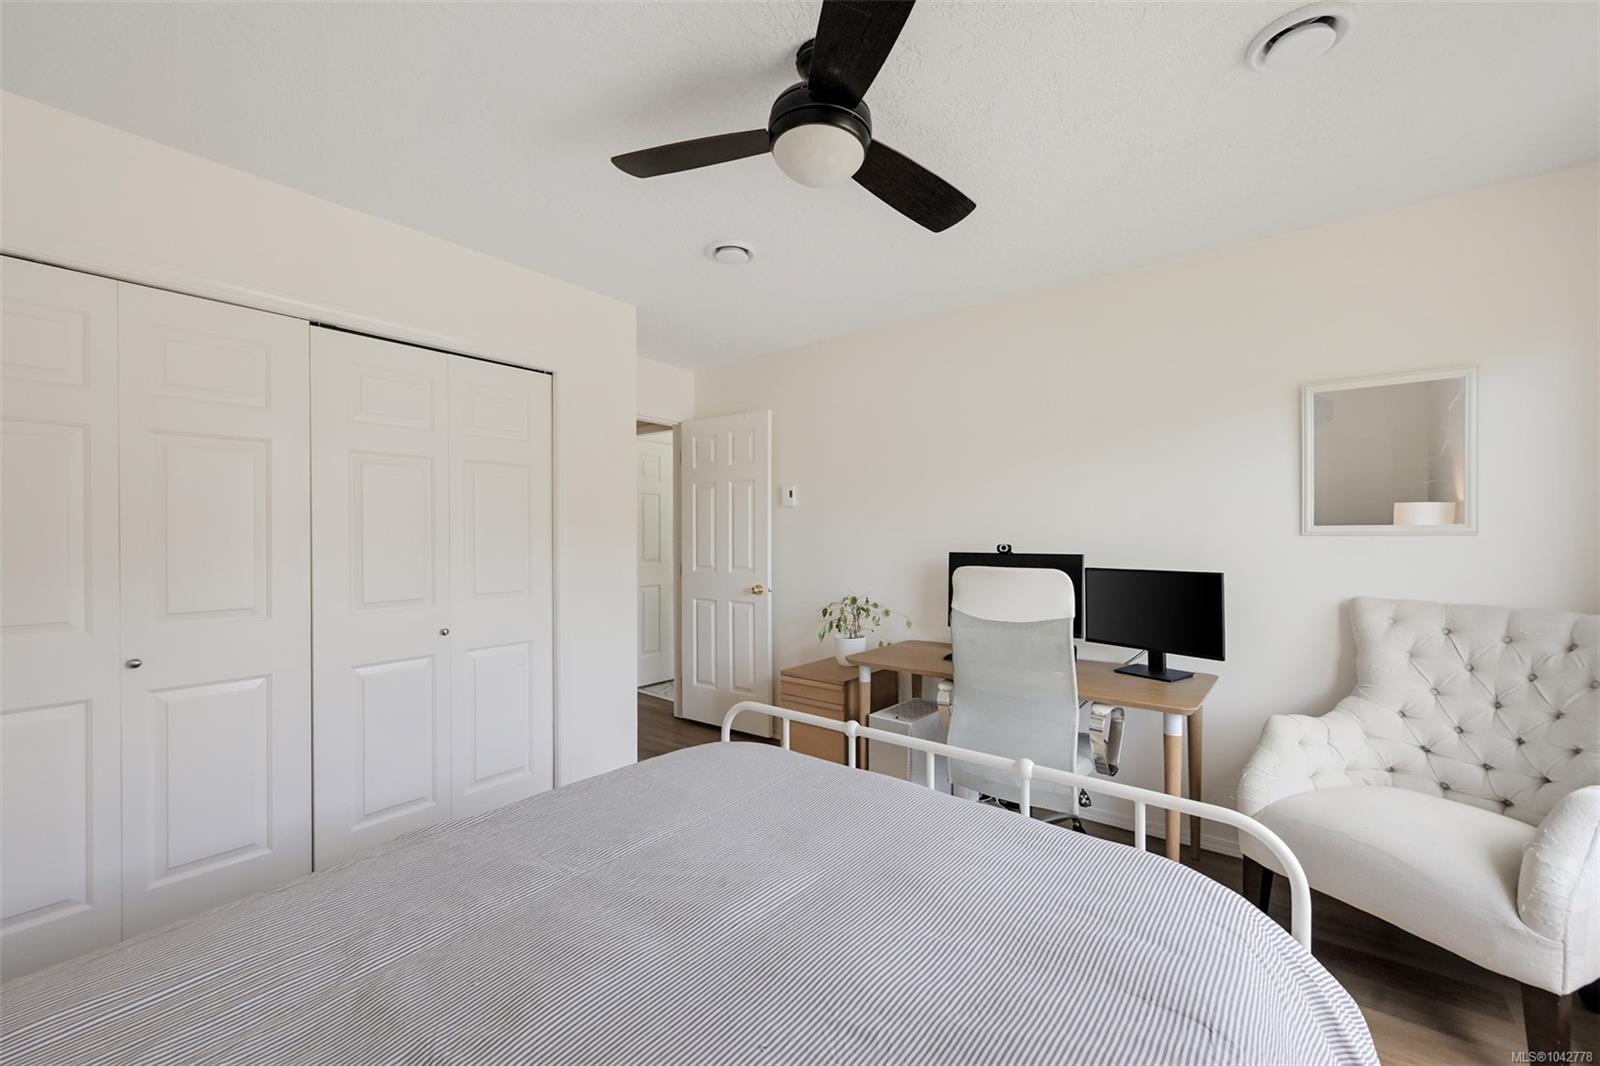
Bedroom with striped bed, white paneled closets, desk, and tufted armchair.
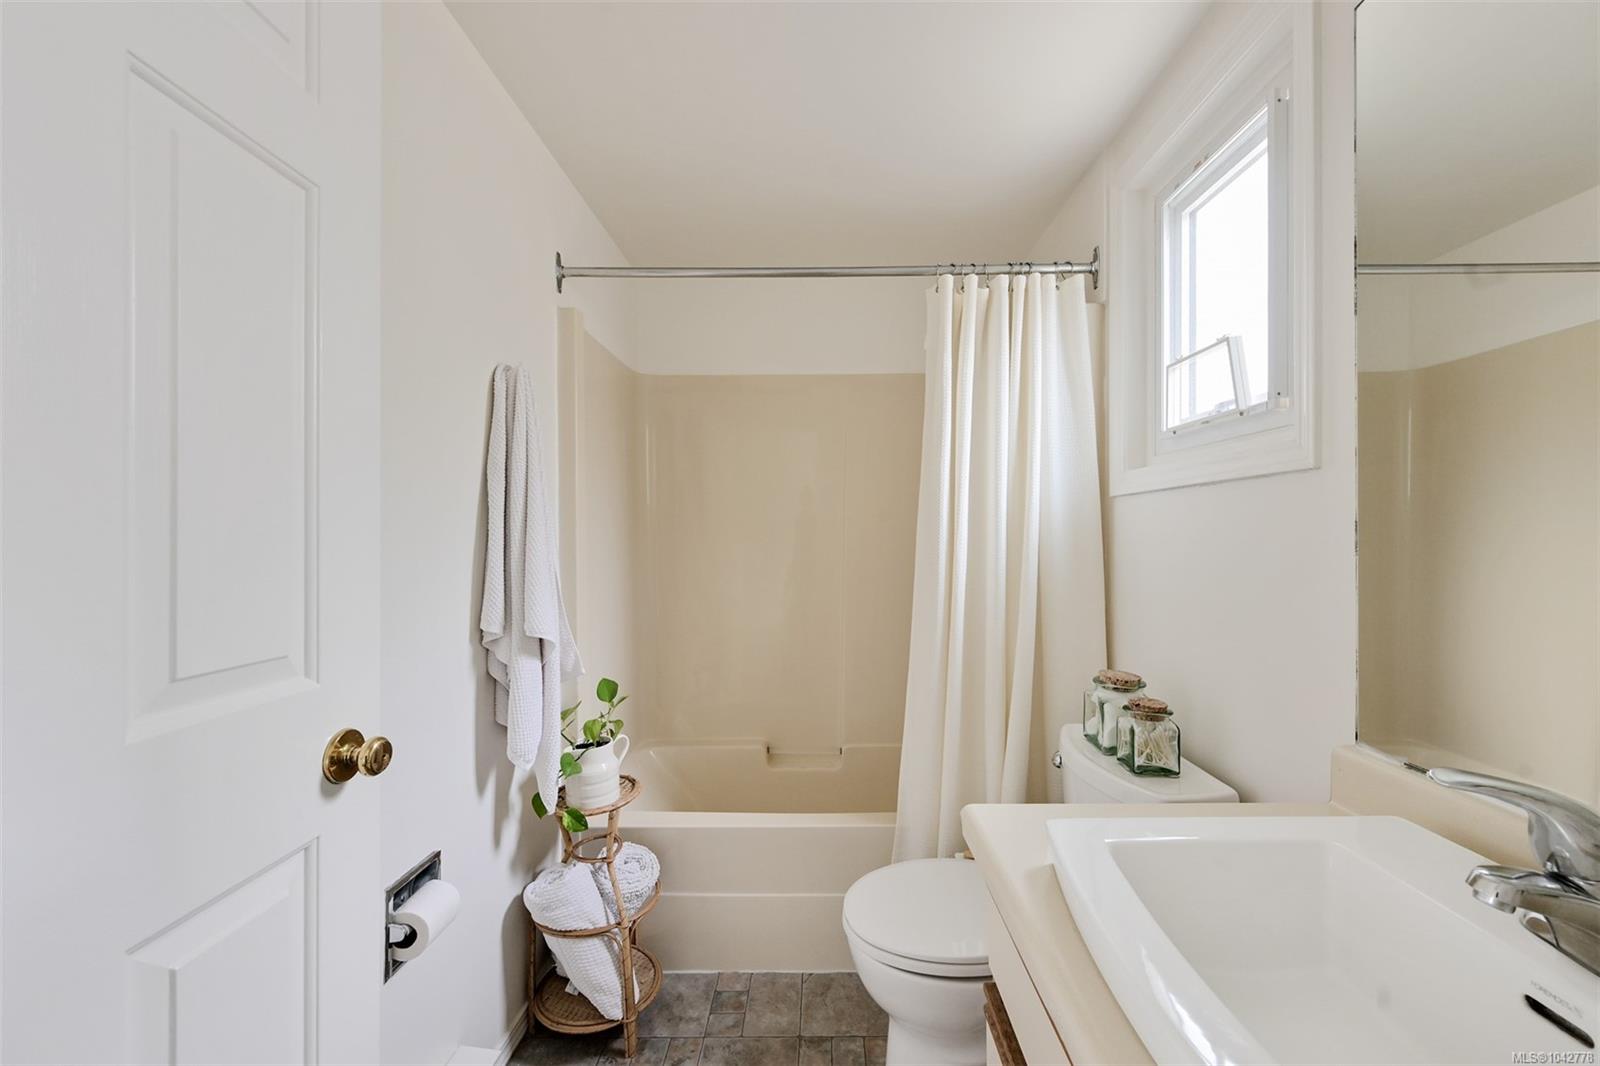
Bathroom with a bathtub, white shower curtain, sink vanity, toilet, and small window.
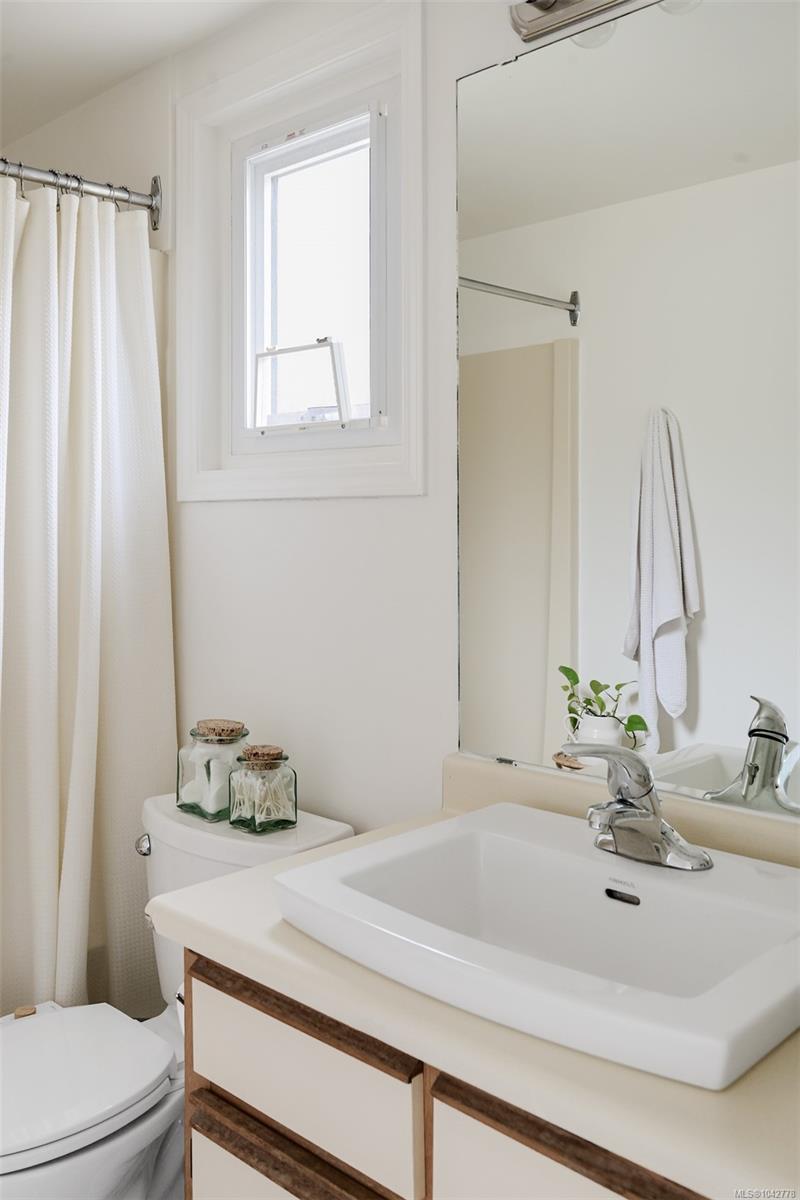
Bathroom with a white vessel sink, wood-trimmed vanity, high window, and curtained tub.
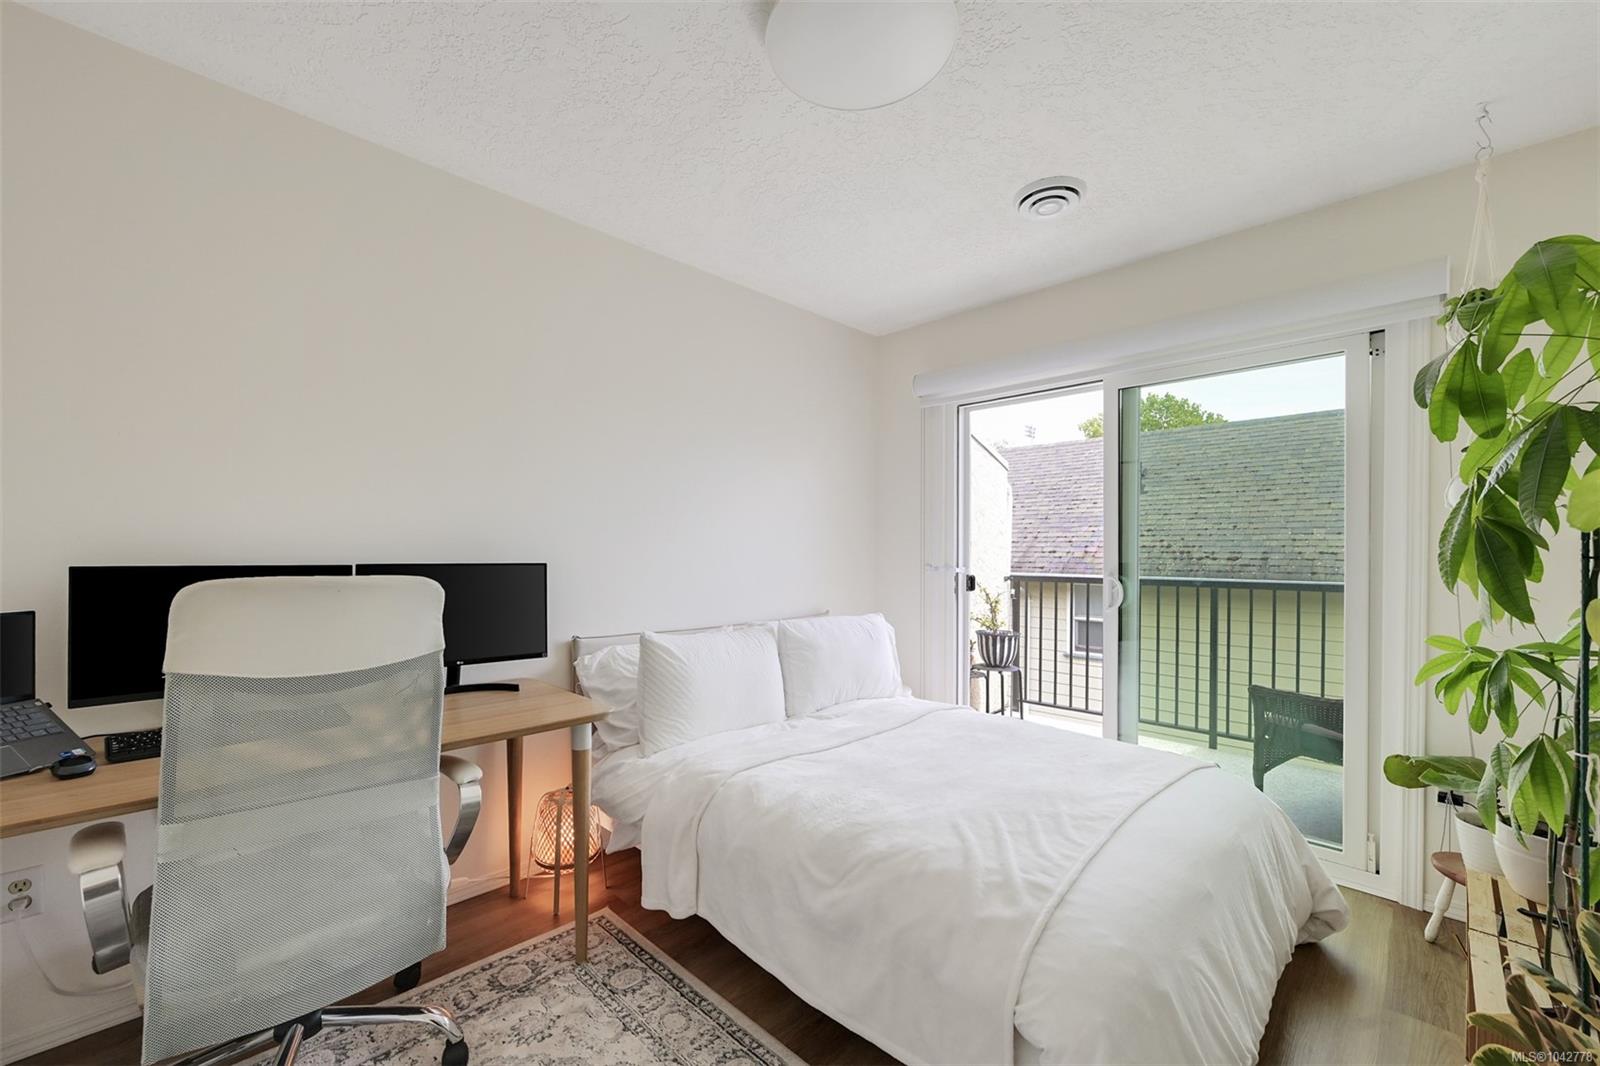
Bedroom with a white bed, desk, and sliding glass doors to a balcony.
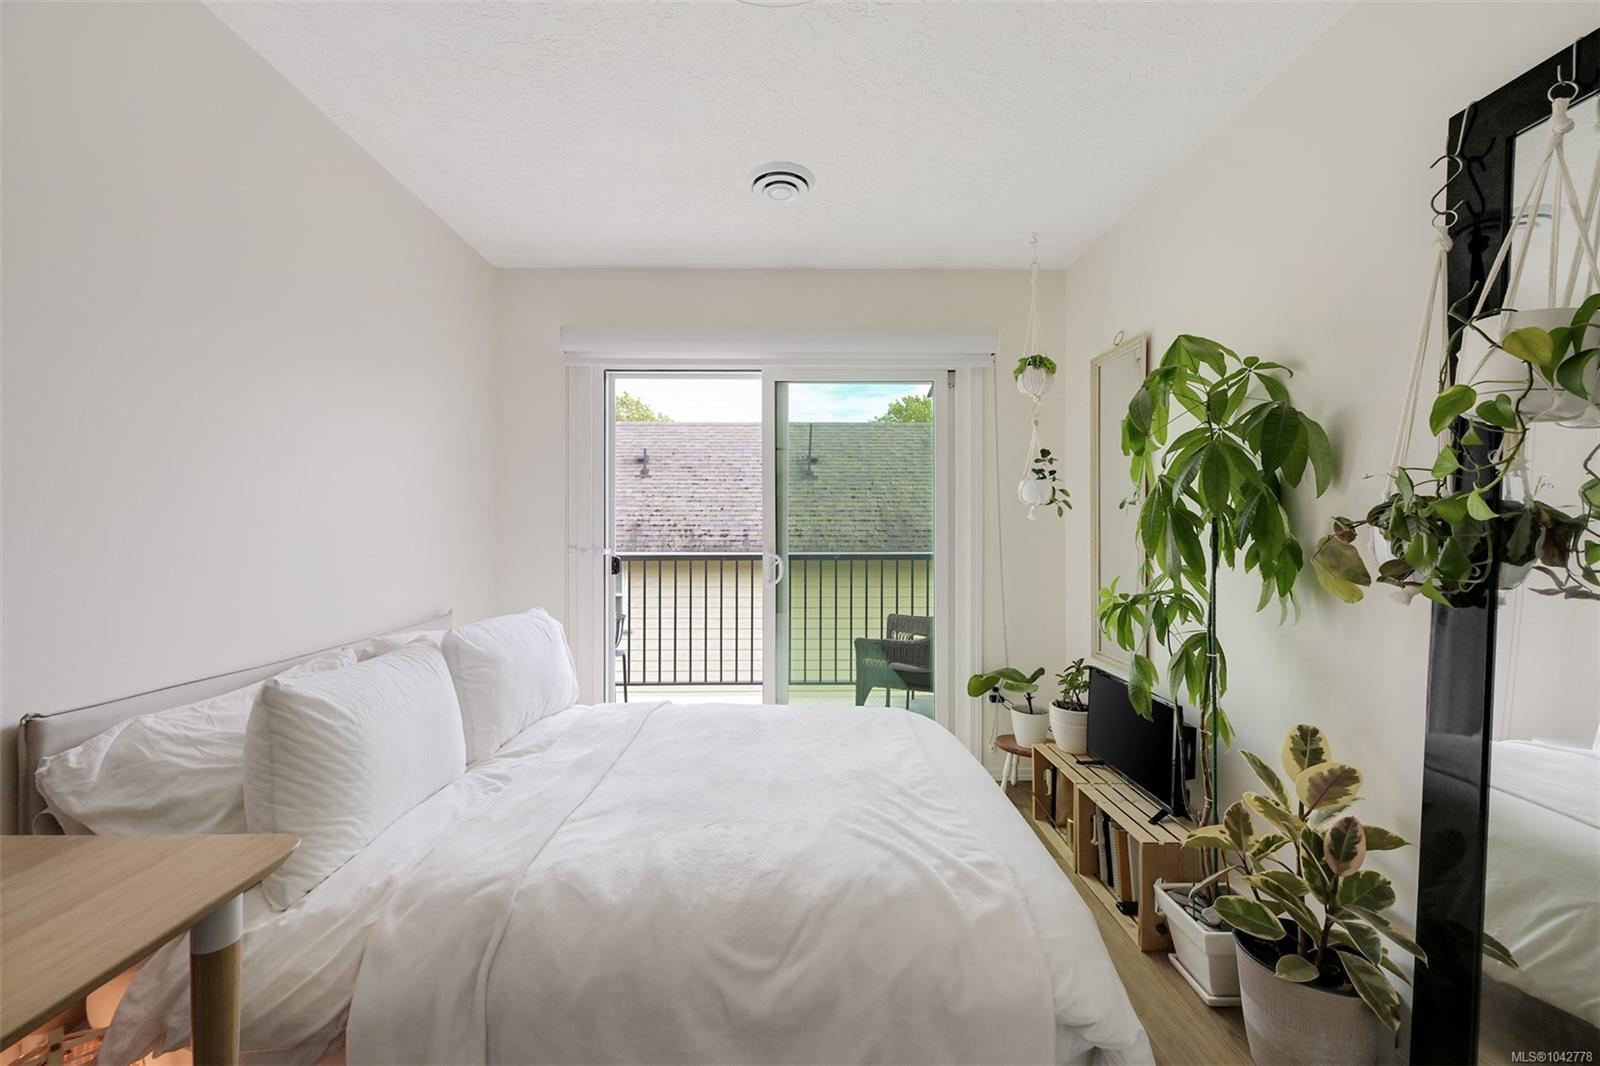
Bedroom with a white bed, balcony sliding door, and leafy potted plants.
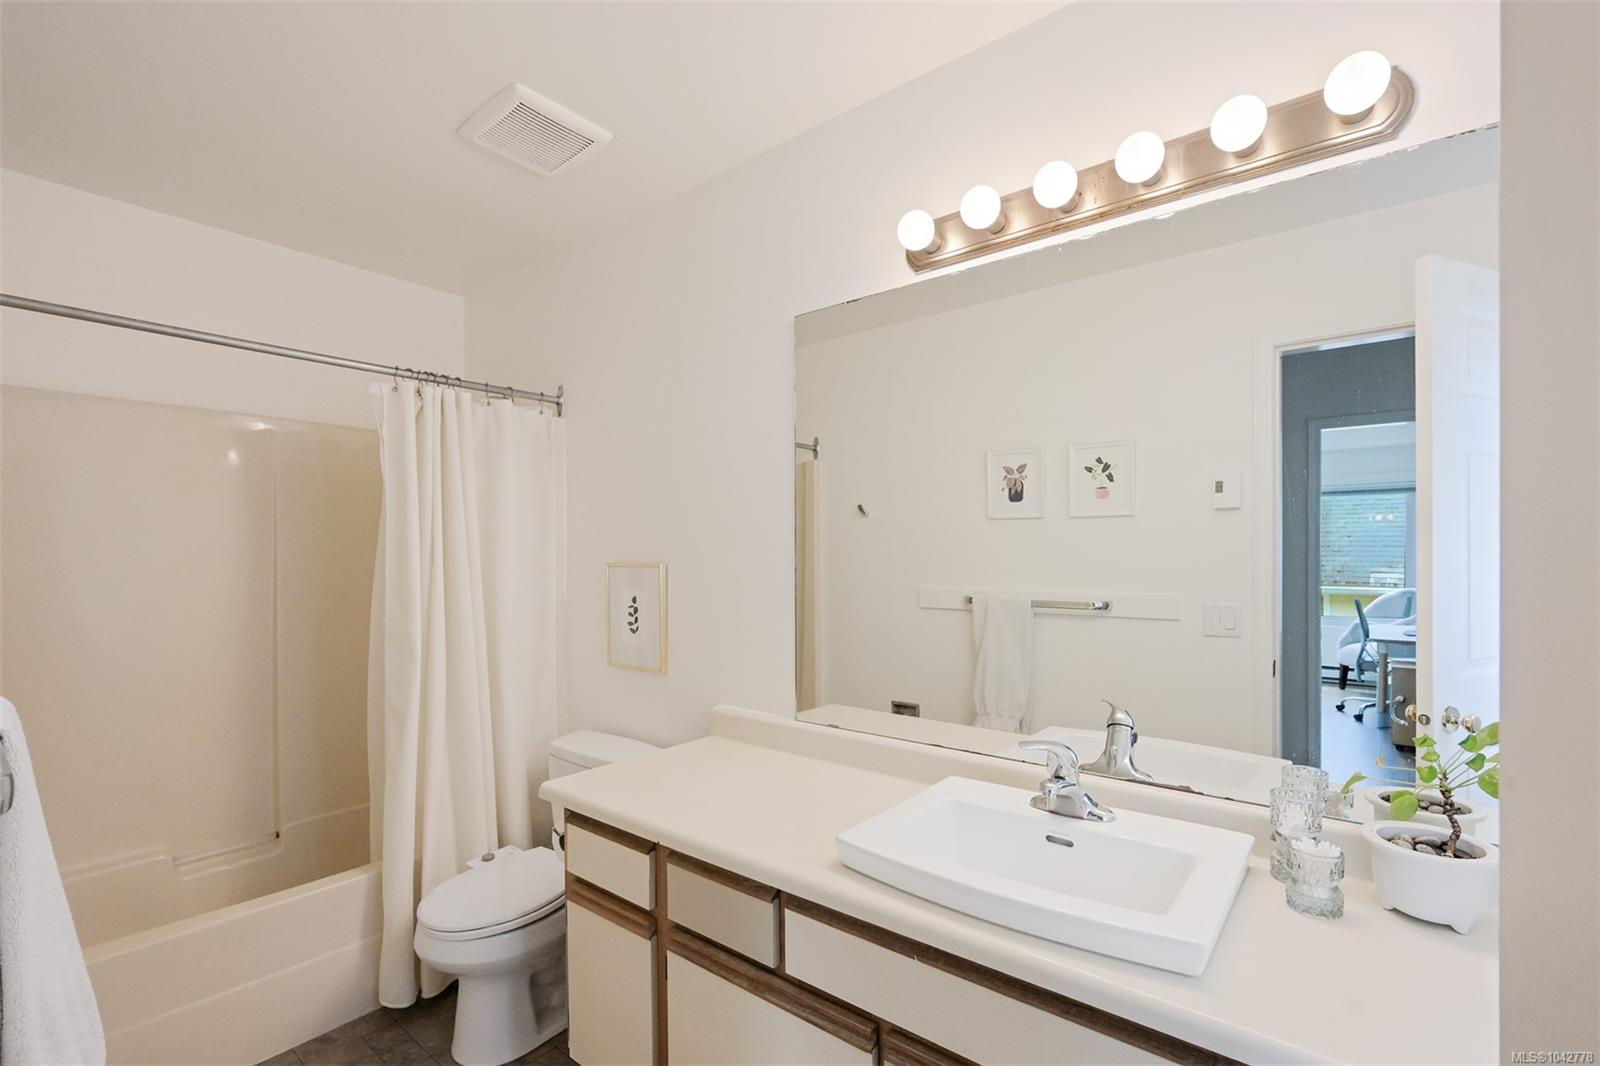
Bathroom with a wide white vanity, large mirror, and bathtub behind a shower curtain.
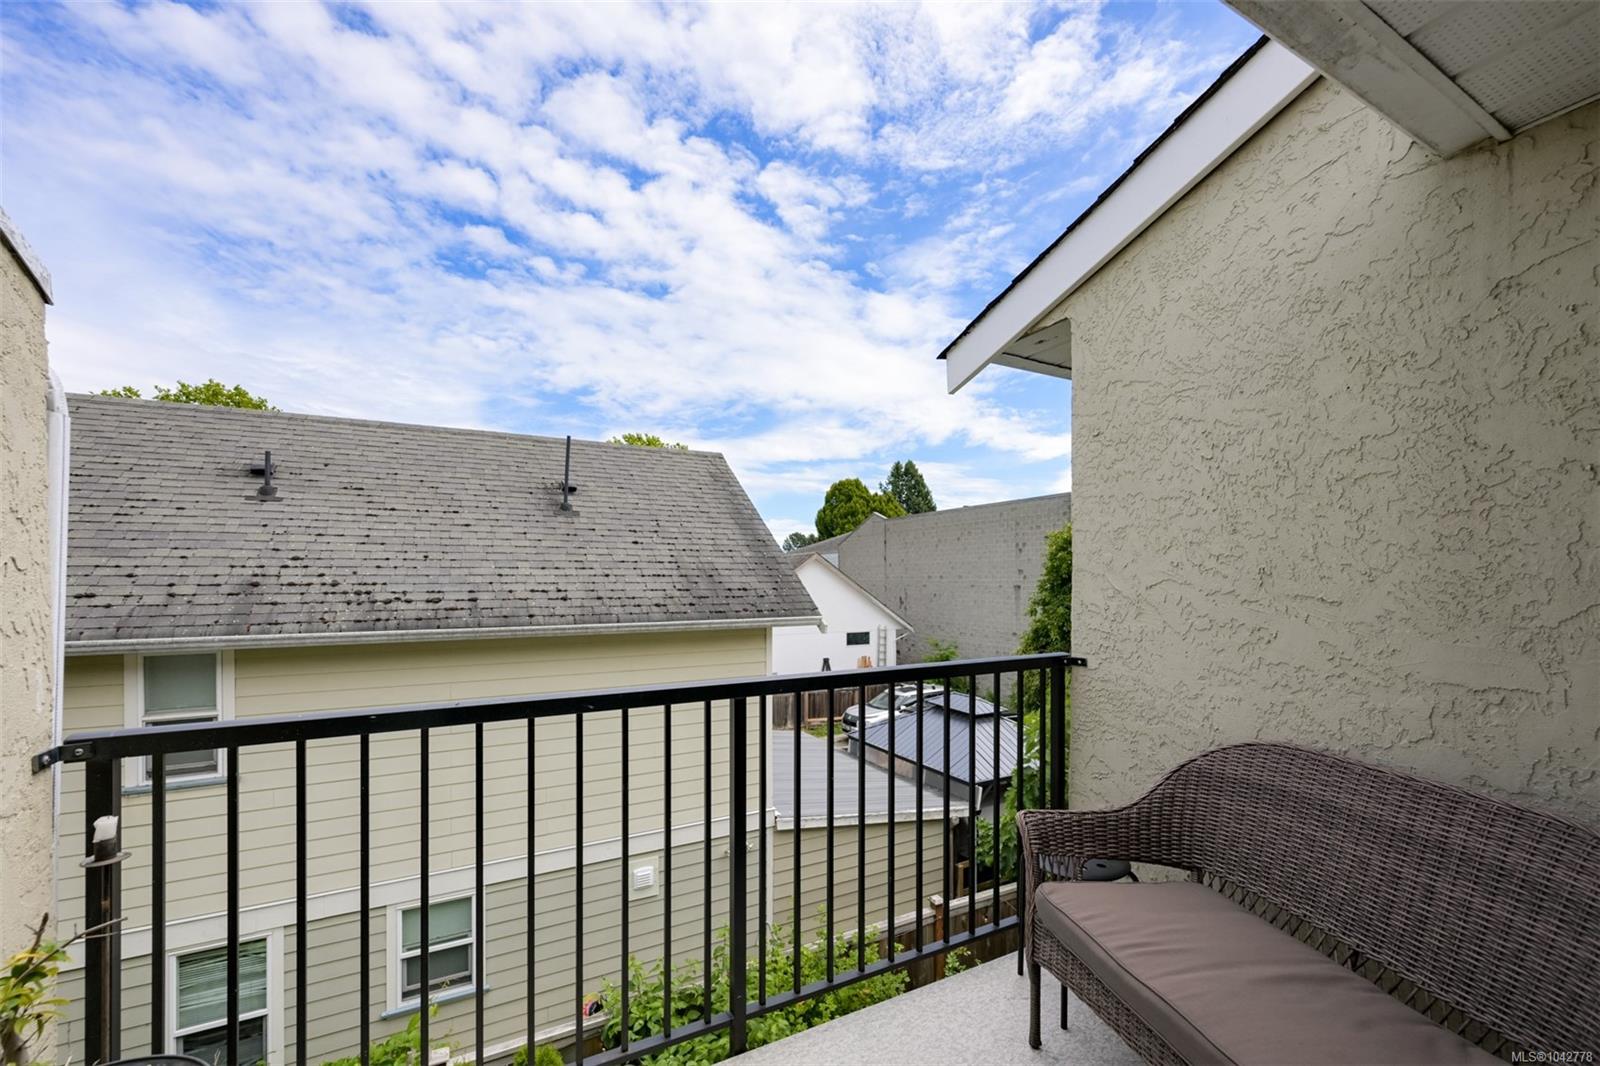
Covered balcony with black railing and wicker seating overlooking neighboring homes.
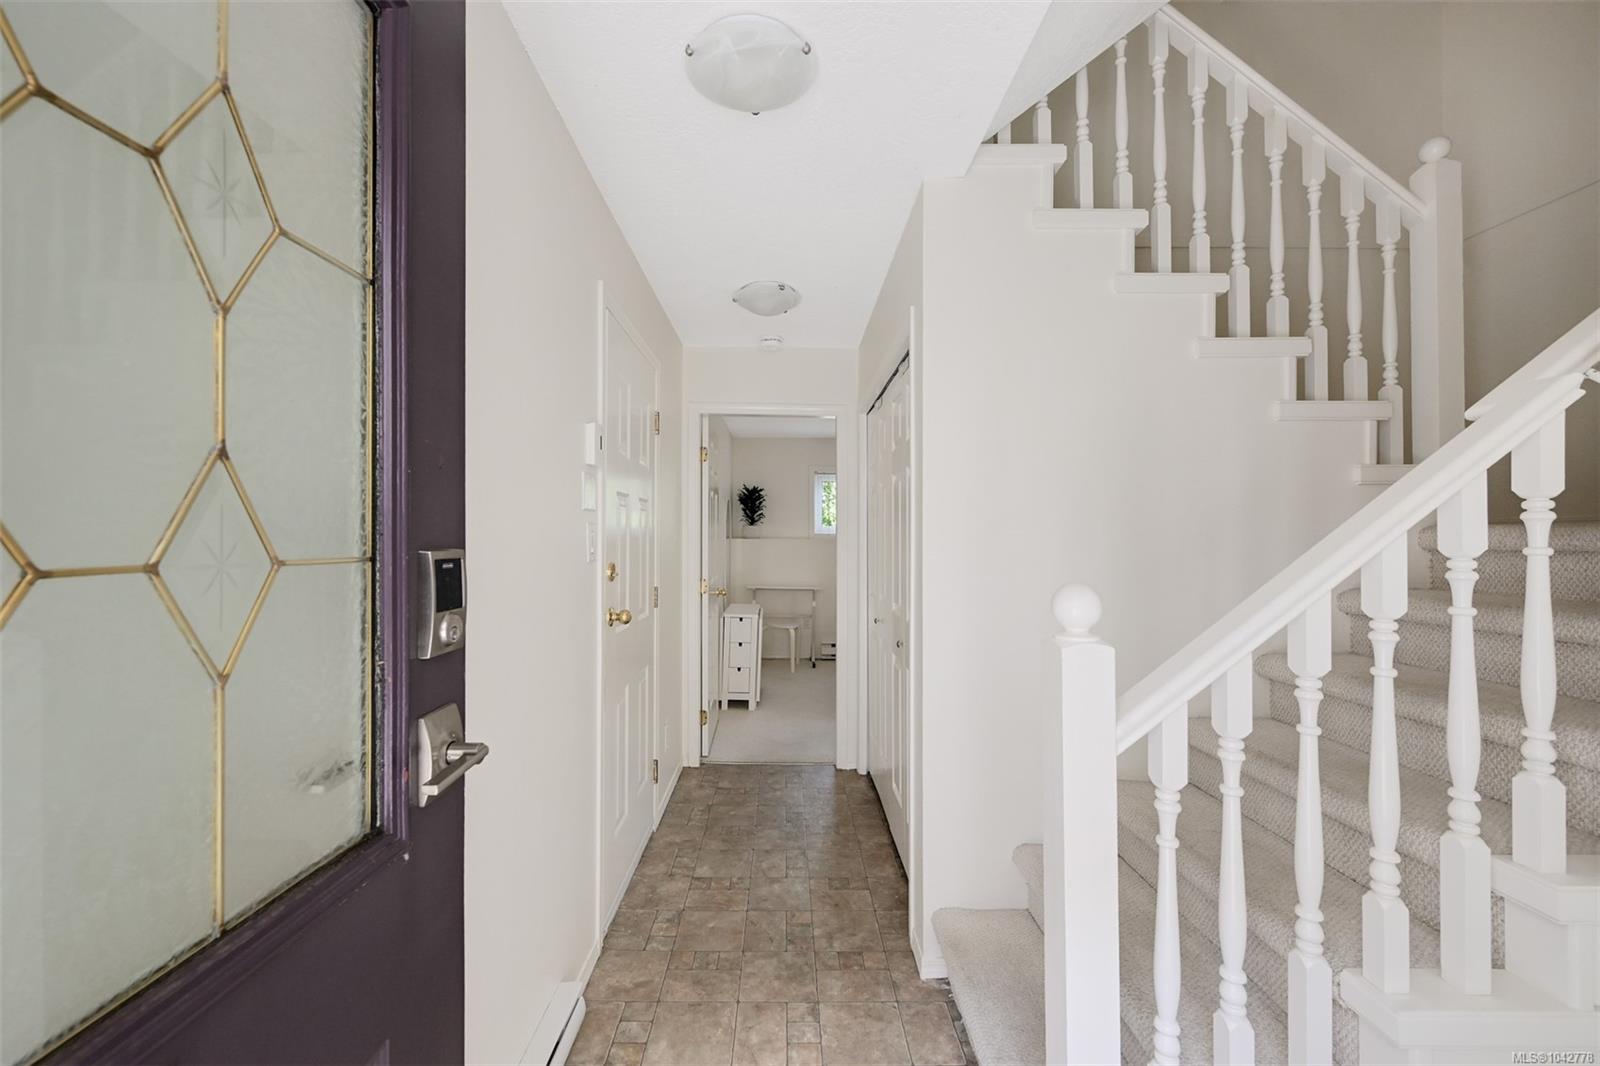
Entry hall with decorative glass front door, tiled floor, and carpeted staircase.
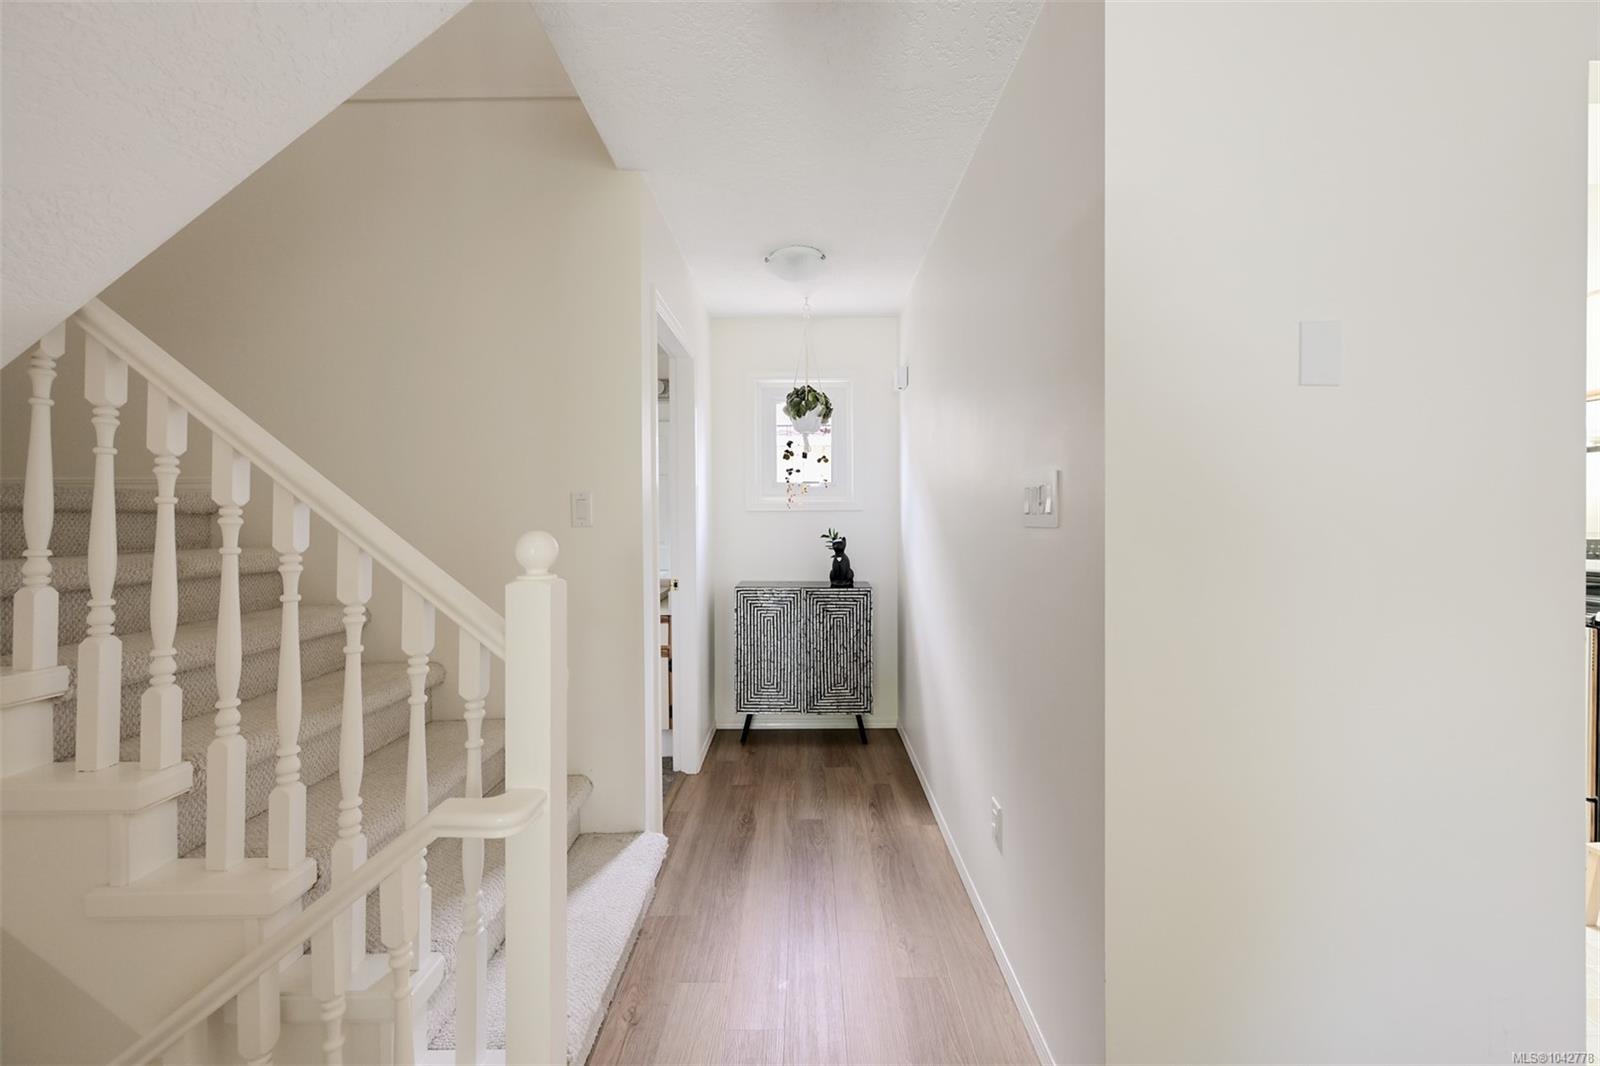
Bright hallway with a carpeted staircase, light wood flooring, and a patterned cabinet beneath a small window.
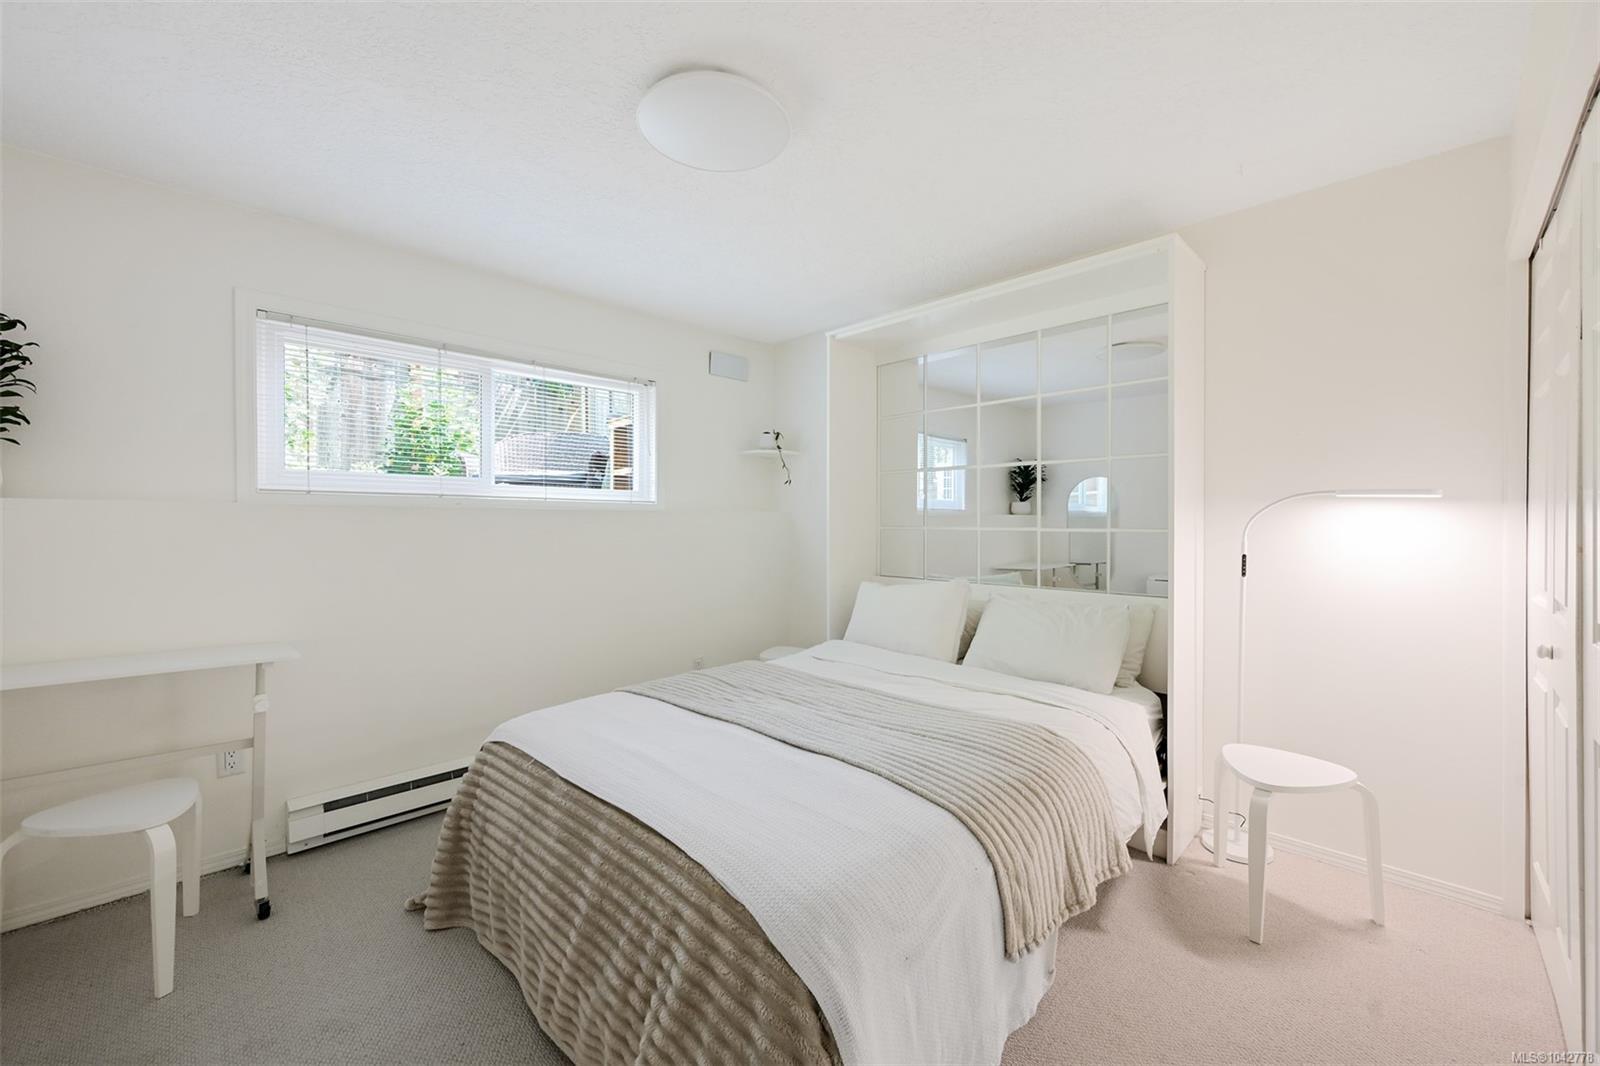
Staged bedroom with a white-and-beige bed, mirrored closet doors, and a wide window with blinds.
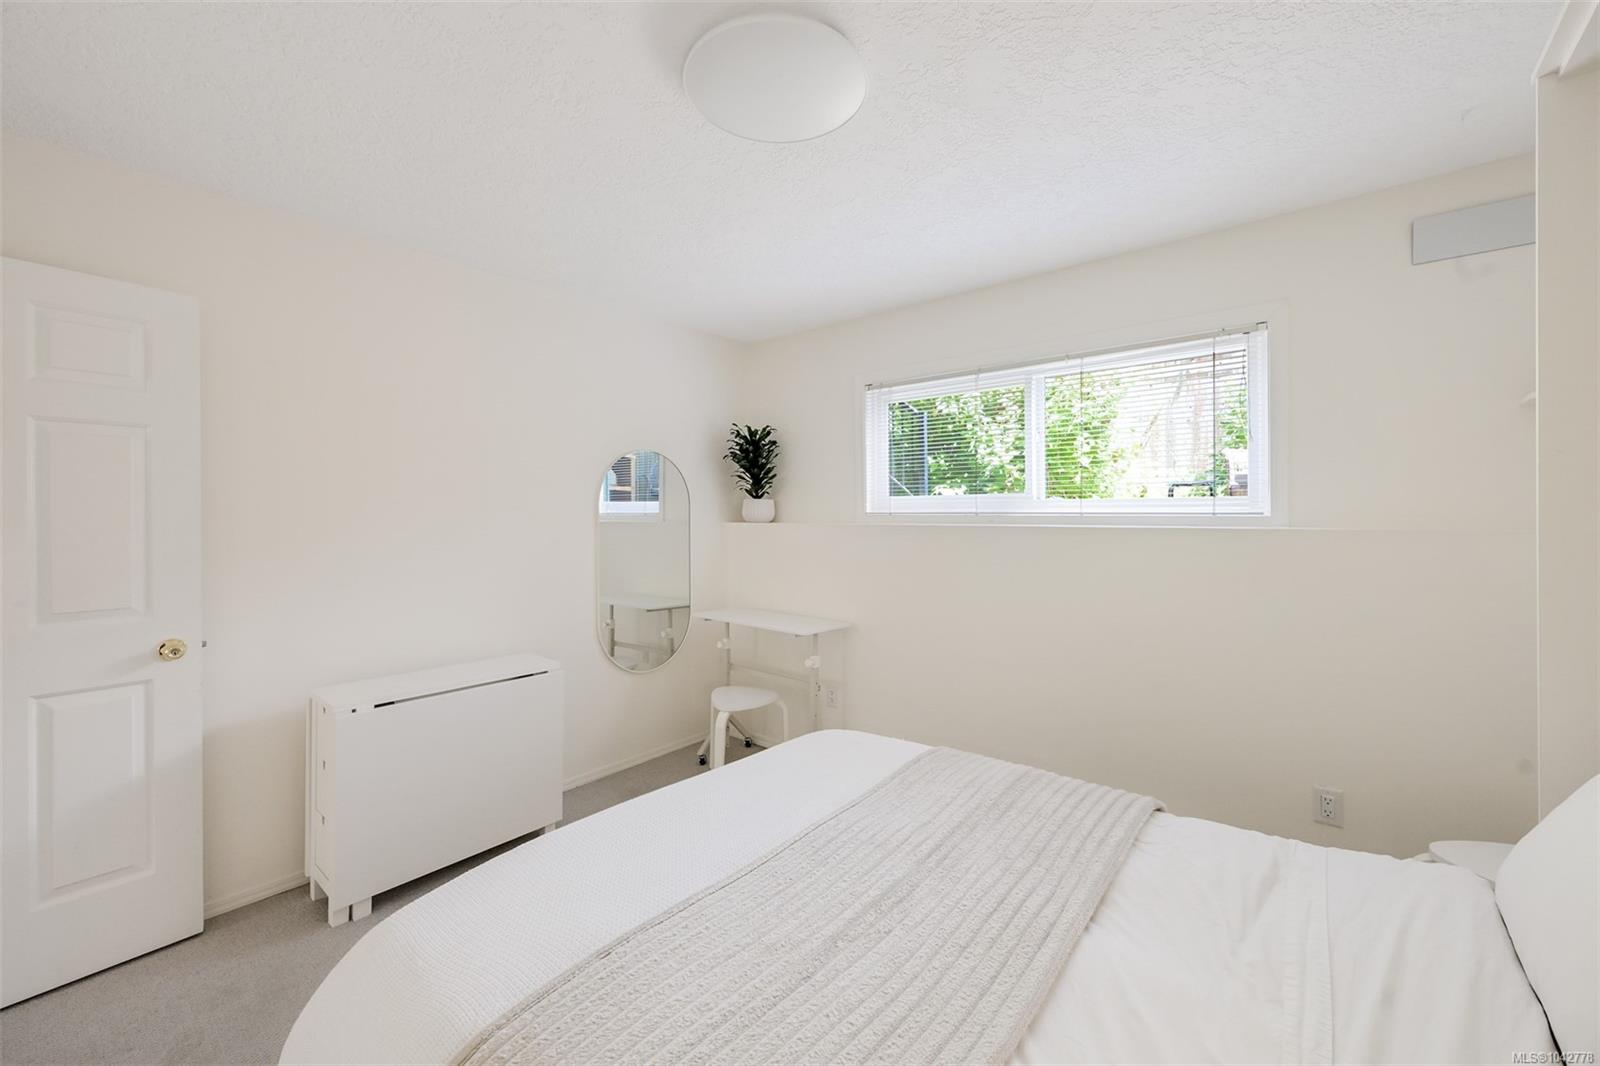
Bright bedroom with a white bed, low window with blinds, and small desk and stool.
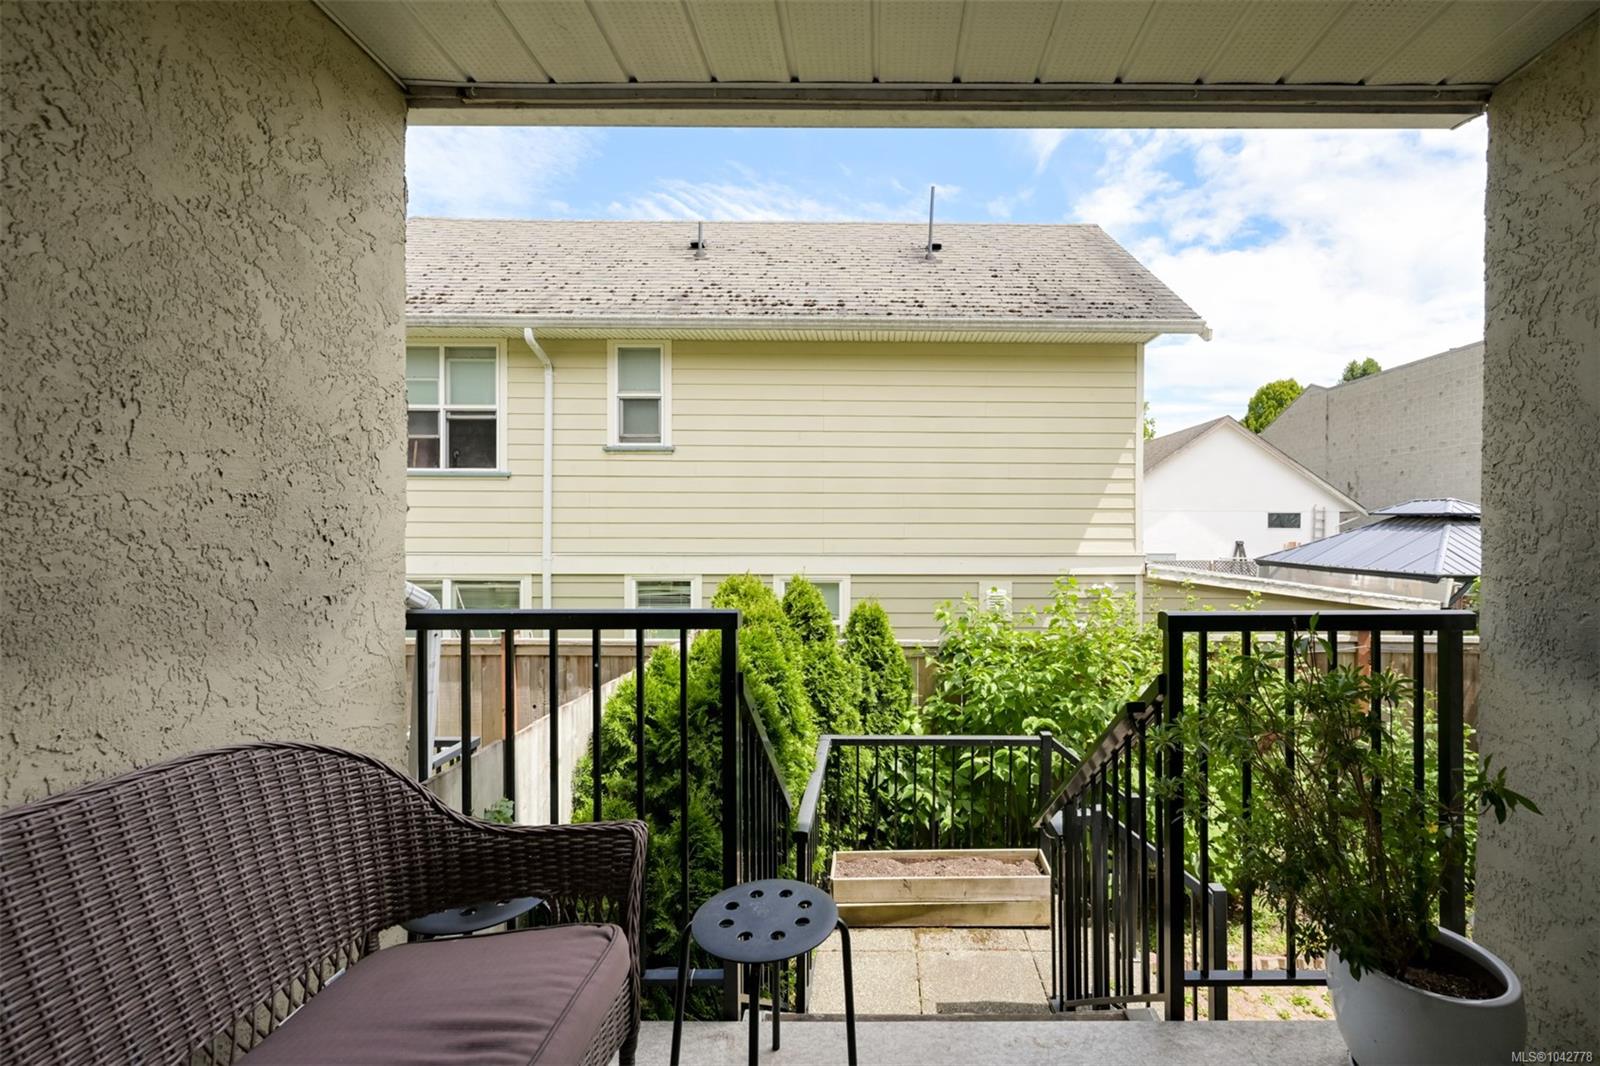
Covered patio with wicker seating overlooks a garden path bordered by black railings and shrubs.
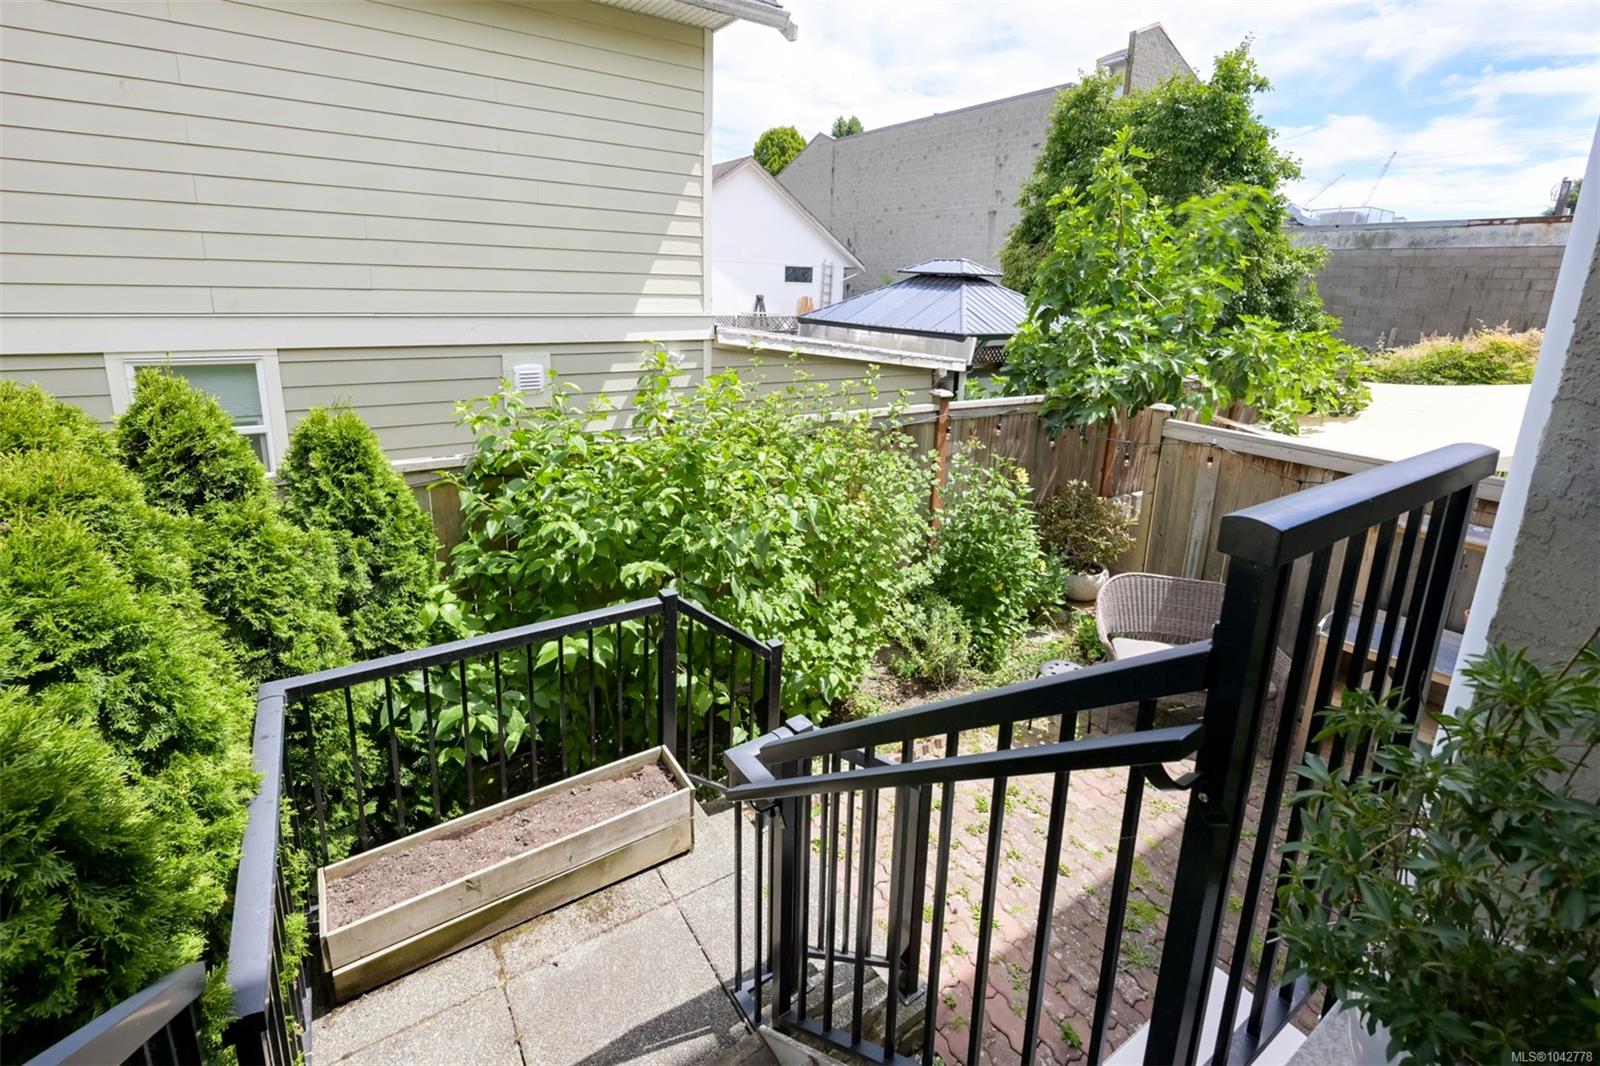
Patio garden with black railings, raised planter boxes, and paved steps.
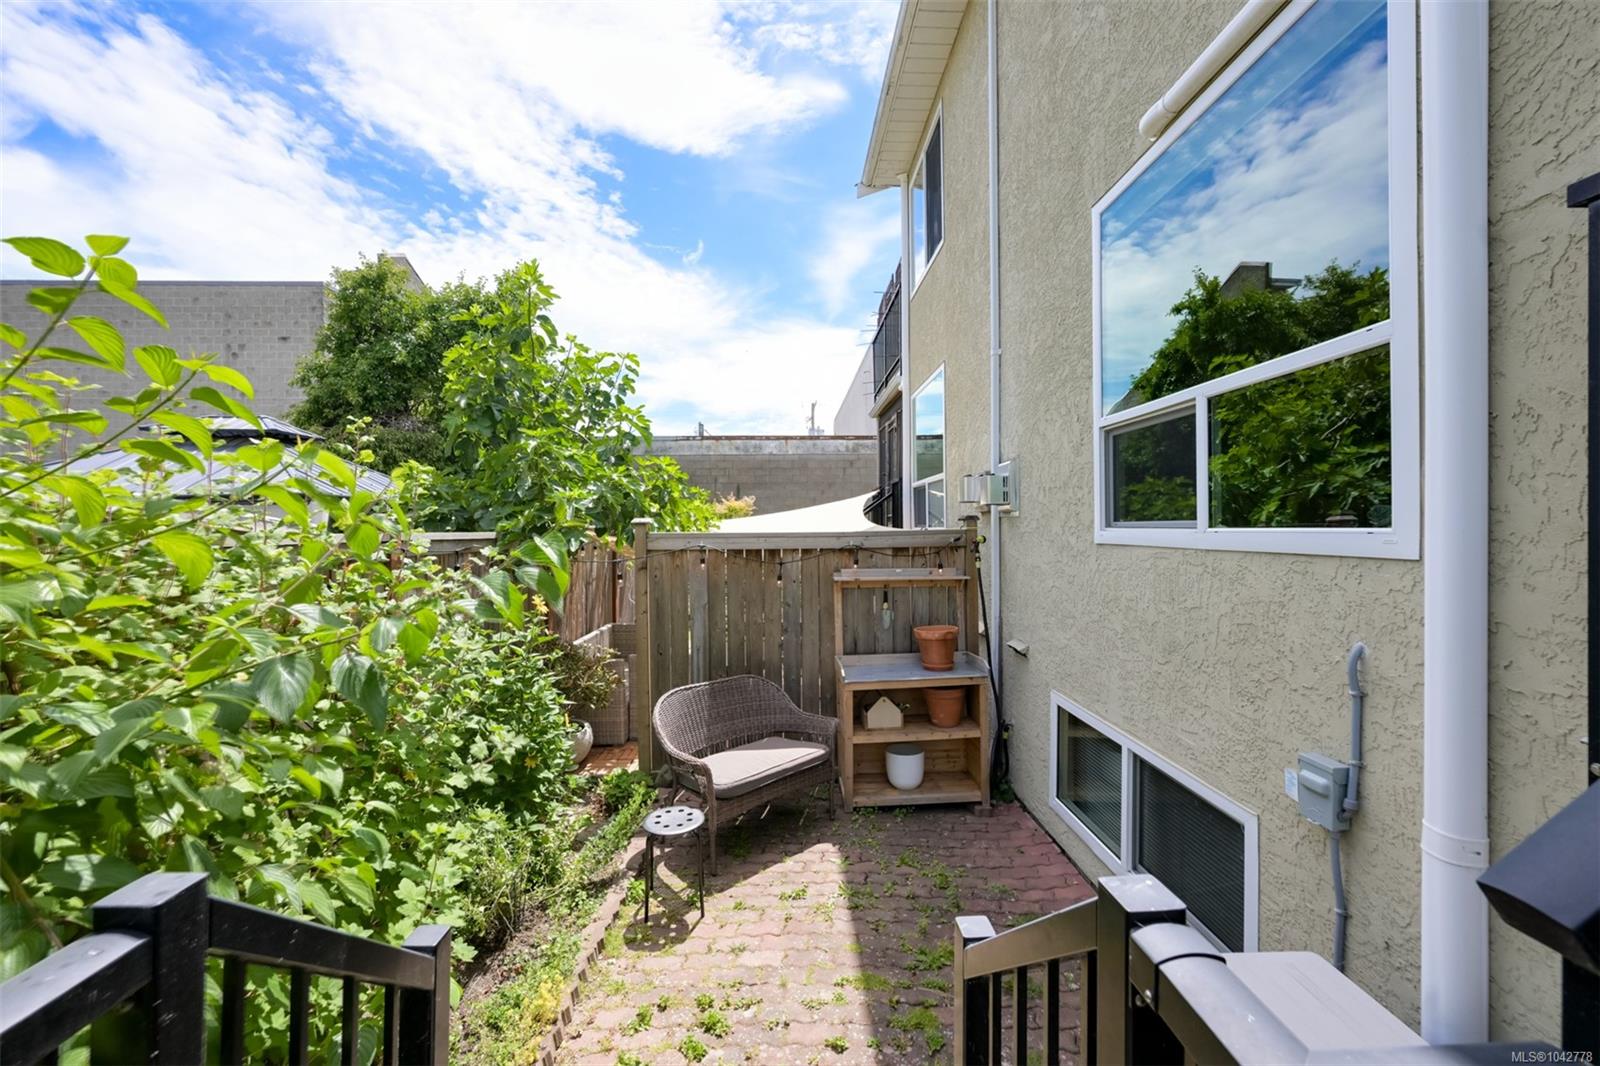
Paved patio beside a stucco home, with leafy garden beds, a wooden fence, and a small seating area.
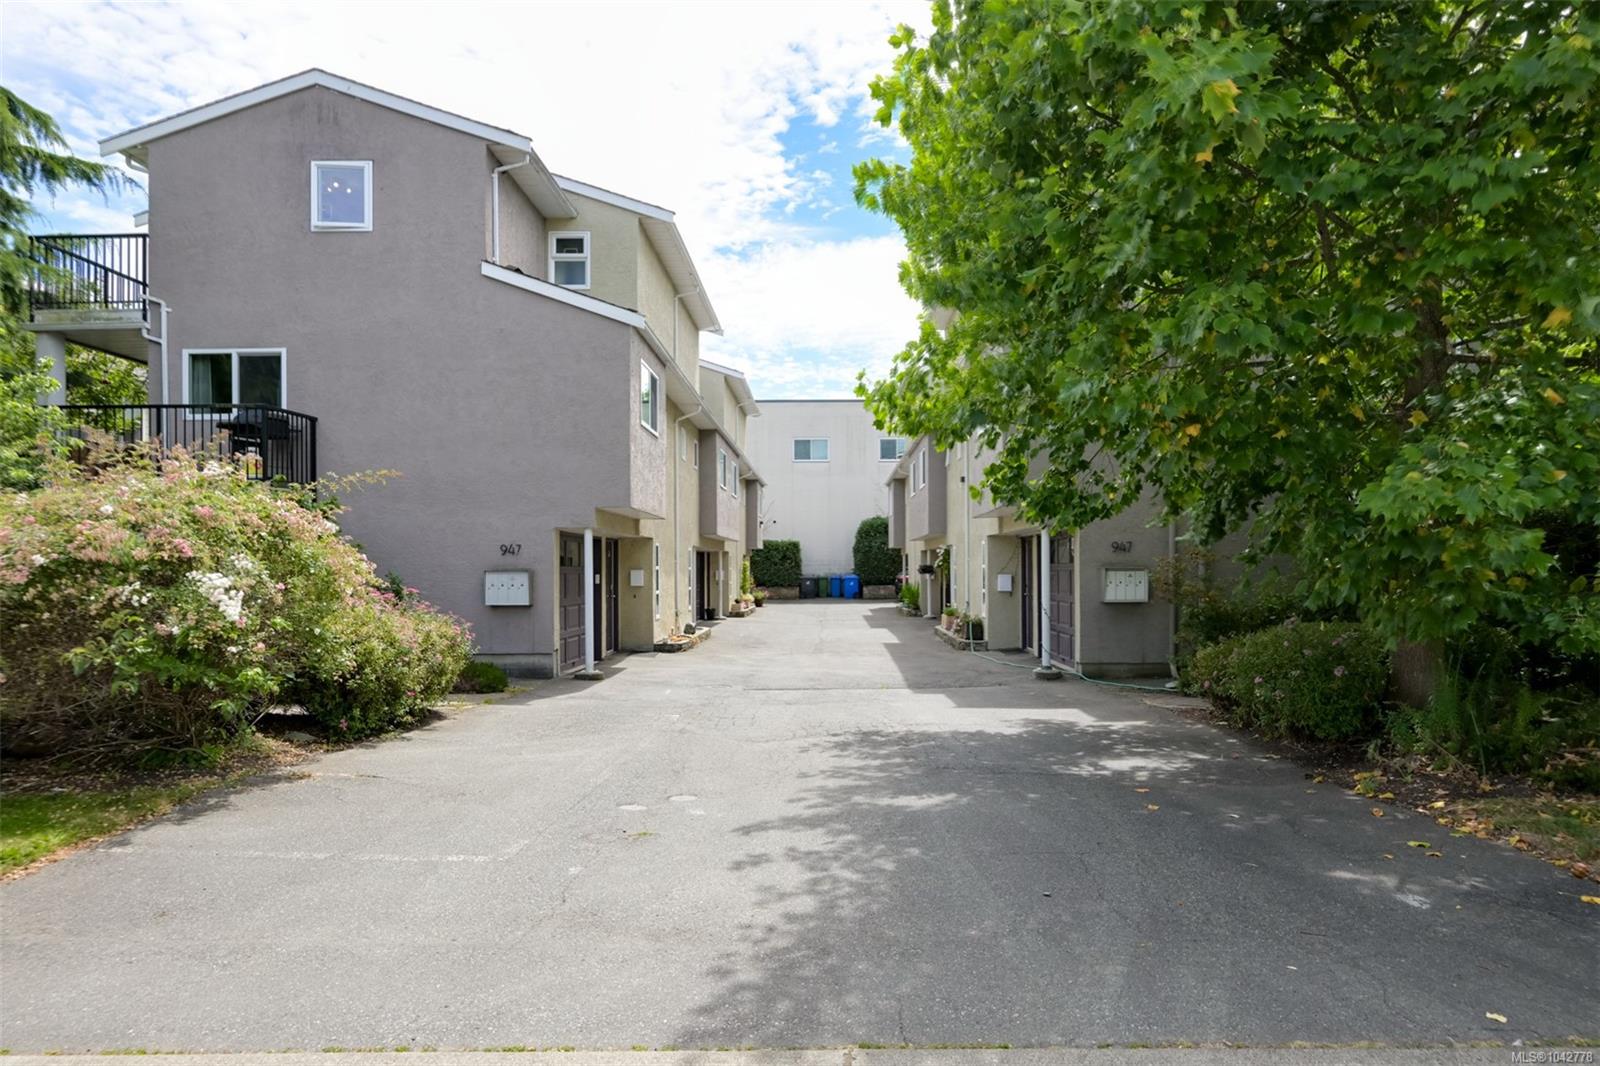
Multi-unit property courtyard with paved drive, balconies, flowering shrubs, and a large leafy tree.
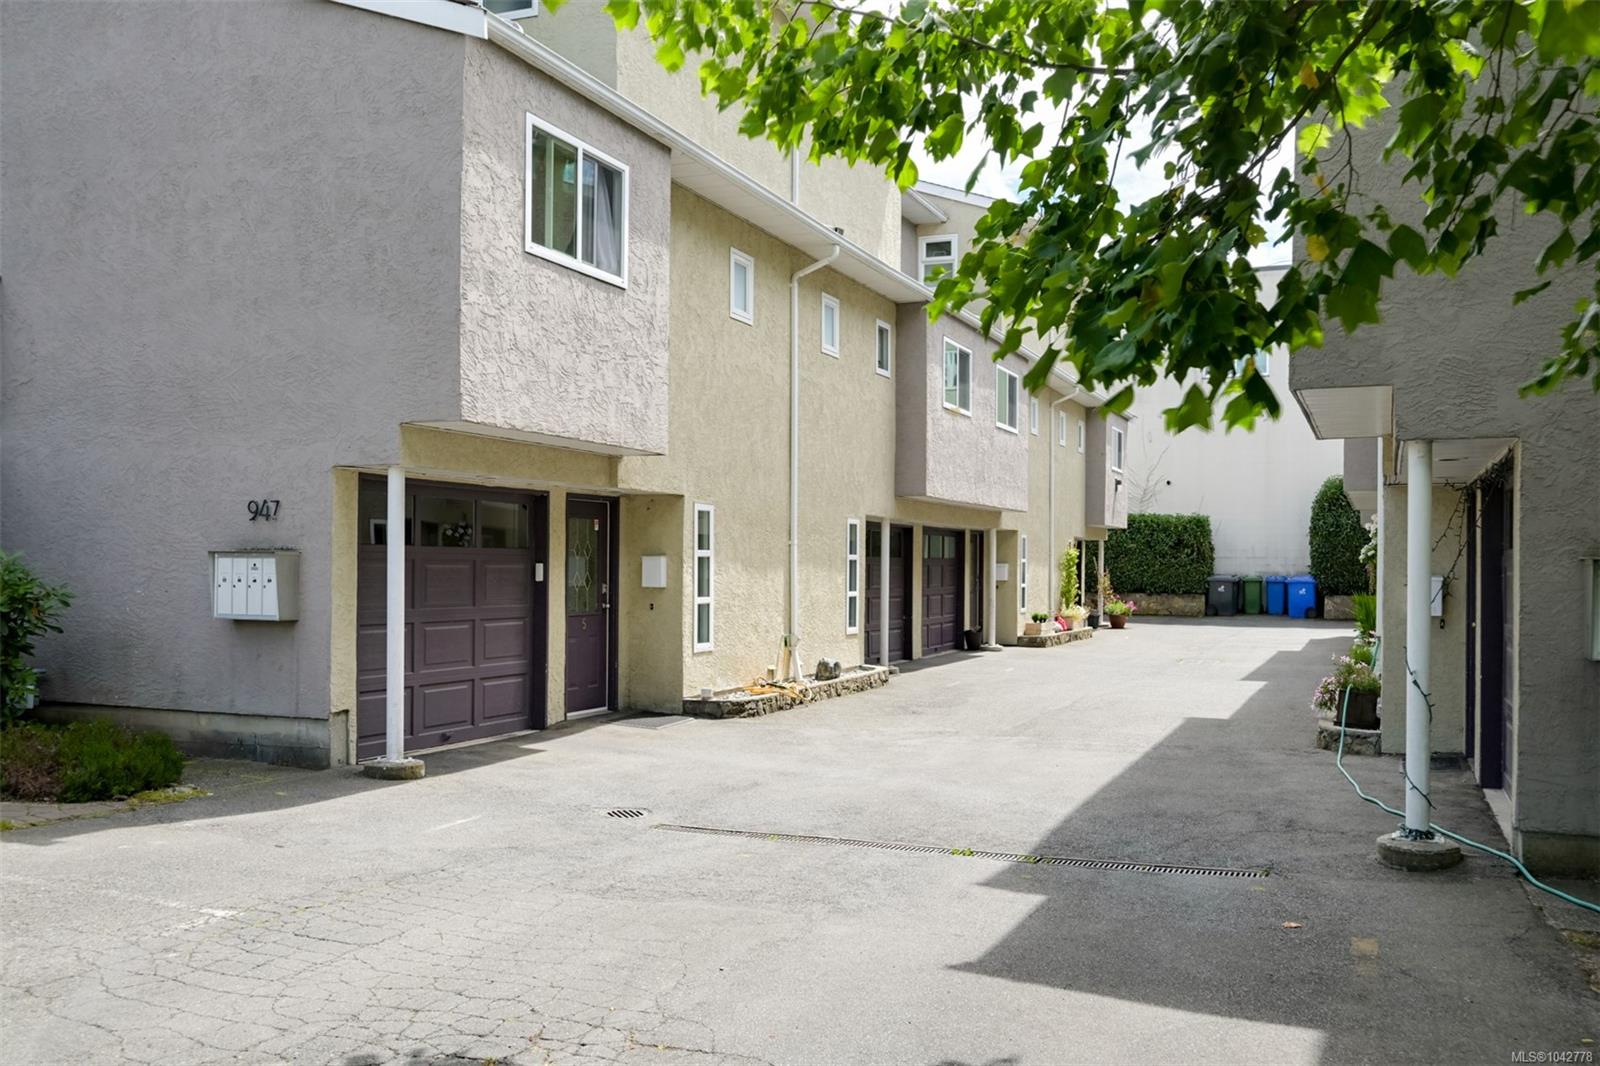
Townhouse complex with attached garages and entry doors along a paved courtyard.
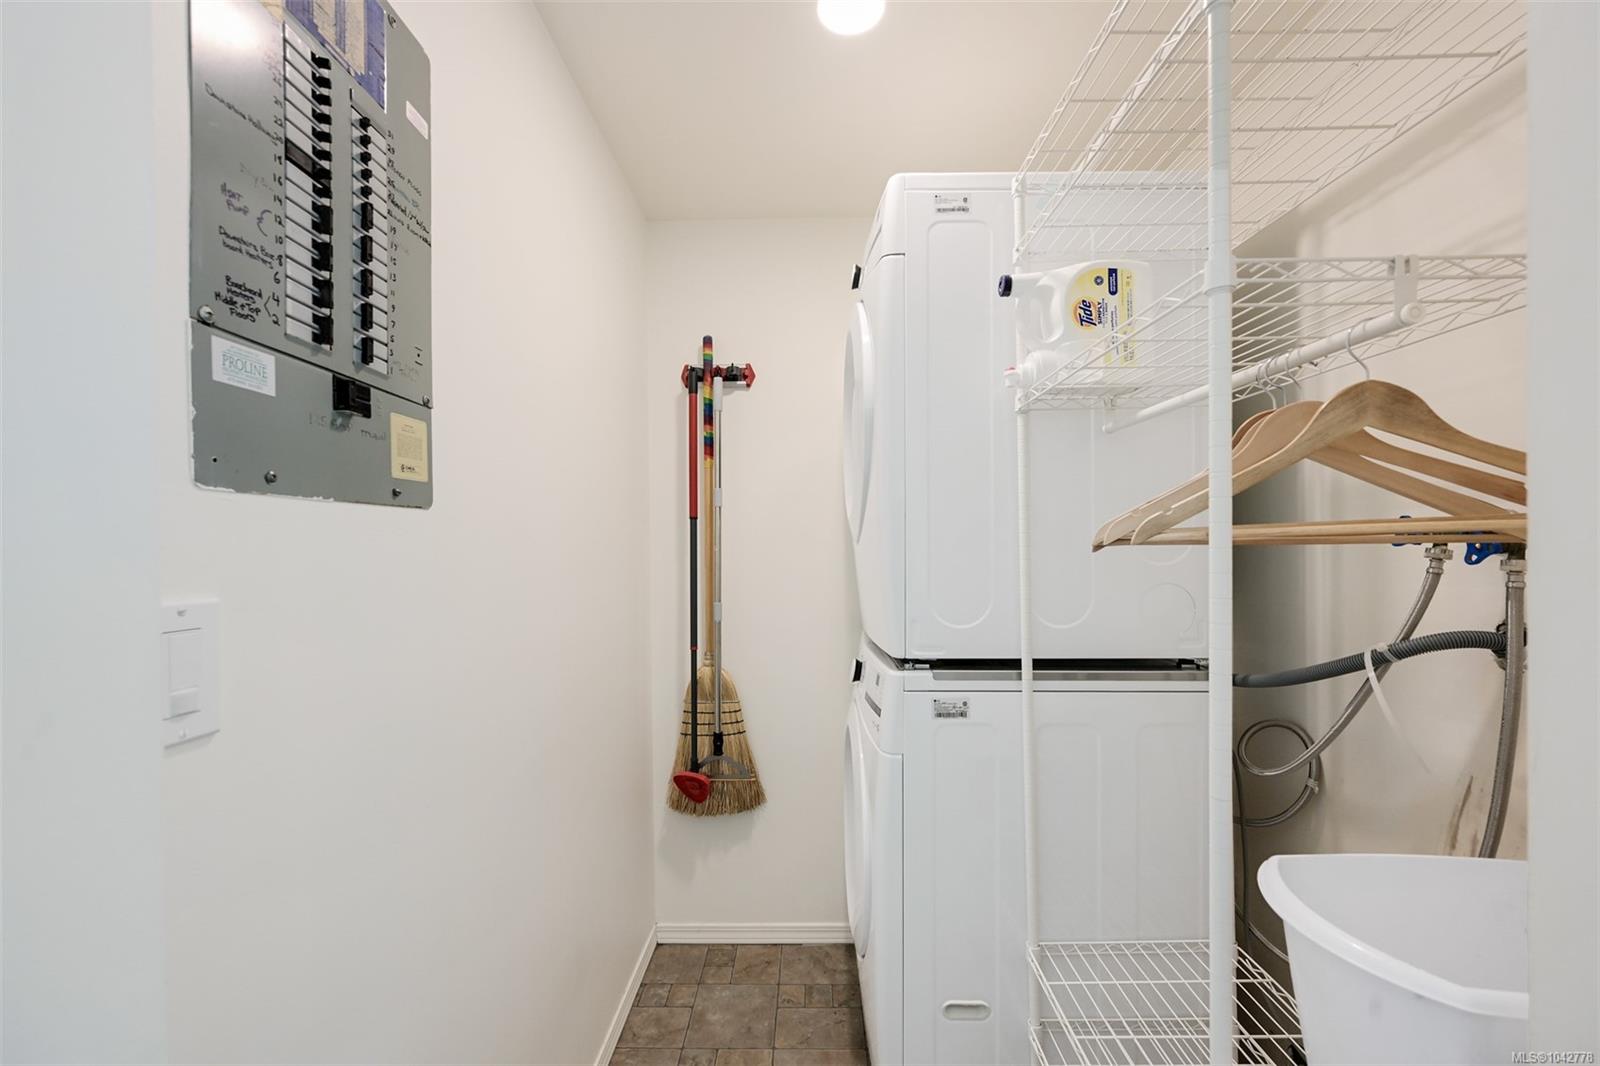
Laundry room with stacked washer and dryer, wire shelving, and a utility sink.
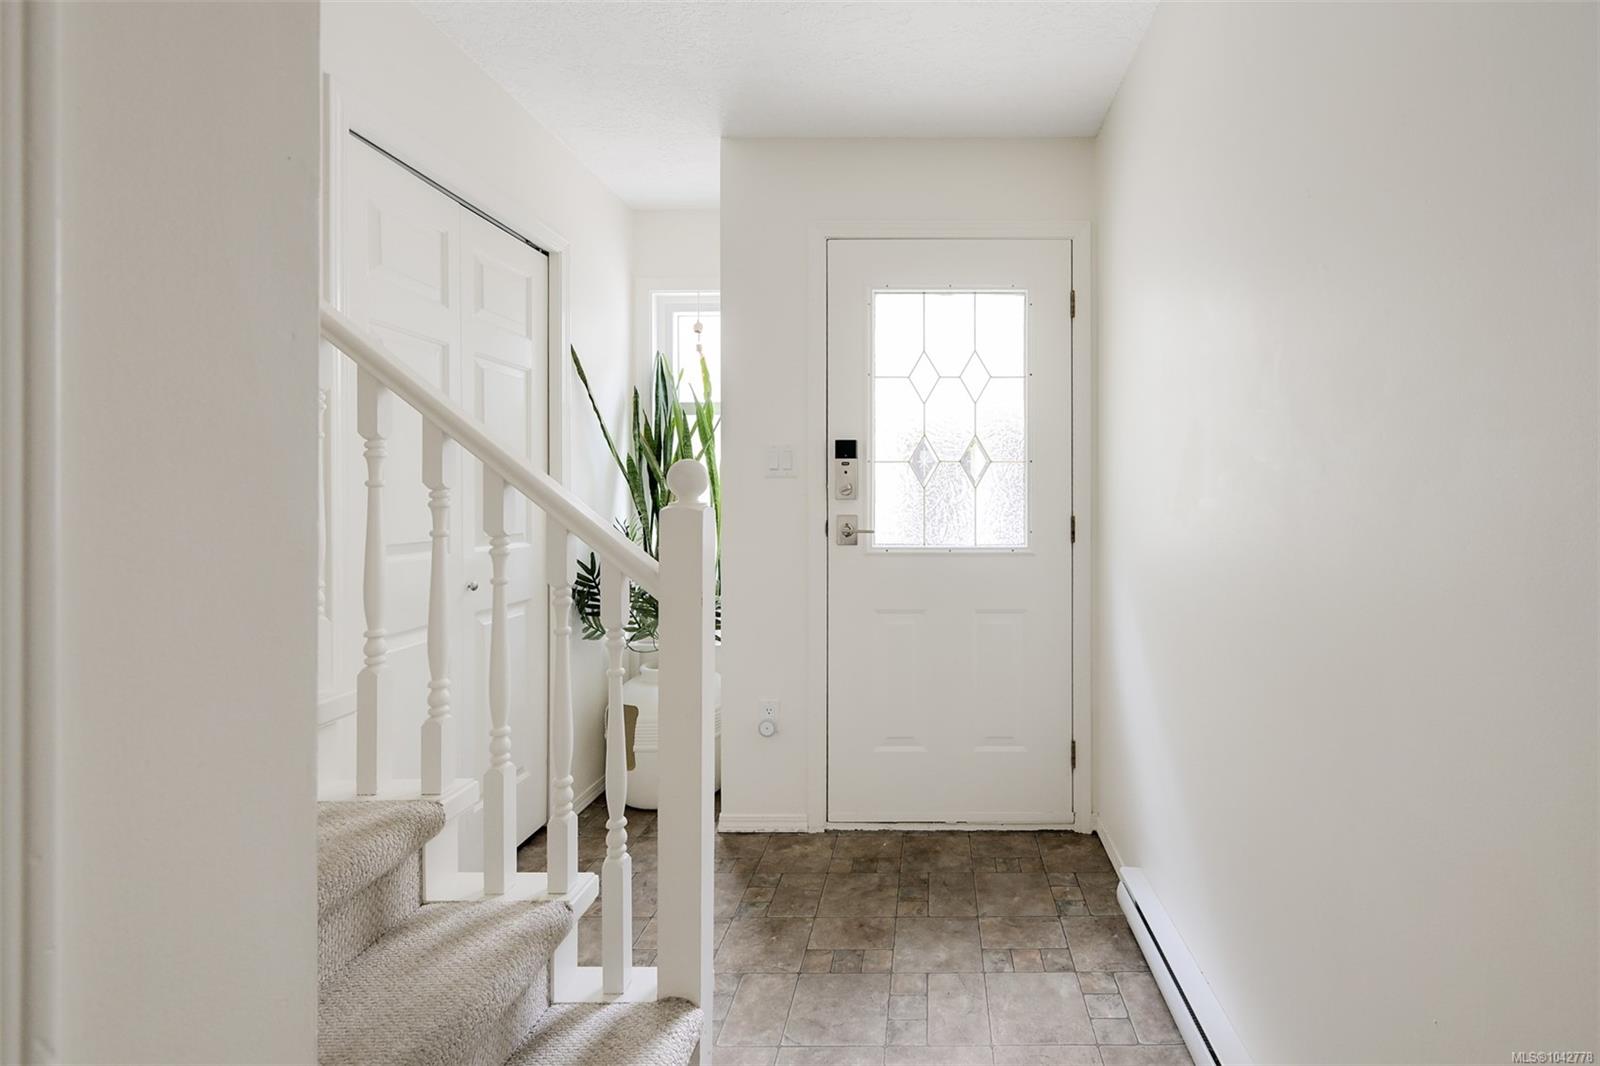
Bright entry foyer with a decorative-glass front door, tiled floor, and carpeted staircase.
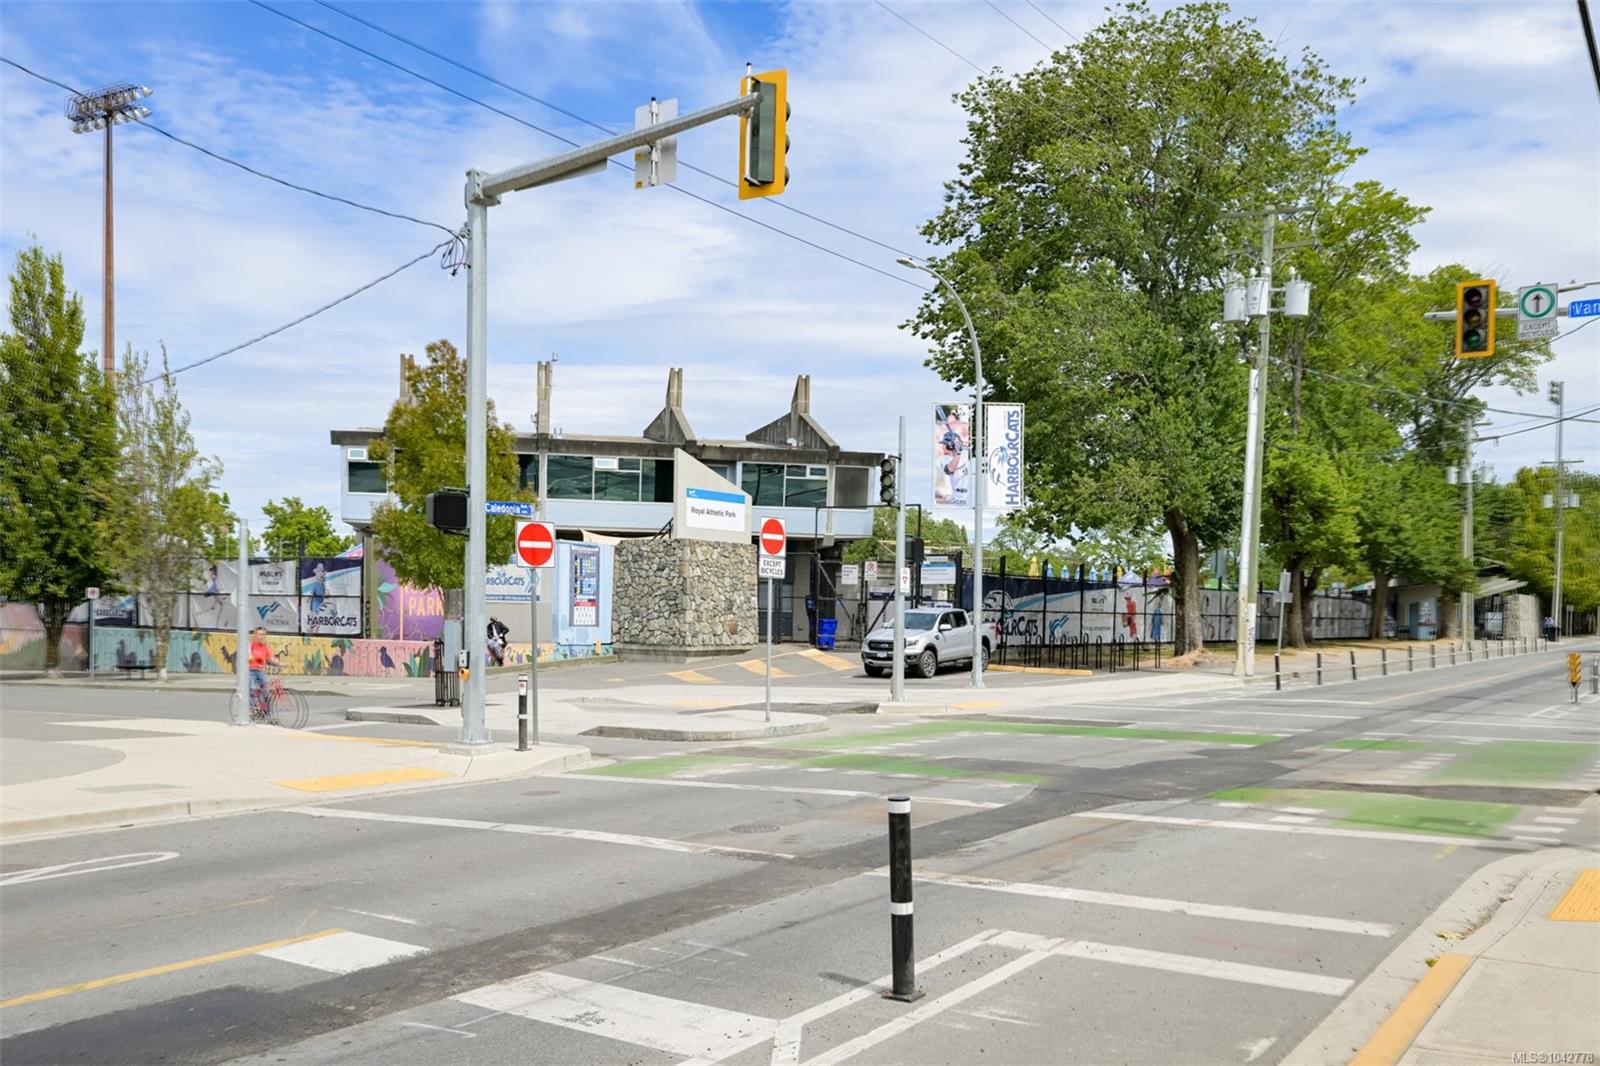
Street intersection beside Royal Athletic Park, with a fenced ballpark, colorful murals, and mature trees.
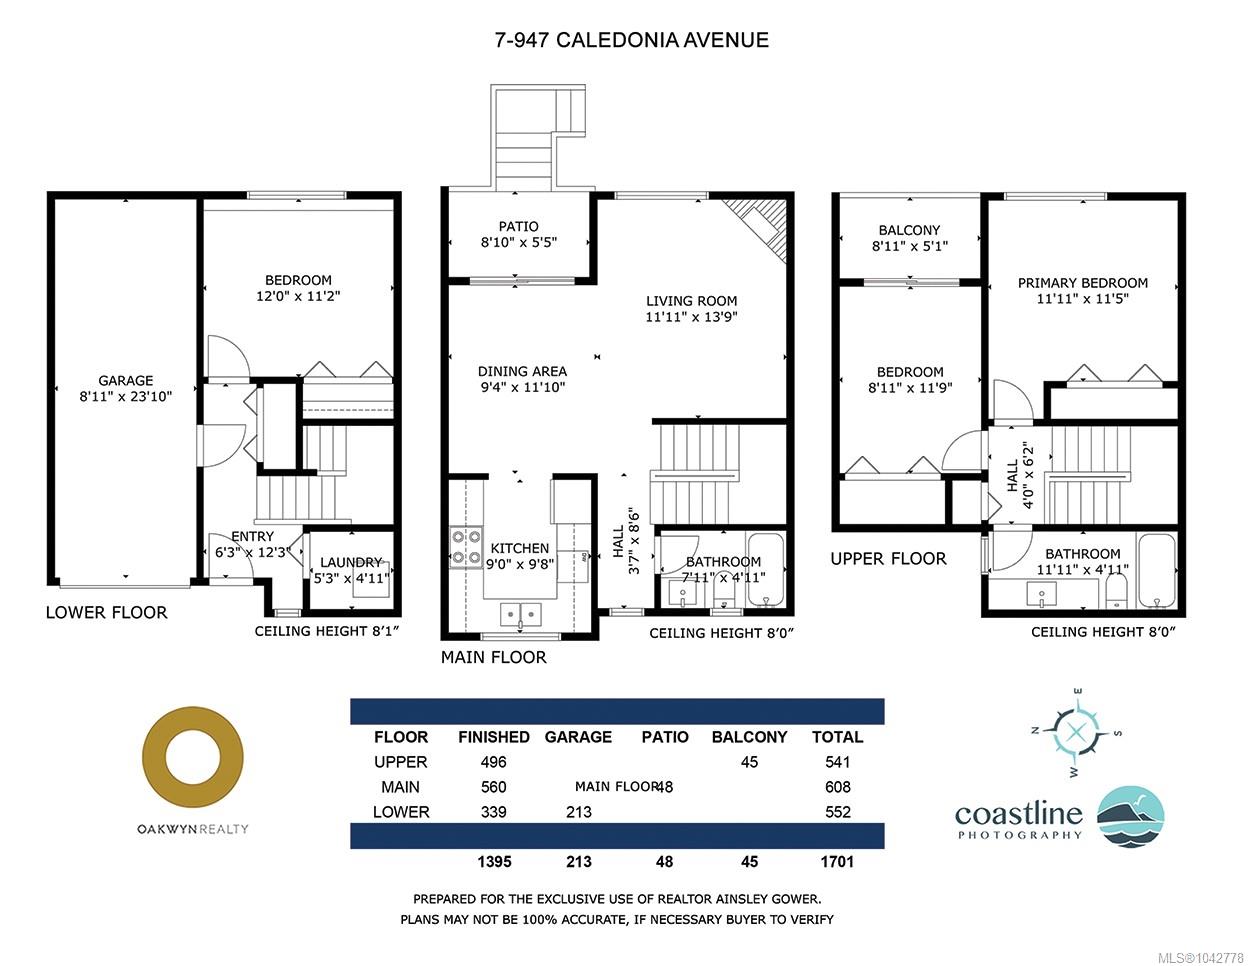
Three-level floor plan for 7-947 Caledonia Avenue, with room dimensions, a garage, patio, and balcony.
SEE ALL PHOTOS
Staged living room with a black fireplace, large windows, and white and rust-colored sofas.
947 Caledonia Ave #7
Furnished living room with a white loveseat, dusty-rose sofa, and view into the kitchen.
Living and dining area with a pink sofa, wooden dining set, and kitchen visible through an opening.
Dining area with a wood table and cream chairs beside glass balcony doors and a peach sofa.
Bright U-shaped kitchen with a large skylight, white cabinetry and stainless steel appliances.
Kitchen with white cabinets, stainless steel range, and a large skylight.
Kitchen with cream cabinets and stainless refrigerator opening to a dining area by large windows.
Bedroom with a white metal bed, geometric wall decor, and a large window.
Bedroom with a desk workspace, tufted chair, ceiling fan, and large window.
Bedroom with striped bed, white paneled closets, desk, and tufted armchair.
Bathroom with a bathtub, white shower curtain, sink vanity, toilet, and small window.
Bathroom with a white vessel sink, wood-trimmed vanity, high window, and curtained tub.
Bedroom with a white bed, desk, and sliding glass doors to a balcony.
Bedroom with a white bed, balcony sliding door, and leafy potted plants.
Bathroom with a wide white vanity, large mirror, and bathtub behind a shower curtain.
Covered balcony with black railing and wicker seating overlooking neighboring homes.
Entry hall with decorative glass front door, tiled floor, and carpeted staircase.
Bright hallway with a carpeted staircase, light wood flooring, and a patterned cabinet beneath a small window.
Staged bedroom with a white-and-beige bed, mirrored closet doors, and a wide window with blinds.
Bright bedroom with a white bed, low window with blinds, and small desk and stool.
Covered patio with wicker seating overlooks a garden path bordered by black railings and shrubs.
Patio garden with black railings, raised planter boxes, and paved steps.
Paved patio beside a stucco home, with leafy garden beds, a wooden fence, and a small seating area.
Multi-unit property courtyard with paved drive, balconies, flowering shrubs, and a large leafy tree.
Townhouse complex with attached garages and entry doors along a paved courtyard.
Laundry room with stacked washer and dryer, wire shelving, and a utility sink.
Bright entry foyer with a decorative-glass front door, tiled floor, and carpeted staircase.
Street intersection beside Royal Athletic Park, with a fenced ballpark, colorful murals, and mature trees.
Three-level floor plan for 7-947 Caledonia Avenue, with room dimensions, a garage, patio, and balcony.
Courtesy of Oakwyn Realty Ltd.
Sold

947 Caledonia Ave #7

947 Caledonia Ave #7, Victoria, BC V8T 1E8, CA

$685,000 CAD
Updated 3-bed, 2-bath townhome in Central Park offering almost 1,400 sq ft across three well-designed levels. The large entry-level bedroom also works beautifully as a rec room, home office or gym, with two additional bedrooms upstairs. The bright, open main floor features living and dining areas, a gas fireplace with gas included in the strata fee, a kitchen with a large skylight, and a full bath. Enjoy a lower patio, decks on both upper levels, and secure garage parking. Pets are welcome. Updates include LVP flooring, new carpet and laundry, custom closet organizers and blinds, Airconditioning on the main and upper levels, hot water tank replaced in 2023, vinyl windows, and triple-glazed patio doors. Surprisingly quiet despite its central location, with welcoming neighbours and a well-managed strata. Walk easily to downtown, Cook Street Village, Quadra Village, Fernwood, Save-On-Foods, Royal Athletic Park, and local favourites including Wairua, Parsonage Cafe, and Patisserie Daniel.

3
beds

2
baths

1,395 Sq.Ft. LIVING AREA

1,742 Sq.Ft. lot

Ainsley Gower

Ainsley Gower

Features & Amenities

Interior

  • total bedrooms3
  • Total bathrooms2
  • Laundry room In House
  • Fireplace Gas

Area & Lot

  • Status Sold
  • Date Sold October 15, 2026
  • Living Area1,395 Sq.Ft.
  • Total Area1,701 Sq.Ft.
  • Lot Area1,742 Sq.Ft.
  • MLS® ID1042778
  • TypeTownhouse
  • YEAR BUILT1989
  • NeighborhoodDowntown Victoria

Exterior

  • STORIES3
  • Garage Space1.0
  • water SourceMunicipal
  • roofAsphalt Shingle
  • lot featuresRectangular Lot
  • parkingGarage, Guest
  • HEAT TYPEBaseboard, Electric, Heat Pump, Natural Gas
  • AIR CONDITIONINGAir Conditioning
  • sewerSewer Connected
  • SubstructureConcrete Perimeter
  • other exterior FeaturesBalcony/Patio, Fencing: Full

Financial

  • Sales Price$685,000 CAD
  • Real Estate Tax $3,617 CAD/yr
  • HOA $490 CAD/mo

Downtown Victoria

Welcome to Downtown Victoria, city living at its finest! From Colonial Architecture to fabulous restaurants and everything in between.

Explore

Work With Ainsley

After years away, Ainsley's return to Vancouver Island was driven by a longing for connections with friends, family, and local businesses. This rekindled sense of community led to a fulfilling career in real estate. Let's Connect!
Follow Me