947 Caledonia Ave # 7
SEE ALL PHOTOS
947 Caledonia Ave # 7
Courtesy of Royal LePage Coast Capital - Chatterton
Sold

947 Caledonia Ave # 7

947 Caledonia Ave # 7, Victoria, BC V8T 1E8, CA

$678,000
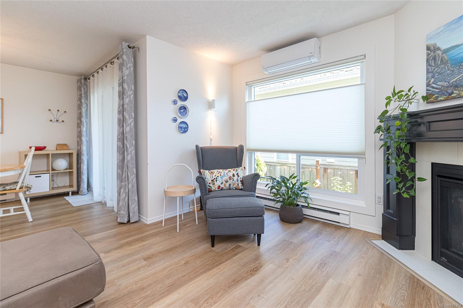
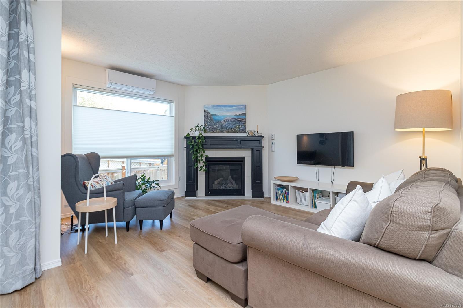
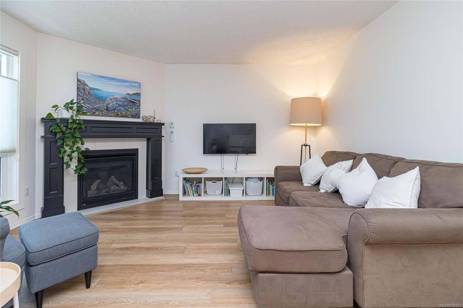
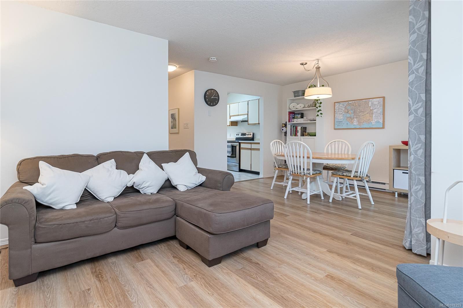
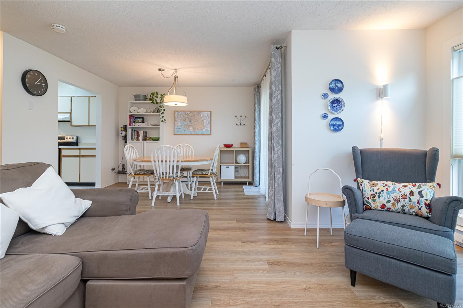
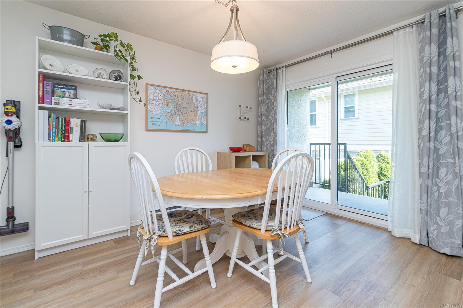
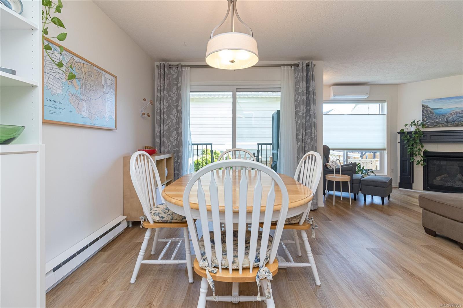
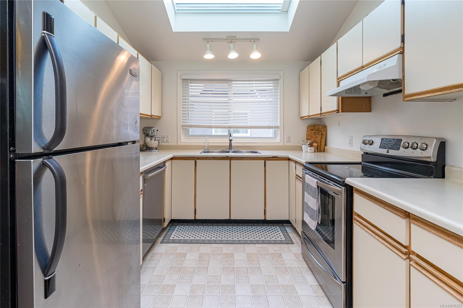
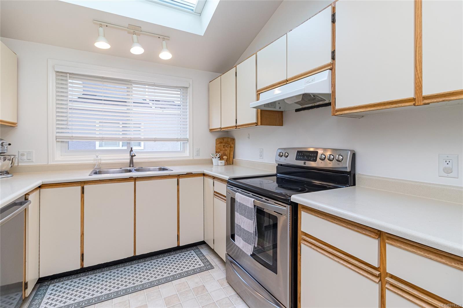
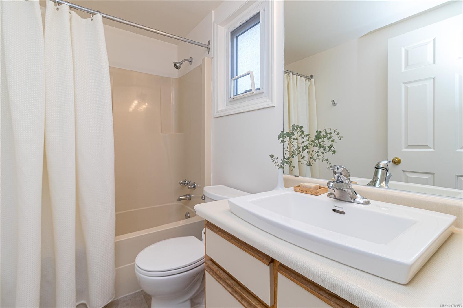
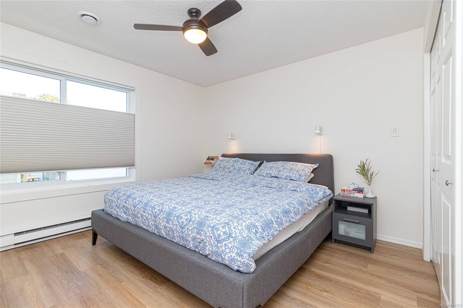
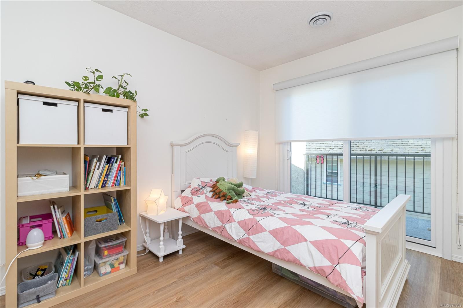
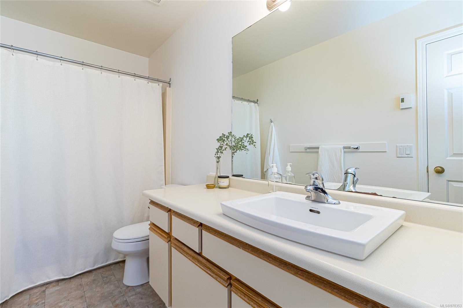
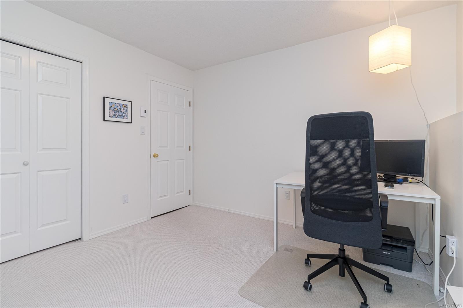
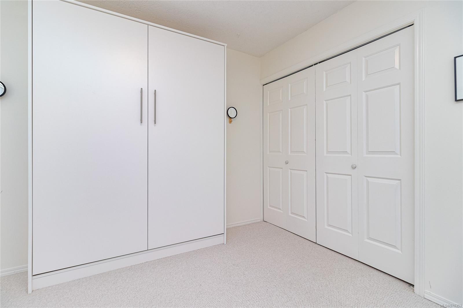
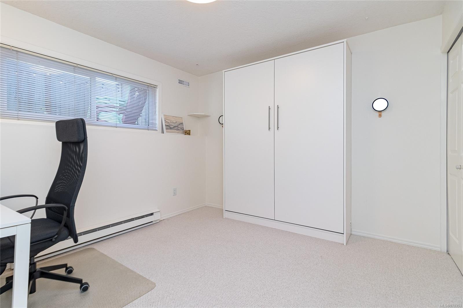
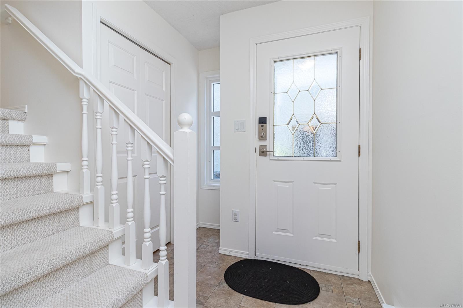
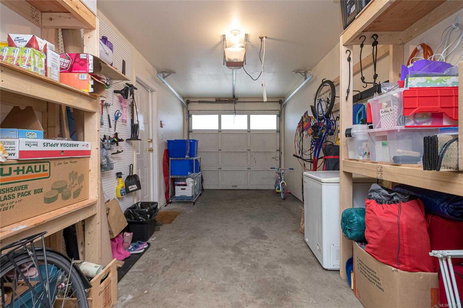
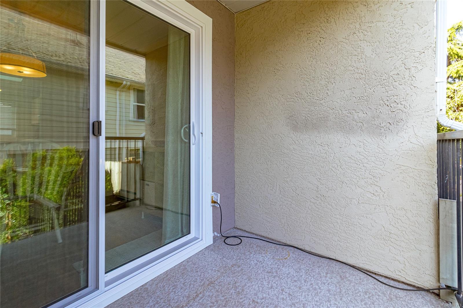
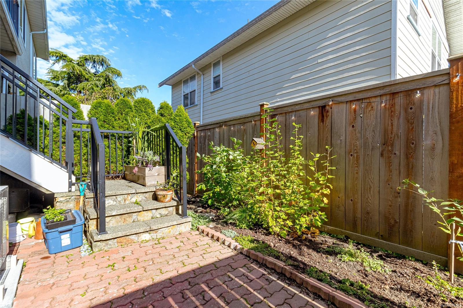
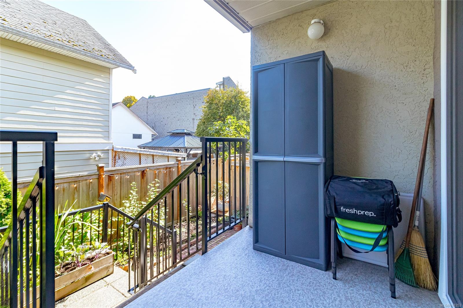
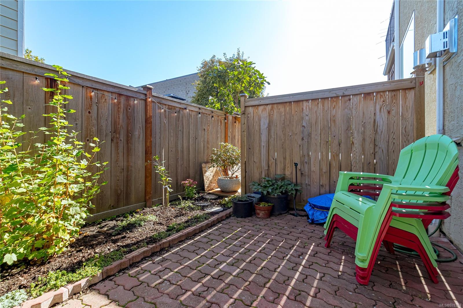
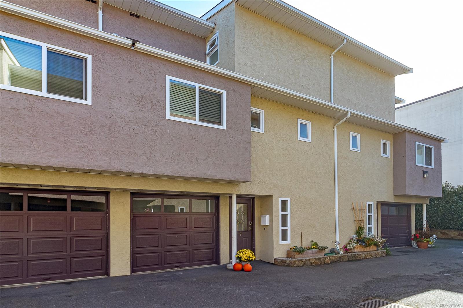
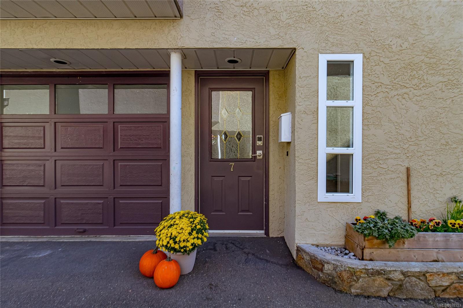
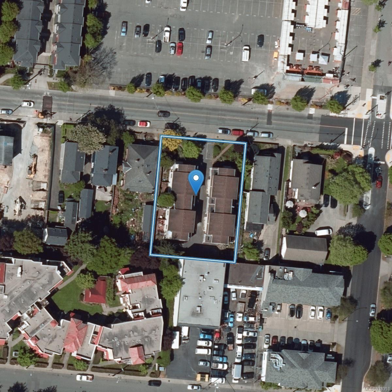
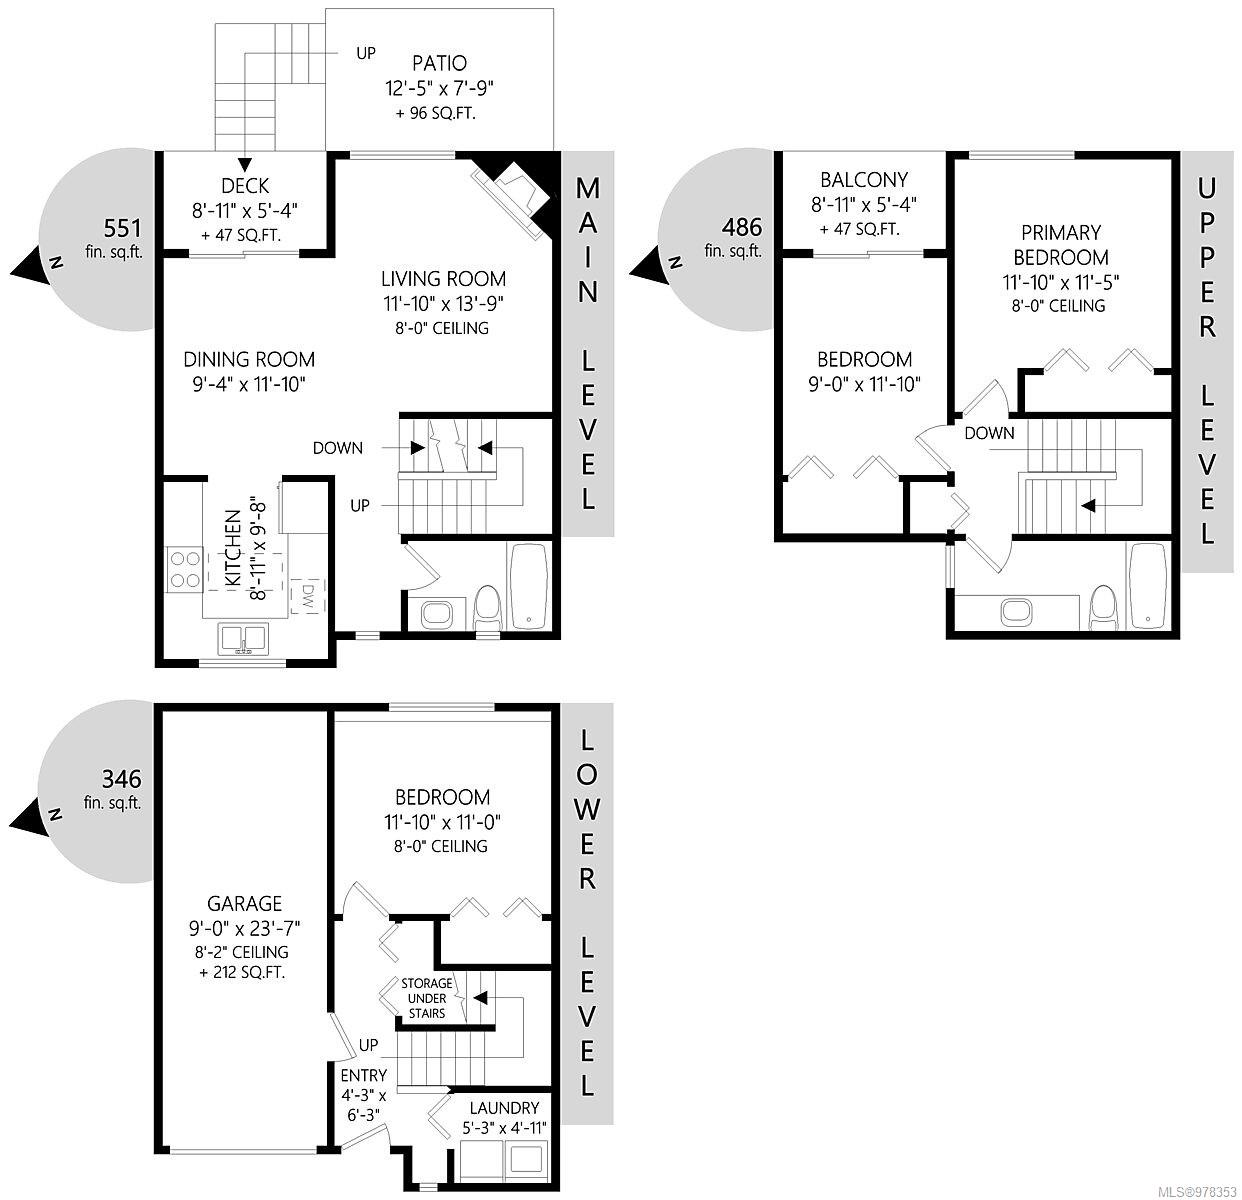
Updated 3 BR, 2 bath townhome with almost 1400 sq ft of comfortable living space in the vibrant, centrally located Central Park neighbourhood, close to all amenities and just a short walk to downtown! Very quiet, with a patio on the lower level & a deck on each of the upper floors for your outdoor enjoyment. Updated with luxury vinyl plank flooring, newer carpeting, custom window blinds, vinyl windows, triple glazed patio doors, custom closet organizers, new hot water tank (2023) & heat pumps on main and upper level for efficient heating & AC. The versitile layout spans 3 floors with a huge BR on the entry level that could be a rec room, home gym etc. & an additional 2 bedrooms upstairs. The main level is bright & open with living room, dining room, adjoining kitchen with huge skylight & a full bath. Park your car in the garage & walk or bike to Crystal pool, Cook St.Village, shopping, parks and restaurants nearby! Bring your furry friends -Strata permits up to a total of 4 cats/dogs!!

3
beds

2
baths

1,383 Sq.Ft. LIVING AREA

1,742 Sq.Ft. lot

Ainsley Gower

Ainsley Gower

Features & Amenities

Interior

  • total bedrooms3
  • Total bathrooms2
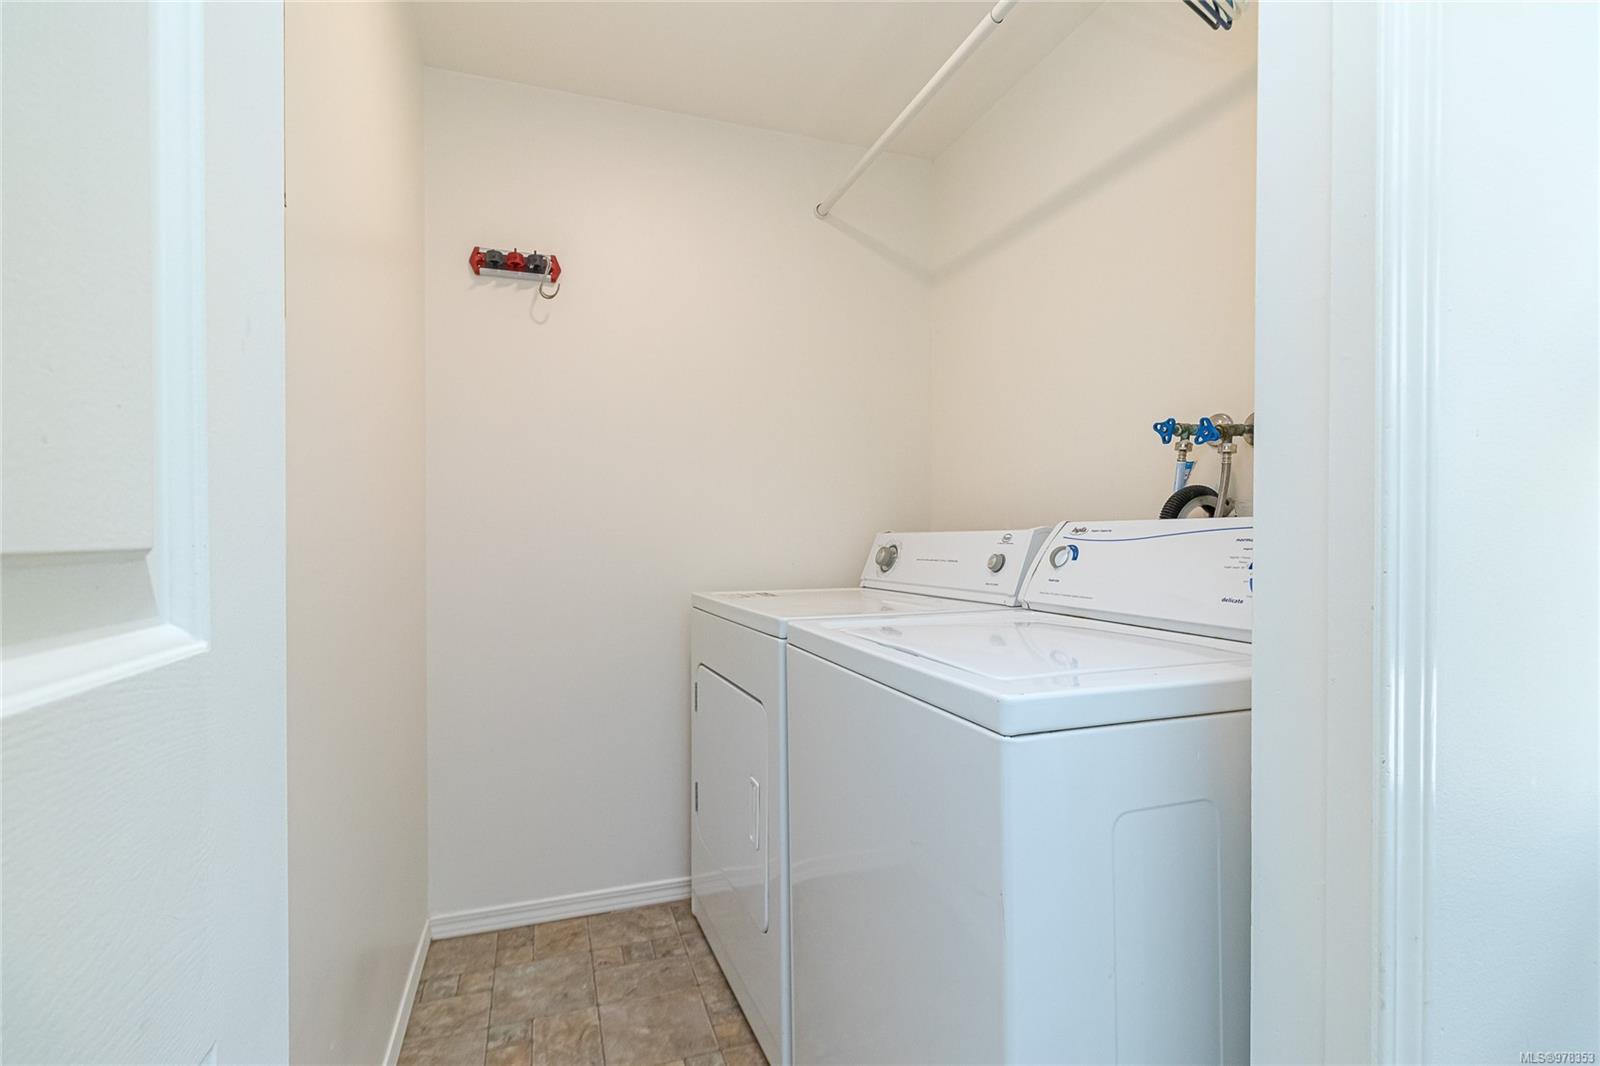
  • Laundry room In House
  • Flooring Carpet, Laminate
  • Fireplace Gas

Area & Lot

  • Status Sold
  • Date Sold January 13, 2025
  • Living Area1,383 Sq.Ft.
  • Total Area1,595 Sq.Ft.
  • Lot Area1,742 Sq.Ft.
  • MLS® ID978353
  • TypeTownhouse
  • YEAR BUILT1989
  • NeighborhoodDowntown Victoria

Exterior

  • STORIES3
  • Garage Space1.0
  • water SourceMunicipal
  • roofAsphalt Shingle
  • lot featuresRectangular Lot
  • parkingGarage, Guest
  • HEAT TYPEBaseboard, Electric, Heat Pump, Natural Gas
  • AIR CONDITIONINGAir Conditioning
  • sewerSewer Connected
  • SubstructureConcrete Perimeter
  • other exterior FeaturesBalcony/Patio, Fencing: Full

Financial

  • Sales Price$678,000
  • Real Estate Tax $3,120/yr
  • HOA $515/mo

Downtown Victoria

Welcome to Downtown Victoria, city living at its finest! From Colonial Architecture to fabulous restaurants and everything in between.

Explore

Work With Ainsley

After years away, Ainsley's return to Vancouver Island was driven by a longing for connections with friends, family, and local businesses. This rekindled sense of community led to a fulfilling career in real estate. Let's Connect!
Follow Me