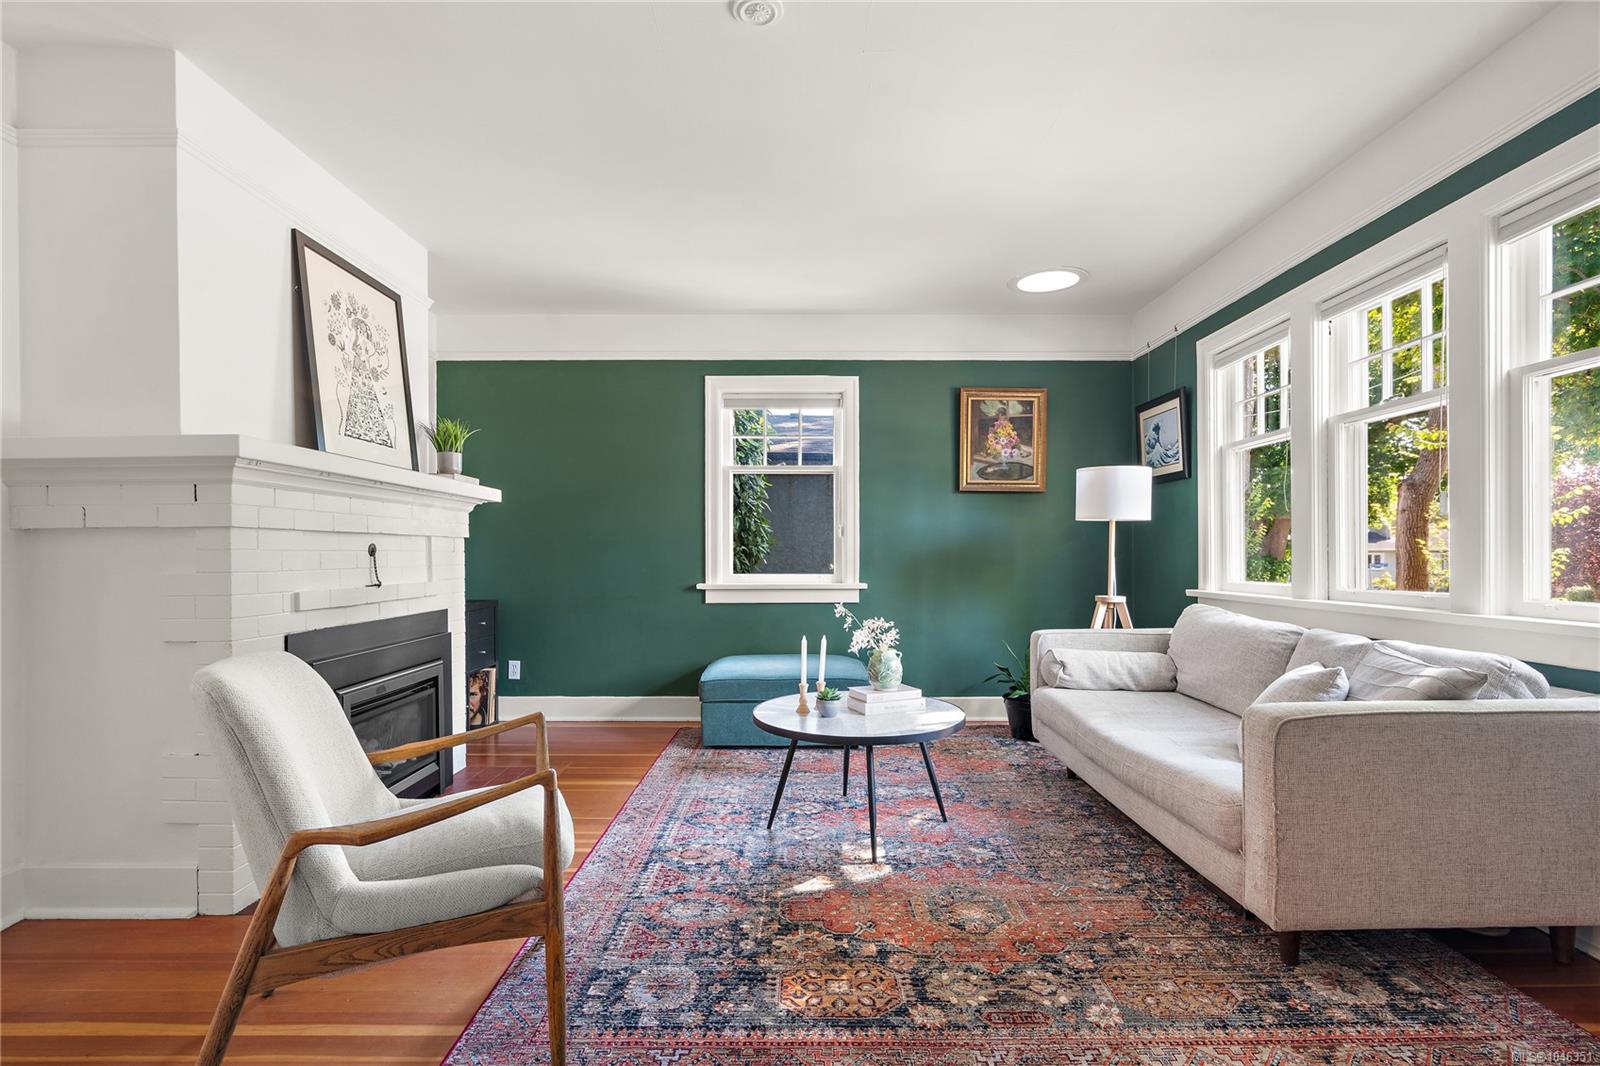
Living room with green walls, a white brick fireplace, tall windows, and a patterned rug.
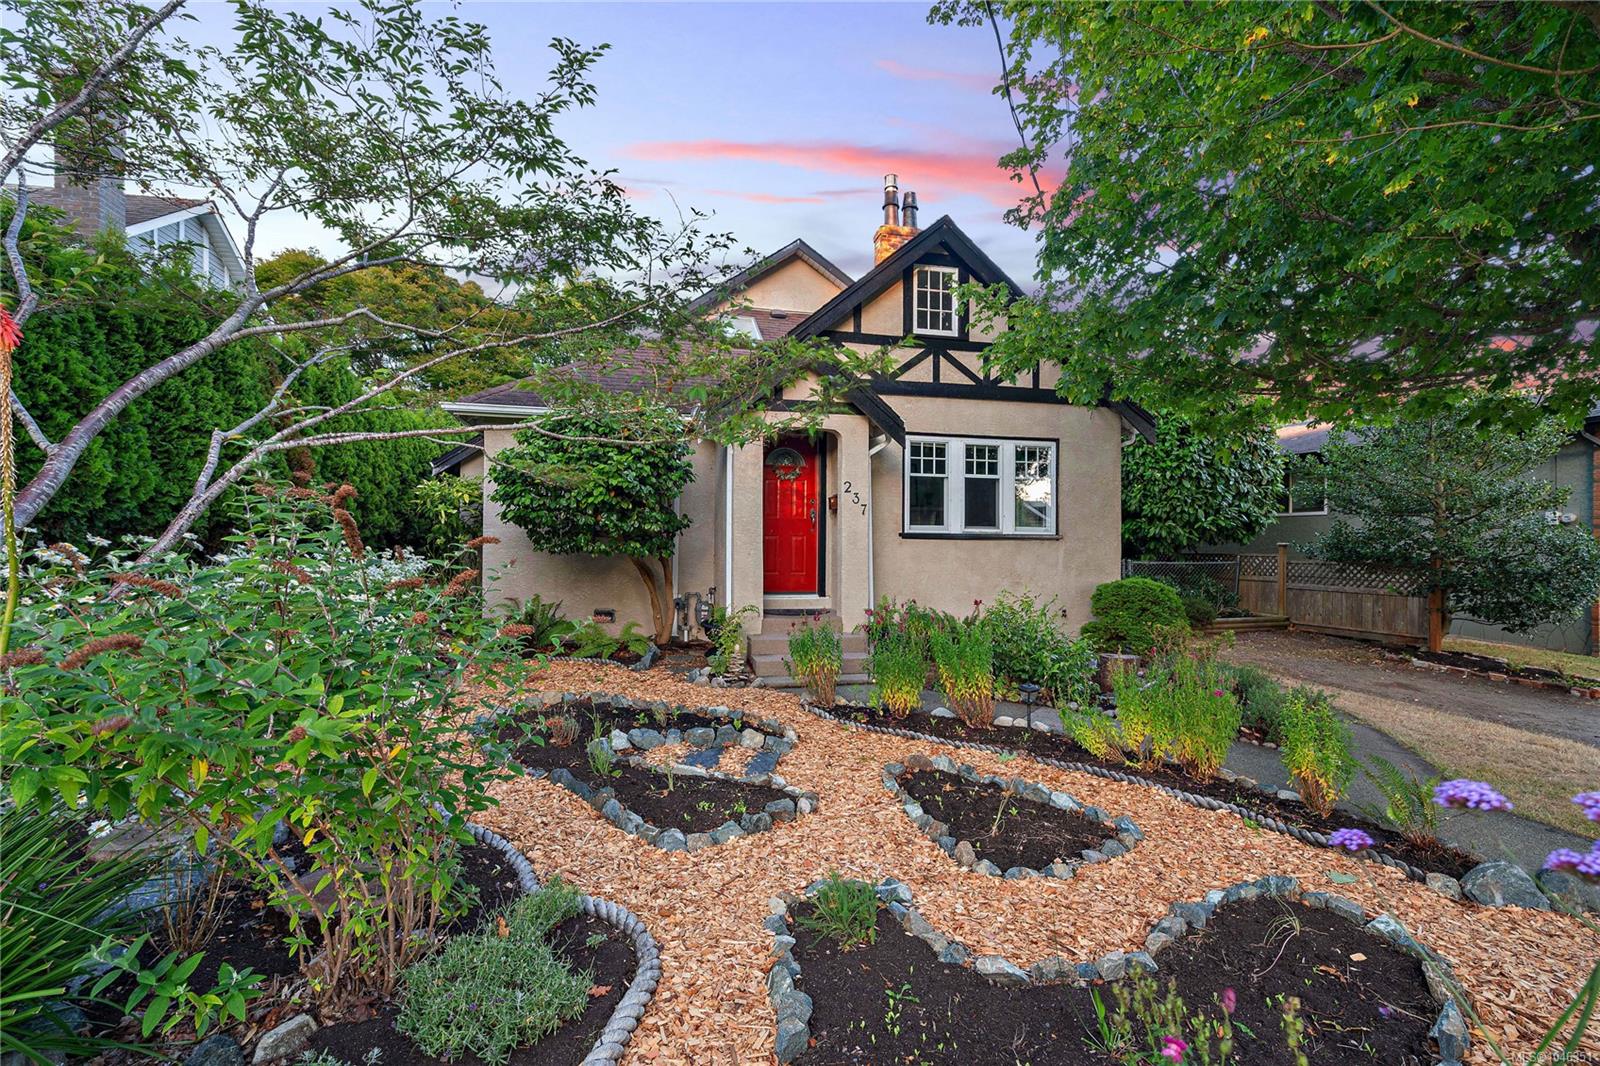
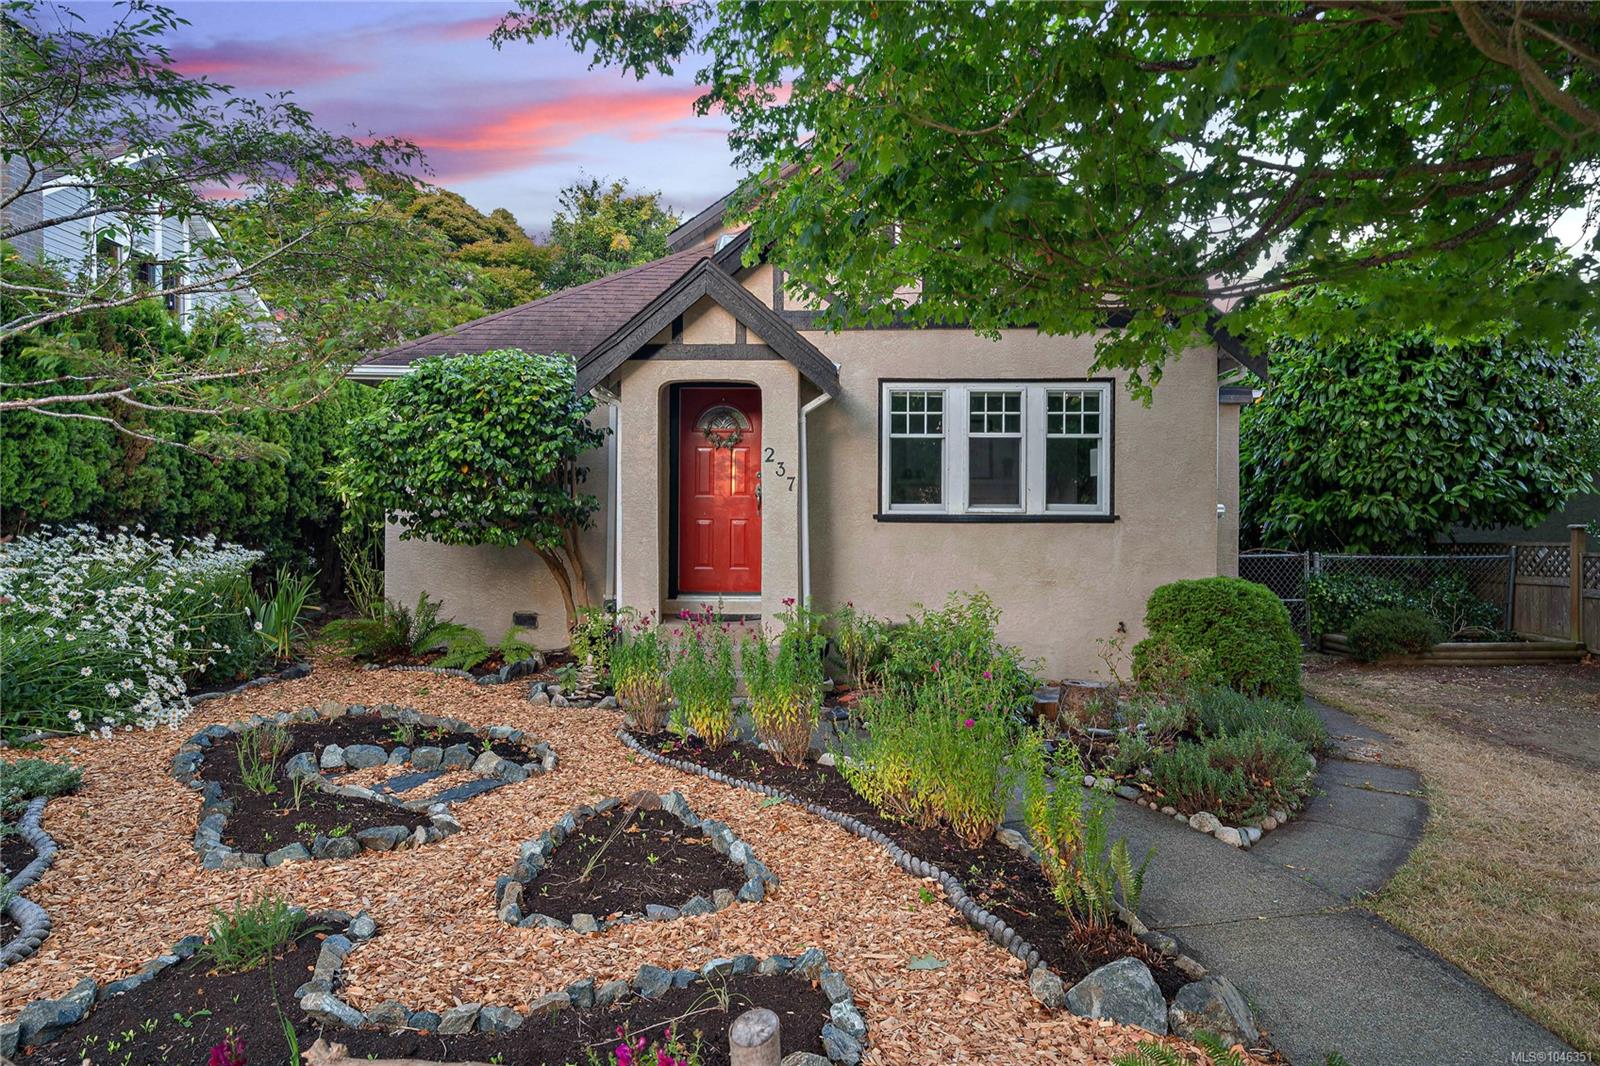
Tudor-style house with a red front door and landscaped garden paths at dusk.
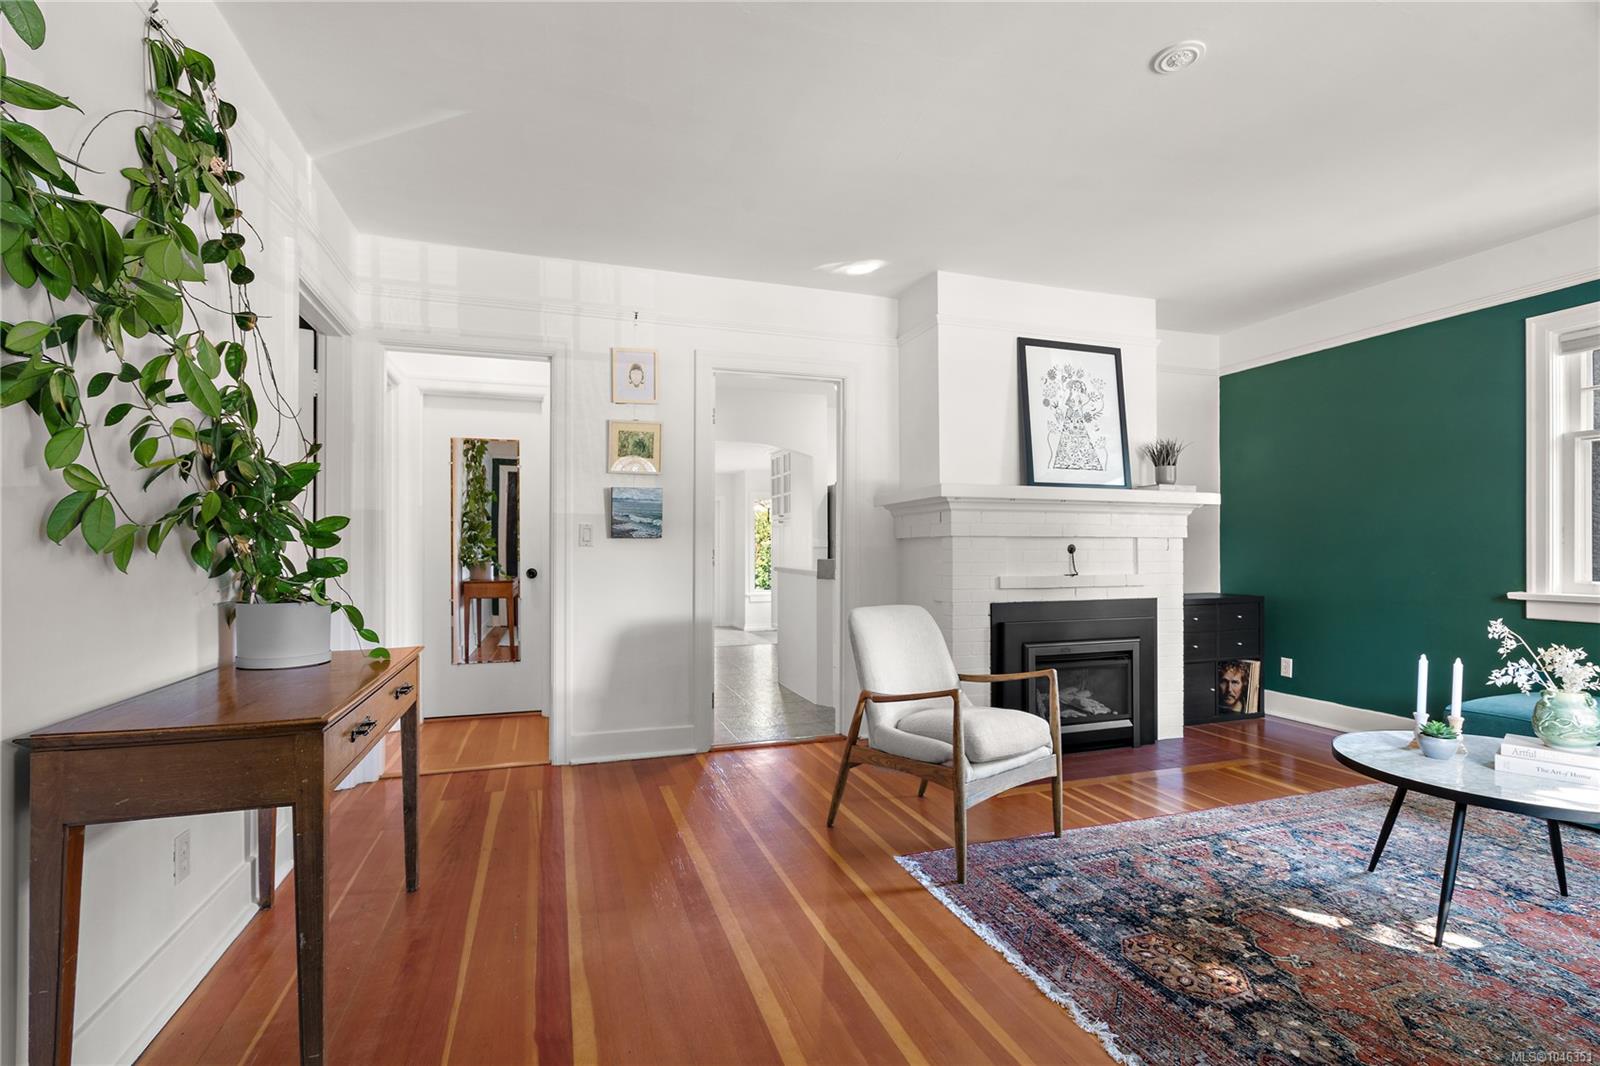
Living room with a white brick fireplace, green accent wall, and polished hardwood floors.
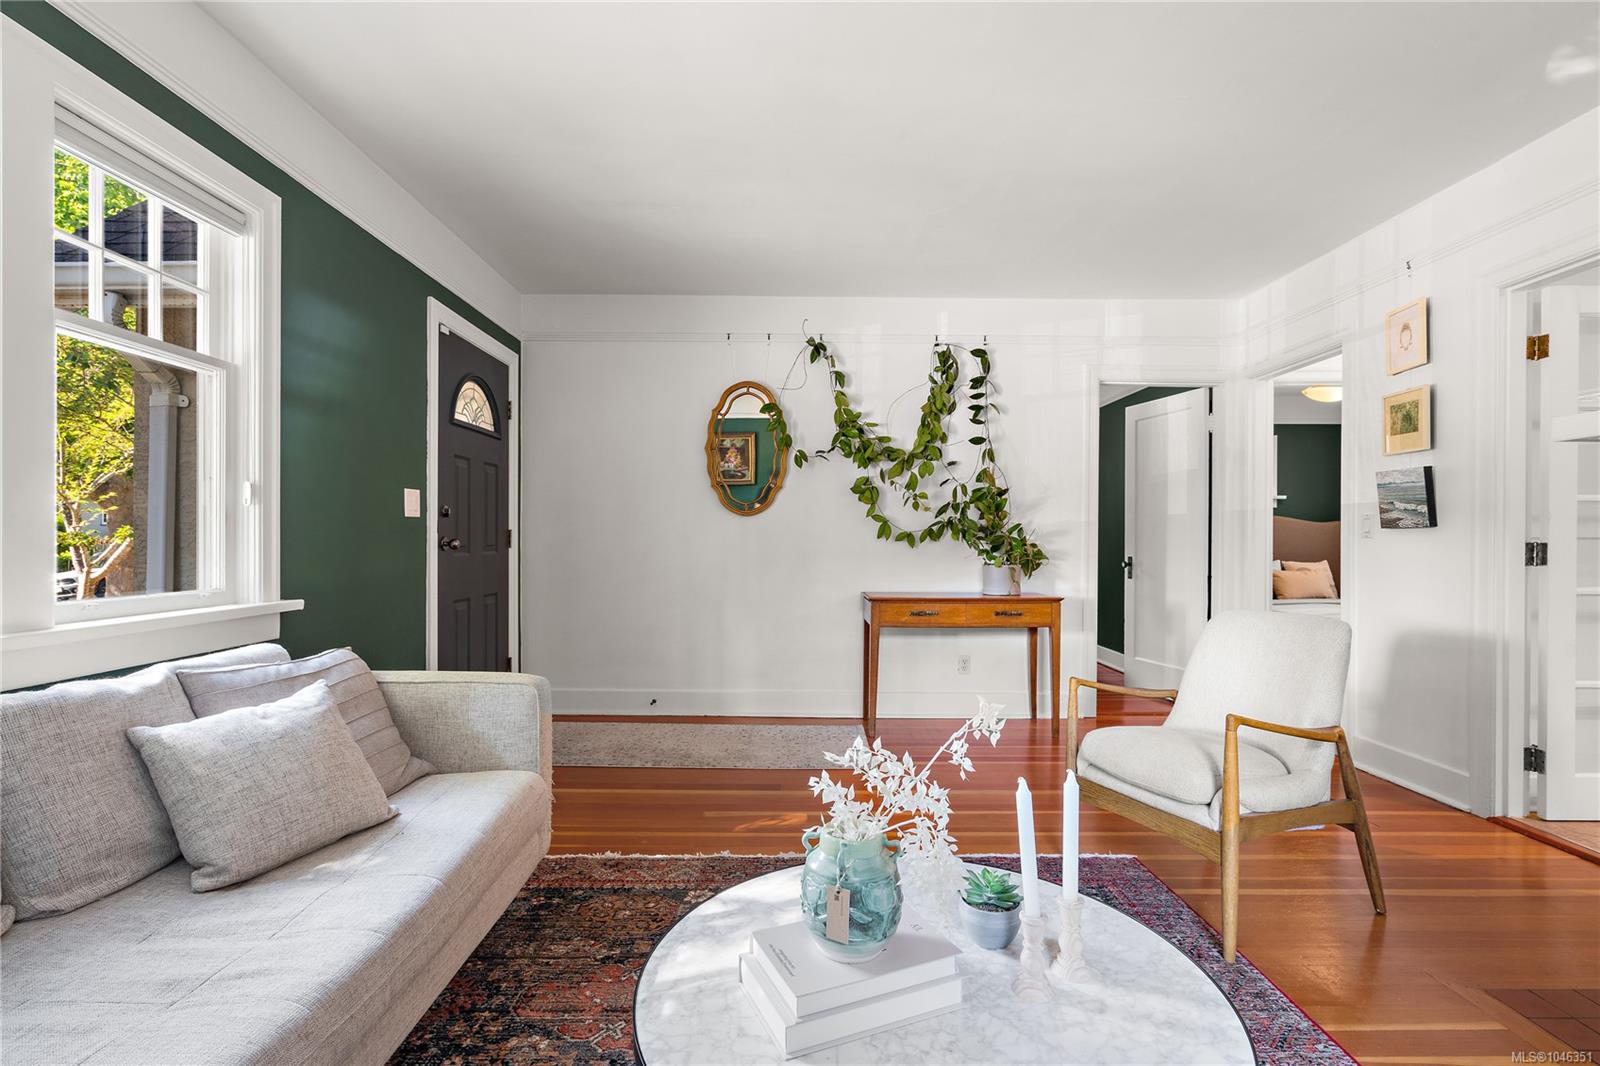
Living room with polished wood floors, dark green accent wall, gray sofa, and marble coffee table.
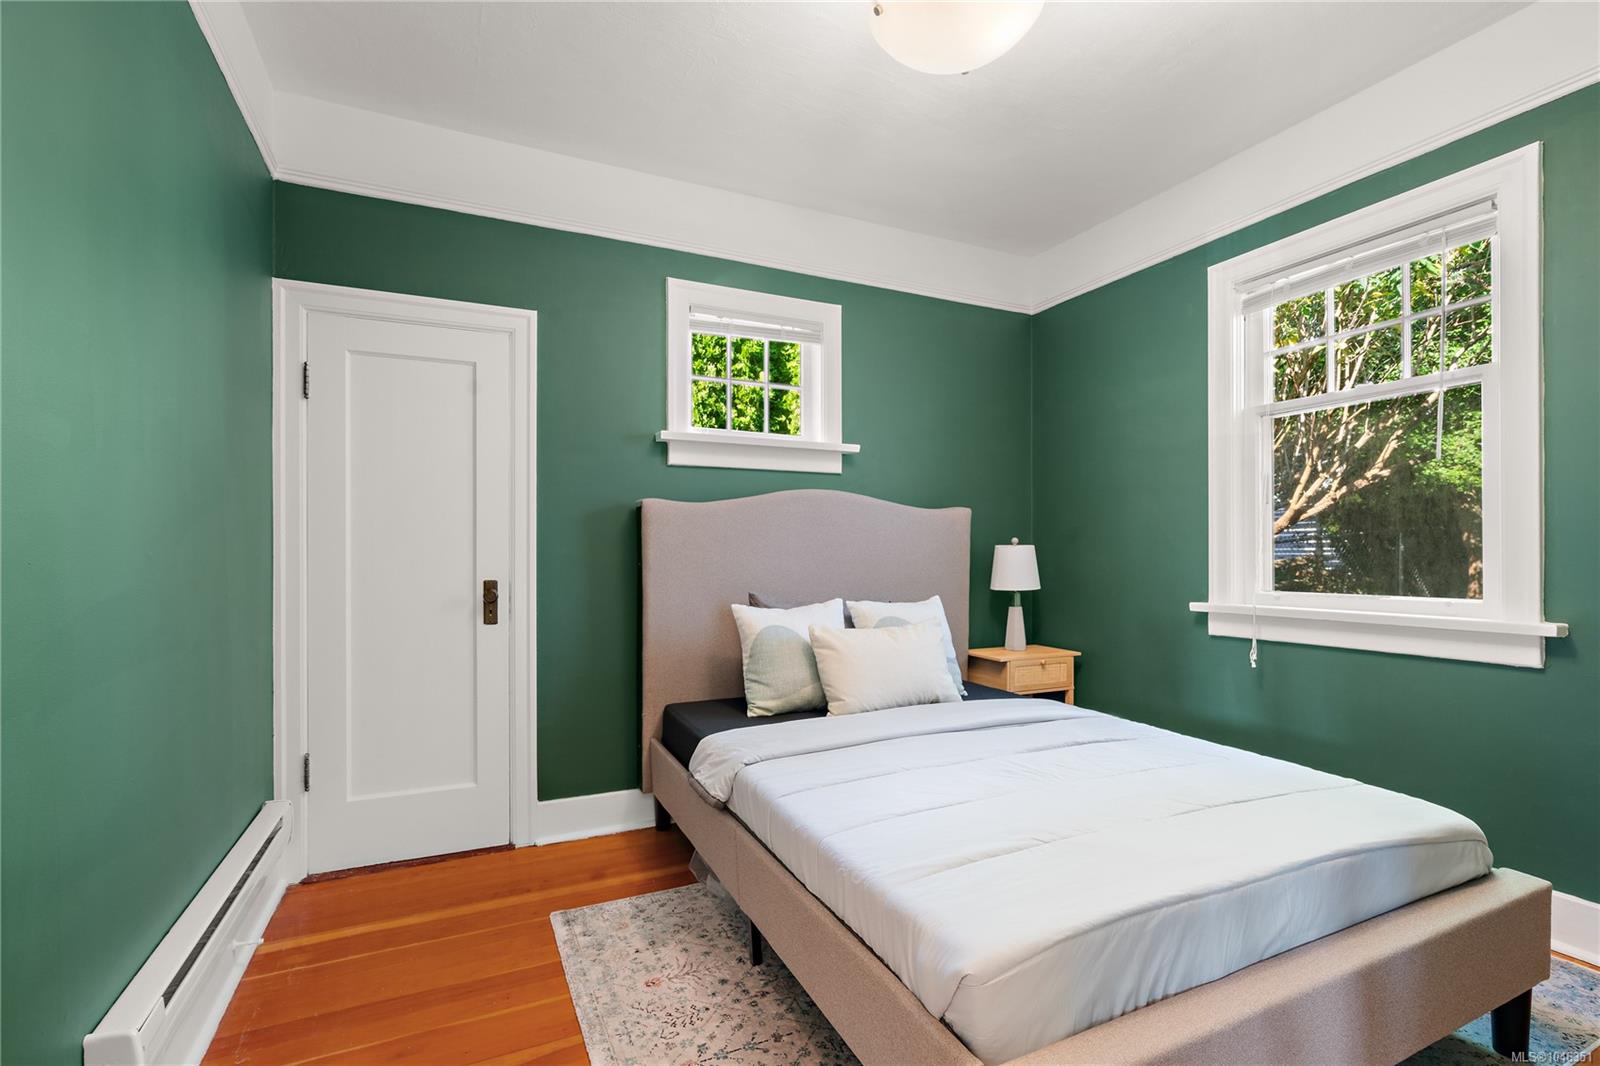
Bedroom with deep green walls, a neatly made bed, and hardwood floors.
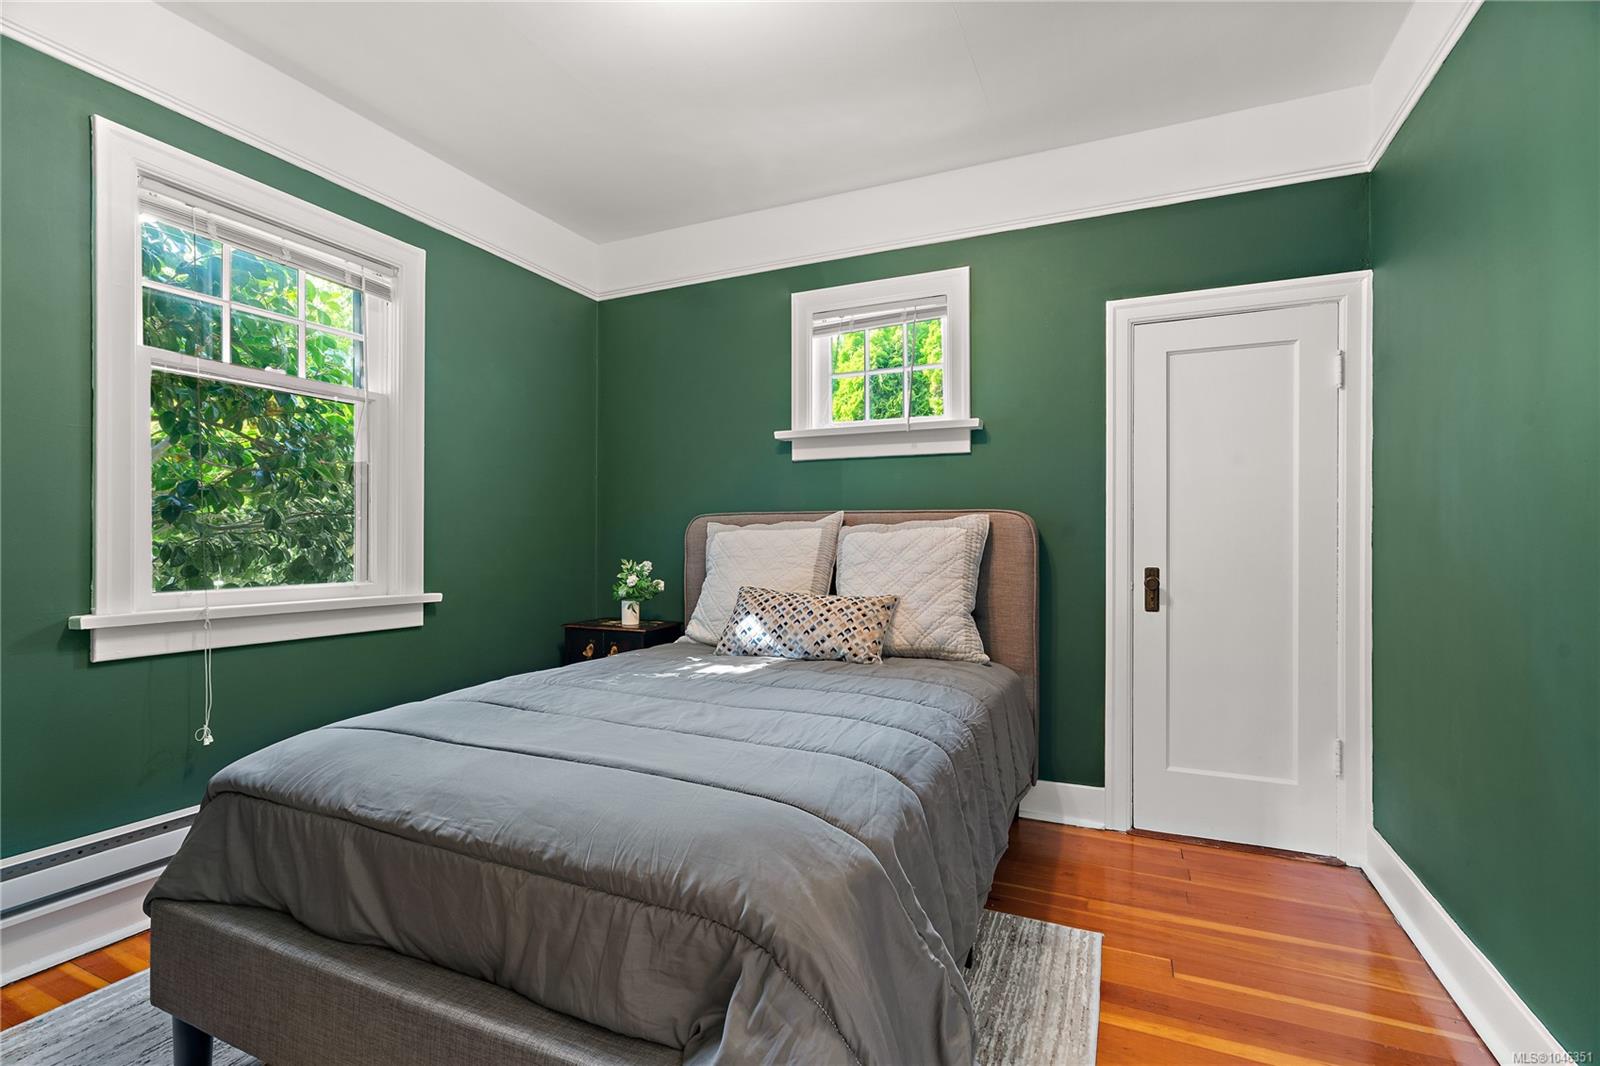
Bedroom with a gray bed against deep green walls and white-trimmed windows.
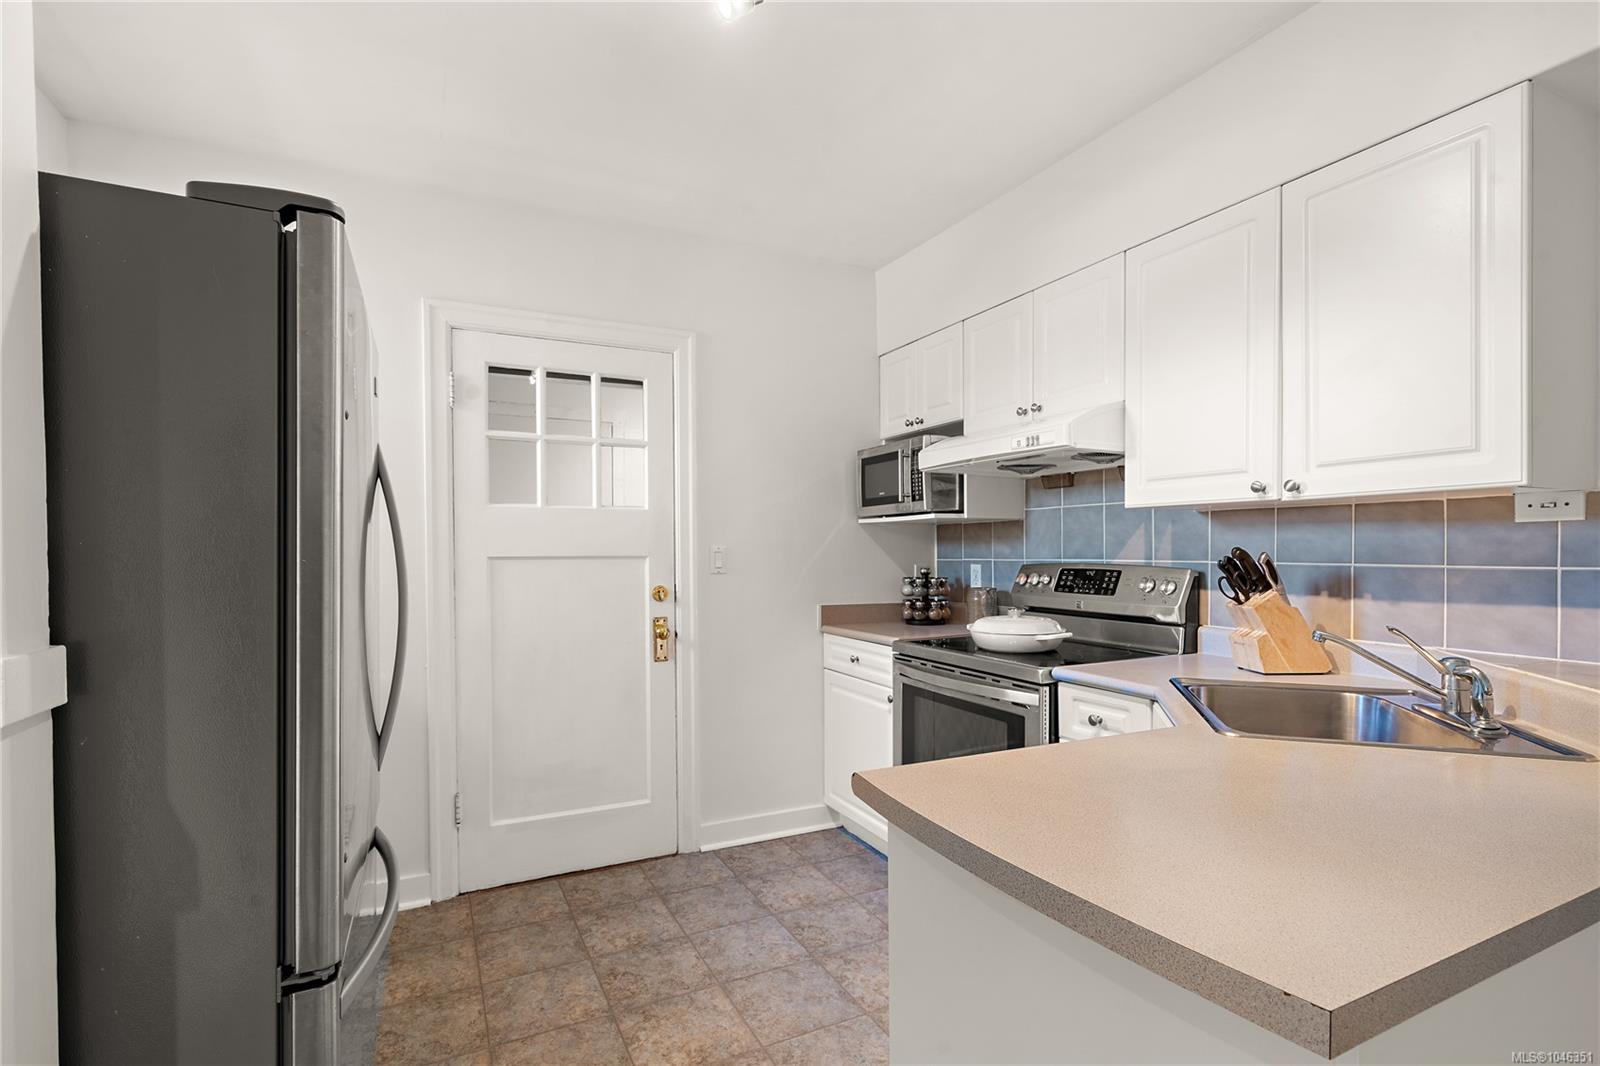
Kitchen with white cabinets, blue tile backsplash, stainless-steel appliances, and a sink in the peninsula.
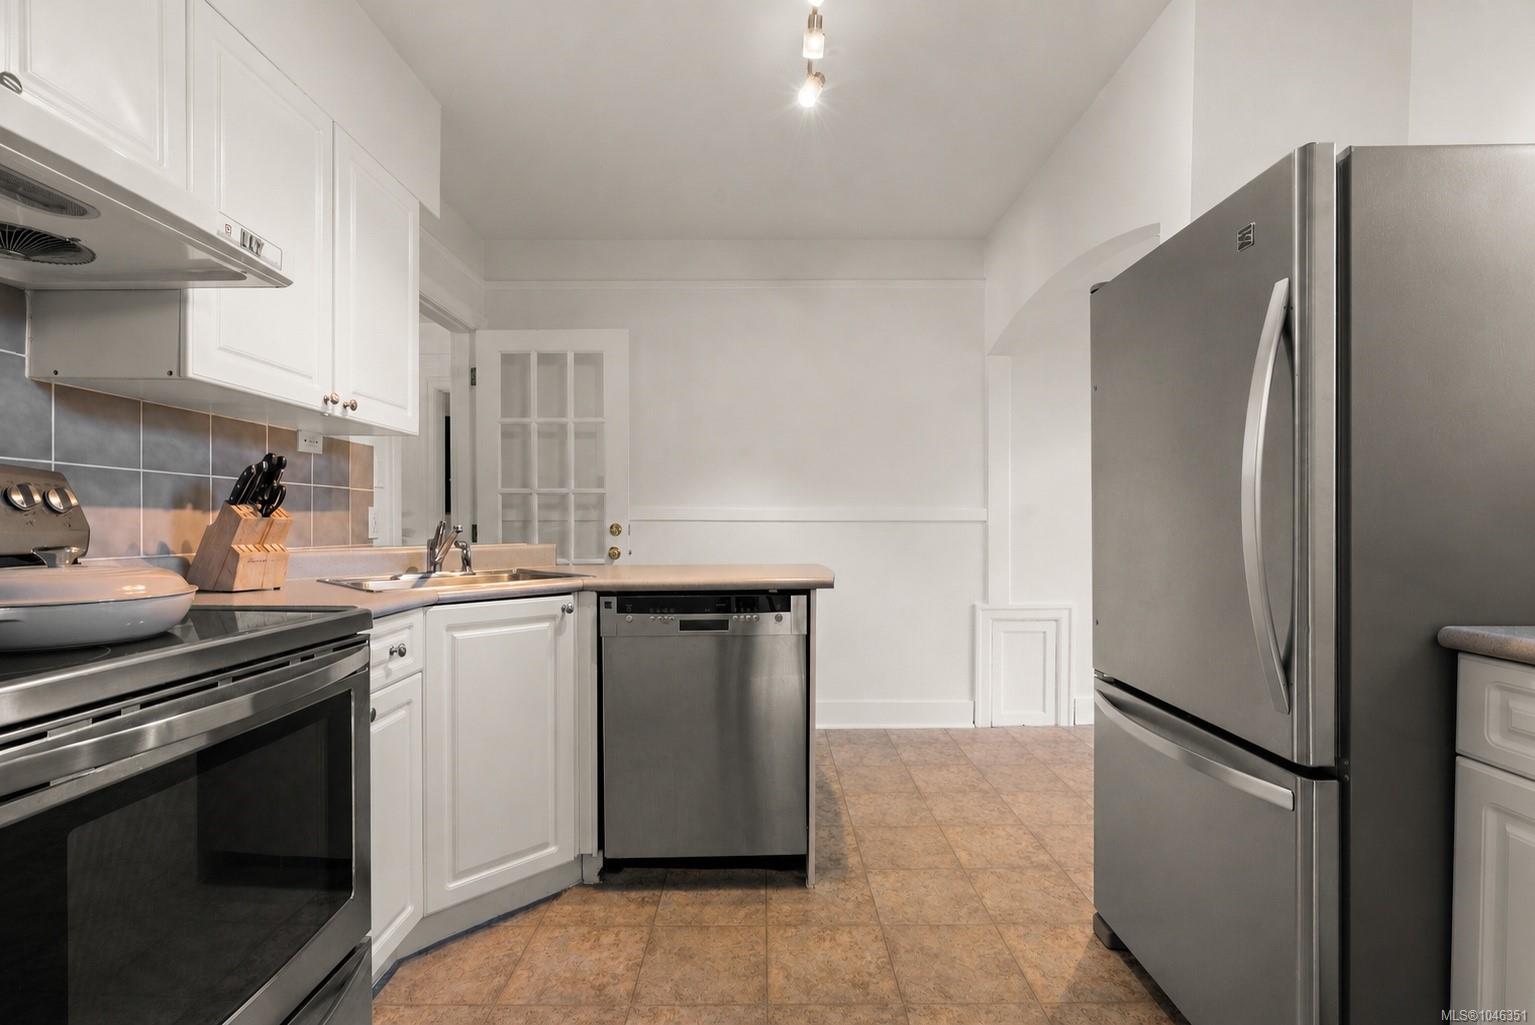
Kitchen with white cabinets, gray tile backsplash, and stainless-steel appliances.
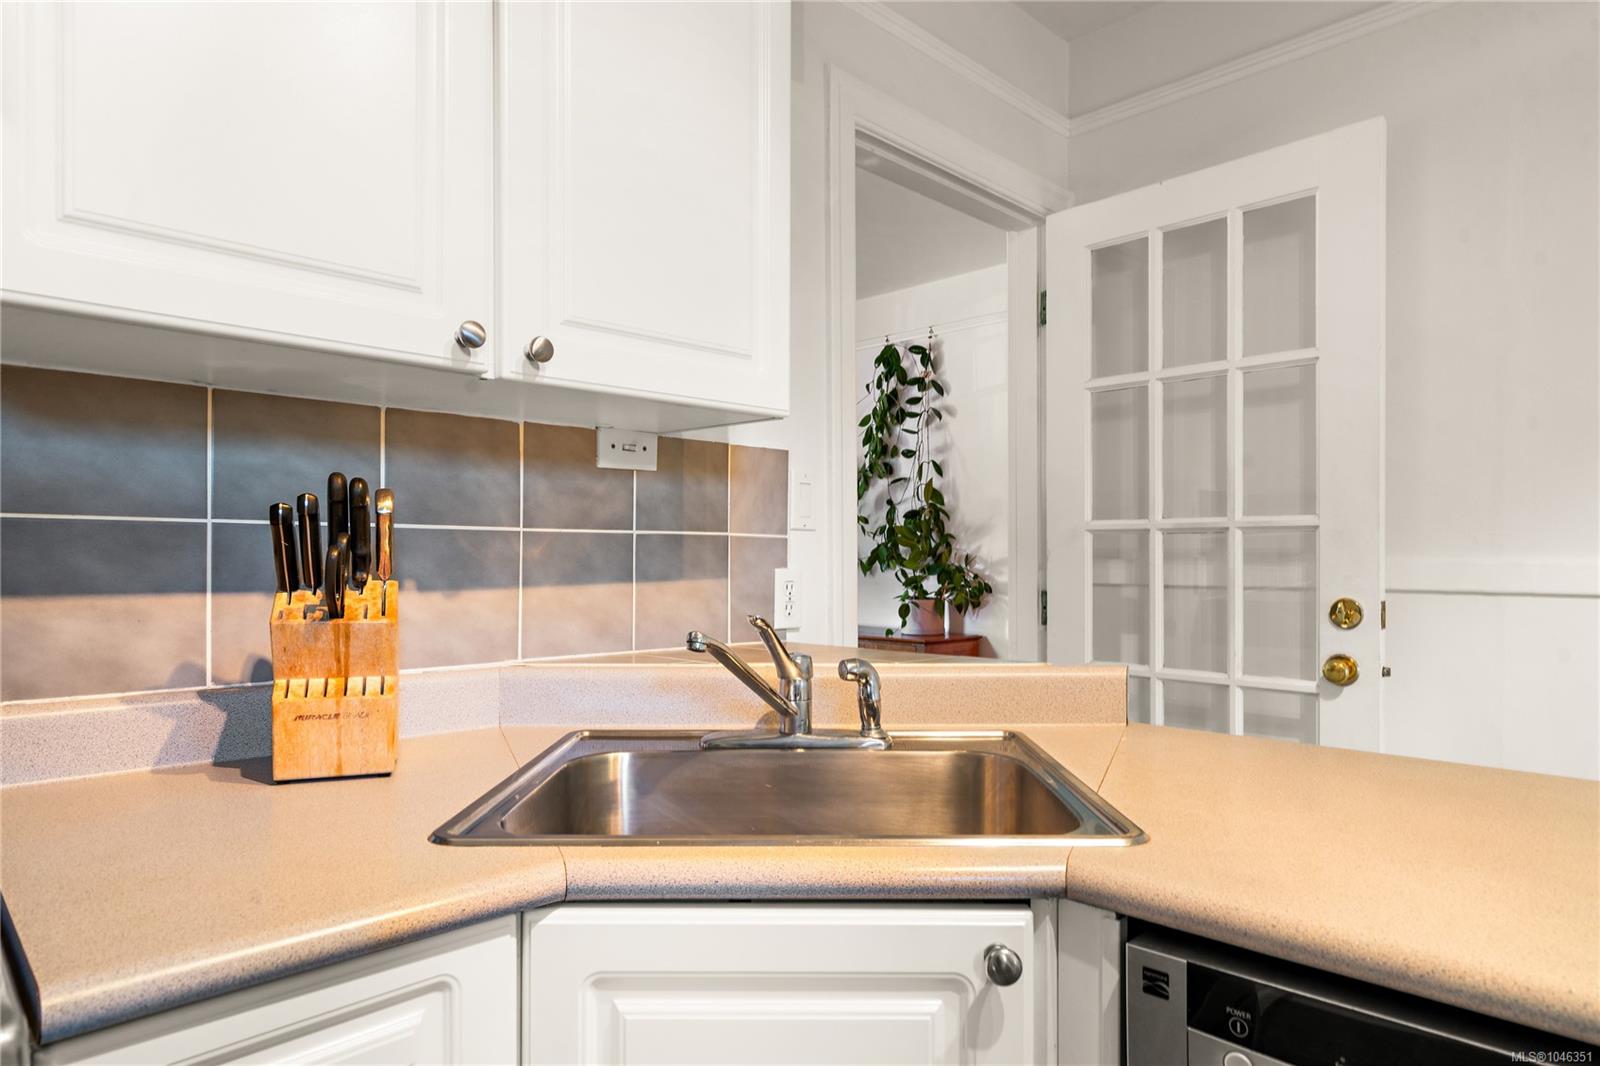
Kitchen with a stainless-steel corner sink, white cabinets, dark tile backsplash, and an open glass-paneled door.
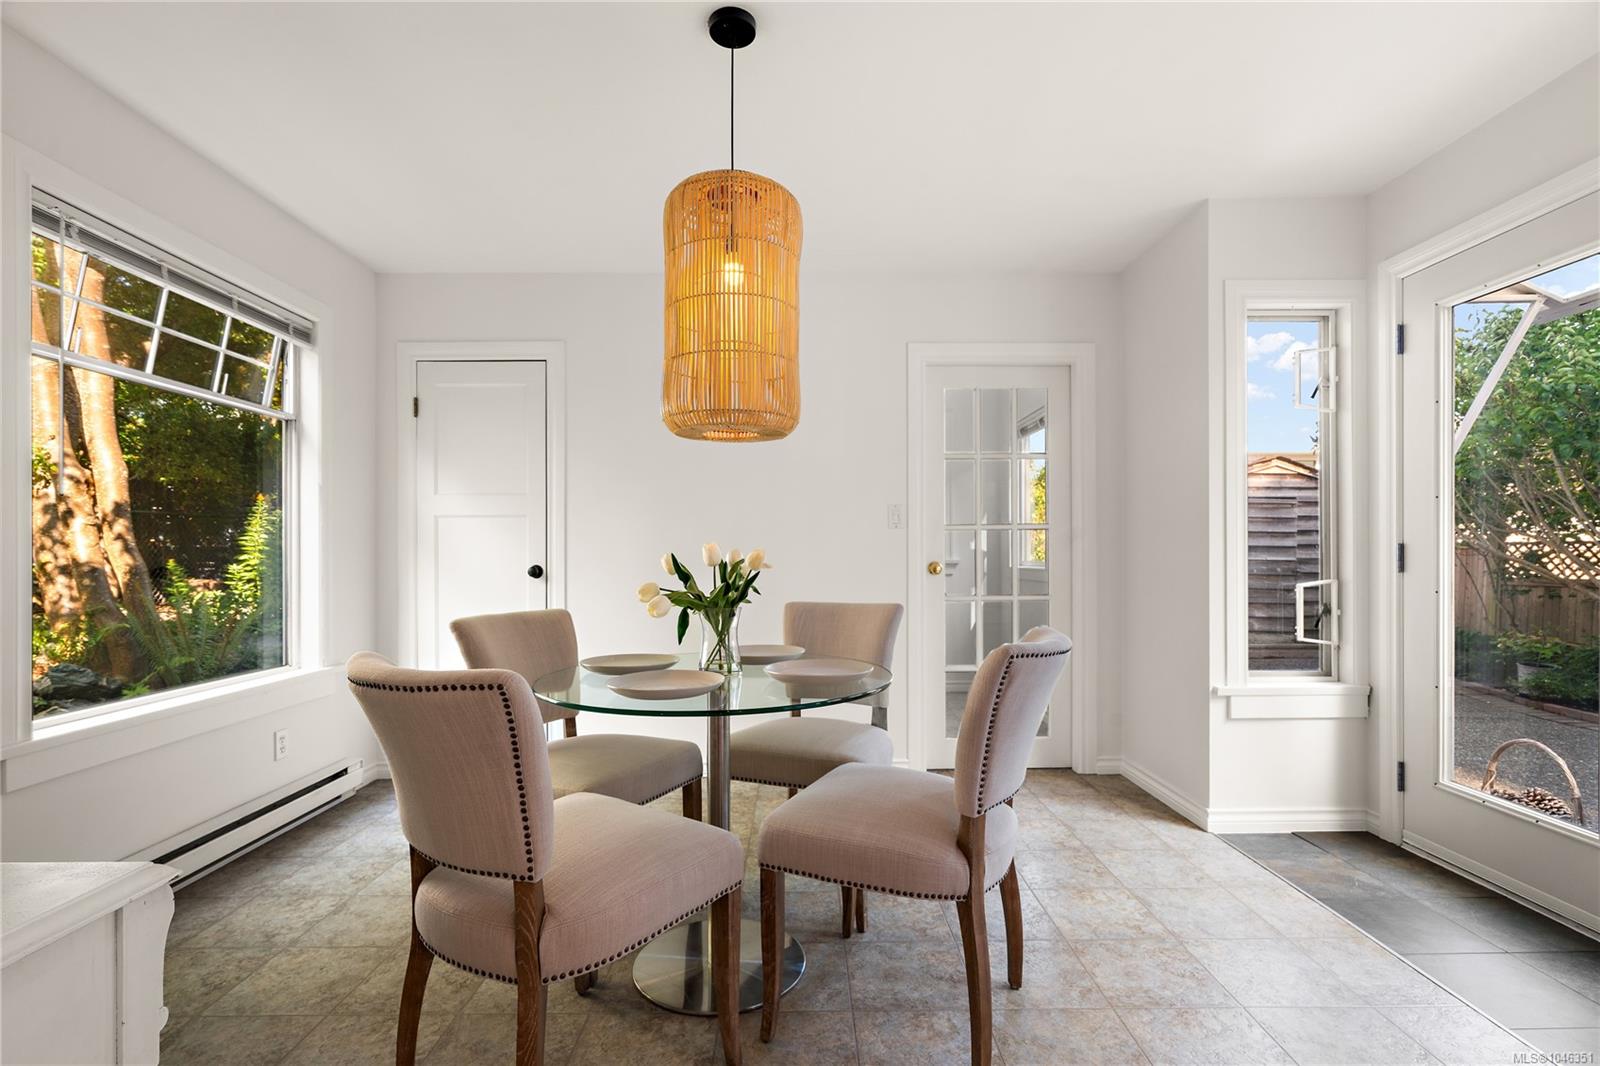
Bright dining room with a round glass table, upholstered chairs, and a woven pendant light.
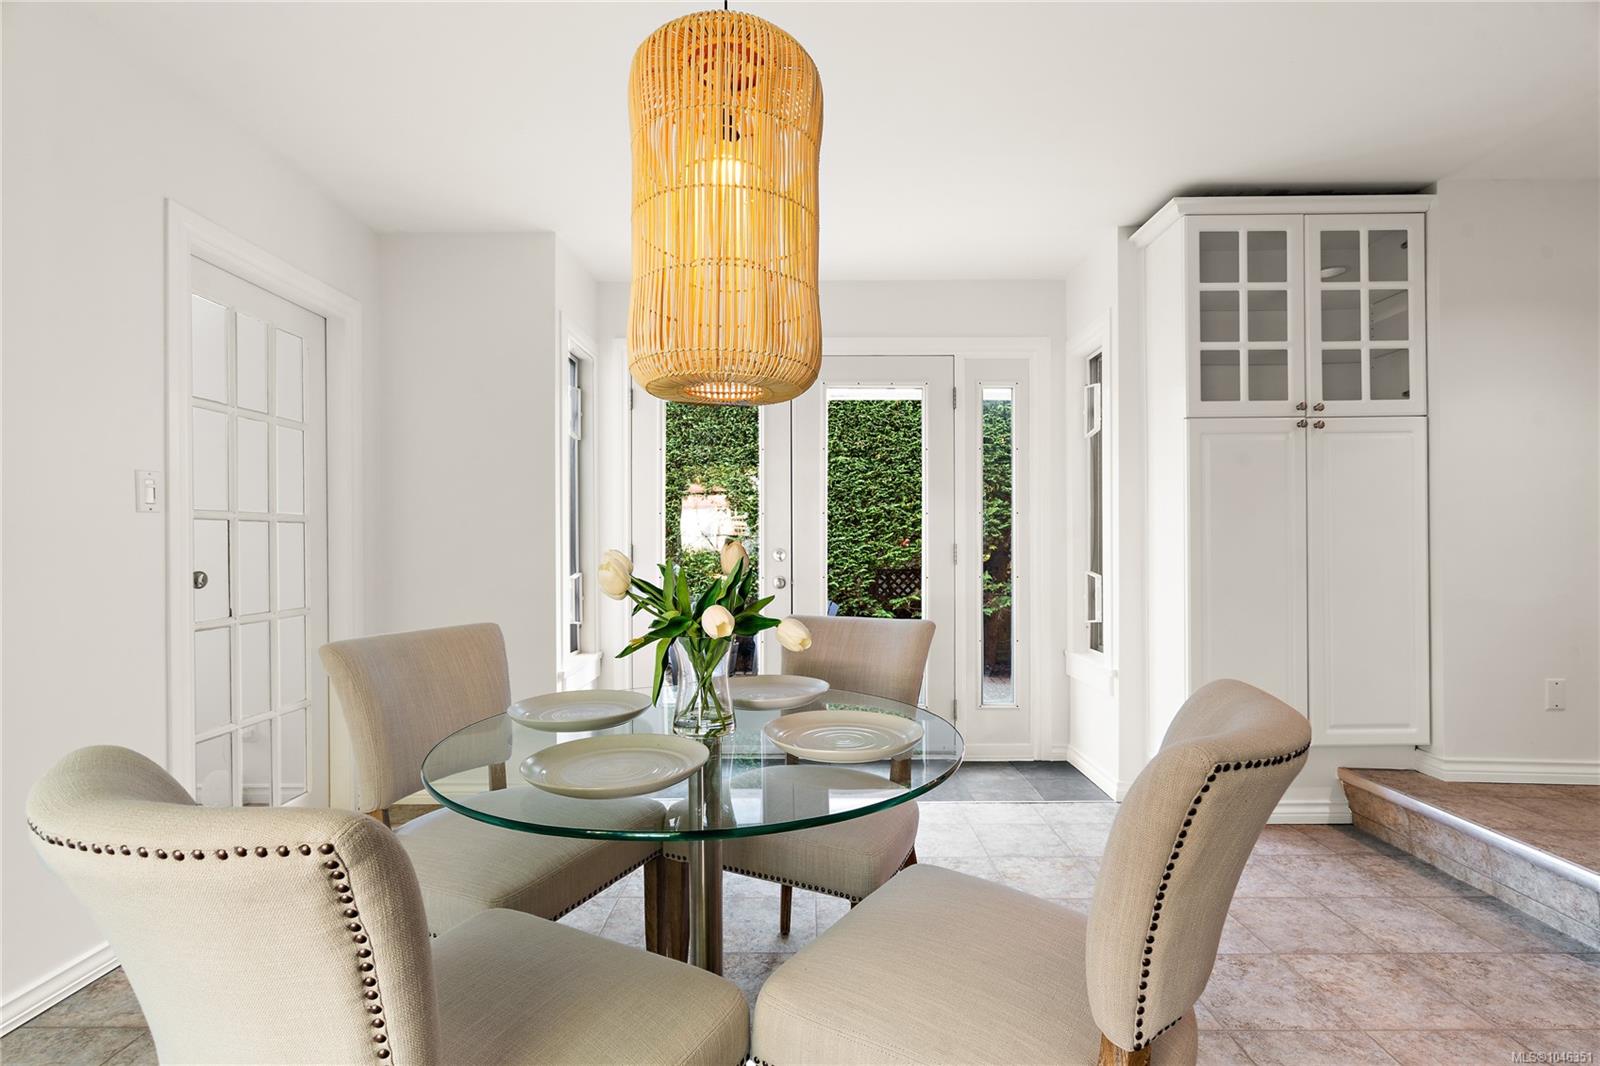
Dining room with a glass table, cream chairs, woven pendant light, and glass doors to the garden.
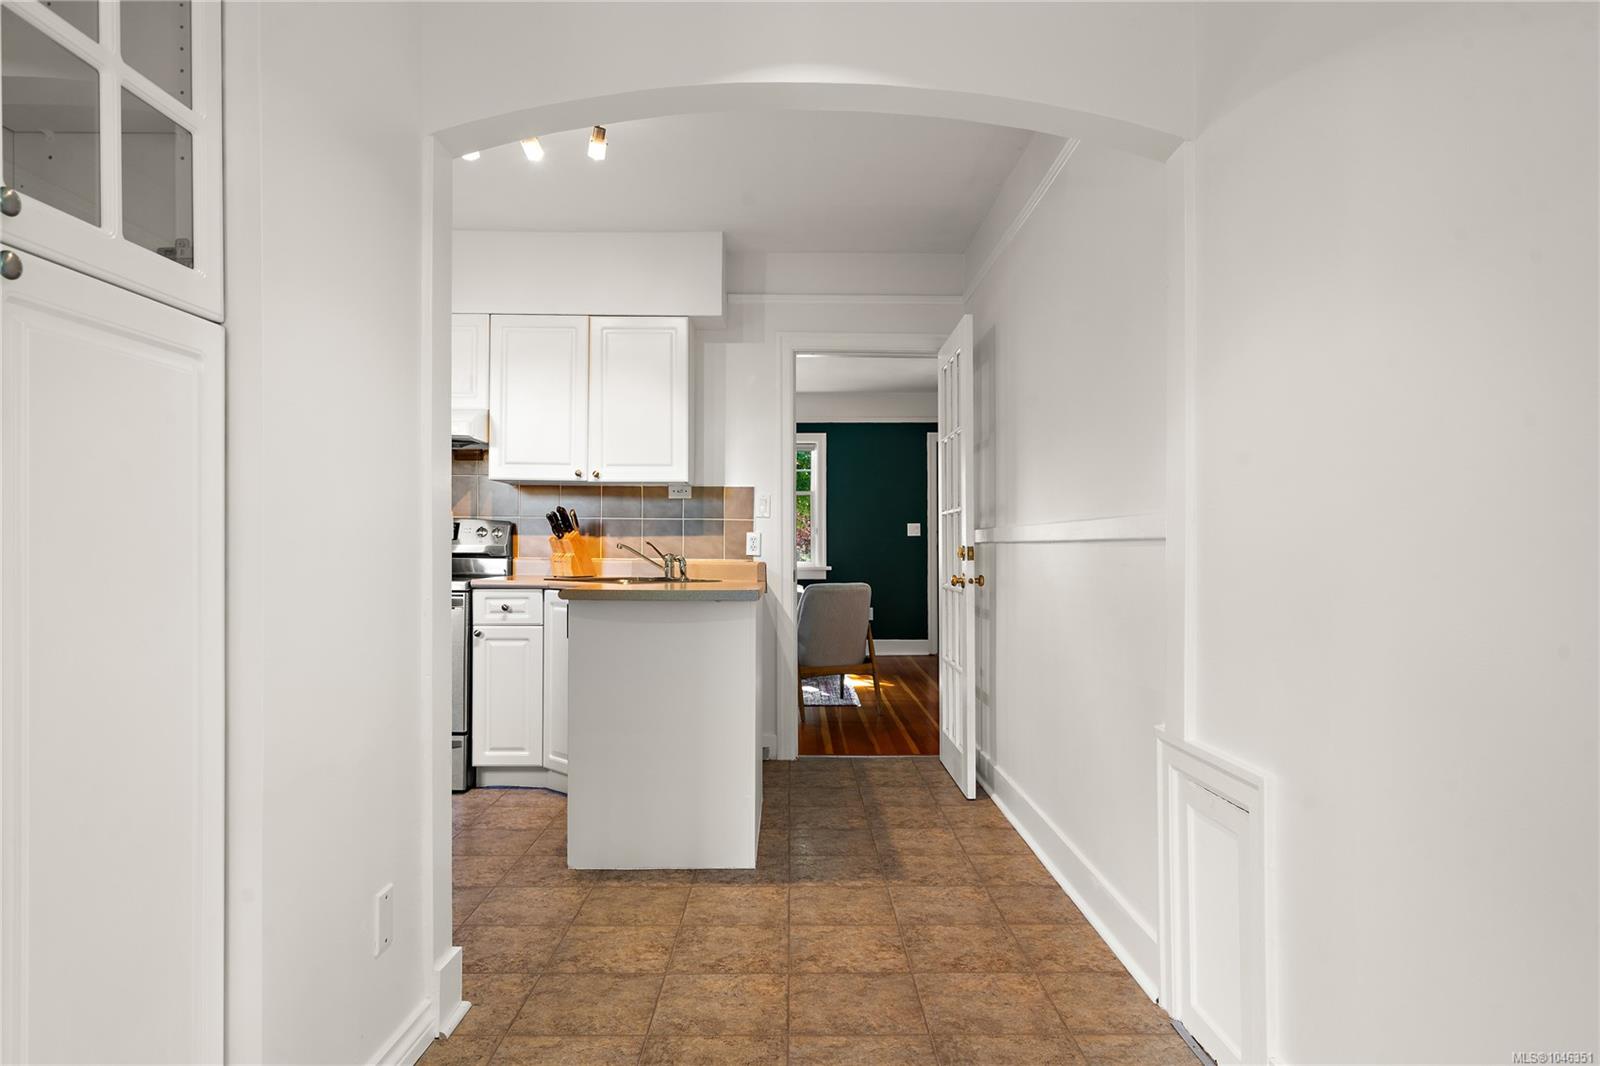
Kitchen with white cabinets and peninsula, opening onto a room with hardwood floors and a dark teal wall.
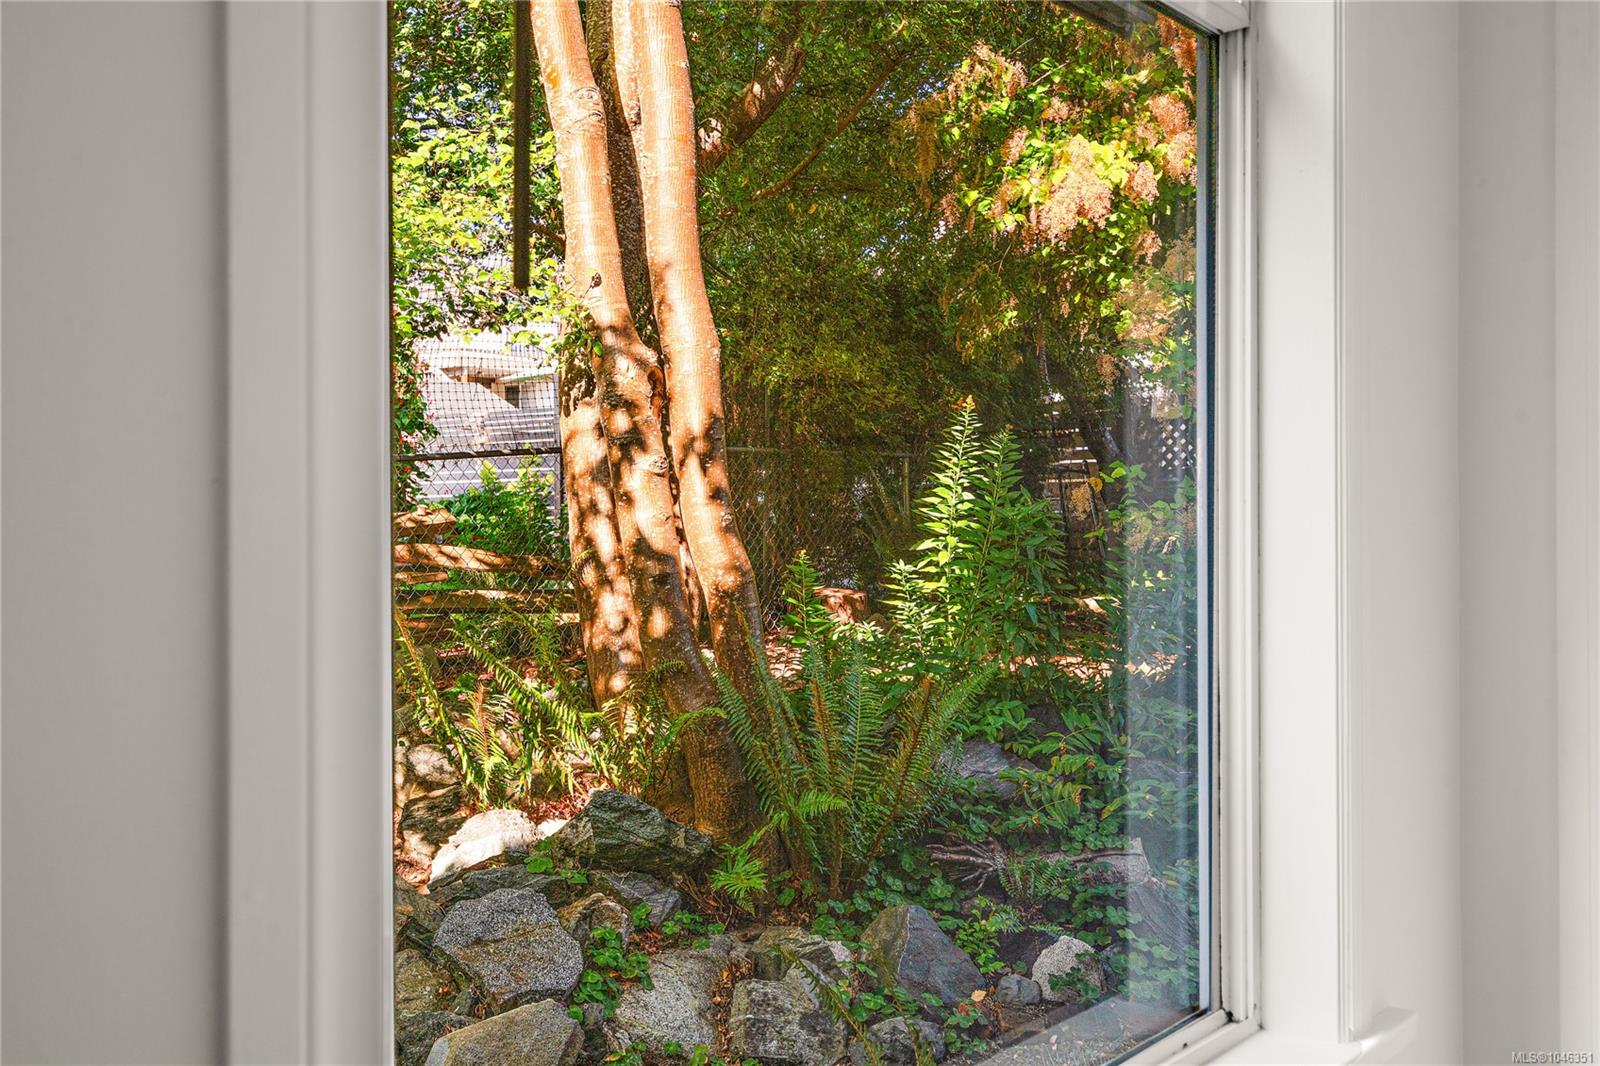
Garden view through a window, with mature trees, ferns, and rocks.
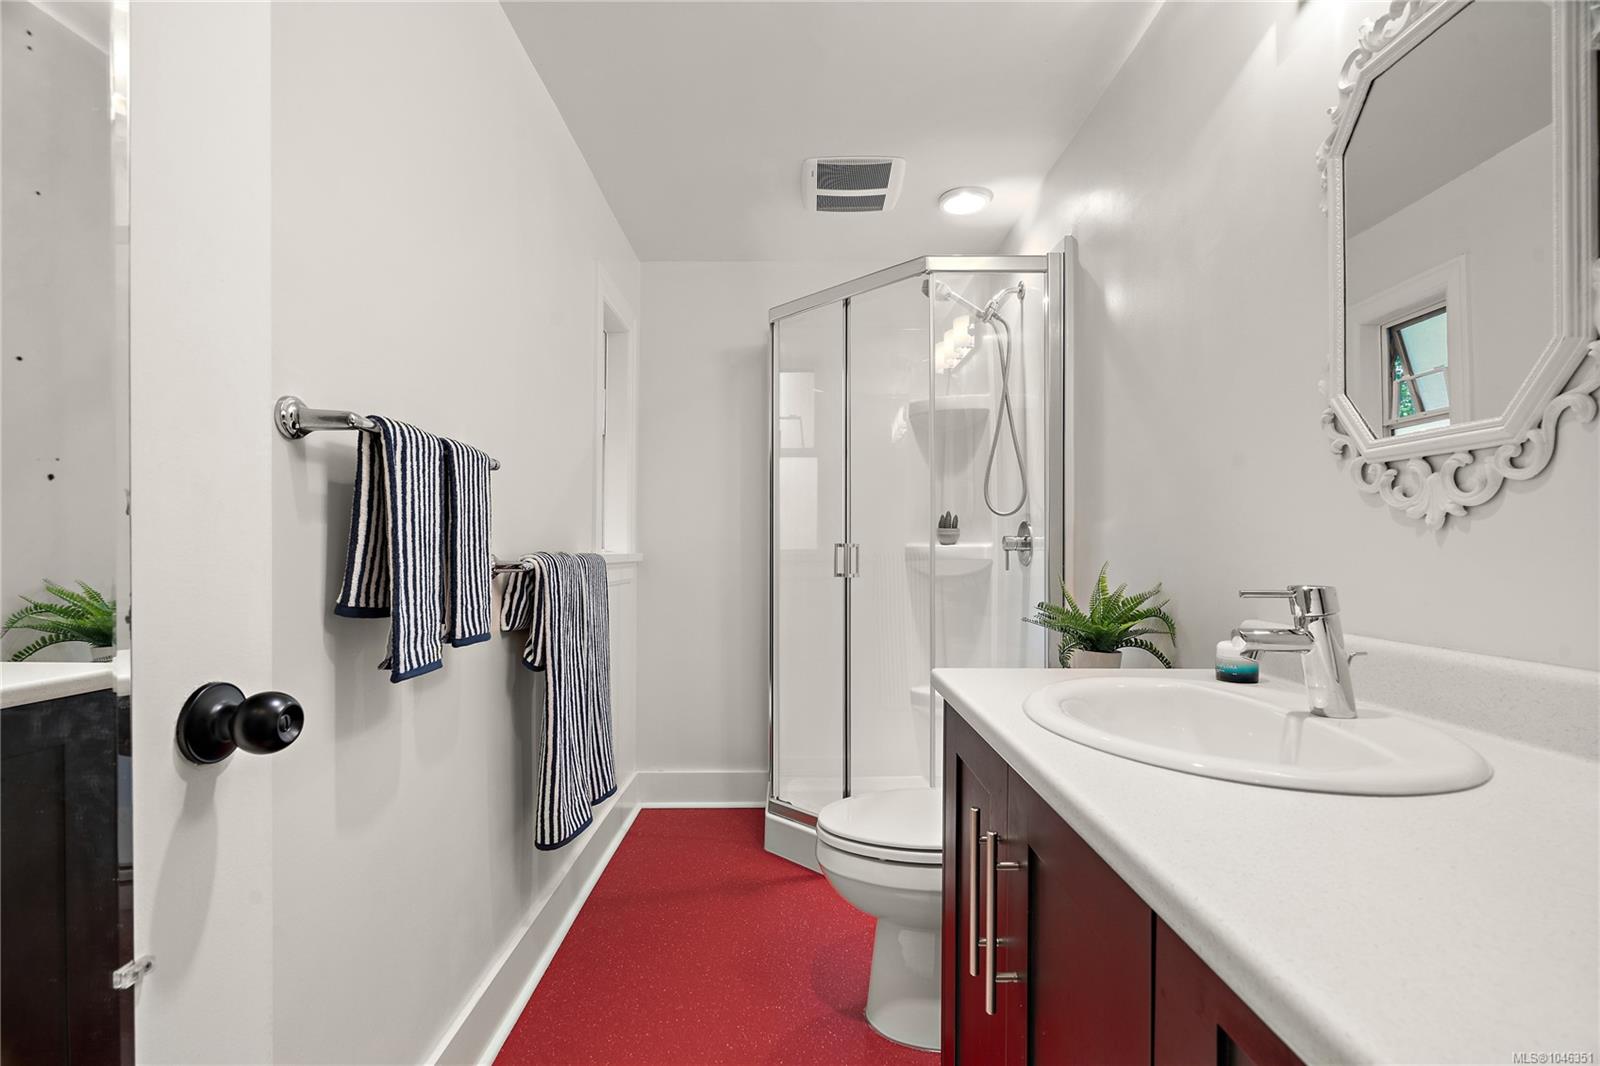
Bright bathroom with glass shower, red floor, and dark wood vanity.
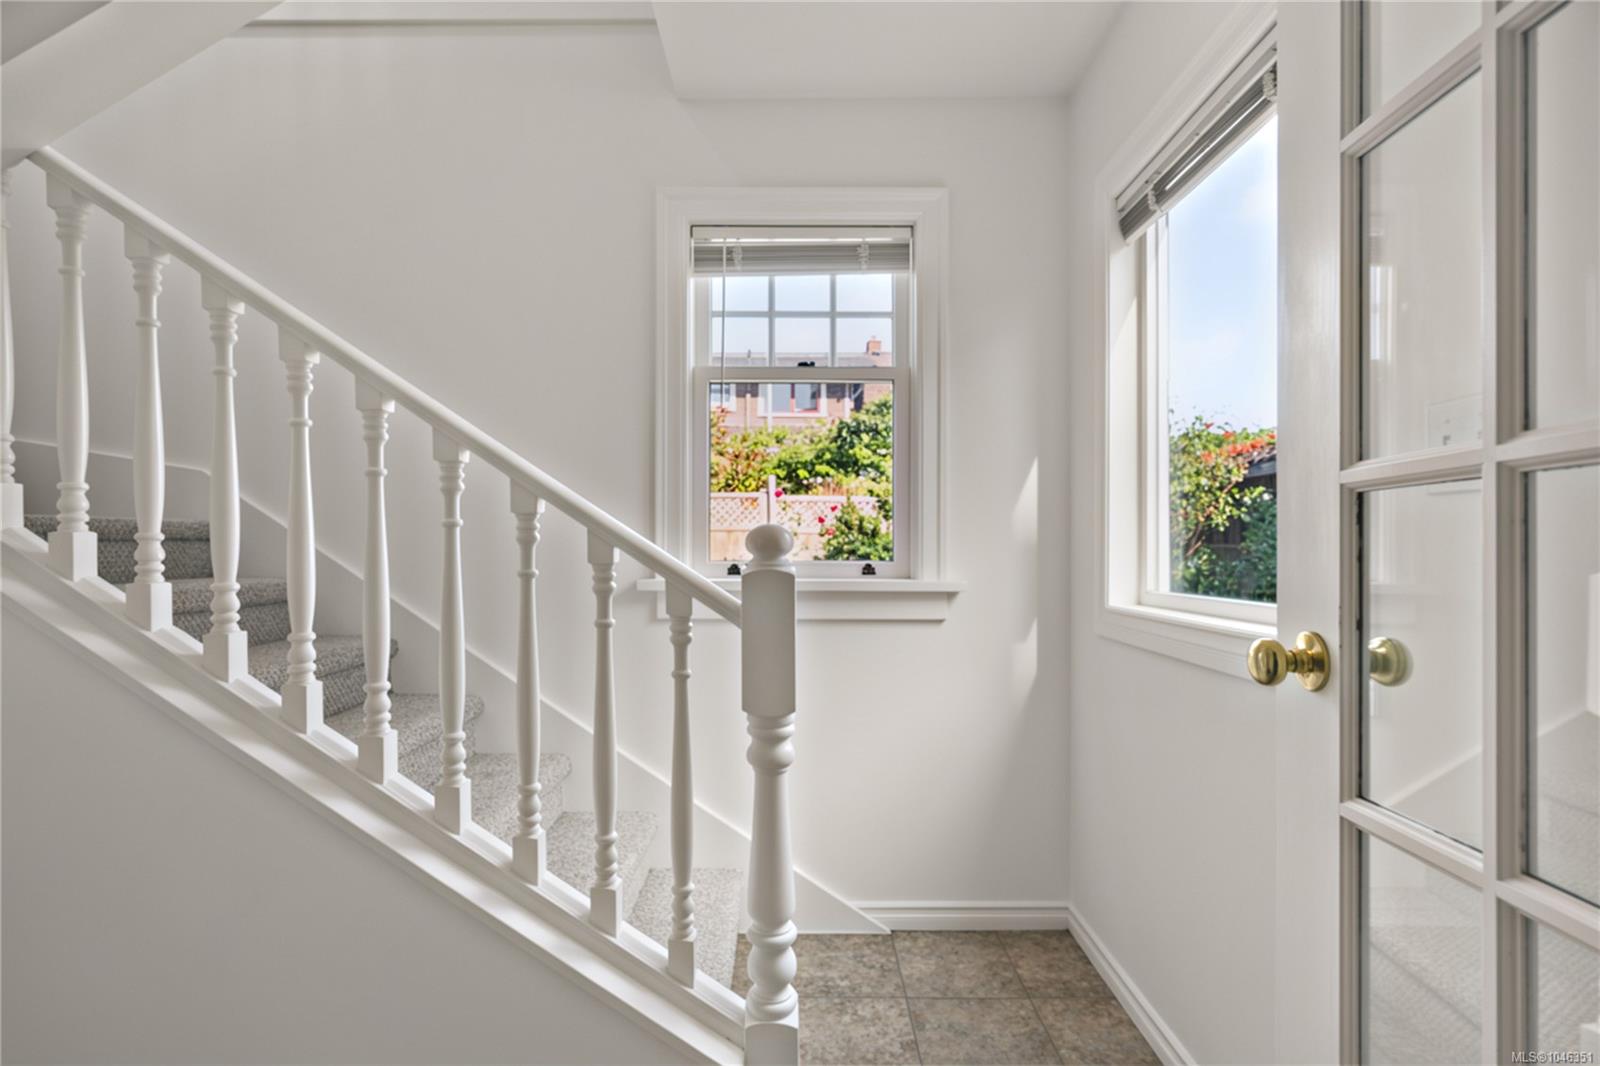
Bright entry hall with a carpeted staircase, white balusters, tiled floor, and tall windows.
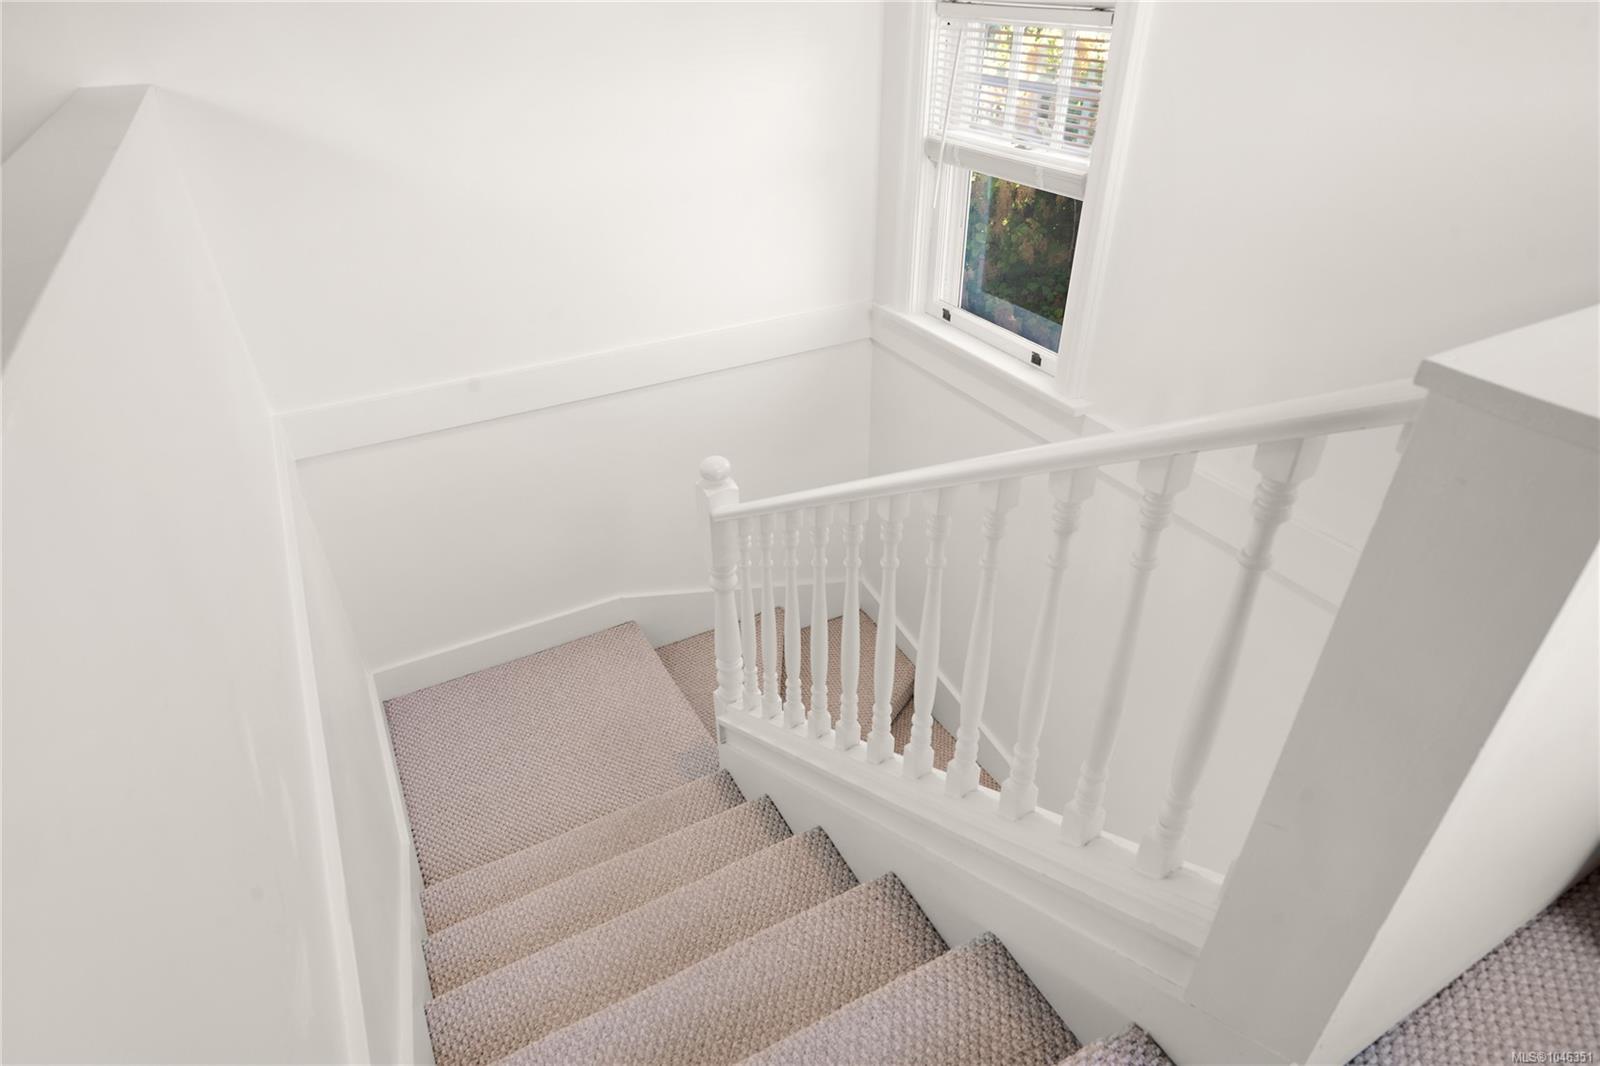
Carpeted staircase with white railing and a window on the landing.
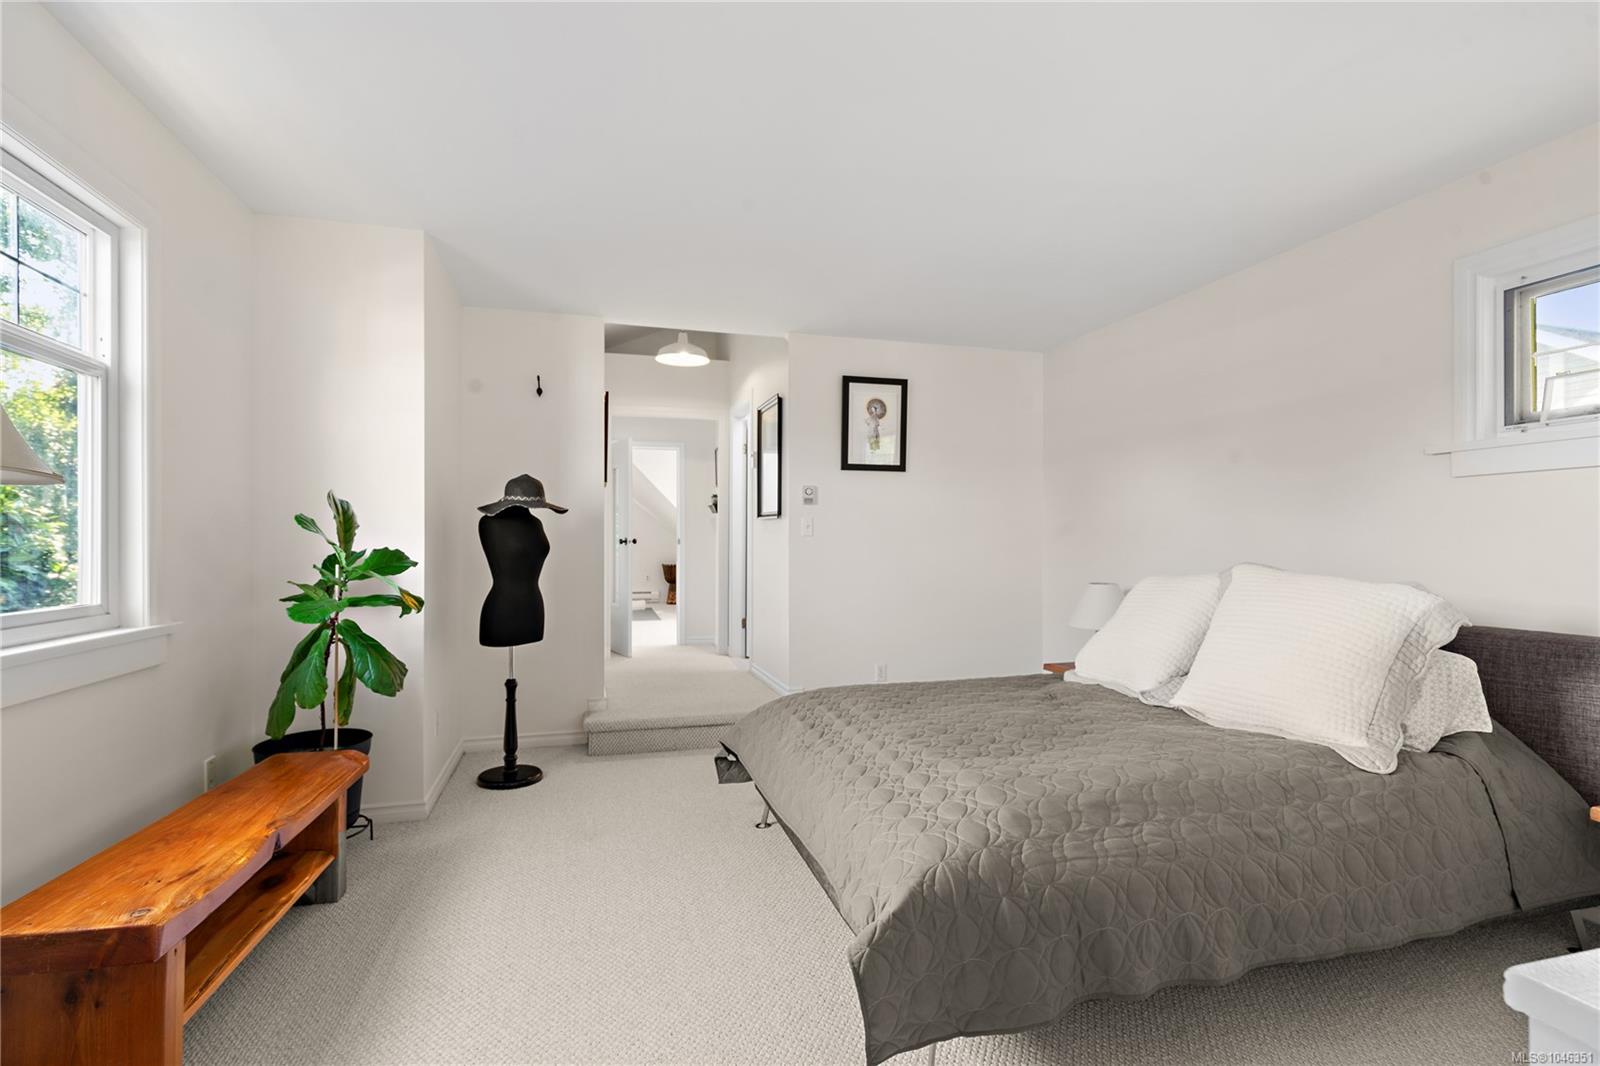
Bedroom with a gray quilted bed, two windows, and a mannequin wearing a hat.
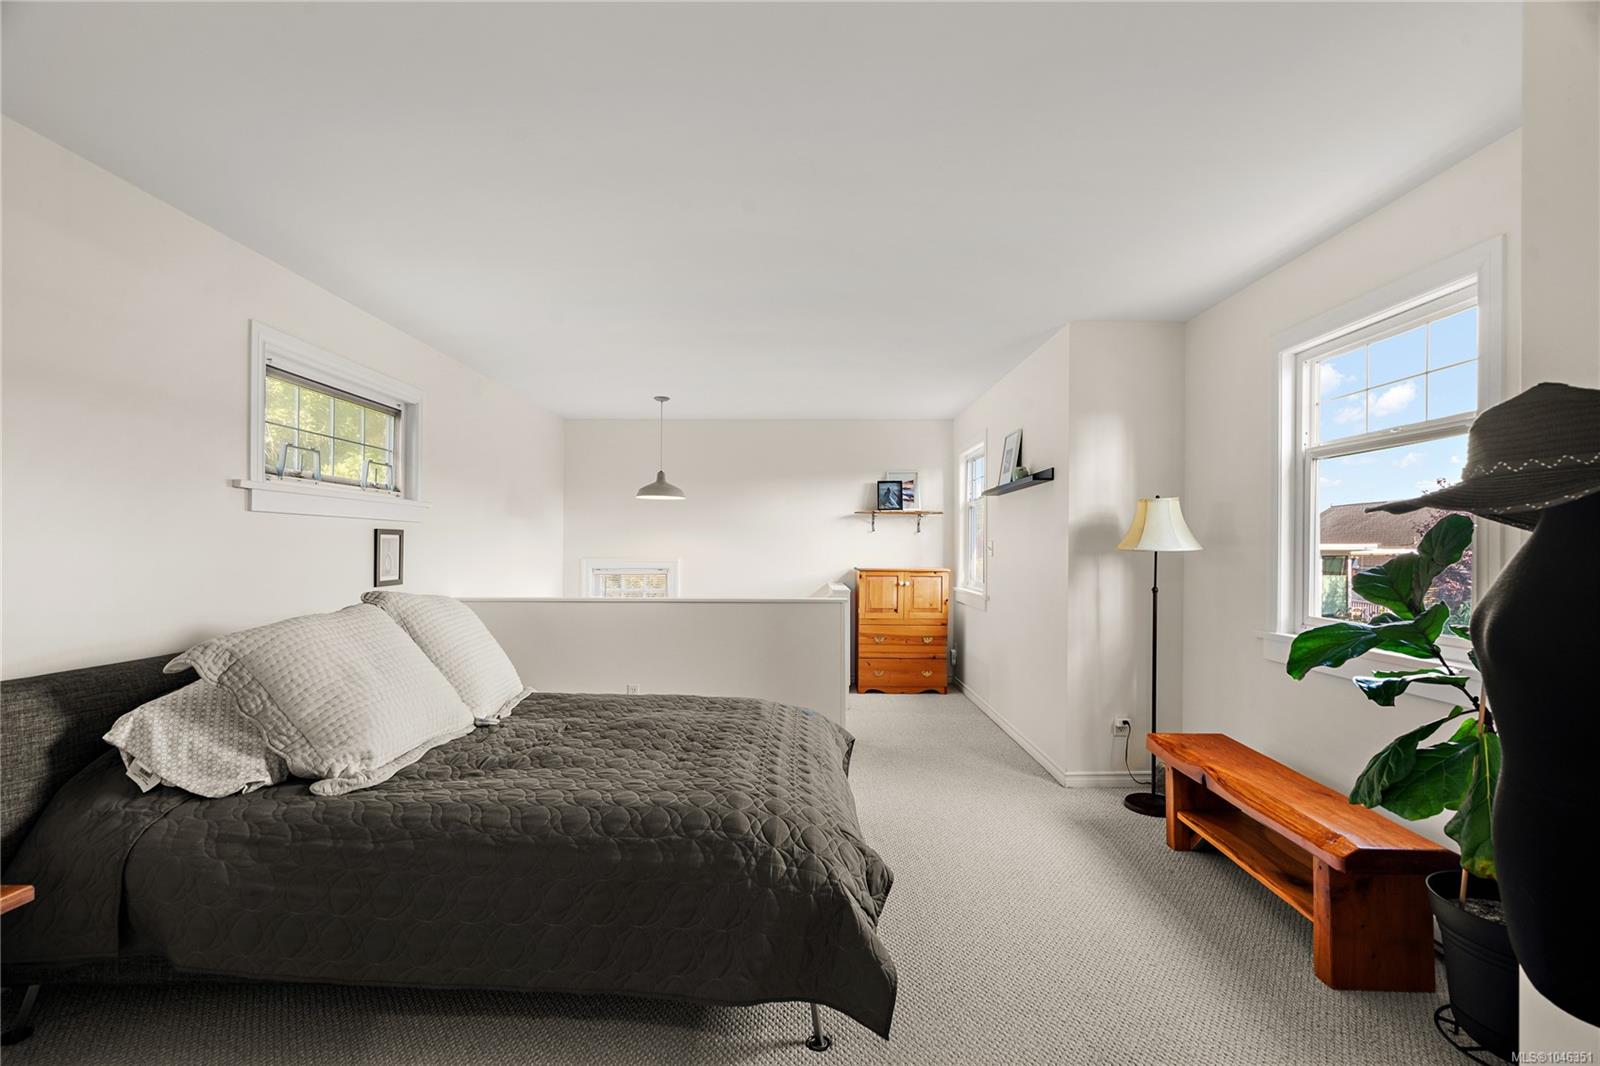
Bright bedroom with a large bed, windows on two sides, and a wooden dresser.
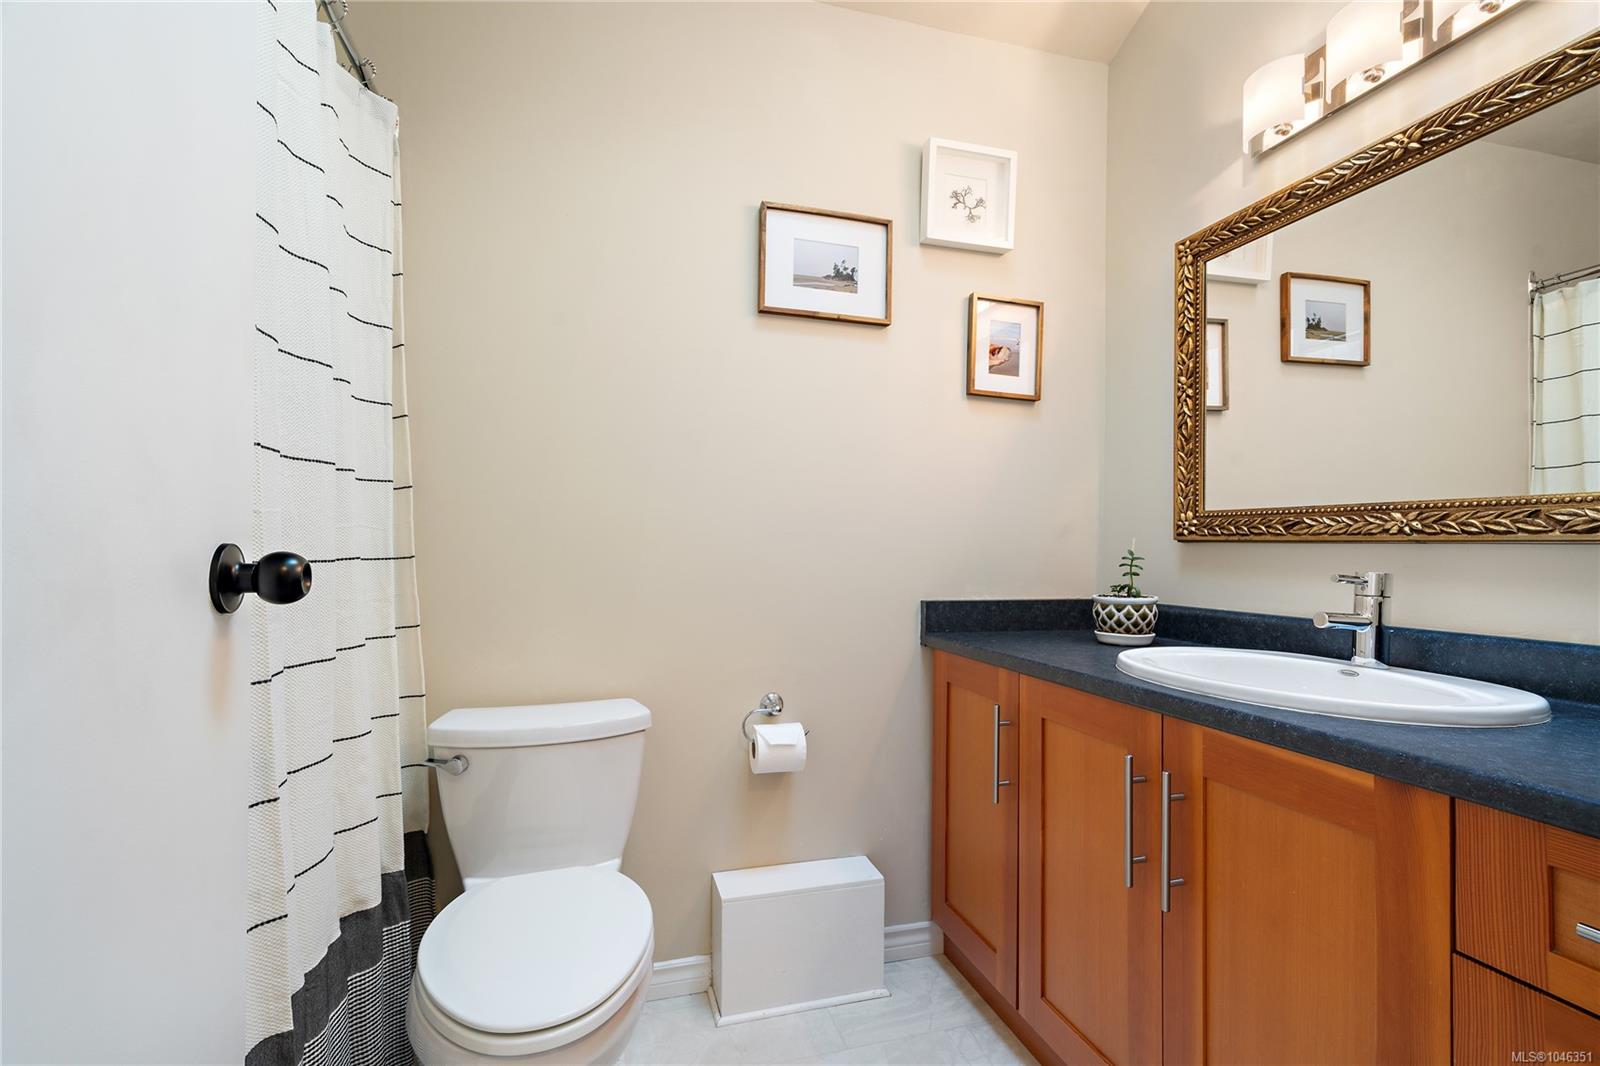
Bathroom with a wood vanity, oval sink, ornate mirror, and striped shower curtain.
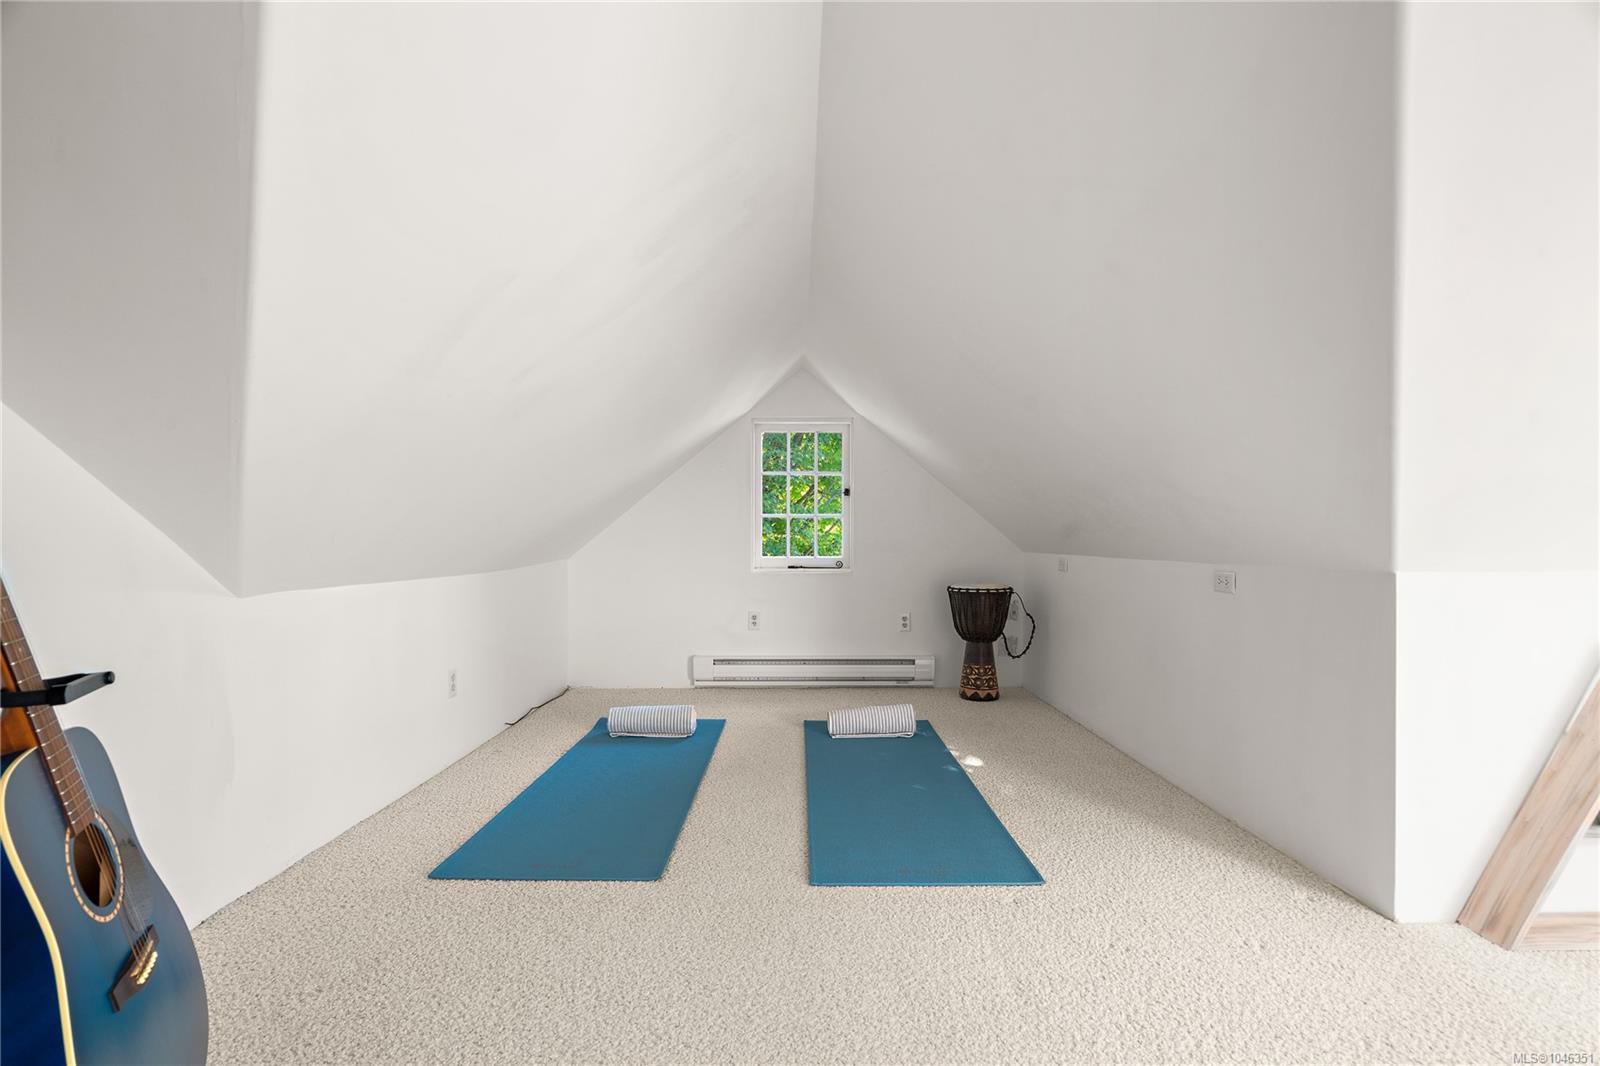
Finished attic yoga room with two mats, a guitar, and a small window.
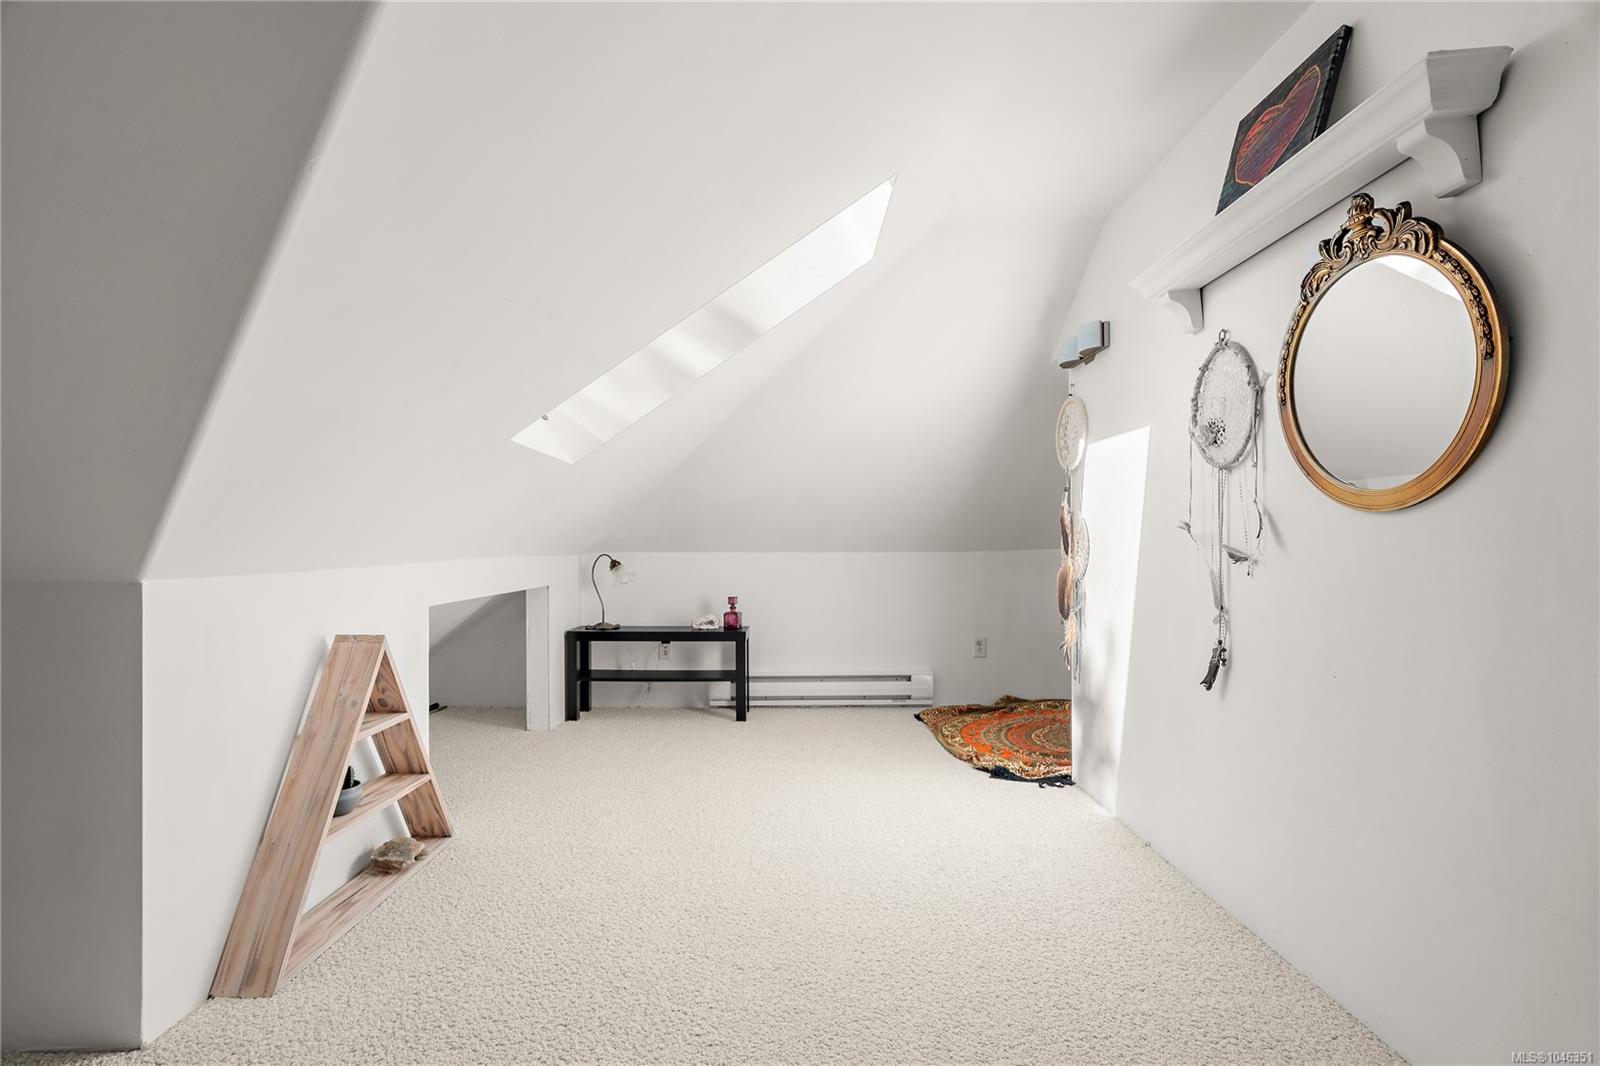
Furnished attic loft with a skylight, sloped ceiling, cream carpet, and decorative mirror.
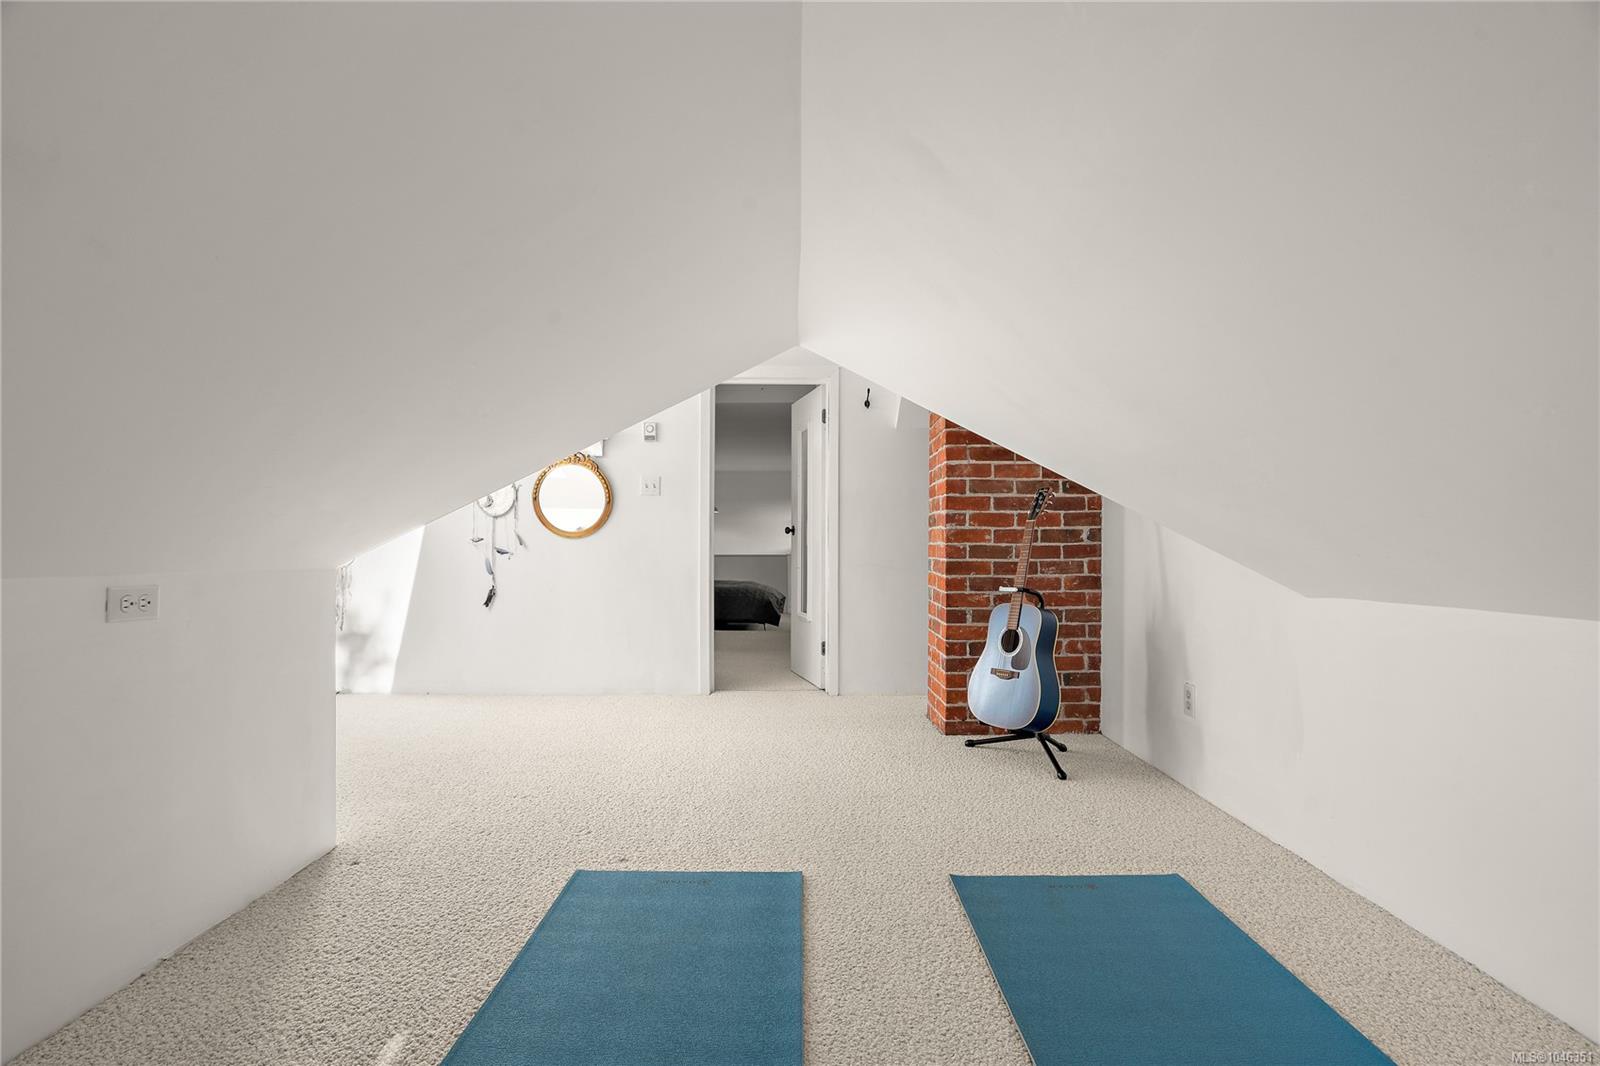
Attic room with sloped ceilings, two blue exercise mats, and a guitar beside a brick chimney.
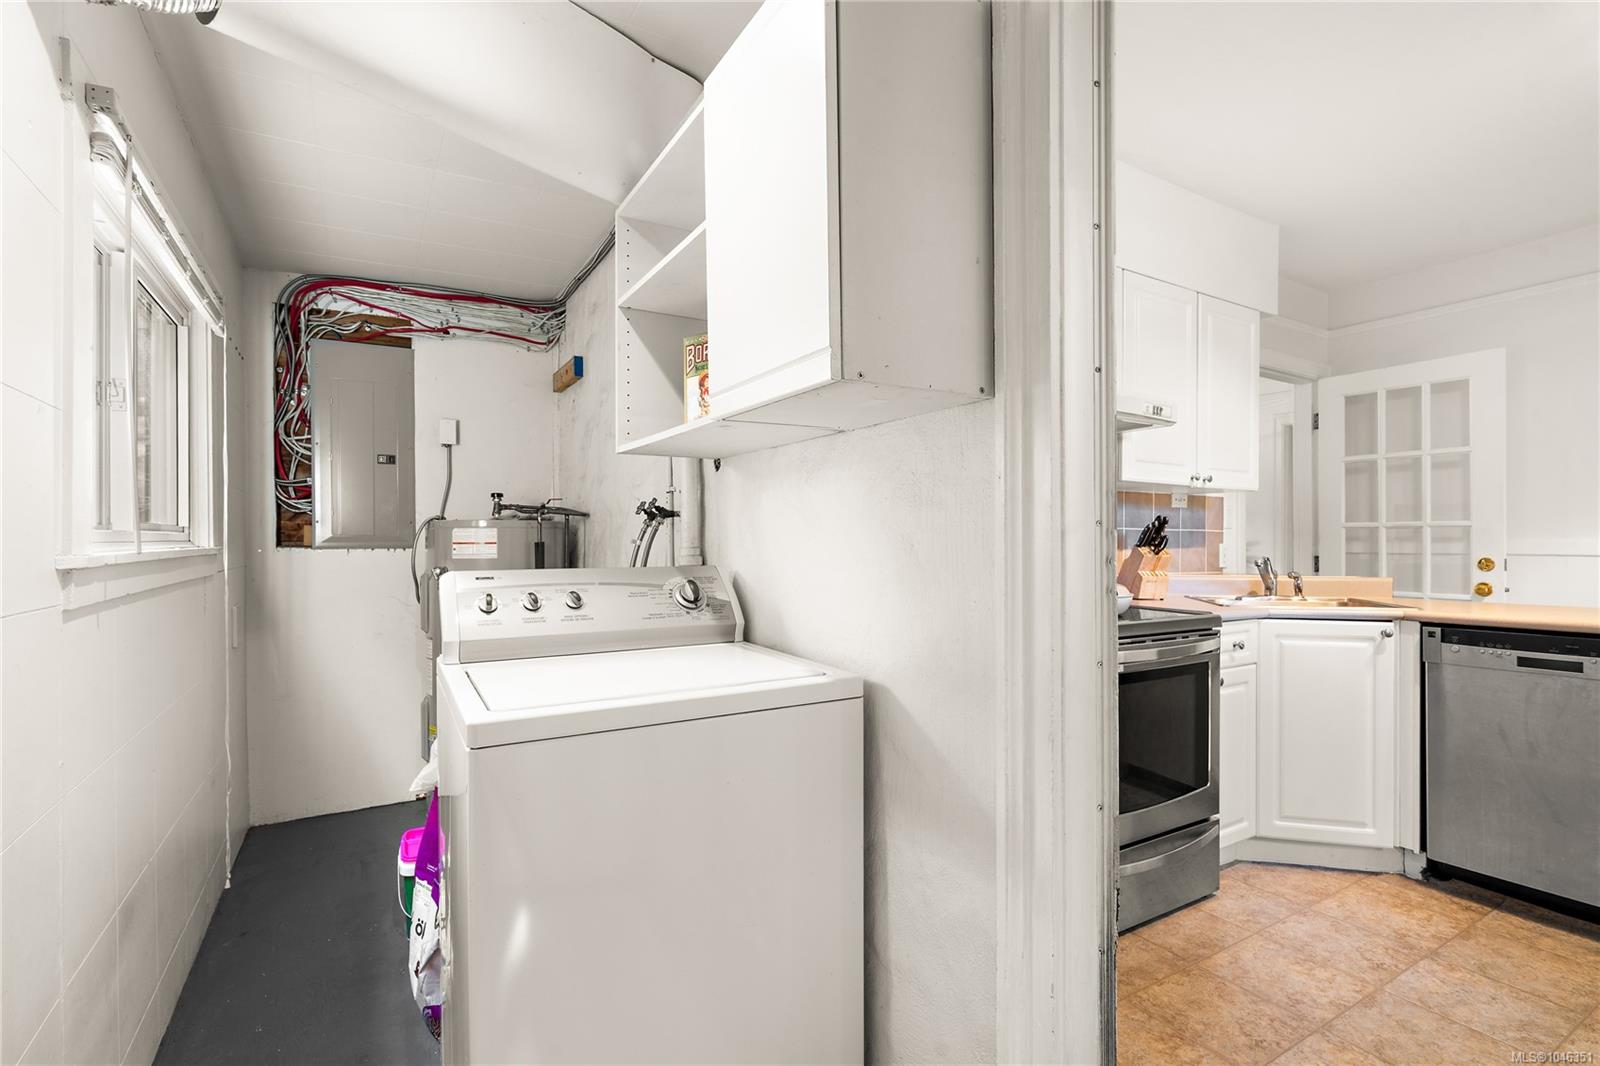
Laundry room with a top-loading washer and utility sink beside a white kitchen.
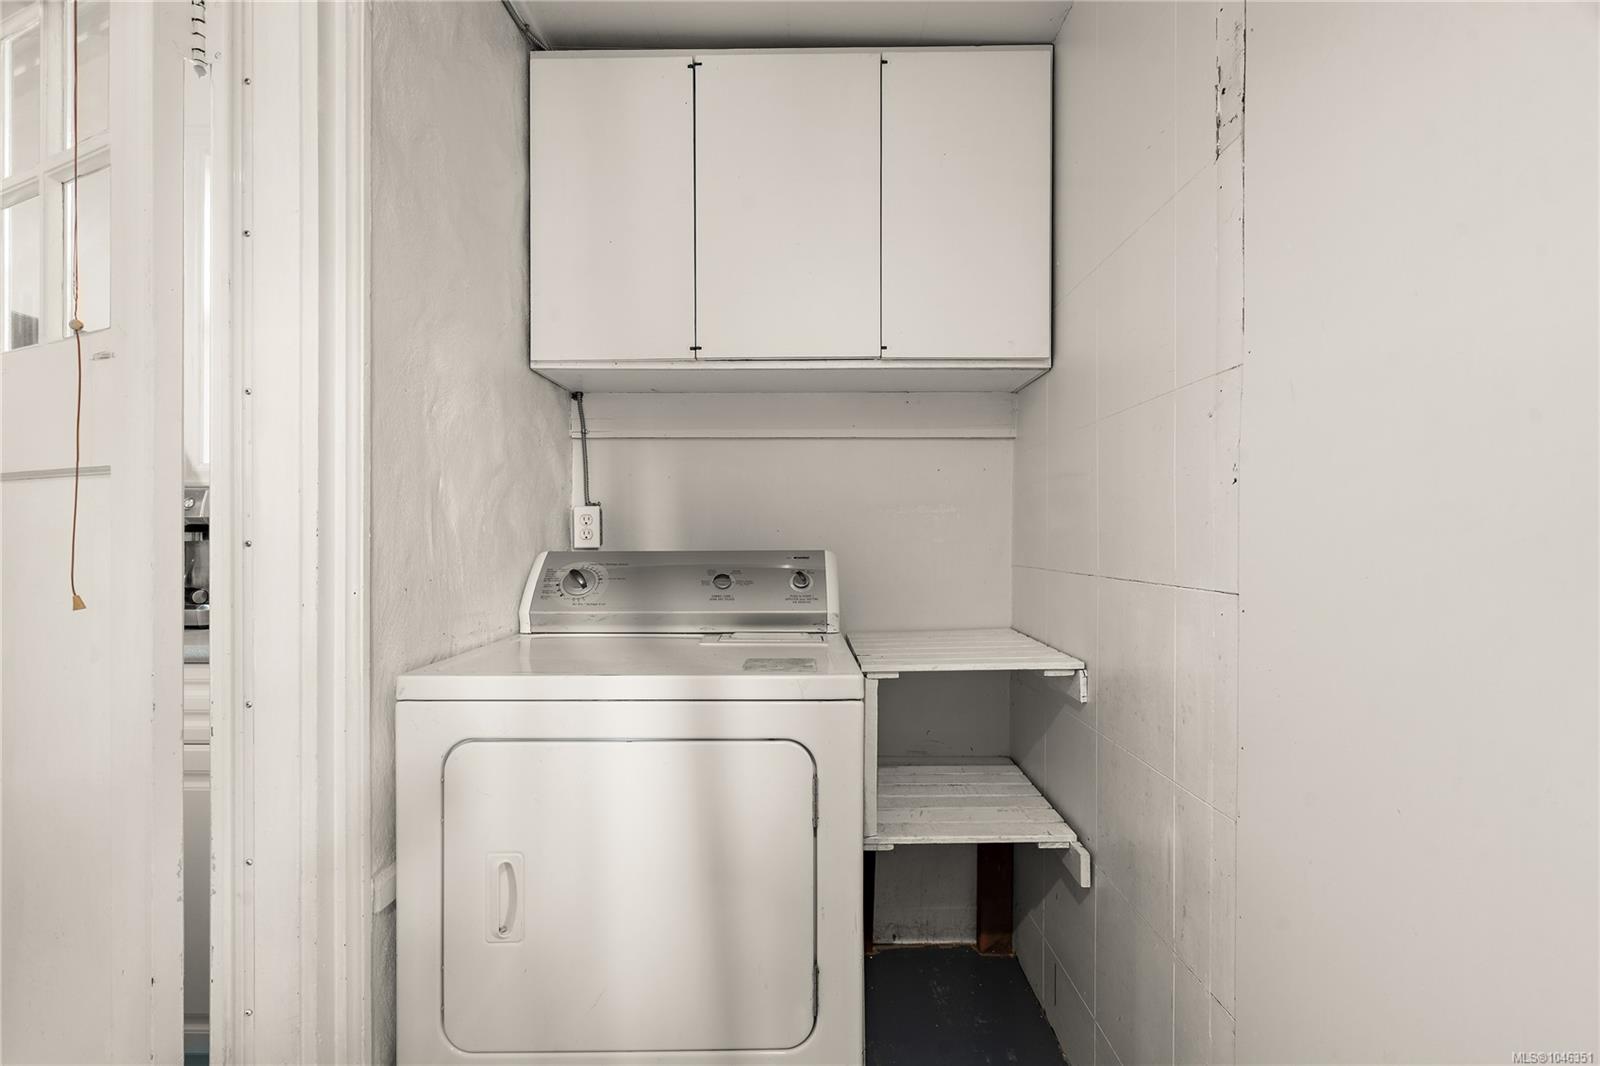
Laundry room with a white dryer, overhead cabinet, and narrow wall shelves.
Home with a red front door and landscaped garden beds beneath mature trees.
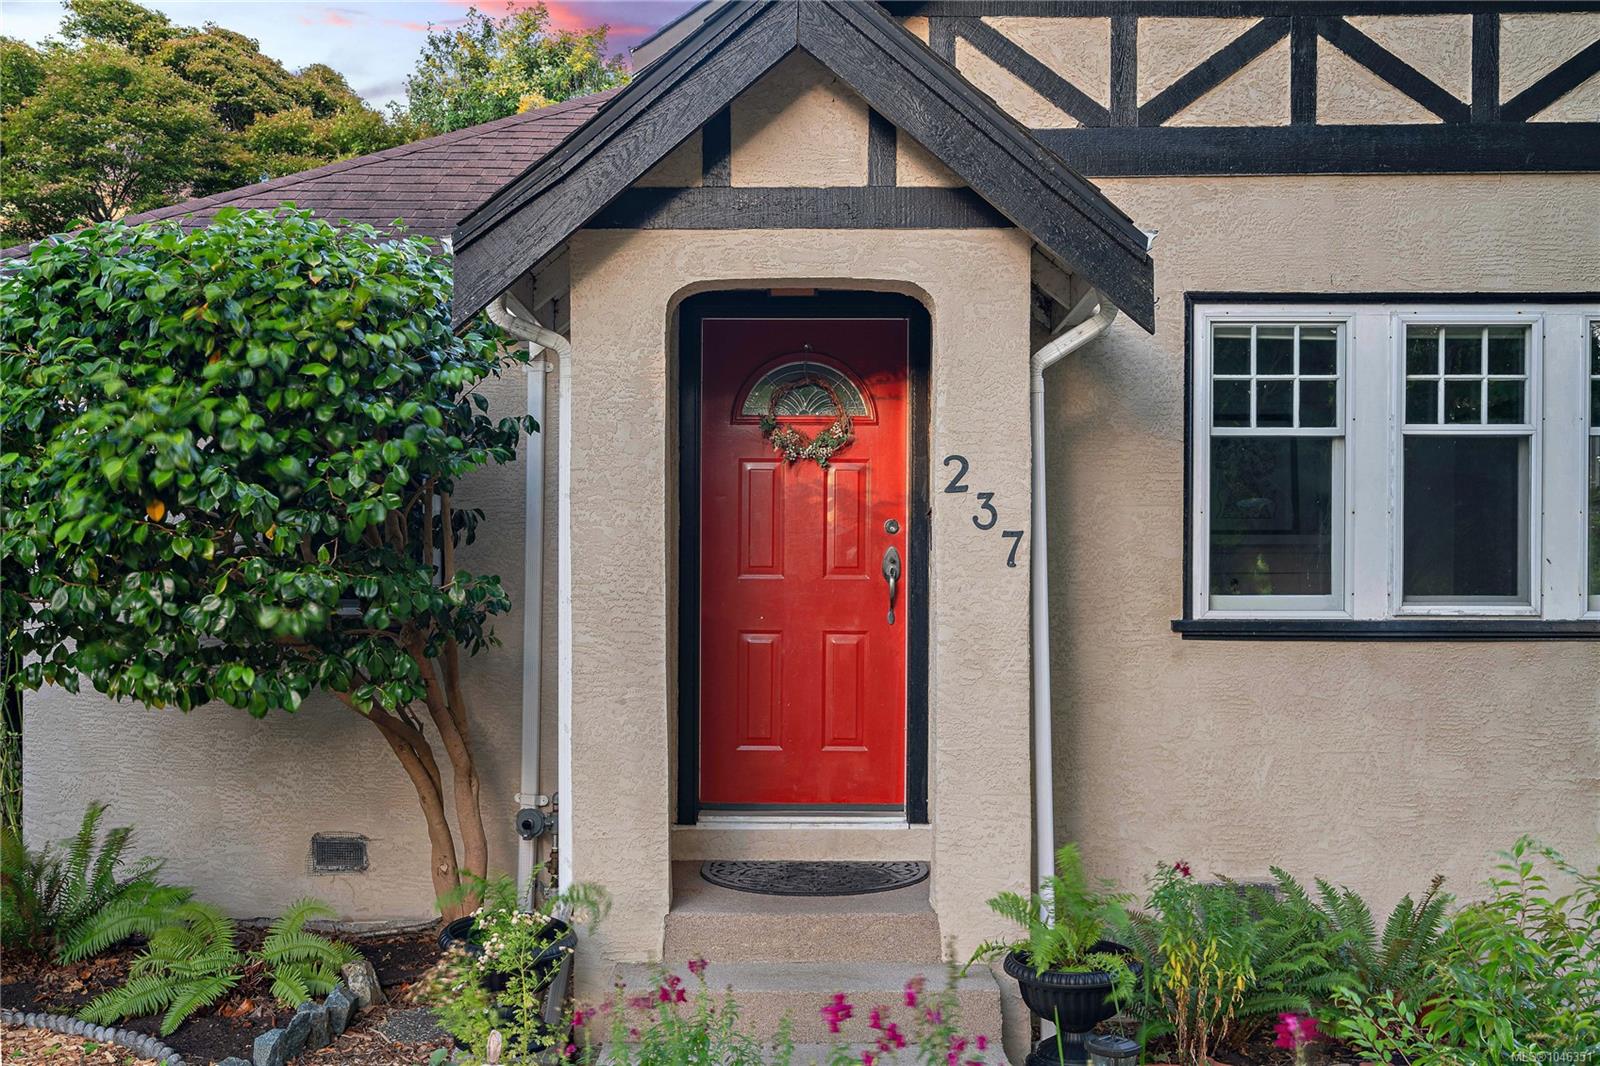
Home entrance with a bright red door beneath a dark timbered gable and garden plantings.
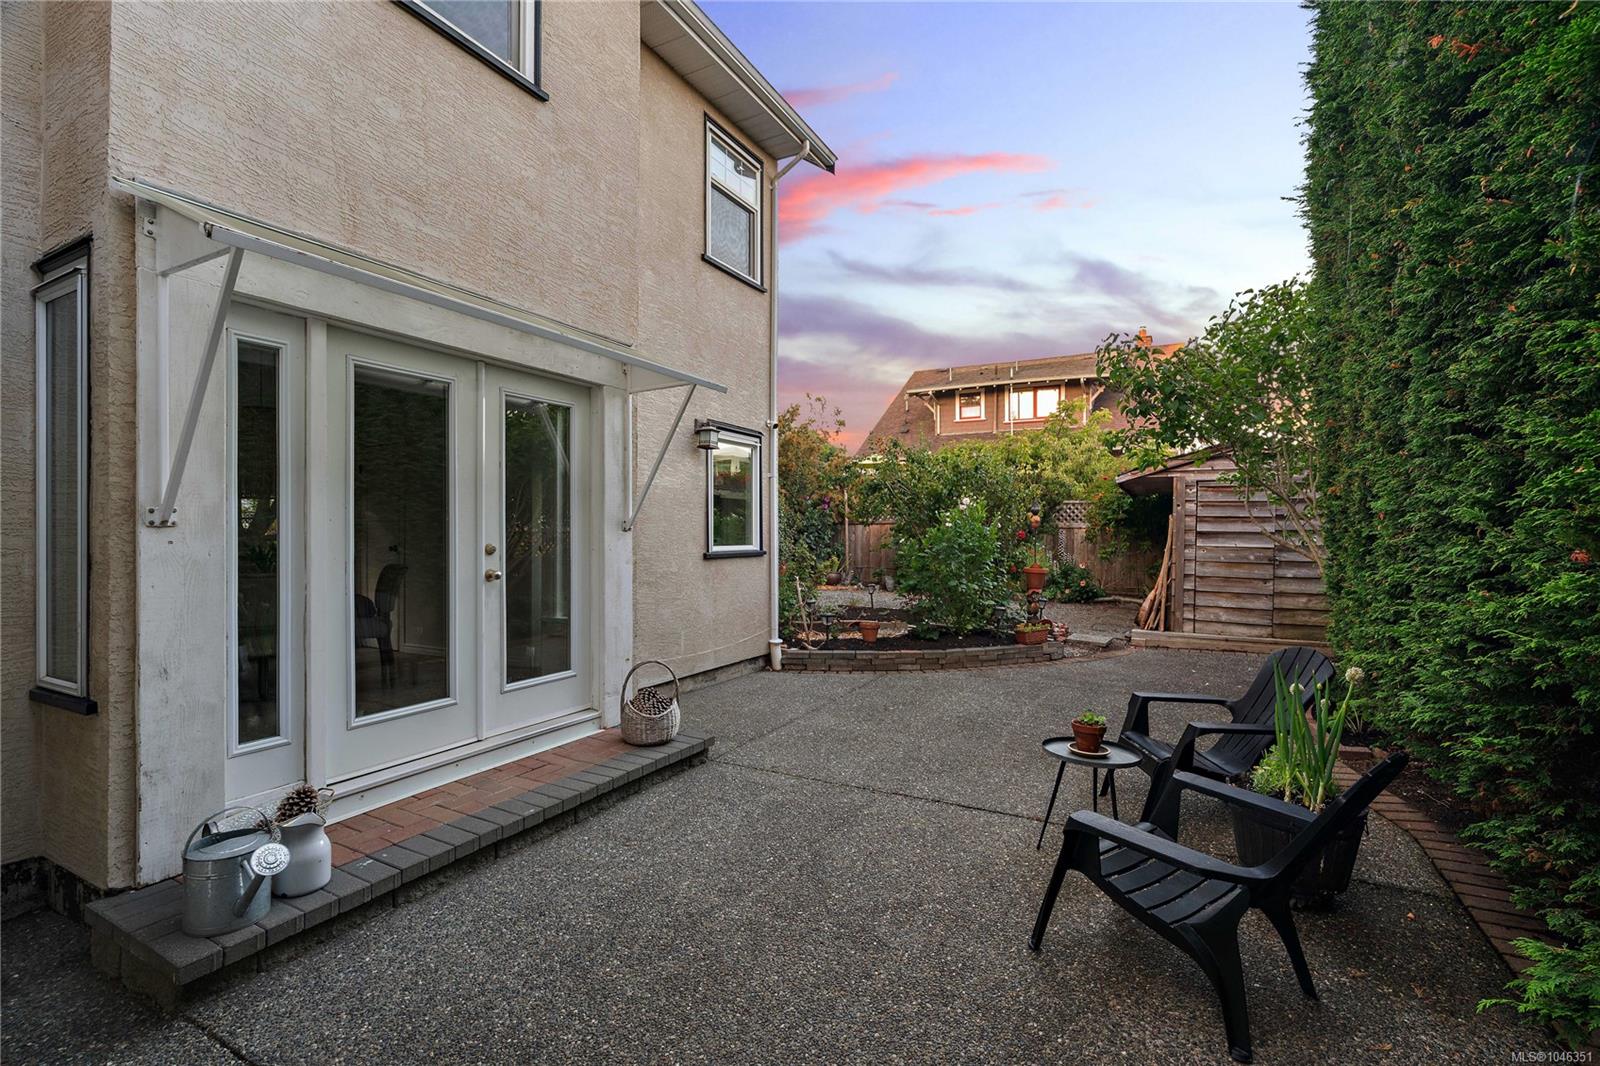
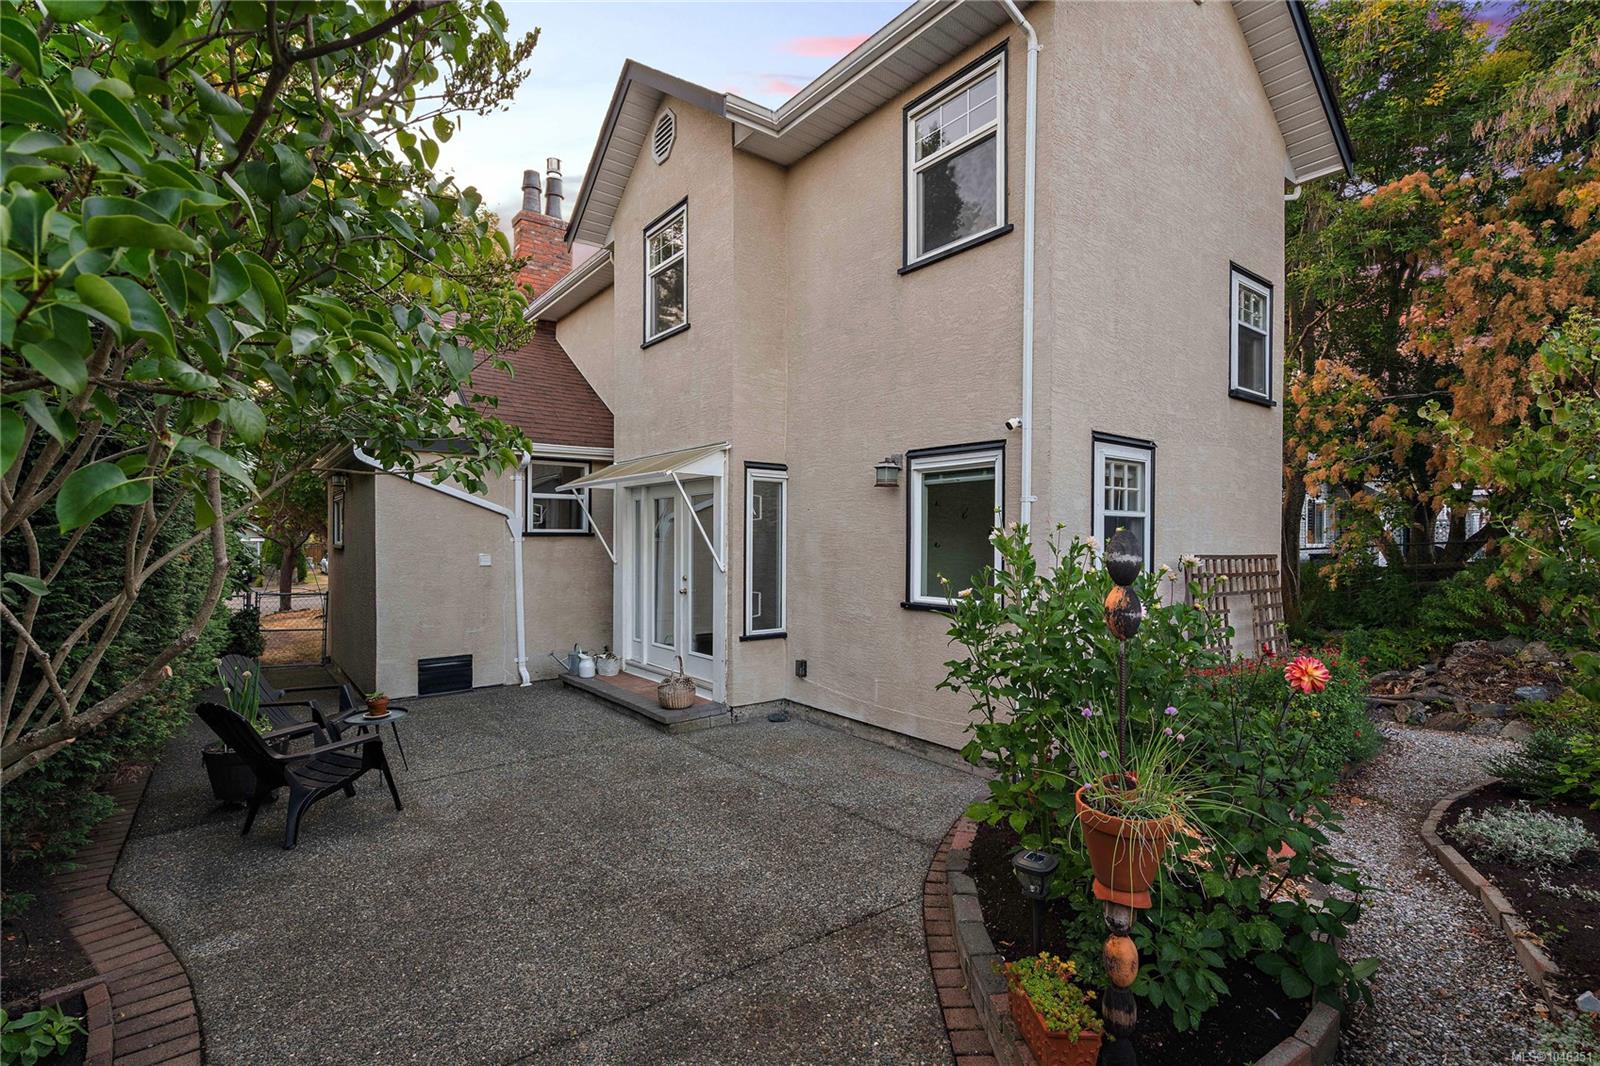
Backyard patio with French doors, black chairs, garden beds, a wooden shed, and tall evergreen hedges.
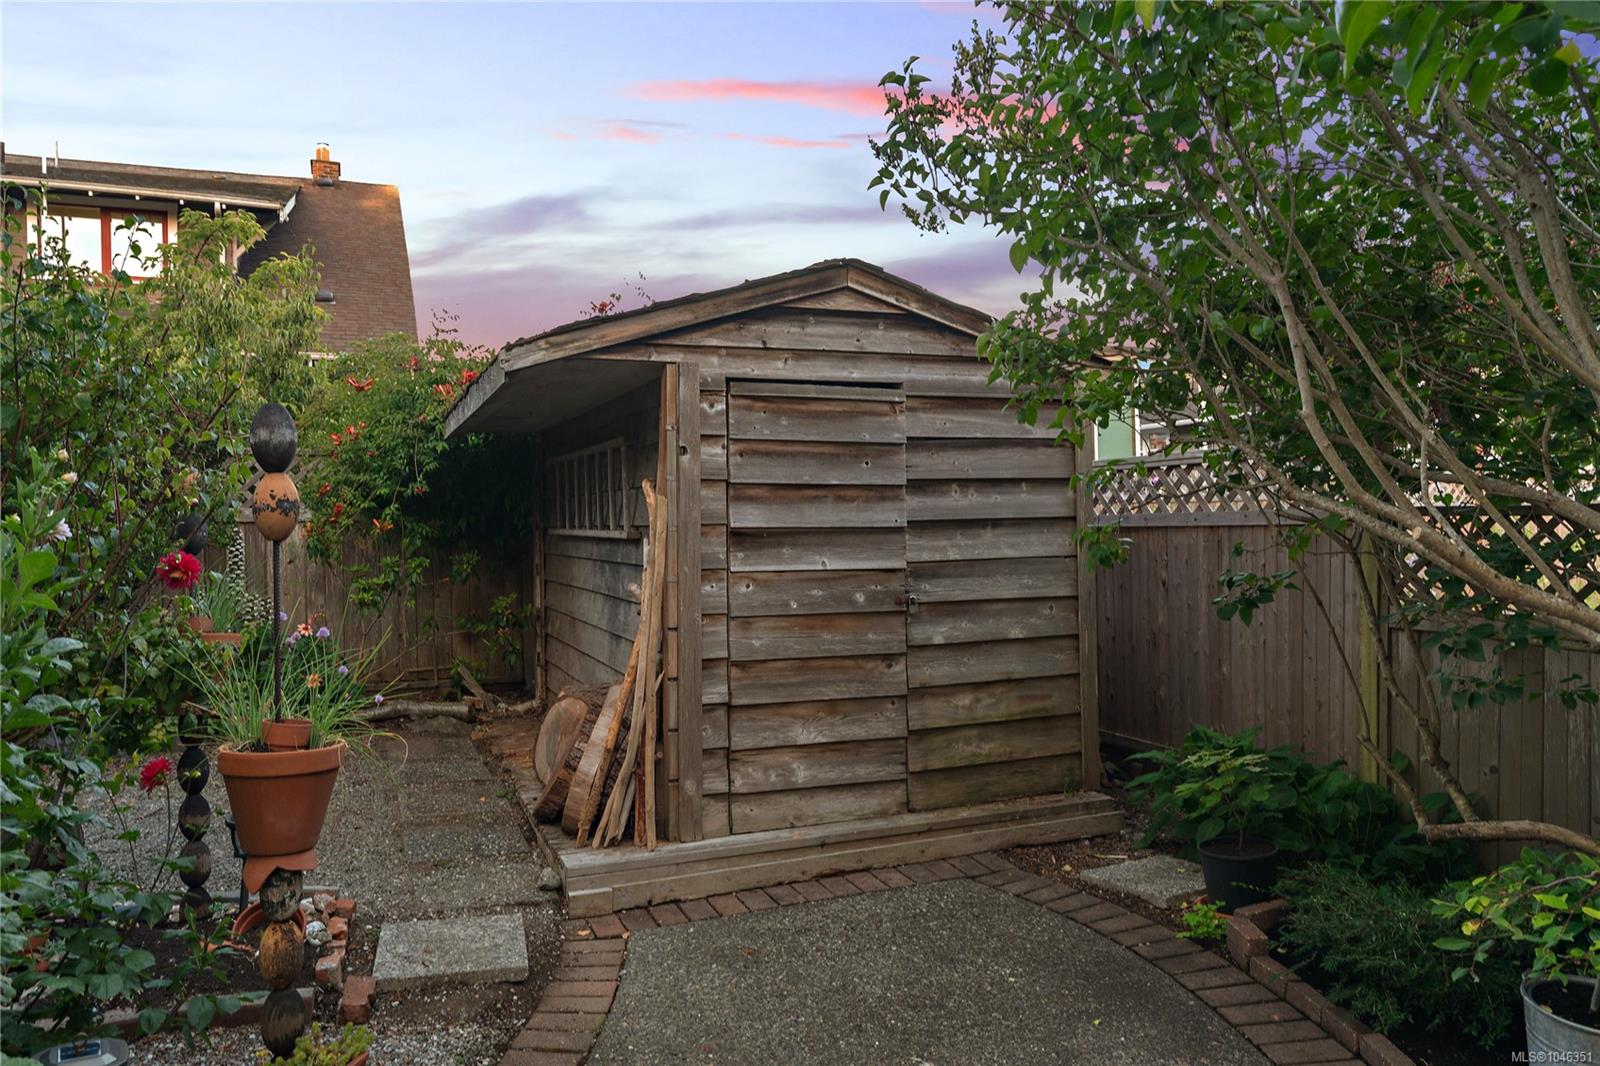
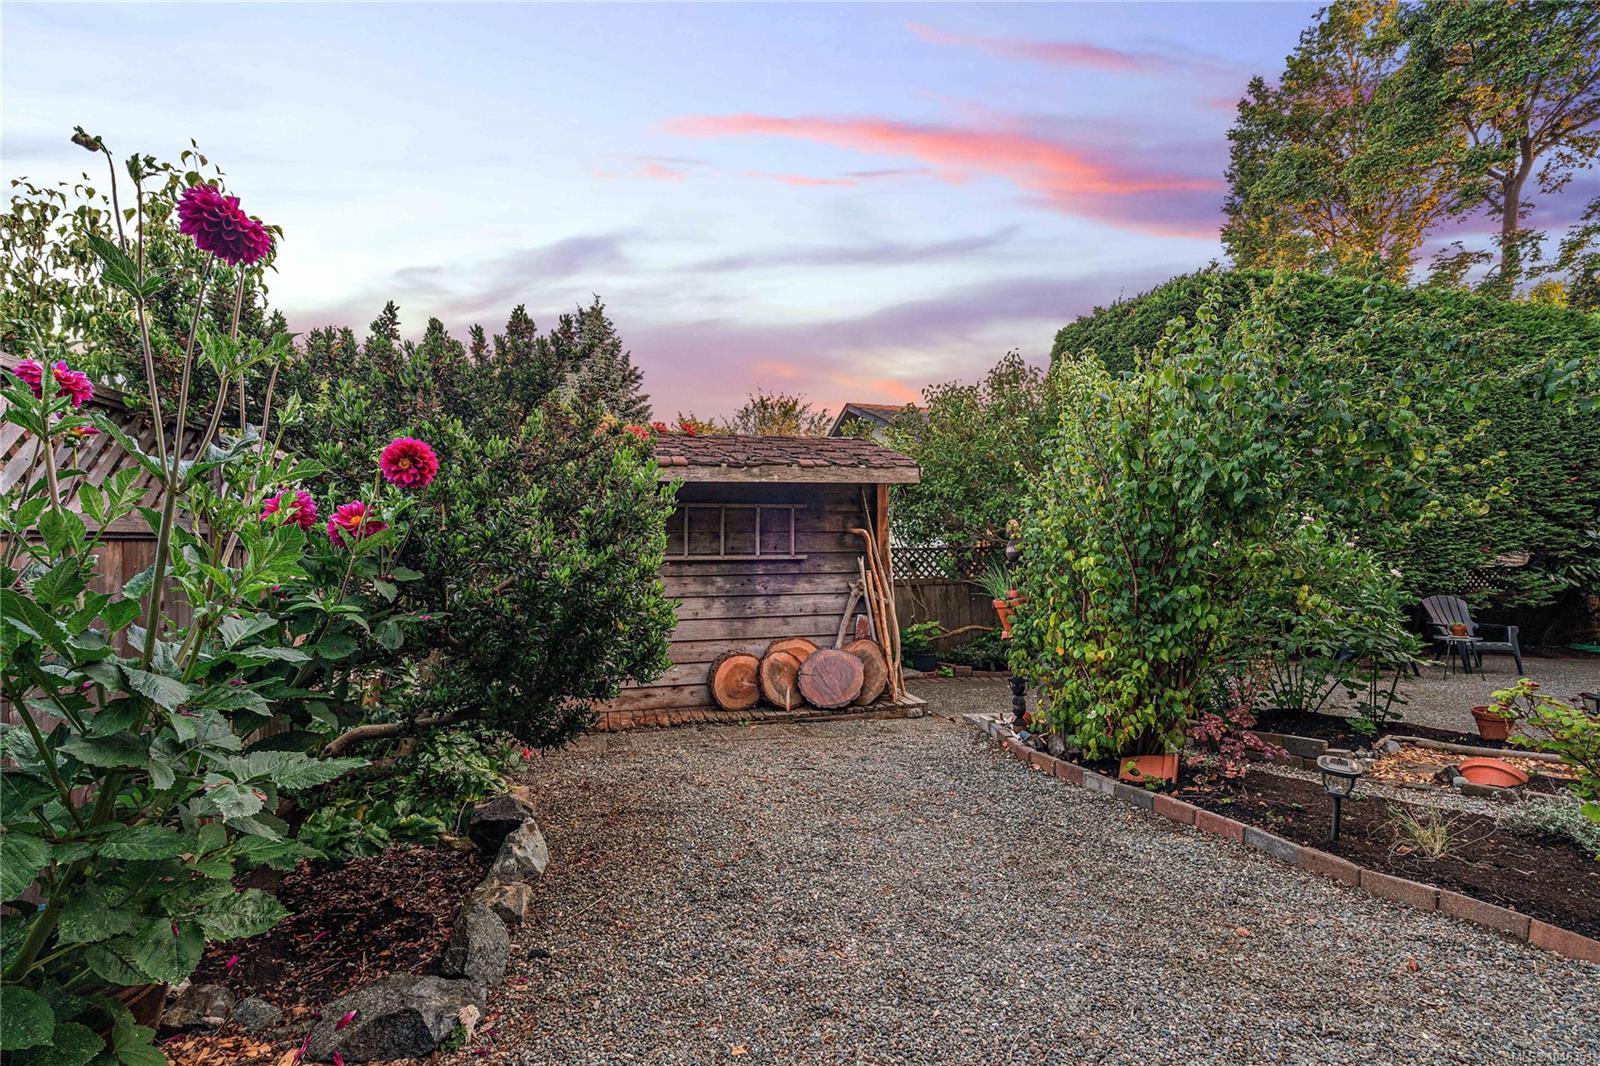
Backyard with a weathered wooden garden shed, paved path, potted plants, and mature trees.
Rear of a beige two-story house with a paved patio and flower-filled garden.
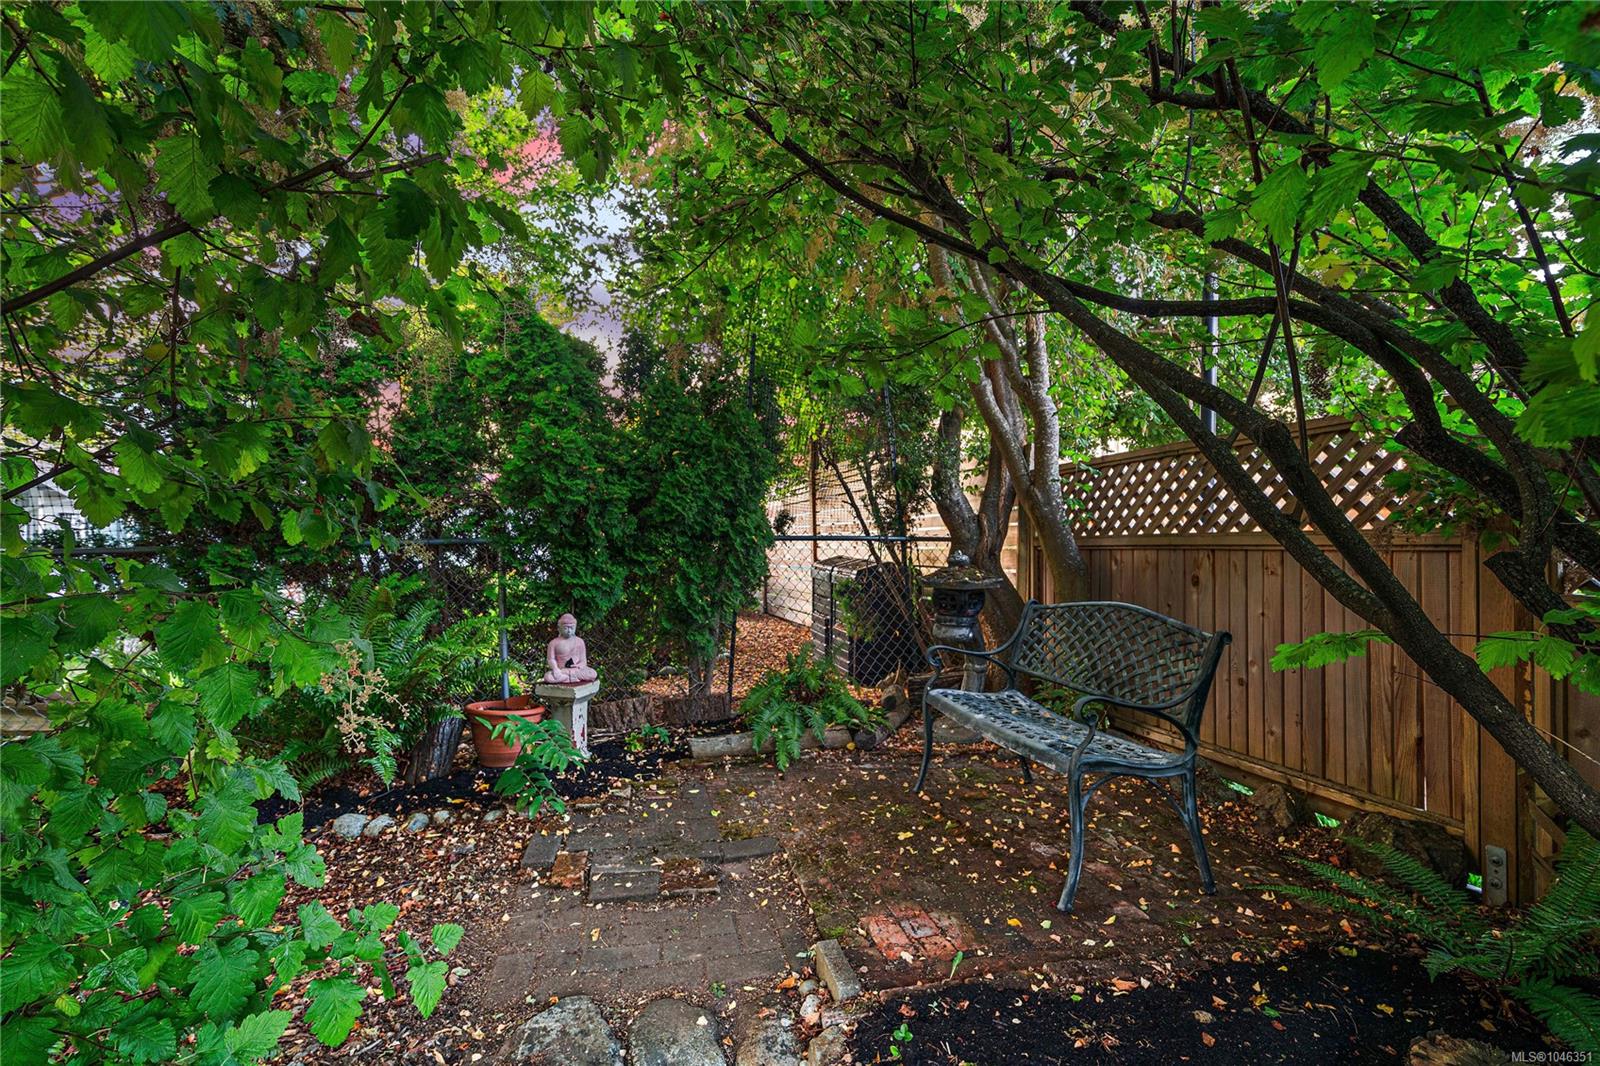
Shaded backyard patio with a stone path, metal seating, and mature trees.
Landscaped backyard with a gravel path, rustic wooden shed, flowering dahlias, and hedged garden beds at dusk.
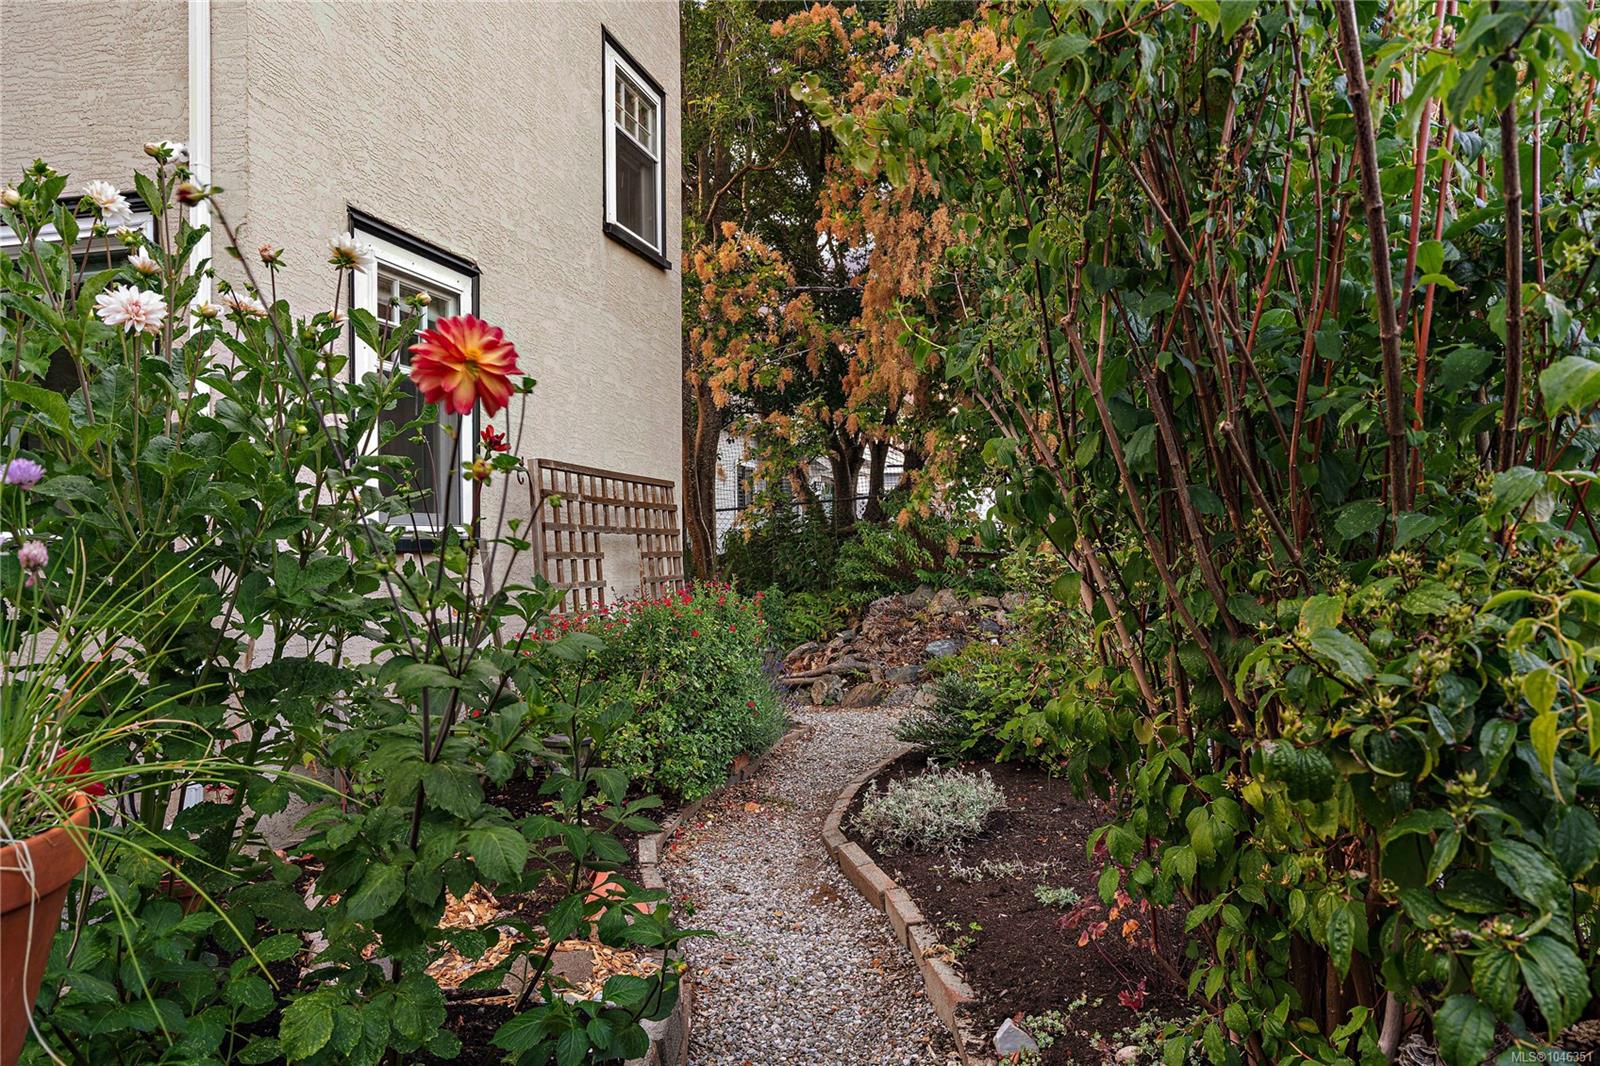
Gravel garden path curves beside the house through flowering plants and autumn foliage.
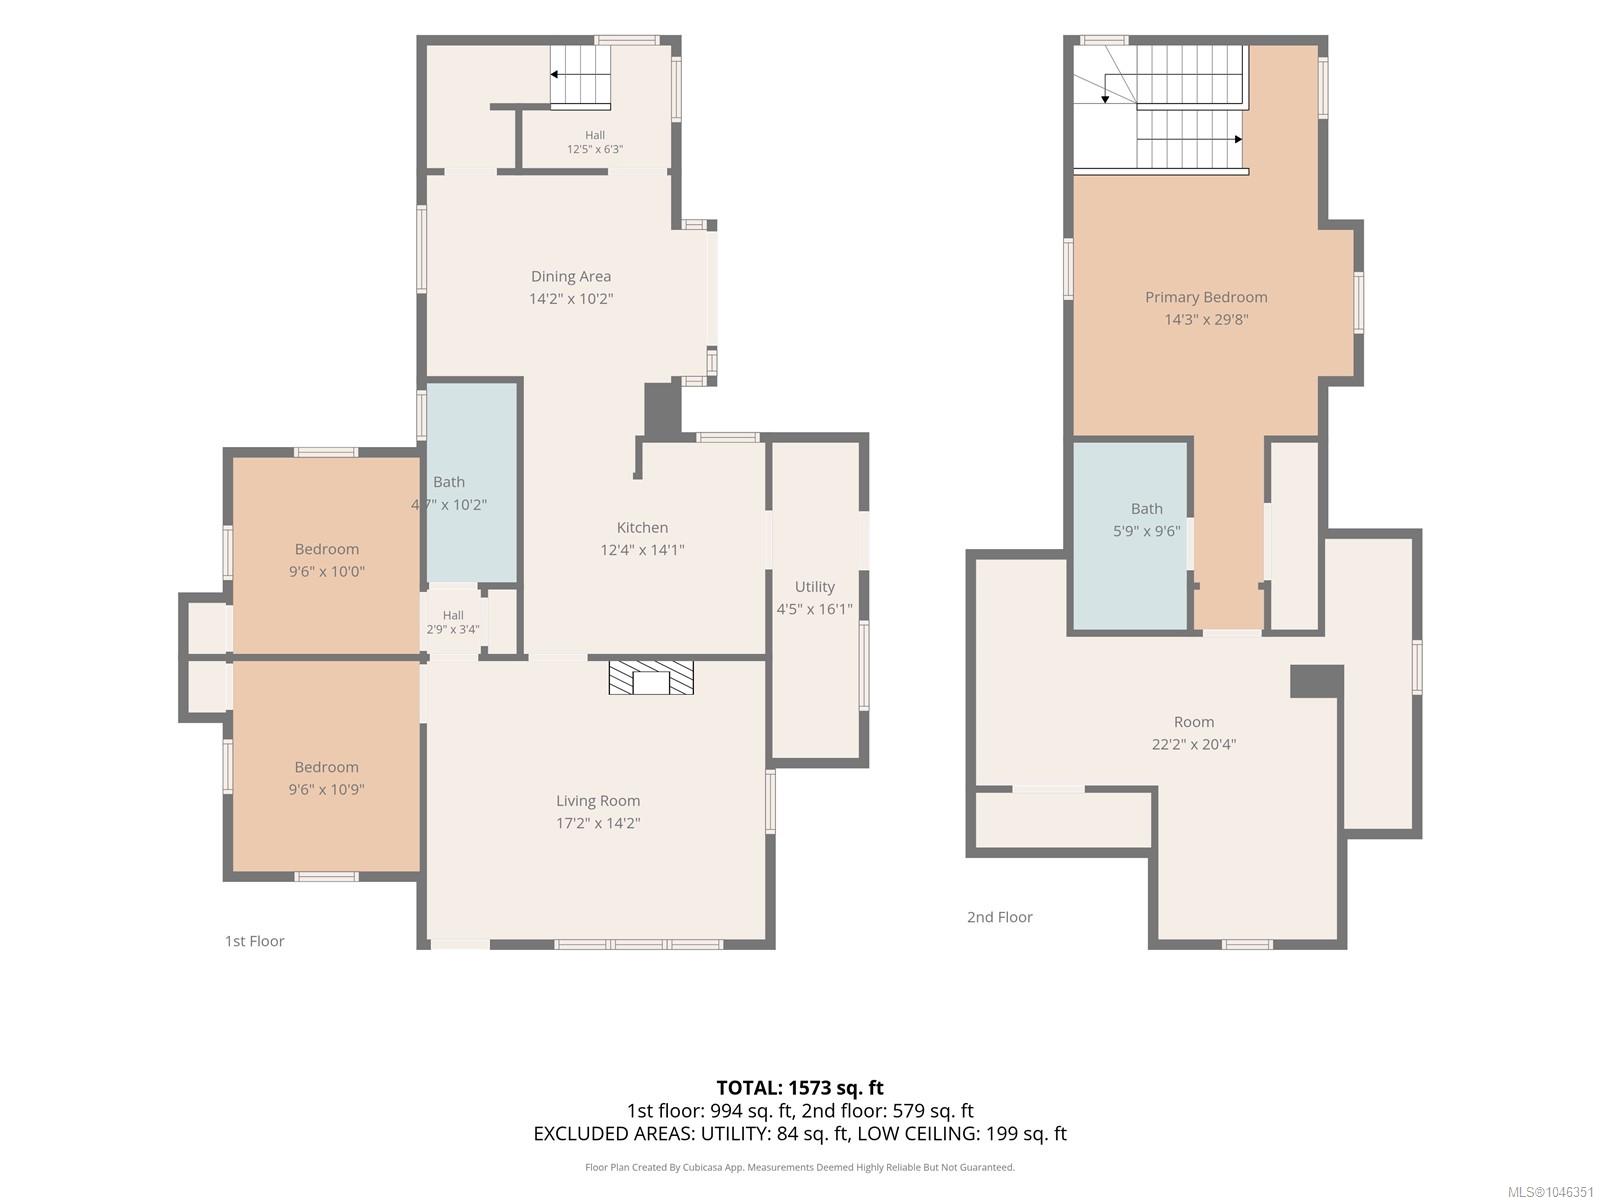
Two-story floor plan showing room layouts, dimensions, and total area of 1,573 square feet.
SEE ALL PHOTOS
Living room with green walls, a white brick fireplace, tall windows, and a patterned rug.
Tudor-style house with a red front door and landscaped garden paths at dusk.
Living room with a white brick fireplace, green accent wall, and polished hardwood floors.
Living room with polished wood floors, dark green accent wall, gray sofa, and marble coffee table.
Bedroom with deep green walls, a neatly made bed, and hardwood floors.
Bedroom with a gray bed against deep green walls and white-trimmed windows.
Kitchen with white cabinets, blue tile backsplash, stainless-steel appliances, and a sink in the peninsula.
Kitchen with white cabinets, gray tile backsplash, and stainless-steel appliances.
Kitchen with a stainless-steel corner sink, white cabinets, dark tile backsplash, and an open glass-paneled door.
Bright dining room with a round glass table, upholstered chairs, and a woven pendant light.
Dining room with a glass table, cream chairs, woven pendant light, and glass doors to the garden.
Kitchen with white cabinets and peninsula, opening onto a room with hardwood floors and a dark teal wall.
Garden view through a window, with mature trees, ferns, and rocks.
Bright bathroom with glass shower, red floor, and dark wood vanity.
Bright entry hall with a carpeted staircase, white balusters, tiled floor, and tall windows.
Carpeted staircase with white railing and a window on the landing.
Bedroom with a gray quilted bed, two windows, and a mannequin wearing a hat.
Bright bedroom with a large bed, windows on two sides, and a wooden dresser.
Bathroom with a wood vanity, oval sink, ornate mirror, and striped shower curtain.
Finished attic yoga room with two mats, a guitar, and a small window.
Furnished attic loft with a skylight, sloped ceiling, cream carpet, and decorative mirror.
Attic room with sloped ceilings, two blue exercise mats, and a guitar beside a brick chimney.
Laundry room with a top-loading washer and utility sink beside a white kitchen.
Laundry room with a white dryer, overhead cabinet, and narrow wall shelves.
Home with a red front door and landscaped garden beds beneath mature trees.
Home entrance with a bright red door beneath a dark timbered gable and garden plantings.
Backyard patio with French doors, black chairs, garden beds, a wooden shed, and tall evergreen hedges.
Backyard with a weathered wooden garden shed, paved path, potted plants, and mature trees.
Rear of a beige two-story house with a paved patio and flower-filled garden.
Shaded backyard patio with a stone path, metal seating, and mature trees.
Landscaped backyard with a gravel path, rustic wooden shed, flowering dahlias, and hedged garden beds at dusk.
Gravel garden path curves beside the house through flowering plants and autumn foliage.
Two-story floor plan showing room layouts, dimensions, and total area of 1,573 square feet.
Courtesy of Oakwyn Realty Ltd.
Sold

237 Wildwood Ave

237 Wildwood Ave, Victoria, BC V8S 3W2, CA

$1,291,200 CAD
Tucked into a quiet, tree-lined street in Fairfield, this charming cottage style home is just steps from Dallas Road and the waterfront. With three bedrooms and two bathrooms, it offers plenty of natural light and classic character without heritage restrictions. The dining room opens to a south-facing patio and a fully fenced, private, meandering garden with native plantings that attract hummingbirds, plus a garden shed for extra storage. Upstairs, a bright loft-style primary suite with ensuite is tucked away from the rest of the home and flows into a flex space ideal for a yoga studio, nursery, office or guest space. Hollywood Park, with tennis courts and a playground, is just at the top of the street, while Fairfield Plaza, Moss Street Market and the Fairfield Gonzales Community Centre are all walkable. Enjoy ocean breezes in summer, cozy evenings by the fireplace in winter, and a backyard that feels like a secret garden. A warm, peaceful home on a quintessential Fairfield street.

3
beds

2
baths

1,573 Sq.Ft. LIVING AREA

5,000 Sq.Ft. lot

Ainsley Gower

Ainsley Gower

Features & Amenities

Interior

  • total bedrooms3
  • Total bathrooms2
  • Laundry room In House
  • Flooring Carpet, Hardwood, Laminate
  • Fireplace Gas
  • APPLIANCES Dryer, Oven/Range Electric, Refrigerator, Washer

Area & Lot

  • Status Sold
  • Date Sold October 23, 2026
  • Living Area1,573 Sq.Ft.
  • Total Area1,573 Sq.Ft.
  • Lot Area5,000 Sq.Ft.
  • MLS® ID1046351
  • TypeResidential
  • YEAR BUILT1940
  • NeighborhoodGonzales: Victoria's Best Beach Neighbourhood
  • Architecture StylesTudor

Exterior

  • water SourceMunicipal
  • roofAsphalt Shingle
  • parkingDriveway
  • HEAT TYPEBaseboard, Natural Gas
  • AIR CONDITIONINGNone
  • sewerSewer Connected
  • SubstructureConcrete Perimeter

Financial

  • Sales Price$1,291,200 CAD
  • Real Estate Tax $6,726 CAD/yr

Gonzales: Victoria's Best Beach Neighbourhood

Explore

Work With Ainsley

After years away, Ainsley's return to Vancouver Island was driven by a longing for connections with friends, family, and local businesses. This rekindled sense of community led to a fulfilling career in real estate. Let's Connect!
Follow Me